














Property
Beds
4
Full Baths
2
1/2 Baths
1
Year Built
2000
Sq.Footage
2,882
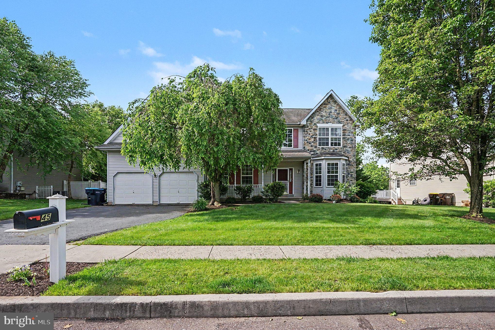
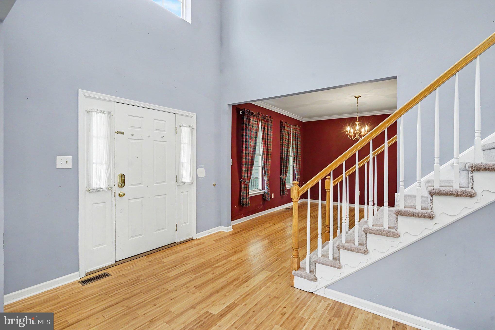
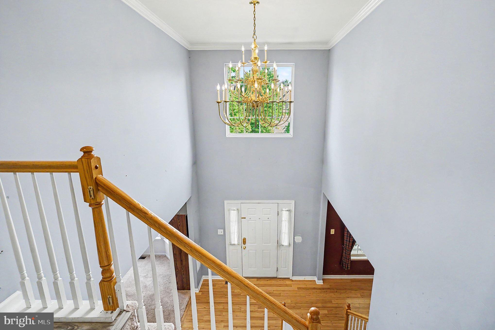
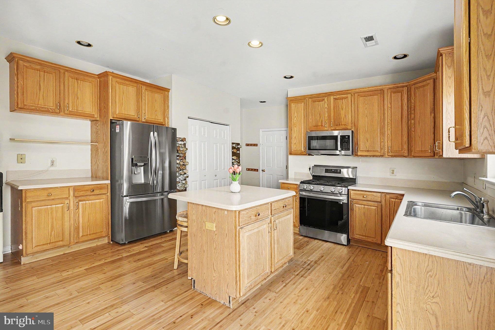
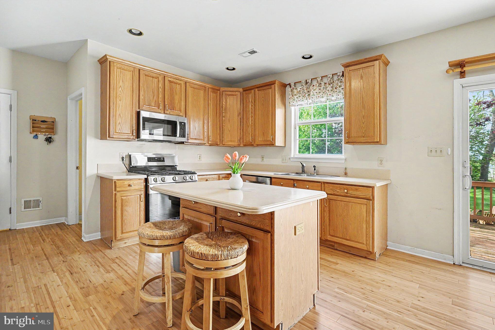
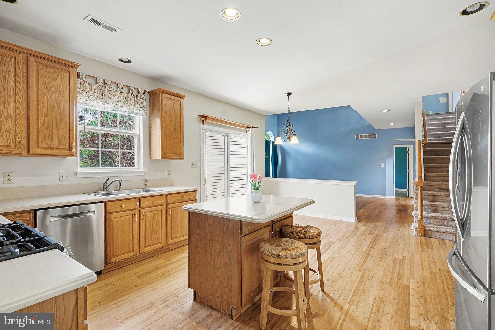
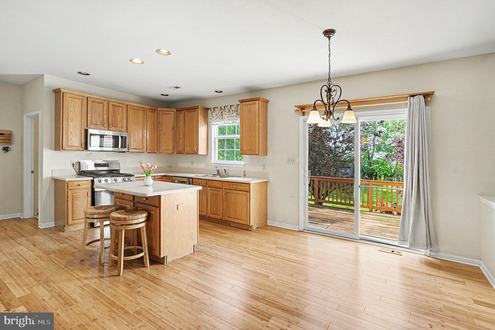
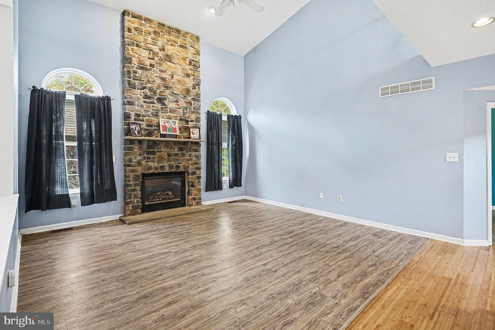
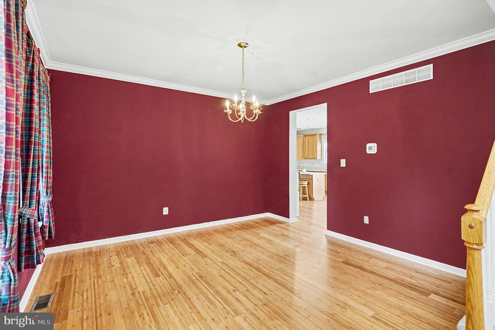
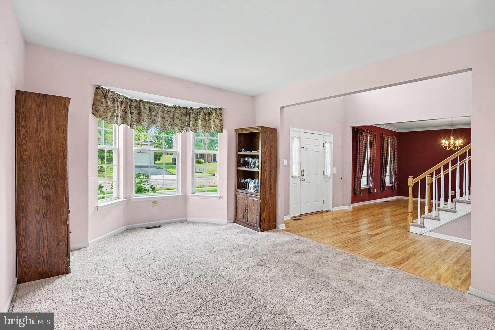
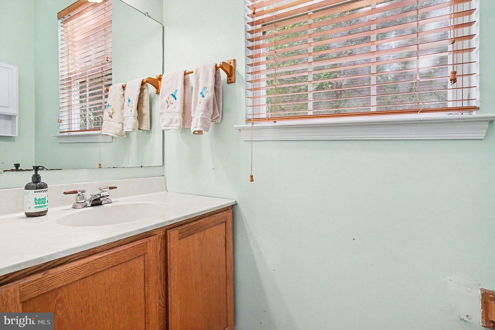
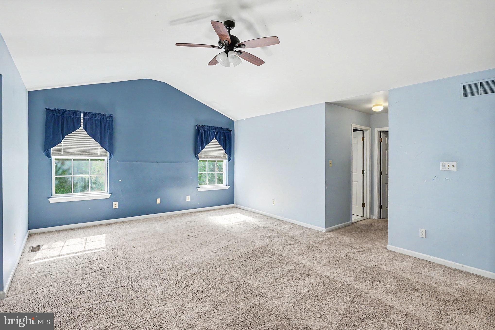
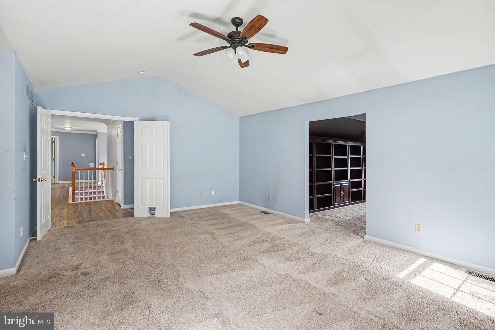
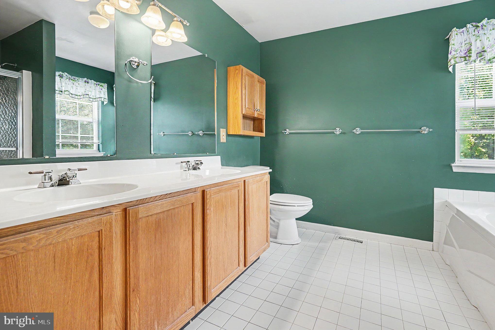
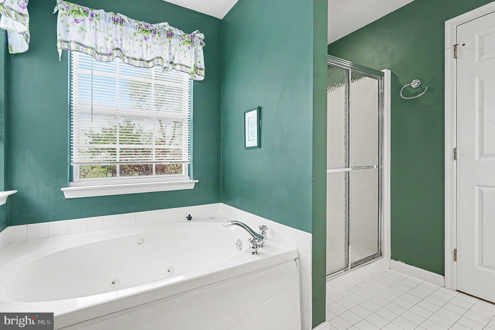
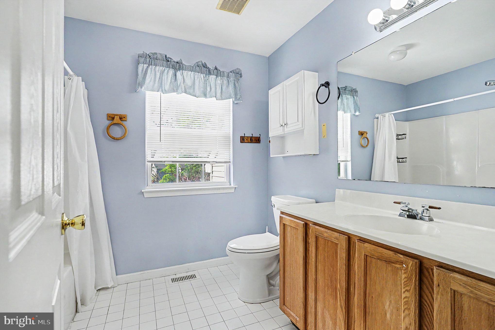
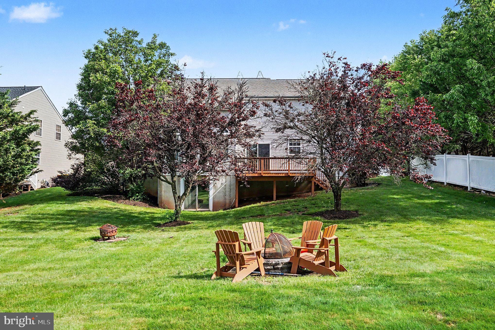
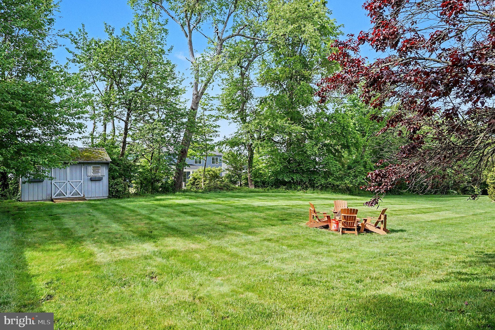
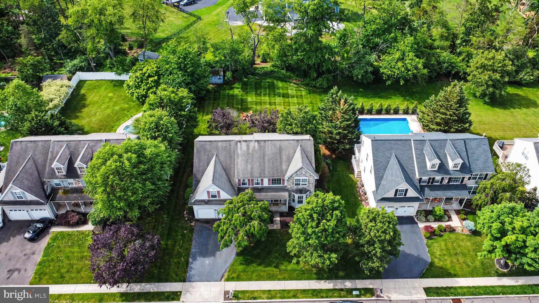
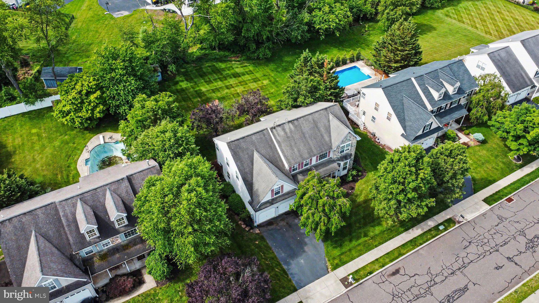
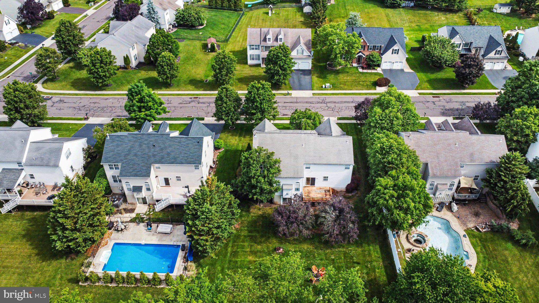
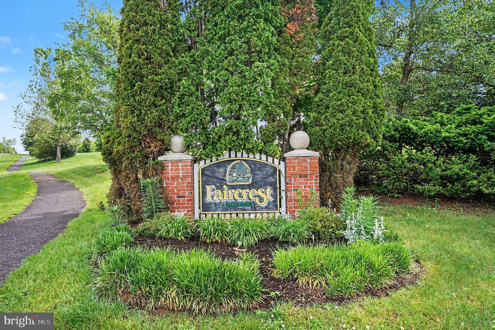
Opportunities like this are rare in today’s real estate market! Priced to sell in a neighborhood of significantly higher home values, this spacious colonial offers the perfect chance to build instant equity with a few updates and your personal vision. Located in the highly sought-after Faircrest Estates neighborhood within the award-winning Spring-Ford Area School District, this impressive 4-bedroom, 2.5-bath home offers more than 2,800 square feet of living space plus a large scenic backyard ideal for entertaining, relaxing, and play. The main level features a spacious kitchen complete with oak cabinetry, Corian countertops, stainless steel appliances, center island, separate breakfast area, beautiful engineered hardwood flooring, and a convenient rear staircase leading to the second floor. The kitchen opens seamlessly into the dramatic two-story family room showcasing upgraded flooring, floor-to-ceiling stone gas fireplace, and oversized palladium windows that fill the space with natural light. The formal dining room offers elegant engineered hardwood flooring, upgraded wood trim, and ample space for gatherings and entertaining. Also on the main level are a formal living room, private study/home office, powder room, and functional laundry/mudroom with stackable washer and dryer. Upstairs, you’ll find three generously sized secondary bedrooms, a full hall bath, and an expansive primary suite featuring vaulted ceilings, two walk-in closets, a spacious sitting room perfect for a home office or retreat, and a luxurious private bath with double vanity, soaking tub, and separate shower. The walk-out lower level presents an outstanding opportunity to finish over 1,000 additional square feet of living space while adding even more value to the home. Conveniently located just minutes from Evans Elementary School, shopping, Route 422, Collegeville, King of Prussia, and Philadelphia, this home combines exceptional space, location, and potential at an incredible value.
Features & Amenities
Interior
-
Other Interior Features
Eat-in Kitchen, Kitchen Island, Pantry, Recessed Lighting, Walk-In Closet(s), Soaking Tub
-
Total Bedrooms
4
-
Bathrooms
2
-
1/2 Bathrooms
1
-
Above Grade Finished Area
2882.0
-
Basement YN
YES
-
Cooling YN
YES
-
Cooling
Central Air, Electric
-
Fireplace YN
YES
-
Heating YN
YES
-
Heating
Natural Gas, Forced Air
-
Pet friendly
N/A
Exterior
-
Garage
Yes
-
Garage spaces
2
-
Construction Materials
Vinyl Siding
-
Parking
Garage, Driveway, Attached
-
Patio and Porch Features
Deck, Porch
-
Pool
No
-
Waterfront YN
NO
Area & Lot
-
Lot Size(acres)
0.36
-
Lot Size(square feet)
15590.0
-
Property Type
Residential
-
Property Sub Type
Single Family Residence
Price
-
Sales Price
$675,000
-
Tax Amount
$9,396
-
Sq. Footage
2, 882
-
Price/SqFt
$234
HOA
-
Association
No
School District
-
Elementary School
EVANS
-
Middle School
N/A
-
High School
N/A
Property Features
-
New Construction
NO
-
Foundation Details
Concrete Perimeter
-
Senior Community YN
NO
-
Sewer
Public Sewer
-
Tax Lot
003
-
Water Source
Public
Schedule a Showing
Showing scheduled successfully.
Mortgage calculator
Estimate your monthly mortgage payment, including the principal and interest, property taxes, and HOA. Adjust the values to generate a more accurate rate.
Your payment
Principal and Interest:
$
Property taxes:
$
HOA fees:
$
Total loan payment:
$
Total interest amount:
$
Location
County
MONTGOMERY
Elementary School
EVANS
Middle School
High School
Listing Courtesy of Edward Miller , BHHS Keystone Properties
RealHub Information is provided exclusively for consumers' personal, non-commercial use, and it may not be used for any purpose other than to identify prospective properties consumers may be interested in purchasing. All information deemed reliable but not guaranteed and should be independently verified. All properties are subject to prior sale, change or withdrawal. RealHub website owner shall not be responsible for any typographical errors, misinformation, misprints and shall be held totally harmless.

AGENT
Sherry & Randy Rase
Call Sherry & Randy today to schedule a private showing.

* Listings on this website come from the FMLS IDX Compilation and may be held by brokerage firms other than the owner of this website. The listing brokerage is identified in any listing details. Information is deemed reliable but is not guaranteed. If you believe any FMLS listing contains material that infringes your copyrighted work please click here to review our DMCA policy and learn how to submit a takedown request.© 2024 FMLS.
Related Properties
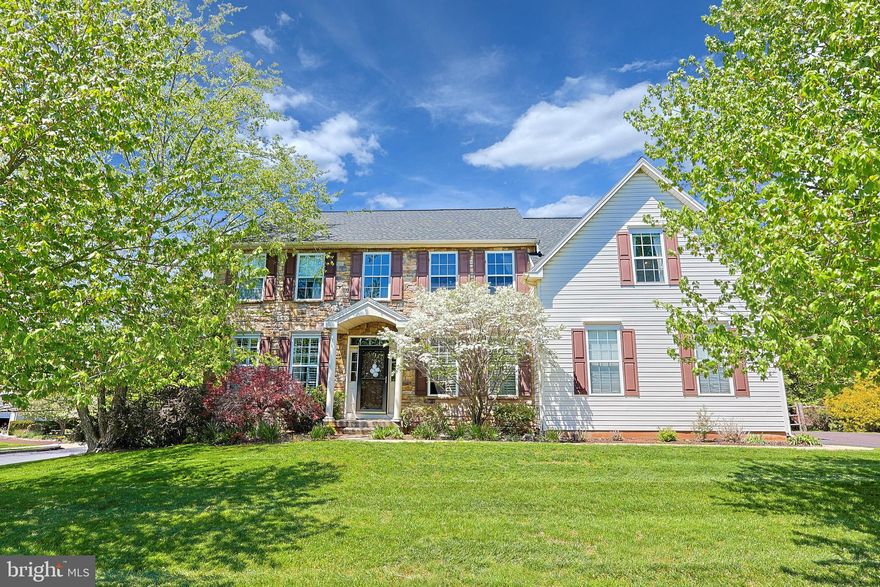
SCHWENKSVILLE
79 ASHLEY DRIVE
4 Beds
2 Baths
3,186 Sq.Ft.
$769,000
MLS#: PAMC2177852

SCHWENKSVILLE
4328 ERIC DRIVE
3 Beds
2 Baths
3,360 Sq.Ft.
$680,000
MLS#: PAMC2180854
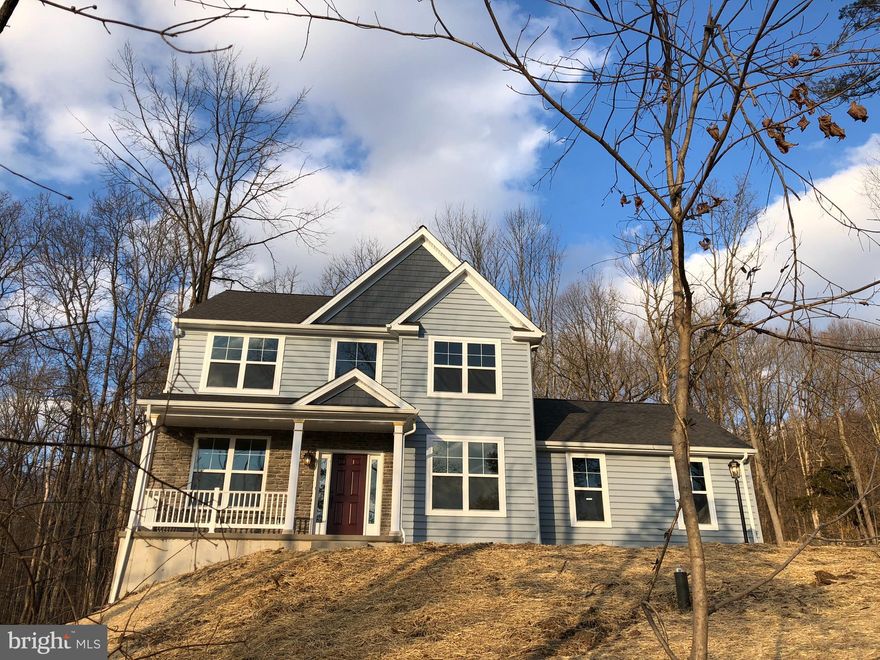
SCHWENKSVILLE
00 STEINMETZ ROAD
3 Beds
2 Baths
1,872 Sq.Ft.
$742,119
MLS#: PAMC2170064
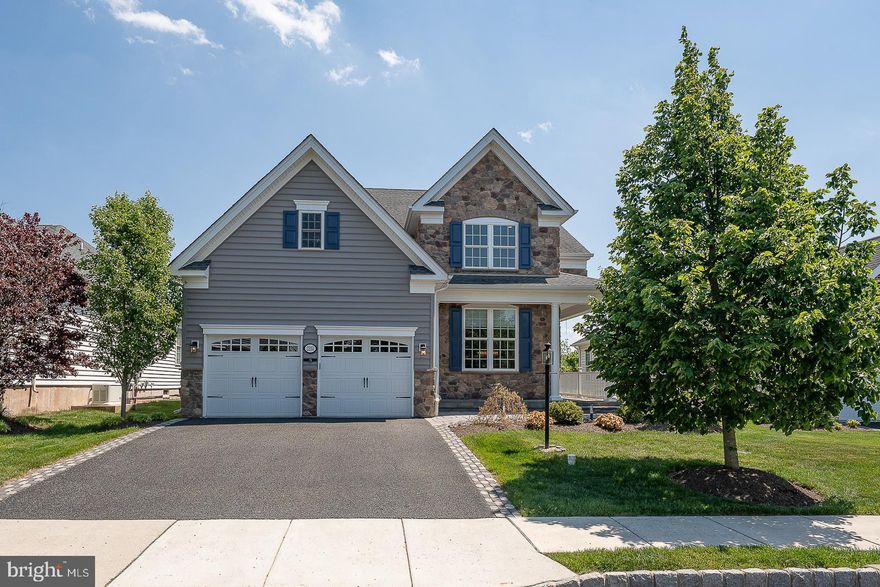
SCHWENKSVILLE
2250 STOCKTON DRIVE
4 Beds
3 Baths
2,291 Sq.Ft.
$765,000
MLS#: PAMC2180526
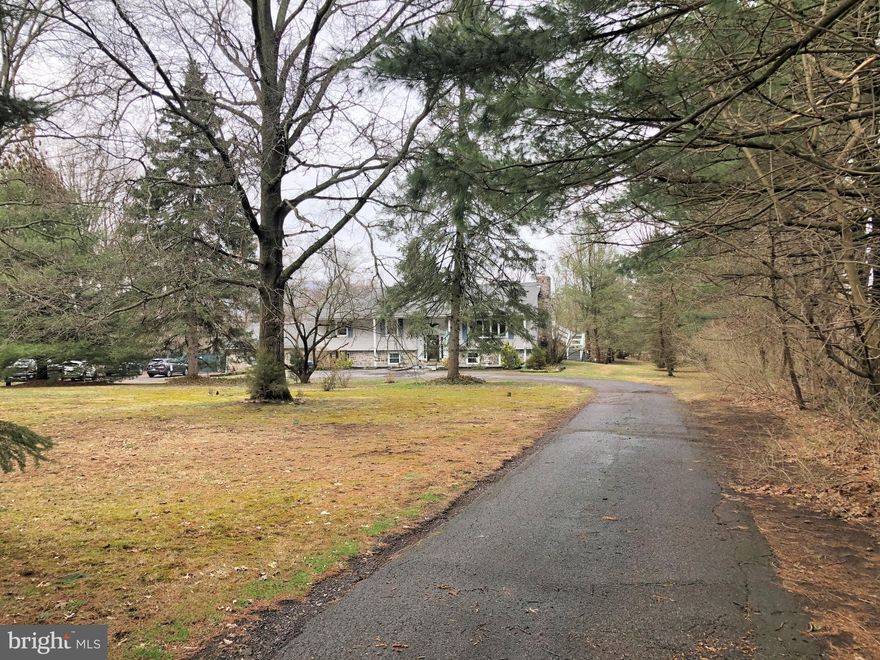
SCHWENKSVILLE
30 2ND STREET
6 Beds
3 Baths
4,220 Sq.Ft.
$725,000
MLS#: PAMC2113272
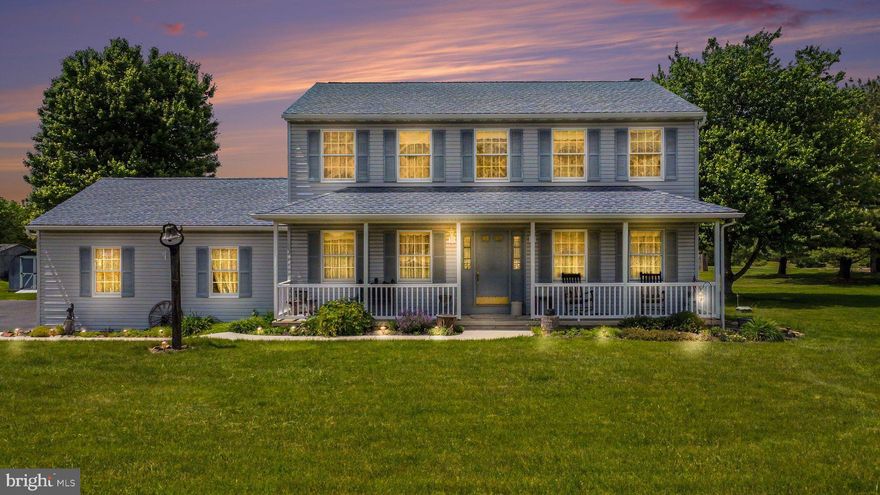
SCHWENKSVILLE
25 WILLIAM PENN DRIVE
4 Beds
2 Baths
2,632 Sq.Ft.
$599,900
MLS#: PAMC2180802

SCHWENKSVILLE
4314 WENDY WAY
3 Beds
2 Baths
3,759 Sq.Ft.
$685,000
MLS#: PAMC2181472
.png)