Features & Amenities

Interior

  • Total Bedrooms

    3

  • Bathrooms

    2

  • 1/2 Bathrooms

    1

  • Above Grade Finished Area

    2640.0

  • Basement YN

    YES

  • Cooling YN

    YES

  • Cooling

    Central Air, Electric

  • Fireplace YN

    YES

  • Heating YN

    YES

  • Heating

    Natural Gas, Forced Air

  • Main Level Bedrooms

    1

  • Pet friendly

    Yes

Exterior

  • Garage

    No

  • Construction Materials

    Stucco, Vinyl Siding

  • Parking

    Driveway

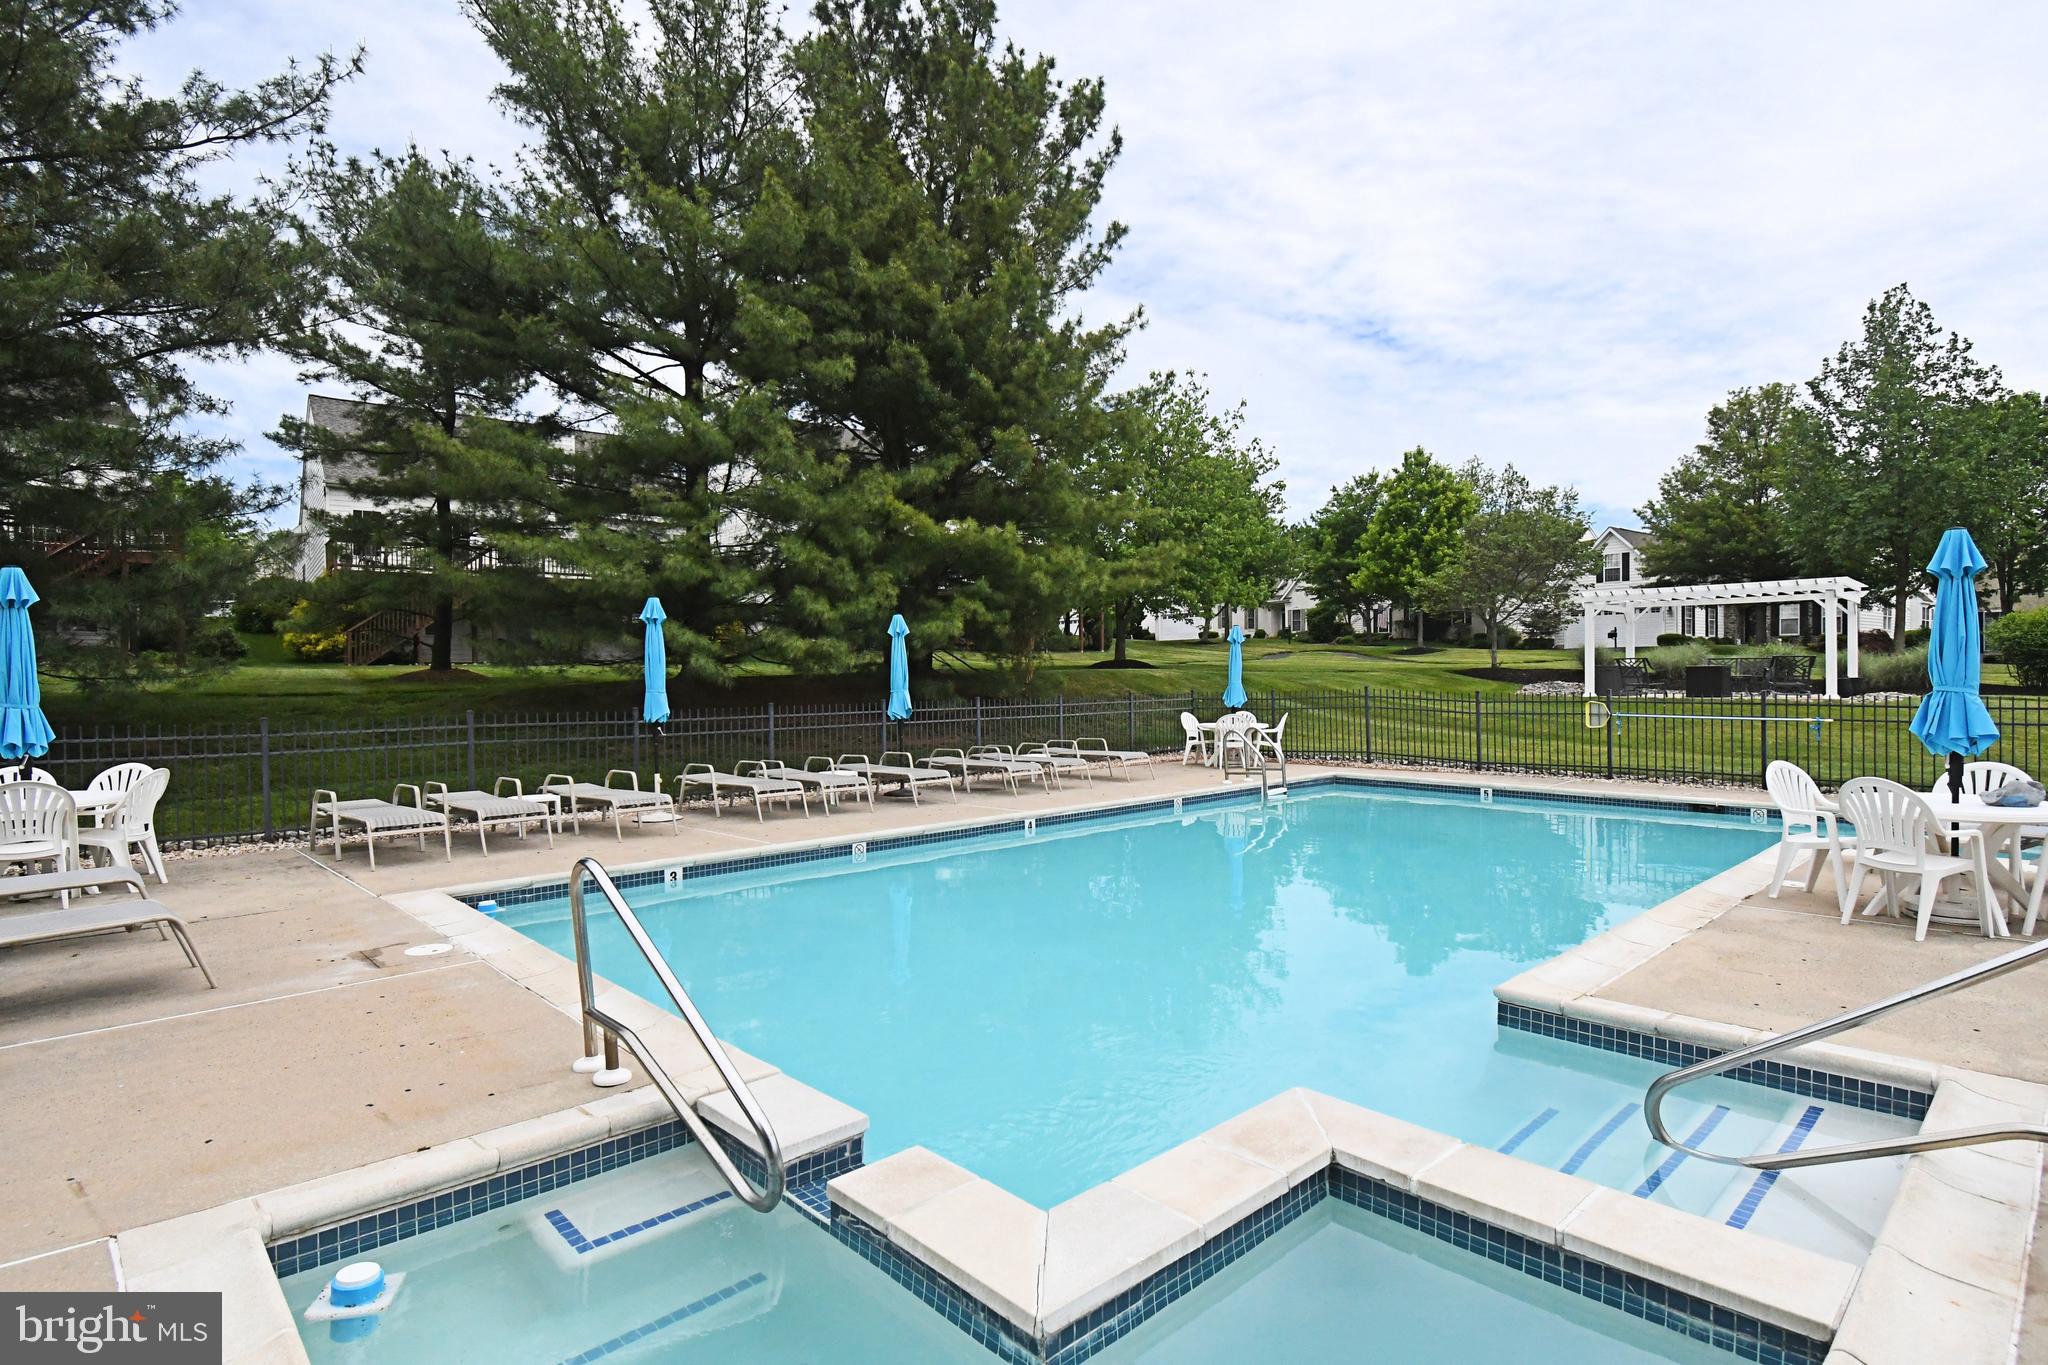
  • Pool

    Yes

  • Pool Features

    Community

  • Waterfront YN

    NO

Area & Lot

  • Property Type

    Residential

  • Property Sub Type

    Single Family Residence

Price

  • Sales Price

    $680,000

  • Tax Amount

    $8,934

  • Sq. Footage

    3, 360

  • Price/SqFt

    $202

HOA

  • Association

    Yes

  • Association Fee

    $255

  • Association Fee Frequency

    Monthly

  • Association Fee Includes

    N/A

School District

  • Elementary School

    SKIPPACK

  • Middle School

    PERKIOMEN VALLEY MIDDLE SCHOOL EAST

  • High School

    PERKIOMEN VALLEY

Property Features

  • New Construction

    NO

  • Association Amenities

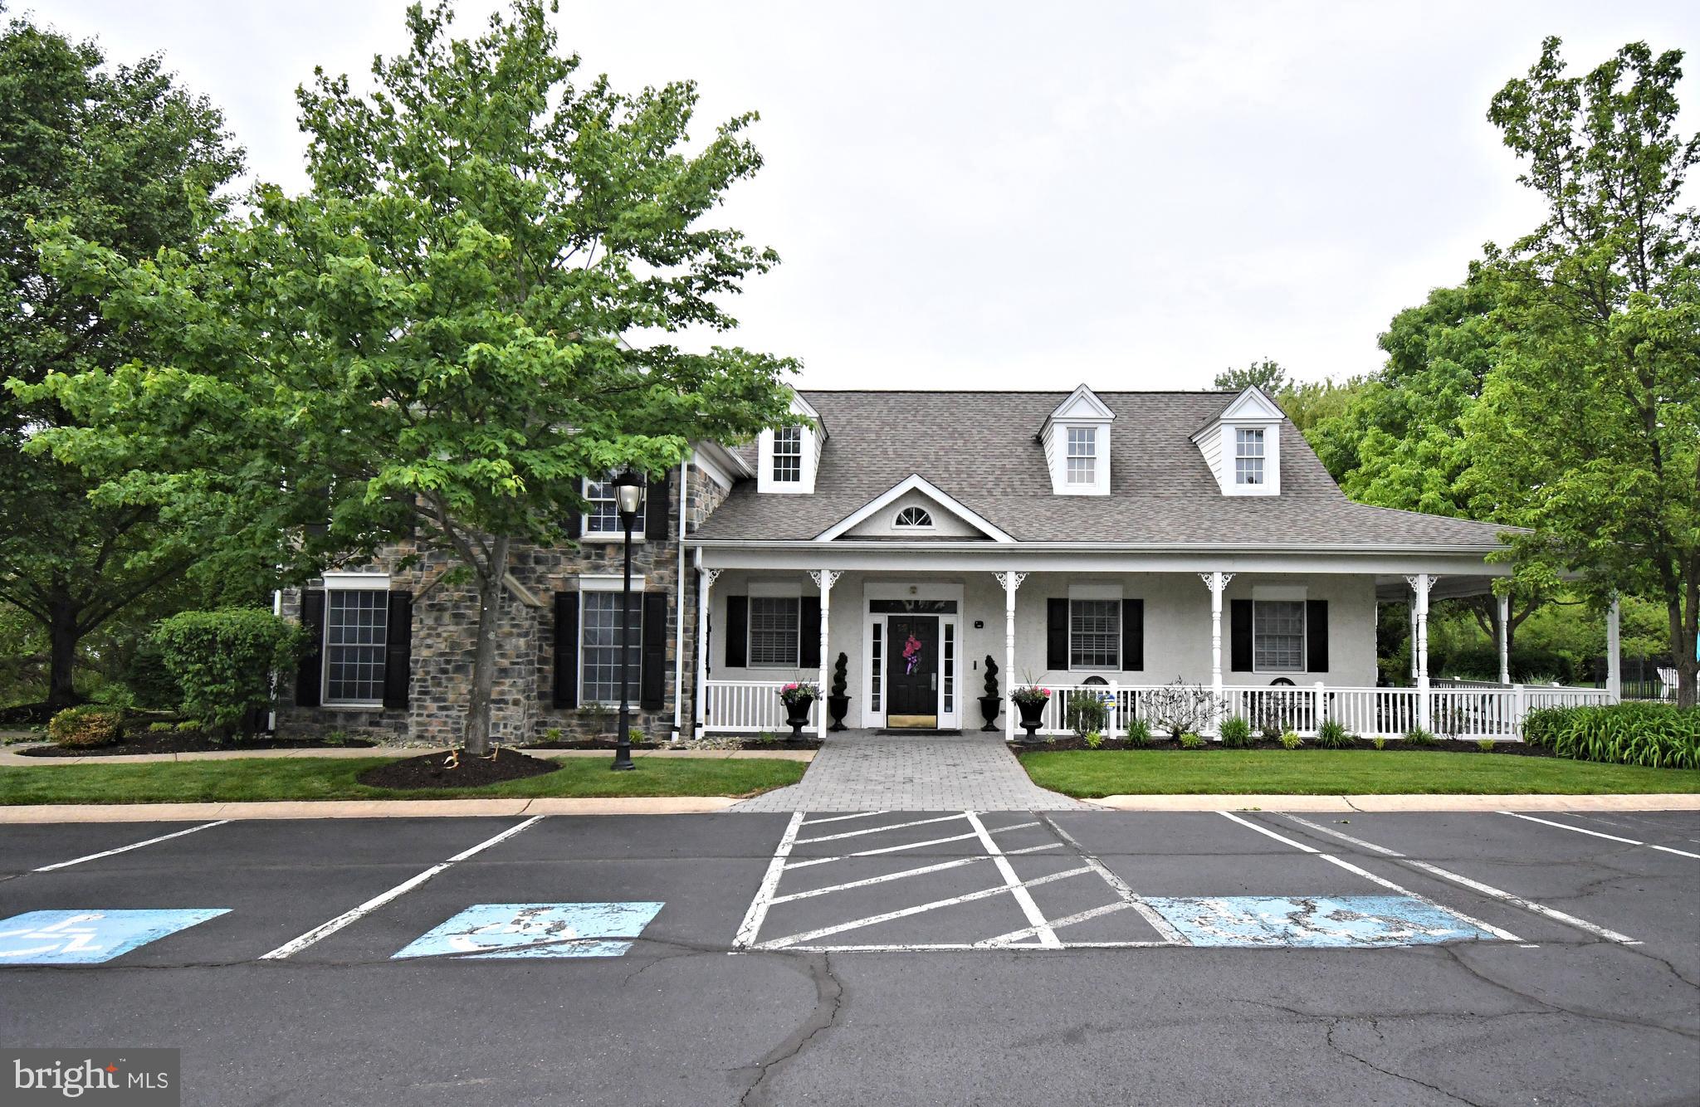
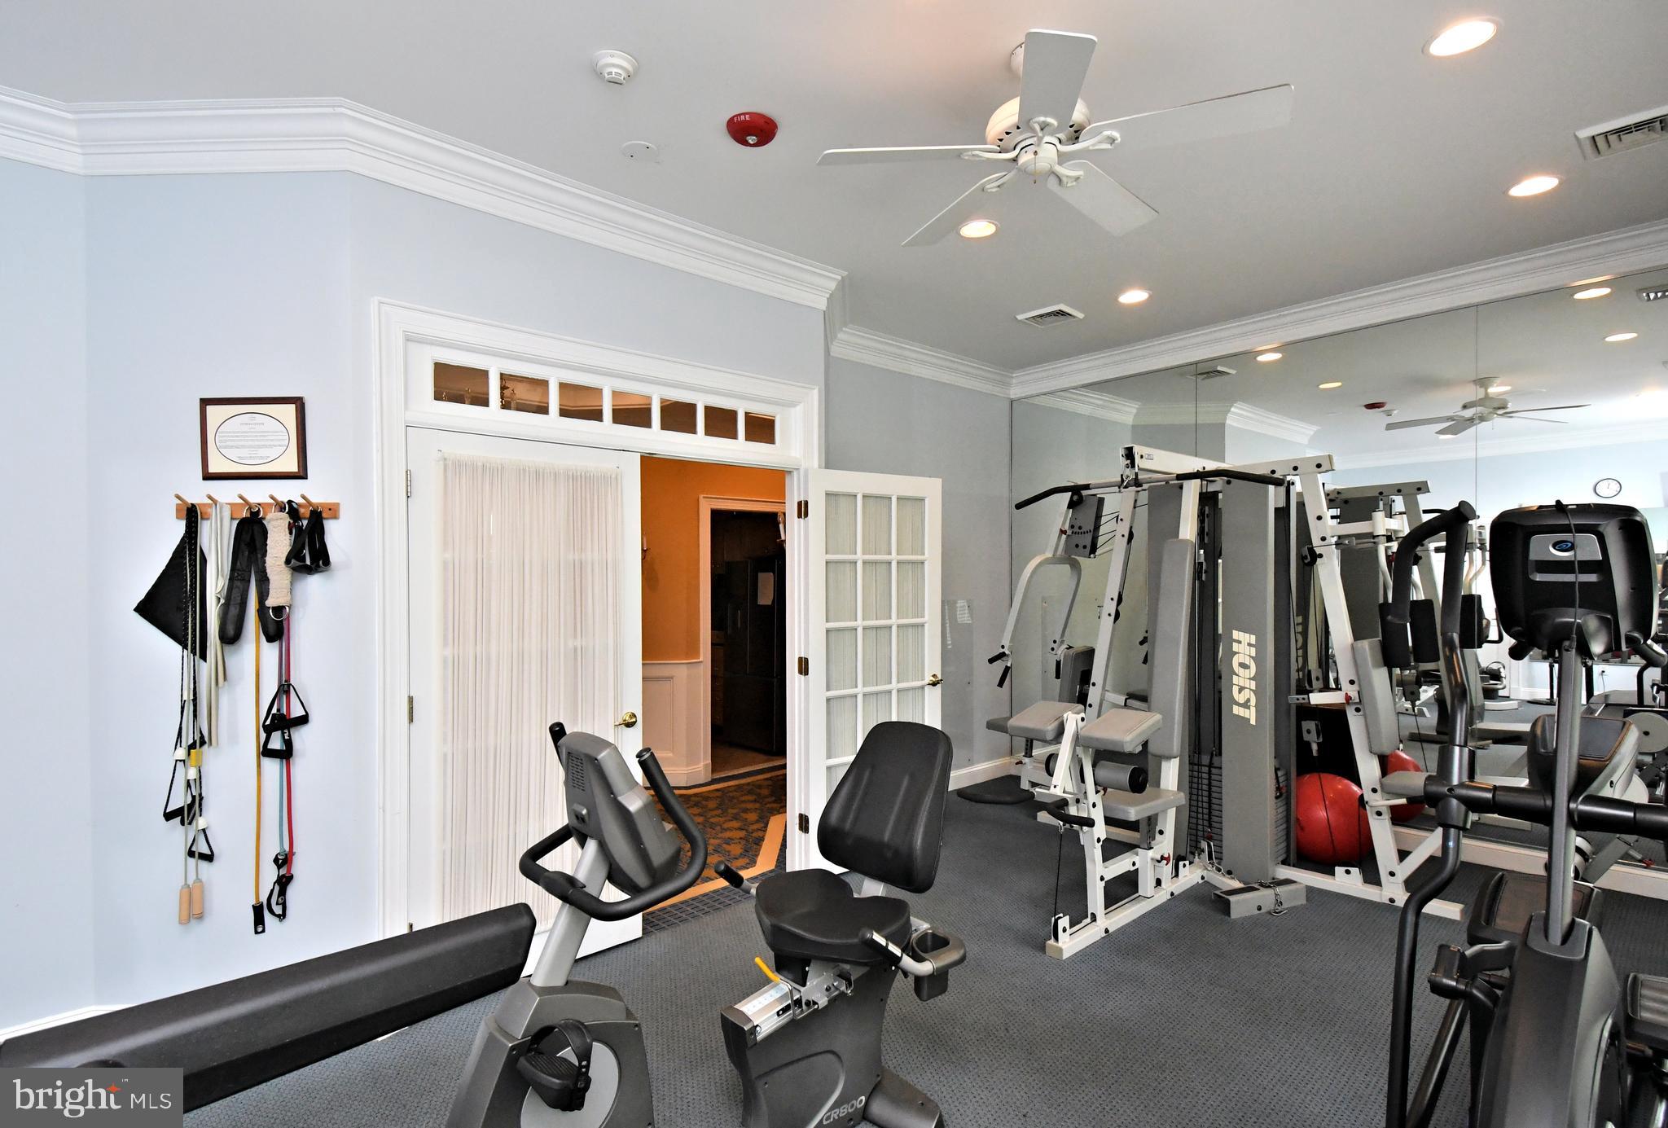
    Clubhouse, Fitness Center, Meeting Room, Gated, Jogging Path

  • Foundation Details

    Concrete Perimeter

  • Senior Community YN

    YES

  • Sewer

    Public Sewer

  • Water Source

    Public

Schedule a Showing

Showing scheduled successfully.

<
>
IN PERSON
VIA CHAT

What is 3 + 4 ?


Change time

Mortgage calculator

Estimate your monthly mortgage payment, including the principal and interest, property taxes, and HOA. Adjust the values to generate a more accurate rate.

Your payment

Principal and Interest:

$

Property taxes:

$

HOA fees:

$

Total loan payment:

$

Total interest amount:

$

Location

County

MONTGOMERY

Elementary School

SKIPPACK

Middle School

PERKIOMEN VALLEY MIDDLE SCHOOL EAST

High School

PERKIOMEN VALLEY

Listing Courtesy of Dale E Pennapacker , Keller Williams Real Estate-Blue Bell

RealHub Information is provided exclusively for consumers' personal, non-commercial use, and it may not be used for any purpose other than to identify prospective properties consumers may be interested in purchasing. All information deemed reliable but not guaranteed and should be independently verified. All properties are subject to prior sale, change or withdrawal. RealHub website owner shall not be responsible for any typographical errors, misinformation, misprints and shall be held totally harmless.

Agent Sherry & Randy Rase

AGENT

Sherry & Randy Rase

Call Sherry & Randy today to schedule a private showing.


* Listings on this website come from the FMLS IDX Compilation and may be held by brokerage firms other than the owner of this website. The listing brokerage is identified in any listing details. Information is deemed reliable but is not guaranteed. If you believe any FMLS listing contains material that infringes your copyrighted work please click here to review our DMCA policy and learn how to submit a takedown request.© 2024 FMLS.
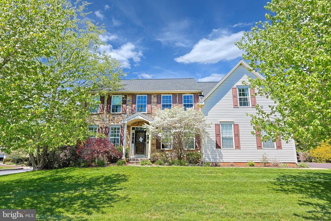
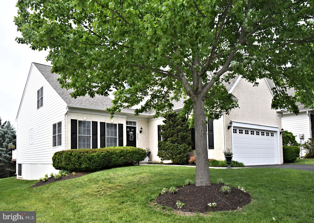
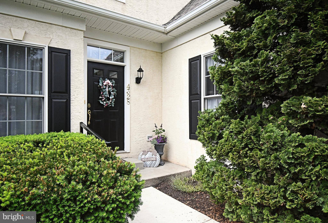
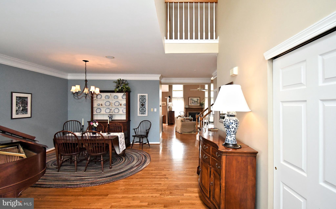
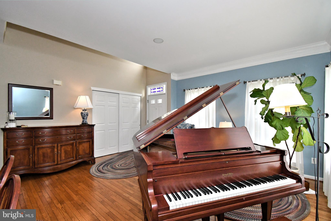
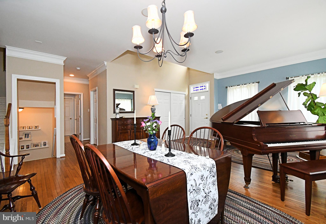
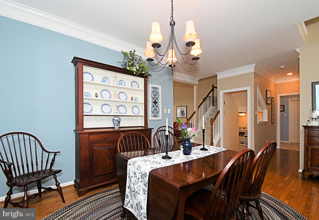
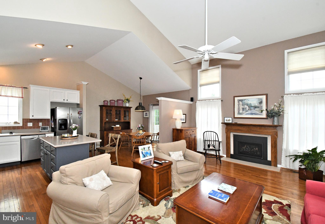
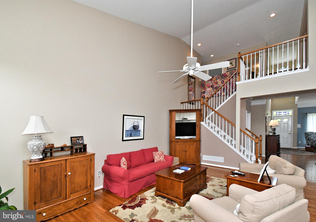
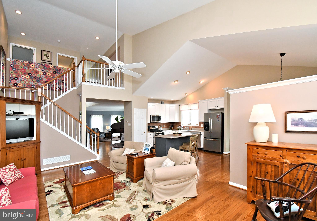
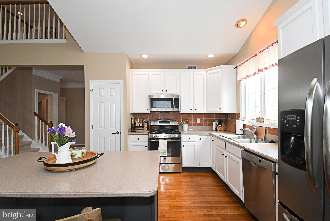
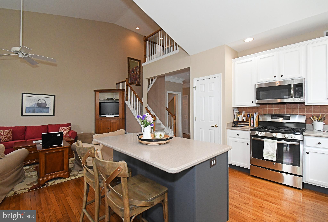
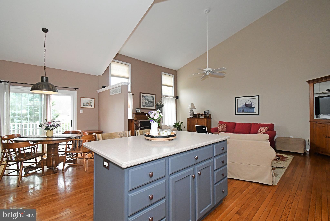
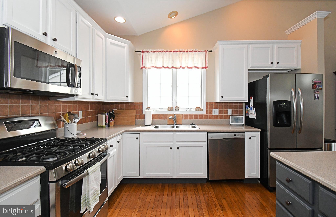
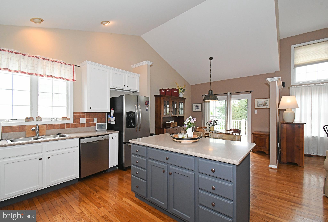
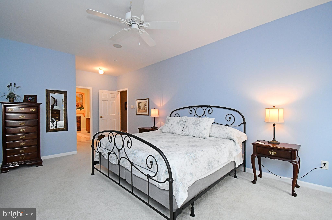
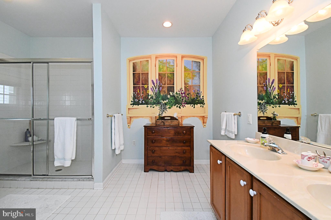
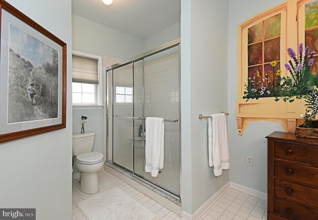
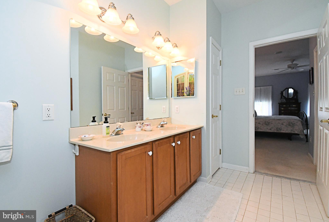
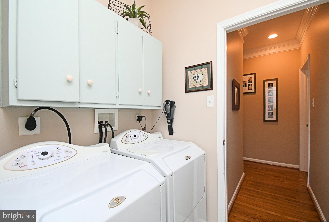
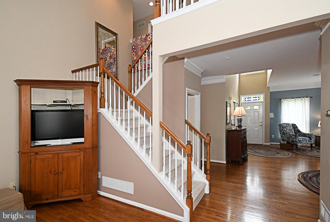
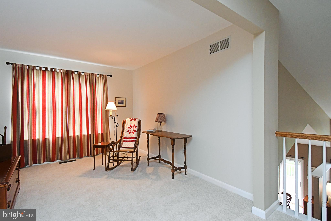
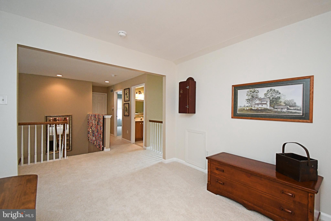
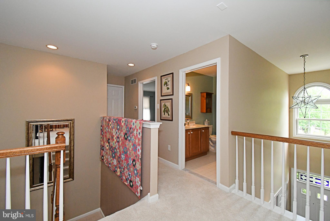
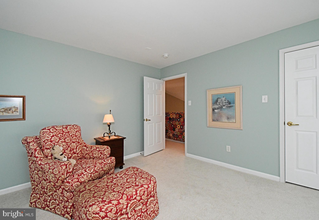
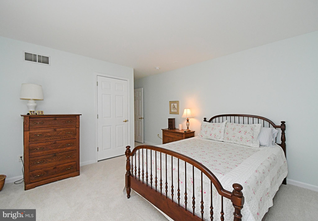
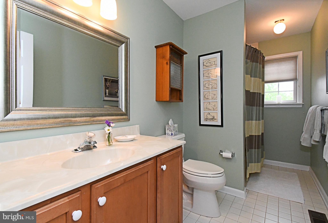
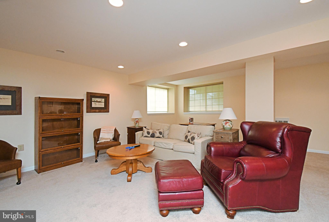
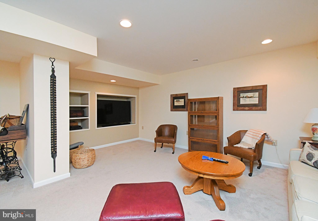
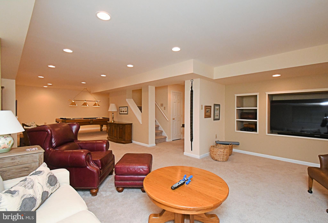
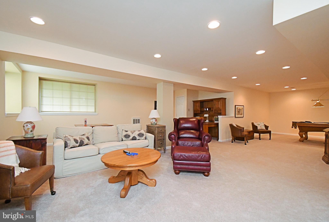
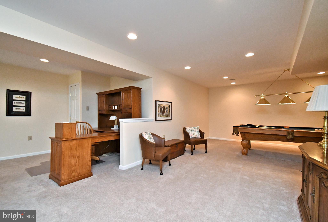
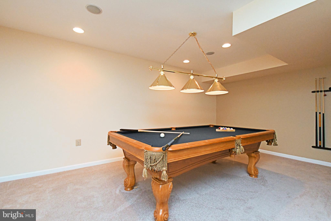
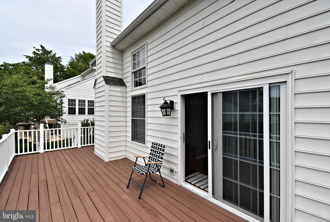
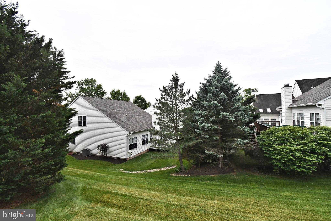
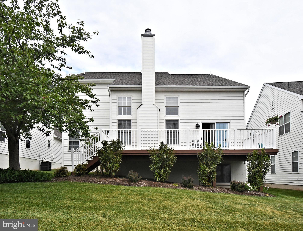
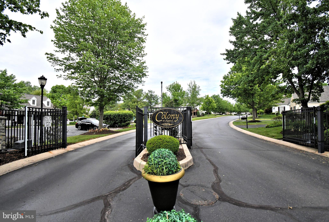
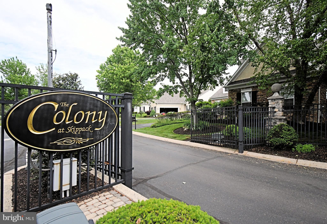
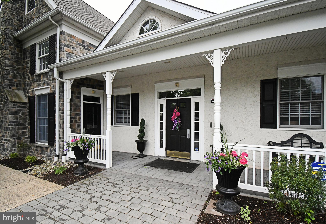
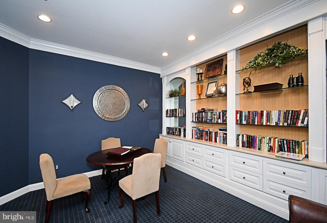
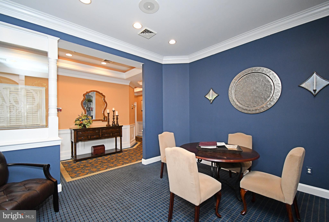
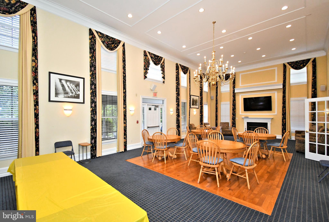
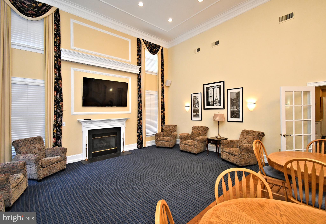
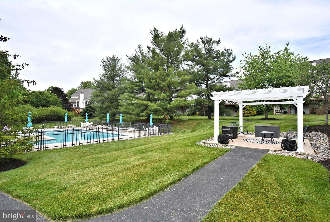
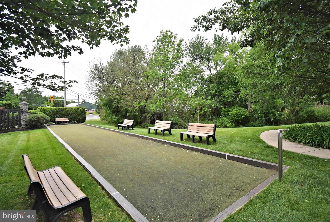
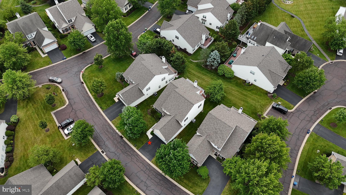
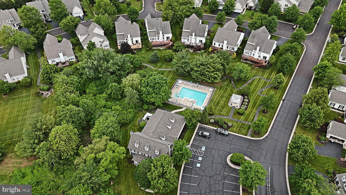
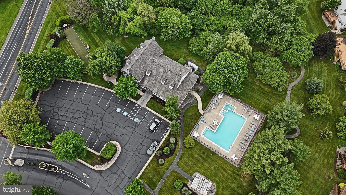
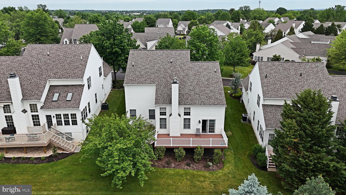
Welcome to The Colony at Skippack gated active adult community comprised of only 81 homes. Known for the beauty of its gently curving tree-lined streets.  This home is just the right size with 2,640 square feet (plus approx. 720 sq ft finished basement!), 3 bedrooms, 2 1/2 bath, two-story with a fantastic floor plan.  It’s so pleasant and practical having all your priority rooms on one level and yet owning the premium option of auxiliary areas on the second level and basement.  The front entrance introduces an elegant 21x16 living room.  Proceed into the 21x14 family room with vaulted ceiling and gas fireplace.   The 22x11 kitchen with island and eat in breakfast nook opens to a 36x10 deck looks over beautiful, landscaped grounds.  Complete the first floor with 22x13 primary bedroom, walk in closet, and bath, plus powder room, and laundry.  The second level with two bedrooms, full bath, and library area accommodates room for guests.  Expand your possibilities for entertaining or exercise with a cleverly designed 720 square feet of finished basement with a study area, pool table, and built in 54-inch TV.  The unfinished area of the basement has wood storage shelves and lots of storage area. The Colony at Skippack includes a gracious colonial style clubhouse complete with gym, library and heated saltwater pool and bocce court. The clubhouse and community offer a huge menu of activities such as bocce, book group, game night, exercise sessions, men’s breakfast, women’s lunch bunch and exciting year-round social events. Historic Skippack Village, famous for its unique restaurants and shops, and Palmer Park are both close by. There’s so much to enjoy and explore with many walking paths.   So, if you’ve been searching for just the right size home to settle in and make memories, you can do it here amidst our classic, old town hometown.  Please make an appointment with your agent to see what this superb property and The Colony offer you!

4328 ERIC DRIVE

Message successfully sent.

What would you like to know?

What is 3 + 4 ?

I agree to receive email communication and understand I can unsubscribe at any time.

I agree to be contacted by Charis Realty Group via call, email, and text for real estate services. To opt out, you can reply 'stop' at any time or reply 'help' for assistance. You can also click the unsubscribe link in the emails. Message and data rates may apply. Message frequency may vary. Privacy Policy

Related Properties

**OPEN HOUSE** Sunday 5/31 from 2-4pm.  Sitting on a prime lot tucked into the back of Bradford Woods, this beautifully updated 4 Bedroom / 3 Bathroom home offers a rare blend of luxury, charm, and privacy.  ***** 

From the moment you arrive, the home’s timeless appeal is evident as you are greeted by a bright two-story foyer with hardwood floors that flow into the spacious and well-designed main level.  The first floor features a private home office, formal living and dining rooms, a cozy family room with a stone gas fireplace, and an updated chef’s kitchen that will surely be the heart of the home with features such as stainless steel appliances, granite countertops, a custom island with breakfast bar, and plenty of cabinet and storage space.  ***** 

Upstairs, the expansive primary suite includes a sitting area AND a bonus space perfect for an exercise studio, den, or second home office.  Two large walk-in closets and a well-appointed bath round out a truly unique primary suite. Three additional, generously sized, bedrooms and an updated hall bathroom complete the second floor. ***** 

Back downstairs you’ll find a full basement with a finished portion that offers flexibility for a gym or media room and an unfinished portion that offers a bounty of storage and possibilities.  ***** 

Venture outside onto your private, custom deck overlooking a fully fenced-in yard…perfect for relaxing or entertaining. ***** 

All of this with easy access to major commuter routes.  Schedule your showing today and come see what 79 Ashley Dr has to offer you.
#PAMC2177852

SCHWENKSVILLE

79 ASHLEY DRIVE

4 Beds

2 Baths

3,186 Sq.Ft.

$769,000

MLS#: PAMC2177852
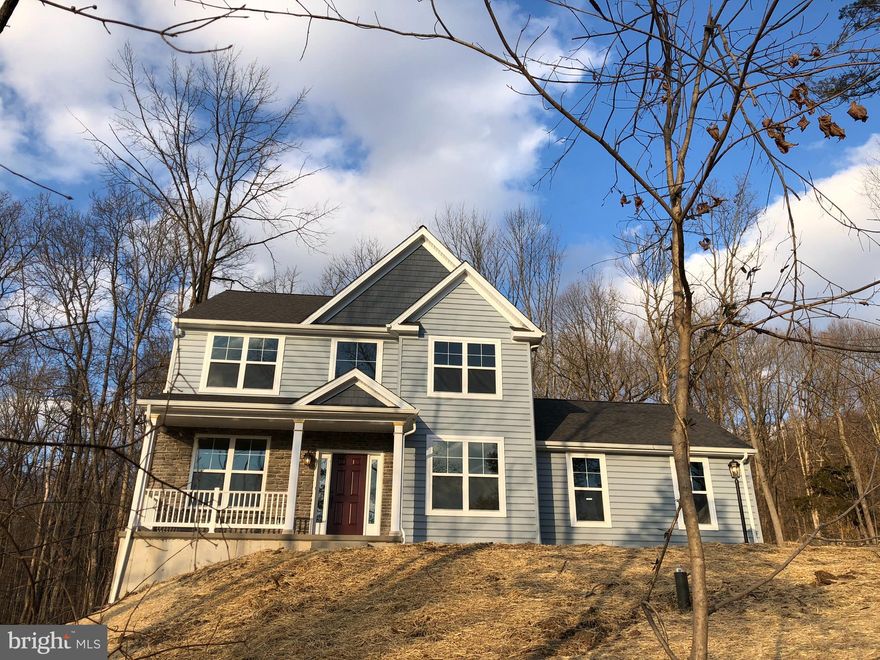
HOUSE TO BE BUILT NEW CONSTRUCTION The Randolph, stands out for its exceptional quality and affordability, offering all the inviting features that transform a house into a home. With impressive curb appeal, this residence boasts a spacious gourmet kitchen, complete with a center island and breakfast nook, seamlessly flowing into a cozy family room with optional gas fireplace. The open foyer warmly welcomes you, leading to both the study and dining room on opposite sides, and guiding you to the three upstairs bedrooms. The inviting owner’s suite features a large bathroom and a generous walk-in closet. Additionally, an upstairs laundry room provides a convenient luxury for a busy household.
#PAMC2170064

SCHWENKSVILLE

00 STEINMETZ ROAD

3 Beds

2 Baths

1,872 Sq.Ft.

$742,119

MLS#: PAMC2170064
New on site 1 day ago
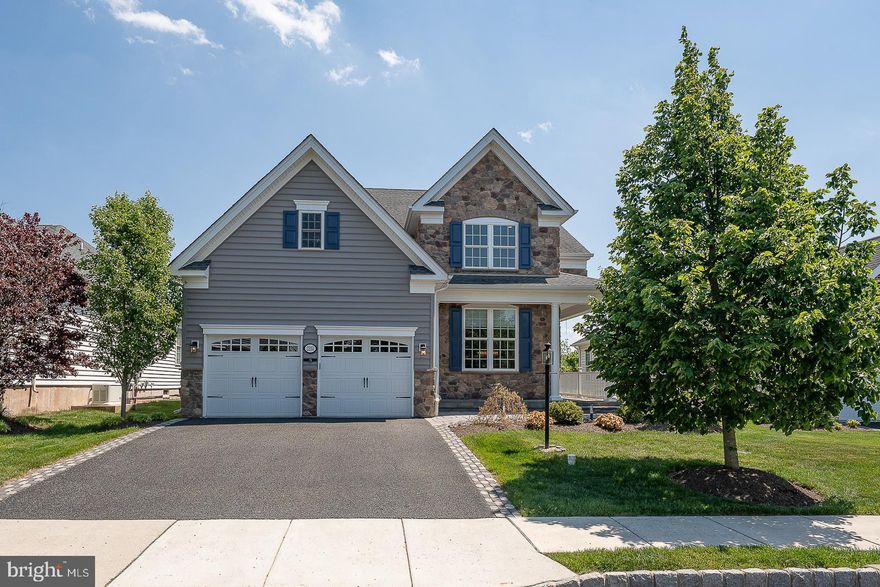
Welcome to 2250 Stockton Drive, a stunning single-family home in the highly desirable Meadow Glen at Skippack, a 55+ community known for its resort-style amenities and vibrant lifestyle. This spacious 4 Bedroom, 3 Bath residence offers 2,291 square feet of thoughtfully designed living space with over $100,000 in recent upgrades and improvements.
The home makes a striking first impression with its dramatic architectural design, accentuated by soaring two-story and vaulted ceilings throughout the main living areas. The impressive two-story Entry, Formal Living Room, Dining Room, and expansive Family Room create a unique, open, and airy atmosphere filled with natural light and a wonderful sense of space. Hardwood flooring, elegant lighting, and thoughtfully updated finishes further enhance the home’s warm yet sophisticated feel.
The upgraded Kitchen is designed for both everyday living and entertaining, featuring shaker-style cabinetry, granite countertops, stainless steel appliances including a GE Profile double oven with convection, a large peninsula with seating, tile backsplash, pantry storage, and a bright Breakfast Area with sliding doors leading to the patio. Open to the Kitchen, the stunning vaulted Family Room features hardwood floors and a striking double-sided gas fireplace shared with the Primary Suite. The first-floor Primary Bedroom includes a tray ceiling, new carpeting, a large walk-in closet, direct access to the patio, and a spa-inspired Bath with heated floors, soaking tub, dual vanity, and tiled shower. The second Bedroom, also located on the main level, is currently being used as a private Home Office and features custom-built cabinetry and a closet, offering flexibility to suit a variety of needs. A Full Bath and Laundry Room with direct access to the Garage complete the first floor. Upstairs, the spacious loft has a 2-story view of the main living area and an abundance of natural light. This floor also offers two generously sized Bedrooms and a Full Bath, creating comfortable accommodations for guests, hobbies, or additional living space.
Recent improvements reflect the owner’s attention to detail and commitment to quality, including complete interior painting of the walls, trim, ceilings, doors, exterior shutters, and front door. Additional upgrades include Hunter Douglas Duette shades throughout the home, a new GE Profile double oven with convection feature, new LG washer and dryer, upgraded high-horsepower garbage disposal, Ethan Allen chandelier in the Breakfast Area, Ethan Allen custom draperies in the Primary Bedroom and Family Room, and new carpeting in the Primary Suite. Thoughtful design updates throughout the home created a more clean, modern transitional aesthetic with enhanced openness and improved flow between the main living spaces, including the dramatic expansion of the opening between the Dining Room and Kitchen to create a brighter and more connected feel.
Outdoor living is equally impressive with a paver-lined driveway, landscaped grounds, a private stone patio with a gas hookup for grilling. The oversized two-car Garage includes a large and convenient Attic storage access.
Residents of Meadow Glen enjoy exceptional amenities including a clubhouse, fitness center, outdoor pool, walking trails, bocce courts, dog park, pavilion, and a full calendar of clubs, activities, and social events. Conveniently located near the shops and restaurants of Skippack Village, as well as Routes 422 and the Pennsylvania Turnpike, this move-in ready home offers low-maintenance living in a sought-after community setting.
#PAMC2180526

SCHWENKSVILLE

2250 STOCKTON DRIVE

4 Beds

3 Baths

2,291 Sq.Ft.

$765,000

MLS#: PAMC2180526
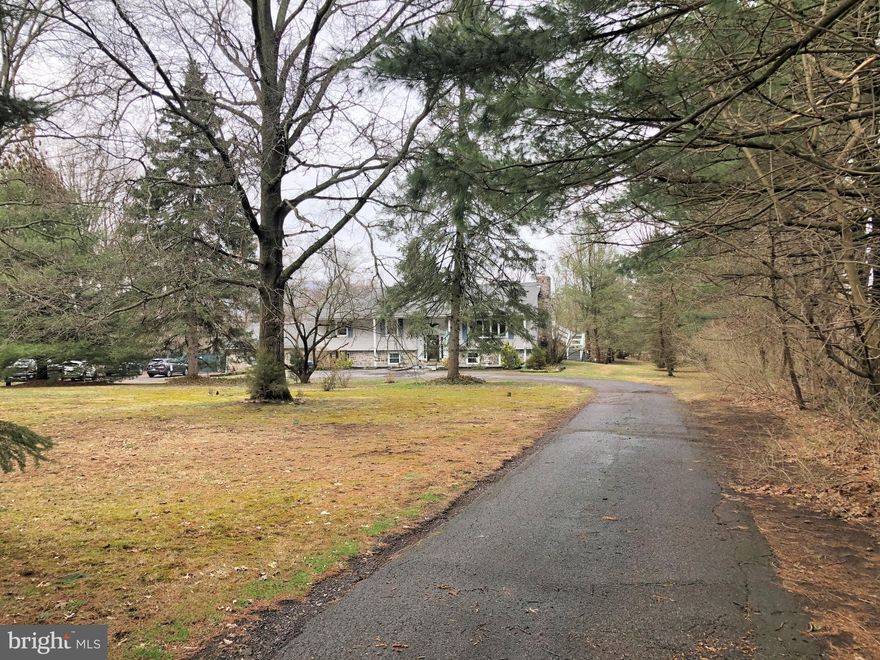
What a great setting for this beautiful home, set back from the street with large front and rear yards. Beautiful hardwood floors, Newer Kitchen with  Newer Appliances, updated Bathrooms with Beautiful vanities and tile . 3-6 Bedrooms, 3 full baths, Full Stone Wall Fireplace, 2 Eat in  Kitchens, Laundry on both floors, 
The Lower level can be a great  in-law Quarters  it is so big and spacious, there are two room 28' x 21'  . Plenty of parking,  Circular Driveway,  Detached 40' x 80' insulated Steel Constructed Garage with 14-19 ' Ceilings 3 overhead doors and 2 man doors. 2 Lots/Parcels make up this offering . Great Garage for a Car Collector, Hobbyist, Motorcycle/4 wheeler Enthusiast , Great for a Wood Shop hobby, Tinker,  or project area with plenty of room to work. There is a nice yard area around the building to maneuver your equipment  around and into the Garage.  A Self Employed Craftsman, who needs storage. So much to see and Enjoy.
#PAMC2113272

SCHWENKSVILLE

30 2ND STREET

6 Beds

3 Baths

4,220 Sq.Ft.

$725,000

MLS#: PAMC2113272
New on site today
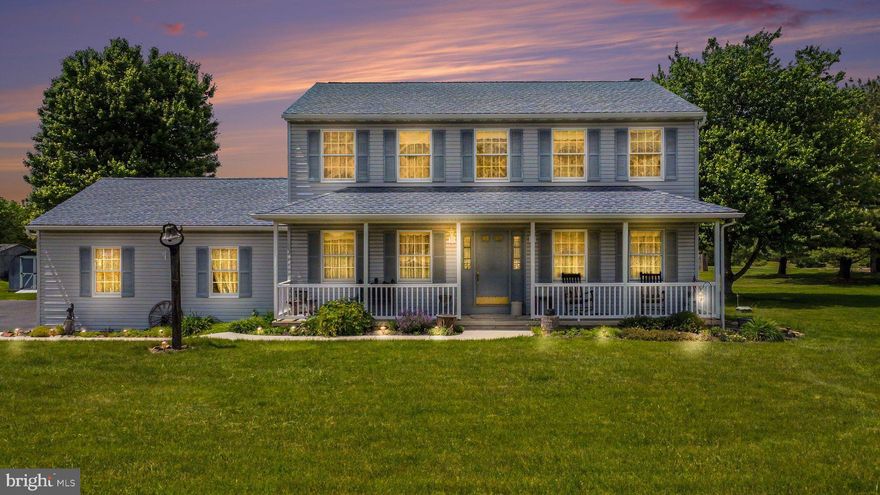
Welcome to 25 William Penn — a charming 4-bedroom, 2.5-bath Colonial nestled on 1.5 acres in a charming neighborhood within the desirable Spring Ford Area School District. As you arrive, you’ll immediately appreciate the ample parking, spacious driveway, and attached two-car garage. The inviting covered front porch is the perfect spot for seasonal decor or relaxing with your morning coffee. Discover a large rear deck designed for entertaining, summer barbecues, or unwinding evenings in the hot tub while enjoying the peaceful surroundings. Inside, beautiful hardwood floors flow throughout the home. The spacious living room and formal dining room provide plenty of room for gatherings and entertaining. The expansive family room serves as the heart of the home, featuring a stunning wood-burning fireplace, exposed wood beam accent, skylight, and sliding glass doors that lead directly to the backyard deck, filling the space with natural light. The eat-in kitchen offers generous space for dining and features gas cooking, making meal preparation a breeze. Conveniently located nearby are the first-floor laundry room — with washer and dryer included — and a half bath for guests. Upstairs, the primary suite features its own private full bath, while three additional generously sized bedrooms share another full bathroom. Storage is never an issue with abundant closet space, a large unfinished basement, attached garage, and an additional storage shed. This wonderful home offers space, comfort, and privacy in a beautiful setting — the perfect place to call home.
#PAMC2180802

SCHWENKSVILLE

25 WILLIAM PENN DRIVE

4 Beds

2 Baths

2,632 Sq.Ft.

$599,900

MLS#: PAMC2180802

 - property

Send a message

Message successfully sent.

Your message

What is 3 + 4 ?

Reason for contacting?

I agree to receive email communication and understand I can unsubscribe at any time.

I agree to be contacted by Charis Realty Group via call, email, and text for real estate services. To opt out, you can reply 'stop' at any time or reply 'help' for assistance. You can also click the unsubscribe link in the emails. Message and data rates may apply. Message frequency may vary. Privacy Policy

Sign Out

Virtual Assistant

Would you like to take the next step with this property? We can help you schedule a showing or virtual tour, or send you more details.

Yes, I would like more information.

Thank You for Your Reply, One of Our Agents will contact you as soon as possible

No, maybe later.

Thank you, you can always contact me via email, phone number or through the contact form.

Realhub AI

Lucy - Your AI-Powered Realtor

Update Your Temporary Password

Personalize your search

Enter your email and we'll notify you immediately when new listings match what you're looking for.

or enter email address

Already have an account ? Login here

Continue your home search

I agree to receive communications and understand I can unsubscribe at any time.

I agree to be contacted by Charis Realty Group via call, email, and text for real estate services. To opt out, you can reply 'stop' at any time or reply 'help' for assistance. You can also click the unsubscribe link in the emails. Message and data rates may apply. Message frequency may vary. Privacy Policy

Already have an account ? Login here

We use cookies

We use cookies primarily for analytics to enhance your experience. By accepting, you agree to our use of these cookies. You can manage your preferences or learn more about our cookies policy.