
Property
Beds
3
Full Baths
2
1/2 Baths
1
Year Built
2002
Sq.Footage
3,759
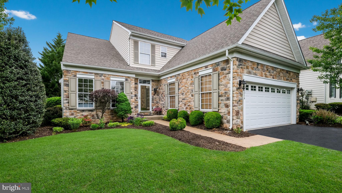
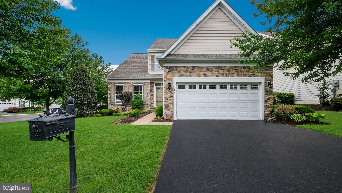
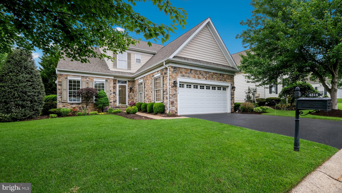
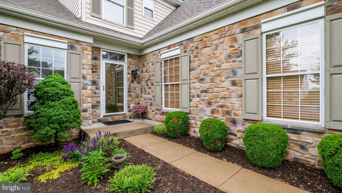
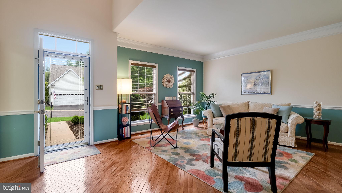
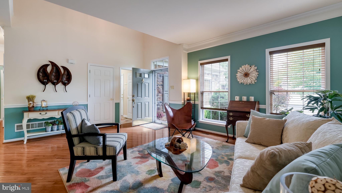
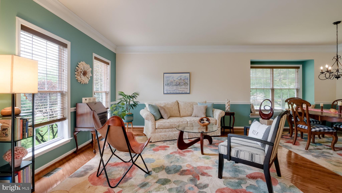
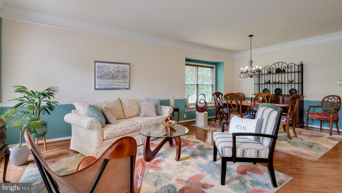
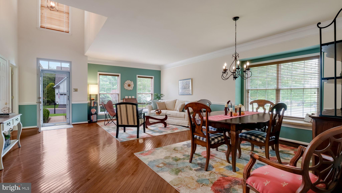
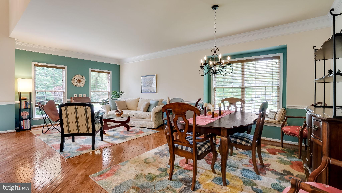
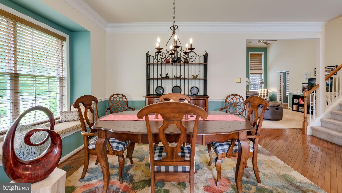
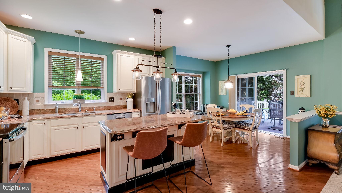
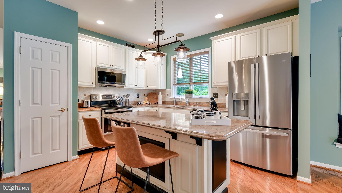
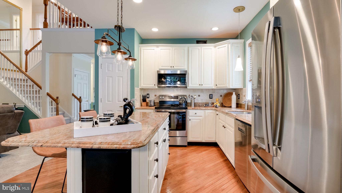
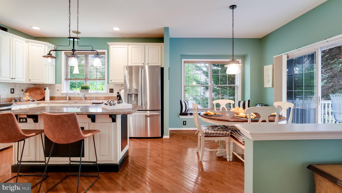
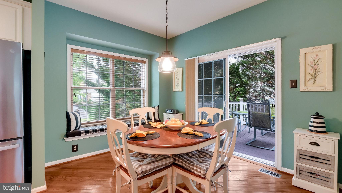
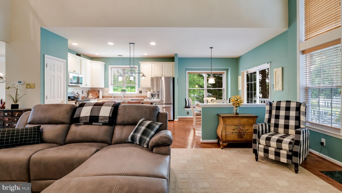
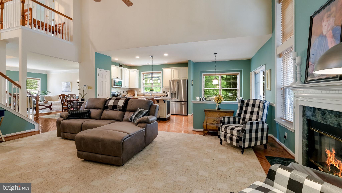
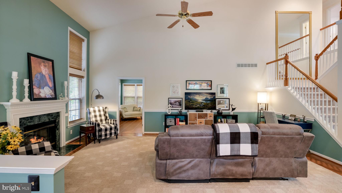
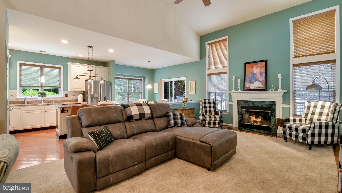
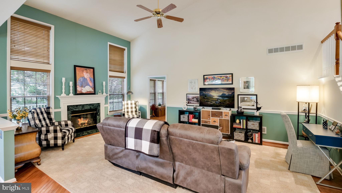
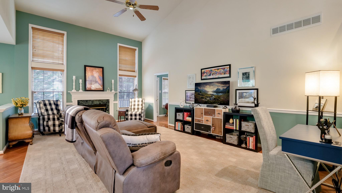
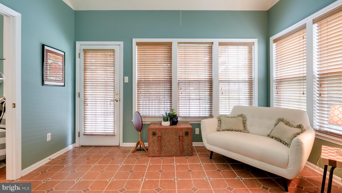
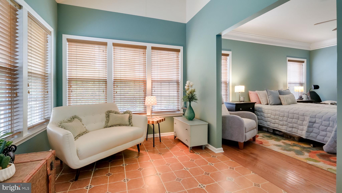
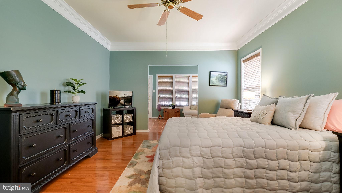
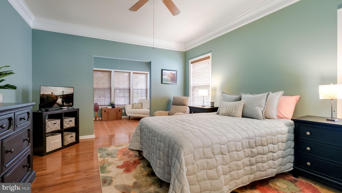
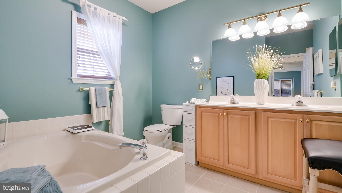
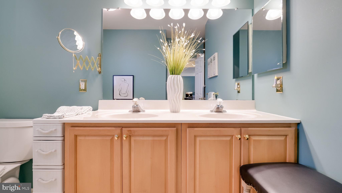
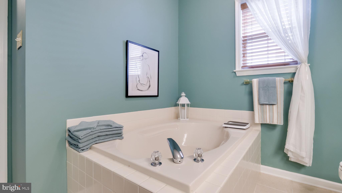
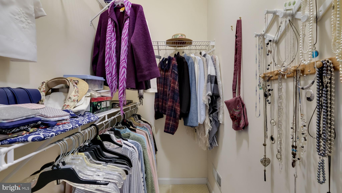
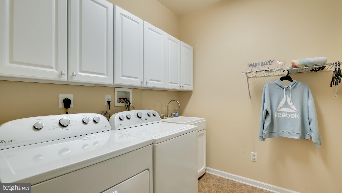
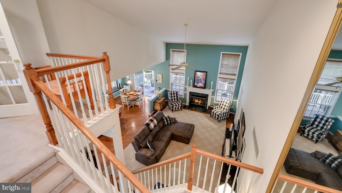
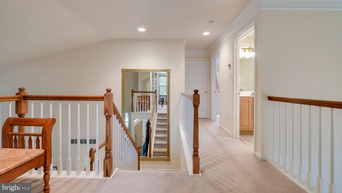
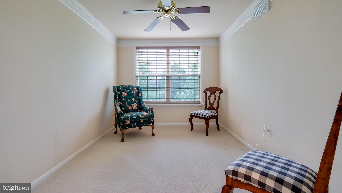
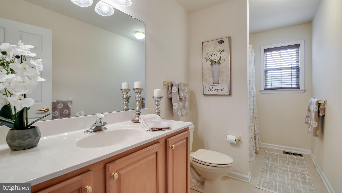
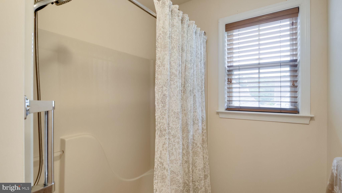
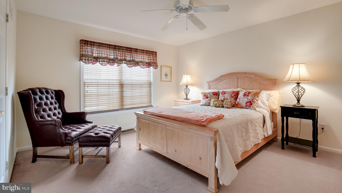
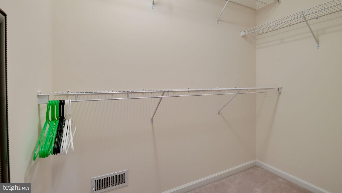
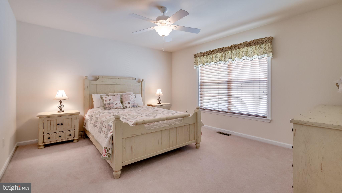
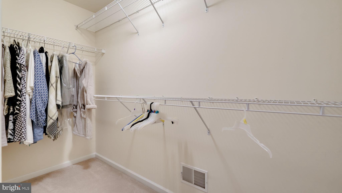
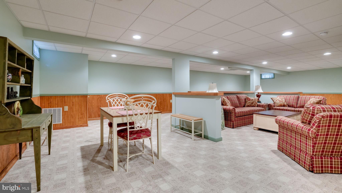
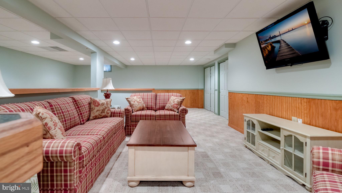
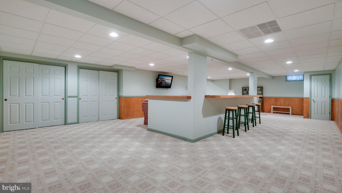
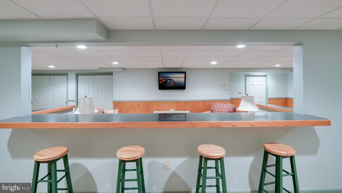
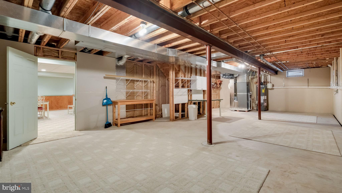
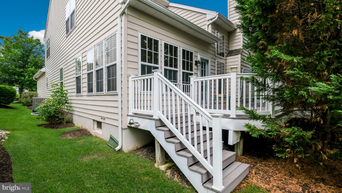
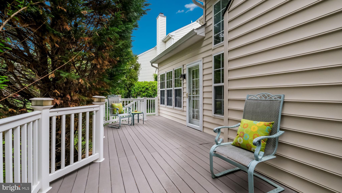
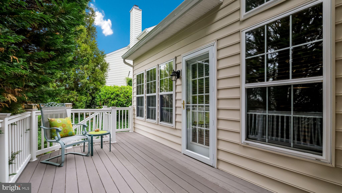
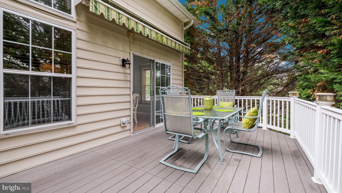
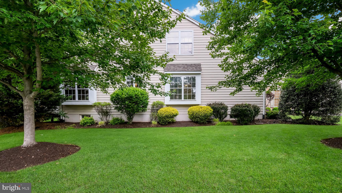
OPPORTUNITY KNOCKS! Pull up to this impressive, skillfully set corner lot and it will feel like “home.” The Colony at Skippack is a gated community of 81 homes that has become an exceptionally beautiful and sought after neighborhood. Drive through the tree-lined streets and admire the traditional architecture and then when you get inside the Northampton model, you will be pleased with its incredible design. The layout is stunning with its open depth and soaring height, while also exuding warmth and practicality. This Northampton model is a 2923 sq. ft., 3 Bedroom, 2 ½ Bath, approximately 836 sq. ft. finished basement floor plan. The moment you enter, your eyes will take in the 2-story foyer and proceed straight thru to the soaring vaulted great room. Gleaming angled hard wood floors beckon you as you pass through the open living room and bay-windowed dining room. You’ll find a 22 x 11 open kitchen equipped with new and newer stainless-steel appliances, granite counters and roomy island. The welcoming breakfast room has a window seat and a slider to a full-width composite deck. A bright sitting room is accessible via the great room and main bedroom. It has its own convenient exit door to the deck. The sitting room is an accessory to the first-floor main bedroom, boasting two walk-in closets and a linen closet. The main bath includes a soaking tub, separate 5 ft shower, and double vanity. The centrally placed turned staircase to the second floor creates a wonderful overlook of the great room and kitchen. Upstairs you’ll find a study and two 14 x 13 bedrooms with walk-in closets and a full hallway bath. The basement has a phenomenal 38 x 22 finished space including a 12 ft long countertop bar and a huge, clean space for mechanicals and storage. Main mechanicals are up to date (roof 2024, HVAC 2022). The Colony at Skippack includes a gracious colonial style clubhouse, heated saltwater pool and bocce court. Historic Skippack Village and Palmer Park are both within walking distance. So much to enjoy in this much-loved location where even George Washington was known to bivouac. Settle into your new adventure and make this beautiful location your home.
Features & Amenities
Interior
-
Total Bedrooms
3
-
Bathrooms
2
-
1/2 Bathrooms
1
-
Above Grade Finished Area
2923.0
-
Basement YN
YES
-
Cooling YN
YES
-
Cooling
Central Air, Electric
-
Heating YN
YES
-
Heating
Natural Gas, Central, Forced Air
-
Main Level Bedrooms
1
-
Pet friendly
Number Limit, Yes
Exterior
-
Garage
Yes
-
Garage spaces
2
-
Construction Materials
Stone, Vinyl Siding
-
Parking
Garage Door Opener, Garage, Attached
-
Pool
Yes
-
Pool Features
Community
-
Waterfront YN
NO
Area & Lot
-
Lot Size(acres)
0.15
-
Lot Size(square feet)
6426.0
-
Property Type
Residential
-
Property Sub Type
Single Family Residence
-
Architectural Style
Colonial
Price
-
Sales Price
$685,000
-
Tax Amount
$9,016
-
Sq. Footage
3, 759
-
Price/SqFt
$182
HOA
-
Association
Yes
-
Association Fee
$255
-
Association Fee Frequency
Monthly
-
Association Fee Includes
N/A
School District
-
Elementary School
N/A
-
Middle School
N/A
-
High School
N/A
Property Features
-
New Construction
NO
-
Association Amenities
Clubhouse, Fitness Center, Meeting Room, Gated, Jogging Path
-
Foundation Details
Concrete Perimeter
-
Senior Community YN
YES
-
Sewer
Public Sewer
-
Water Source
Public
Schedule a Showing
Showing scheduled successfully.
Mortgage calculator
Estimate your monthly mortgage payment, including the principal and interest, property taxes, and HOA. Adjust the values to generate a more accurate rate.
Your payment
Principal and Interest:
$
Property taxes:
$
HOA fees:
$
Total loan payment:
$
Total interest amount:
$
Location
County
MONTGOMERY
Elementary School
Middle School
High School
Listing Courtesy of A. Jean Bucksar , Long & Foster Real Estate, Inc.
RealHub Information is provided exclusively for consumers' personal, non-commercial use, and it may not be used for any purpose other than to identify prospective properties consumers may be interested in purchasing. All information deemed reliable but not guaranteed and should be independently verified. All properties are subject to prior sale, change or withdrawal. RealHub website owner shall not be responsible for any typographical errors, misinformation, misprints and shall be held totally harmless.

AGENT
Sherry & Randy Rase
Call Sherry & Randy today to schedule a private showing.

* Listings on this website come from the FMLS IDX Compilation and may be held by brokerage firms other than the owner of this website. The listing brokerage is identified in any listing details. Information is deemed reliable but is not guaranteed. If you believe any FMLS listing contains material that infringes your copyrighted work please click here to review our DMCA policy and learn how to submit a takedown request.© 2024 FMLS.
Related Properties
SCHWENKSVILLE
79 ASHLEY DRIVE
4 Beds
2 Baths
3,186 Sq.Ft.
$769,000
MLS#: PAMC2177852

SCHWENKSVILLE
4328 ERIC DRIVE
3 Beds
2 Baths
3,360 Sq.Ft.
$680,000
MLS#: PAMC2180854
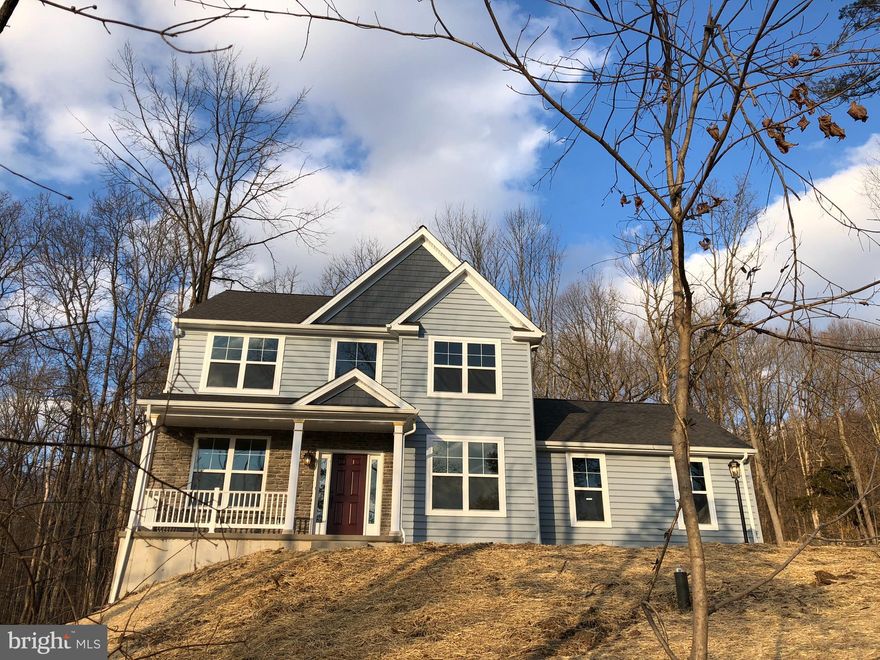
SCHWENKSVILLE
00 STEINMETZ ROAD
3 Beds
2 Baths
1,872 Sq.Ft.
$742,119
MLS#: PAMC2170064

SCHWENKSVILLE
45 JESSICA CIRCLE
4 Beds
2 Baths
2,882 Sq.Ft.
$675,000
MLS#: PAMC2181390
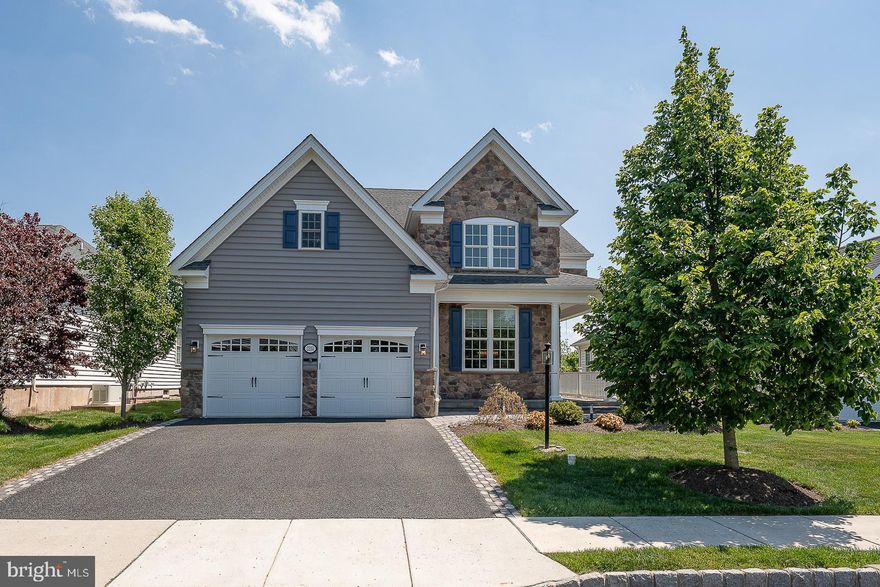
SCHWENKSVILLE
2250 STOCKTON DRIVE
4 Beds
3 Baths
2,291 Sq.Ft.
$765,000
MLS#: PAMC2180526
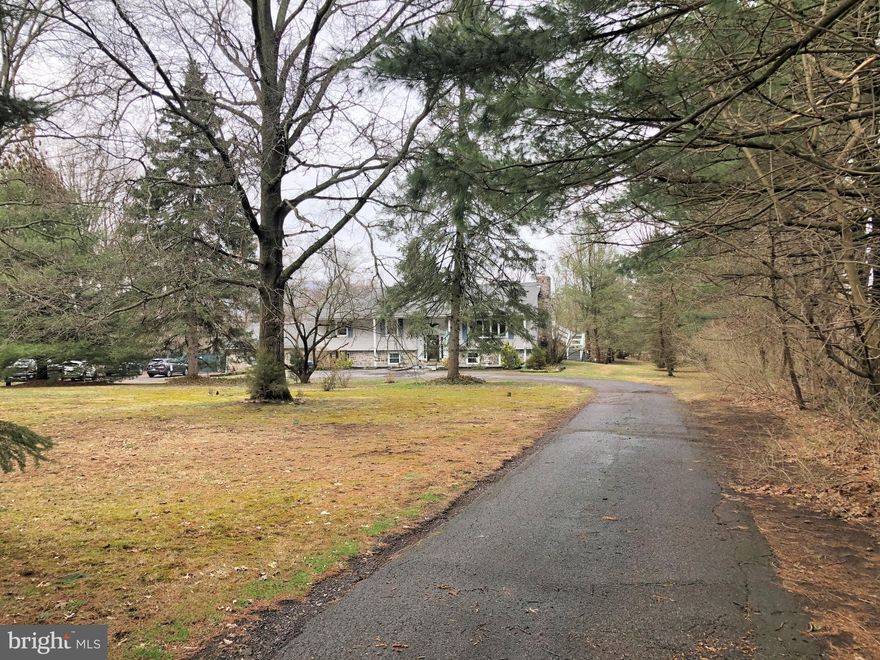
SCHWENKSVILLE
30 2ND STREET
6 Beds
3 Baths
4,220 Sq.Ft.
$725,000
MLS#: PAMC2113272
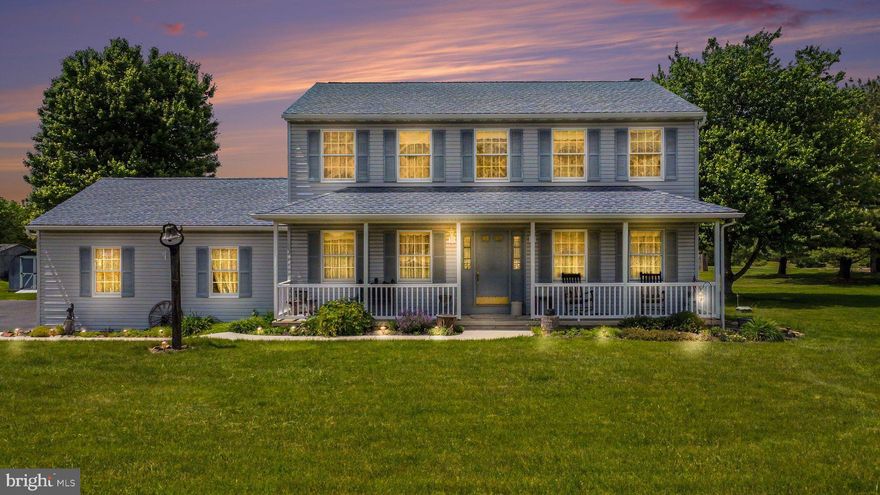
SCHWENKSVILLE
25 WILLIAM PENN DRIVE
4 Beds
2 Baths
2,632 Sq.Ft.
$599,900
MLS#: PAMC2180802
.png)