


Property
Beds
6
Full Baths
5
1/2 Baths
1
Year Built
2026
Sq.Footage
5,830
New construction by Bethesda Homes in the sought-after Wyngate neighborhood! Designed by Chris Lapp Architects, this exceptional residence offers an expansive, thoughtfully planned layout across four beautifully finished levels. A welcoming front porch, Hardie plank siding, and handsome stone-to-grade accents create timeless curb appeal, while sophisticated interiors feature white oak flooring, custom millwork, and architectural details throughout. The main level is designed for effortless everyday living and entertaining. At its heart is a gourmet kitchen equipped with a professional appliance suite, including two dishwashers, a Wolf gas range and Sub-Zero refrigerator. The kitchen opens to a spacious family room with a gas fireplace and beautifully detailed beamed and coffered ceilings. A gracious dining room provides an inviting setting for more formal occasions, while a welcome entry foyer, convenient scullery off the kitchen, and mudroom with custom built-ins add both style and functionality. Upstairs, the luxurious primary suite features two walk-in closets and a spa-inspired bath with a freestanding soaking tub. Three additional bedrooms, two full baths, and a well-appointed laundry room with cabinetry and a utility sink complete the second level. The versatile third-floor loft offers a private living space, sixth bedroom, and full bath—ideal for working from home, hosting guests, or creating a separate retreat. The finished lower level provides even more living space with a large recreation room and bar, dedicated exercise room, fifth bedroom, and full bath. Outdoor living is equally inviting, with a covered rear porch with stone fireplace, and a stone patio offering the perfect setting for relaxing or entertaining. High-performance features include a high-efficiency two-zone HVAC system, 75-gallon gas water heater, and hardwired alarm system. Ideally located close to NIH, downtown Bethesda, neighborhood parks, and major commuter routes, 5900 Sonoma Road delivers the space and craftsmanship of a custom new home in one of Bethesda’s favorite neighborhoods.
Features & Amenities
Interior
-
Other Interior Features
Bar, Kitchen Island, Pantry, Recessed Lighting, Walk-In Closet(s), High Ceilings, Tray Ceiling(s), Crown Molding, Soaking Tub
-
Total Bedrooms
6
-
Bathrooms
5
-
1/2 Bathrooms
1
-
Above Grade Finished Area
4546.0
-
Basement YN
YES
-
Cooling YN
YES
-
Cooling
Central Air, Zoned, Electric
-
Fireplace YN
YES
-
Heating YN
YES
-
Heating
Natural Gas, Forced Air, Zoned
-
Pet friendly
N/A
Exterior
-
Garage
Yes
-
Garage spaces
2
-
Construction Materials
HardiPlank Type, Stone
-
Parking
Garage Door Opener, Concrete, Garage, Driveway, Attached
-
Patio and Porch Features
Patio, Porch
-
Pool
No
-
Waterfront YN
NO
Area & Lot
-
Lot Features
Corner Lot, Level
-
Lot Size(acres)
0.21
-
Lot Size(square feet)
9,264
-
Property Type
Residential
-
Property Sub Type
Single Family Residence
-
Architectural Style
Traditional
Price
-
Sales Price
$2,579,000
-
Tax Amount
$10,170
-
Sq. Footage
5,830
-
Price/SqFt
$442
HOA
-
Association
No
School District
-
Elementary School
WYNGATE
-
Middle School
NORTH BETHESDA
-
High School
WALTER JOHNSON
Property Features
-
New Construction
YES
-
Foundation Details
Concrete Perimeter
-
Senior Community YN
NO
-
Sewer
Public Sewer
-
Tax Lot
21
-
Water Source
Public
Schedule a Showing
Showing scheduled successfully.
Mortgage calculator
Estimate your monthly mortgage payment, including the principal and interest, property taxes, and HOA. Adjust the values to generate a more accurate rate.
Your payment
Principal and Interest:
$
Property taxes:
$
HOA fees:
$
Total loan payment:
$
Total interest amount:
$
Location
County
MONTGOMERY
Elementary School
WYNGATE
Middle School
NORTH BETHESDA
High School
WALTER JOHNSON
Listing Courtesy of Cheryl R Leahy, Compass
RealHub Information is provided exclusively for consumers' personal, non-commercial use, and it may not be used for any purpose other than to identify prospective properties consumers may be interested in purchasing. All information deemed reliable but not guaranteed and should be independently verified. All properties are subject to prior sale, change or withdrawal. RealHub website owner shall not be responsible for any typographical errors, misinformation, misprints and shall be held totally harmless.

Salesperson, Realtor
Sherry & Randy Rase
Call Sherry & Randy today to schedule a private showing.

* Listings on this website come from the FMLS IDX Compilation and may be held by brokerage firms other than the owner of this website. The listing brokerage is identified in any listing details. Information is deemed reliable but is not guaranteed. If you believe any FMLS listing contains material that infringes your copyrighted work please click here to review our DMCA policy and learn how to submit a takedown request.© 2024 FMLS.
Related Properties

BETHESDA
7211 BARNETT ROAD
5 Beds
5 Baths
6,137 Sq.Ft.
$2,362,500
MLS#: MDMC2226650

BETHESDA
7215 BARNETT ROAD
6 Beds
5 Baths
5,233 Sq.Ft.
$2,258,500
MLS#: MDMC2230348

BETHESDA
8015 GLENBROOK ROAD
6 Beds
5 Baths
4,955 Sq.Ft.
$2,999,000
MLS#: MDMC2255120

BETHESDA
7601 PERSIMMON TREE LANE
6 Beds
4 Baths
5,000 Sq.Ft.
$2,200,000
MLS#: MDMC2243128
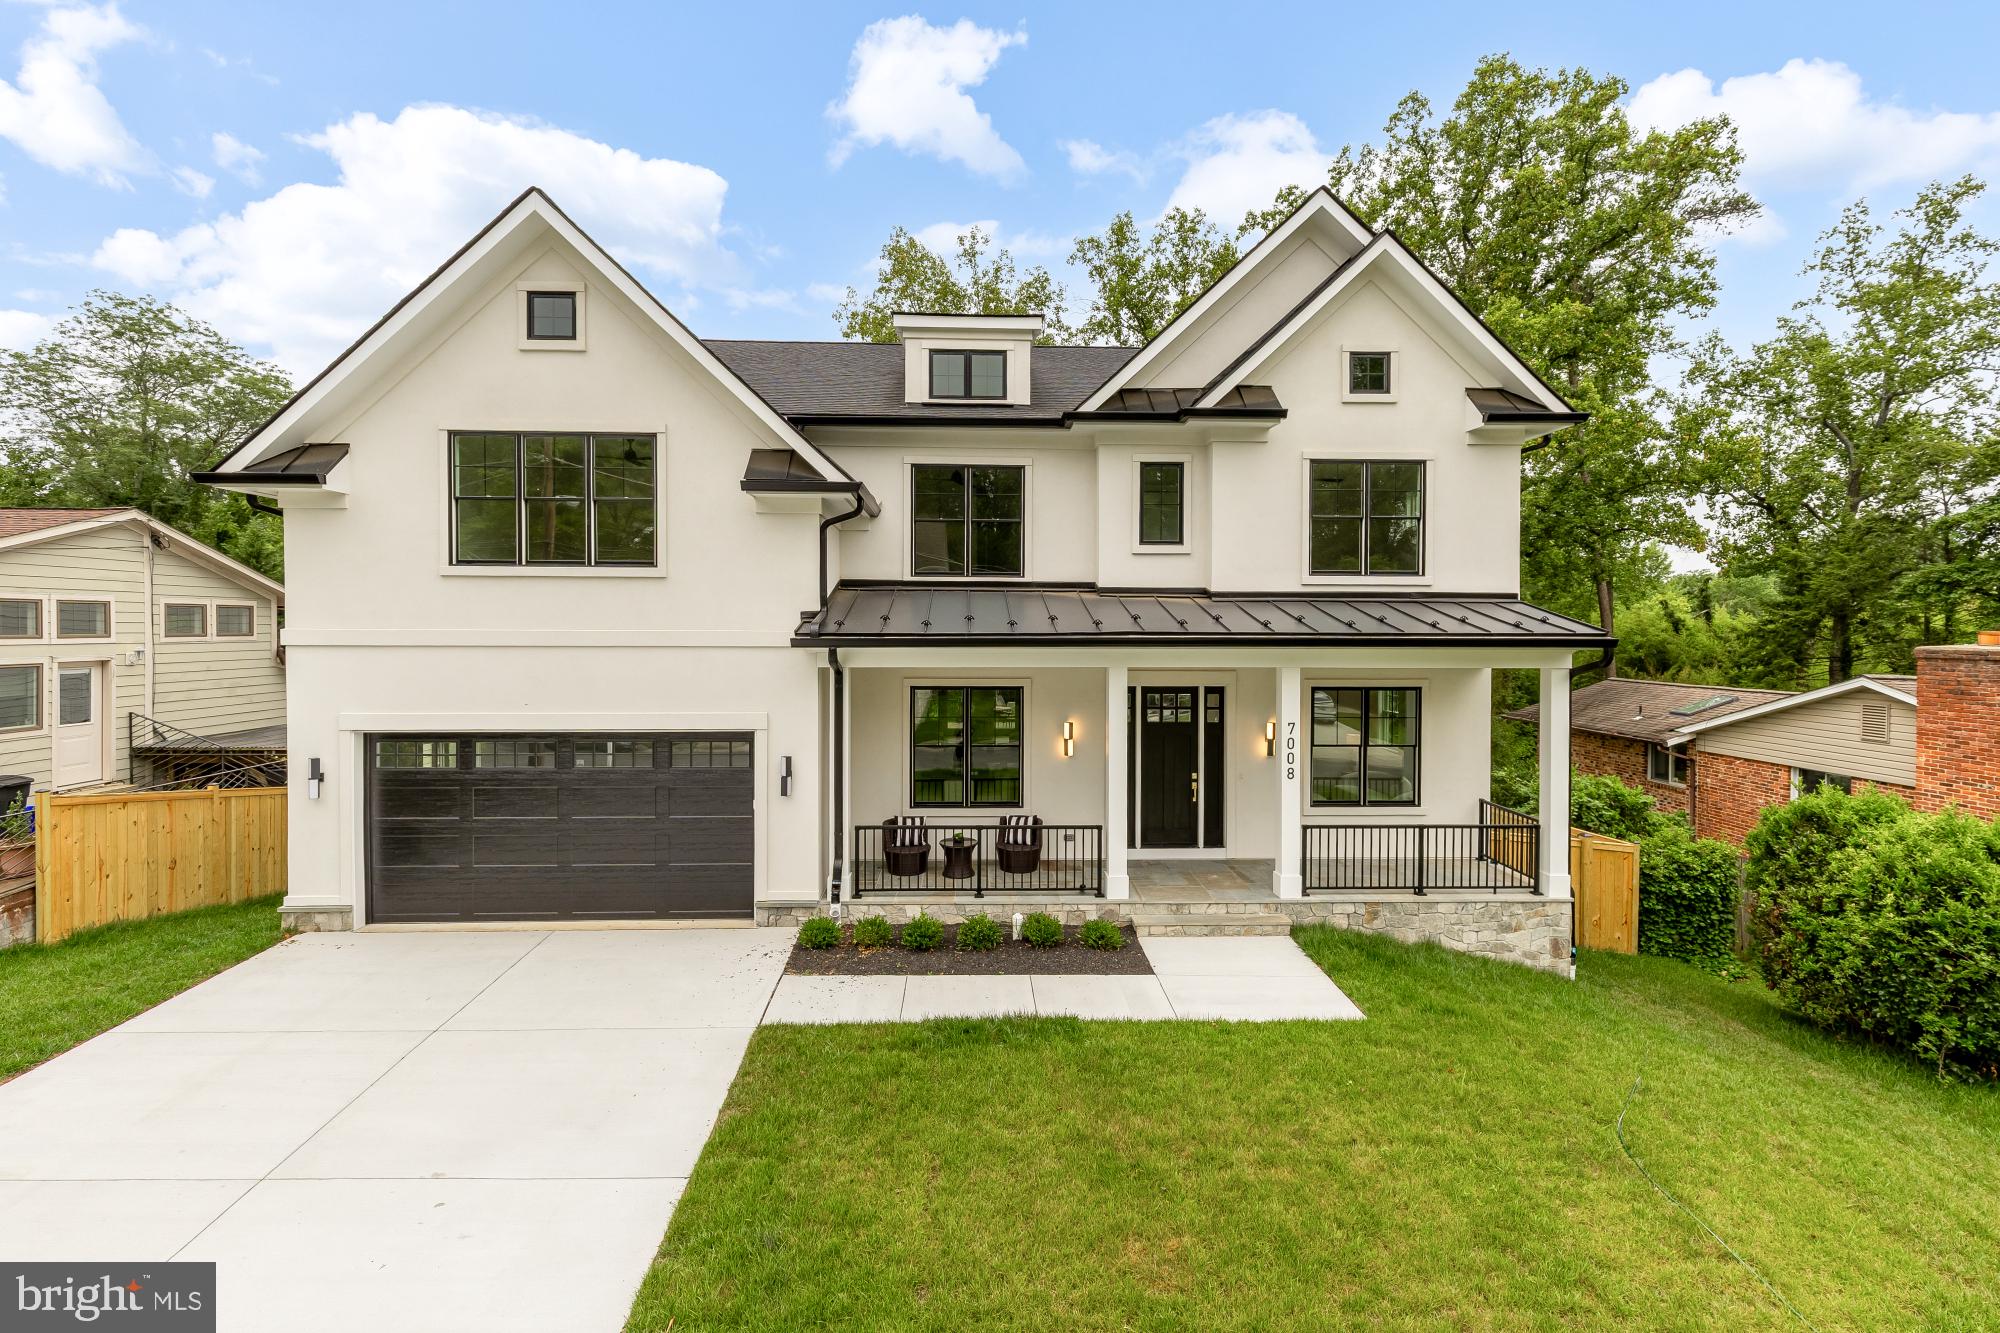
BETHESDA
7008 AMY LANE
7 Beds
6 Baths
6,787 Sq.Ft.
$2,999,900
MLS#: MDMC2243770

BETHESDA
6704 HONESTY DRIVE
5 Beds
5 Baths
7,600 Sq.Ft.
$2,695,000
MLS#: MDMC2255374

BETHESDA
5602 YORK LANE
5 Beds
3 Baths
3,490 Sq.Ft.
$2,599,999
MLS#: MDMC2250412

BETHESDA
6941 WINTERBERRY LANE
5 Beds
4 Baths
6,240 Sq.Ft.
$2,800,000
MLS#: MDMC2244860

BETHESDA
5605 OVERLEA ROAD
5 Beds
4 Baths
4,582 Sq.Ft.
$2,395,000
MLS#: MDMC2250290
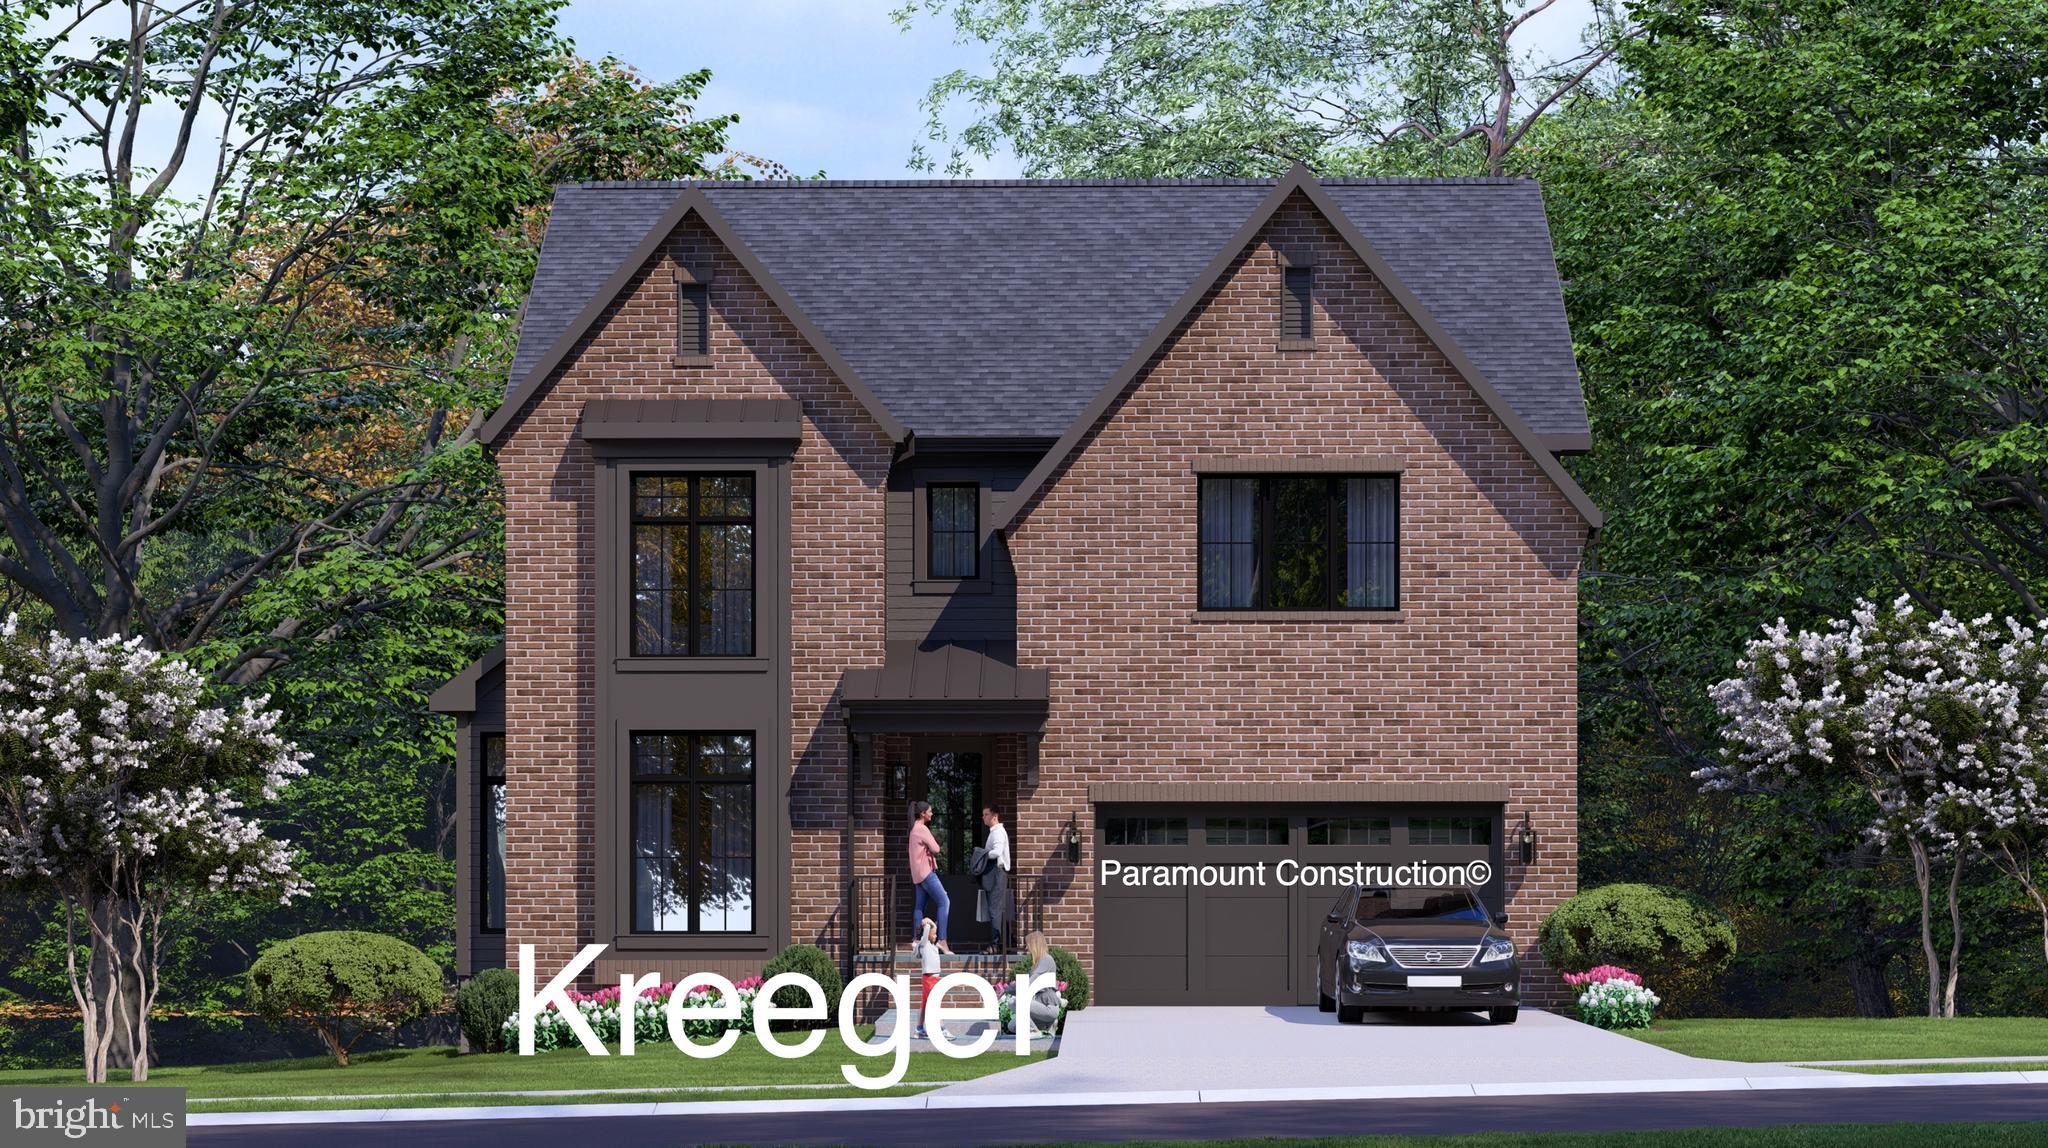
BETHESDA
5917 BEECH AVENUE
6 Beds
5 Baths
5,759 Sq.Ft.
$2,669,540
MLS#: MDMC2224110
.png)