
Craftsman
6941 WINTERBERRY LANE
BETHESDA, MD 20817
MLS#: MDMC2244860
$2,800,000


Property
Beds
5
Full Baths
4
1/2 Baths
2
Year Built
2016
Sq.Footage
6,240
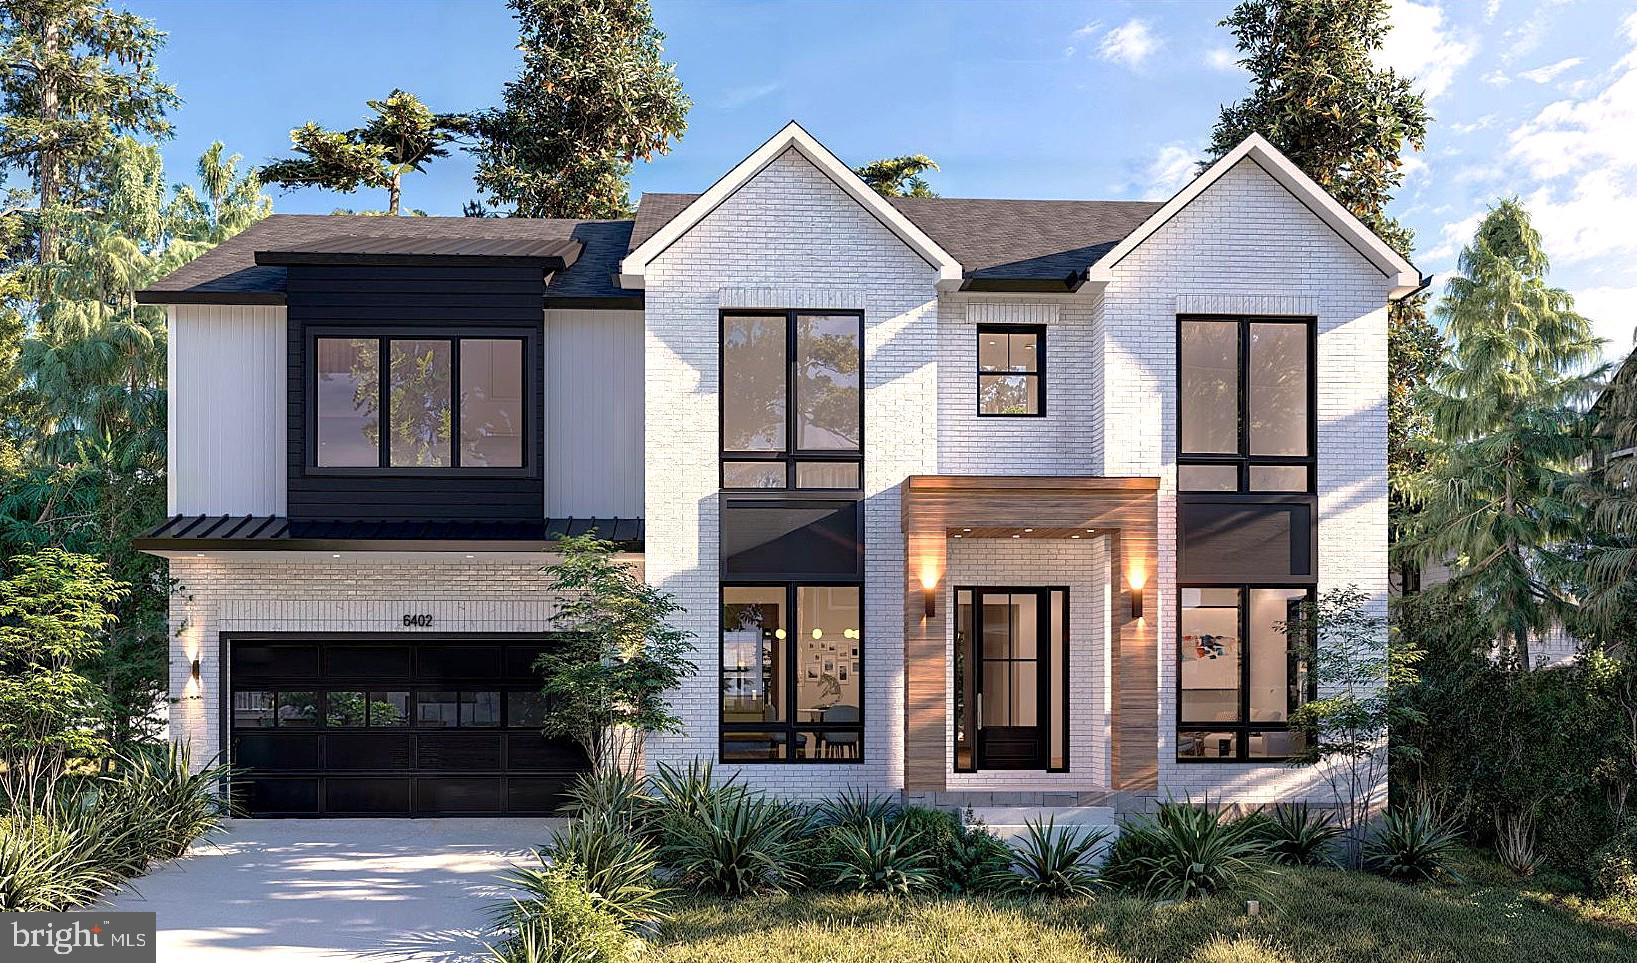
Set in Bethesda's Burning Tree Valley, this 5BD, 4 Full & 2 Half BA home built in 2016 has been meticulously maintained by its original owners. A 3-level elevator, an all-Viking kitchen, and more than $200,000 in owner upgrades set this rare offering apart. Soaring coffered ceilings, custom wall trim, and 10-inch baseboards create an elevated tone from the moment you step inside. The eat-in chef's kitchen is outfitted entirely in Viking: a six-burner gas range, panel-front refrigerator with ice maker, wall oven, and wall microwave, alongside a large center island, quartz counters, a walk-in pantry, and a butler's pantry with wine refrigerator. The adjoining great room features a gas fireplace, and a formal dining room and living room add further space to gather. A private main-level office bathed in light from two large windows overlooking the side and back yard, and a spacious mudroom with custom built-ins just off the garage, complete the main level. Rich, deep-toned hardwood floors run throughout the main and upper levels. Upstairs, the primary suite is a true retreat with two spacious walk-in closets, a spa-like bath with dual vanities, a walk-in shower with a rainfall showerhead, and a soaking tub — plus an adjoining sitting room enclosed by its own door, ideal as a private lounge or second office. Three additional bedrooms, including one with a private en-suite and two sharing a Jack-and-Jill bath, complete the upper level, along with a laundry room outfitted with a front-load washer and dryer. The finished lower level adds a fifth bedroom with a full en-suite bath, a powder room, and generous additional storage, along with a spacious recreation area with a wet bar. Just off the eat-in kitchen, a screened-in porch with heater, ceiling fan, and automated roller shades extends outdoor living nearly year-round. Additional highlights include custom white wood shutters, Capital Closets by Korby Design, an automated irrigation system, a whole-home Generac generator, a fire sprinkler system, two-zone HVAC, and a security system continually upgraded since 2017. Located in a quiet, walkable neighborhood, this is a standout opportunity in one of Bethesda's most sought-after enclaves.
Features & Amenities
Interior
-
Other Interior Features
Ceiling Fan(s), Elevator, Kitchen Island, Pantry, Recessed Lighting, Walk-In Closet(s), Built-in Features, Bar, Open Floorplan, Soaking Tub
-
Total Bedrooms
5
-
Bathrooms
4
-
1/2 Bathrooms
2
-
Above Grade Finished Area
4377.0
-
Basement YN
YES
-
Cooling YN
YES
-
Cooling
Central Air, Ceiling Fan(s), Electric
-
Fireplace YN
YES
-
Heating YN
YES
-
Heating
Exhaust Fan, Natural Gas, Forced Air, Heat Pump
-
Pet friendly
N/A
Exterior
-
Garage
Yes
-
Garage spaces
2
-
Construction Materials
Fiber Cement
-
Parking
Garage Door Opener, Concrete, Garage, Driveway, Other, Inside Entrance, Attached
-
Pool
No
-
Waterfront YN
NO
Area & Lot
-
Lot Size(acres)
0.27
-
Lot Size(square feet)
11,748
-
Property Type
Residential
-
Property Sub Type
Single Family Residence
-
Architectural Style
Craftsman
Price
-
Sales Price
$2,800,000
-
Tax Amount
$22,182
-
Sq. Footage
6,240
-
Price/SqFt
$448
HOA
-
Association
No
School District
-
Elementary School
BURNING TREE
-
Middle School
THOMAS W. PYLE
-
High School
WALT WHITMAN
Property Features
-
New Construction
NO
-
Accessibility Features
Accessible Elevator Installed
-
Foundation Details
Slab
-
Senior Community YN
NO
-
Sewer
Public Sewer
-
Tax Lot
1
-
Water Source
Public
Schedule a Showing
Showing scheduled successfully.
Mortgage calculator
Estimate your monthly mortgage payment, including the principal and interest, property taxes, and HOA. Adjust the values to generate a more accurate rate.
Your payment
Principal and Interest:
$
Property taxes:
$
HOA fees:
$
Total loan payment:
$
Total interest amount:
$
Location
County
MONTGOMERY
Elementary School
BURNING TREE
Middle School
THOMAS W. PYLE
High School
WALT WHITMAN
Listing Courtesy of Jon B DeHart, TTR Sotheby's International Realty
RealHub Information is provided exclusively for consumers' personal, non-commercial use, and it may not be used for any purpose other than to identify prospective properties consumers may be interested in purchasing. All information deemed reliable but not guaranteed and should be independently verified. All properties are subject to prior sale, change or withdrawal. RealHub website owner shall not be responsible for any typographical errors, misinformation, misprints and shall be held totally harmless.

Salesperson, Realtor
Sherry & Randy Rase
Call Sherry & Randy today to schedule a private showing.

* Listings on this website come from the FMLS IDX Compilation and may be held by brokerage firms other than the owner of this website. The listing brokerage is identified in any listing details. Information is deemed reliable but is not guaranteed. If you believe any FMLS listing contains material that infringes your copyrighted work please click here to review our DMCA policy and learn how to submit a takedown request.© 2024 FMLS.
Related Properties

BETHESDA
7211 BARNETT ROAD
5 Beds
5 Baths
6,137 Sq.Ft.
$2,362,500
MLS#: MDMC2226650

BETHESDA
9300 OLD GEORGETOWN ROAD
5 Beds
5 Baths
4,872 Sq.Ft.
$2,488,200
MLS#: MDMC2248100

BETHESDA
7215 BARNETT ROAD
6 Beds
5 Baths
5,233 Sq.Ft.
$2,258,500
MLS#: MDMC2230348

BETHESDA
8015 GLENBROOK ROAD
6 Beds
5 Baths
4,955 Sq.Ft.
$2,999,000
MLS#: MDMC2255120
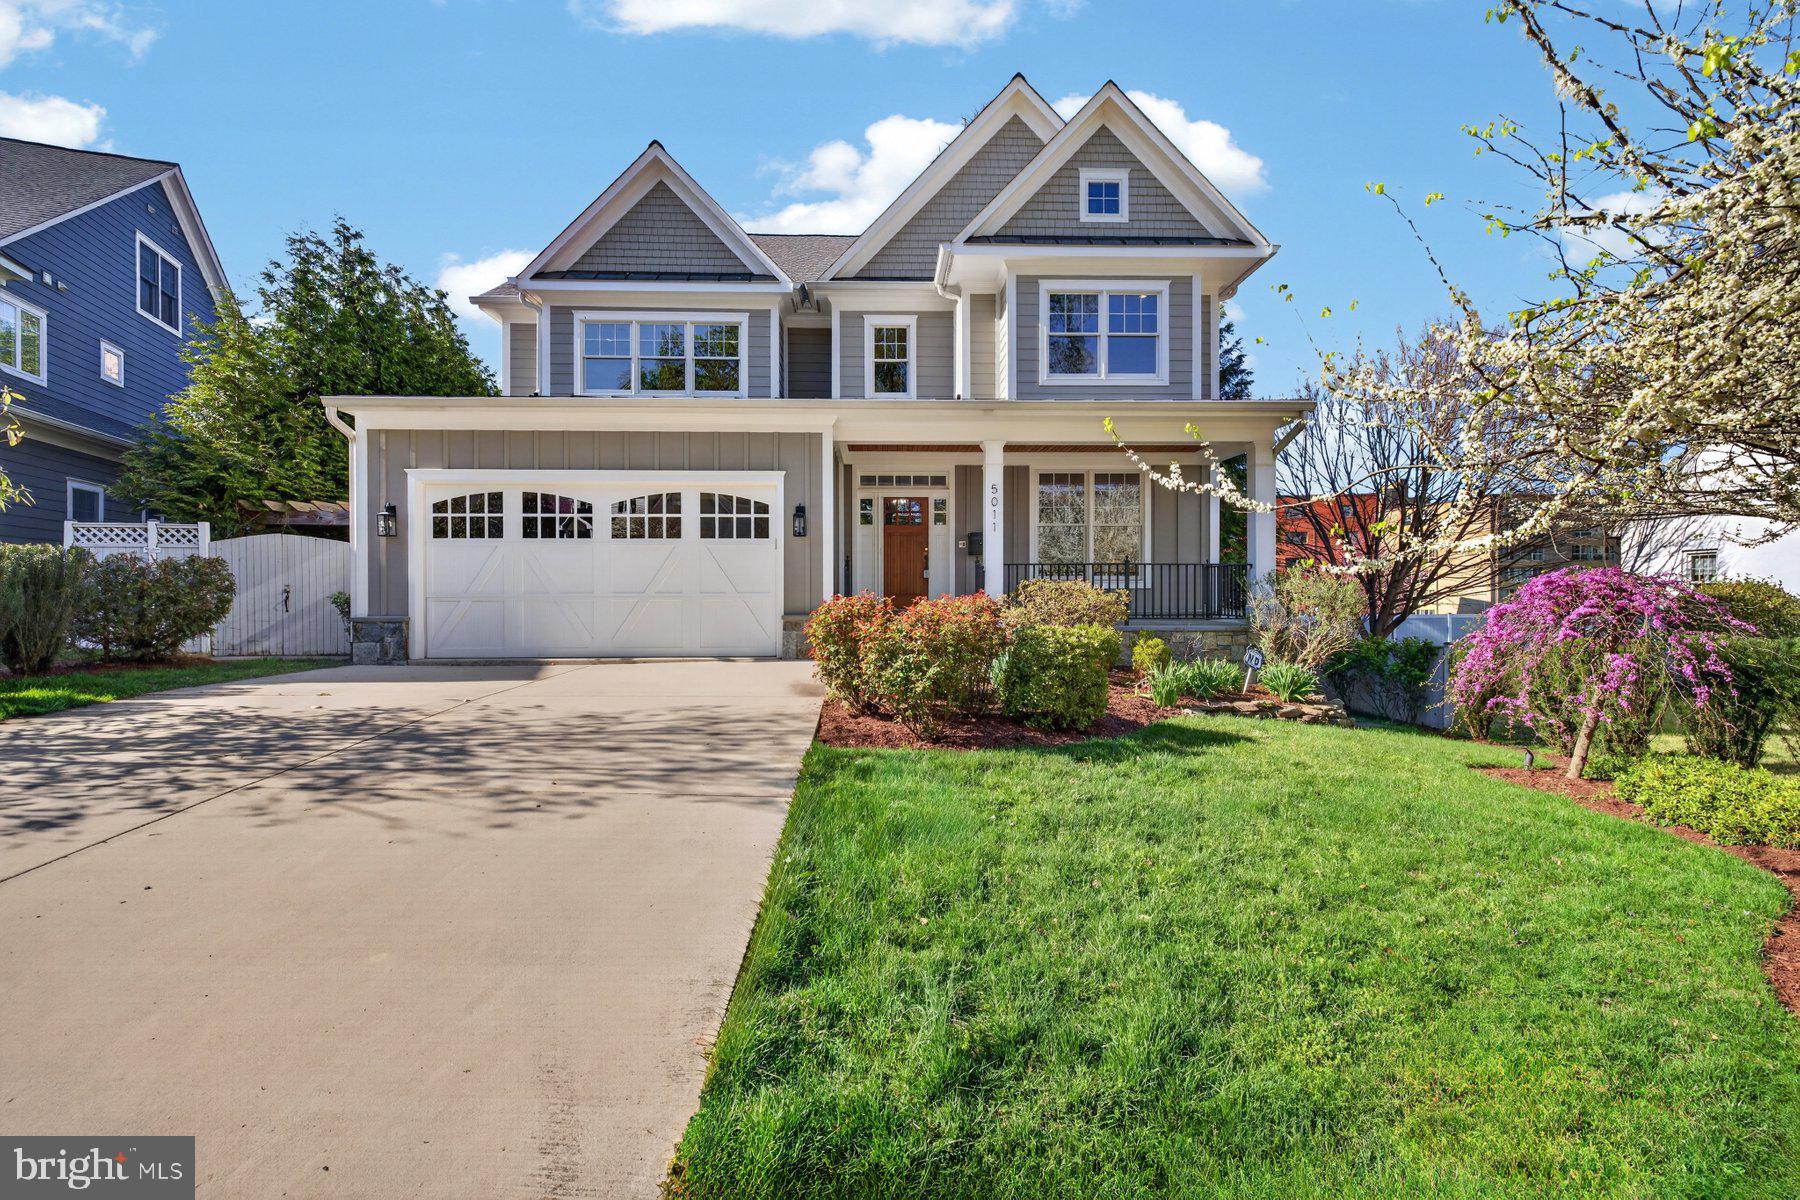
BETHESDA
5011 RUGBY AVENUE
6 Beds
5 Baths
7,100 Sq.Ft.
$2,299,000
MLS#: MDMC2221820
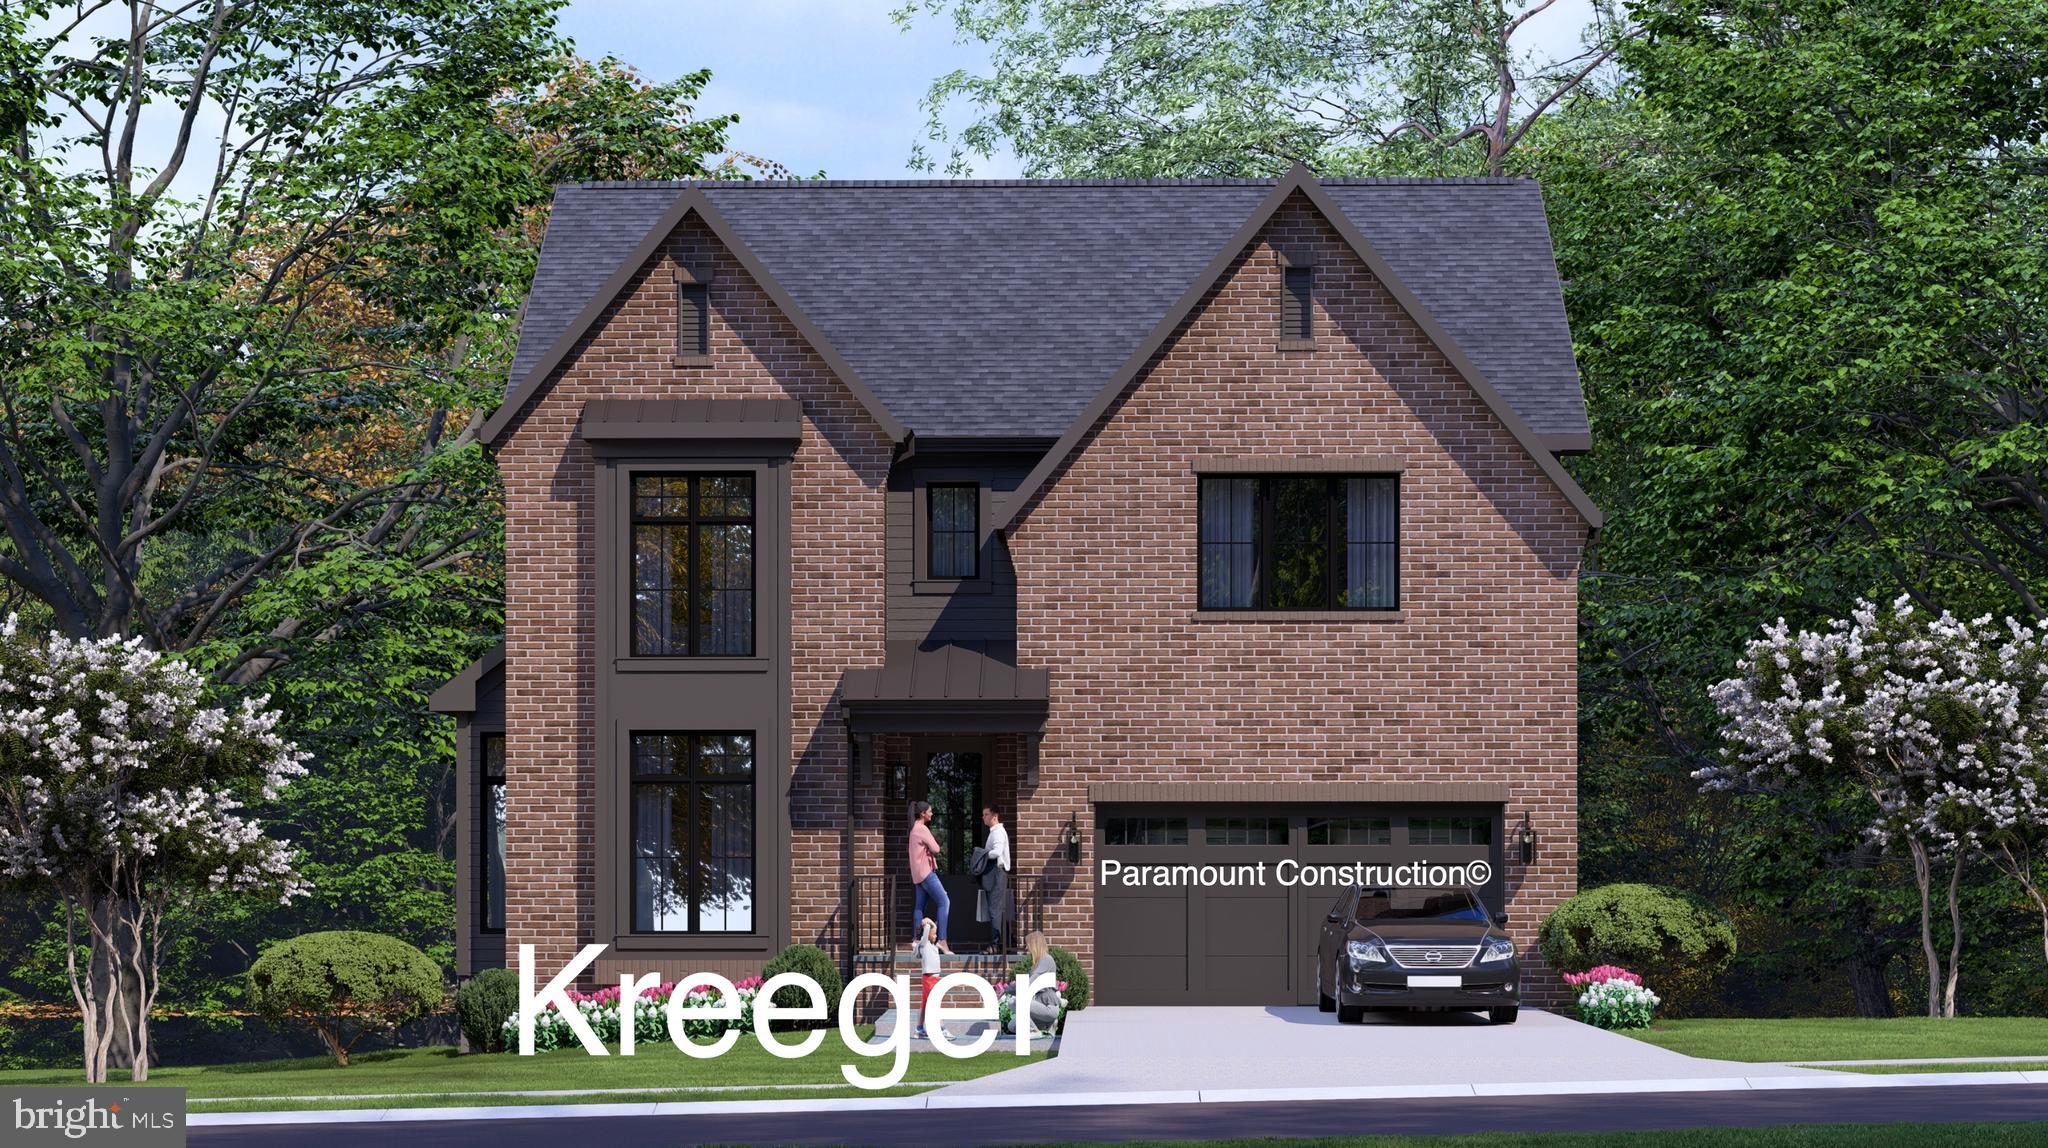
BETHESDA
5917 BEECH AVENUE
6 Beds
5 Baths
5,759 Sq.Ft.
$2,669,540
MLS#: MDMC2224110
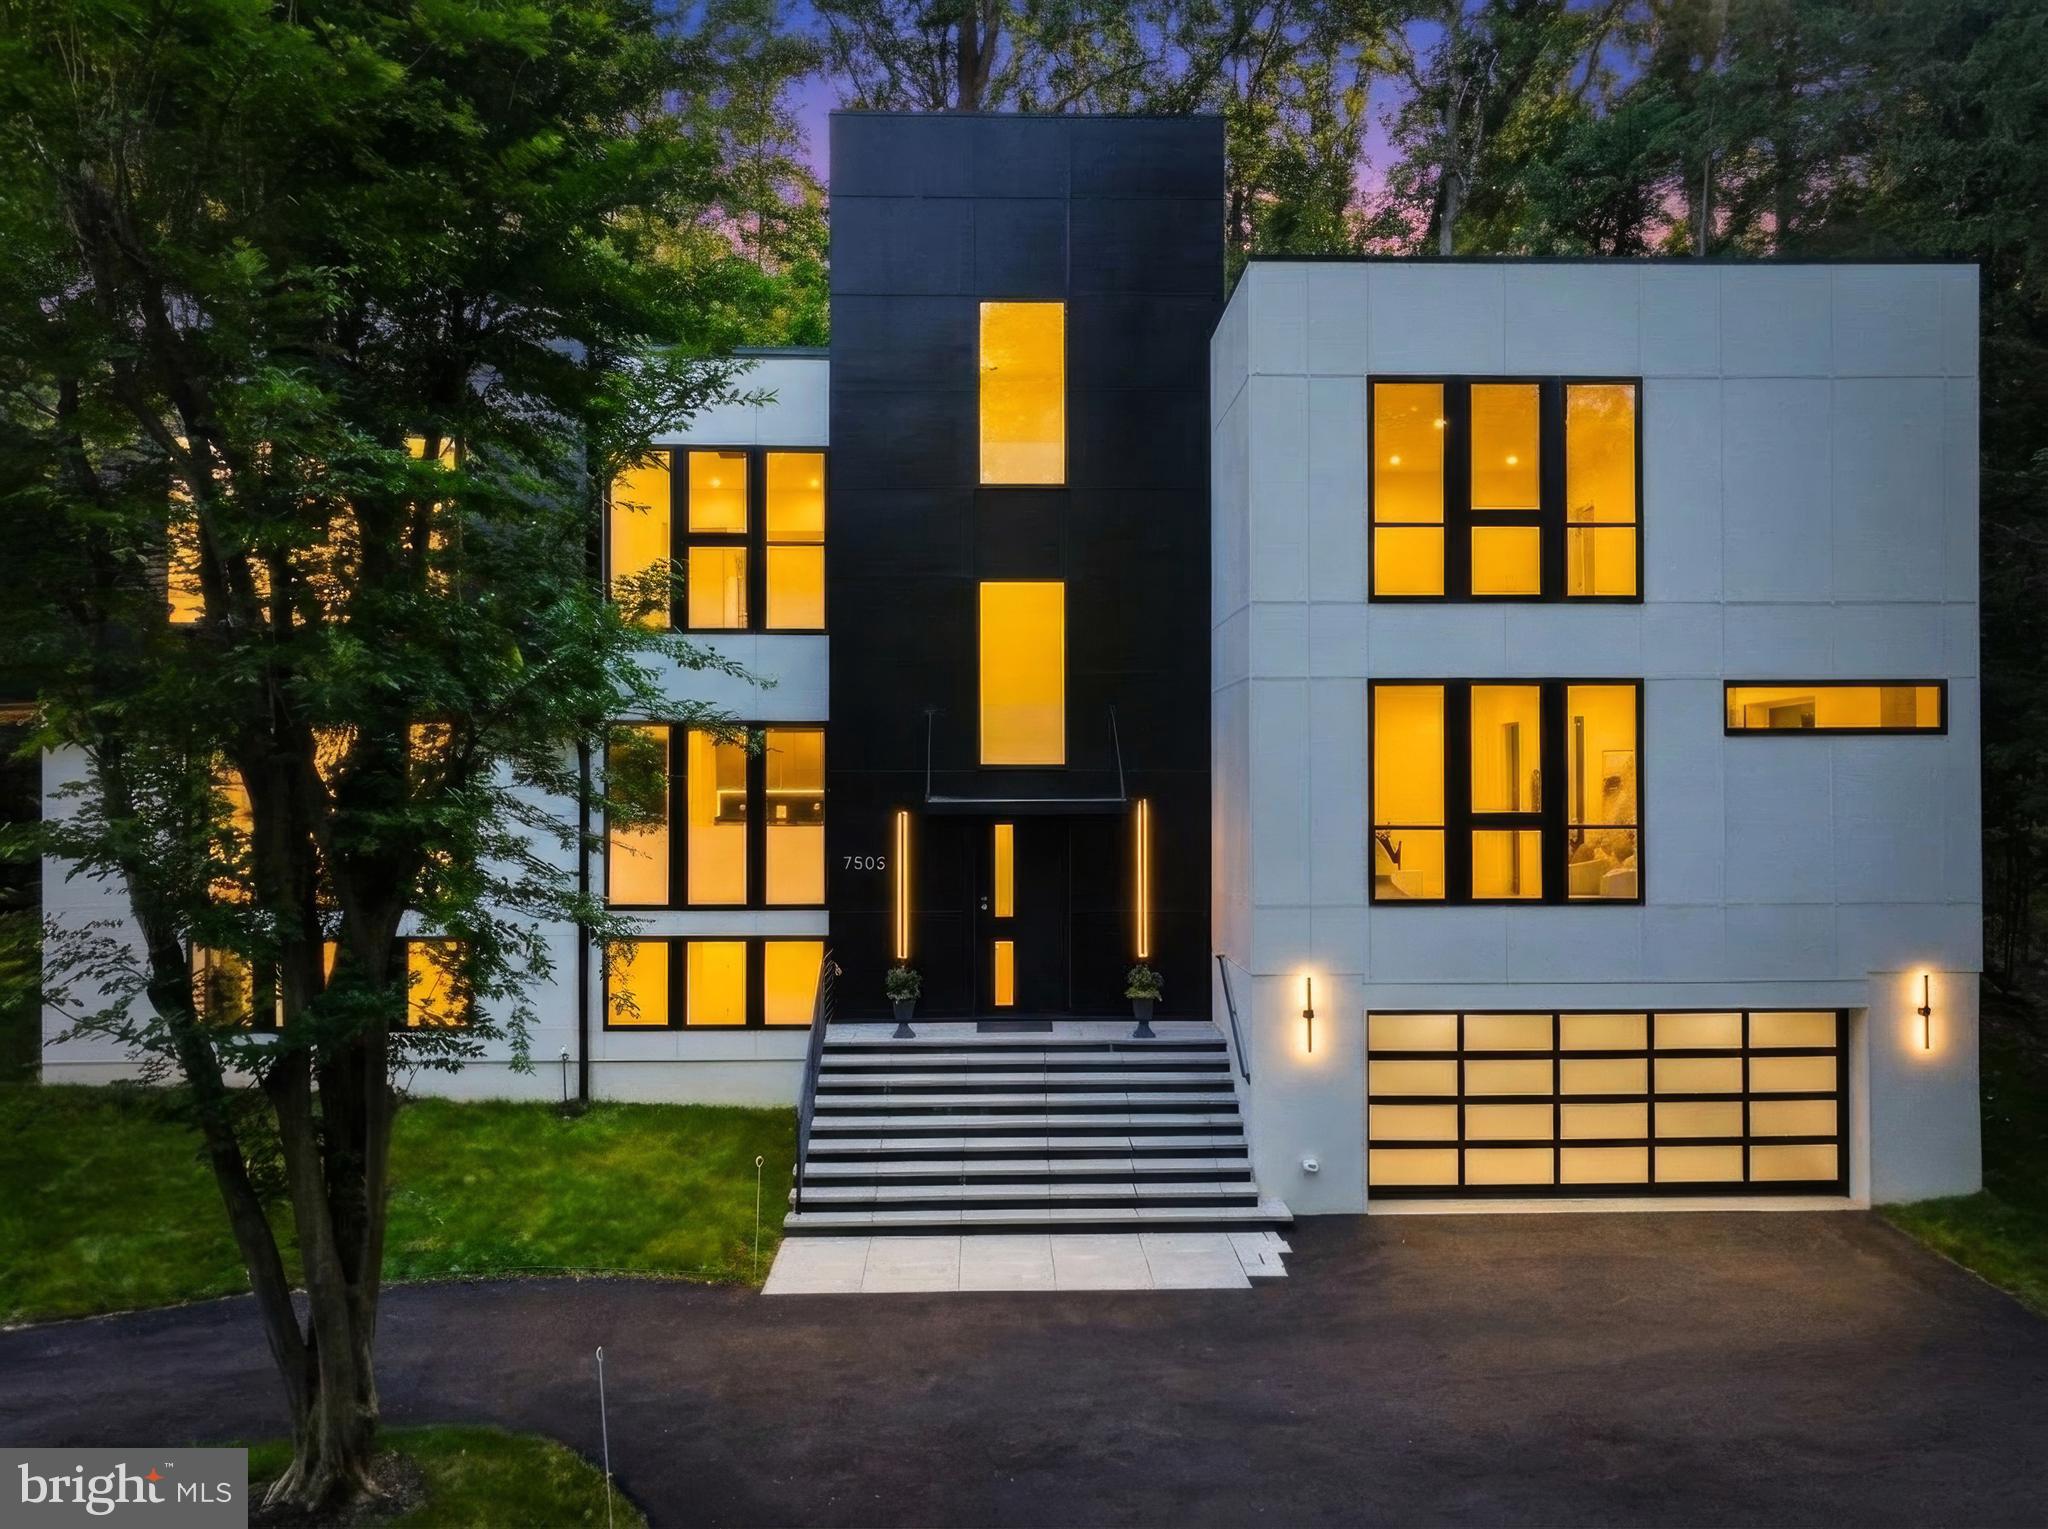
BETHESDA
7502 NEVIS ROAD
6 Beds
6 Baths
6,247 Sq.Ft.
$2,890,000
MLS#: MDMC2240316

BETHESDA
4708 ROSEDALE AVENUE
7 Beds
7 Baths
6,842 Sq.Ft.
$2,999,900
MLS#: MDMC2234860
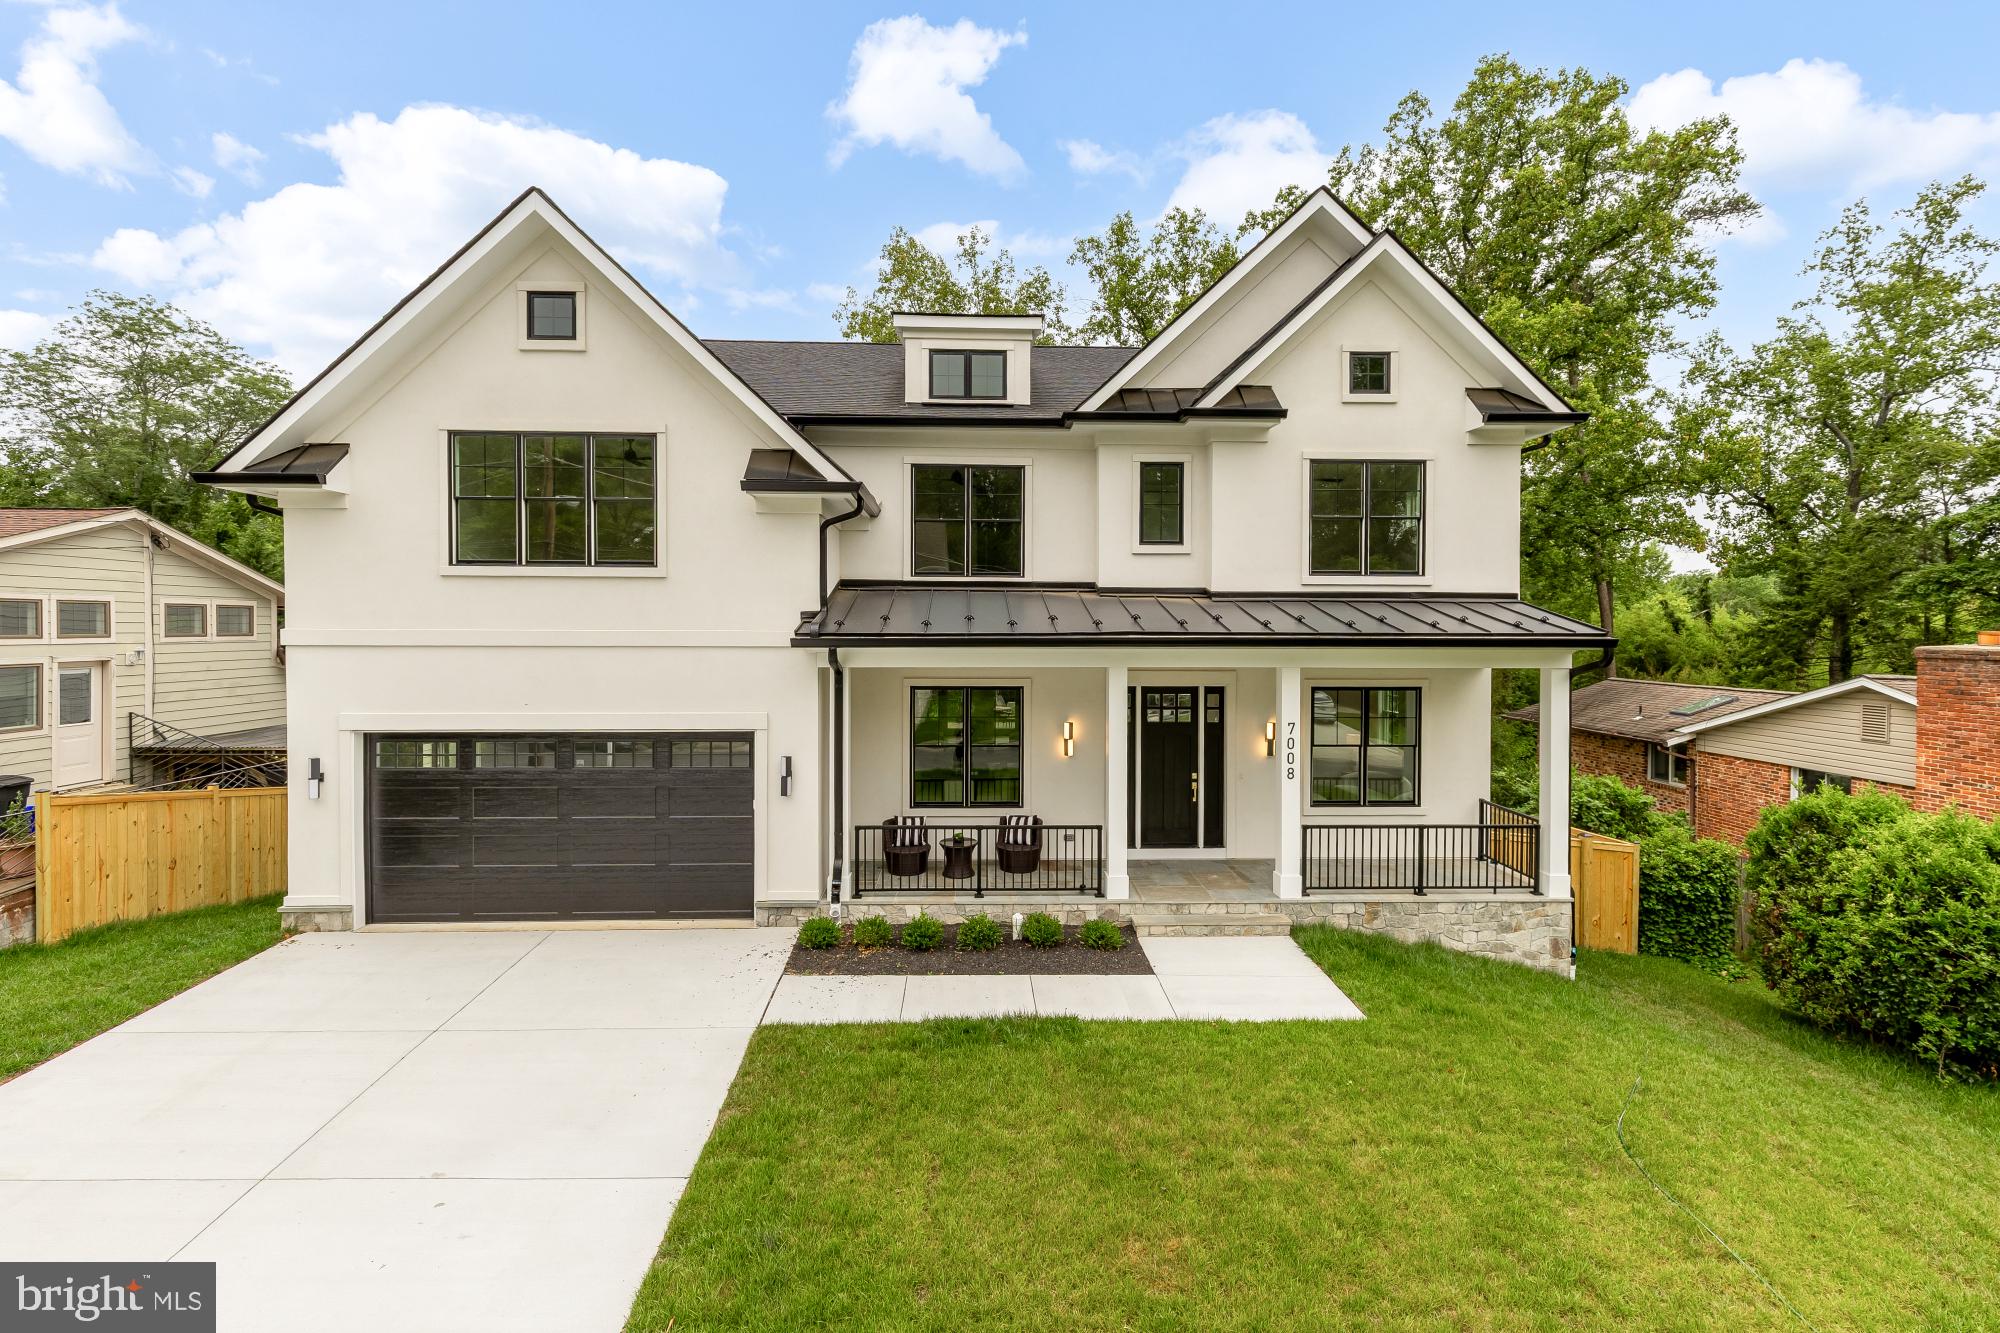
BETHESDA
7008 AMY LANE
7 Beds
6 Baths
6,787 Sq.Ft.
$2,999,900
MLS#: MDMC2243770
BETHESDA
5626 KNOLLWOOD ROAD
7 Beds
6 Baths
6,403 Sq.Ft.
$3,025,999
MLS#: MDMC2231482
.png)