


Property
Beds
5
Full Baths
3
1/2 Baths
None
Year Built
1964
Sq.Footage
2,697
Completely renovated and impressively spacious, this College Park Woods rancher pairs a charming brick exterior and covered front porch with more than 3,000 square feet of beautifully refreshed living space. The roof, gutters, and windows were all replaced in 2026, adding to the home's extensive list of updates. Inside, fresh neutral paint, stylish lighting, refinished hardwood floors, two fireplaces, new kitchen and baths, and cohesive finishes create a polished feel throughout. Just off the entry, the living room welcomes you with a brick accent wall and the first fireplace, now enhanced by a new glass insert. Refinished hardwood floors continue into the dining room, where chair railing and lofty sliding windows frame views of the backyard. The renovated kitchen combines timeless style with everyday function, featuring quartz countertops, a subway tile backsplash, stainless steel appliances, and soft-close cabinetry. Four bedrooms are tucked together on the main-level bedroom wing, with the primary suite privately positioned at the end of the hall. Two closets provide generous storage, while the en-suite bath showcases a floor-to-ceiling tiled shower with a glass door. Three additional bedrooms share a hall bath with a double-sink vanity and tiled tub and shower surround. Large-format tile lends both bathrooms an elevated look, complemented by arched lighted mirrors and brushed brass finishes. Downstairs, new flooring adds a fresh finish to the expansive lower level, which extends the home's versatility with a family room centered around a second cozy fireplace, plus a spacious recreation room with walk-up access to the fenced backyard. A fifth bedroom offers direct access to a full bath, while a separate bonus room is ready to become a home office, exercise studio, or hobby room. Driveway parking adds another everyday convenience. The convenient College Park location offers a well-rounded mix of shopping, dining, recreation, and transportation. Lidl, MOM's Organic Market, restaurants, and retail along the Baltimore Avenue corridor are nearby, while Lake Artemesia, local parks, and interconnected walking and biking trails invite time outdoors. The University of Maryland is nearby, and the College Park–University of Maryland Metro station, MARC commuter rail, and local bus service provide connections throughout the Washington, D.C. region.
Features & Amenities
Interior
-
Other Interior Features
Eat-in Kitchen, Recessed Lighting, Crown Molding, Open Floorplan
-
Total Bedrooms
5
-
Bathrooms
3
-
Above Grade Finished Area
1534.0
-
Basement YN
YES
-
Cooling YN
YES
-
Cooling
Central Air, Electric
-
Fireplace YN
YES
-
Heating YN
YES
-
Heating
Fireplace Insert, Natural Gas, Forced Air
-
Main Level Bedrooms
4
-
Pet friendly
N/A
Exterior
-
Garage
No
-
Construction Materials
Brick
-
Other Exterior Features
Lighting
-
Parking
Concrete, On Street, Driveway
-
Patio and Porch Features
Porch
-
Pool
No
-
Waterfront YN
NO
-
View
Garden
Area & Lot
-
Lot Features
Front Yard, Back Yard
-
Lot Size(acres)
0.18
-
Lot Size(square feet)
7,748
-
Property Type
Residential
-
Property Sub Type
Single Family Residence
-
Architectural Style
Ranch/Rambler
Price
-
Sales Price
$589,000
-
Tax Amount
$8,344
-
Sq. Footage
2,697
-
Price/SqFt
$218
HOA
-
Association
No
School District
-
Elementary School
CHEROKEE LANE
-
Middle School
BUCK LODGE
-
High School
HIGH POINT
Property Features
-
New Construction
NO
-
Foundation Details
Other
-
Senior Community YN
NO
-
Sewer
Public Sewer
-
Tax Lot
3
-
Water Source
Public
Schedule a Showing
Showing scheduled successfully.
Mortgage calculator
Estimate your monthly mortgage payment, including the principal and interest, property taxes, and HOA. Adjust the values to generate a more accurate rate.
Your payment
Principal and Interest:
$
Property taxes:
$
HOA fees:
$
Total loan payment:
$
Total interest amount:
$
Location
County
PRINCE GEORGES
Elementary School
CHEROKEE LANE
Middle School
BUCK LODGE
High School
HIGH POINT
Listing Courtesy of Chen Chen , Northrop Realty
RealHub Information is provided exclusively for consumers' personal, non-commercial use, and it may not be used for any purpose other than to identify prospective properties consumers may be interested in purchasing. All information deemed reliable but not guaranteed and should be independently verified. All properties are subject to prior sale, change or withdrawal. RealHub website owner shall not be responsible for any typographical errors, misinformation, misprints and shall be held totally harmless.

AGENT
Sherry & Randy Rase
Call Sherry & Randy today to schedule a private showing.

* Listings on this website come from the FMLS IDX Compilation and may be held by brokerage firms other than the owner of this website. The listing brokerage is identified in any listing details. Information is deemed reliable but is not guaranteed. If you believe any FMLS listing contains material that infringes your copyrighted work please click here to review our DMCA policy and learn how to submit a takedown request.© 2024 FMLS.
Related Properties
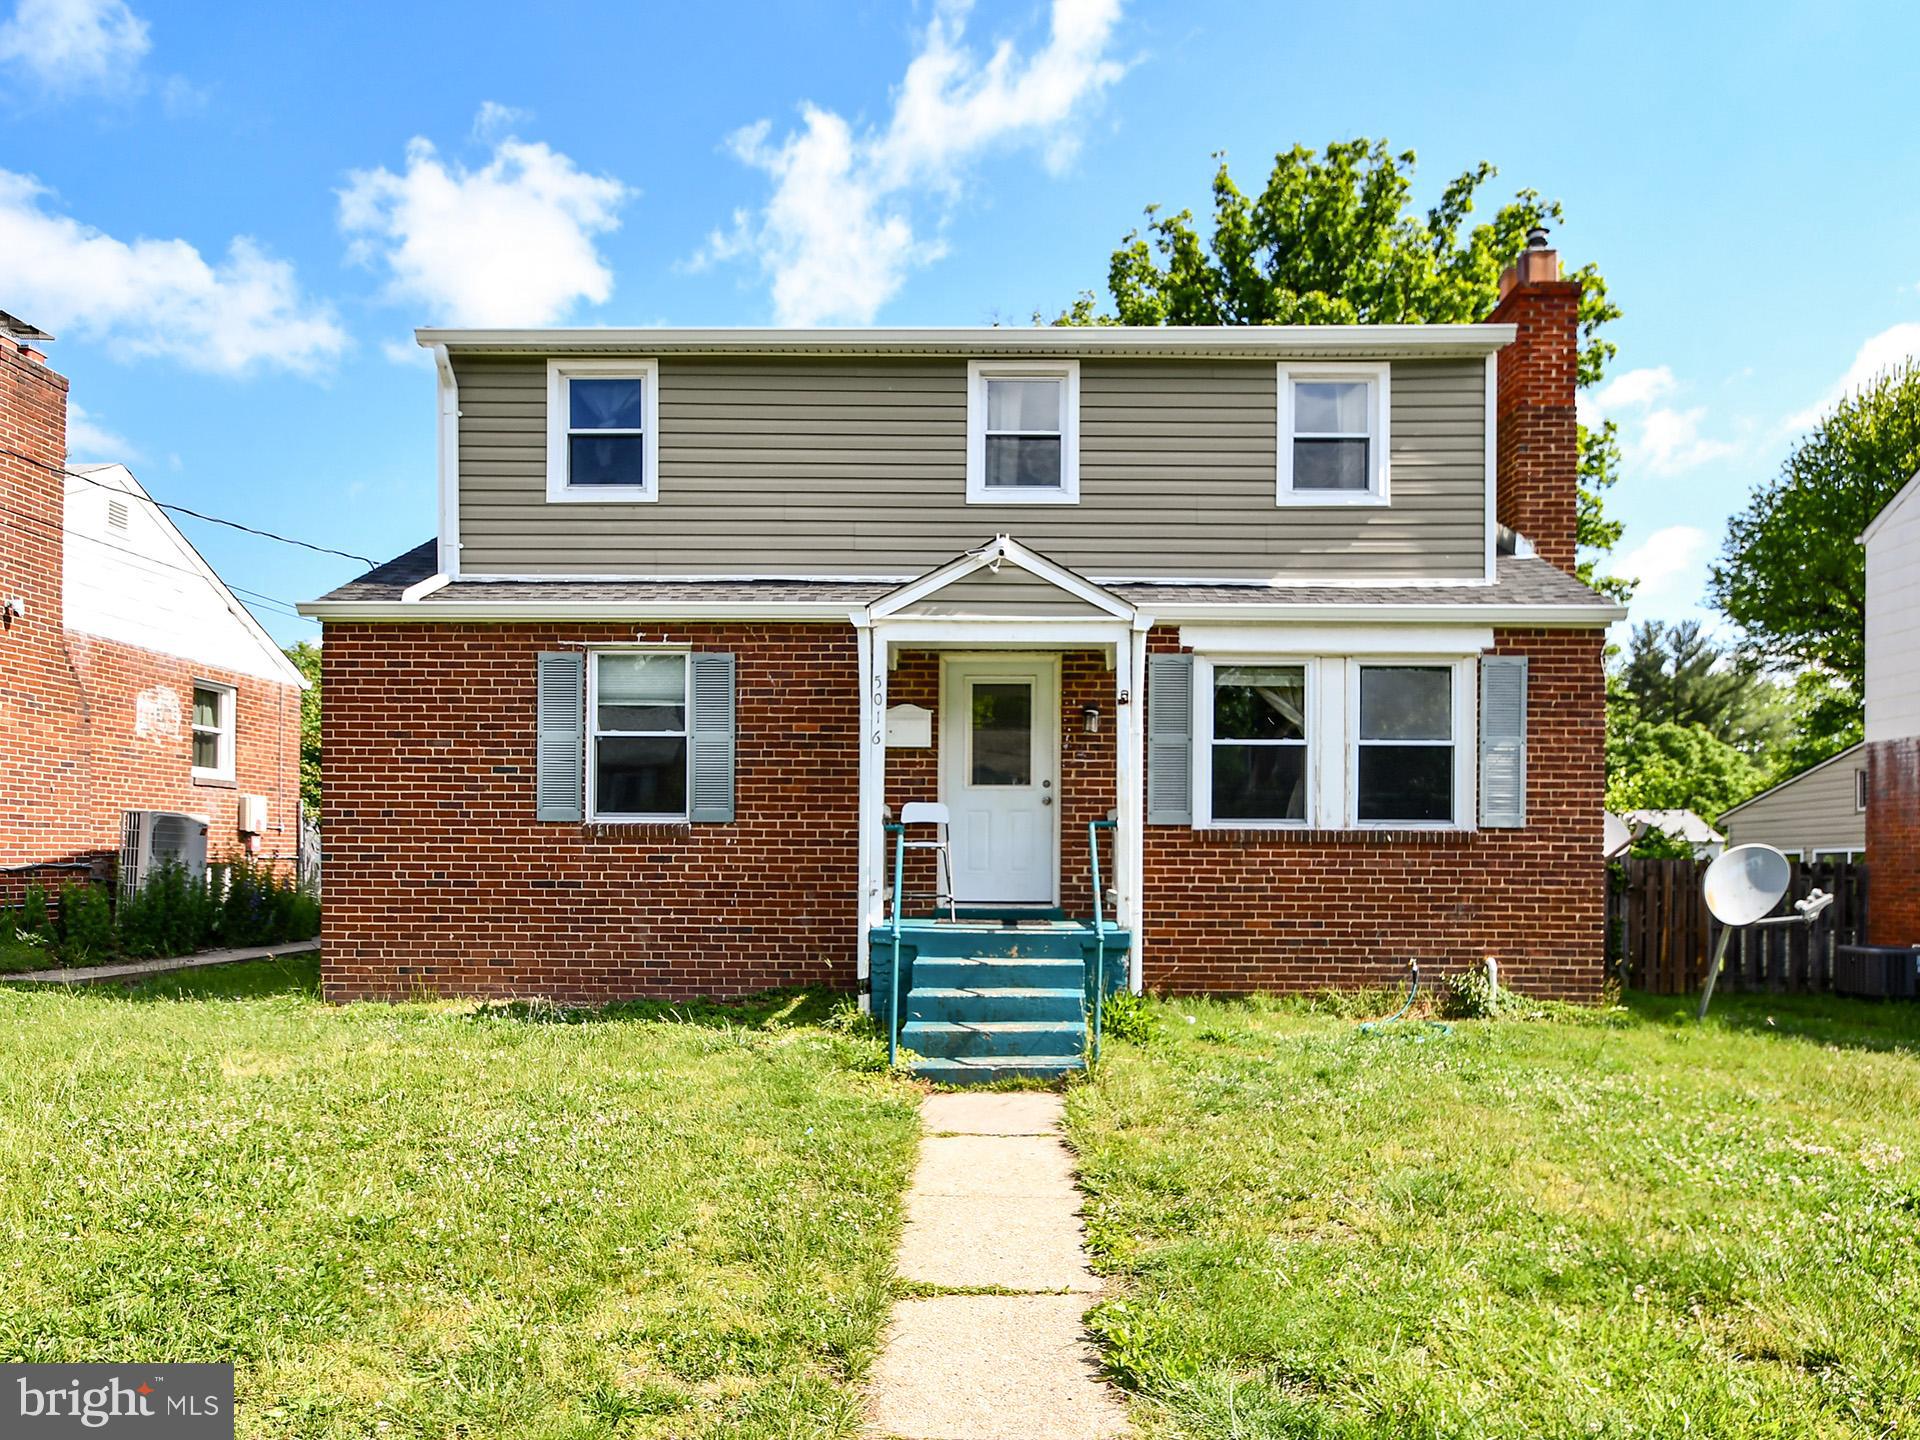
COLLEGE PARK
5016 LAGUNA ROAD
7 Beds
3 Baths
1,416 Sq.Ft.
$620,000
MLS#: MDPG2202664
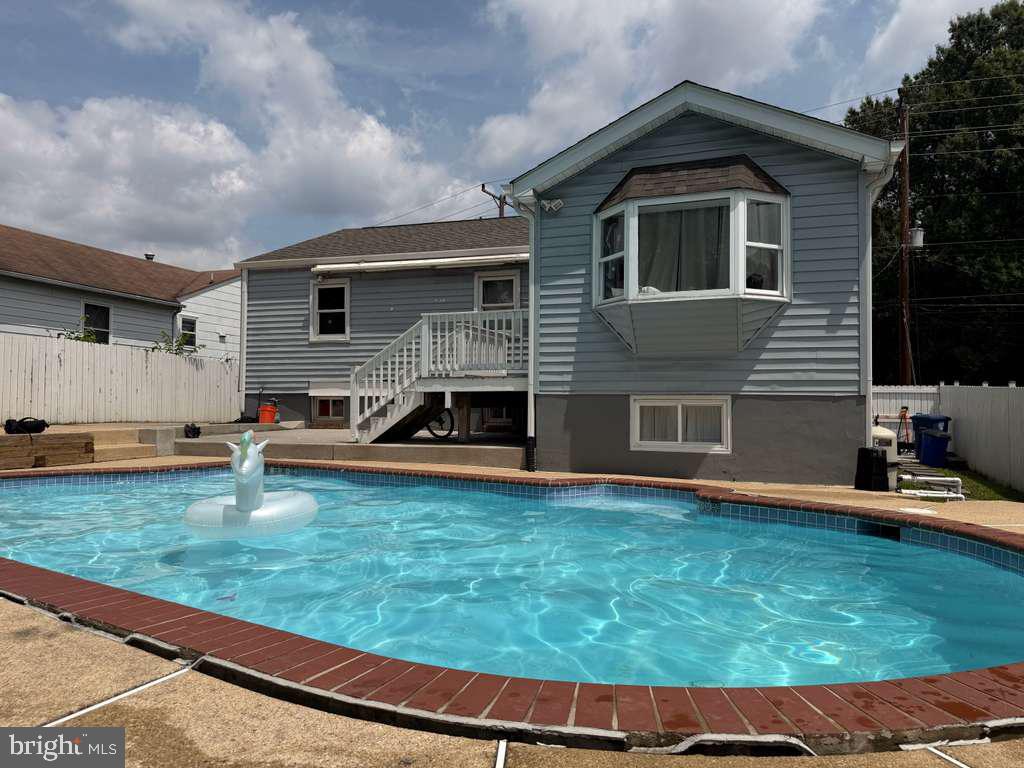
COLLEGE PARK
5923 BERWYN ROAD
5 Beds
2 Baths
1,132 Sq.Ft.
$599,000
MLS#: MDPG2206834
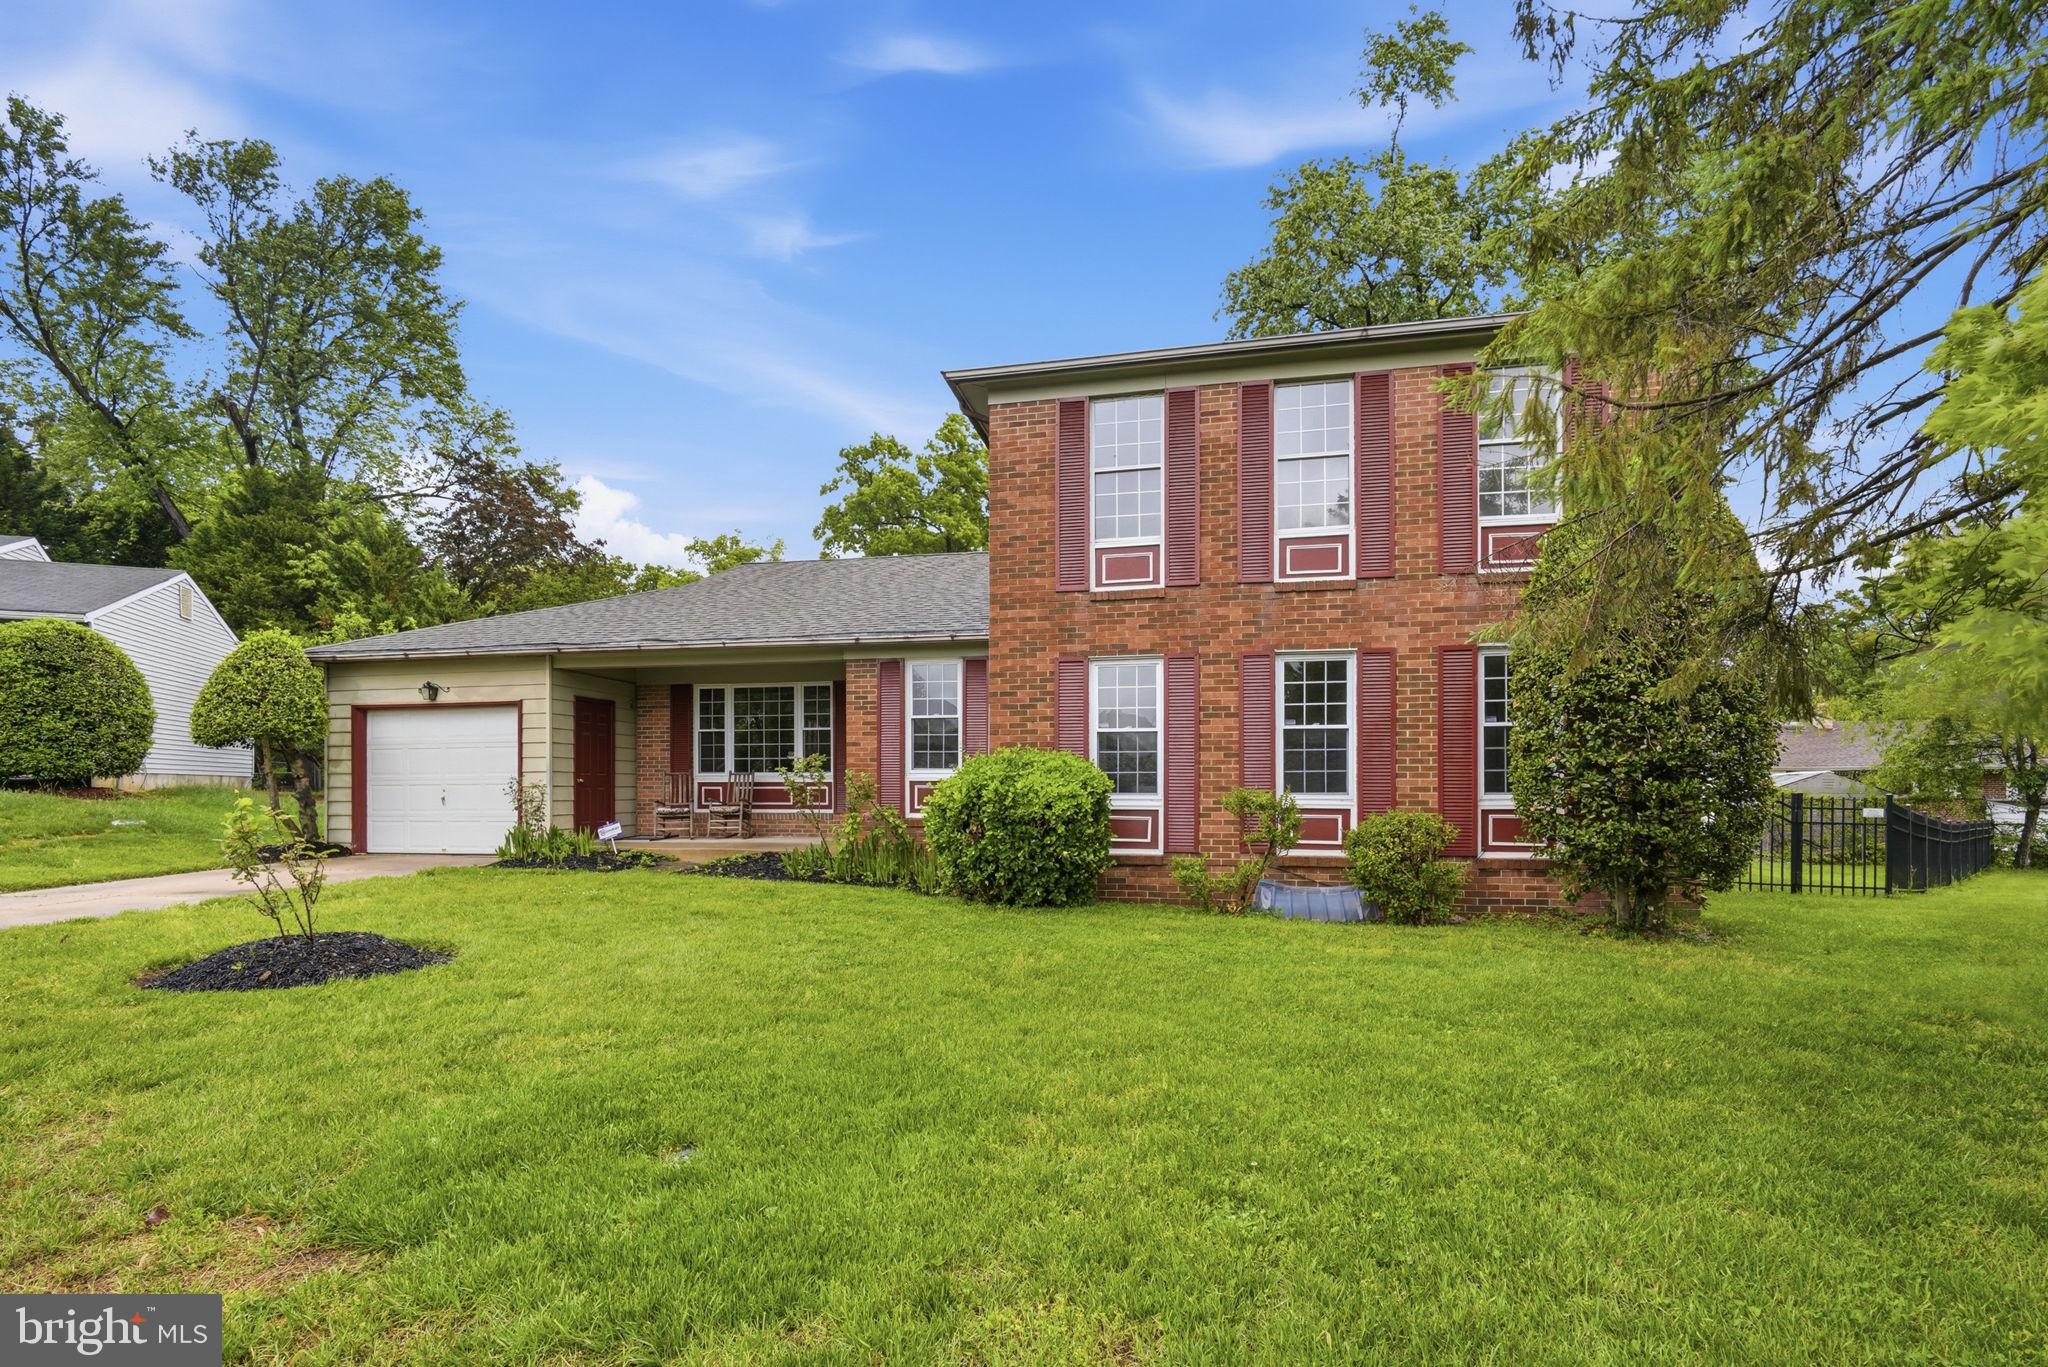
COLLEGE PARK
9008 ACREDALE COURT
4 Beds
3 Baths
2,256 Sq.Ft.
$619,000
MLS#: MDPG2202346
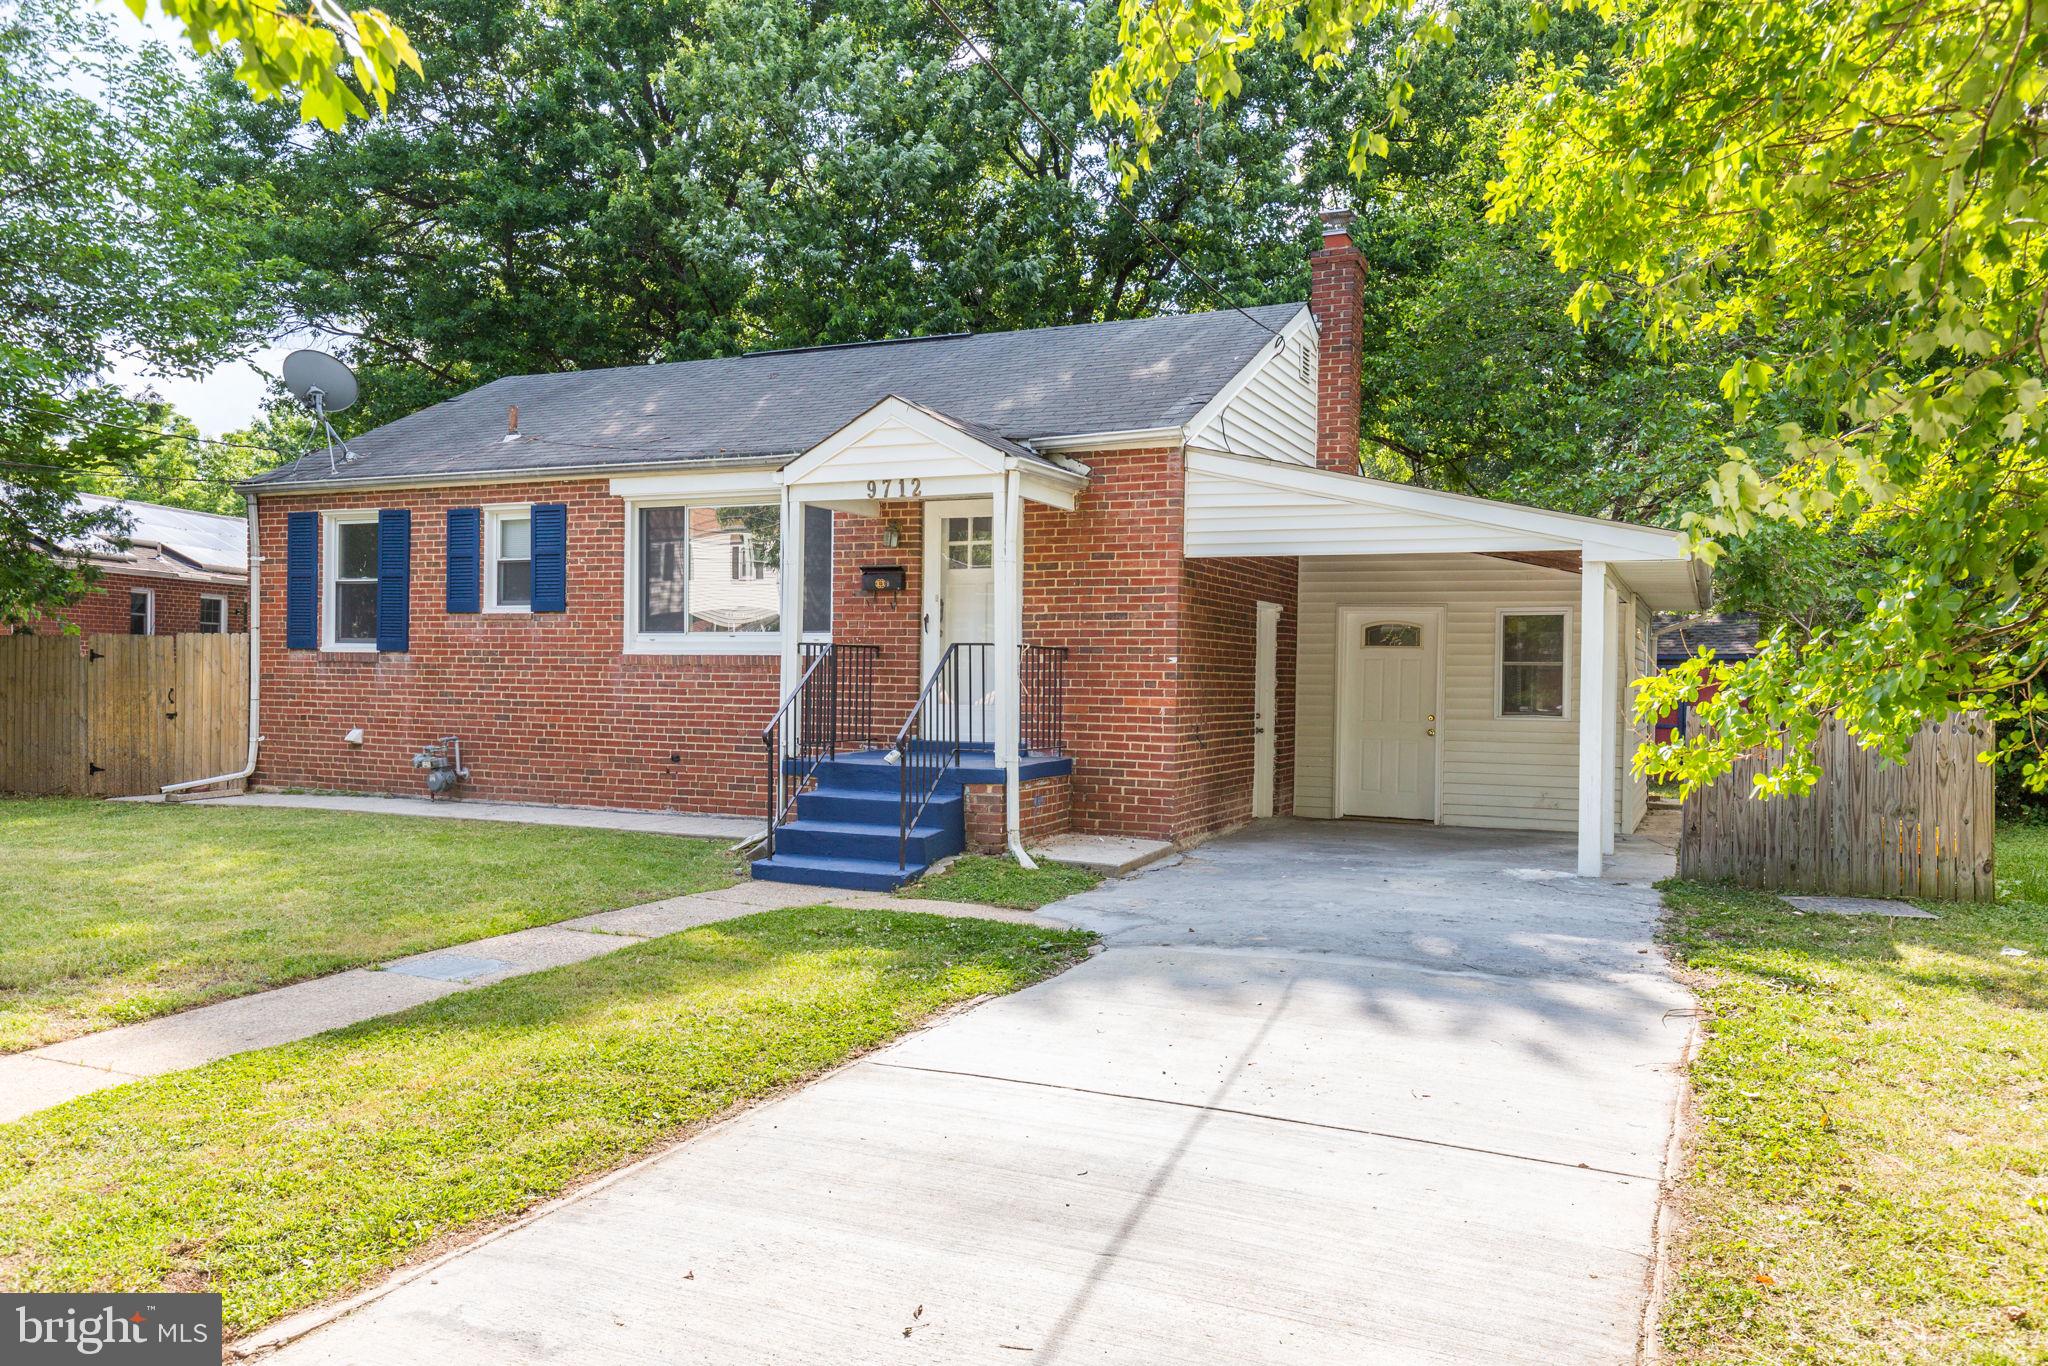
COLLEGE PARK
9712 51ST AVENUE
5 Beds
2 Baths
1,705 Sq.Ft.
$499,990
MLS#: MDPG2212618
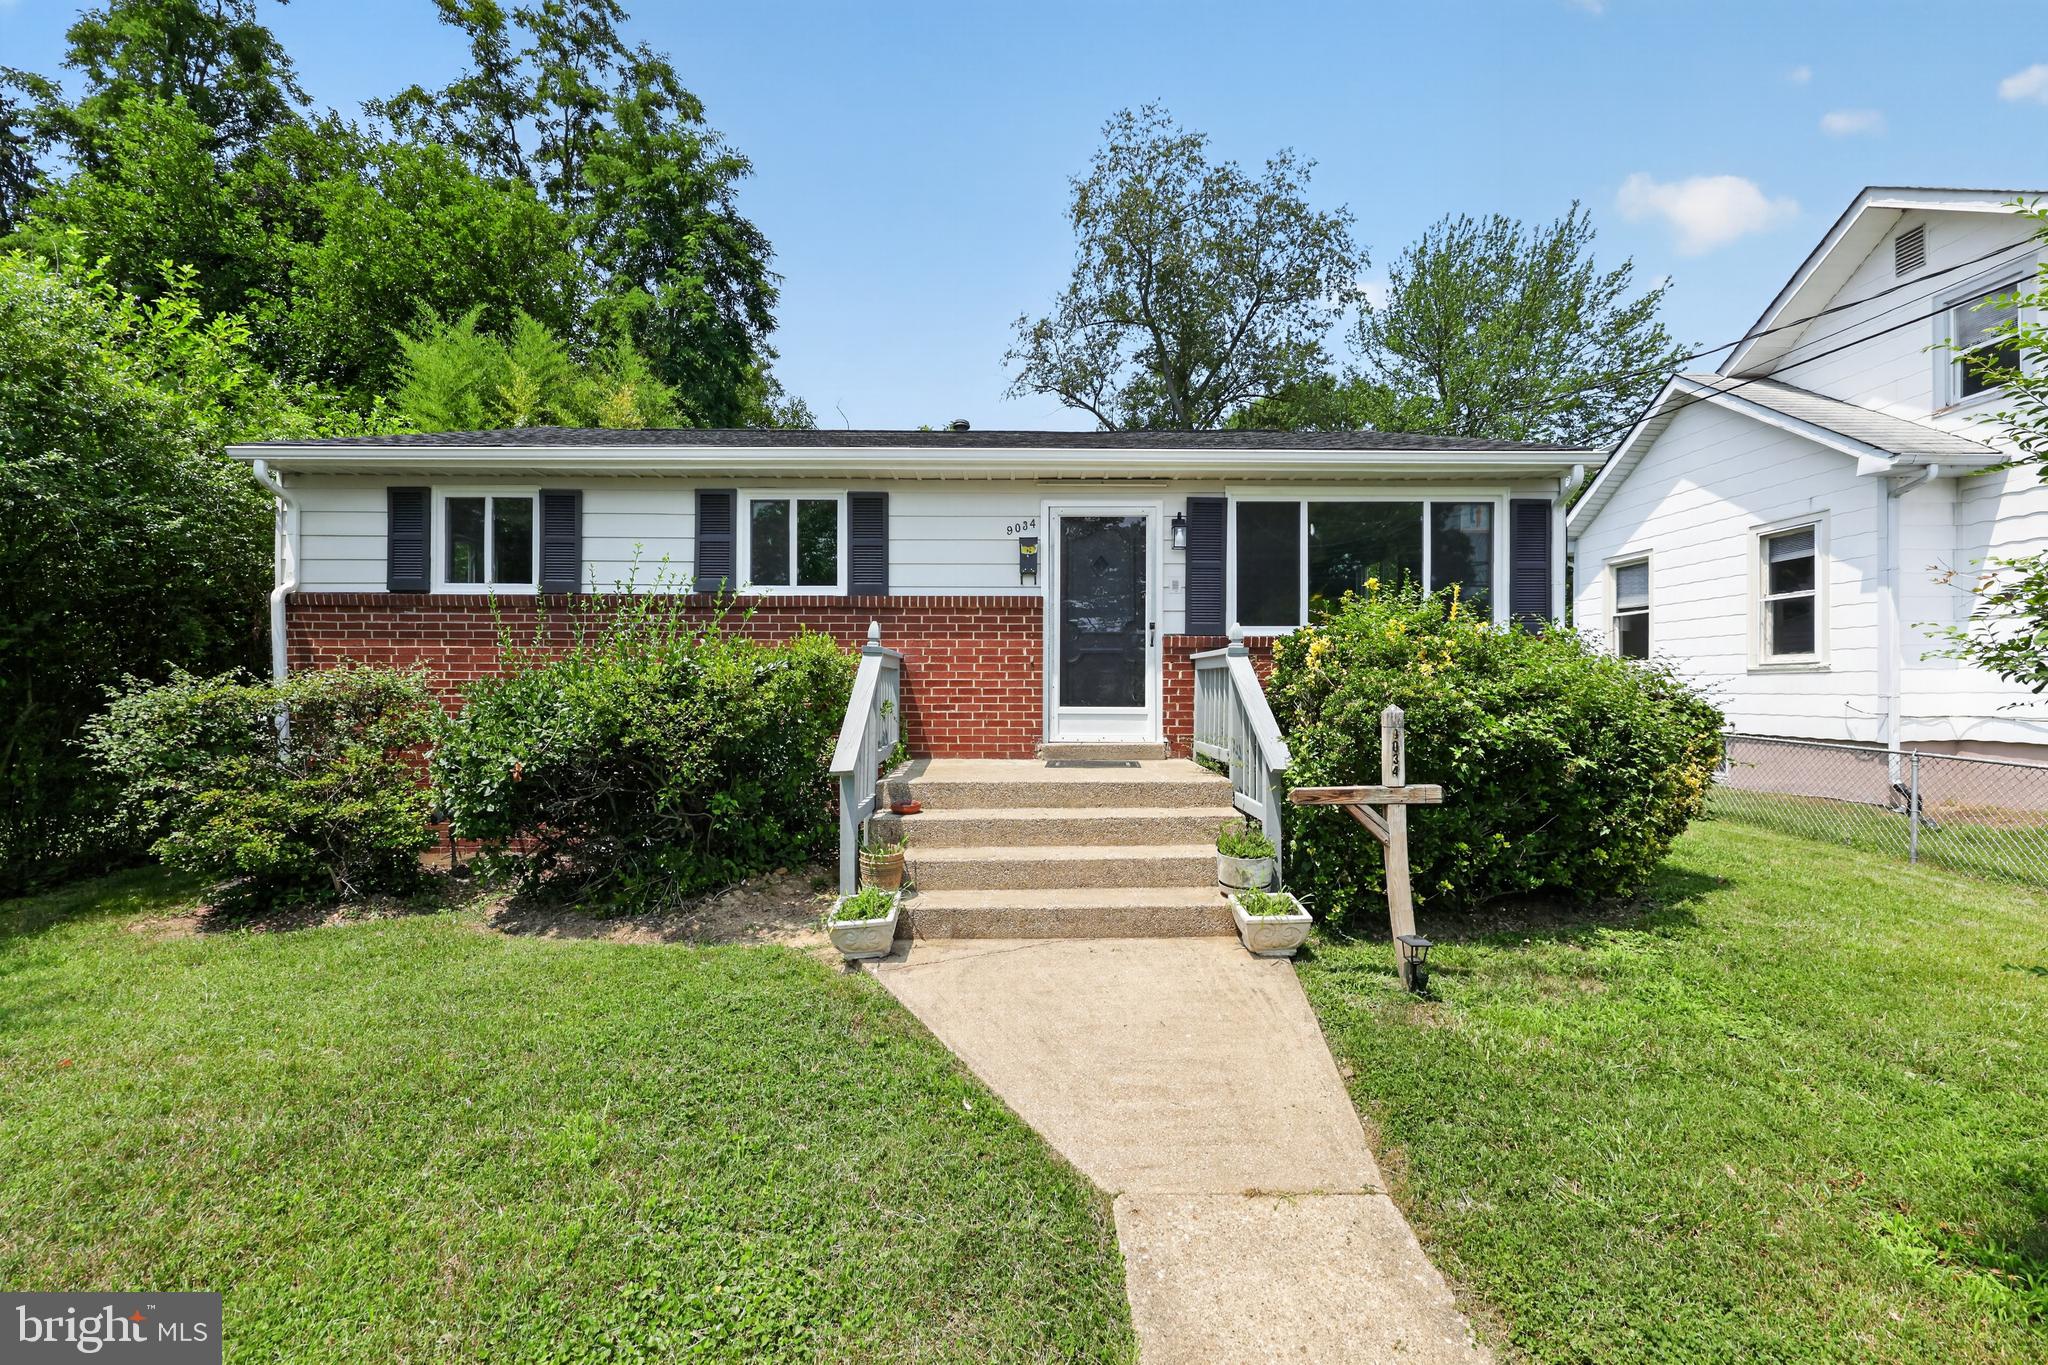
COLLEGE PARK
9034 RHODE ISLAND AVENUE
5 Beds
2 Baths
972 Sq.Ft.
$475,000
MLS#: MDPG2211384
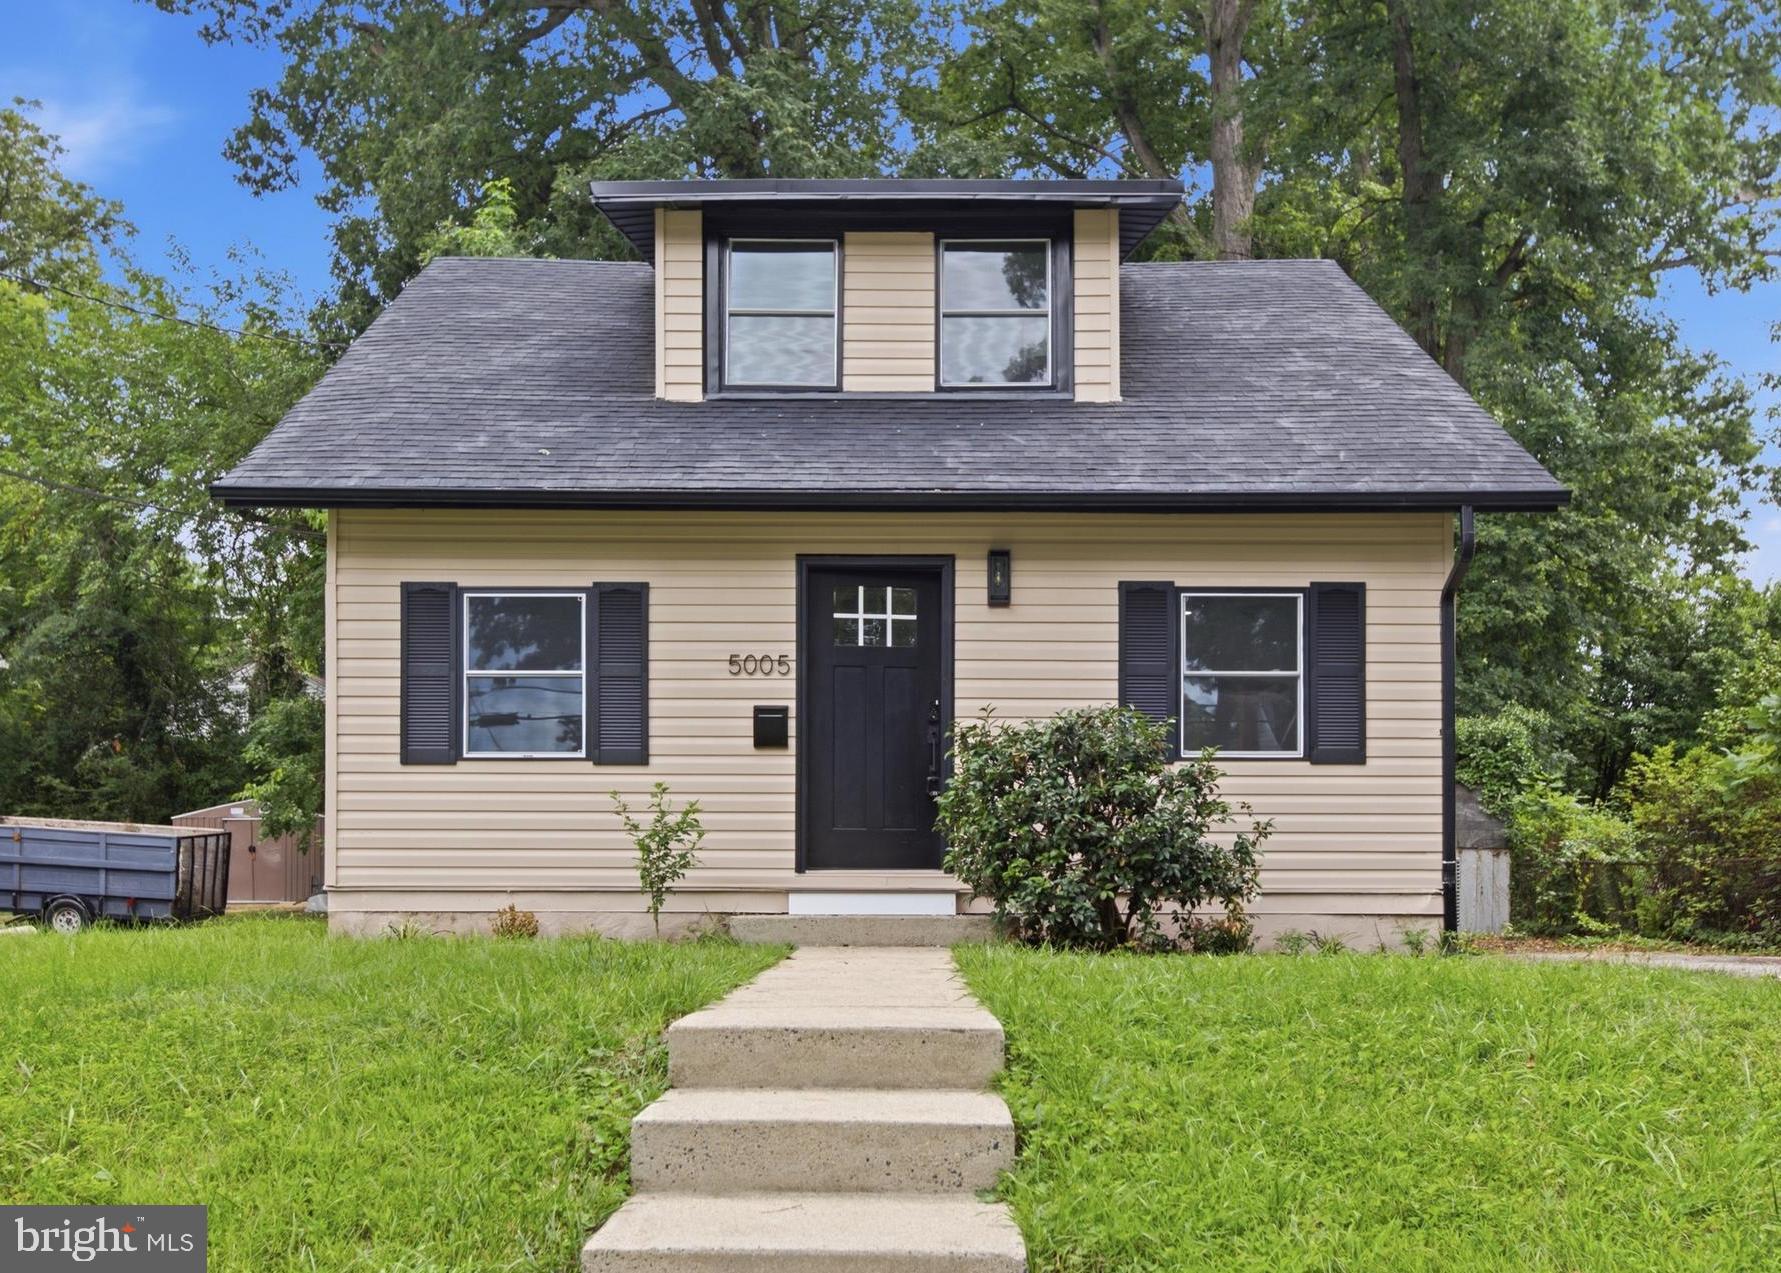
COLLEGE PARK
5005 HOLLYWOOD ROAD
4 Beds
3 Baths
1,926 Sq.Ft.
$492,000
MLS#: MDPG2210016
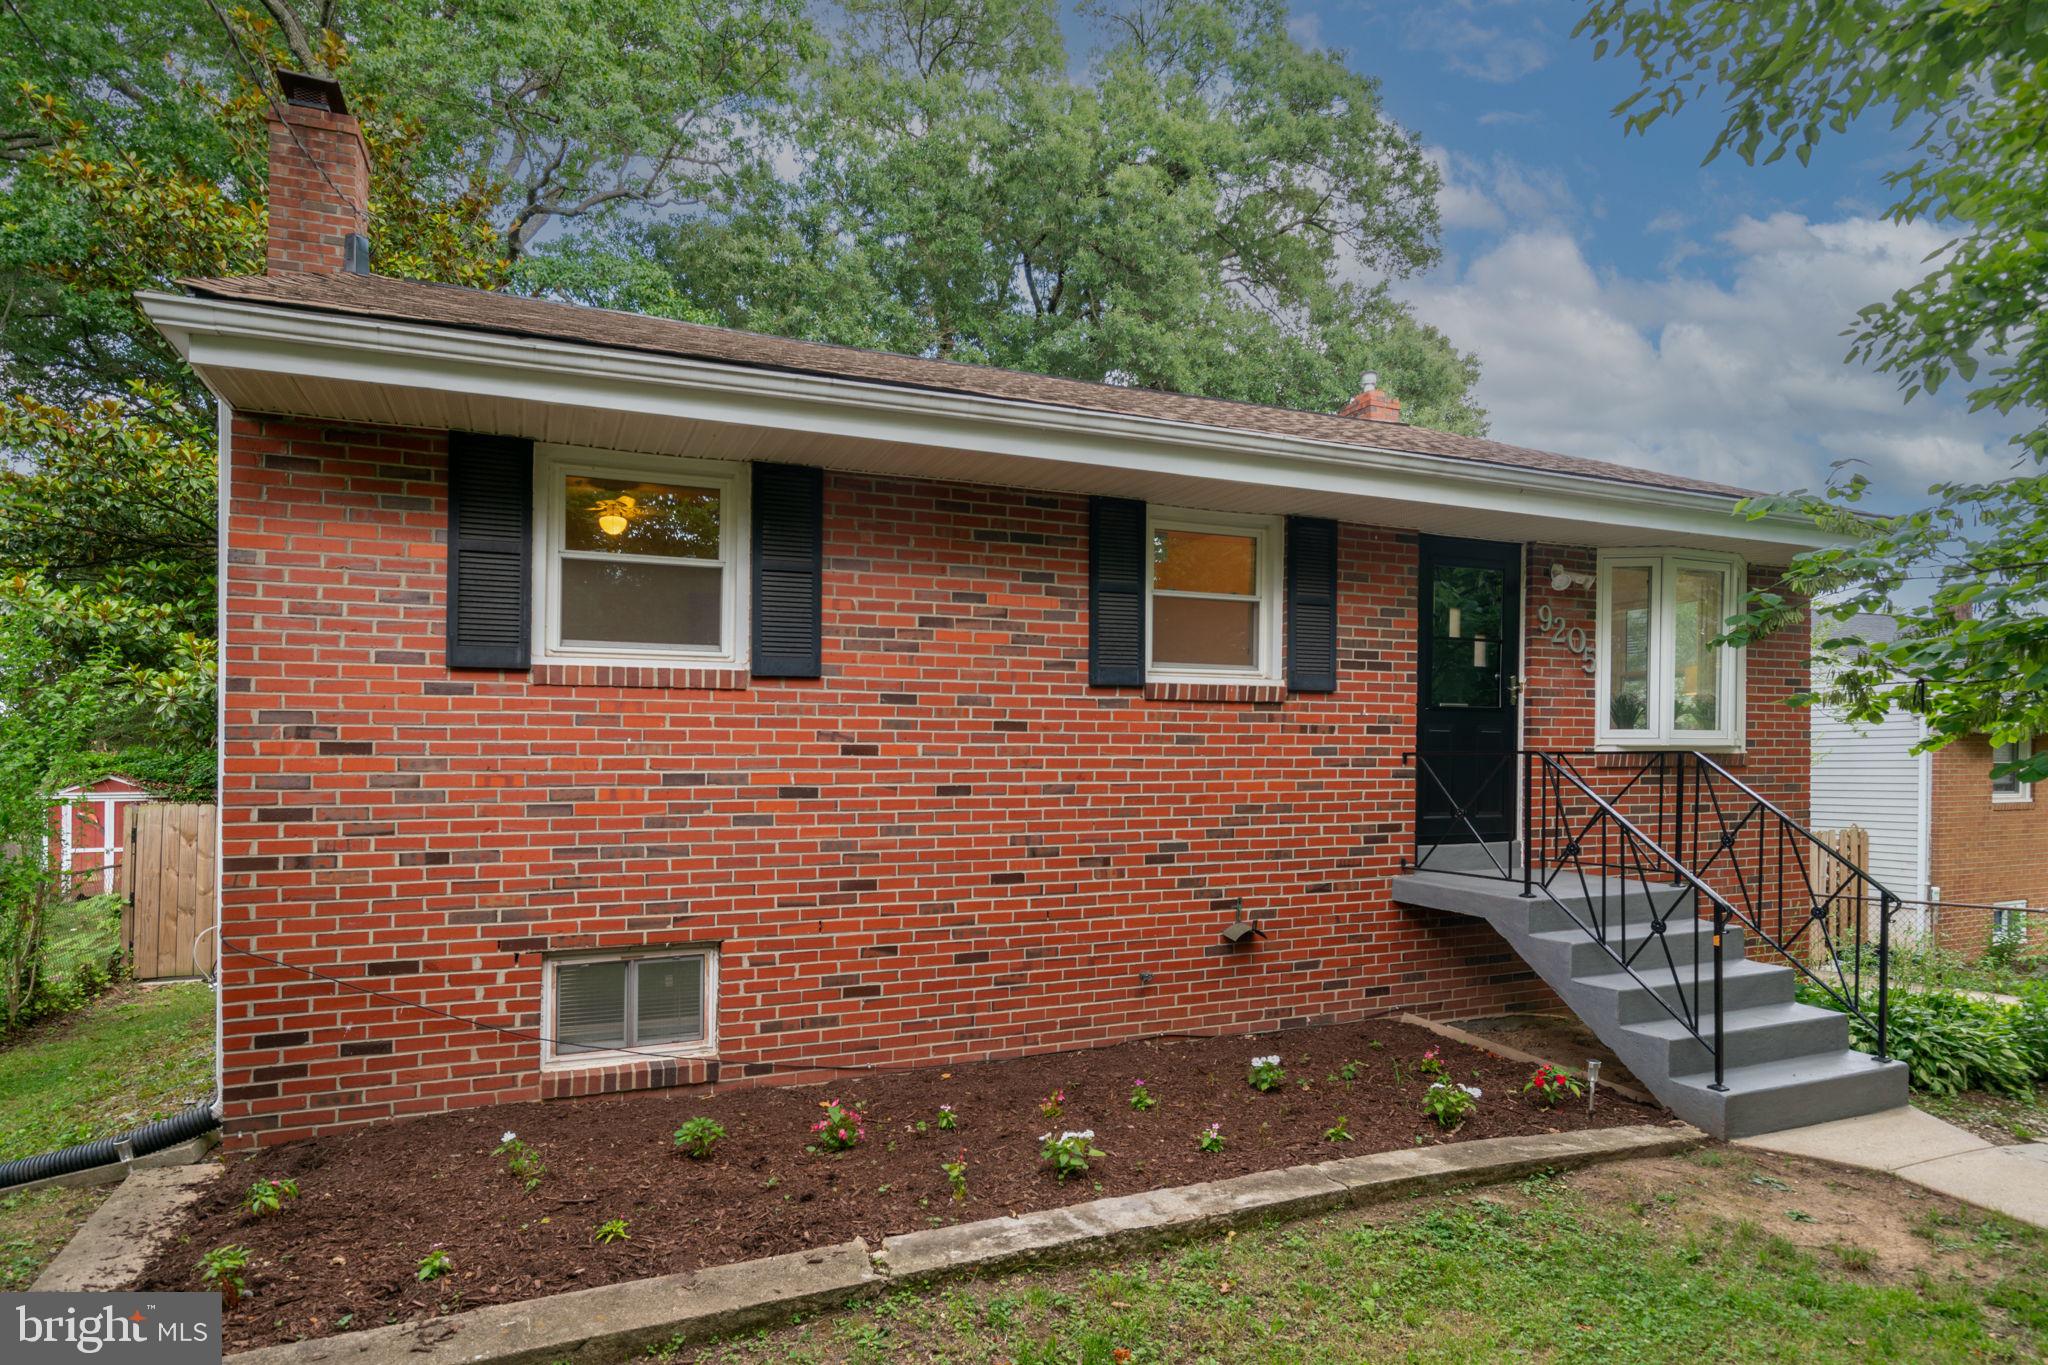
COLLEGE PARK
9205 49TH AVENUE
3 Beds
2 Baths
986 Sq.Ft.
$489,999
MLS#: MDPG2205564
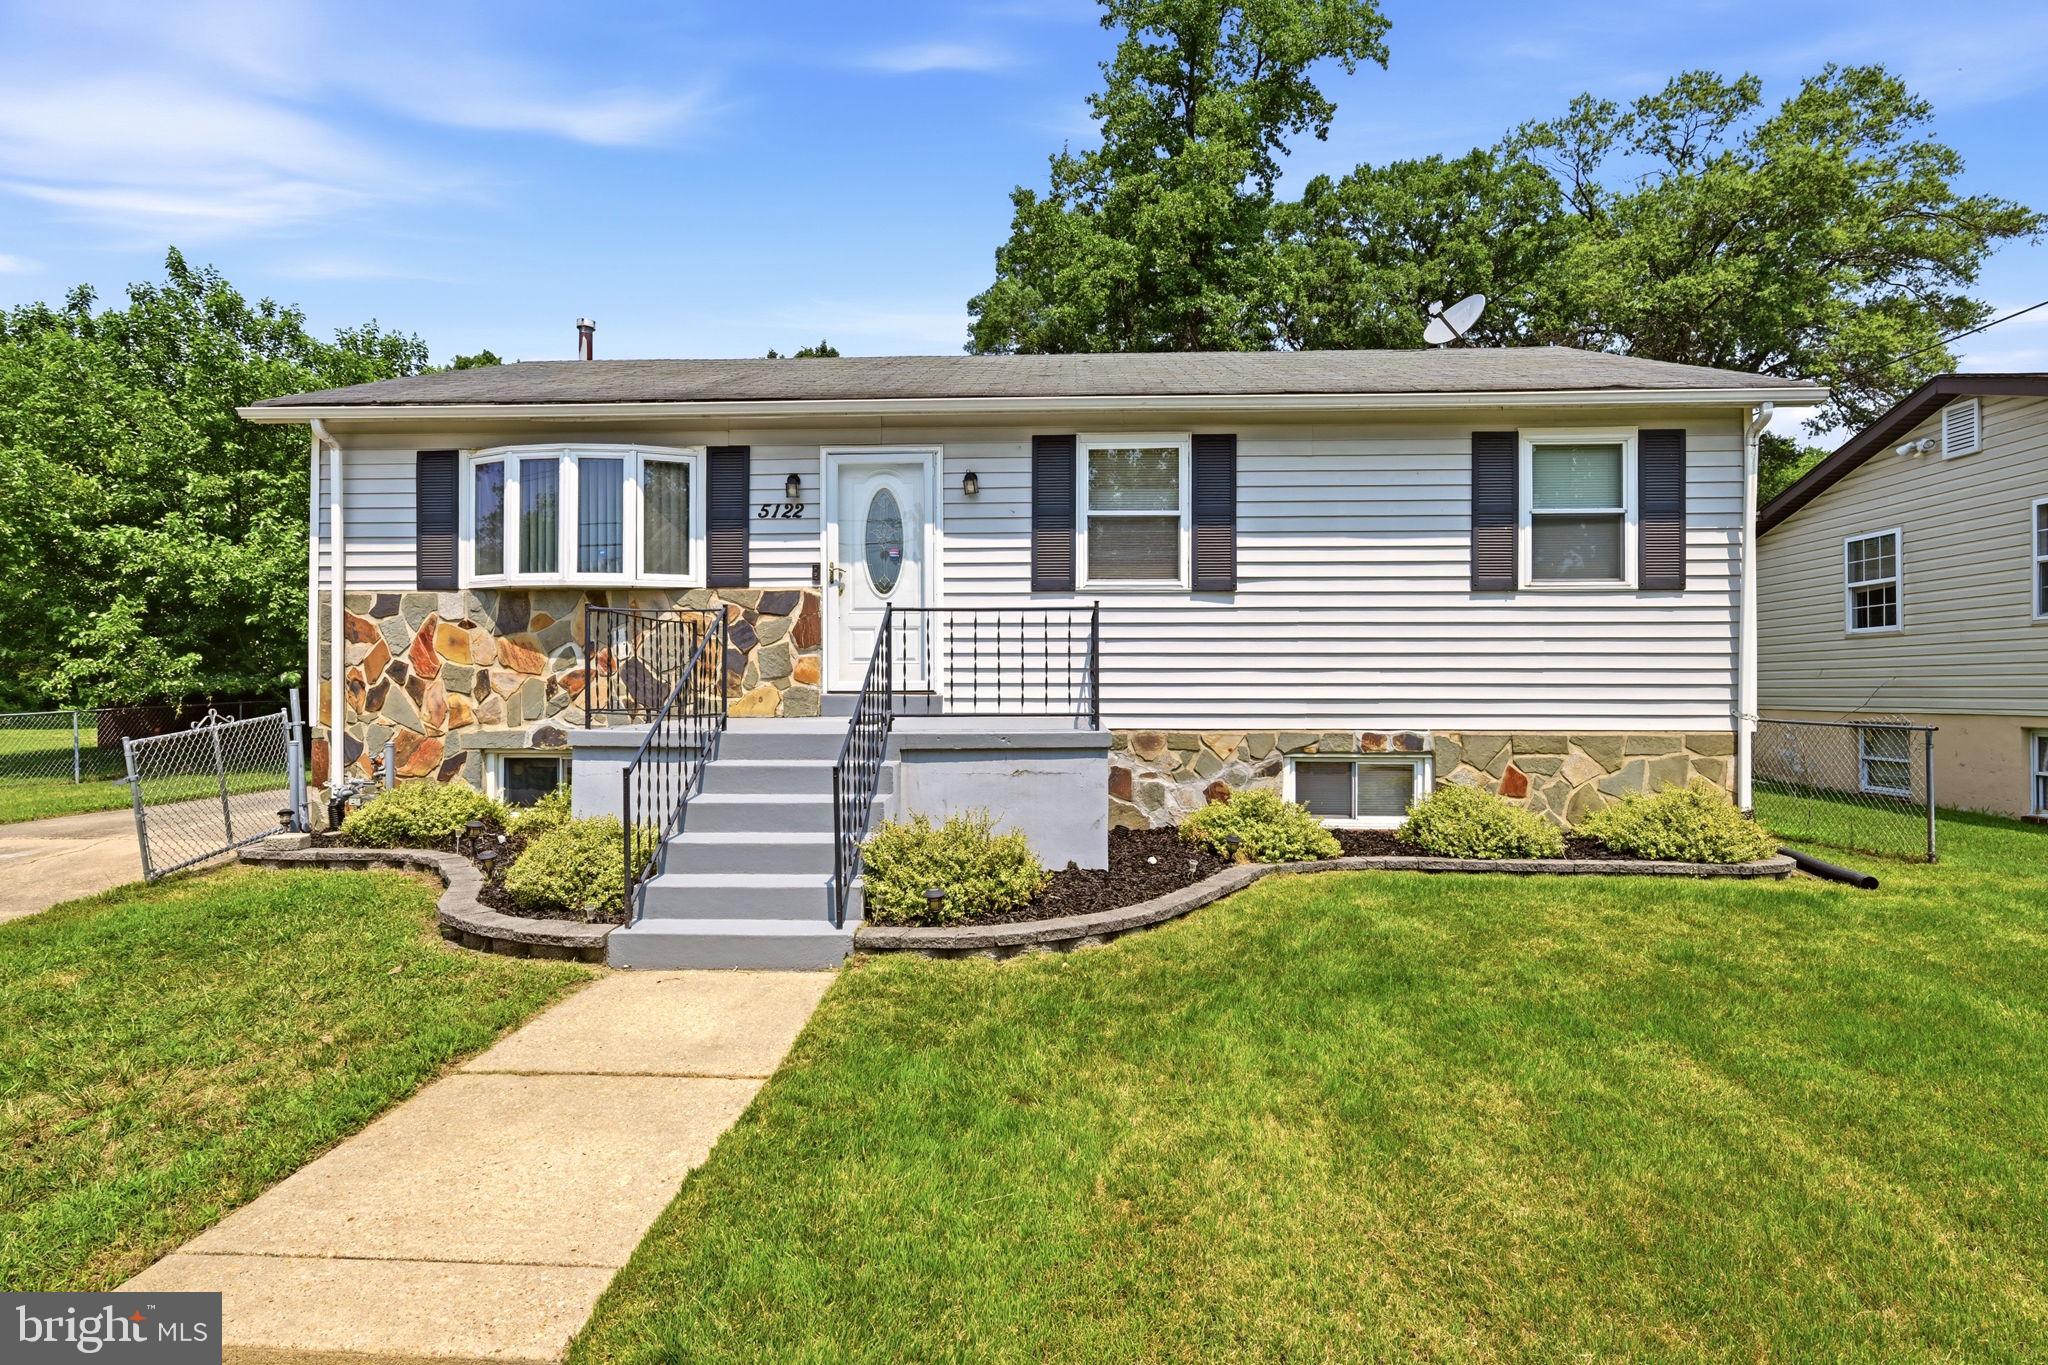
COLLEGE PARK
5122 NAVAHOE STREET
4 Beds
3 Baths
1,248 Sq.Ft.
$499,995
MLS#: MDPG2210258

COLLEGE PARK
5603 BERWYN ROAD
4 Beds
2 Baths
2,129 Sq.Ft.
$529,900
MLS#: MDPG2214748

COLLEGE PARK
5031 MANGUM ROAD
5 Beds
3 Baths
1,560 Sq.Ft.
$514,000
MLS#: MDPG2204450
.png)