Features & Amenities

Interior

  • Other Interior Features

    Ceiling Fan(s), Kitchen Island, Recessed Lighting, Walk-In Closet(s), Pantry, Crown Molding

  • Total Bedrooms

    4

  • Bathrooms

    6

  • 1/2 Bathrooms

    2

  • Above Grade Finished Area

    7902.0

  • Basement YN

    YES

  • Cooling YN

    YES

  • Cooling

    Central Air, Ceiling Fan(s), Electric

  • Fireplace YN

    YES

  • Heating YN

    YES

  • Heating

    Exhaust Fan, Electric, Forced Air

  • Pet friendly

    N/A

Exterior

  • Garage

    Yes

  • Garage spaces

    4

  • Construction Materials

    Brick

  • Parking

    Garage Door Opener, Garage, Attached

  • Pool

    Yes

  • Pool Features

    In Ground, Private

  • Waterfront YN

    NO

Area & Lot

  • Lot Size(acres)

    6.68

  • Lot Size(square feet)

    290,981

  • Property Type

    Residential

  • Property Sub Type

    Single Family Residence

  • Architectural Style

    Traditional

Price

  • Sales Price

    $2,188,000

  • Tax Amount

    $19,860

  • Sq. Footage

    10,674

  • Price/SqFt

    $204

HOA

  • Association

    No

School District

  • Elementary School

    MAYS CHAPEL

  • Middle School

    RIDGELY

  • High School

    DULANEY

Property Features

  • New Construction

    NO

  • Foundation Details

    Other

  • Senior Community YN

    NO

  • Sewer

    Septic Tank

  • Tax Lot

    43

  • Water Source

    Well

Schedule a Showing

Showing scheduled successfully.

<
>
IN PERSON
VIA CHAT

What is 3 + 4 ?


Change time

Mortgage calculator

Estimate your monthly mortgage payment, including the principal and interest, property taxes, and HOA. Adjust the values to generate a more accurate rate.

Your payment

Principal and Interest:

$

Property taxes:

$

HOA fees:

$

Total loan payment:

$

Total interest amount:

$

Location

County

BALTIMORE

Elementary School

MAYS CHAPEL

Middle School

RIDGELY

High School

DULANEY

Listing Courtesy of Karen Hubble Bisbee, Hubble Bisbee Christie's International Real Estate

RealHub Information is provided exclusively for consumers' personal, non-commercial use, and it may not be used for any purpose other than to identify prospective properties consumers may be interested in purchasing. All information deemed reliable but not guaranteed and should be independently verified. All properties are subject to prior sale, change or withdrawal. RealHub website owner shall not be responsible for any typographical errors, misinformation, misprints and shall be held totally harmless.

Agent Sherry & Randy Rase

Salesperson, Realtor

Sherry & Randy Rase

Call Sherry & Randy today to schedule a private showing.


* Listings on this website come from the FMLS IDX Compilation and may be held by brokerage firms other than the owner of this website. The listing brokerage is identified in any listing details. Information is deemed reliable but is not guaranteed. If you believe any FMLS listing contains material that infringes your copyrighted work please click here to review our DMCA policy and learn how to submit a takedown request.© 2024 FMLS.
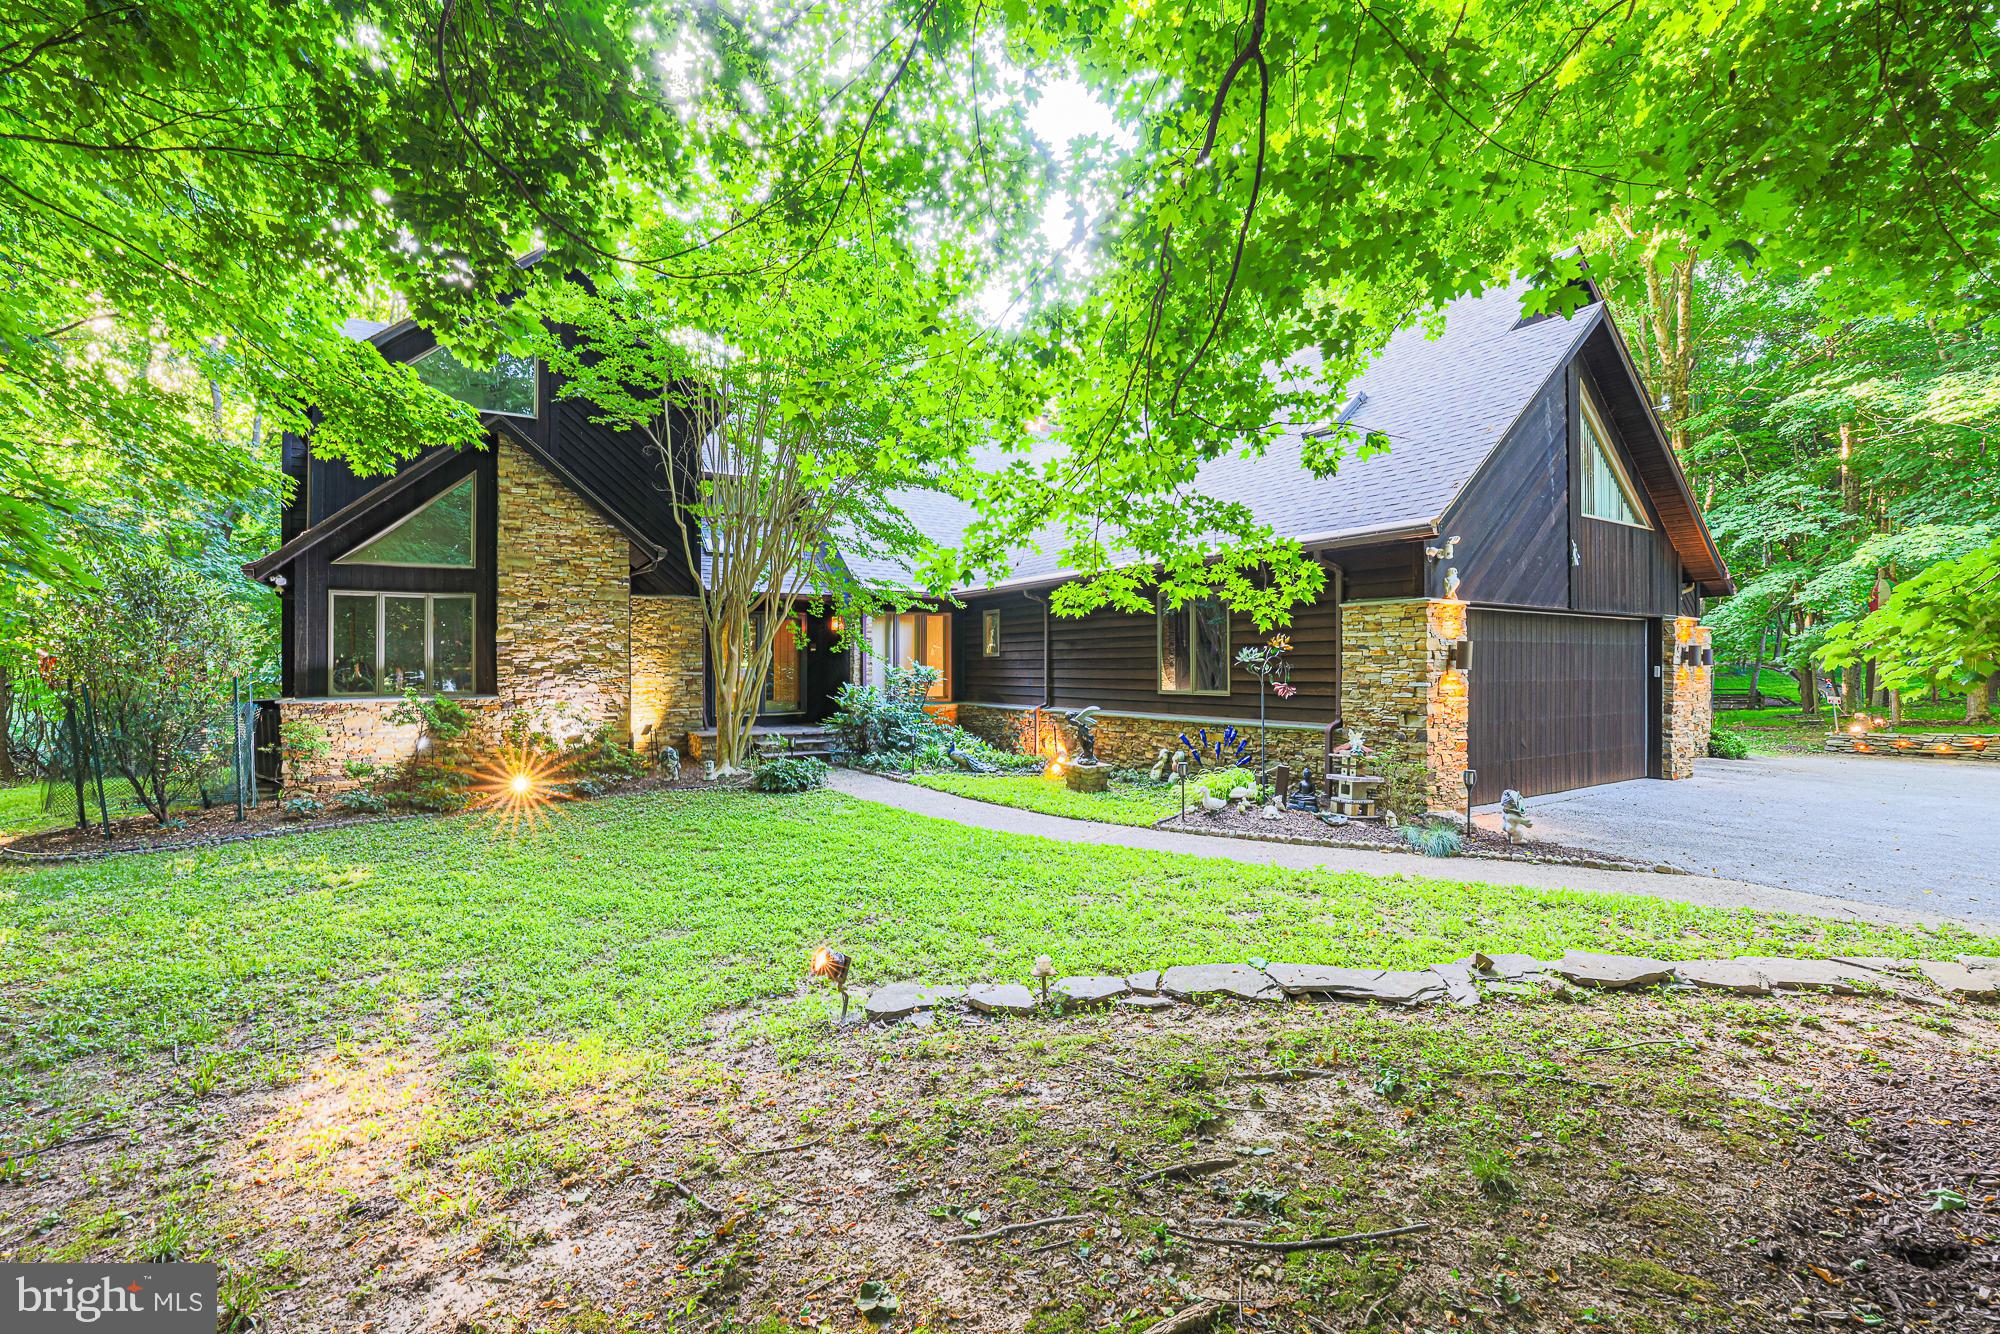
All-brick custom home built by Duerbeck Construction LLC, one of Maryland's premier luxury home builders. A dramatic 2-story cast stone archway frames the main entry, welcoming guests to the elegant 2-story marble foyer with its gracious semi-circular main staircase. Just beyond lies the 2-story Great Room with woodburning fireplace and 3 full-height arched windows, each with French doors to the brick patio. A formal Living Room with woodburning fireplace and a formal Dining Room radiate from the Foyer. The Library, also with wood burning fireplace, features custom cherry built-in cabinetry and an attached full Bath, which could easily be converted to a main level bedroom suite. The all-white gourmet Kitchen and attached Sunroom with access to the patio  and pool areas provide abundant entertaining possibilities. 2 Powder Rooms, Laundry Room and 4-car Garage finish the main level. The expansive upper level features the Primary Suite with its marble Primary Bath and 2 custom fitted walk-in closets plus 3 additional large Bedrooms, all with private Baths to complete this level. Many areas of the finished lower level have just recently been installed with luxury vinyl plank flooring. This 4200 square foot level includes a Recreation Room with woodburning fireplace, completely fitted-out Office, Exercise Room, full Kitchen, full Bath, Bonus/Guest Room, Utility/Storage Room and Workshop/Storage Room. Backing to woods, the serene private back yard features a pool complex including an in-ground pool, patios and pool house replete with a granite bar and half bath/changing room. Located on 6.68 acres in Springhill Farms along the Falls Road Corridor, an upscale Baltimore County community of luxury homes.

9 SPRINGHILL FARM COURT

Message successfully sent.

What would you like to know?

What is 3 + 4 ?

I agree to receive email communication and understand I can unsubscribe at any time.

I agree to be contacted by Charis Realty Group - Christine Issler, Broker via call, email, and text for real estate services. To opt out, you can reply 'stop' at any time or reply 'help' for assistance. You can also click the unsubscribe link in the emails. Message and data rates may apply. Message frequency may vary. Privacy Policy

Related Properties

Some homes are built; others are created. Set on 3.5 private acres in the Hunt Valley area, this remarkable custom residence combines dry-stack stone, cedar, and imaginative design to create a home unlike any other. 

Dramatic angles, soaring ceilings, and unexpected architectural details capture interest around every corner. 

With over 7,000 square feet across three finished levels, this home features a walkout lower level, a music studio, a game room, and an oversized primary suite with a cantilevered deck. It also includes  private offices with a separate entrance, smart-home features, and a three-car garage, providing ample space for all aspects of modern living. 

Adding to its charm are whimsical animal sculptures once associated with Baltimore's beloved Enchanted Forest, making this property truly unique. Memorable and magical. A rare opportunity to own a home that simply cannot be duplicated.
#MDBC2164868

COCKEYSVILLE

17 MONTVIEU COURT

3 Beds

2 Baths

7,510 Sq.Ft.

$1,999,944

MLS#: MDBC2164868

Broker.s Open Tuesday 09/29 from 12:30pm to 3pm -A truly distinctive estate offering privacy, flexibility, and exceptional multigenerational living in the upscale gated community. Nestled on approximately 4.63 acres at the end of a quiet cul-de-sac, this nearly 8,592-square-foot residence plus a covered deck of 520 sq ft enjoys a serene natural setting near the trails, waters, and scenic beauty of Loch Raven Reservoir. 
 Beyond the custom mahogany doors, a dramatic two-story marble foyer and curved staircase introduce an interior filled with architectural character. European-style moldings, elegant lighting, walnut flooring, and seven fireplaces create warmth and distinction throughout. Formal living and dining rooms flow into a soaring great room, while the spacious kitchen and breakfast area open to an expansive multi-level deck—ideal for relaxing, entertaining, and enjoying the peaceful wooded surroundings. 
 What truly sets this property apart is its unique and highly versatile layout. Two private guest or in-law suites offer separate living areas and entrances, providing exceptional options for multigenerational living, extended stays, private offices, or independent accommodations. 
 The fully finished walkout lower level features impressive nine-foot ceilings, abundant natural light, its own newly renovated kitchen and bathroom, multiple gathering spaces, and access to a private deck and patio. This level functions beautifully as a complete, independent living environment. 
 For those seeking additional flexibility, portions of the residence may offer rental-income potential while preserving privacy for the main household. The owner can provide existing rental-license documentation for the private suite; buyers should independently verify current licensing, zoning, and permitted use. 
 Additional highlights include an elegant primary suite, multiple laundry areas, generous storage, a security system with remote viewing, an EcoWater system, EV charger and an oversized three-car garage. 
 25 Highfield Court is more than a home—it is a private retreat designed to adapt to many lifestyles, offering space, independence, and remarkable possibilities in one of Cockeysville’s most tranquil settings.
#MDBC2176838

COCKEYSVILLE

25 HIGHFIELD COURT

6 Beds

5 Baths

8,072 Sq.Ft.

$2,295,000

MLS#: MDBC2176838

Send a message

Message successfully sent.

Your message

What is 3 + 4 ?

Reason for contacting?

I agree to receive email communication and understand I can unsubscribe at any time.

I agree to be contacted by Charis Realty Group - Christine Issler, Broker via call, email, and text for real estate services. To opt out, you can reply 'stop' at any time or reply 'help' for assistance. You can also click the unsubscribe link in the emails. Message and data rates may apply. Message frequency may vary. Privacy Policy

Sign Out

Virtual Assistant

Would you like to take the next step with this property? We can help you schedule a showing or virtual tour, or send you more details.

Yes, I would like more information.

Thank You for Your Reply, One of Our Agents will contact you as soon as possible

No, maybe later.

Thank you, you can always contact me via email, phone number or through the contact form.

Realhub AI

Lucy - Your AI-Powered Realtor

Update Your Temporary Password

Personalize your search

Enter your email and we'll notify you immediately when new listings match what you're looking for.

or enter email address

Already have an account ? Login here

Continue your home search

I agree to receive communications and understand I can unsubscribe at any time.

I agree to be contacted by Charis Realty Group - Christine Issler, Broker via call, email, and text for real estate services. To opt out, you can reply 'stop' at any time or reply 'help' for assistance. You can also click the unsubscribe link in the emails. Message and data rates may apply. Message frequency may vary. Privacy Policy

Already have an account ? Login here

We use cookies

We use cookies primarily for analytics to enhance your experience. By accepting, you agree to our use of these cookies. You can manage your preferences or learn more about our cookies policy.