
Property
Beds
5
Full Baths
4
1/2 Baths
2
Year Built
1993
Sq.Footage
6,087
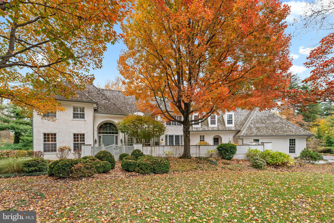
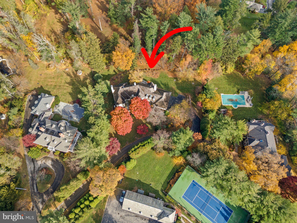
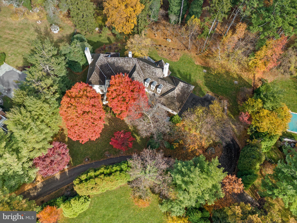
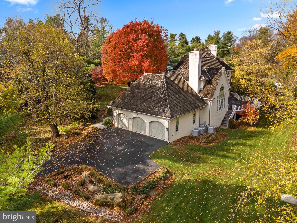
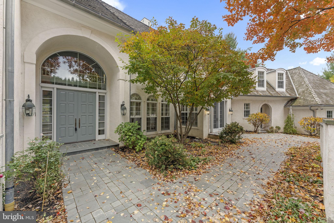
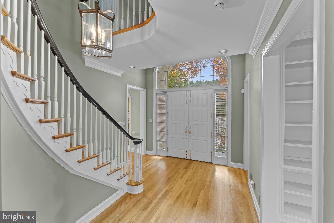
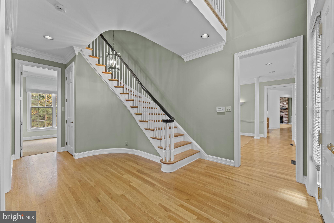
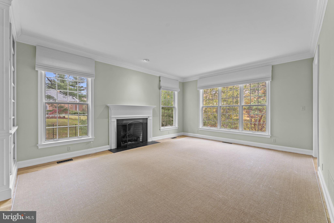
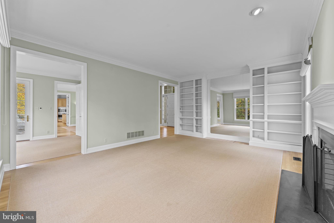
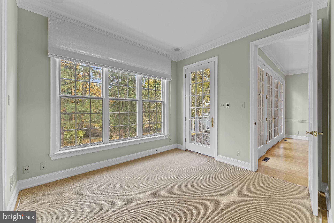
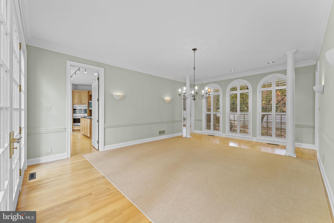
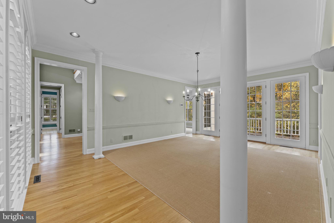
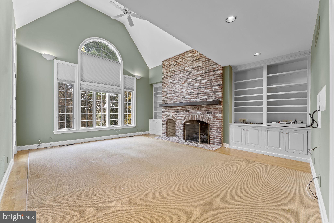
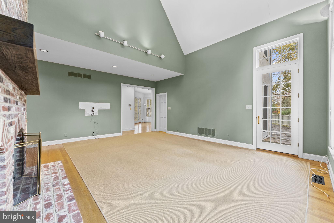
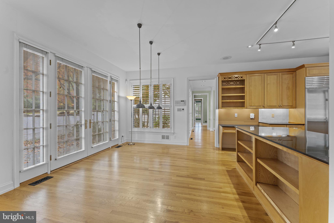
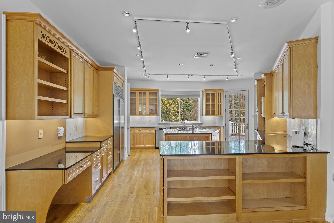
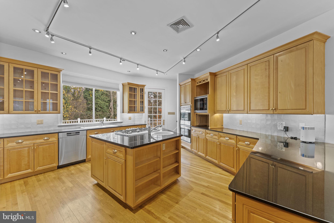
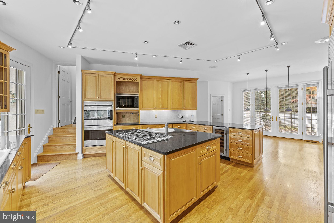
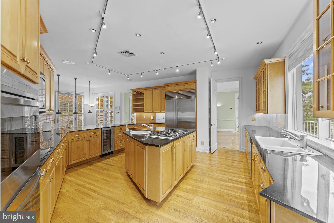
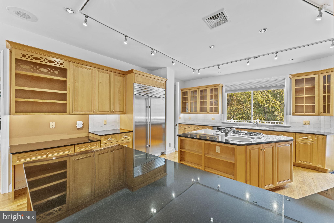
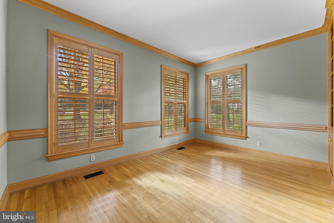
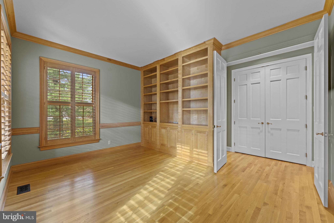
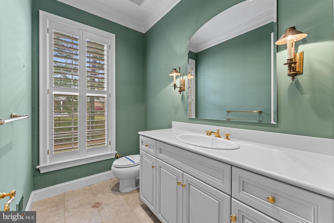
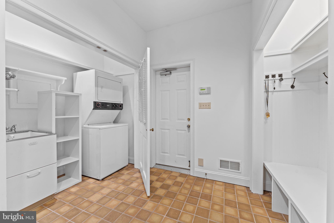
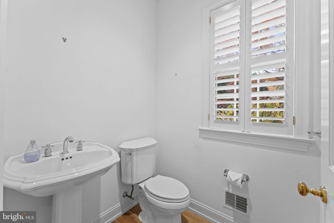
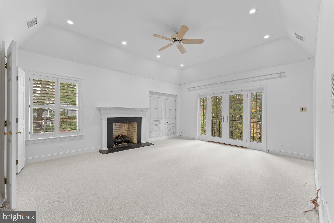
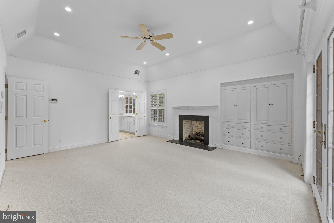
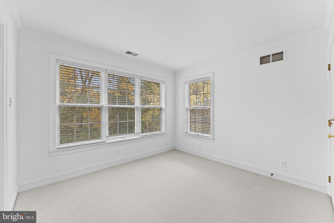
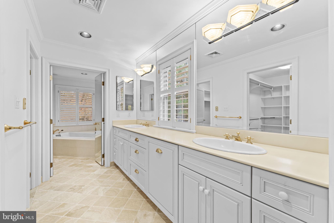
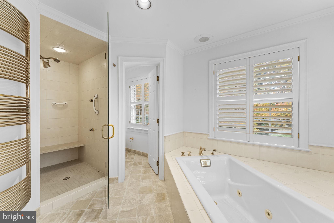
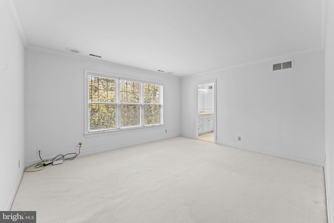
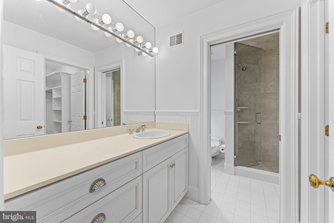
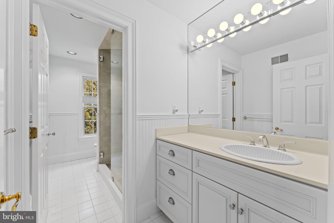
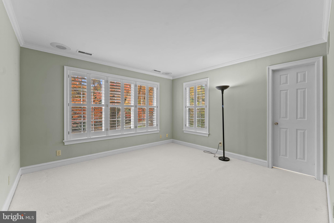
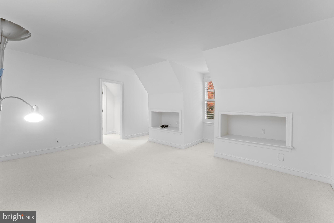
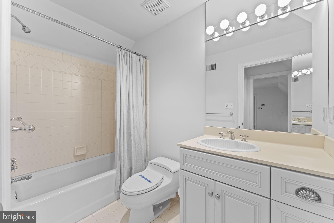
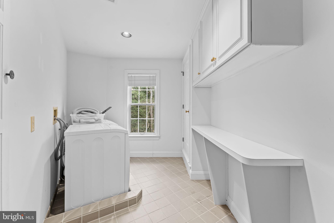
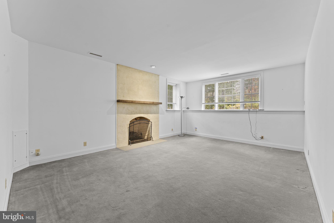
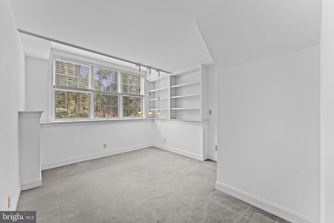
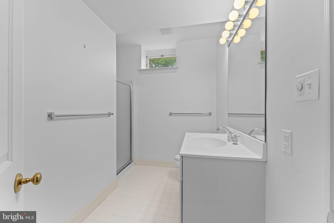
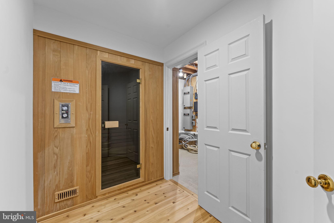
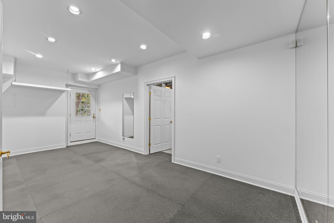
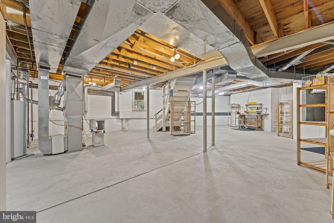
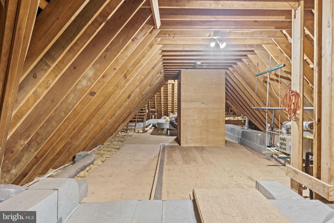
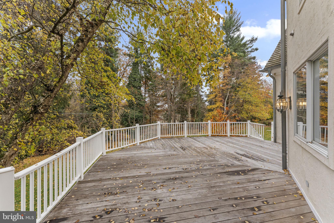
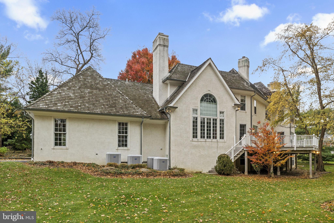
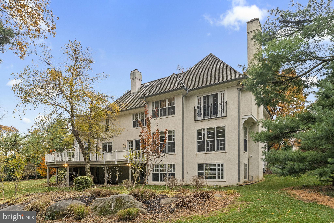
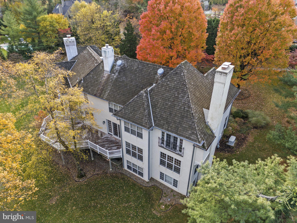
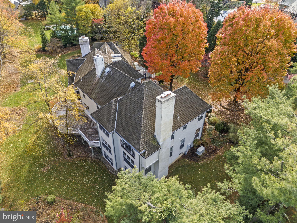
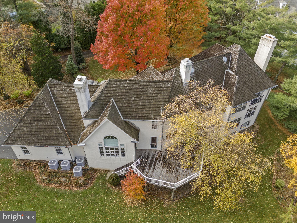
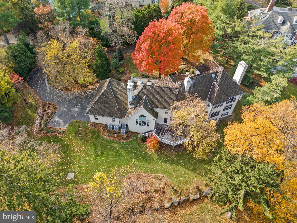
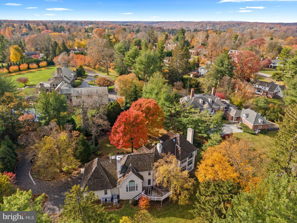
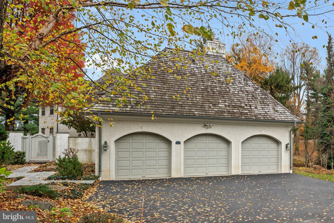
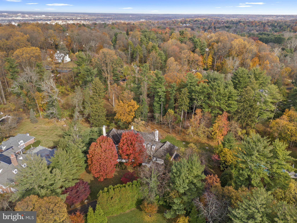
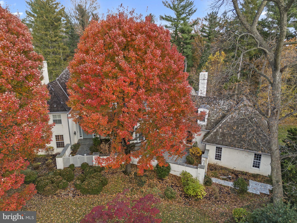
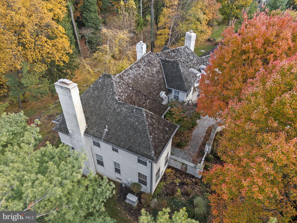
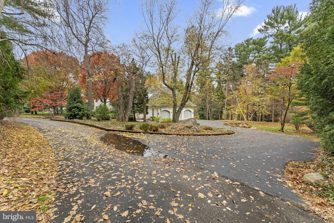
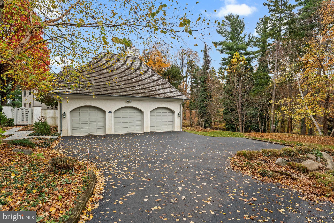
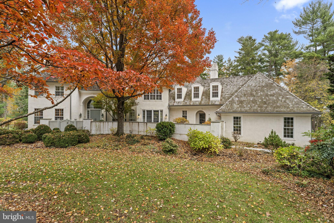
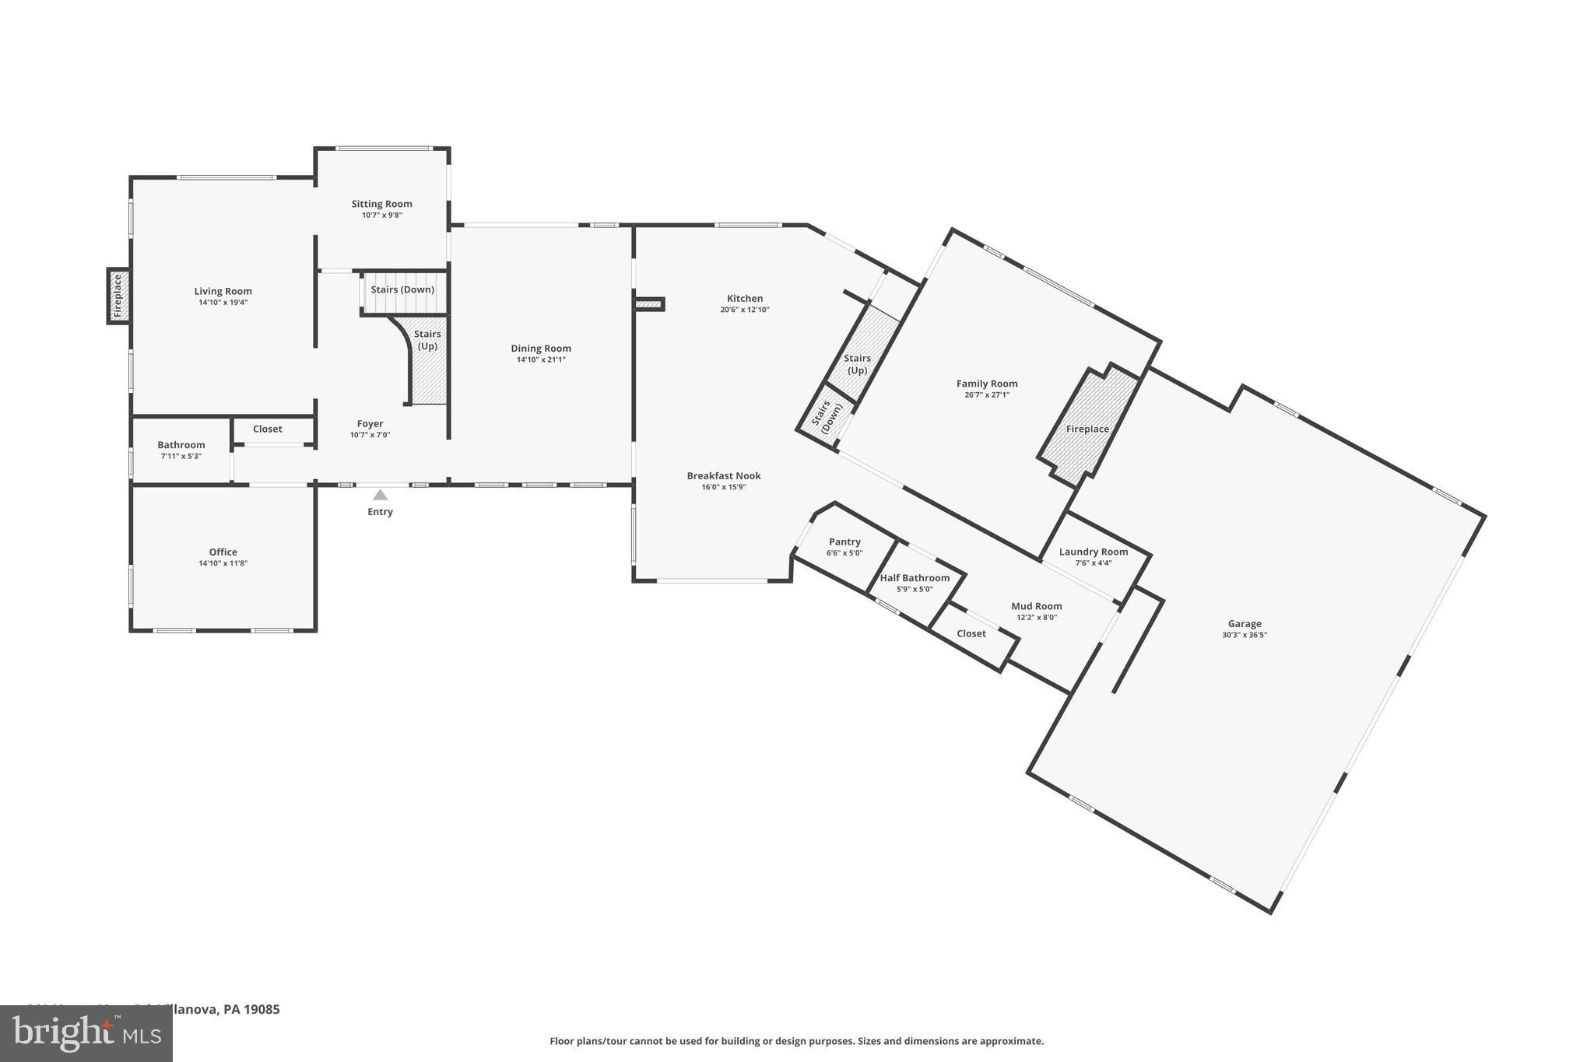
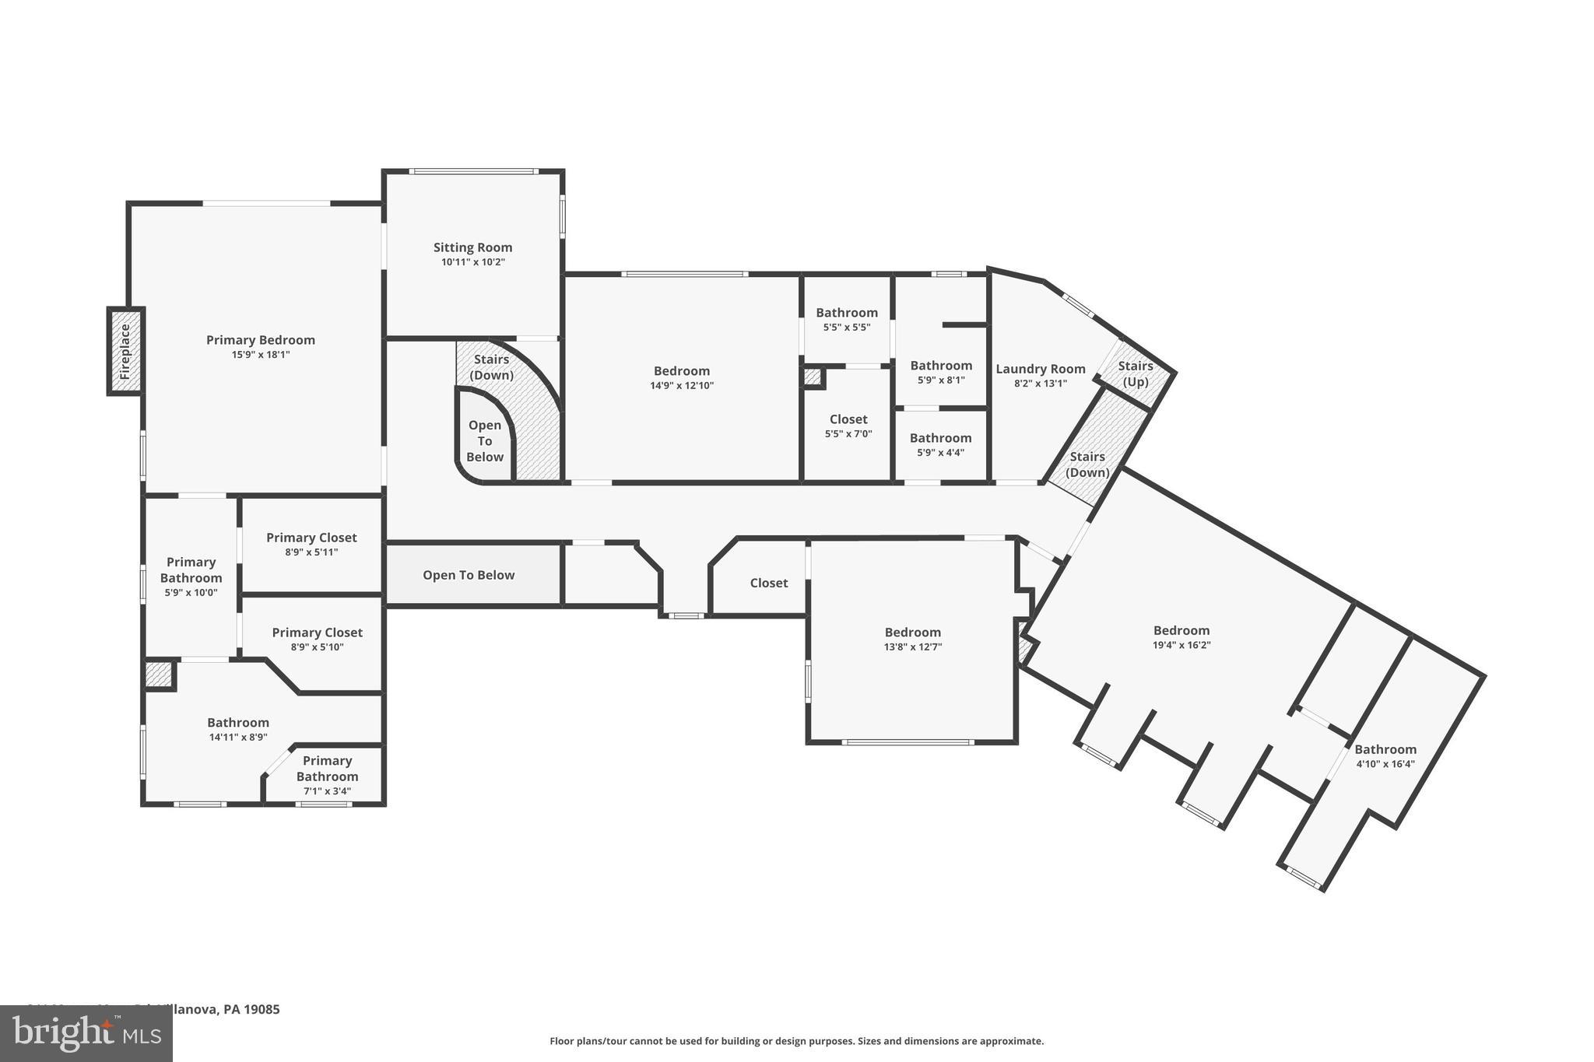
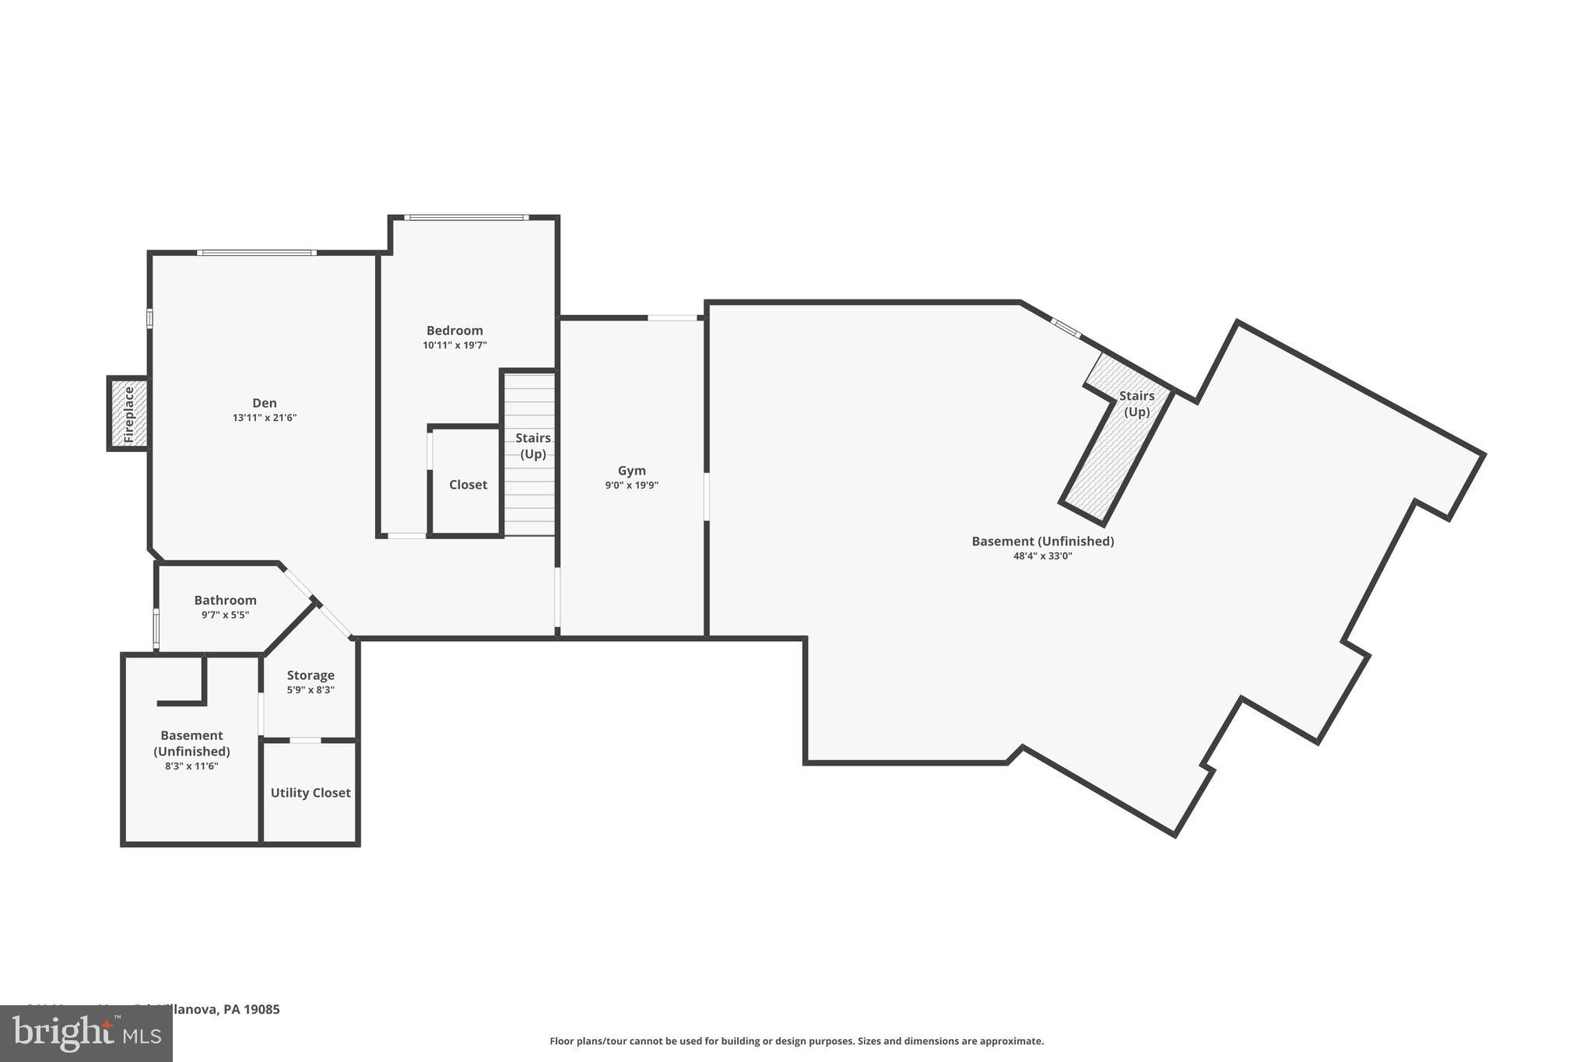
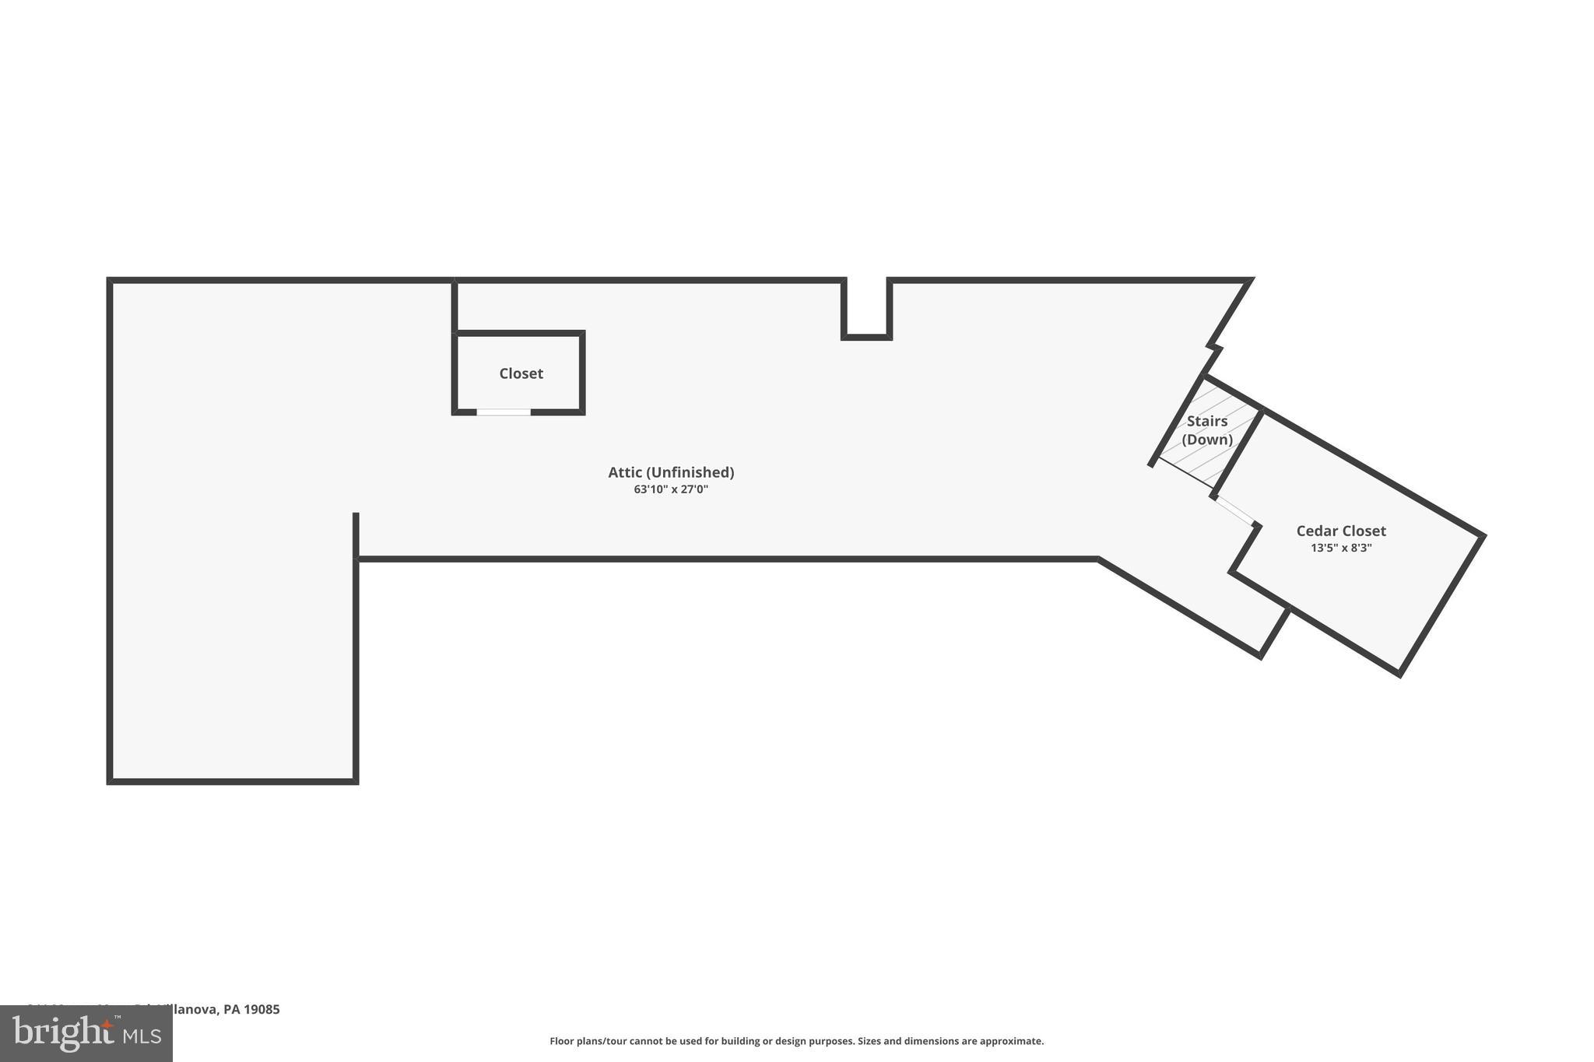
Welcome to 841 Mt. Moro Road, a beautifully crafted E.B. Mahoney home offering 5 bedrooms, 4 full and 2 half bathrooms in a scenic and private Villanova setting. Tucked along a quiet lane in Lower Merion Township, this move-in-ready residence blends timeless architecture with thoughtful updates and exceptional craftsmanship throughout. A stone walkway leads to a gated front terrace and covered entry, setting a gracious tone from the start. Step inside to a grand two-story foyer with a curved staircase and detailed millwork — a hallmark of Mahoney construction. Throughout the home, you’ll find extensive built-ins, decorative trim, and hardwood floors that unify each space. To the left of the foyer, a private home office features custom cabinetry, plantation shutters, and access to one of two main-level powder rooms. The formal living room offers oversized windows framing views of the tree-lined rear yard, a gas fireplace, and more built-ins. Through a wide cased opening, a sunlit sitting room provides the perfect nook for reading or morning coffee, with French door access to the rear deck. Designed for both daily living and entertaining, the formal dining room features arched windows, plantation shutters, and another set of French doors opening to the deck for effortless indoor-outdoor flow. The gourmet kitchen is anchored by a large island and abundant prep space, complete with granite countertops, Wolf, Thermador, and Sub Zero appliances, gas cooking, double ovens, and a generous pantry. The adjoining breakfast area opens to the front terrace — an ideal spot for casual meals or quiet mornings. The great room offers a soaring vaulted ceiling, built-ins, and a floor-to-ceiling brick hearth surrounding one of the home’s four gas fireplaces. A tiled mudroom connects the 3-car side-entry garage, includes a secondary powder room, storage closet, and convenient laundry closet with stacked washer & dryer. Upstairs, the primary suite serves as a true retreat with a Juliet balcony, sitting area, and a gas fireplace. The en suite bath features dual vanities and closets, a jetted soaking tub, and a step-in shower. Two additional bedrooms share a Jack-and-Jill bath, while the fourth is a spacious junior suite. The large main laundry room with Bosch washer & dryer, cabinetry and counter space completes the upper level, along with walk-up access to a floored attic with two cedar closets for additional storage. A rear staircase conveniently connects the upper level to the kitchen. The finished lower level offers incredible flexibility with a den and the home’s fourth fireplace, a private 5th bedroom or flex room overlooking the yard, a full bath, sauna, and a rubber-floored gym with walkout access. The unfinished areas provide abundant storage and utility space. Additional highlights include four-zone HVAC, a whole-house generator, and a central vacuum system. Perfectly located just minutes from Villanova University, top-rated Lower Merion schools, local shops, and major commuter routes, 841 Mt. Moro Road offers refined living in a highly desirable Main Line setting. **Please do not drive down private lane without an appointment.**
Features & Amenities
Interior
-
Other Interior Features
Central Vacuum, Eat-in Kitchen, Cedar Closet(s), Pantry, Recessed Lighting, Walk-In Closet(s), Vaulted Ceiling(s), High Ceilings, Built-in Features
-
Total Bedrooms
5
-
Bathrooms
4
-
1/2 Bathrooms
2
-
Above Grade Finished Area
4687.0
-
Basement YN
YES
-
Cooling YN
YES
-
Cooling
Central Air, Electric
-
Fireplace YN
YES
-
Heating YN
YES
-
Heating
Natural Gas, Forced Air
-
Pet friendly
N/A
Exterior
-
Garage
Yes
-
Garage spaces
3
-
Construction Materials
Stucco
-
Other Exterior Features
Balcony
-
Parking
Garage, Driveway, Attached
-
Patio and Porch Features
Deck, Terrace
-
Pool
No
-
Waterfront YN
NO
-
View
Trees/Woods
Area & Lot
-
Lot Features
Private
-
Lot Size(acres)
1.39
-
Lot Size(square feet)
60,763
-
Property Type
Residential
-
Property Sub Type
Single Family Residence
-
Architectural Style
Colonial
Price
-
Sales Price
$1,900,000
-
Tax Amount
$25,315
-
Financing Options
Cash, Conventional
-
Sq. Footage
6,087
-
Price/SqFt
$312
HOA
-
Association
No
School District
-
Elementary School
GLADWYNE
-
Middle School
WELSH VALLEY
-
High School
HARRITON SENIOR
Property Features
-
New Construction
NO
-
Foundation Details
Concrete Perimeter
-
Senior Community YN
NO
-
Sewer
Septic Tank
-
Tax Lot
141
-
Water Source
Public
Schedule a Showing
Showing scheduled successfully.
Mortgage calculator
Estimate your monthly mortgage payment, including the principal and interest, property taxes, and HOA. Adjust the values to generate a more accurate rate.
Your payment
Principal and Interest:
$
Property taxes:
$
HOA fees:
$
Total loan payment:
$
Total interest amount:
$
Location
County
MONTGOMERY
Elementary School
GLADWYNE
Middle School
WELSH VALLEY
High School
HARRITON SENIOR
Listing Courtesy of William M McGarrigle , Keller Williams Real Estate -Exton
RealHub Information is provided exclusively for consumers' personal, non-commercial use, and it may not be used for any purpose other than to identify prospective properties consumers may be interested in purchasing. All information deemed reliable but not guaranteed and should be independently verified. All properties are subject to prior sale, change or withdrawal. RealHub website owner shall not be responsible for any typographical errors, misinformation, misprints and shall be held totally harmless.

AGENT
Sherry & Randy Rase
Call Sherry & Randy today to schedule a private showing.

* Listings on this website come from the FMLS IDX Compilation and may be held by brokerage firms other than the owner of this website. The listing brokerage is identified in any listing details. Information is deemed reliable but is not guaranteed. If you believe any FMLS listing contains material that infringes your copyrighted work please click here to review our DMCA policy and learn how to submit a takedown request.© 2024 FMLS.
Related Properties

VILLANOVA
1443 LANES END
6 Beds
4 Baths
6,895 Sq.Ft.
$2,200,000
MLS#: PAMC2189930
.png)