
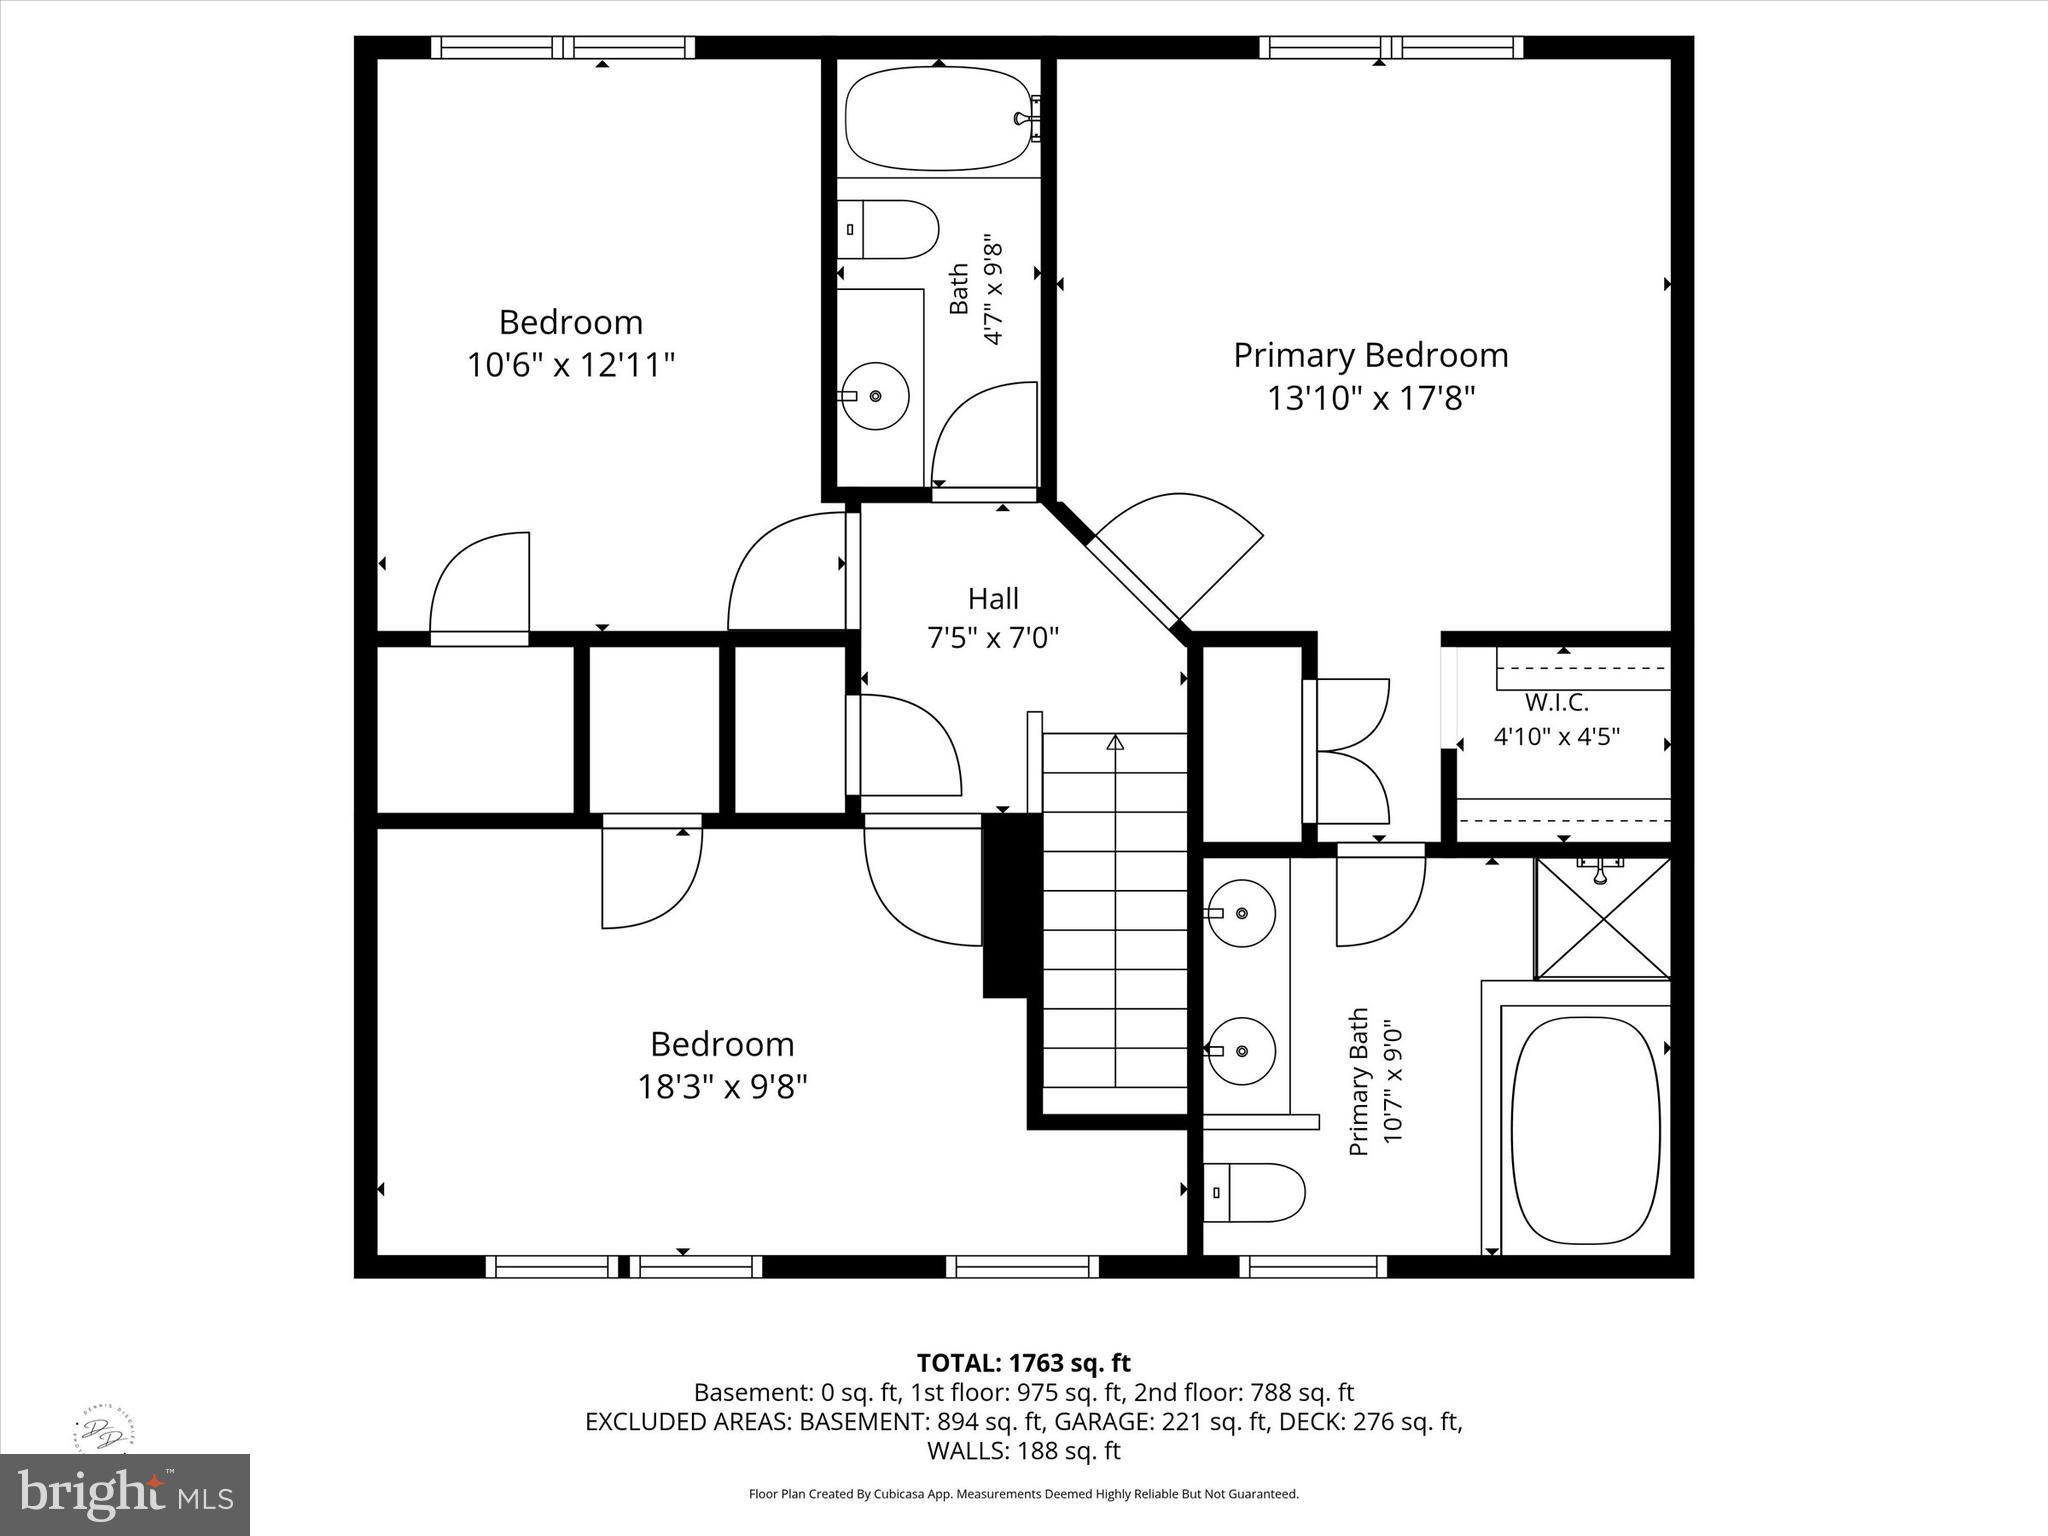
Property
Beds
3
Full Baths
2
1/2 Baths
1
Year Built
1992
Sq.Footage
1,796
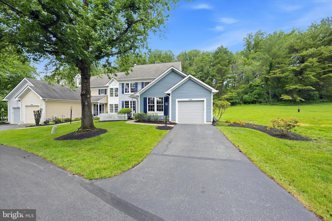
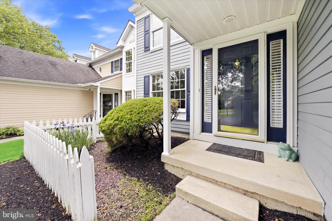
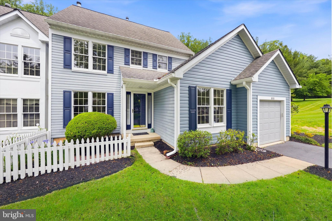
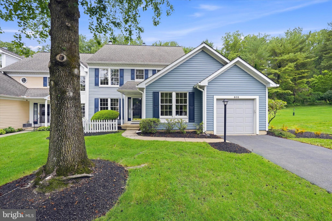
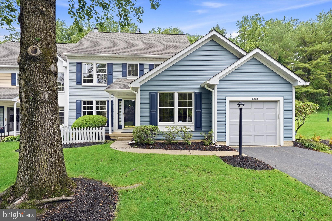
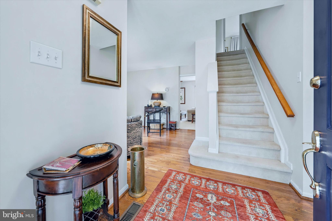
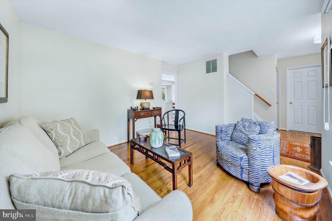
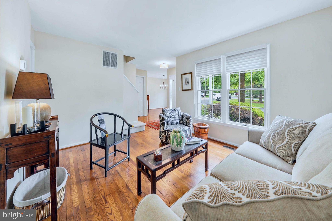
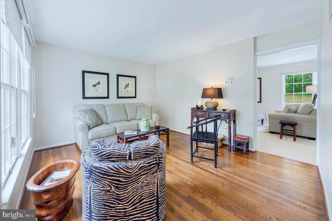
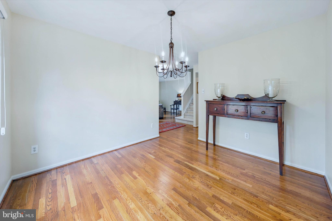
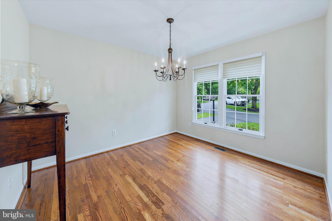
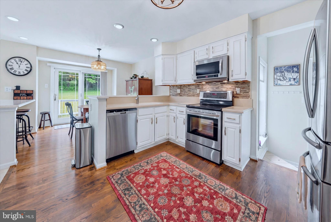
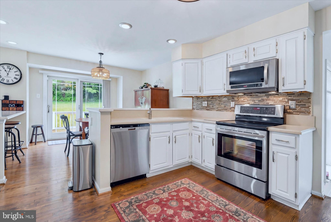
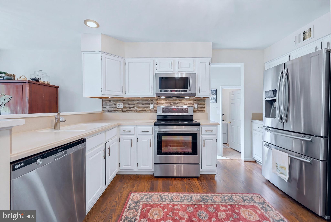
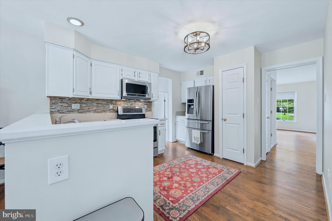
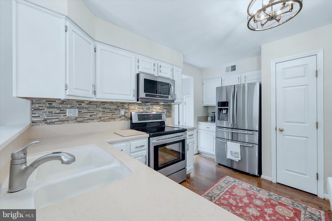
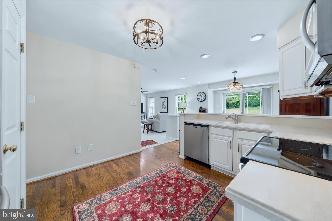
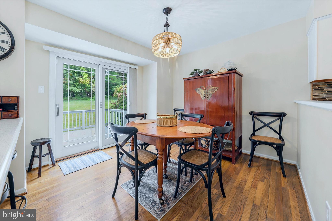
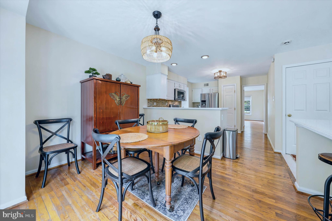
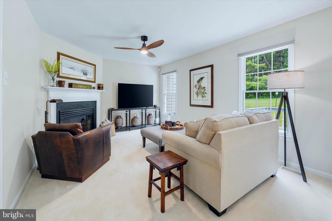
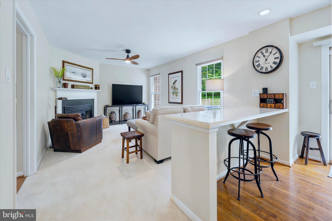
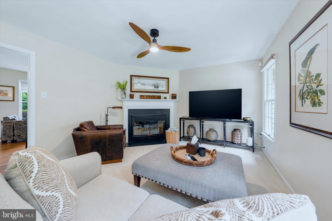
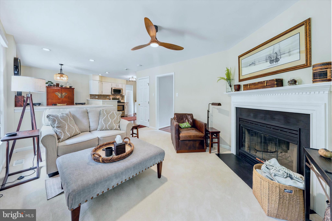
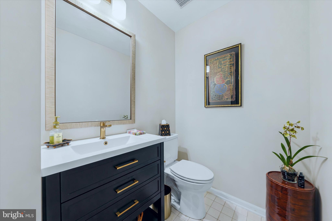
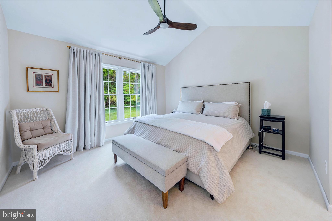
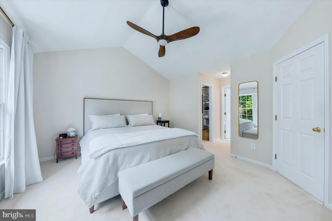
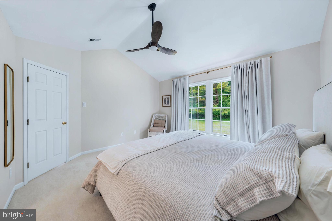
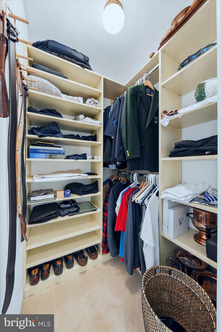
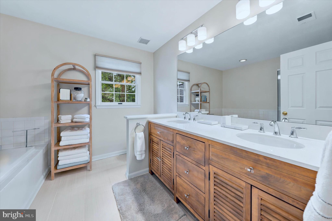
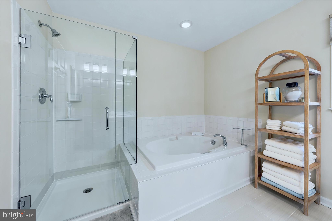
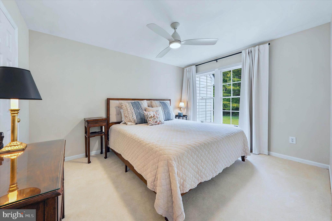
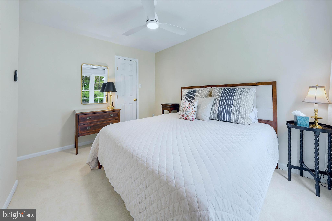
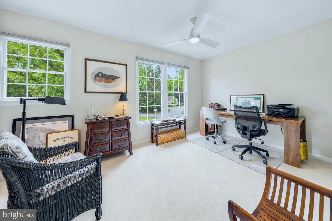
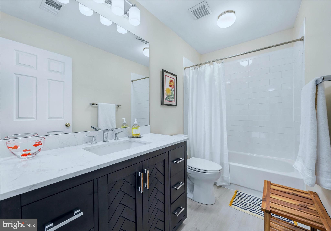
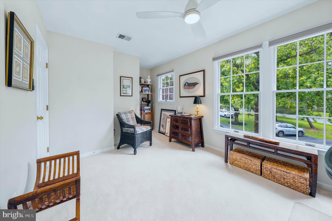
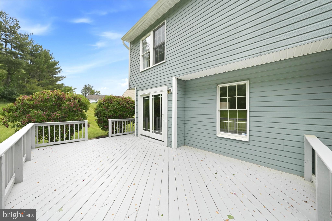
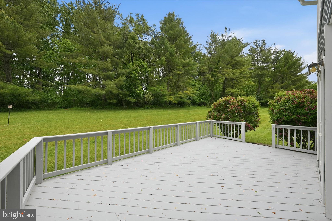
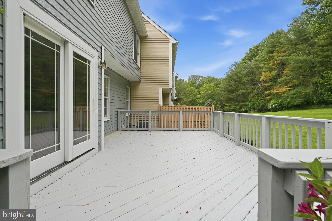
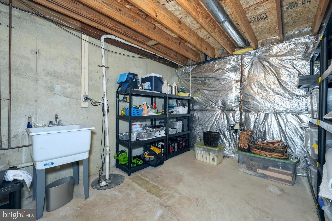
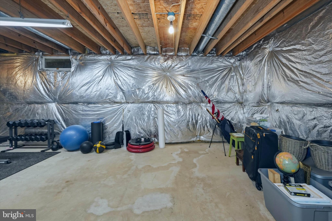
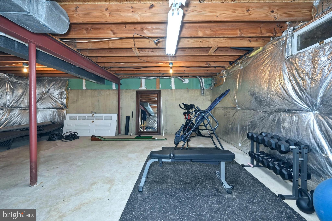
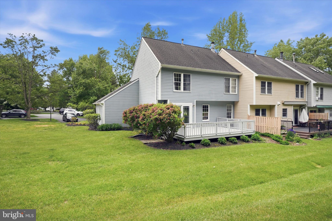
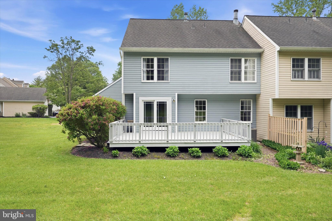
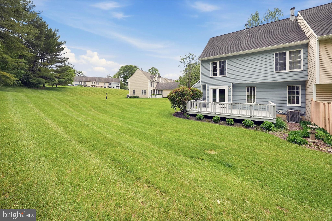
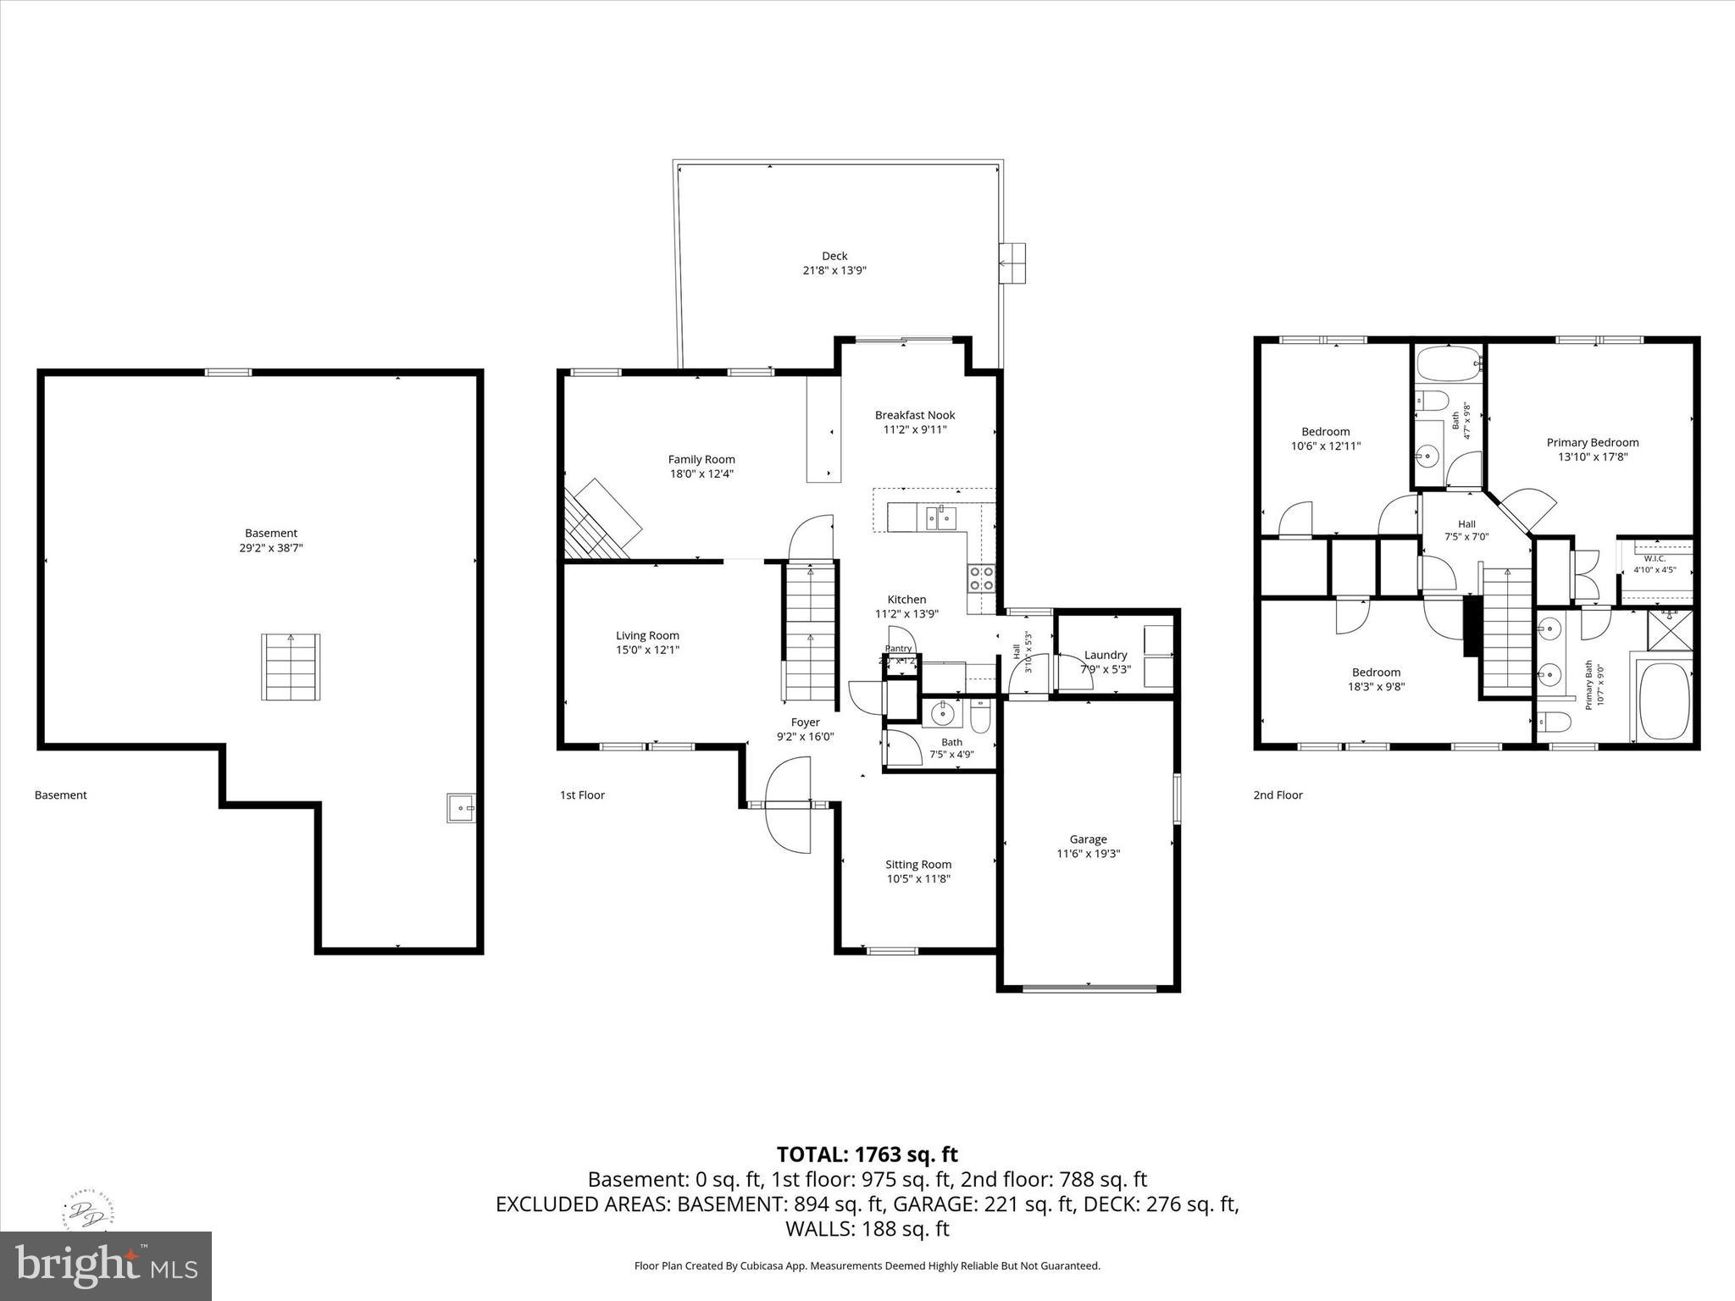
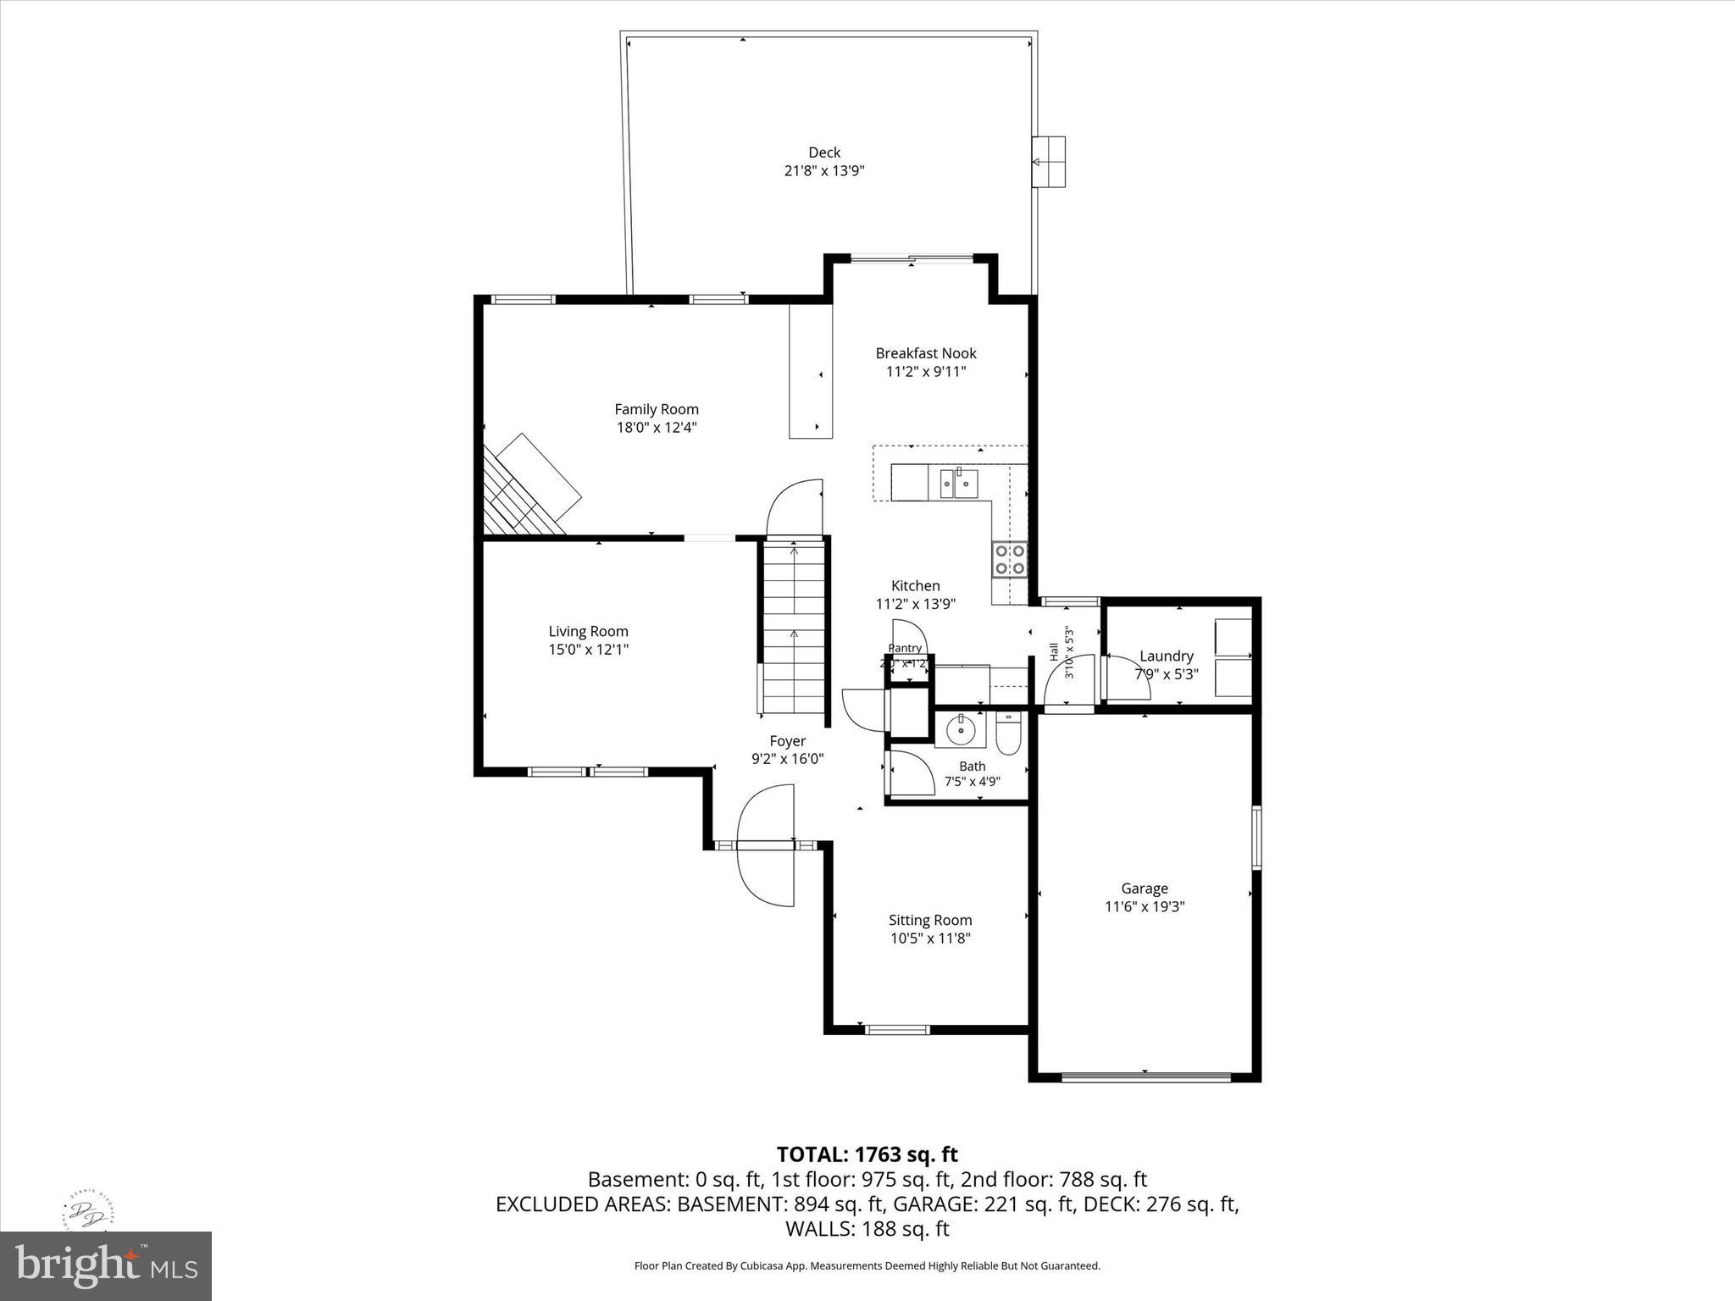
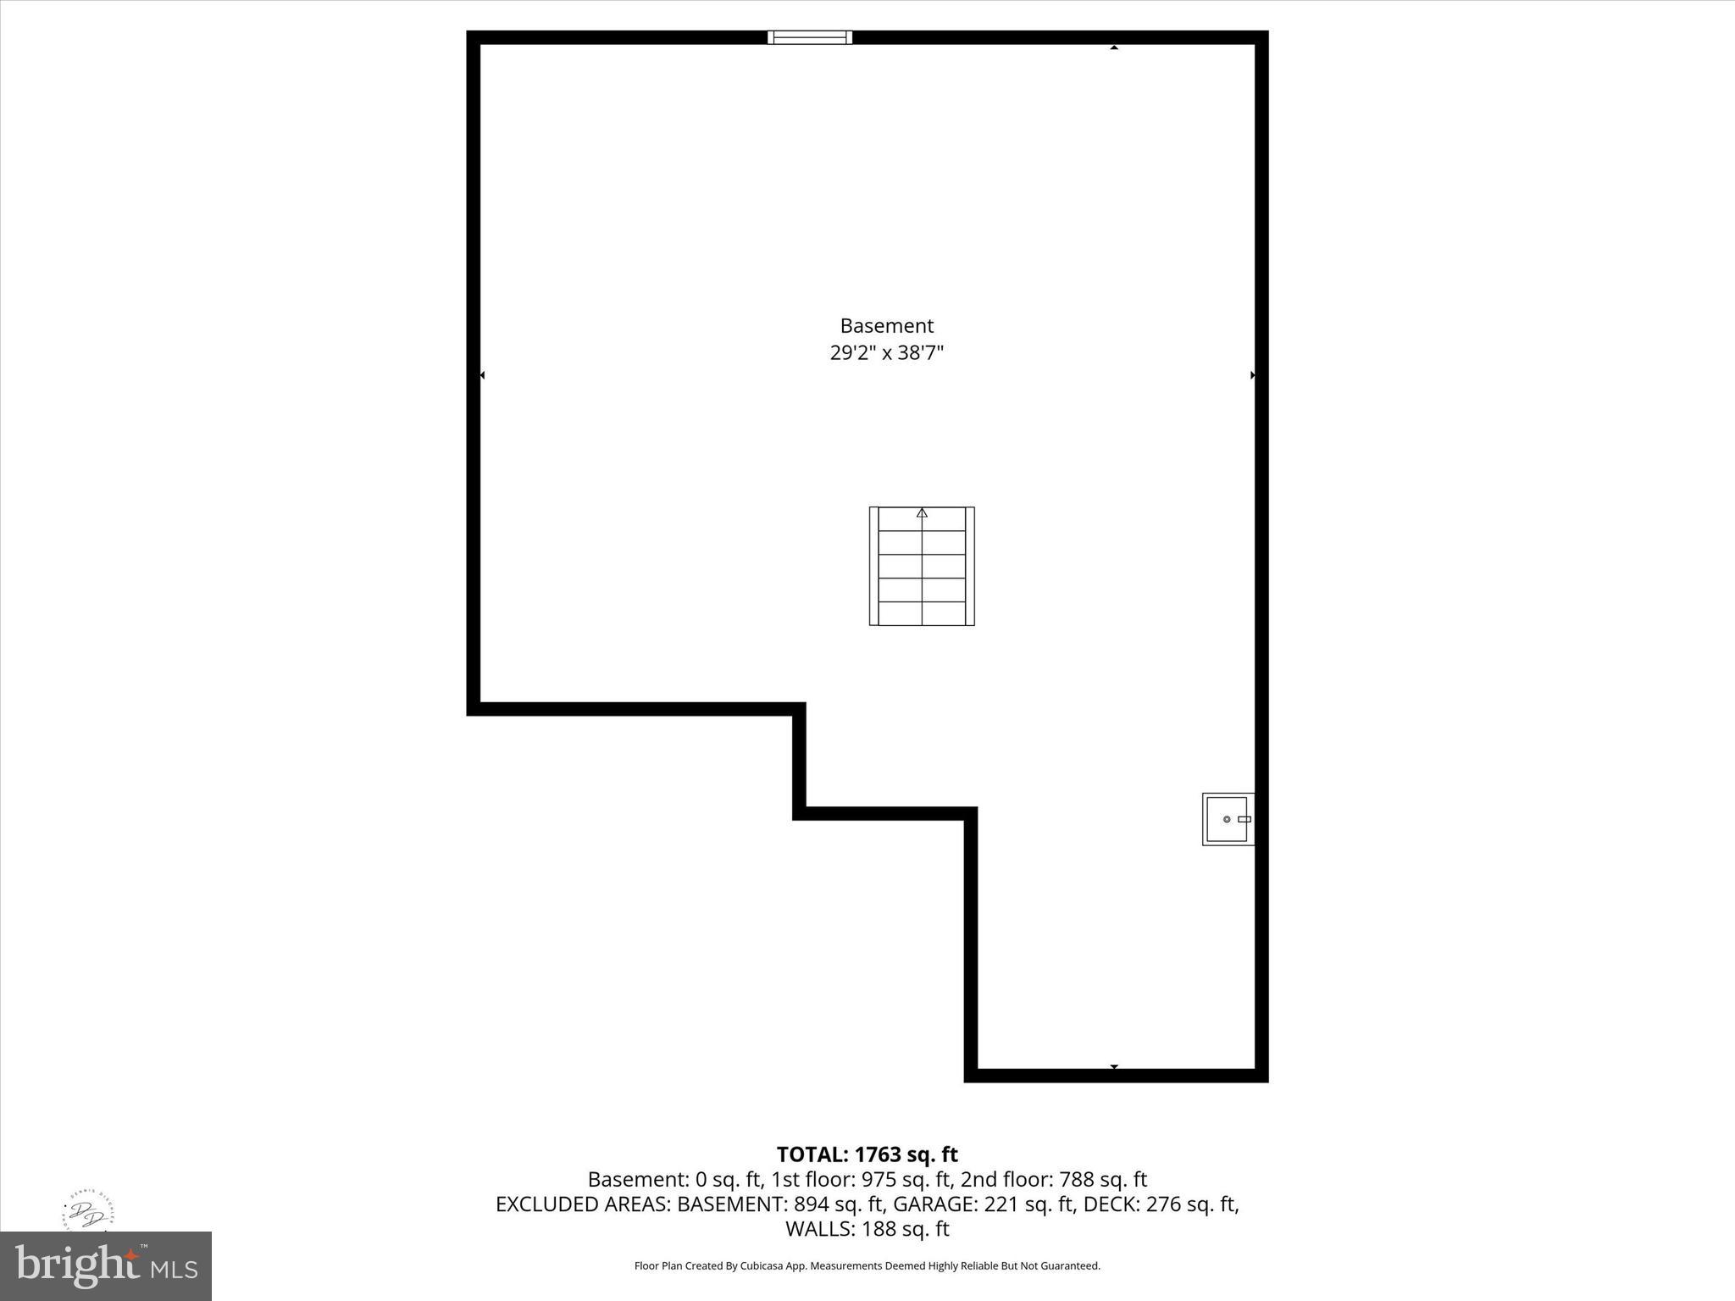
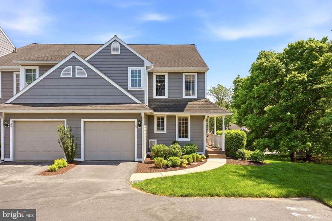
Welcome to 805 Macduff, a beautifully refreshed end-unit townhome that perfectly balances low-maintenance living with the kind of privacy you usually only find in a single-family home. Tucked away in a serene, secluded pocket of the highly sought-after Balmoral community, this residence offers a peaceful retreat in the heart of Chadds Ford. Step inside to find nearly 1,800 square feet of bright, airy living space that feels brand new. The entire home has been treated to a fresh coat of paint, new carpet, and al new light fixtures creating a clean and modern canvas ready for your personal touch. The thoughtful layout flows seamlessly from the sun-drenched living areas to the spacious kitchen, making it an ideal setup for both quiet weeknights and weekend entertaining. Upstairs, you’ll find three generous bedrooms and two full baths, including a primary suite that serves as a true sanctuary. A standout feature of this home is the attention to detail in the bathrooms, all of which boast brand-new vanities that add a touch of contemporary luxury. All new window treatments throughout. Being an end unit, the home benefits from extra windows and a side yard that feels like your own private park. Whether you’re enjoying a morning coffee on the newly refreshed deck or taking in the lush surroundings, the sense of quiet here is rare for the development. Large unfinished basement could be additional storage and designated work-out room. Move-in ready and meticulously maintained, this home offers the best of Chadds Ford living with easy access to local favorites and commuting routes. It’s not just a house; it’s the lifestyle upgrade you’ve been waiting for.
Features & Amenities
Interior
-
Other Interior Features
Eat-in Kitchen, Ceiling Fan(s), Kitchen Island, Pantry, Walk-In Closet(s), Open Floorplan, Soaking Tub
-
Total Bedrooms
3
-
Bathrooms
2
-
1/2 Bathrooms
1
-
Above Grade Finished Area
1796.0
-
Basement YN
YES
-
Cooling YN
YES
-
Cooling
Central Air, Ceiling Fan(s), Electric
-
Fireplace YN
YES
-
Heating YN
YES
-
Heating
Electric, Forced Air
-
Pet friendly
N/A
Exterior
-
Garage
Yes
-
Garage spaces
1
-
Construction Materials
Other
-
Parking
Garage, Inside Entrance, Community Structure
-
Pool
No
-
Waterfront YN
NO
Area & Lot
-
Lot Size(acres)
0.03
-
Lot Size(square feet)
1288.0
-
Property Type
Residential
-
Property Sub Type
Townhouse
Price
-
Sales Price
$449,000
-
Tax Amount
$7,312
-
Sq. Footage
1, 796
-
Price/SqFt
$250
HOA
-
Association
Yes
-
Association Fee
$671
-
Association Fee Frequency
Monthly
-
Association Fee Includes
N/A
School District
-
Elementary School
N/A
-
Middle School
N/A
-
High School
N/A
Property Features
-
New Construction
NO
-
Foundation Details
Concrete Perimeter
-
Senior Community YN
NO
-
Tax Lot
0343
-
Water Source
Public
Schedule a Showing
Showing scheduled successfully.
Mortgage calculator
Estimate your monthly mortgage payment, including the principal and interest, property taxes, and HOA. Adjust the values to generate a more accurate rate.
Your payment
Principal and Interest:
$
Property taxes:
$
HOA fees:
$
Total loan payment:
$
Total interest amount:
$
Location
County
CHESTER
Elementary School
Middle School
High School
Listing Courtesy of Margaret L Simpers , Compass
RealHub Information is provided exclusively for consumers' personal, non-commercial use, and it may not be used for any purpose other than to identify prospective properties consumers may be interested in purchasing. All information deemed reliable but not guaranteed and should be independently verified. All properties are subject to prior sale, change or withdrawal. RealHub website owner shall not be responsible for any typographical errors, misinformation, misprints and shall be held totally harmless.

AGENT
Sherry & Randy Rase
Call Sherry & Randy today to schedule a private showing.

* Listings on this website come from the FMLS IDX Compilation and may be held by brokerage firms other than the owner of this website. The listing brokerage is identified in any listing details. Information is deemed reliable but is not guaranteed. If you believe any FMLS listing contains material that infringes your copyrighted work please click here to review our DMCA policy and learn how to submit a takedown request.© 2024 FMLS.
Related Properties
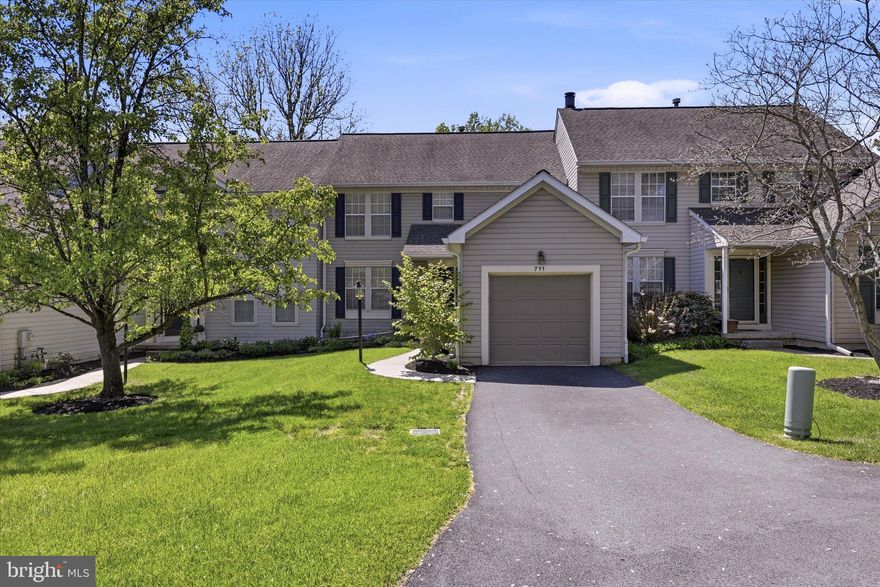
CHADDS FORD
711 KILDUFF COURT 108
2 Beds
2 Baths
2,122 Sq.Ft.
$410,000
MLS#: PACT2124616

CHADDS FORD
405 W VILLAGE LANE
3 Beds
2 Baths
2,352 Sq.Ft.
$510,000
MLS#: PACT2125590
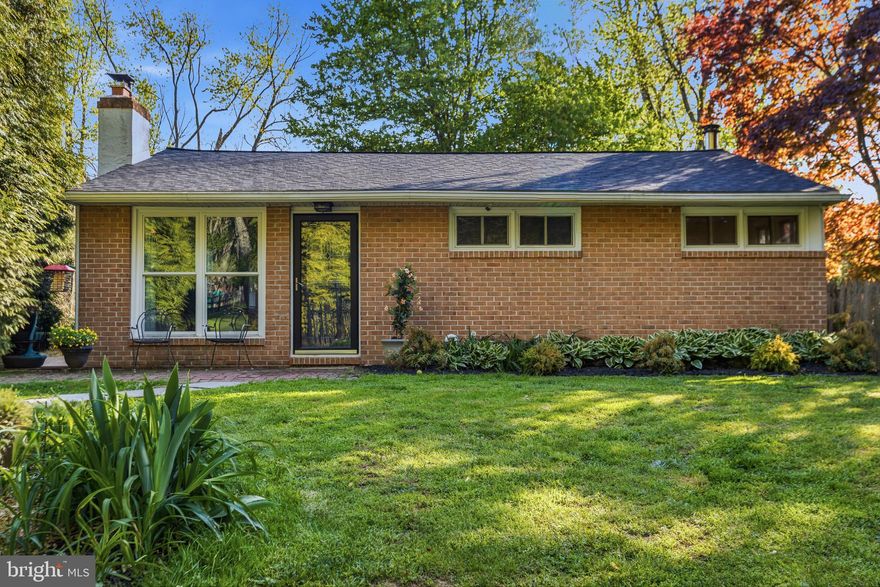
CHADDS FORD
4 W PENNSBURY WAY
3 Beds
1 Baths
1,292 Sq.Ft.
$495,000
MLS#: PACT2123630
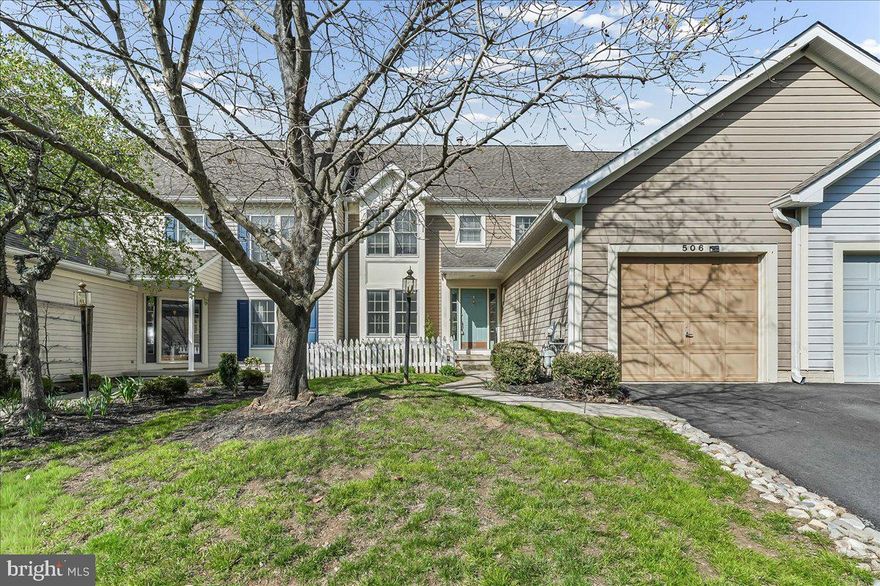
CHADDS FORD
506 DUNBARTON COURT 73
3 Beds
3 Baths
2,628 Sq.Ft.
$405,000
MLS#: PACT2122124
CHADDS FORD
125 N VILLAGE LANE
4 Beds
3 Baths
3,170 Sq.Ft.
$499,000
MLS#: PACT2125898
.png)