


Property
Beds
3
Full Baths
2
1/2 Baths
None
Year Built
1925
Sq.Footage
1,056
Move-in ready and thoughtfully updated, this single-family home offers a comfortable layout, practical updates, and a highly convenient Bryn Mawr location. At 713 Miller St, the first floor features an open-concept design with hardwood floors, spacious living and dining areas, and a modern kitchen updated in 2020 with gas cooking, generous counter space, and excellent storage. A full bathroom with a stall shower completes the main level. Upstairs, three bedrooms feature hardwood flooring, along with a hall bath offering a tub/shower combination. Updated windows bring in natural light while improving efficiency throughout the home. The basement provides laundry and additional storage potential for everyday organization. Outside, a rear door opens to a semi-fenced yard with a storage shed, while the long private driveway provides off-street parking for multiple vehicles. Ideally positioned near Starbucks, ACME Markets, Bryn Mawr Hospital, Lancaster Avenue dining and retail, the Bryn Mawr Farmers Market, and convenient rail options including the R5 Regional Rail line and Norristown High Speed Line. Located within the Radnor Township School District, this home combines updated living spaces and convenient access to the surrounding Bryn Mawr area.
Features & Amenities
Interior
-
Total Bedrooms
3
-
Bathrooms
2
-
Above Grade Finished Area
1056.0
-
Basement YN
YES
-
Cooling YN
YES
-
Cooling
Central Air, Gas
-
Fireplace YN
NO
-
Heating YN
YES
-
Heating
Natural Gas, Forced Air
-
Pet friendly
N/A
Exterior
-
Garage
No
-
Construction Materials
Vinyl Siding
-
Parking
Asphalt, Driveway
-
Patio and Porch Features
Porch
-
Pool
No
-
Waterfront YN
NO
Area & Lot
-
Lot Features
Back Yard
-
Lot Size(acres)
0.05
-
Lot Size(square feet)
2,178
-
Property Type
Residential
-
Property Sub Type
Single Family Residence
-
Architectural Style
Traditional, Colonial
Price
-
Sales Price
$525,000
-
Tax Amount
$4,162
-
Sq. Footage
1,056
-
Price/SqFt
$497
HOA
-
Association
No
School District
-
Elementary School
N/A
-
Middle School
N/A
-
High School
N/A
Property Features
-
New Construction
NO
-
Foundation Details
Stone
-
Senior Community YN
NO
-
Sewer
Public Sewer
-
Water Source
Public
Schedule a Showing
Showing scheduled successfully.
Mortgage calculator
Estimate your monthly mortgage payment, including the principal and interest, property taxes, and HOA. Adjust the values to generate a more accurate rate.
Your payment
Principal and Interest:
$
Property taxes:
$
HOA fees:
$
Total loan payment:
$
Total interest amount:
$
Location
County
DELAWARE
Elementary School
Middle School
High School
Listing Courtesy of Larisa Bevan, BHHS Fox & Roach-Rosemont
RealHub Information is provided exclusively for consumers' personal, non-commercial use, and it may not be used for any purpose other than to identify prospective properties consumers may be interested in purchasing. All information deemed reliable but not guaranteed and should be independently verified. All properties are subject to prior sale, change or withdrawal. RealHub website owner shall not be responsible for any typographical errors, misinformation, misprints and shall be held totally harmless.

AGENT
Sherry & Randy Rase
Call Sherry & Randy today to schedule a private showing.

* Listings on this website come from the FMLS IDX Compilation and may be held by brokerage firms other than the owner of this website. The listing brokerage is identified in any listing details. Information is deemed reliable but is not guaranteed. If you believe any FMLS listing contains material that infringes your copyrighted work please click here to review our DMCA policy and learn how to submit a takedown request.© 2024 FMLS.
Related Properties

BRYN MAWR
44 PROSPECT AVENUE
4 Beds
2 Baths
1,941 Sq.Ft.
$550,000
MLS#: PAMC2189612
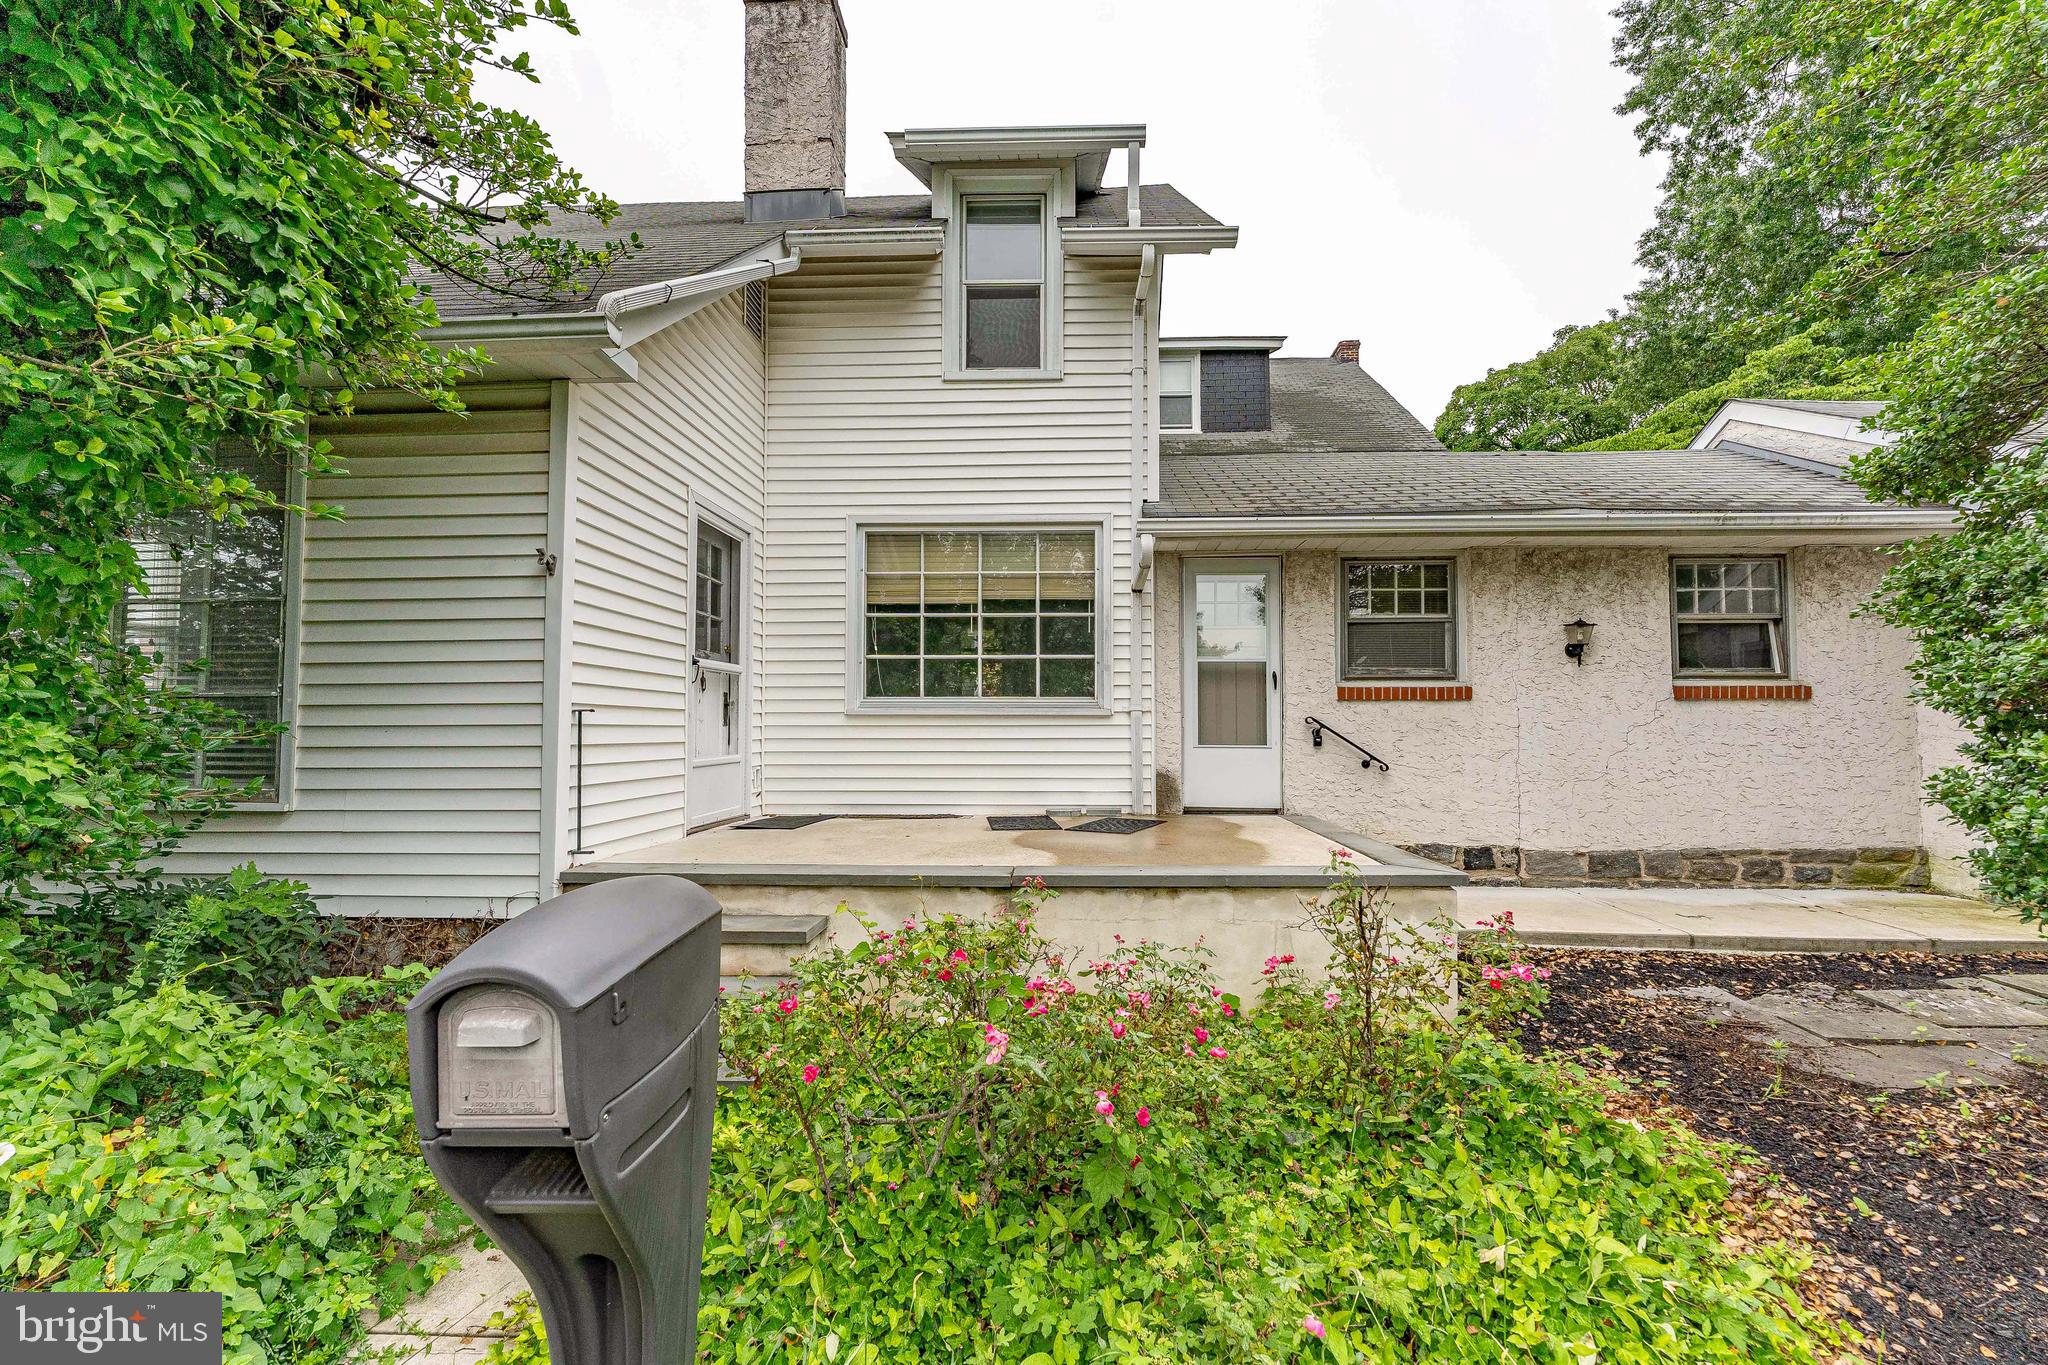
BRYN MAWR
855 MARTIN AVENUE
2 Beds
2 Baths
1,527 Sq.Ft.
$425,000
MLS#: PADE2118882

BRYN MAWR
102 GARRETT AVENUE
3 Beds
1 Baths
1,295 Sq.Ft.
$435,000
MLS#: PADE2120718
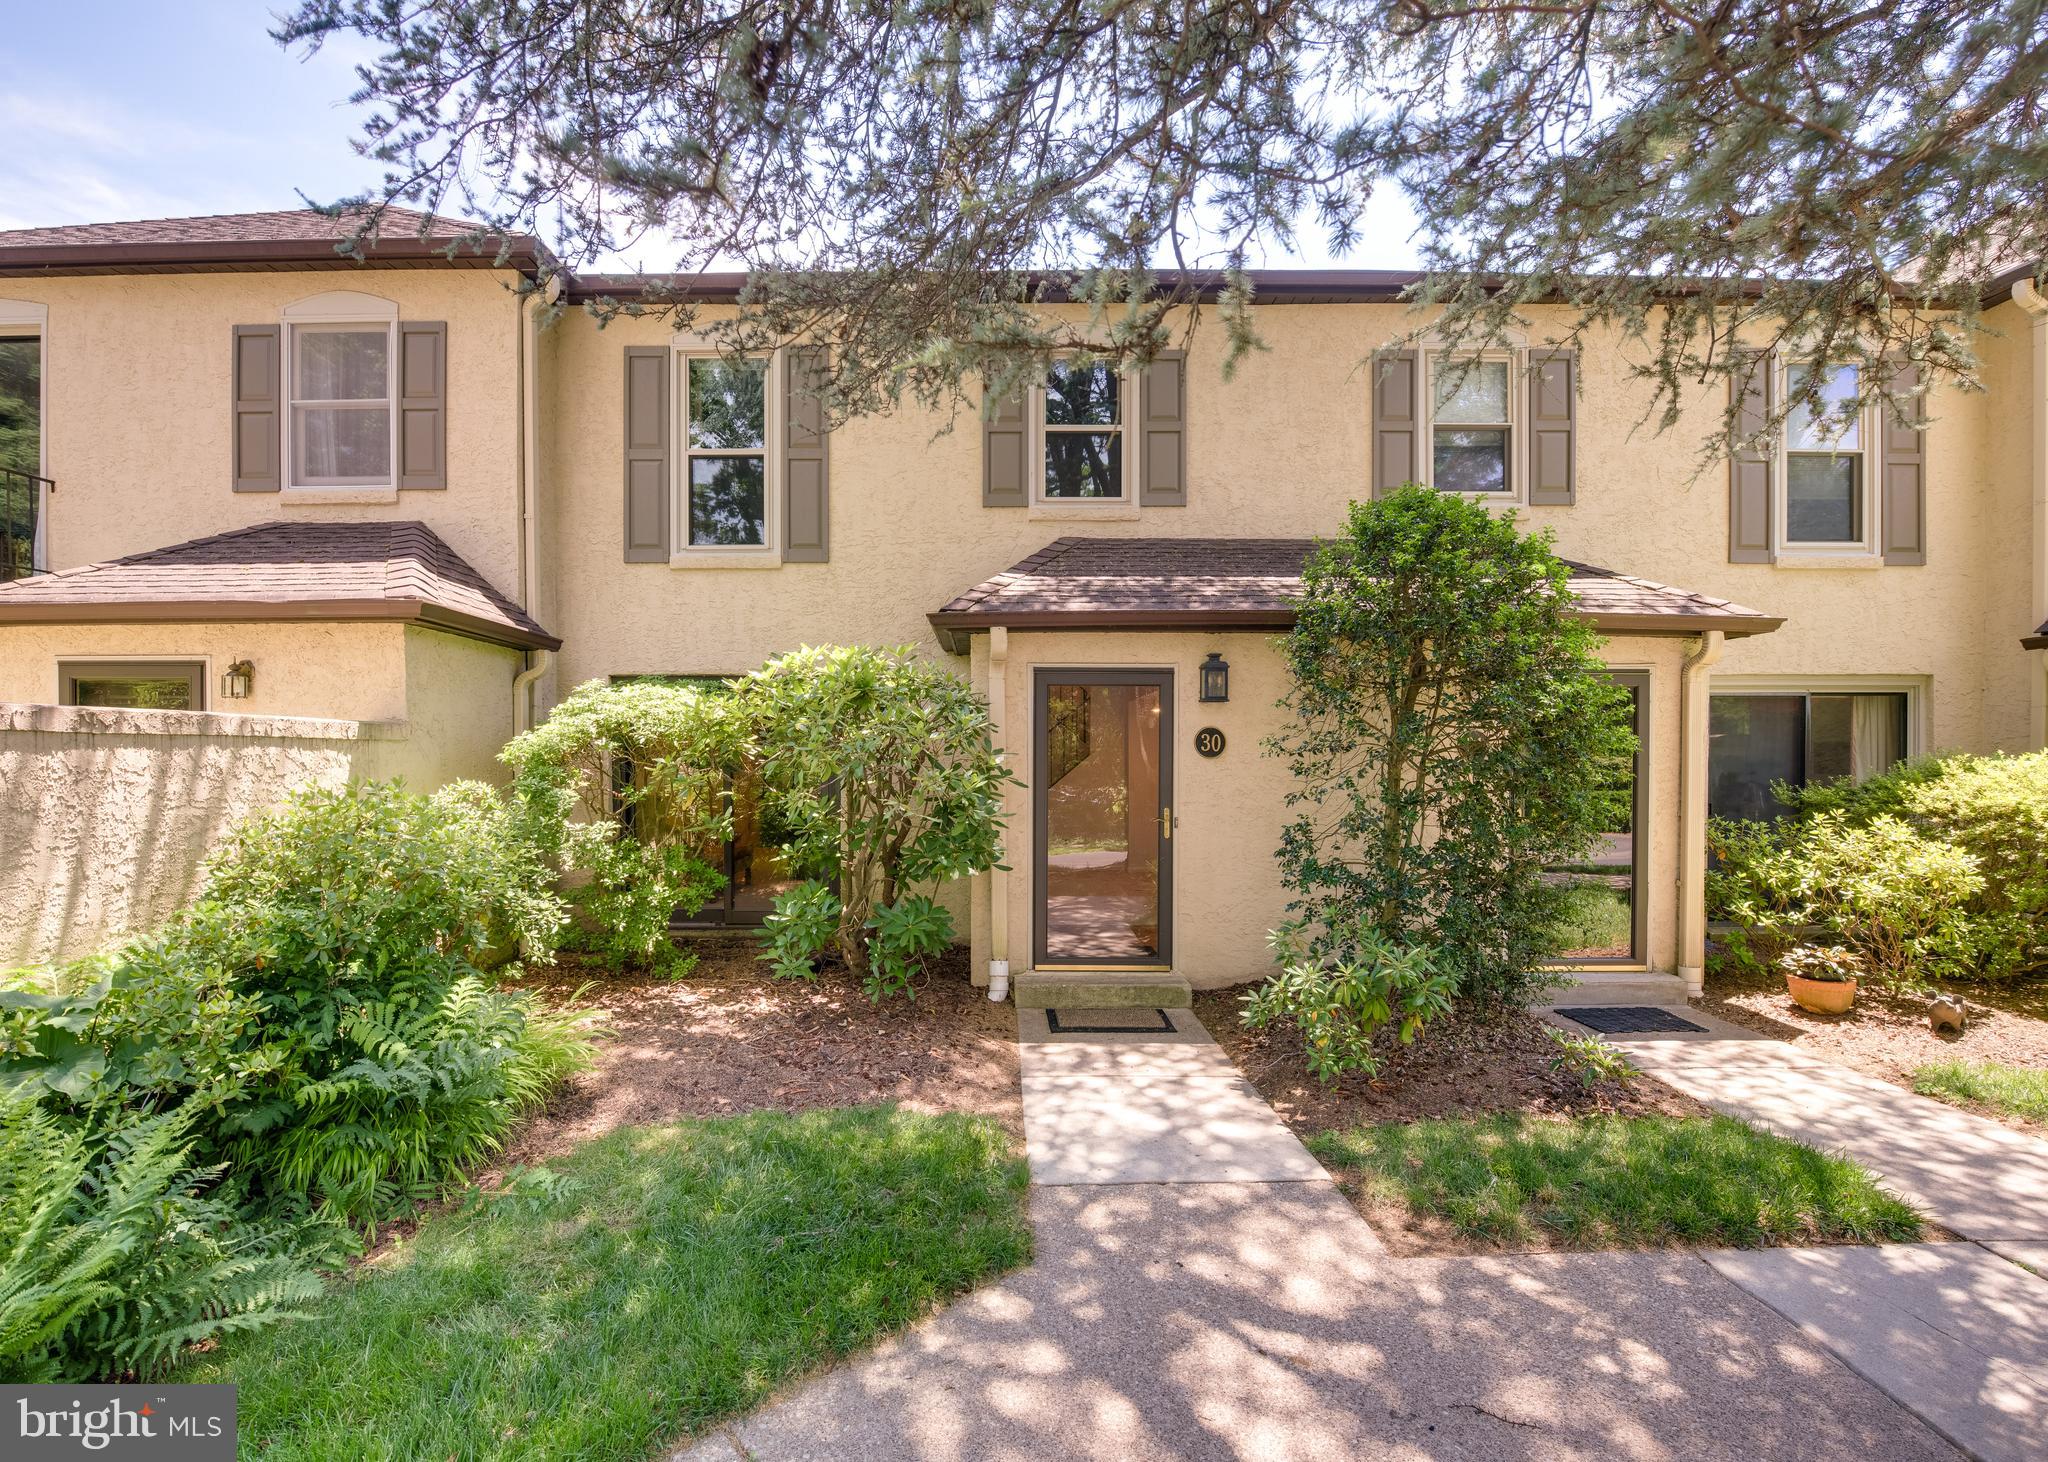
BRYN MAWR
30 PARK AVENUE
2 Beds
2 Baths
1,590 Sq.Ft.
$500,000
MLS#: PADE2106610
.png)