


Property
Beds
4
Full Baths
3
1/2 Baths
1
Year Built
1988
Sq.Footage
3,500
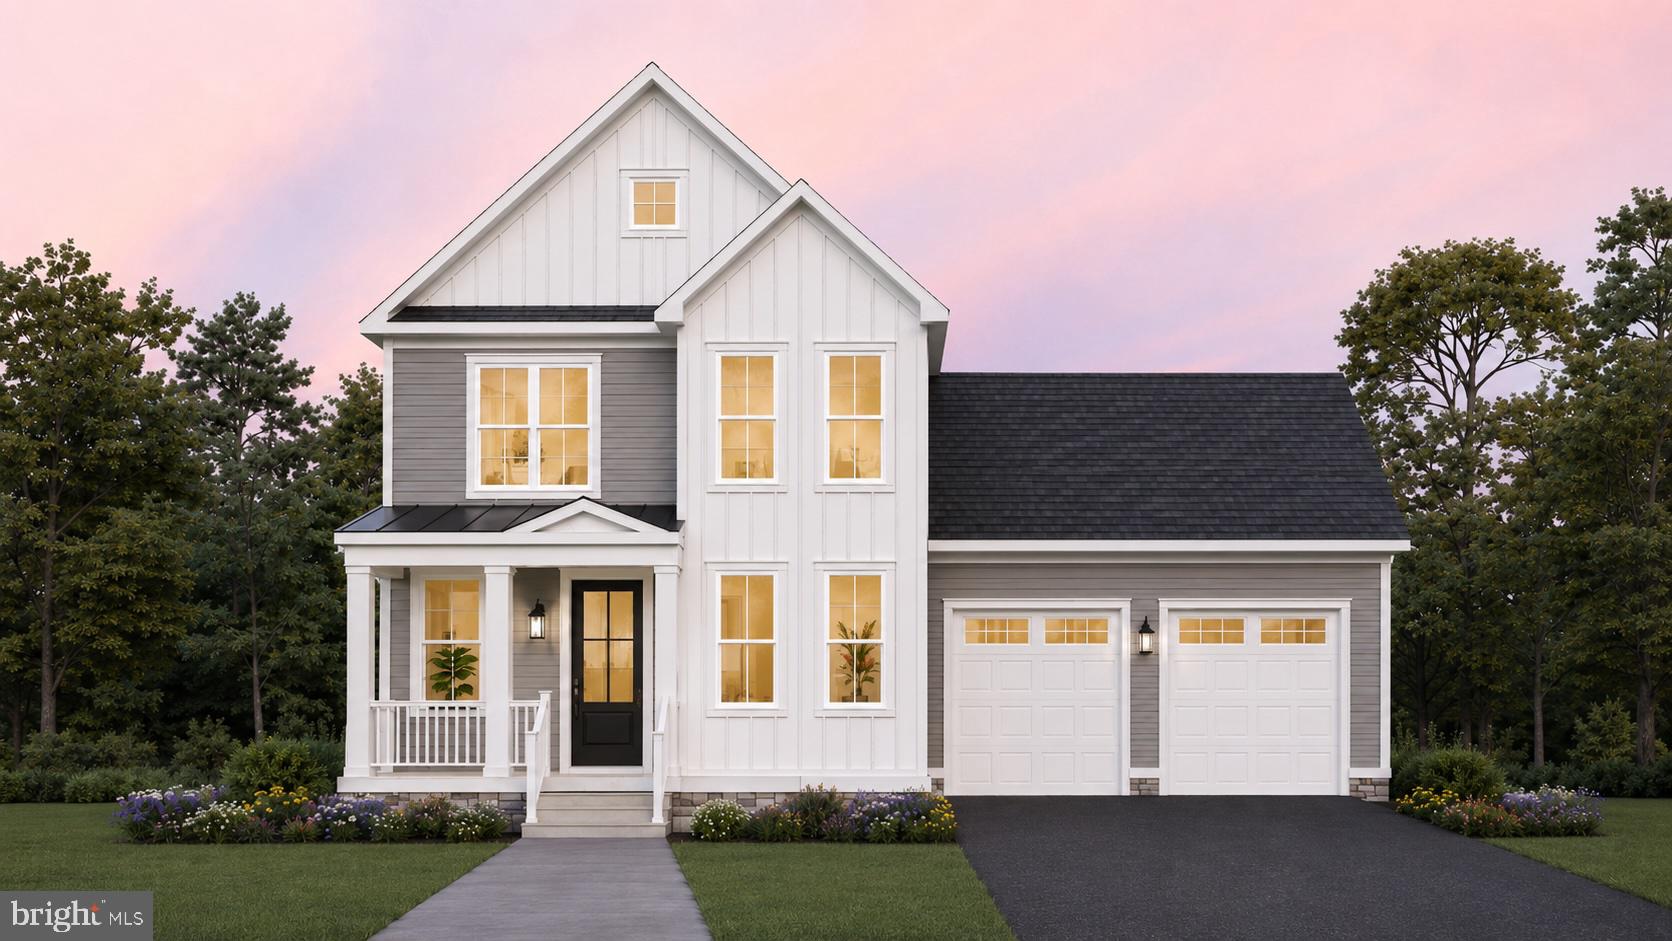
Nestled in a serene setting, this charming Colonial home offers a perfect blend of comfort and community. This well-maintained and beautifully updated residence features 4 bedrooms and 3.5 bathrooms, along with ample space for relaxation and gatherings. Warm hardwood flooring throughout main and upper levels, carpet on lower. The inviting family room, complete with a cozy fireplace, sets the stage for memorable moments with loved ones. The heart of the home is the well-appointed kitchen, equipped with modern appliances including an electric oven/range and wall oven, a coffee station, solid surface counters and an expansive island, an entertainer's delight. Formal living and dining rooms complement this home, as does the awesome morning room open to the kitchen and family room. The convenience of a main-floor laundry and mudroom adds to the home's functionality. The fully finished lower level offers a great place to play games or watch movies, while providing two separate rooms for crafting, working out or just working! The utility room has a level walk out to the side yard. Step outside to enjoy the expansive 2+ acre lot, perfect for outdoor activities or simply unwinding on the impressive, wrap around deck. The attached garage offers easy access and ample storage, while the asphalt driveway and RV pad allows for plenty of parking. Located on a private road, this home is close to schools, parks, shopping and more. This property is not just a house; it's a place to create lasting memories. Experience the warmth and comfort of this delightful home, where every detail invites you to settle in and enjoy the lifestyle you've been dreaming of. 1 year young HVAC! Roof 8 years young!
Features & Amenities
Interior
-
Other Interior Features
Vaulted Ceiling(s), High Ceilings
-
Total Bedrooms
4
-
Bathrooms
3
-
1/2 Bathrooms
1
-
Above Grade Finished Area
2500.0
-
Basement YN
YES
-
Cooling YN
YES
-
Cooling
Central Air, Heat Pump, Electric
-
Fireplace YN
YES
-
Heating YN
YES
-
Heating
Electric, Heat Pump
-
Pet friendly
N/A
Exterior
-
Garage
Yes
-
Garage spaces
2
-
Construction Materials
Brick, Vinyl Siding
-
Parking
Garage Door Opener, Asphalt, Garage, Attached
-
Patio and Porch Features
Deck
-
Pool
No
-
Waterfront YN
NO
Area & Lot
-
Lot Size(acres)
2.09
-
Lot Size(square feet)
91,040
-
Property Type
Residential
-
Property Sub Type
Single Family Residence
-
Architectural Style
Colonial
Price
-
Sales Price
$739,900
-
Tax Amount
$5,456
-
Sq. Footage
3,500
-
Price/SqFt
$211
HOA
-
Association
No
School District
-
Elementary School
PARRS RIDGE
-
Middle School
MT. AIRY
-
High School
SOUTH CARROLL
Property Features
-
New Construction
NO
-
Foundation Details
Concrete Perimeter
-
Senior Community YN
NO
-
Sewer
Septic Tank
-
Tax Lot
27
-
Water Source
Well
Schedule a Showing
Showing scheduled successfully.
Mortgage calculator
Estimate your monthly mortgage payment, including the principal and interest, property taxes, and HOA. Adjust the values to generate a more accurate rate.
Your payment
Principal and Interest:
$
Property taxes:
$
HOA fees:
$
Total loan payment:
$
Total interest amount:
$
Location
County
CARROLL
Elementary School
PARRS RIDGE
Middle School
MT. AIRY
High School
SOUTH CARROLL
Listing Courtesy of Maureen M Nichols , RE/MAX Realty Plus
RealHub Information is provided exclusively for consumers' personal, non-commercial use, and it may not be used for any purpose other than to identify prospective properties consumers may be interested in purchasing. All information deemed reliable but not guaranteed and should be independently verified. All properties are subject to prior sale, change or withdrawal. RealHub website owner shall not be responsible for any typographical errors, misinformation, misprints and shall be held totally harmless.

AGENT
Sherry & Randy Rase
Call Sherry & Randy today to schedule a private showing.

* Listings on this website come from the FMLS IDX Compilation and may be held by brokerage firms other than the owner of this website. The listing brokerage is identified in any listing details. Information is deemed reliable but is not guaranteed. If you believe any FMLS listing contains material that infringes your copyrighted work please click here to review our DMCA policy and learn how to submit a takedown request.© 2024 FMLS.
Related Properties

MOUNT AIRY
4217 BILL MOXLEY ROAD
4 Beds
2 Baths
3,364 Sq.Ft.
$649,900
MLS#: MDFR2082156
MOUNT AIRY
4 CHEVROLET COURT
4 Beds
3 Baths
2,417 Sq.Ft.
$874,900
MLS#: MDFR2084700

MOUNT AIRY
14903 CHELSEA CIRCLE
4 Beds
3 Baths
3,160 Sq.Ft.
$730,000
MLS#: MDFR2084172

MOUNT AIRY
1501 SUMMER SWEET LANE
4 Beds
2 Baths
2,589 Sq.Ft.
$749,900
MLS#: MDCR2036800

MOUNT AIRY
3814 BOTELER ROAD
4 Beds
3 Baths
4,248 Sq.Ft.
$799,900
MLS#: MDCR2037408

MOUNT AIRY
1003 SUMMER SWEET LANE
4 Beds
2 Baths
2,345 Sq.Ft.
$650,000
MLS#: MDCR2036602

MOUNT AIRY
2683 WALSTON ROAD
5 Beds
4 Baths
3,236 Sq.Ft.
$649,999
MLS#: MDCR2036274

MOUNT AIRY
6633 CHRISTY ACRES CIRCLE
4 Beds
3 Baths
2,788 Sq.Ft.
$624,900
MLS#: MDCR2037364

MOUNT AIRY
5810 CORPORAL JONES
3 Beds
2 Baths
2,486 Sq.Ft.
$625,000
MLS#: MDFR2087954

MOUNT AIRY
810 BRIDLEWREATH WAY
4 Beds
3 Baths
3,544 Sq.Ft.
$750,000
MLS#: MDCR2036550
.png)