


Property
Beds
3
Full Baths
2
1/2 Baths
1
Year Built
1986
Sq.Footage
2,090
Fall in love from the moment you step inside 68 Highgate Ln, a beautifully maintained home in the heart of Blue Bell that feels warm, welcoming and ready for its next chapter. As you move through the main level, natural light pours through the new windows, highlighting the inviting living spaces and thoughtful details throughout. Custom copper trays along the window sills create the perfect spot for favorite houseplants, while beautiful built-ins offer plenty of space to display books, photographs and treasured pieces. Continue into the updated kitchen, truly the heart of the home. Elegantly refaced cabinetry, a premium reverse osmosis water filtration system and a comfortable, functional layout make this a space designed for everyday living and gathering with the people you love. From here, the home flows naturally into the family room, where cozy evenings by the fire await, or step outside to the patio for dining, entertaining or simply relaxing outdoors. Upstairs, spacious bedrooms provide peaceful retreats, complete with generous walk-in closets and beautifully updated baths that feel fresh and inviting. Continue to the third-floor walk-up finished attic, a wonderful bonus space with endless possibilities. Create a private home office, playroom, hobby space, reading retreat or whatever best fits your lifestyle. Beyond its charm, this home delivers something every buyer appreciates: exceptional storage, thoughtful updates and the peace of mind that comes with a home that has been meticulously cared for. Super clean, lovingly maintained and filled with details that make everyday living easier, 68 Highgate Ln is ready for you to unpack, settle in and make it your own. Welcome home!
Features & Amenities
Interior
-
Other Interior Features
Recessed Lighting, Walk-In Closet(s), Built-in Features, Soaking Tub
-
Total Bedrooms
3
-
Bathrooms
2
-
1/2 Bathrooms
1
-
Above Grade Finished Area
2090.0
-
Basement YN
NO
-
Cooling YN
YES
-
Cooling
Central Air, Electric
-
Fireplace YN
YES
-
Heating YN
YES
-
Heating
Natural Gas, Central, Forced Air
-
Pet friendly
Number Limit, Dogs OK, Cats OK, Yes
Exterior
-
Garage
No
-
Construction Materials
Stucco, Stone
-
Parking
Off Street, Unassigned, Paved, Parking Lot
-
Patio and Porch Features
Patio
-
Pool
No
-
Waterfront YN
NO
Area & Lot
-
Lot Size(acres)
0.02
-
Lot Size(square feet)
1,008
-
Property Type
Residential
-
Property Sub Type
Townhouse
-
Architectural Style
Traditional
Price
-
Sales Price
$484,900
-
Tax Amount
$5,788
-
Financing Options
Cash, Conventional, FHA, VA
-
Sq. Footage
2,090
-
Price/SqFt
$232
HOA
-
Association
YES
-
Association Fee
$350
-
Association Fee Frequency
Monthly
-
Association Fee Includes
N/A
School District
-
Elementary School
N/A
-
Middle School
N/A
-
High School
N/A
Property Features
-
New Construction
NO
-
Foundation Details
Slab, Other
-
Senior Community YN
NO
-
Sewer
Public Sewer
-
Tax Lot
068
-
Water Source
Public
Schedule a Showing
Showing scheduled successfully.
Mortgage calculator
Estimate your monthly mortgage payment, including the principal and interest, property taxes, and HOA. Adjust the values to generate a more accurate rate.
Your payment
Principal and Interest:
$
Property taxes:
$
HOA fees:
$
Total loan payment:
$
Total interest amount:
$
Location
County
MONTGOMERY
Elementary School
Middle School
High School
Listing Courtesy of Joymarie DeFruscio, Keller Williams Realty Group
RealHub Information is provided exclusively for consumers' personal, non-commercial use, and it may not be used for any purpose other than to identify prospective properties consumers may be interested in purchasing. All information deemed reliable but not guaranteed and should be independently verified. All properties are subject to prior sale, change or withdrawal. RealHub website owner shall not be responsible for any typographical errors, misinformation, misprints and shall be held totally harmless.

Salesperson, Realtor
Sherry & Randy Rase
Call Sherry & Randy today to schedule a private showing.

* Listings on this website come from the FMLS IDX Compilation and may be held by brokerage firms other than the owner of this website. The listing brokerage is identified in any listing details. Information is deemed reliable but is not guaranteed. If you believe any FMLS listing contains material that infringes your copyrighted work please click here to review our DMCA policy and learn how to submit a takedown request.© 2024 FMLS.
Related Properties
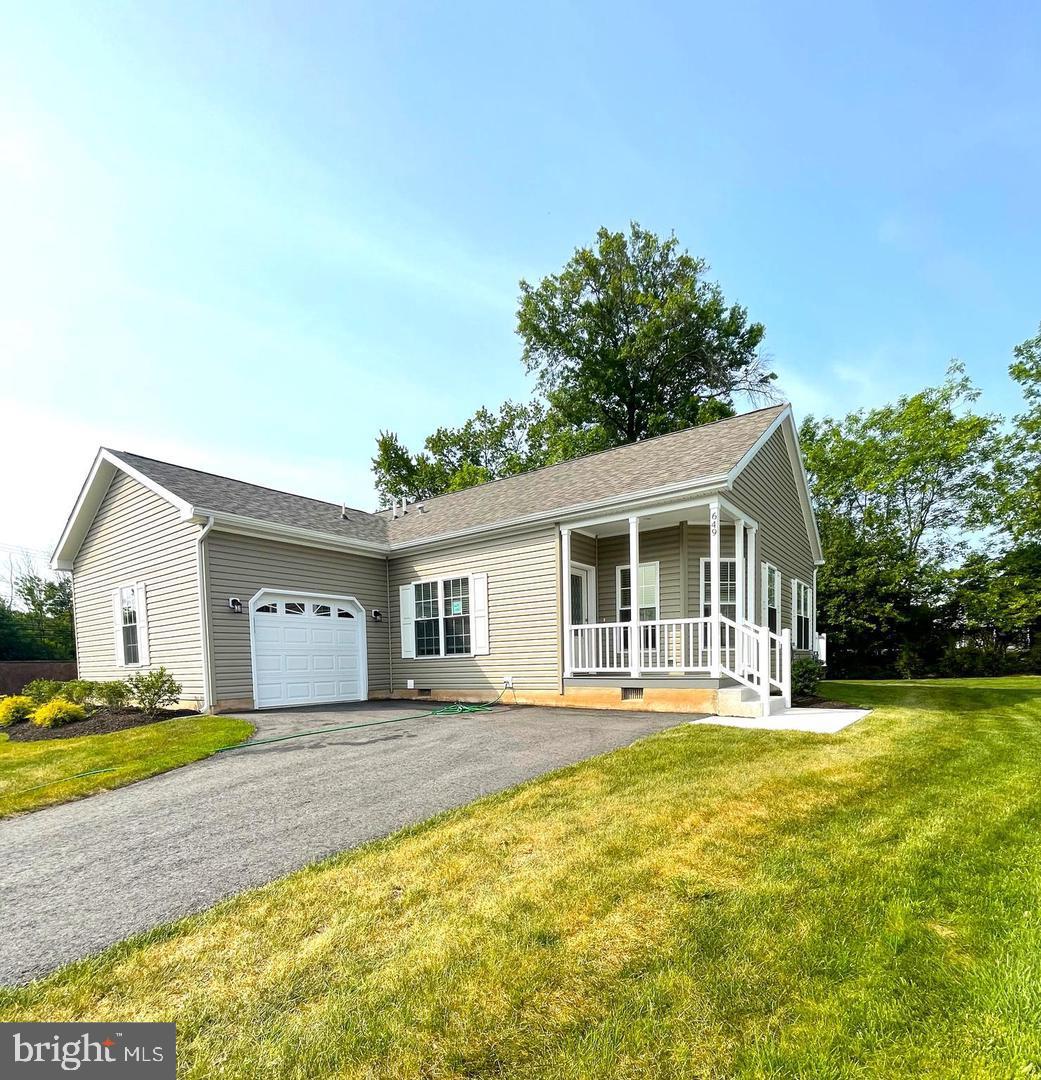
BLUE BELL
649 BLUE BELL SPRINGS DRIVE
2 Beds
2 Baths
1,556 Sq.Ft.
$569,000
MLS#: PAMC2188912

BLUE BELL
1390 JOLLY ROAD
4 Beds
2 Baths
2,064 Sq.Ft.
$579,900
MLS#: PAMC2193692

BLUE BELL
29 BARCLAY 204 U-29
3 Beds
2 Baths
1,450 Sq.Ft.
$415,000
MLS#: PAMC2189042

BLUE BELL
201 PENLLYN BLUE BELL PIKE
3 Beds
3 Baths
1,552 Sq.Ft.
$480,000
MLS#: PAMC2194728

BLUE BELL
1714 CHALK AVENUE
4 Beds
2 Baths
1,924 Sq.Ft.
$539,000
MLS#: PAMC2195150
.png)