


Property
Beds
3
Full Baths
2
1/2 Baths
1
Year Built
1940
Sq.Footage
2,160
Tucked away in a quaint, wooded setting, 65 Hess Lane offers privacy, peaceful surroundings and plenty of space to make your own. A long private driveway provides ample parking and leads to a spacious pole barn built in 2022—perfect for vehicles, hobbies, storage and more. Inside, this three-bedroom, two-and-a-half-bath home features a unique and functional layout. The private primary master suite is located on the opposite side of the home and accessed by its own staircase. The second and third bedrooms share a convenient Jack-and-Jill bathroom. Access to outdoor living, including a private deck off the master suite bedroom and another off the second bedroom. A third deck is accessible through French doors from the living room, while the front patio provides another inviting space for relaxing or entertaining. The eat-in kitchen features stainless steel appliances and a pantry for additional storage. A stone-surround gas fireplace creates a warm and cozy atmosphere in the family room. Major improvements completed in 2020 include updates to the electrical, plumbing, heating and air-conditioning systems, hot water heater and well bladder tank. The windows and doors were replaced in 2025. Surrounded by nature with frequent deer and wildlife sightings, this unique property has so much to offer. For added peace of mind, the seller is offering the buyer a top-tier home warranty through America’s Preferred Home Warranty. The seller is motivated—schedule your showing and experience the privacy and possibilities of 65 Hess Lane!
Features & Amenities
Interior
-
Other Interior Features
Eat-in Kitchen, Ceiling Fan(s), Pantry
-
Total Bedrooms
3
-
Bathrooms
2
-
1/2 Bathrooms
1
-
Above Grade Finished Area
2160.0
-
Basement YN
NO
-
Cooling YN
YES
-
Cooling
Central Air, Ceiling Fan(s), Electric
-
Fireplace YN
YES
-
Heating YN
YES
-
Heating
Oil, Heat Pump
-
Pet friendly
N/A
Exterior
-
Garage
Yes
-
Garage spaces
3
-
Construction Materials
Block
-
Parking
Oversized, Garage, Driveway, Detached
-
Pool
No
-
Waterfront YN
NO
Area & Lot
-
Lot Features
Wooded, Secluded, Private
-
Lot Size(acres)
0.27
-
Lot Size(square feet)
11,761
-
Property Type
Residential
-
Property Sub Type
Single Family Residence
-
Architectural Style
Traditional
Price
-
Sales Price
$434,900
-
Tax Amount
$3,297
-
Financing Options
Conventional, Cash, VA
-
Sq. Footage
2,160
-
Price/SqFt
$201
HOA
-
Association
No
School District
-
Elementary School
N/A
-
Middle School
N/A
-
High School
N/A
Property Features
-
New Construction
NO
-
Foundation Details
Slab
-
Senior Community YN
NO
-
Sewer
Septic Tank
-
Tax Lot
5283
-
Water Source
Well
Schedule a Showing
Showing scheduled successfully.
Mortgage calculator
Estimate your monthly mortgage payment, including the principal and interest, property taxes, and HOA. Adjust the values to generate a more accurate rate.
Your payment
Principal and Interest:
$
Property taxes:
$
HOA fees:
$
Total loan payment:
$
Total interest amount:
$
Location
County
BERKS
Elementary School
Middle School
High School
Listing Courtesy of Brittany Mancuso, Realty One Group Exclusive
RealHub Information is provided exclusively for consumers' personal, non-commercial use, and it may not be used for any purpose other than to identify prospective properties consumers may be interested in purchasing. All information deemed reliable but not guaranteed and should be independently verified. All properties are subject to prior sale, change or withdrawal. RealHub website owner shall not be responsible for any typographical errors, misinformation, misprints and shall be held totally harmless.

AGENT
Sherry & Randy Rase
Call Sherry & Randy today to schedule a private showing.

* Listings on this website come from the FMLS IDX Compilation and may be held by brokerage firms other than the owner of this website. The listing brokerage is identified in any listing details. Information is deemed reliable but is not guaranteed. If you believe any FMLS listing contains material that infringes your copyrighted work please click here to review our DMCA policy and learn how to submit a takedown request.© 2024 FMLS.
Related Properties

DOUGLASSVILLE
223 WOODBRIDGE LANE
4 Beds
2 Baths
2,398 Sq.Ft.
$479,000
MLS#: PABK2073036

DOUGLASSVILLE
222 YOCOM ROAD
3 Beds
2 Baths
1,718 Sq.Ft.
$474,900
MLS#: PABK2077092

DOUGLASSVILLE
110 OLD AIRPORT ROAD
4 Beds
2 Baths
1,966 Sq.Ft.
$459,900
MLS#: PABK2077672

DOUGLASSVILLE
100 W WELSH DRIVE
3 Beds
2 Baths
1,887 Sq.Ft.
$420,000
MLS#: PABK2075598
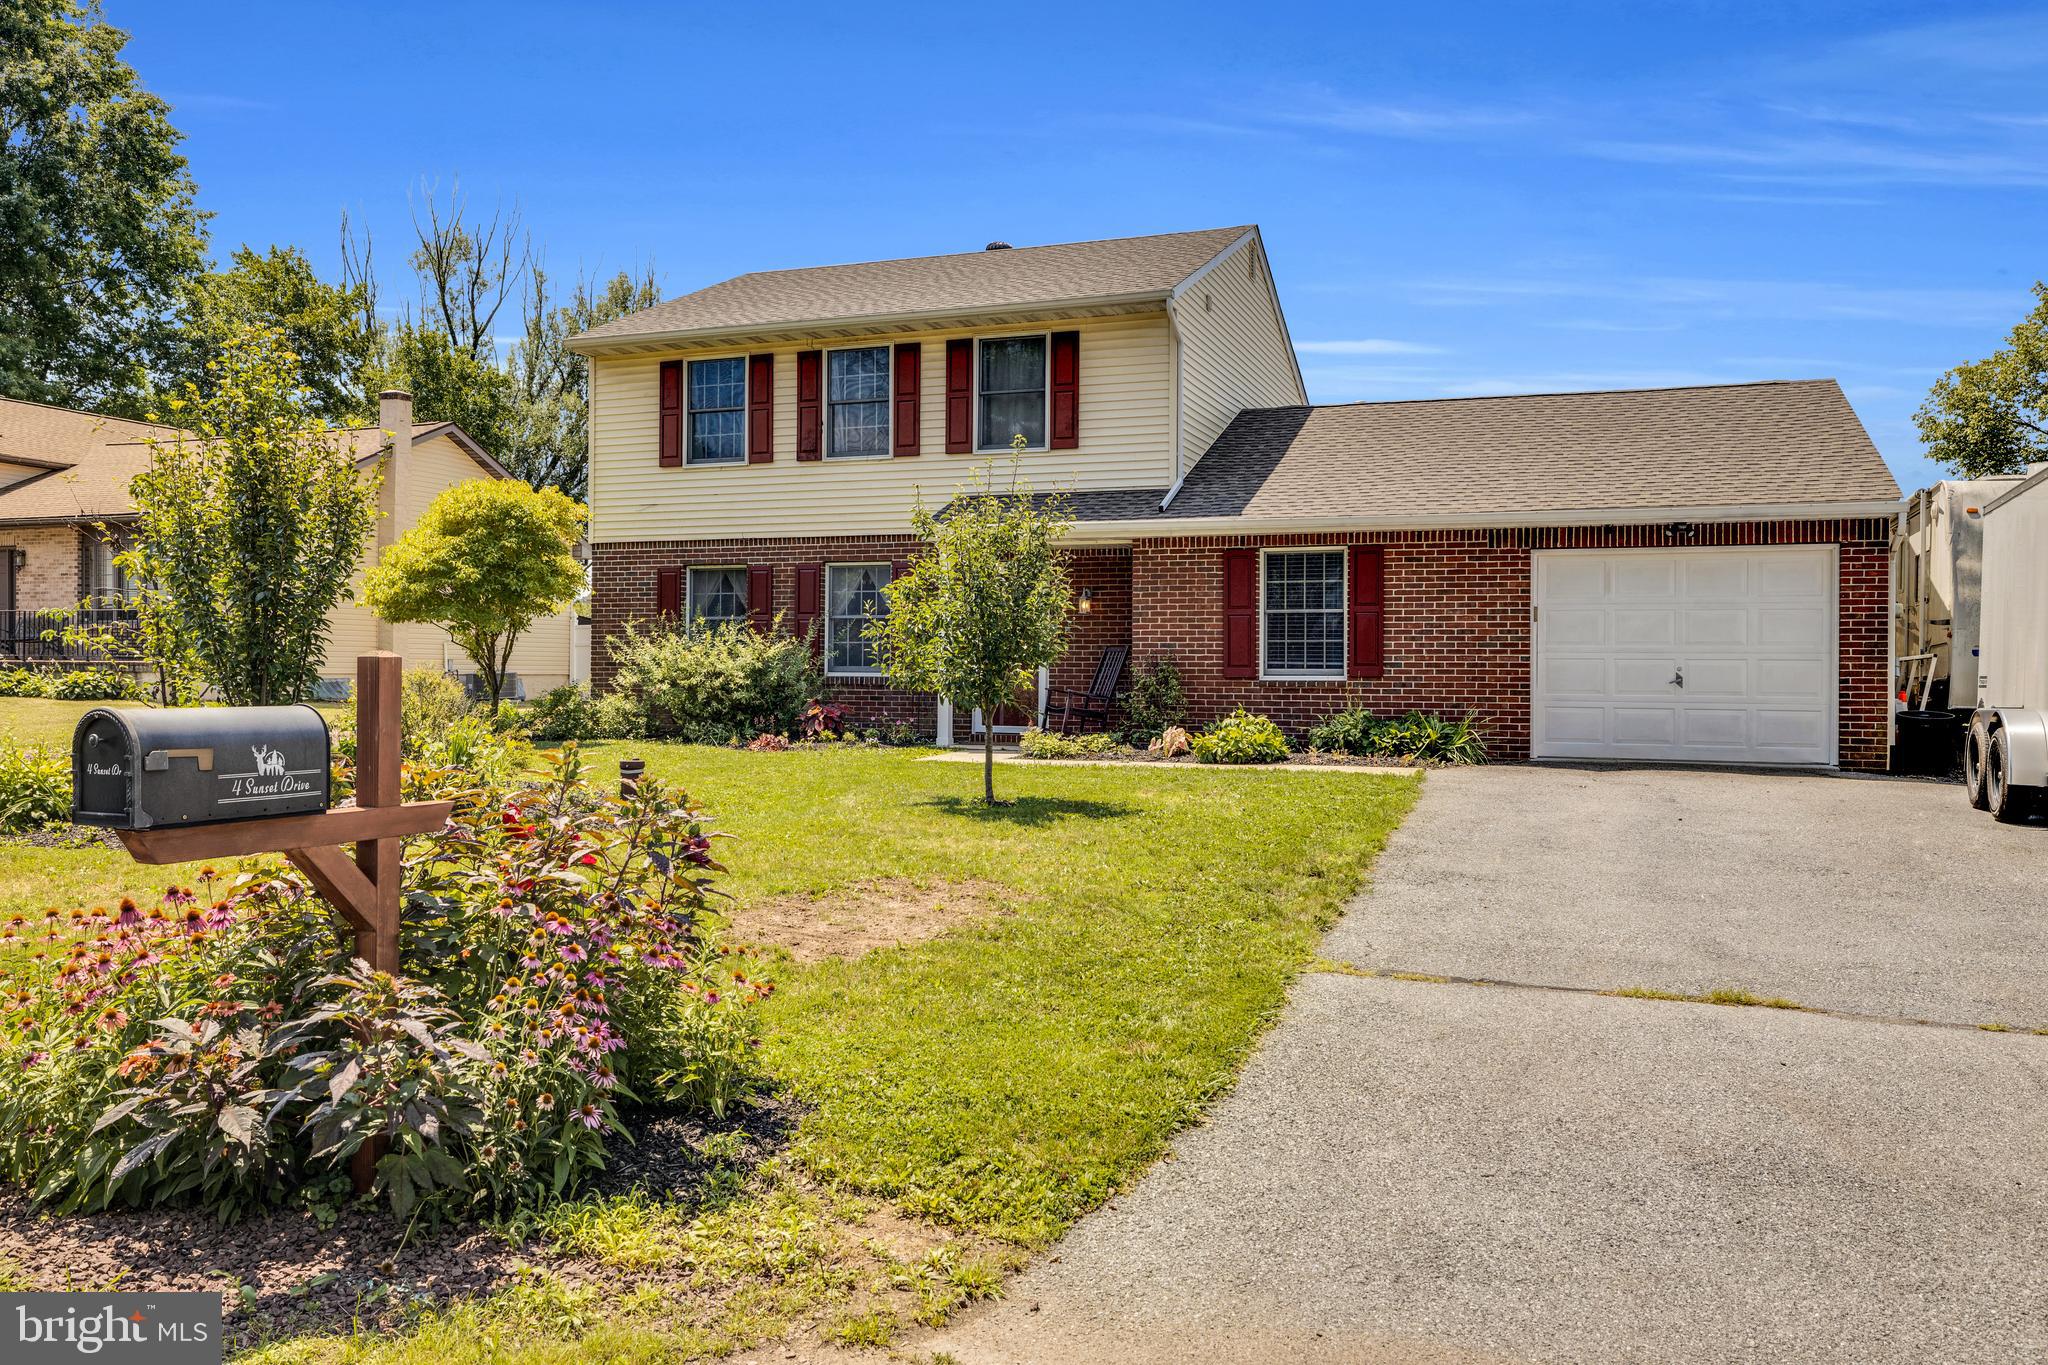
DOUGLASSVILLE
4 SUNSET DRIVE
4 Beds
2 Baths
1,486 Sq.Ft.
$429,900
MLS#: PABK2074782
.png)