
Ranch/Rambler
613 RISHEL DRIVE
YORK, PA 17406
MLS#: PAYK2109262
$578,000


Property
Beds
3
Full Baths
2
1/2 Baths
None
Year Built
2021
Sq.Footage
2,357
Built in 2022 and barely lived in, this like-new 3BR, 2BA rancher offers the rare opportunity to enjoy the benefits of new construction without the wait. With over 2300SF of living space, this is the Wellington plan which is thoughtfully designed with a desirable split-bedroom floor plan, the spacious primary suite is privately situated on one side of the home, while two additional bedrooms and a full bath are tucked away on the opposite side. A welcoming foyer opens to an expansive open-concept layout featuring a dining room, cathedral-ceiling great room, and a granite eat-in kitchen with abundant cabinetry, ample workspace, and direct access to the rear deck for effortless indoor and outdoor living/entertaining. Beautiful, engineered hardwood flooring flows throughout the main living areas, while the conveniently located first-floor laundry room, off the garage and kitchen, adds everyday practicality. The expansive (22x16) primary bedroom suite provides a peaceful retreat with a spacious walk-in closet and an elegant private bath highlighted by a walk-in ceramic tile shower with dual shower heads. When you're ready for more space, the unfinished walk-out lower level is ready to grow with your needs. Filled with natural light from multiple windows and a sliding glass door, it offers the opportunity to nearly double your finished living space with room for whatever your needs. Ideally located just minutes from Rt30 and I83, this home offers exceptional convenience for commuters traveling to Harrisburg, Lancaster, Baltimore, and beyond, while keeping shopping, dining, and everyday amenities close at hand. AGENTS - Please read Agent Remarks.
Features & Amenities
Interior
-
Other Interior Features
Eat-in Kitchen, Ceiling Fan(s), Kitchen Island, Recessed Lighting, Walk-In Closet(s), Pantry, Cathedral Ceiling(s), Open Floorplan
-
Total Bedrooms
3
-
Bathrooms
2
-
Above Grade Finished Area
2357.0
-
Basement YN
YES
-
Cooling YN
YES
-
Cooling
Central Air, Ceiling Fan(s), Electric
-
Fireplace YN
NO
-
Heating YN
YES
-
Heating
Natural Gas, Forced Air
-
Main Level Bedrooms
3
-
Pet friendly
N/A
Exterior
-
Garage
Yes
-
Garage spaces
2
-
Construction Materials
Vinyl Siding, Stone, Concrete
-
Other Exterior Features
Lighting
-
Parking
Oversized, Garage Door Opener, On Street, Garage, Driveway, Inside Entrance, Attached
-
Patio and Porch Features
Porch, Deck
-
Pool
No
-
Waterfront YN
NO
-
View
Other, Garden
Area & Lot
-
Lot Features
Irregular Lot, Sloped, Front Yard, Level, Back Yard
-
Lot Size(acres)
0.29
-
Lot Size(square feet)
12,502
-
Property Type
Residential
-
Property Sub Type
Single Family Residence
-
Architectural Style
Ranch/Rambler
Price
-
Sales Price
$578,000
-
Tax Amount
$9,025
-
Sq. Footage
2,357
-
Price/SqFt
$245
HOA
-
Association
YES
-
Association Fee
$315
-
Association Fee Frequency
Annually
-
Association Fee Includes
N/A
Property Resources
-
Horse Property
NO
School District
-
Elementary School
N/A
-
Middle School
CENTRAL YORK
-
High School
CENTRAL YORK
Property Features
-
New Construction
NO
-
Accessibility Features
Accessible Doors
-
Foundation Details
Concrete Perimeter
-
Senior Community YN
NO
-
Sewer
Public Sewer
-
Tax Lot
0096
-
Water Source
Public
Schedule a Showing
Showing scheduled successfully.
Mortgage calculator
Estimate your monthly mortgage payment, including the principal and interest, property taxes, and HOA. Adjust the values to generate a more accurate rate.
Your payment
Principal and Interest:
$
Property taxes:
$
HOA fees:
$
Total loan payment:
$
Total interest amount:
$
Location
County
YORK
Elementary School
Middle School
CENTRAL YORK
High School
CENTRAL YORK
Listing Courtesy of Robert V Argento, Berkshire Hathaway HomeServices Homesale Realty
RealHub Information is provided exclusively for consumers' personal, non-commercial use, and it may not be used for any purpose other than to identify prospective properties consumers may be interested in purchasing. All information deemed reliable but not guaranteed and should be independently verified. All properties are subject to prior sale, change or withdrawal. RealHub website owner shall not be responsible for any typographical errors, misinformation, misprints and shall be held totally harmless.

Salesperson, Realtor
Sherry & Randy Rase
Call Sherry & Randy today to schedule a private showing.

* Listings on this website come from the FMLS IDX Compilation and may be held by brokerage firms other than the owner of this website. The listing brokerage is identified in any listing details. Information is deemed reliable but is not guaranteed. If you believe any FMLS listing contains material that infringes your copyrighted work please click here to review our DMCA policy and learn how to submit a takedown request.© 2024 FMLS.
Related Properties
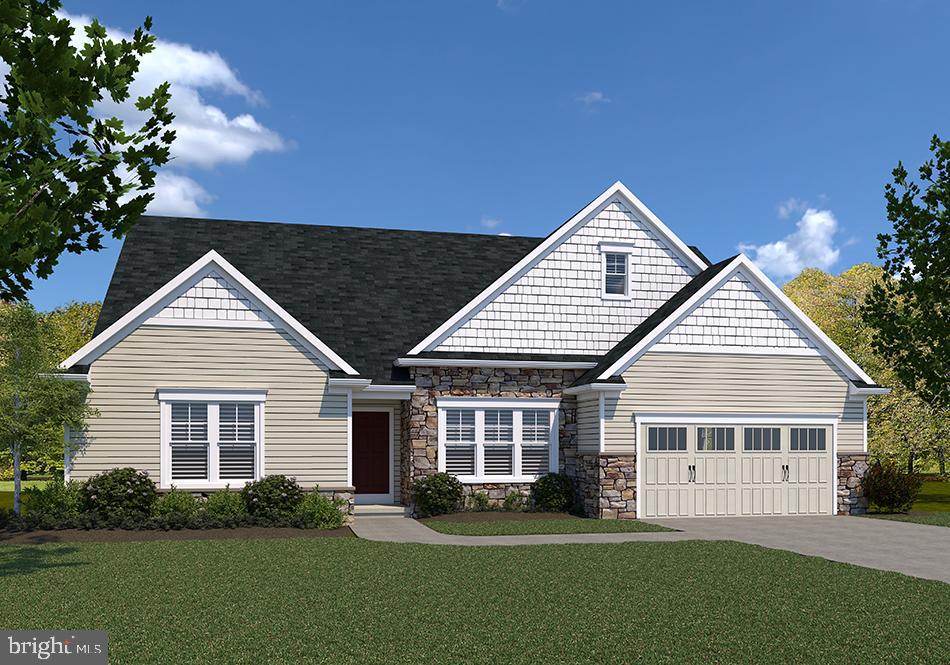
YORK
WINSTON MODEL AT EAGLES VIEW
3 Beds
2 Baths
2,290 Sq.Ft.
$519,900
MLS#: PAYK2084162
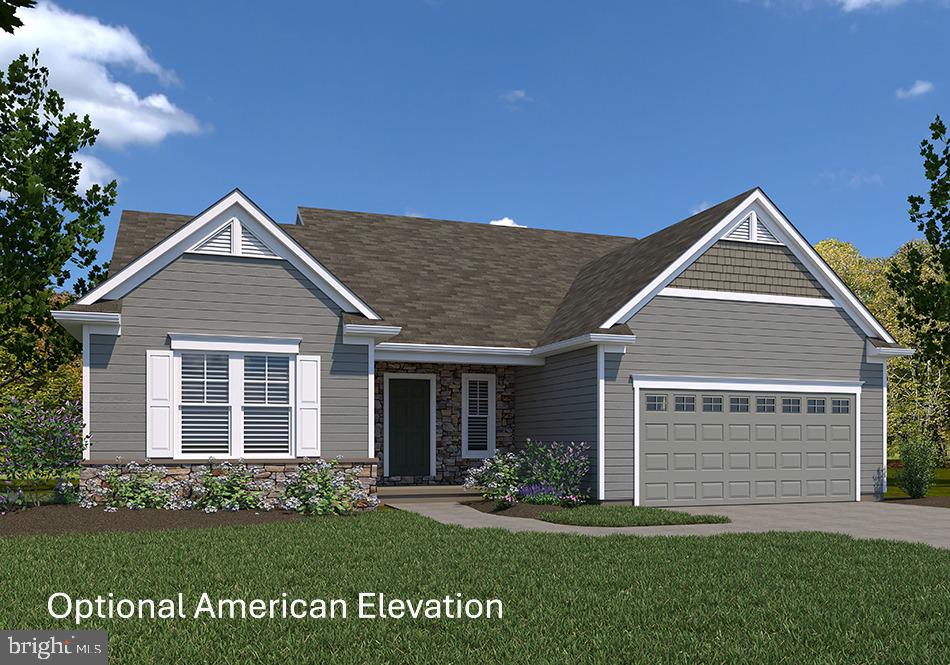
YORK
SUMMERGROVE MODEL AT EAGLES VIEW
3 Beds
2 Baths
2,022 Sq.Ft.
$490,900
MLS#: PAYK2092680
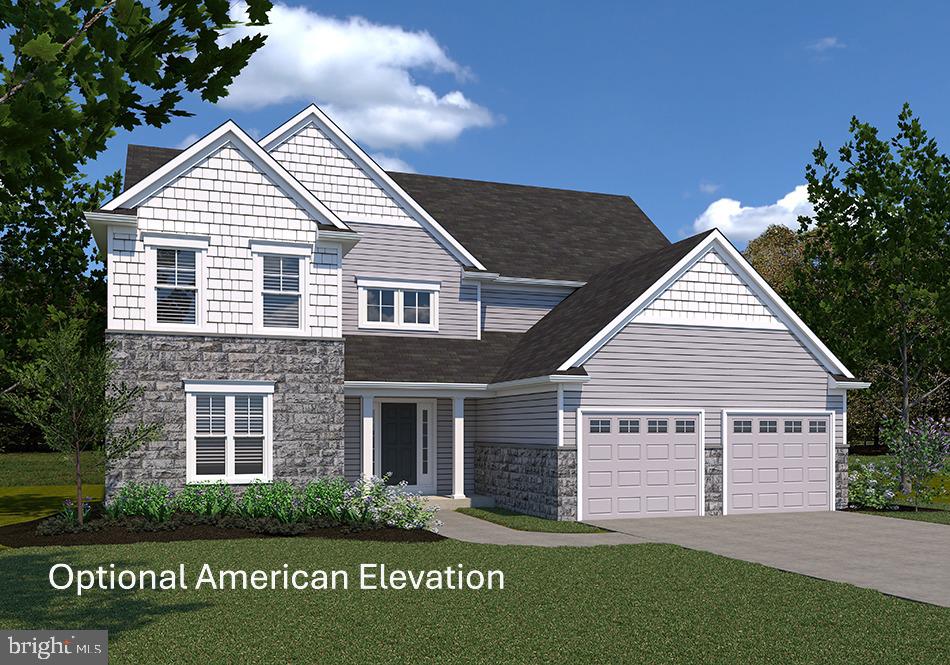
YORK
FALLSTON MODEL AT EAGLES VIEW
4 Beds
3 Baths
3,140 Sq.Ft.
$550,900
MLS#: PAYK2070440
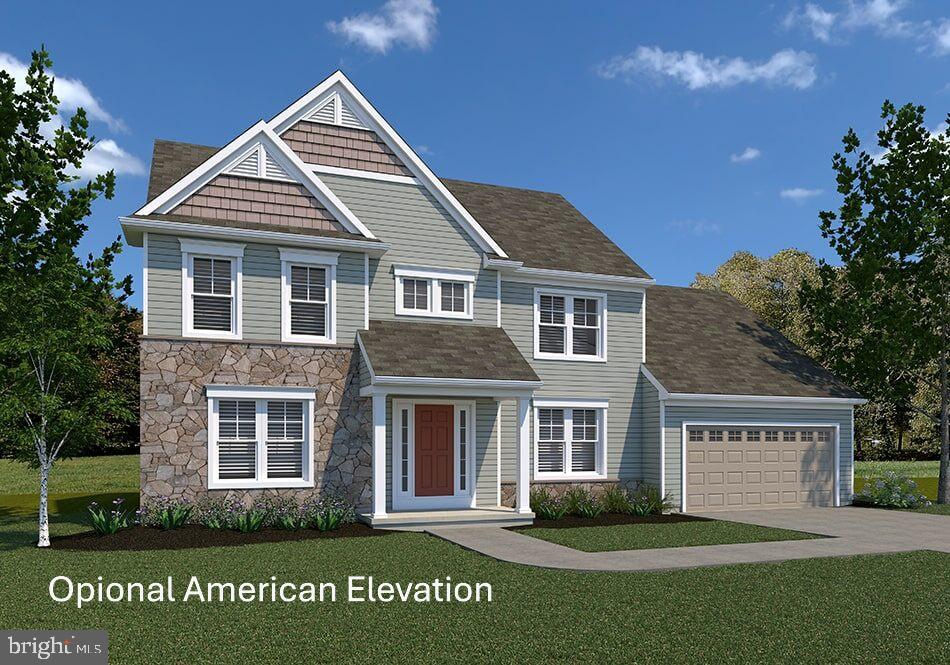
YORK
BRECKENRIDGE MODEL AT EAGLES VIEW
4 Beds
2 Baths
2,626 Sq.Ft.
$494,900
MLS#: PAYK2106988
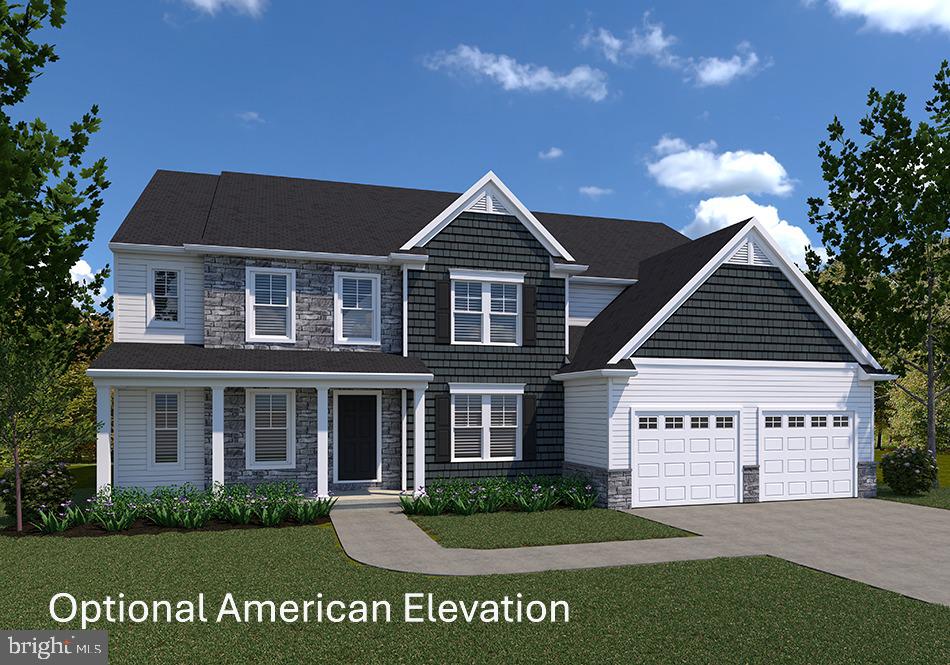
YORK
LAWRENCEVILLE MODEL AT EAGLES VIEW
4 Beds
4 Baths
4,196 Sq.Ft.
$621,900
MLS#: PAYK2068288
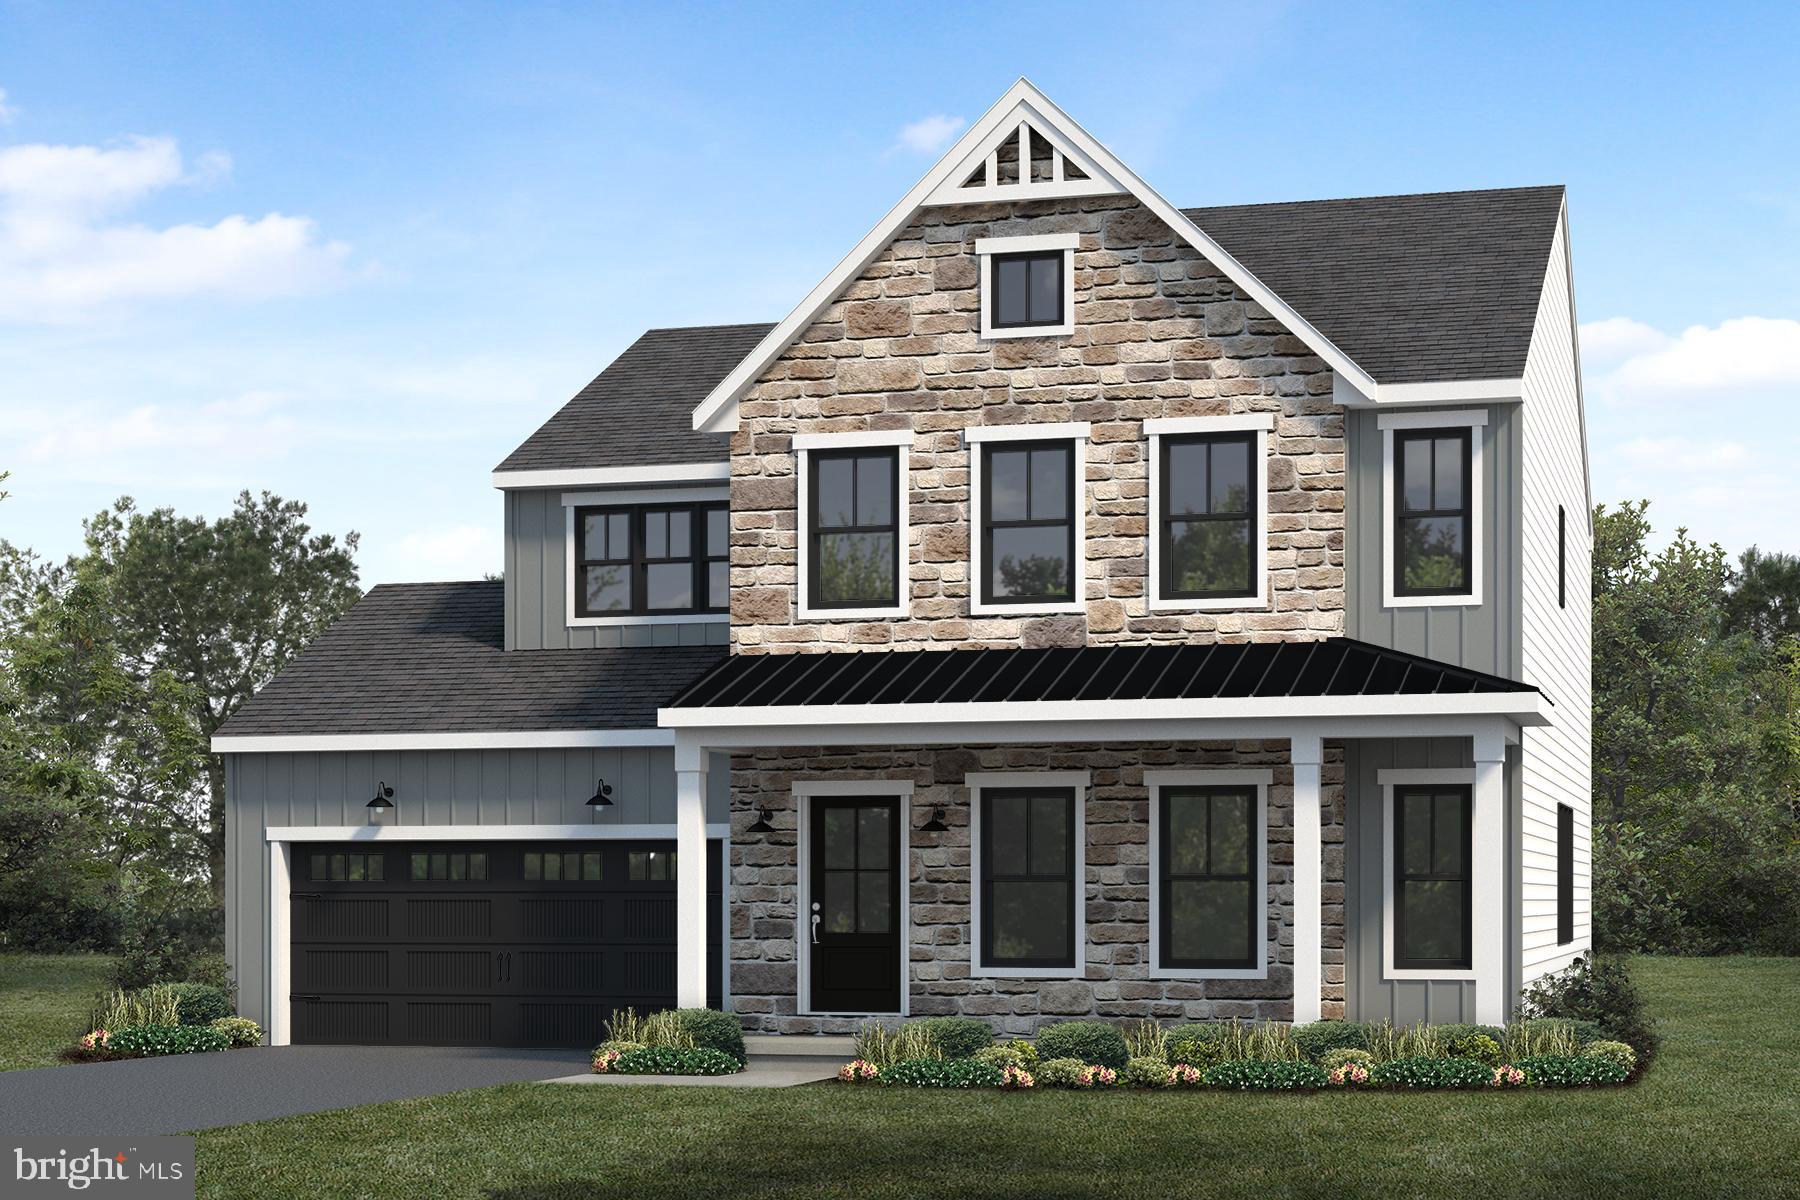
YORK
109 WASHINGTON CROSSING
4 Beds
2 Baths
2,491 Sq.Ft.
$556,600
MLS#: PAYK2100308
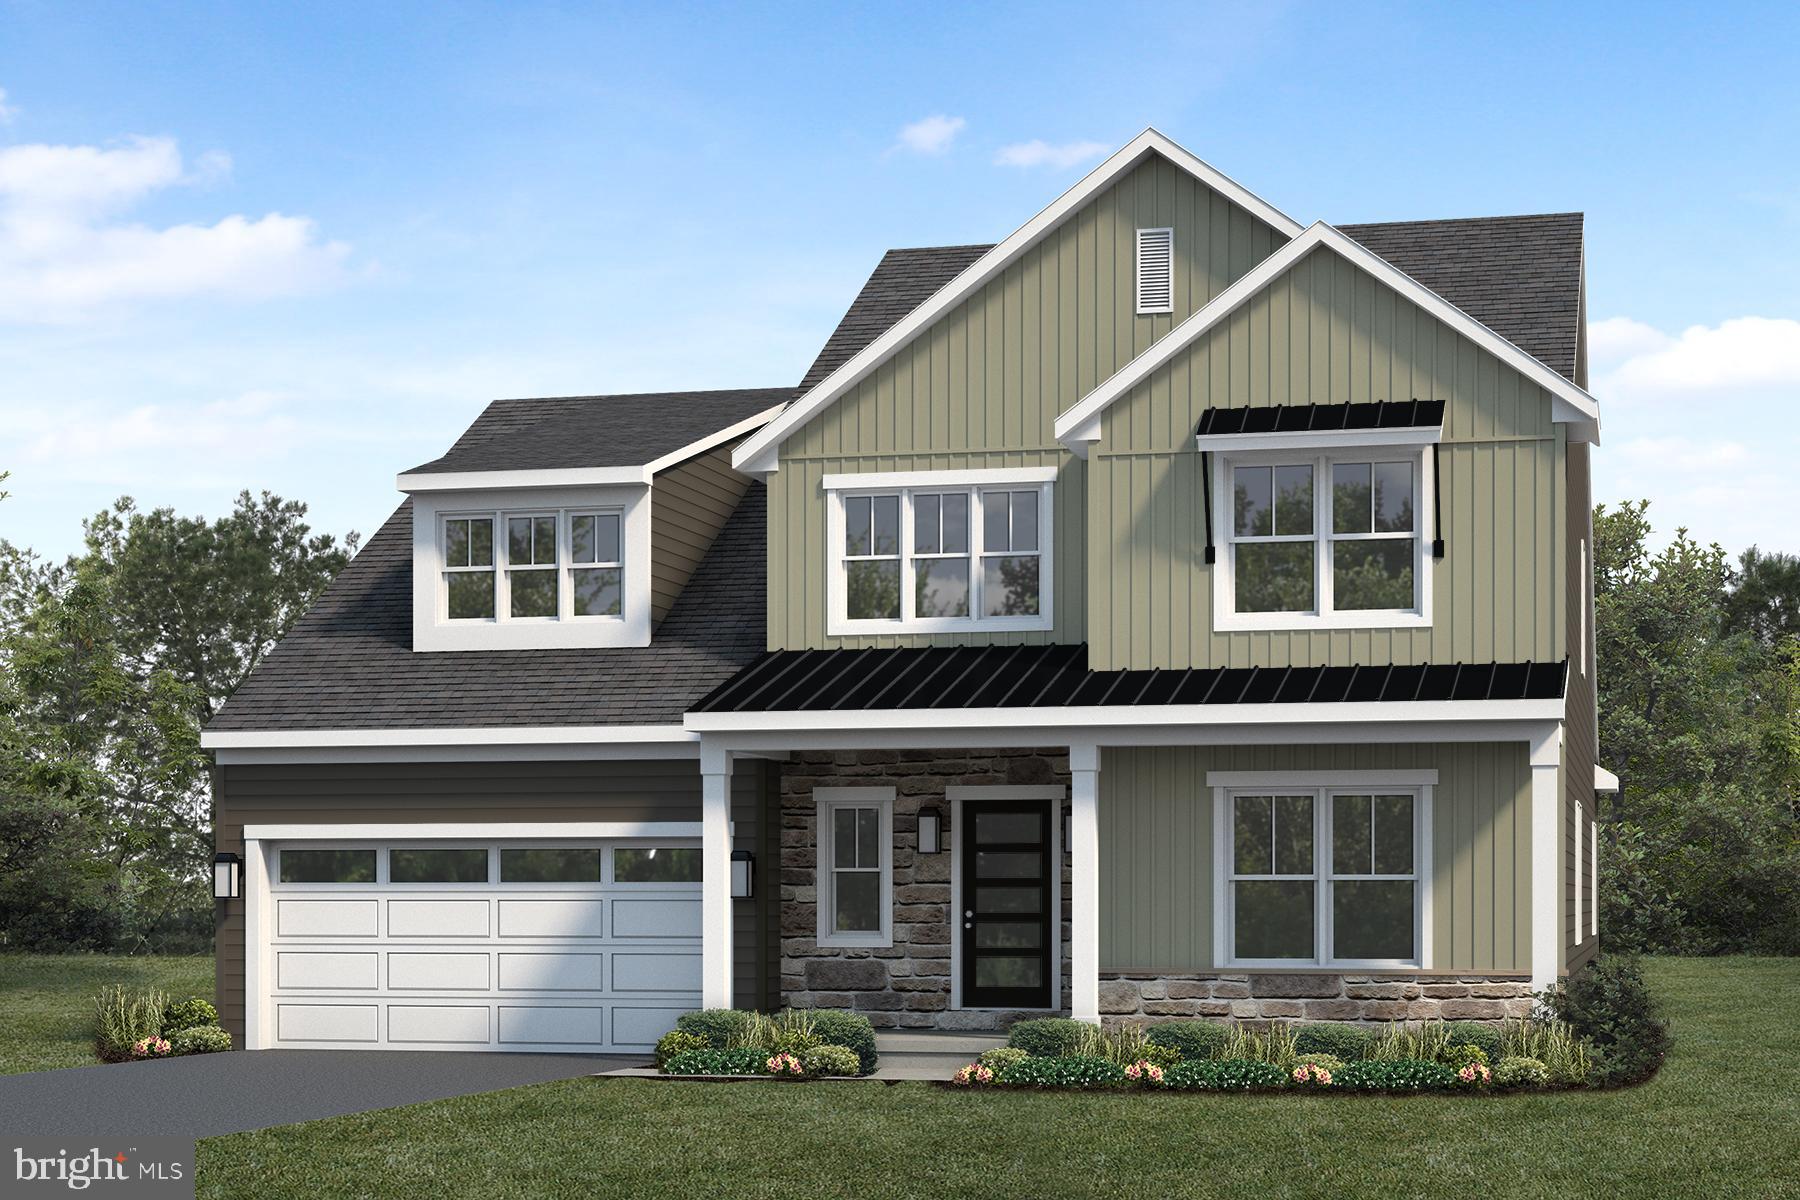
YORK
116 WASHINGTON CROSSING
4 Beds
2 Baths
2,788 Sq.Ft.
$579,900
MLS#: PAYK2100310

YORK
405 LEDGE ROCK DRIVE 26
3 Beds
2 Baths
1,796 Sq.Ft.
$499,900
MLS#: PAYK2108518
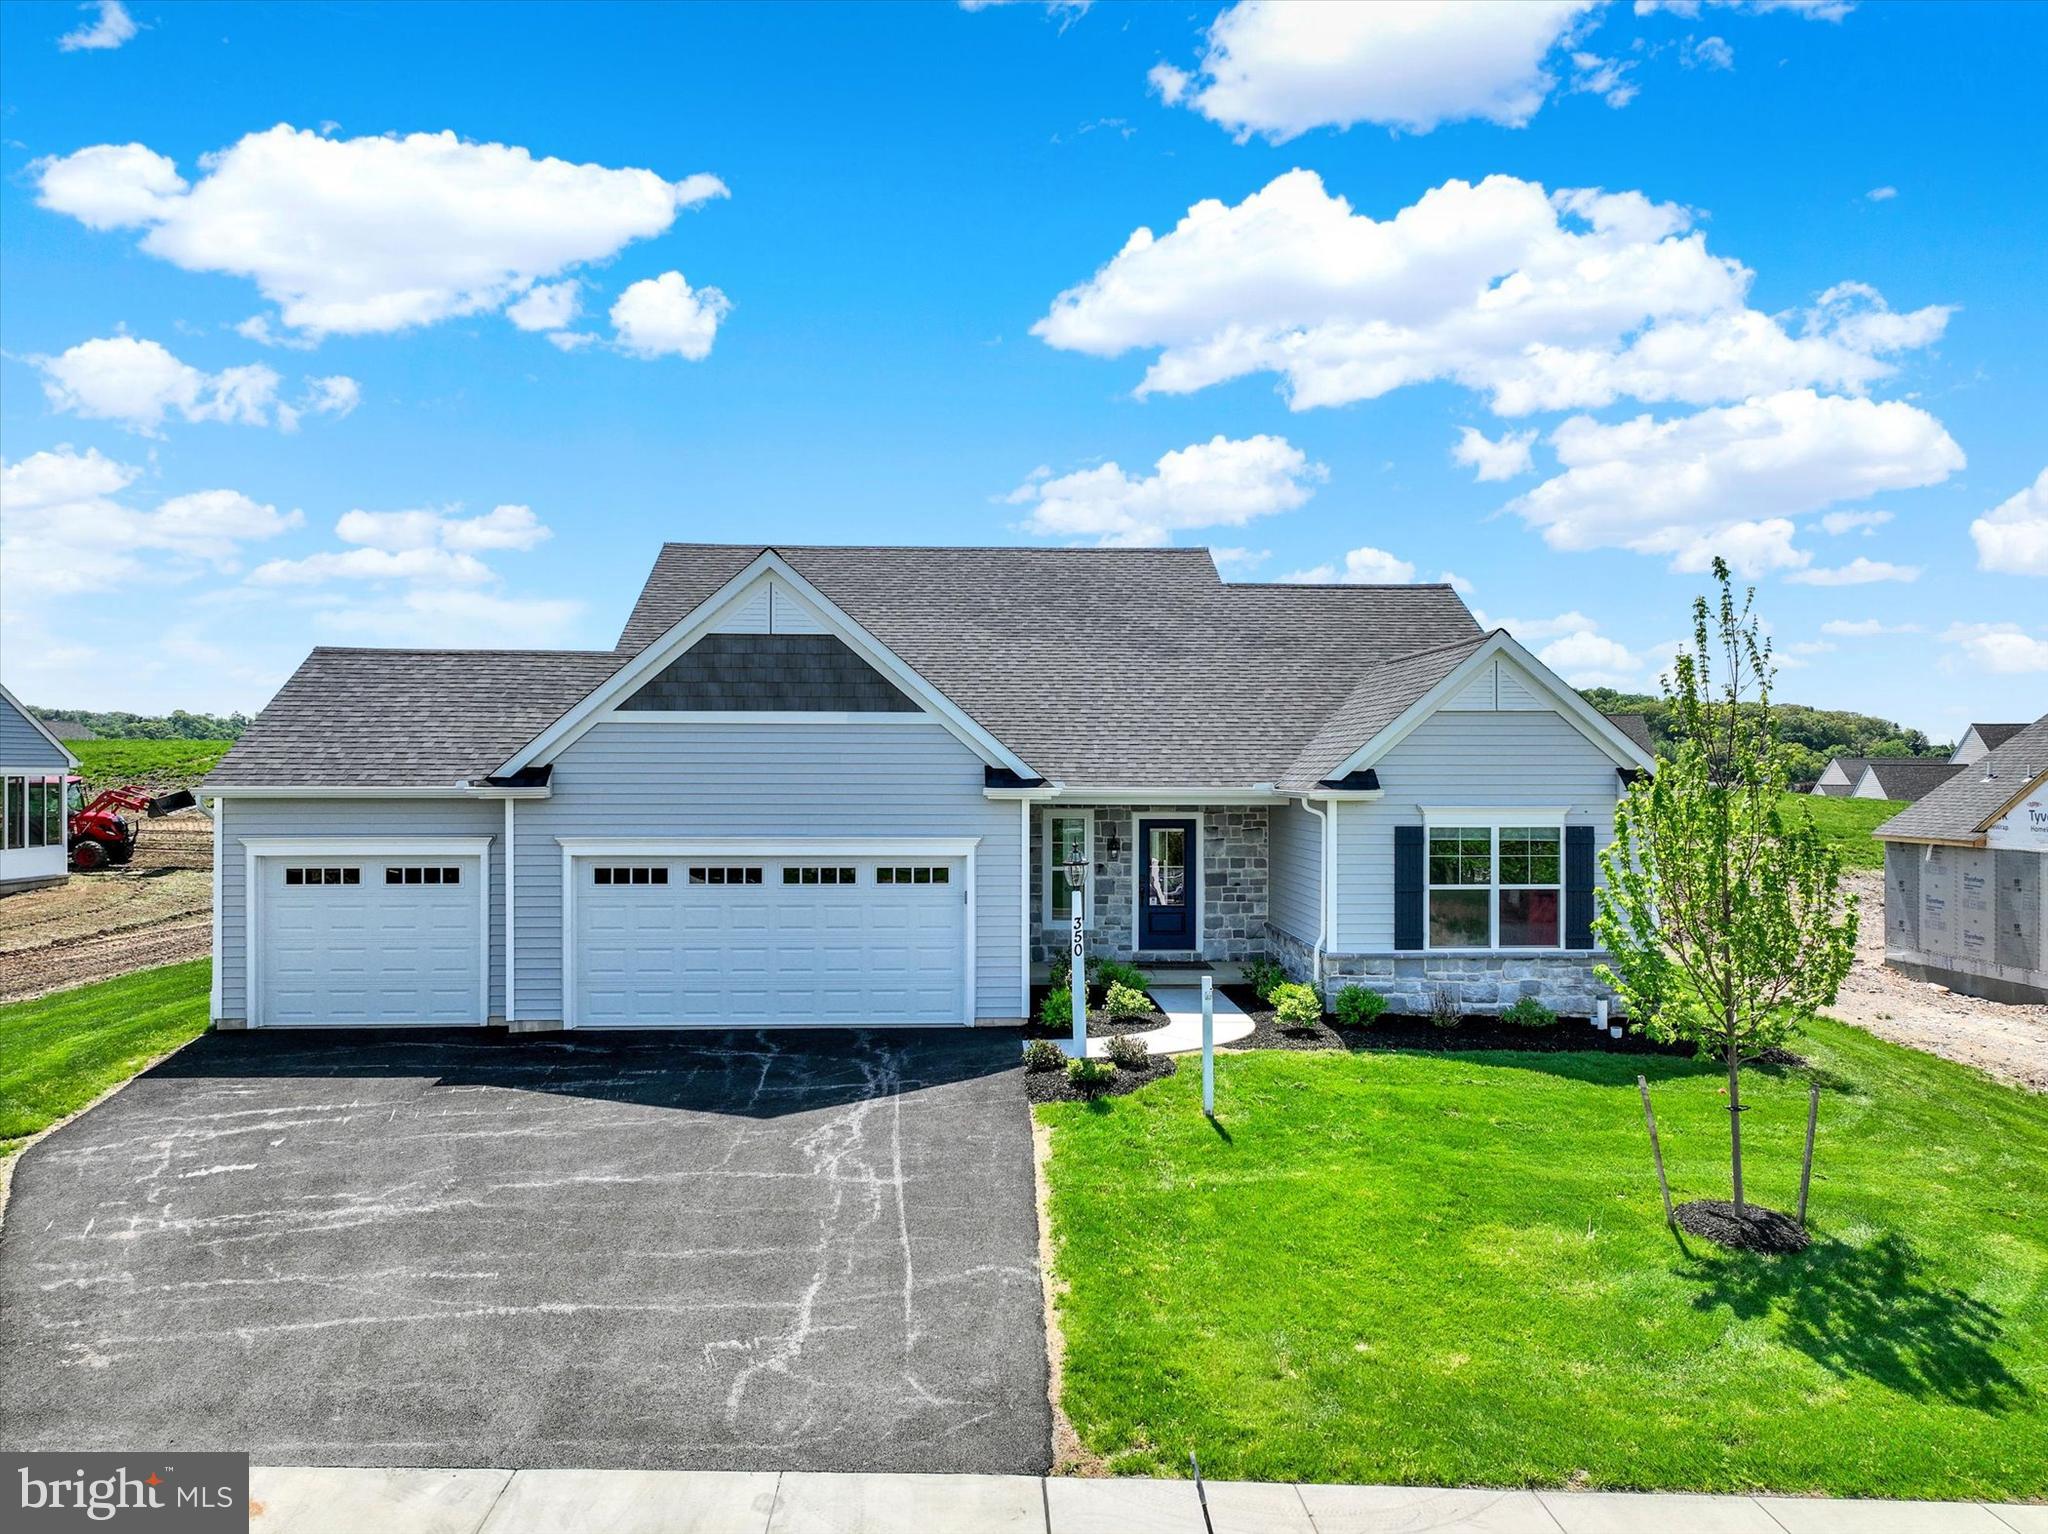
YORK
350 LLOYDS LANE
3 Beds
2 Baths
2,022 Sq.Ft.
$668,165
MLS#: PAYK2083964
.png)