


Property
Beds
5
Full Baths
3
1/2 Baths
2
Year Built
2023
Sq.Footage
2,334
This exceptional 2023 end-unit townhome in Belcrest Hills, formerly a model home with extensive upgrades, offers modern living at its best, combining thoughtful design, high-end finishes, and everyday convenience. Ideally located within walking distance to shops, dining, and the Hyattsville Crossing Metro, this four-level residence delivers the space, flexibility, and connectivity that define modern urban living. Spanning over 2,300+ square feet, the home features 5 bedrooms, 3 full baths, and 2 half baths. This includes two primary suites with walk-in closets, offering rare flexibility for multi-generational living, guests, or work-from-home needs. Light-filled interiors and generous proportions create a seamless flow throughout, ideal for both entertaining and everyday comfort. At the center of the home, a showstopping chef’s kitchen anchors the main level, complete with gas cooking, a premium stainless steel appliance suite, quartz countertops, a classic tile backsplash, and 42-inch custom cabinetry. A dramatic oversized quartz island connects the kitchen and dining spaces, creating a natural gathering point for hosting and daily living. Multiple living areas throughout the home offer versatility, while the private rooftop terrace provides panoramic views over Belcrest Hills. The primary suite on the second level serves as a peaceful retreat, complemented by a spa-inspired bath with a dual vanity and walk-in shower. Modern systems include dual-zone HVAC, high-efficiency mechanicals, and an on-demand hot water system. An expansive two-car garage provides ample storage and convenience, while enhanced security features add peace of mind. As a former model home, the property showcases premium selections throughout, and all appliances and custom model home window treatments convey, making this a truly turnkey offering. With immediate access to Metro, Prince George’s Plaza, and an ever-growing mix of restaurants, cafés, and retail, this home delivers both lifestyle and convenience in one of the area’s most dynamic neighborhoods. A rare opportunity to own a residence that stands apart in Belcrest Hills.
Features & Amenities
Interior
-
Other Interior Features
Walk-In Closet(s), Recessed Lighting, Kitchen Island, Open Floorplan
-
Total Bedrooms
5
-
Bathrooms
3
-
1/2 Bathrooms
2
-
Above Grade Finished Area
2334.0
-
Basement YN
NO
-
Cooling YN
YES
-
Cooling
Central Air, Electric
-
Fireplace YN
NO
-
Heating YN
YES
-
Heating
Natural Gas, Forced Air
-
Pet friendly
Cats OK, Dogs OK, Yes
Exterior
-
Garage
Yes
-
Garage spaces
2
-
Construction Materials
Block, Brick, Brick Veneer, Concrete
-
Parking
Private, Secured, Garage, Attached
-
Pool
Yes
-
Pool Features
Community
-
Waterfront YN
NO
Area & Lot
-
Lot Size(square feet)
1
-
Property Type
Residential
-
Property Sub Type
Townhouse
-
Architectural Style
Federal
Price
-
Sales Price
$575,000
-
Tax Amount
$8,161
-
Financing Options
Cash, Conventional, FHA, VA
-
Sq. Footage
2,334
-
Price/SqFt
$246
HOA
-
Association
YES
-
Association Fee 2
$239
-
Association Fee
$59
-
Association Fee Frequency
Monthly
-
Association Fee 2 Frequency
Monthly
-
Association Fee Includes
N/A
School District
-
Elementary School
N/A
-
Middle School
N/A
-
High School
N/A
Property Features
-
New Construction
NO
-
Foundation Details
Brick/Mortar, Block, Slab
-
Senior Community YN
NO
-
Sewer
Public Sewer
-
Water Source
Public
Schedule a Showing
Showing scheduled successfully.
Mortgage calculator
Estimate your monthly mortgage payment, including the principal and interest, property taxes, and HOA. Adjust the values to generate a more accurate rate.
Your payment
Principal and Interest:
$
Property taxes:
$
HOA fees:
$
Total loan payment:
$
Total interest amount:
$
Location
County
PRINCE GEORGES
Elementary School
Middle School
High School
Listing Courtesy of Don Bunuan , Compass
RealHub Information is provided exclusively for consumers' personal, non-commercial use, and it may not be used for any purpose other than to identify prospective properties consumers may be interested in purchasing. All information deemed reliable but not guaranteed and should be independently verified. All properties are subject to prior sale, change or withdrawal. RealHub website owner shall not be responsible for any typographical errors, misinformation, misprints and shall be held totally harmless.

AGENT
Sherry & Randy Rase
Call Sherry & Randy today to schedule a private showing.

* Listings on this website come from the FMLS IDX Compilation and may be held by brokerage firms other than the owner of this website. The listing brokerage is identified in any listing details. Information is deemed reliable but is not guaranteed. If you believe any FMLS listing contains material that infringes your copyrighted work please click here to review our DMCA policy and learn how to submit a takedown request.© 2024 FMLS.
Related Properties
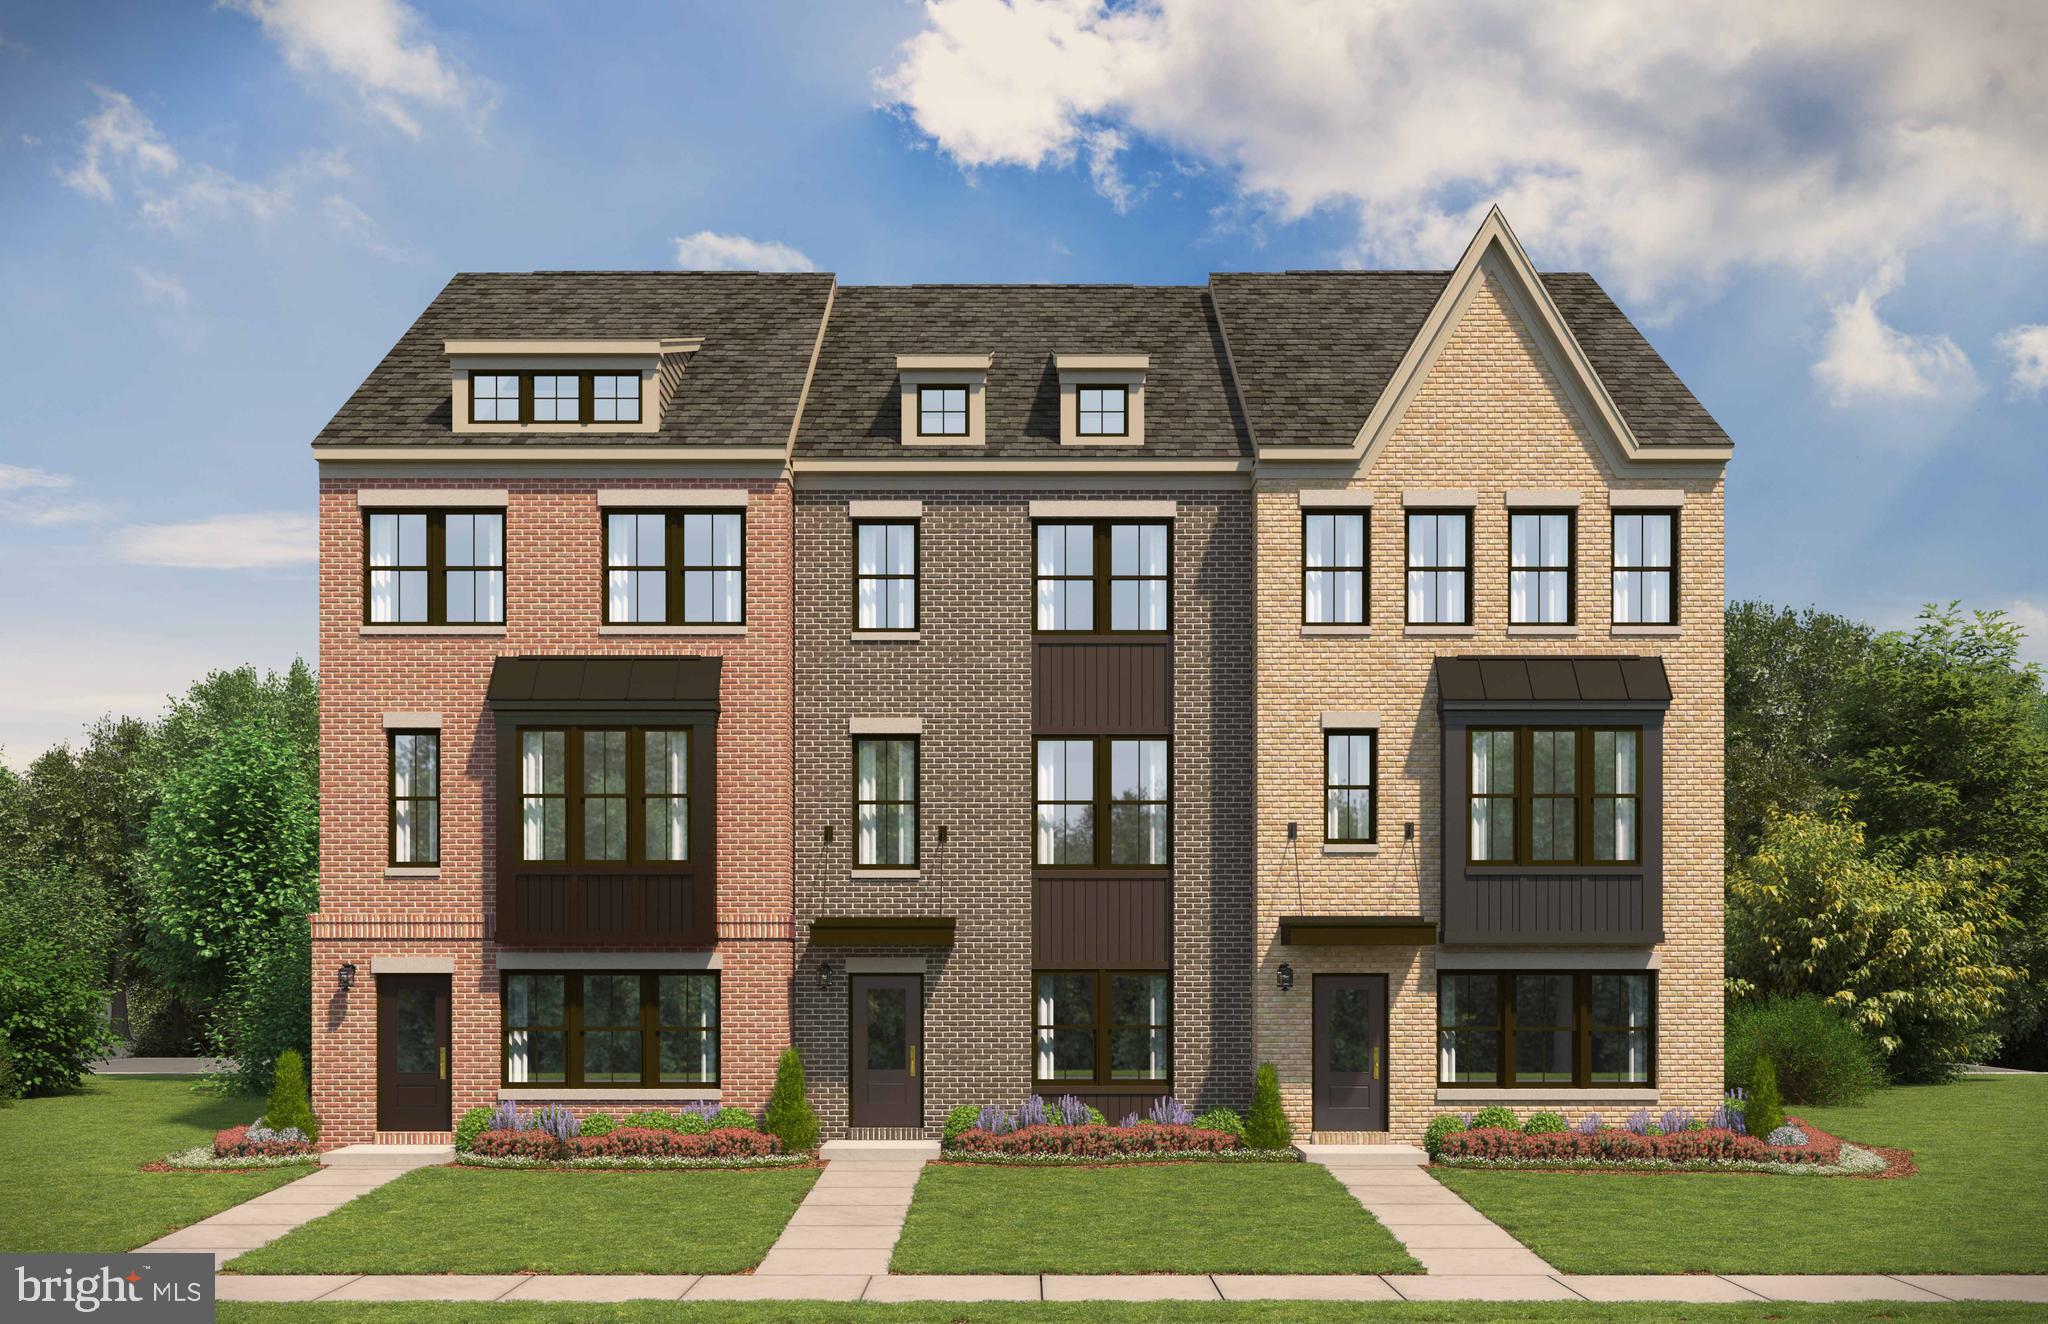
HYATTSVILLE
3529 DEAN DRIVE
3 Beds
2 Baths
1,979 Sq.Ft.
$569,990
MLS#: MDPG2188402
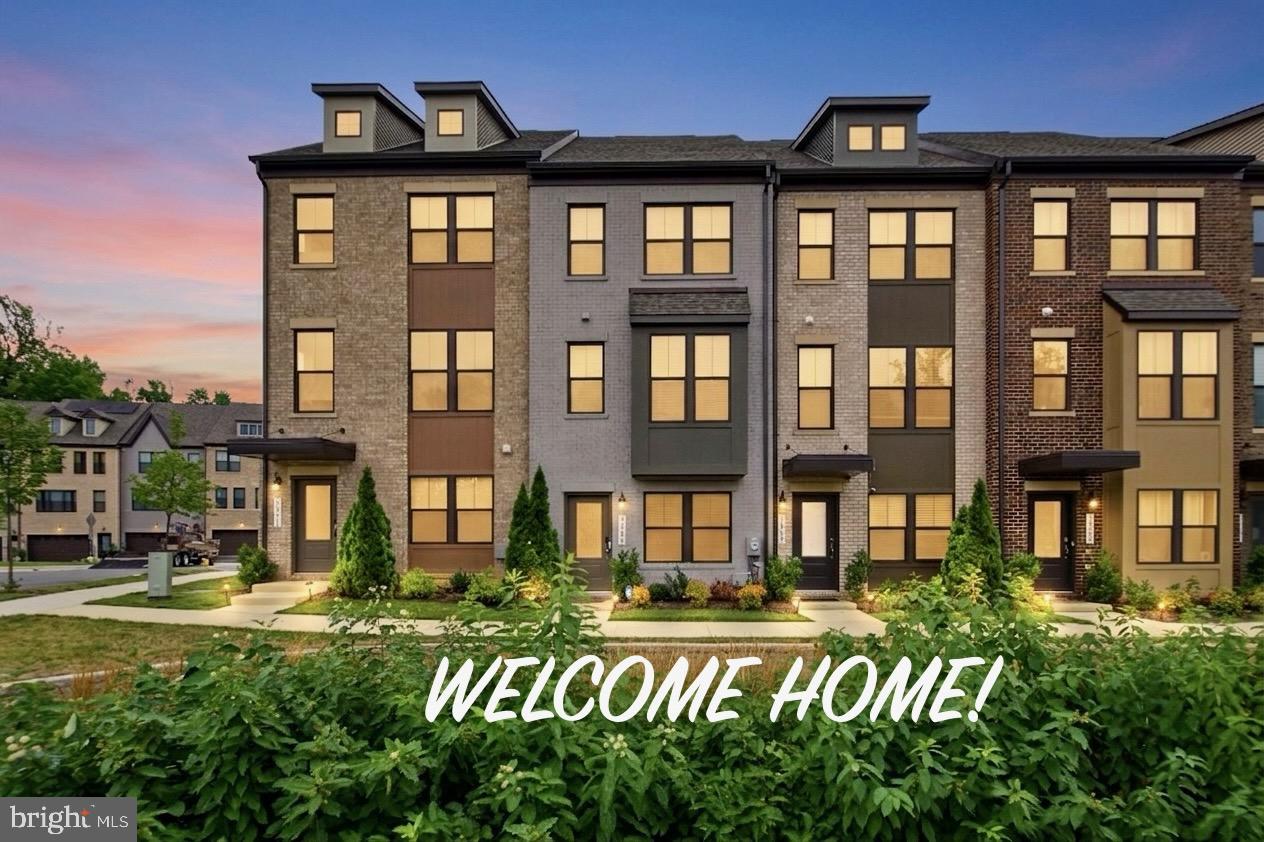
HYATTSVILLE
3469 CARNABY STREET
4 Beds
4 Baths
2,320 Sq.Ft.
$558,000
MLS#: MDPG2210680
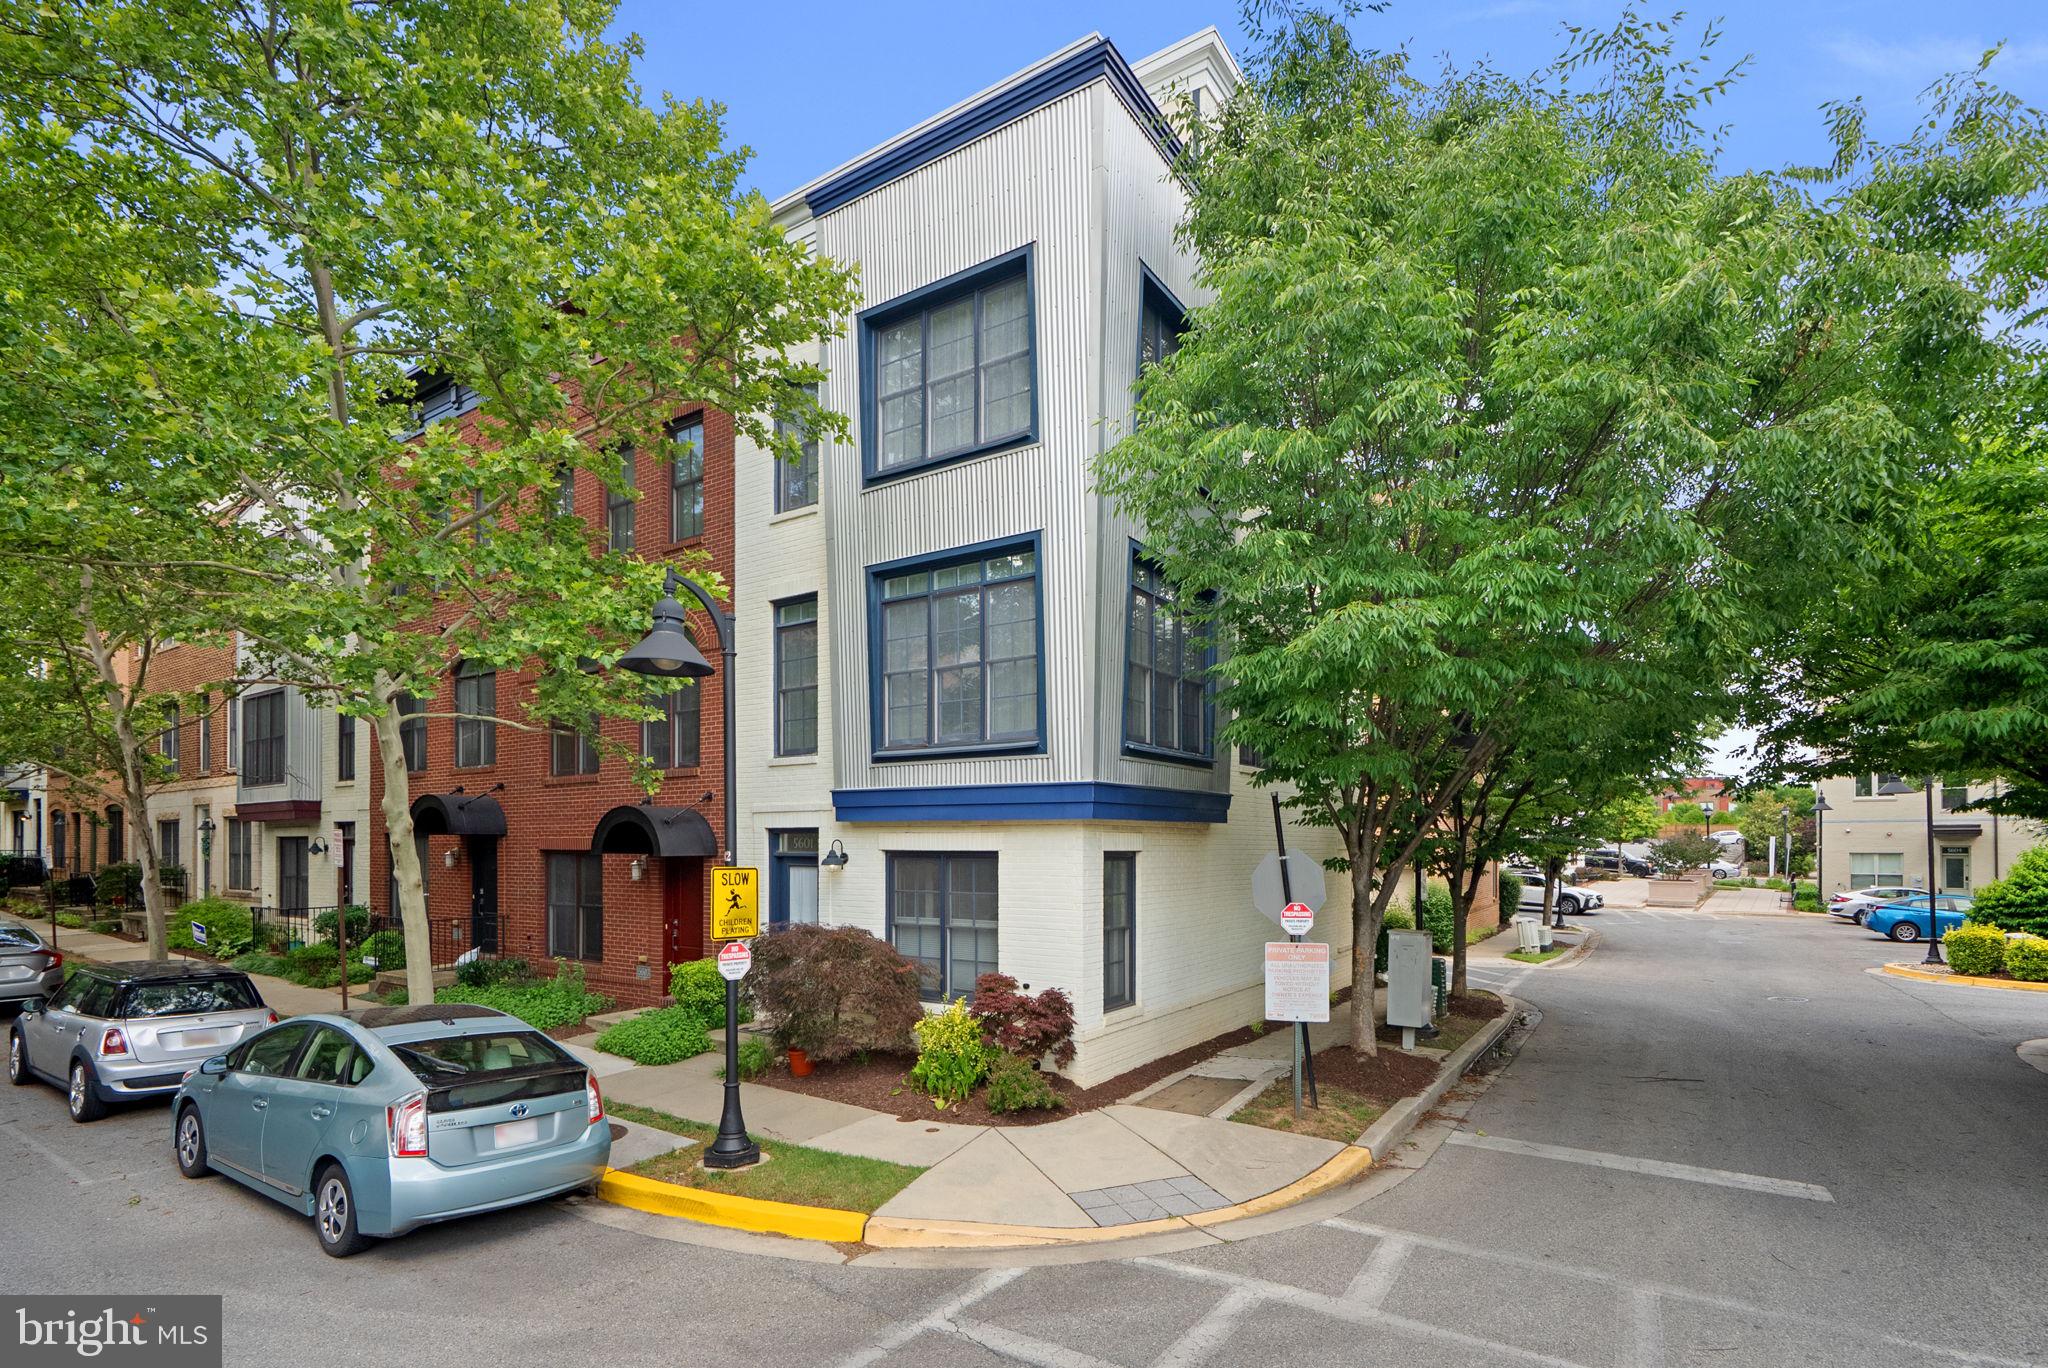
HYATTSVILLE
5601 44TH AVENUE
3 Beds
3 Baths
1,997 Sq.Ft.
$570,000
MLS#: MDPG2207484
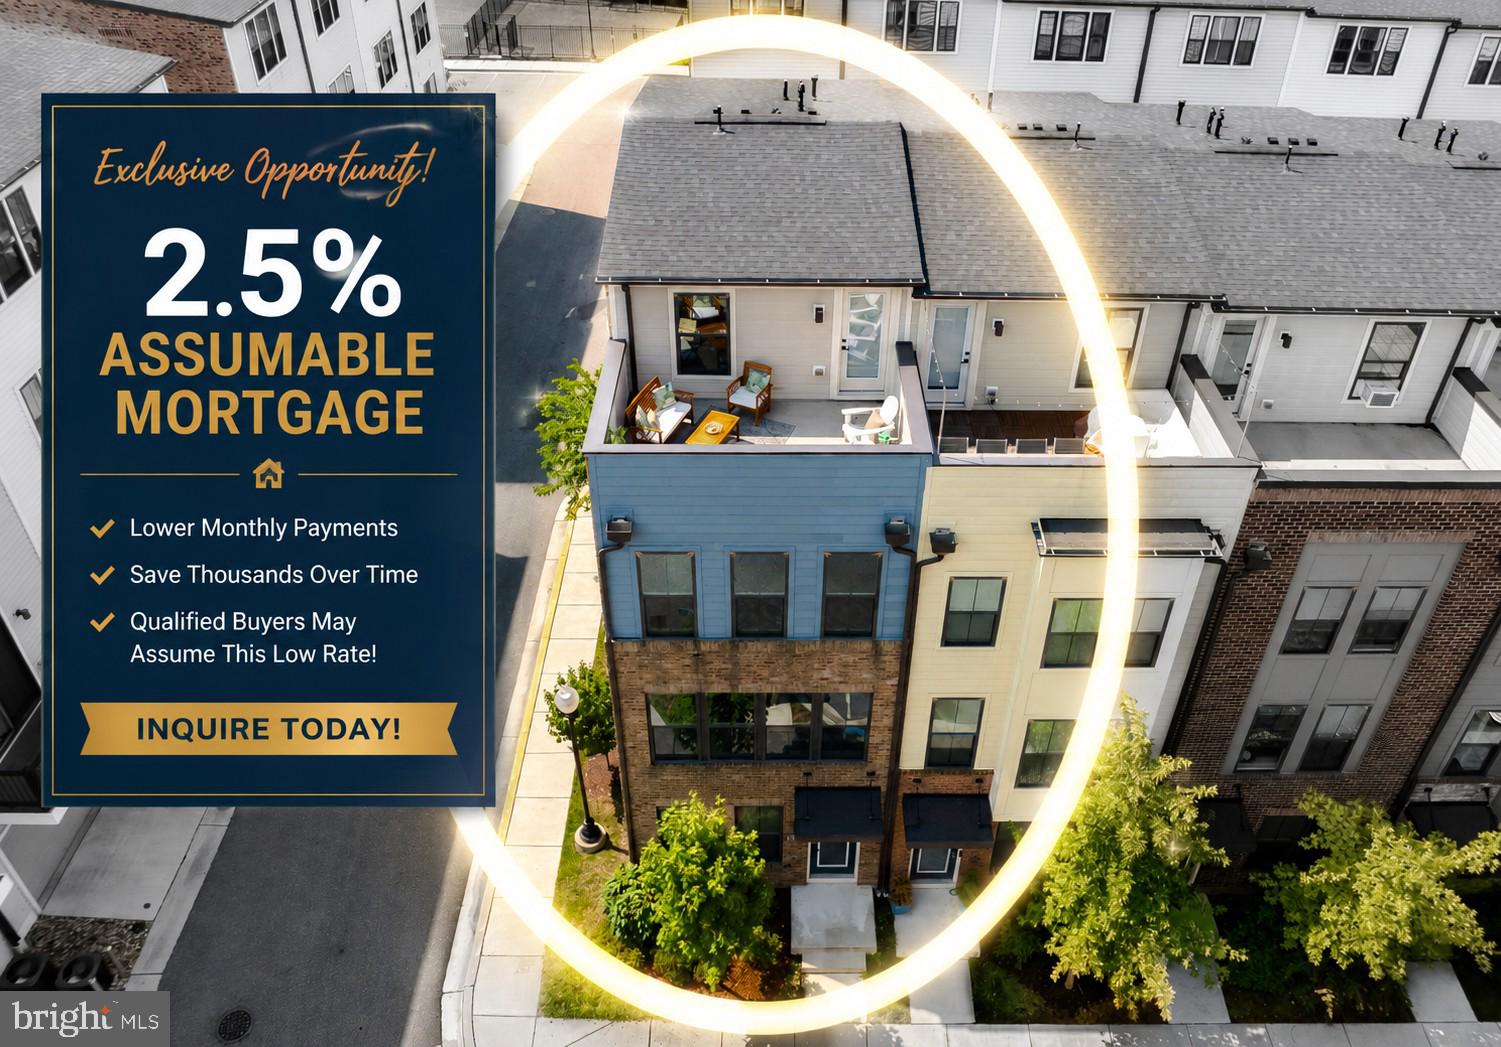
HYATTSVILLE
3611 SENTINEL DRIVE
3 Beds
3 Baths
1,920 Sq.Ft.
$579,900
MLS#: MDPG2209158

HYATTSVILLE
6013 BEAKE STREET
3 Beds
3 Baths
1,968 Sq.Ft.
$536,735
MLS#: MDPG2213442
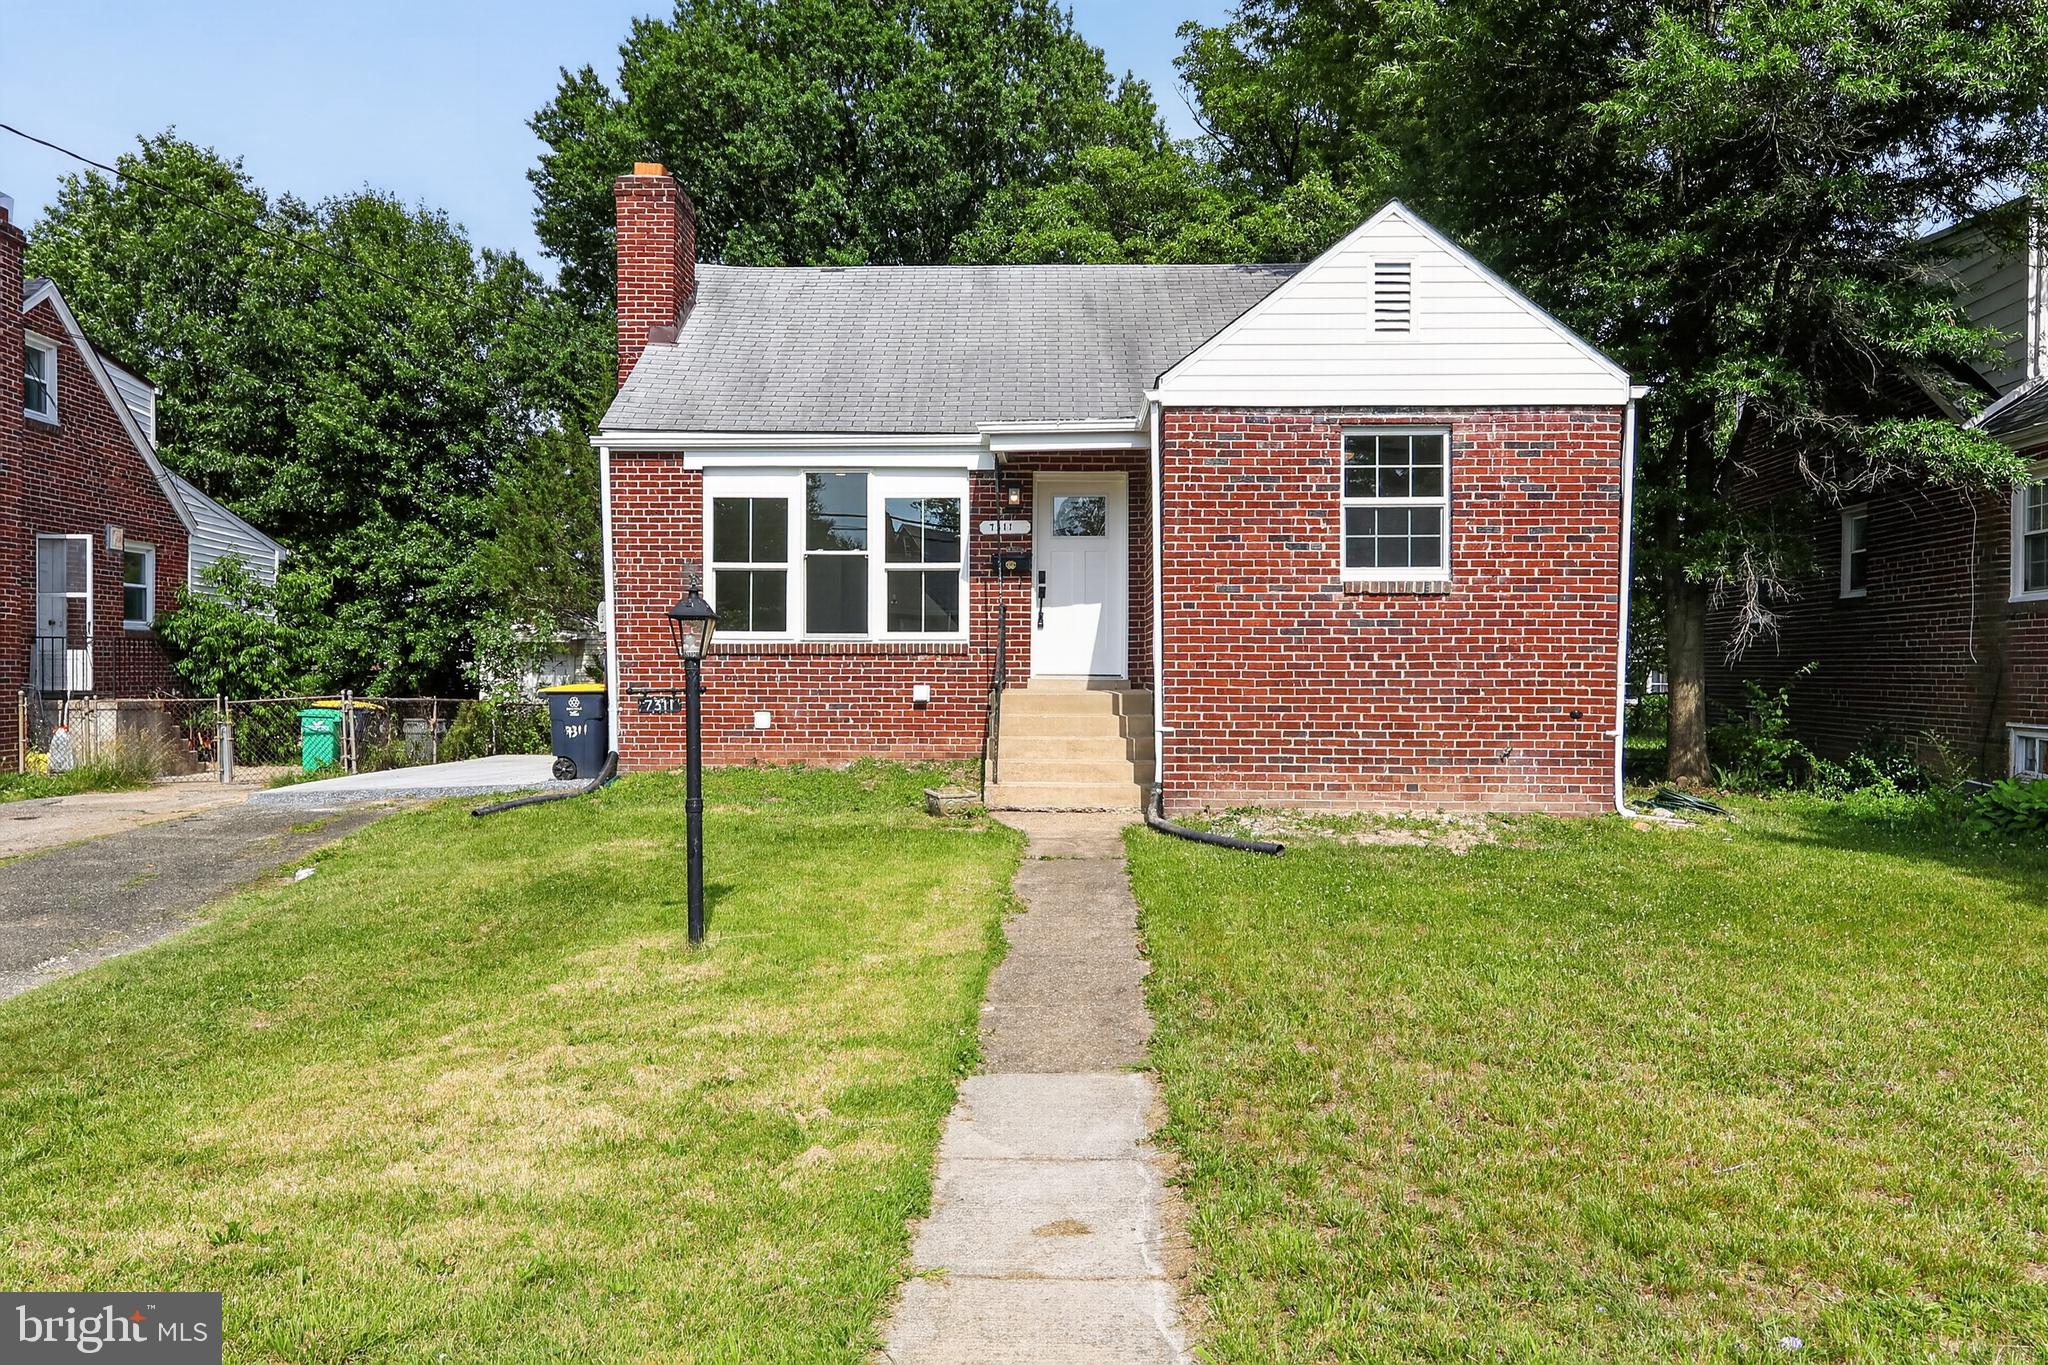
HYATTSVILLE
7311 23RD AVENUE
6 Beds
2 Baths
2,166 Sq.Ft.
$475,000
MLS#: MDPG2206426

HYATTSVILLE
6677 BELCREST ROAD
3 Beds
2 Baths
2,451 Sq.Ft.
$513,500
MLS#: MDPG2213604
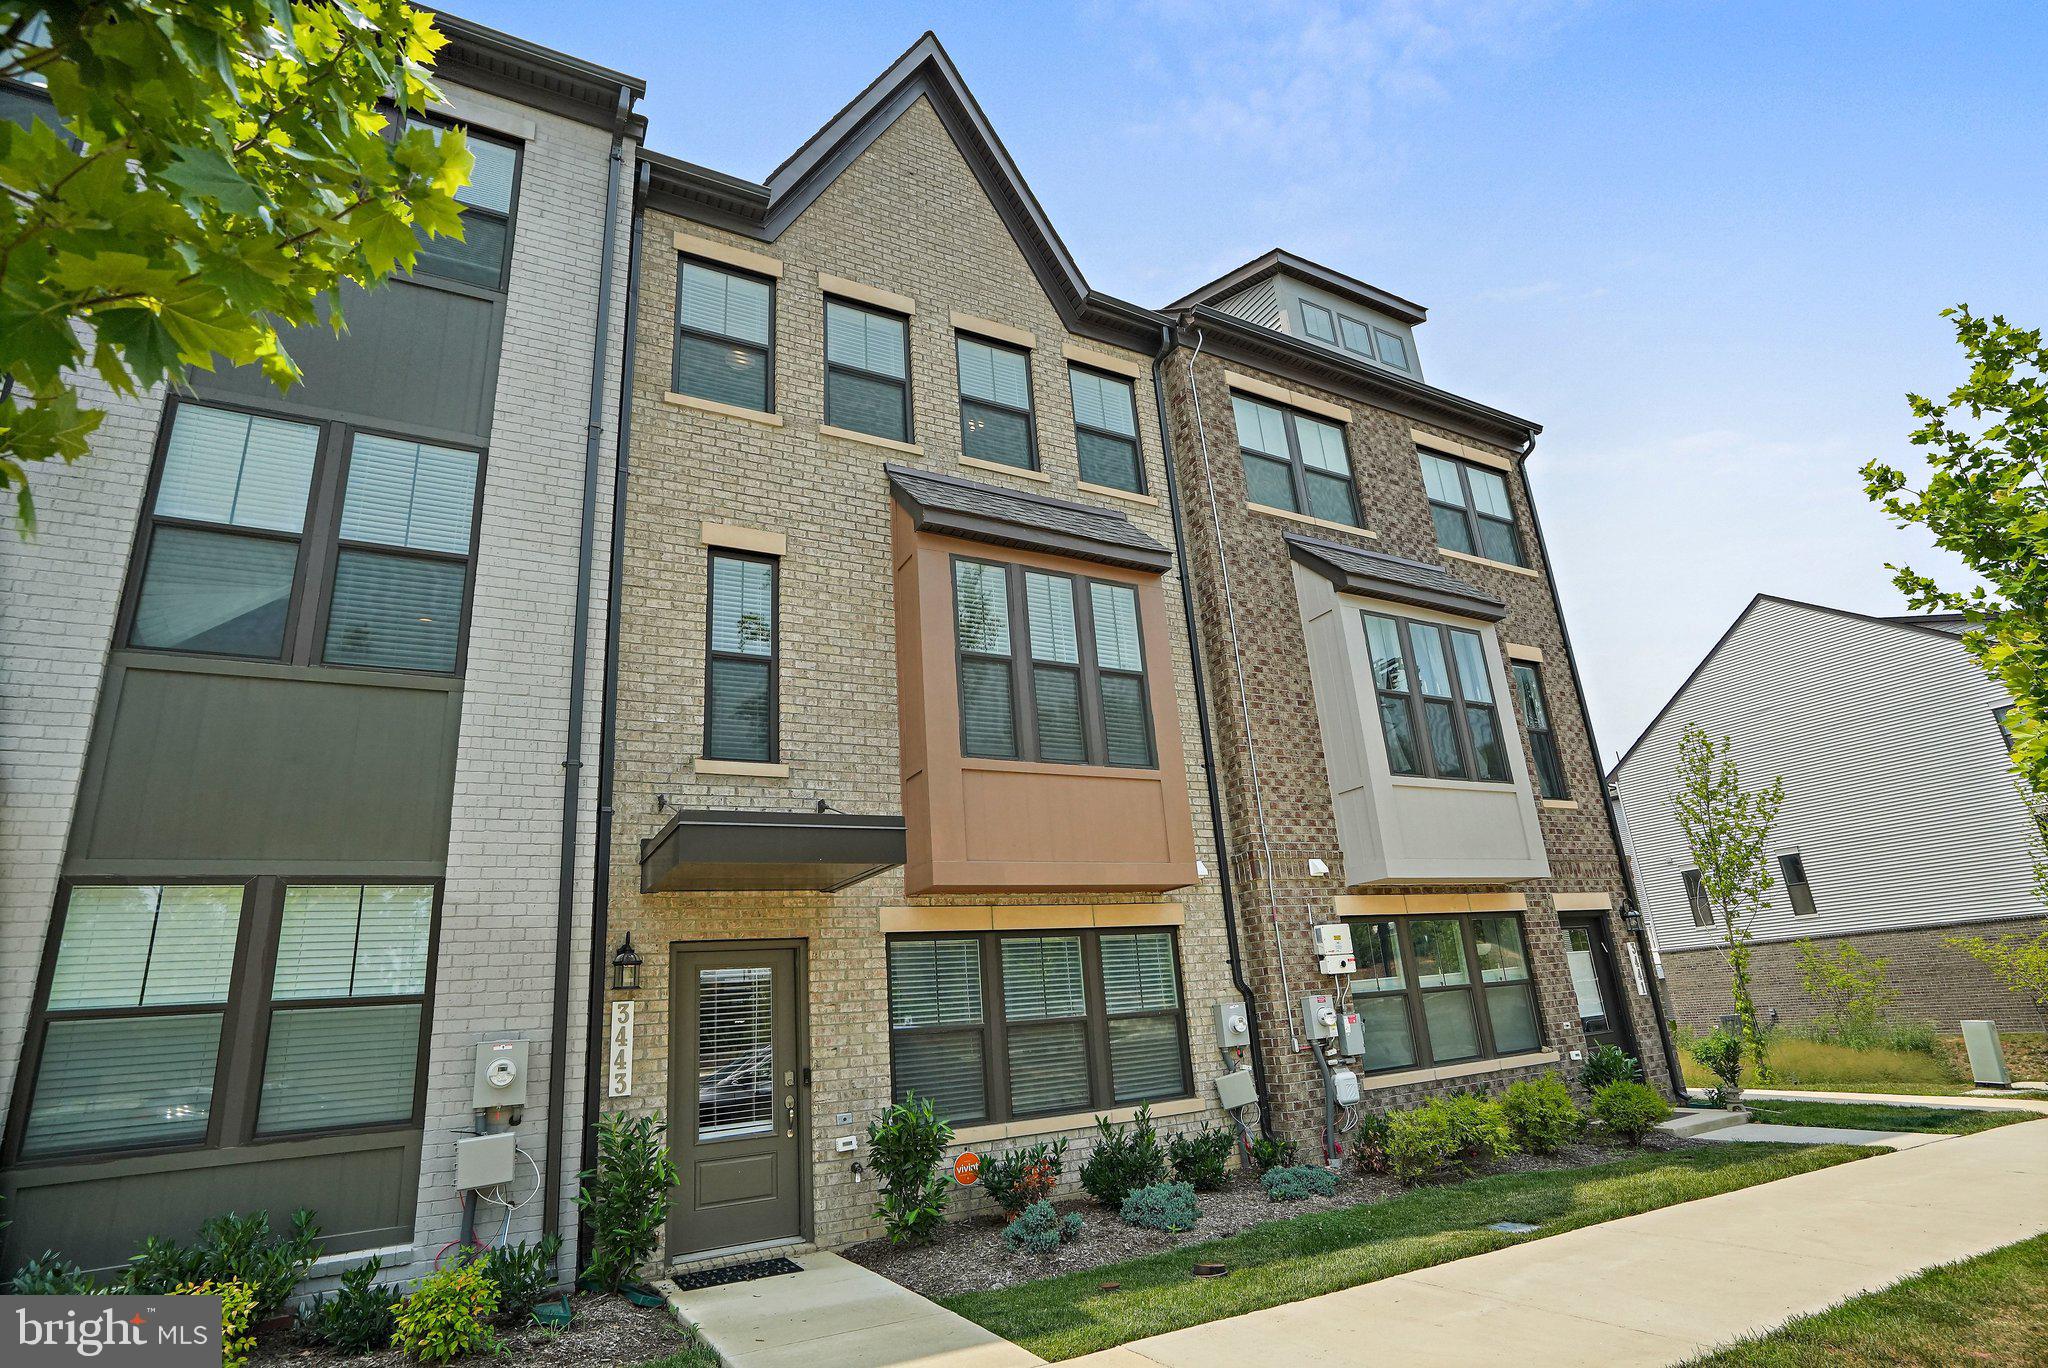
HYATTSVILLE
3443 CARNABY STREET
3 Beds
2 Baths
1,992 Sq.Ft.
$598,199
MLS#: MDPG2211820

HYATTSVILLE
6007 BEAKE STREET
3 Beds
3 Baths
1,643 Sq.Ft.
$507,690
MLS#: MDPG2214458
.png)