


Property
Beds
3
Full Baths
1
1/2 Baths
1
Year Built
1860
Sq.Footage
1,232
Located in Historical Bristol Borough, and even with my fat out of shape self it's just a 5 minute walk to the Business, Entertainment District filled with community events at Bristol Waterfront Park. This single home has been completely remodeled in 2024 and features original Old-World charm coupled with modern day design & convenience with an open floor concept. Entering the front door your wowed with an impressive living/dining room combination with high ceilings, recessed lighting, waterproof laminate flooring, shadow box wall accenting, crown molding, chair railing, flatscreen TV hookup above the mantel on the faux fireplace, as well as a rare first floor powder room under stairway. The newly designed sunken kitchen features vaulted ceiling with recessed lighting & skylight for lots of natural sunlight, green shaker cabinets with soft close doors & drawers, quartz countertop with stainless drop-in sink & pull out sprayer, garbage disposal with convenient counter air switch, pendulum lighting over sink, subway tile backsplash with glass inlay, additional quartz counter/server with stone/glass accent tile & electric outlet for flatscreen TV, loft area with recessed lighting, island with quartz counter & pull out trash cabinet. The LG stainless appliance package includes smart ThinQ, side by side refrigerator with dual icemaker & see through door, smart ThinQ microwave & range, & stainless LG dishwasher, & Deluxe Pella sliding door with built-in blinds. There are also remote-control blinds throughout the first floor and 2 year old Washer & Dryer are included. Basement located off kitchen with wire rack & shelving at top of stairs for coats/storage, painted ceiling, walls have been parged & painted with dry lock paint, & floor painted with fleck accent, block glass with venting windows, french drain with sump pump & mechanicals. The first-floor stairwell wall has been opened & replaced with oak railing & spindles & accented by a an original 1900's fluted post. The original curved stairwell steps have been meticulously covered with oak treads/risers, & new oak railings. Second floor front main bedroom with ceiling fan, newer wall to wall carpet, crown molding, dual closets with wire shelving. The rear bedroom features crown molding, ceiling fan, wall to wall carpet and closet with wire shelf. The full remodeled hall bath has ceramic tile flooring, dual flush toilet, rounded fiberglass tub with tile surround & built-in shelves, new space saver vanity, tilted oval mirror accented by sconce lights & linen closet. Hallway has waterproof laminate flooring and barn door leading to newly painted third floor stairway. (Barn door has been left in natural wood and may be stained or painted to your liking.) The third-floor bedroom features recessed lighting, wall to wall carpet, closet & two windows for natural lighting, may also be used as office or rec room. Exterior features newly coated roof, newly Stucco'd chimney, newer 3-D shingles over kitchen roof, replaced windows, front faux stone accent & newly painted covered entrance, a 6ft pressure treated privacy gate with cement sidewalk leading to large patio, fenced yard with chain link & a 6ft privacy fence and a vinyl shed with double doors. the backyards double gate opens to an alley for off-street parking on your crushed stone driveway. There is motion lighting, front/side electrical outlets & side & rear hose bib. Extras include newer highly rated Fujitsu mini-split heat/AC system with 5 individual heads for each room (excluding bathroom), in addition to Mini Split system, there is also a Weil McClain Gold gas hot water boiler with baseboard heat & newer 50gal Rheam gas hot water heater, 100-amp c/b system, newer sheetrock, paint & 6 panel doors throughout. Newly paved street & water lines. Convenient to Burlington Bristol Bridge, T/P, I-95 & train stations.
Features & Amenities
Interior
-
Other Interior Features
Ceiling Fan(s), Kitchen Island, Recessed Lighting, Vaulted Ceiling(s), Crown Molding, Open Floorplan
-
Total Bedrooms
3
-
Bathrooms
1
-
1/2 Bathrooms
1
-
Above Grade Finished Area
1232.0
-
Basement YN
YES
-
Cooling YN
YES
-
Cooling
Ceiling Fan(s), Ductless, Electric
-
Heating YN
YES
-
Heating
Electric, Natural Gas, Other, Baseboard
-
Pet friendly
N/A
Exterior
-
Garage
No
-
Construction Materials
Aluminum Siding, Frame
-
Other Exterior Features
Lighting
-
Parking
Off Street, On Street, Gravel
-
Patio and Porch Features
Patio
-
Pool
No
-
Waterfront YN
NO
Area & Lot
-
Lot Features
Level, Back Yard
-
Lot Size(acres)
0.07
-
Lot Size(square feet)
3,000
-
Property Type
Residential
-
Property Sub Type
Single Family Residence
-
Architectural Style
Colonial
Price
-
Sales Price
$399,000
-
Tax Amount
$3,508
-
Financing Options
Cash, Conventional, FHA, VA
-
Sq. Footage
1,232
-
Price/SqFt
$323
HOA
-
Association
No
School District
-
Elementary School
N/A
-
Middle School
N/A
-
High School
N/A
Property Features
-
New Construction
NO
-
Foundation Details
Stone
-
Senior Community YN
NO
-
Sewer
Public Sewer
-
Tax Lot
020
-
Water Source
Public
Schedule a Showing
Showing scheduled successfully.
Mortgage calculator
Estimate your monthly mortgage payment, including the principal and interest, property taxes, and HOA. Adjust the values to generate a more accurate rate.
Your payment
Principal and Interest:
$
Property taxes:
$
HOA fees:
$
Total loan payment:
$
Total interest amount:
$
Location
County
BUCKS
Elementary School
Middle School
High School
Listing Courtesy of Kevin Donlon, Opus Elite Real Estate
RealHub Information is provided exclusively for consumers' personal, non-commercial use, and it may not be used for any purpose other than to identify prospective properties consumers may be interested in purchasing. All information deemed reliable but not guaranteed and should be independently verified. All properties are subject to prior sale, change or withdrawal. RealHub website owner shall not be responsible for any typographical errors, misinformation, misprints and shall be held totally harmless.

Salesperson, Realtor
Sherry & Randy Rase
Call Sherry & Randy today to schedule a private showing.

* Listings on this website come from the FMLS IDX Compilation and may be held by brokerage firms other than the owner of this website. The listing brokerage is identified in any listing details. Information is deemed reliable but is not guaranteed. If you believe any FMLS listing contains material that infringes your copyrighted work please click here to review our DMCA policy and learn how to submit a takedown request.© 2024 FMLS.
Related Properties

BRISTOL
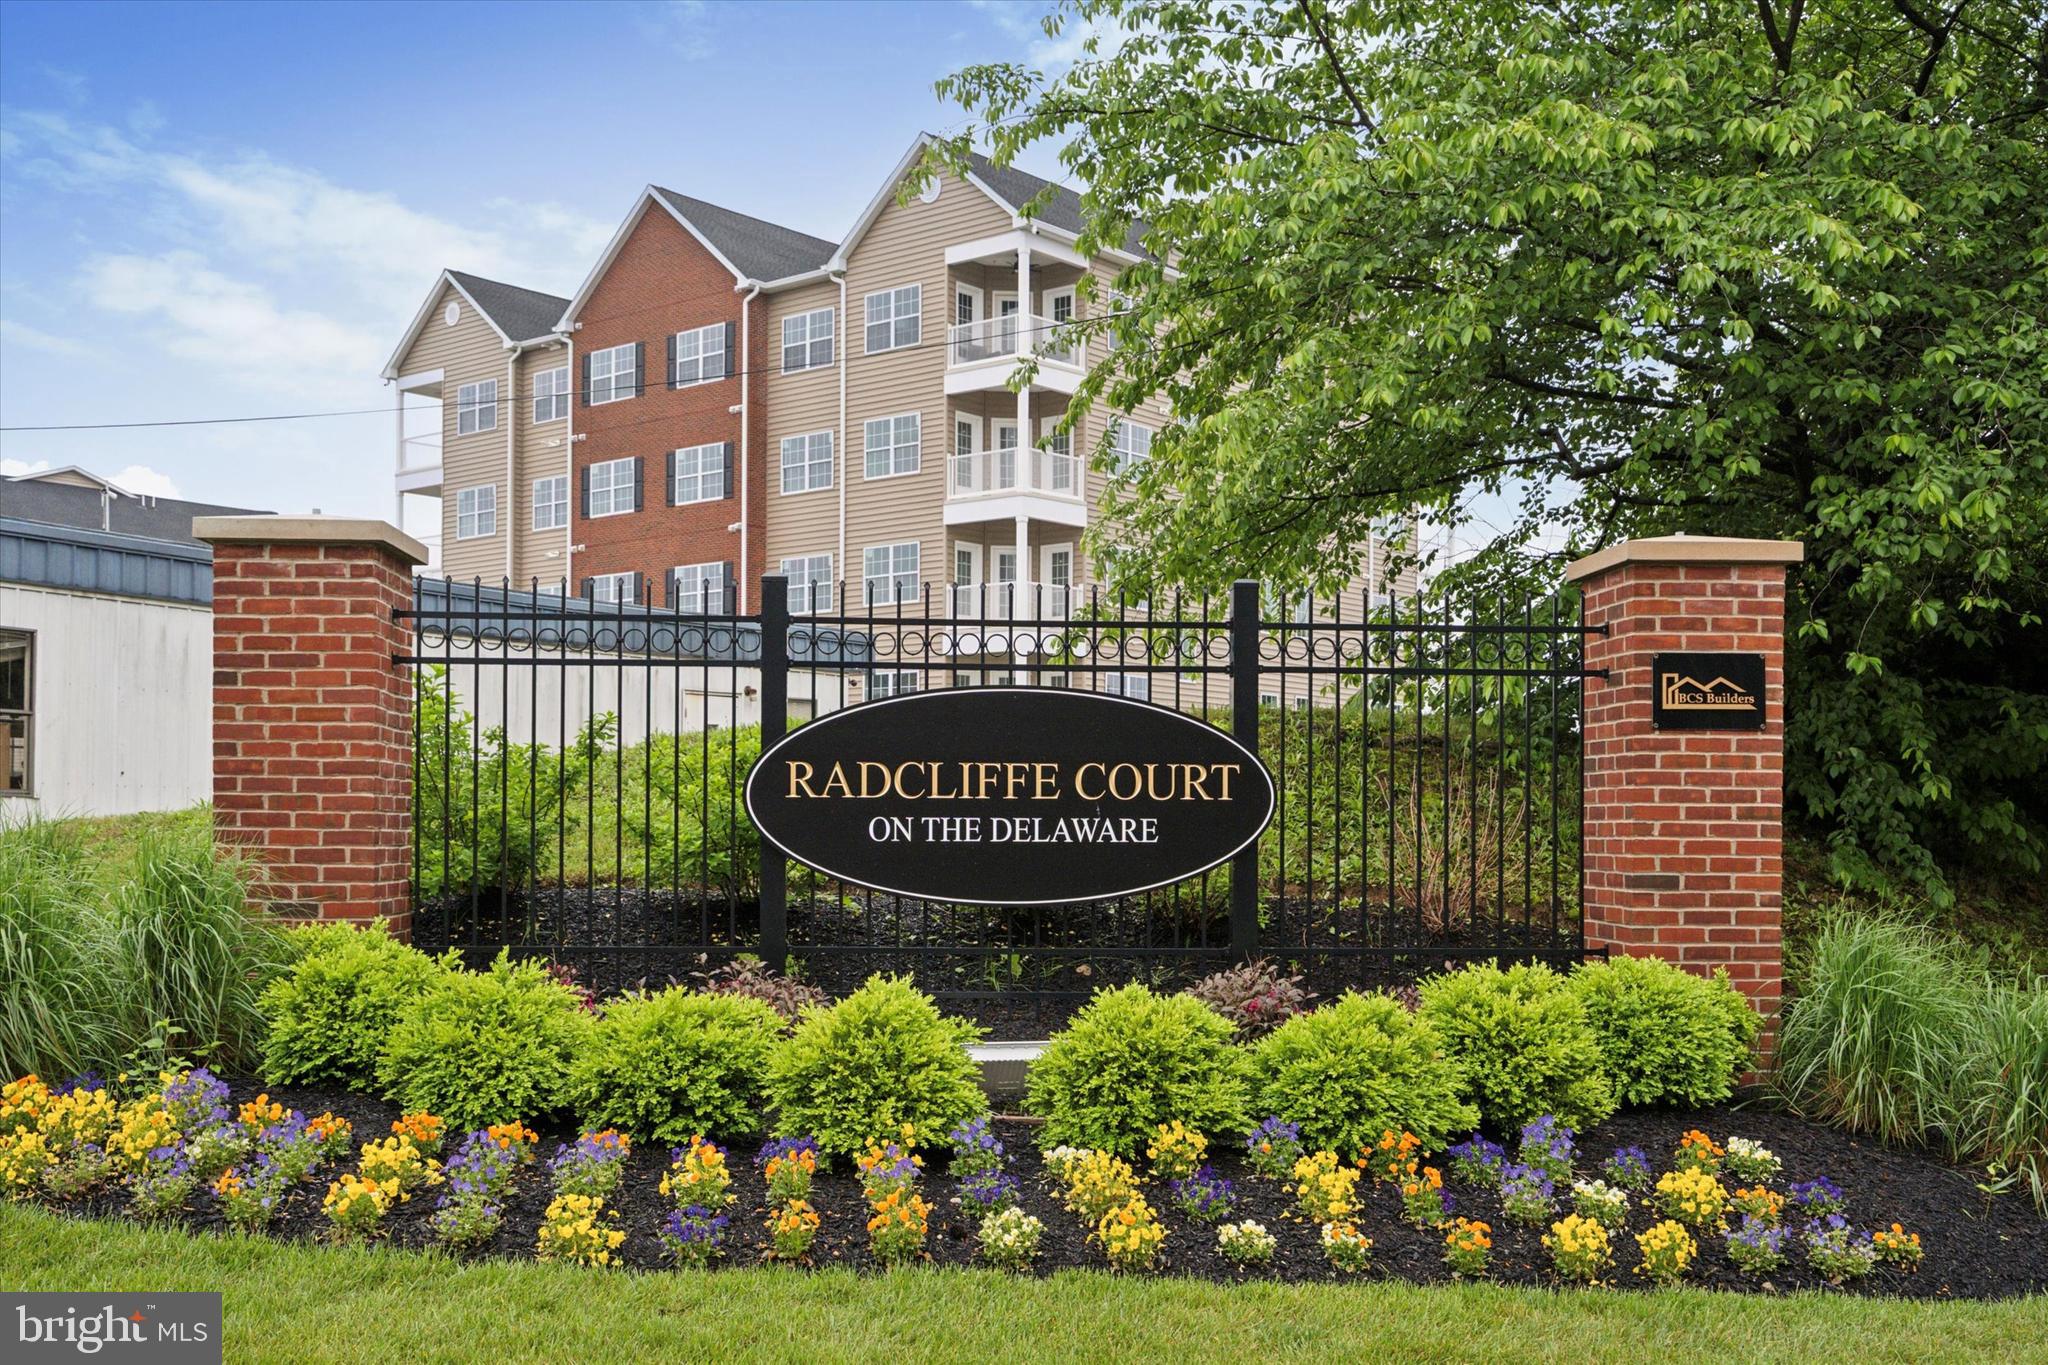
426 LOGAN STREET
2 Beds
2 Baths
1,128 Sq.Ft.
$339,900
MLS#: PABU2130956
BRISTOL
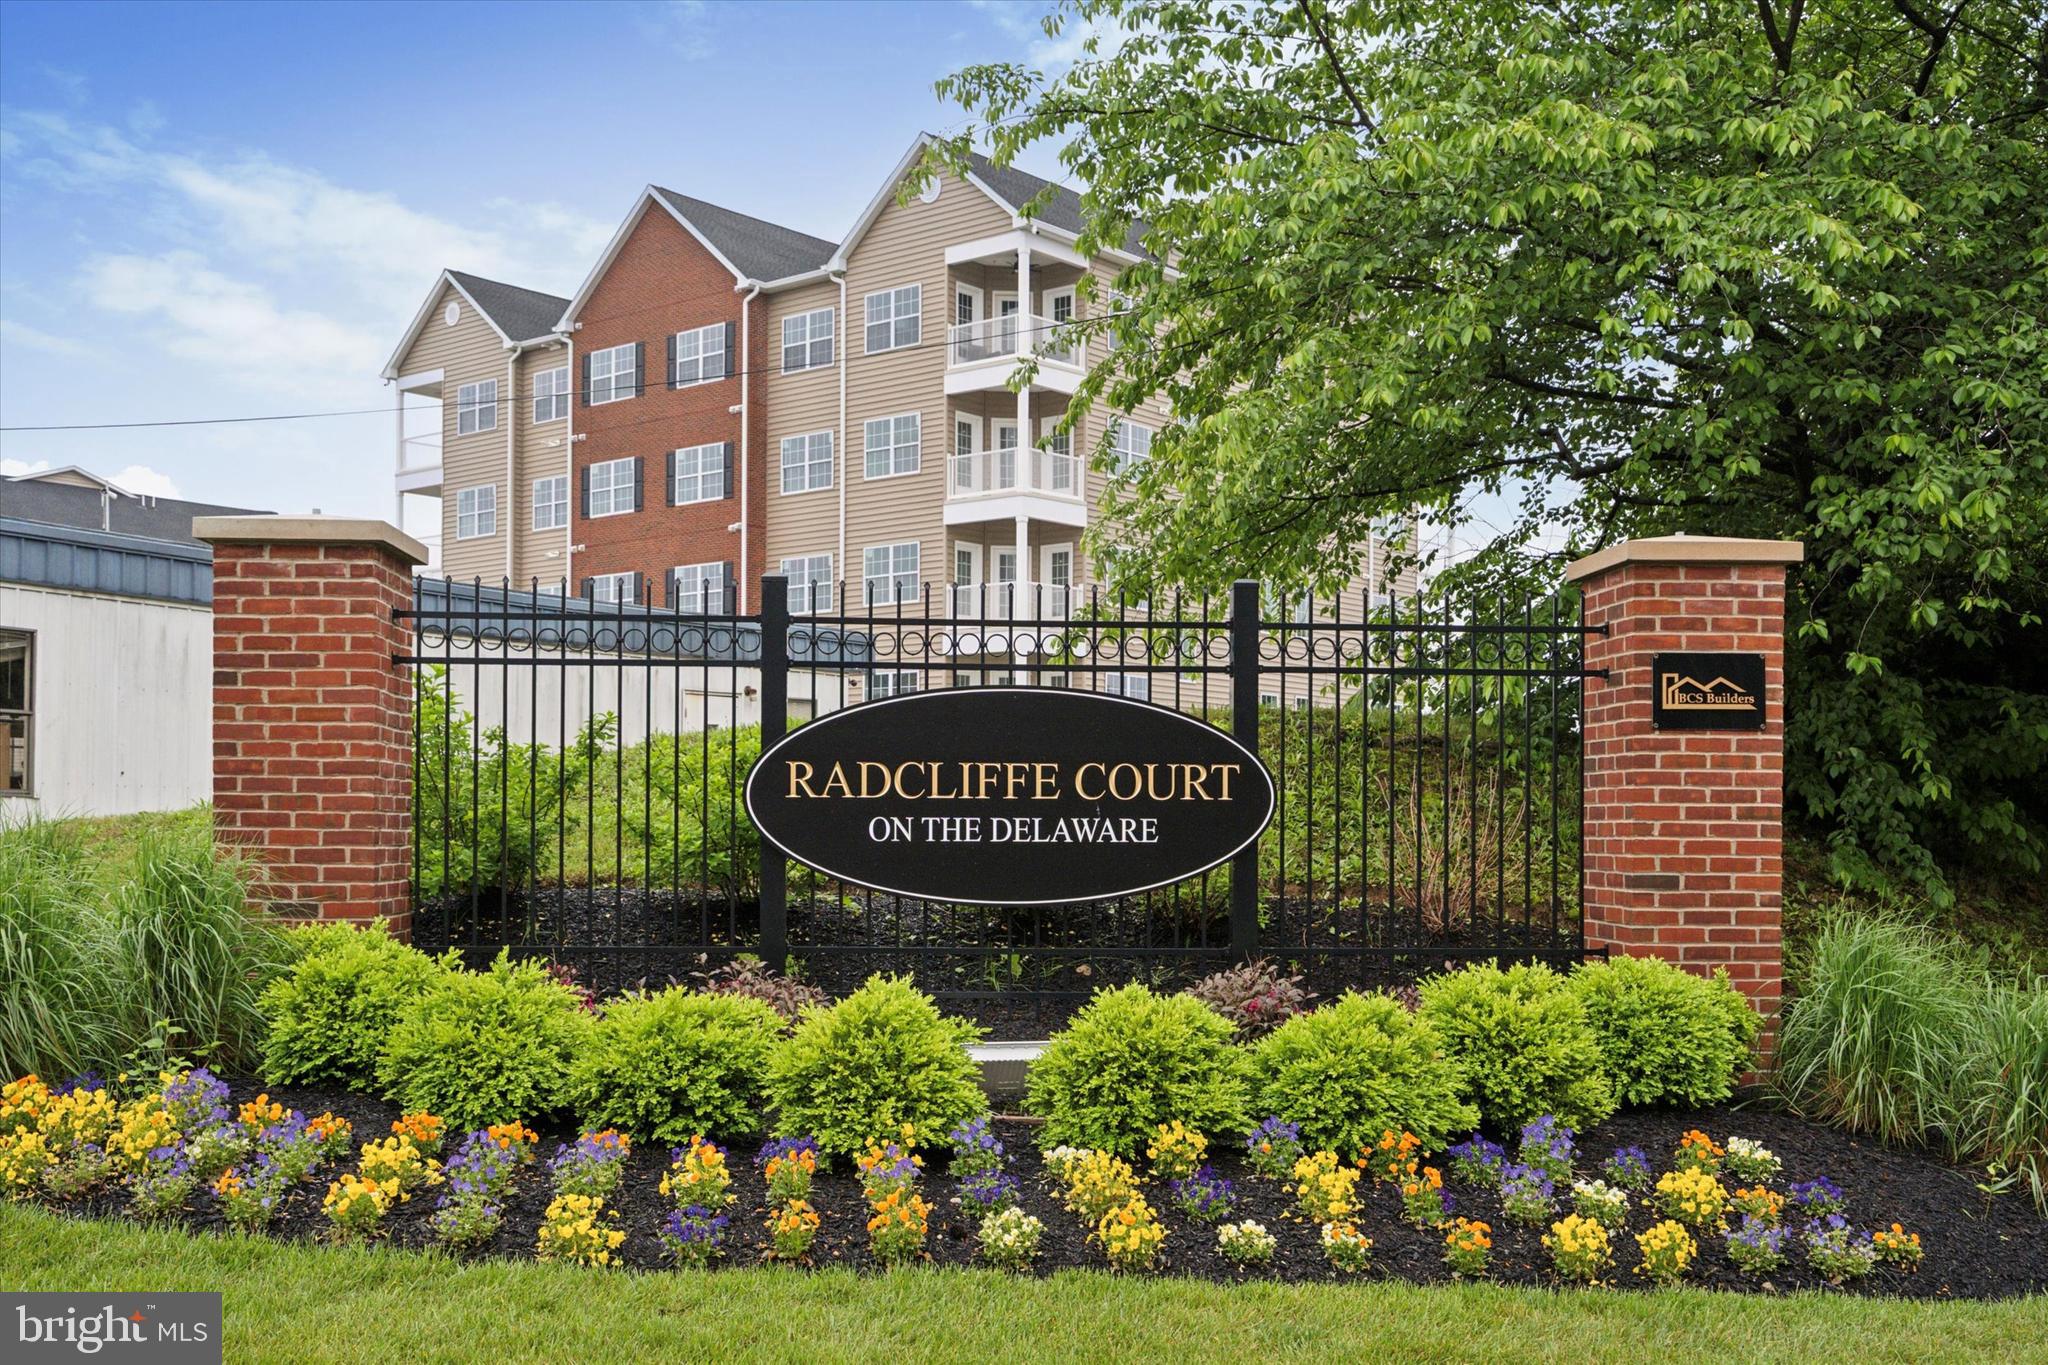
16323 RIVER VIEW COURT
2 Beds
2 Baths
1,244 Sq.Ft.
$395,000
MLS#: PABU2114500
BRISTOL
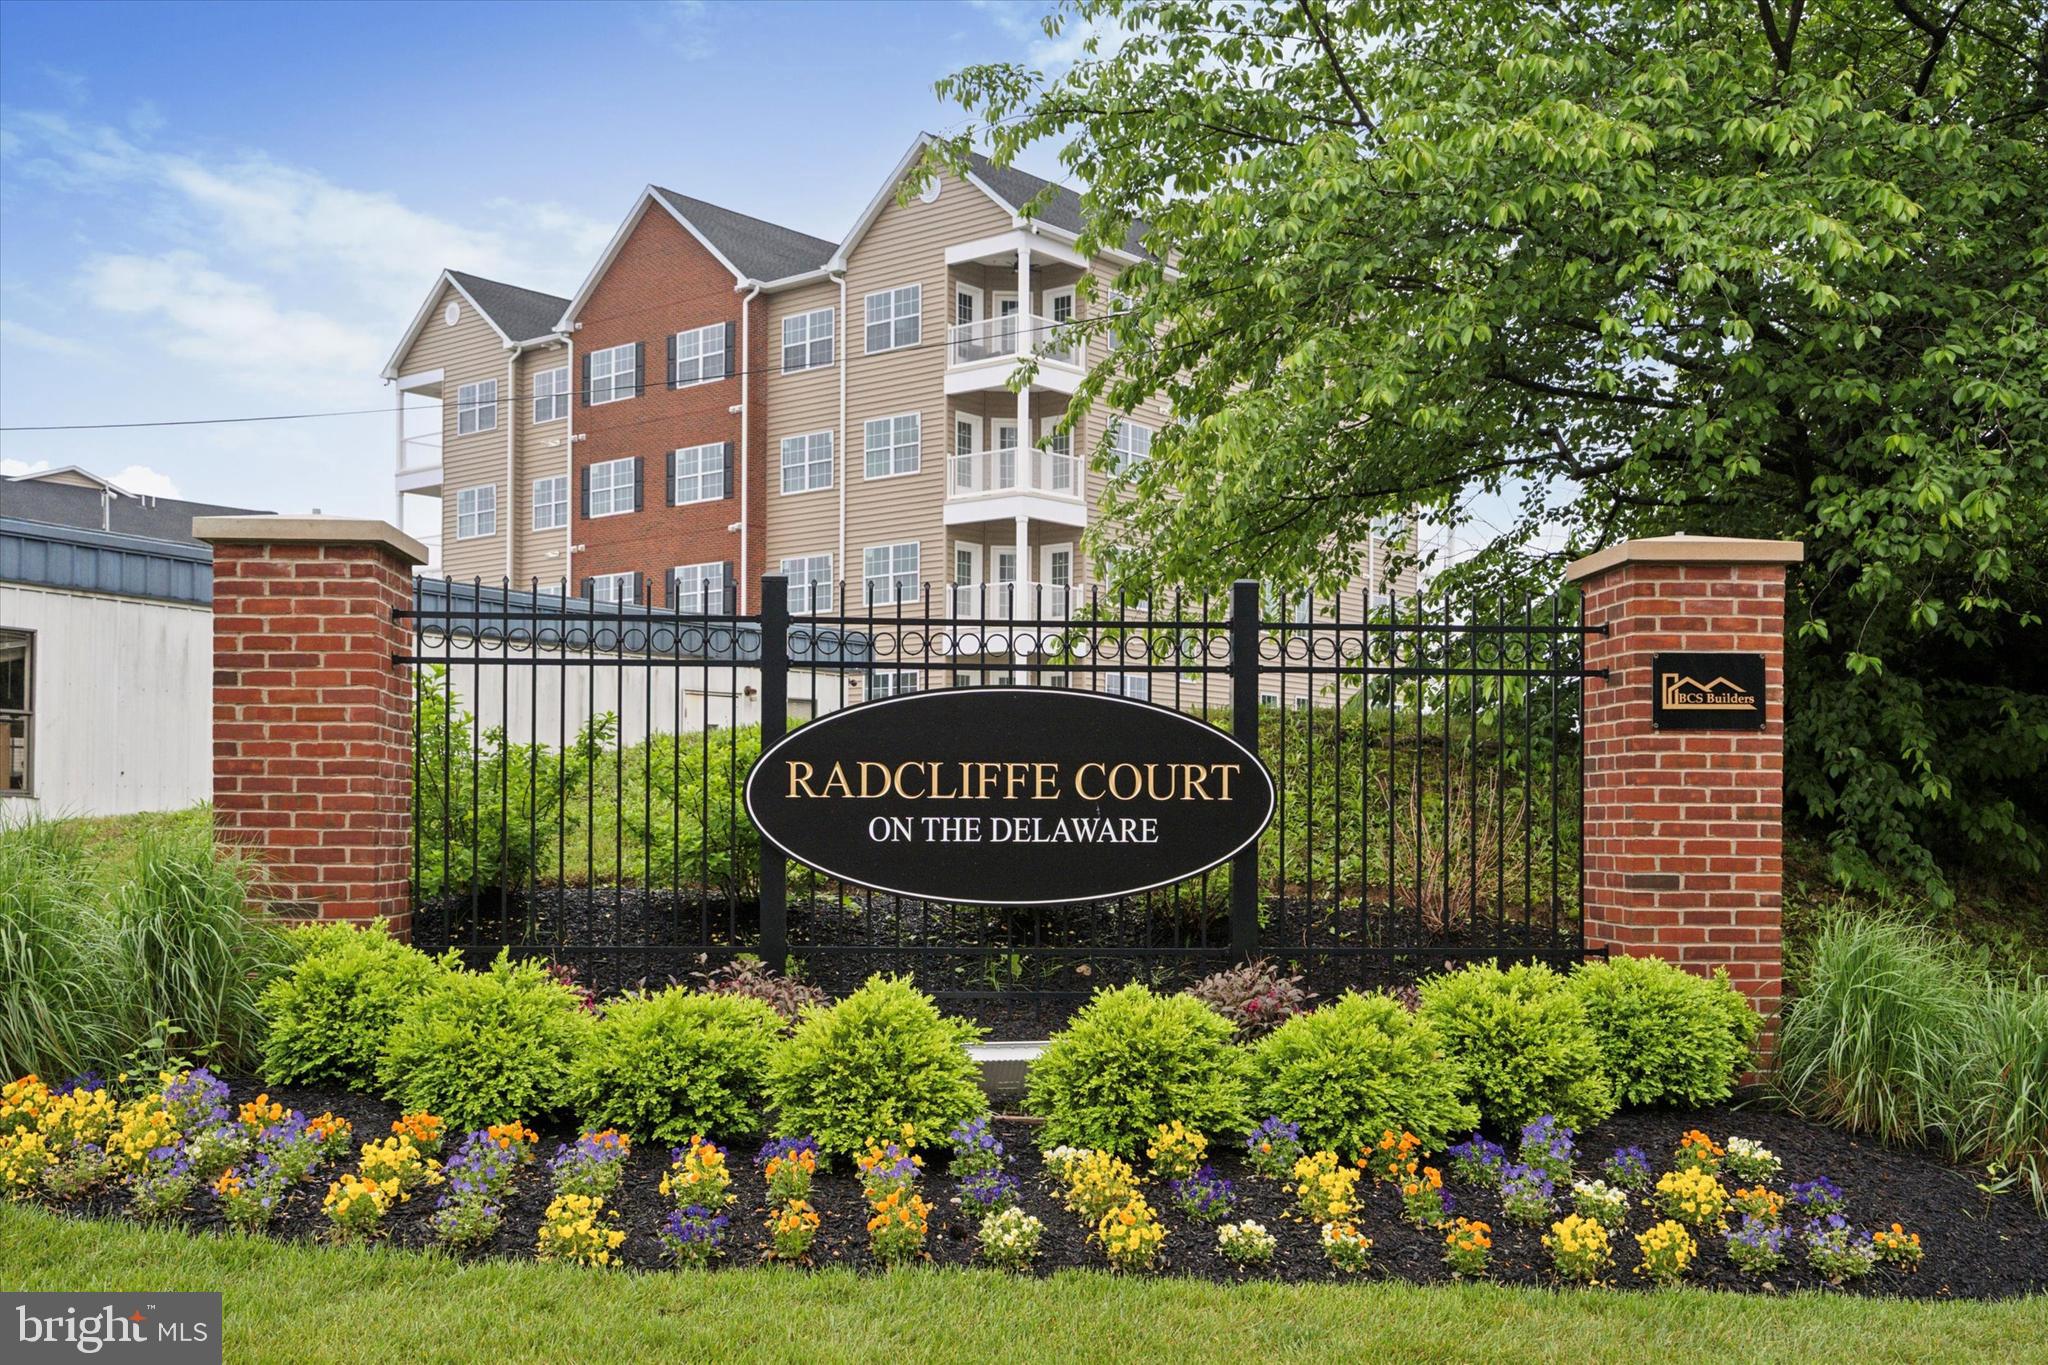
16131 RIVER VIEW COURT
2 Beds
2 Baths
1,165 Sq.Ft.
$412,000
MLS#: PABU2086378
BRISTOL
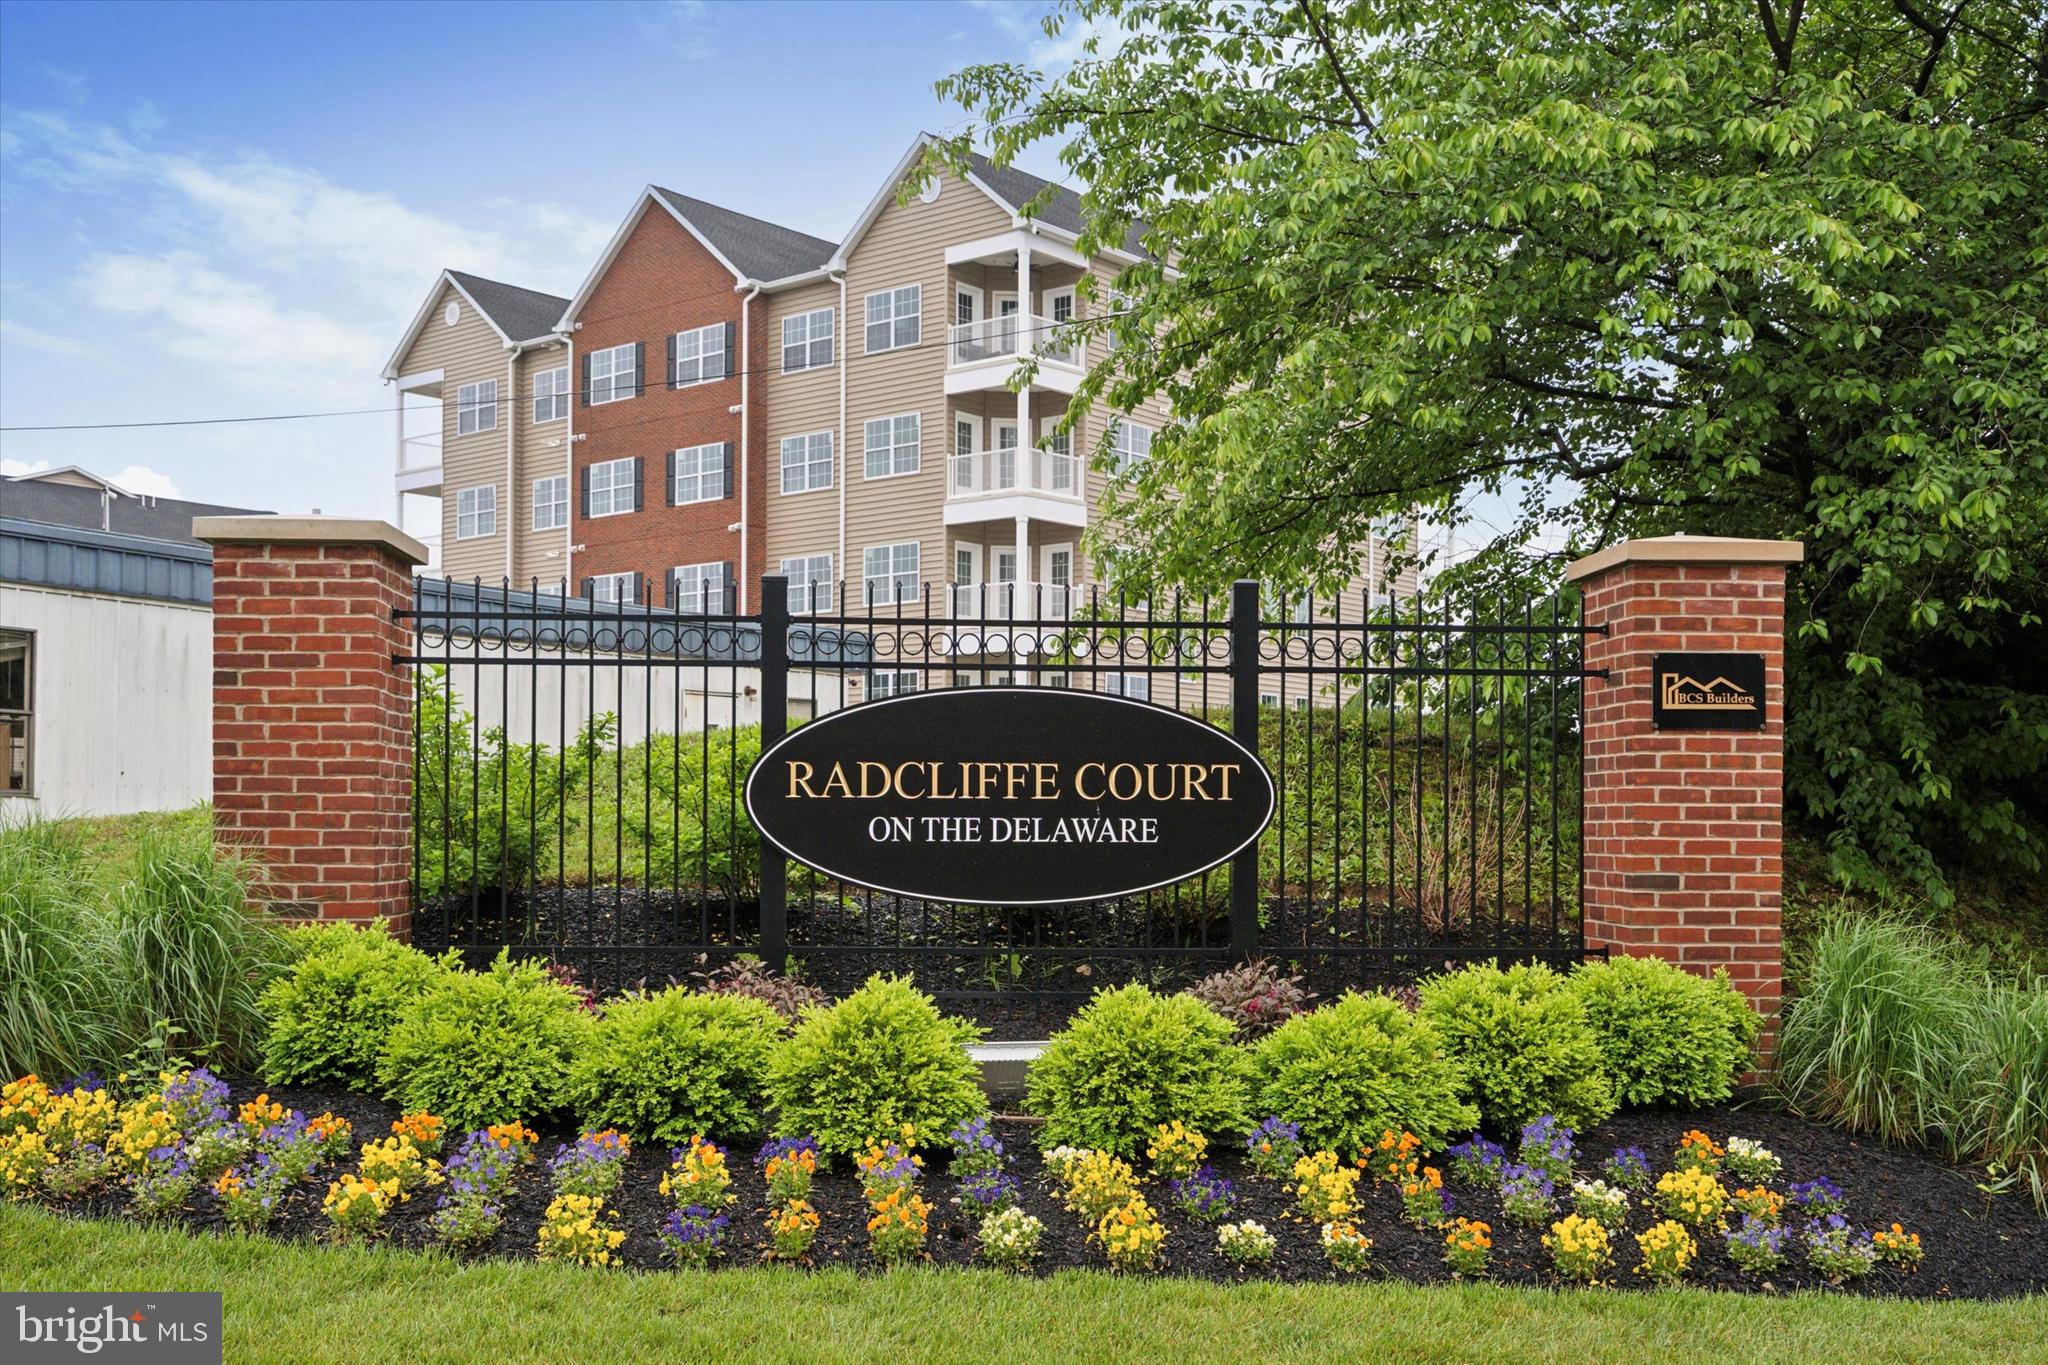
16231 RIVER VIEW DRIVE
2 Beds
2 Baths
1,167 Sq.Ft.
$393,700
MLS#: PABU2058312
BRISTOL
16251 RIVER VIEW DRIVE
2 Beds
2 Baths
1,167 Sq.Ft.
$408,807
MLS#: PABU2089810
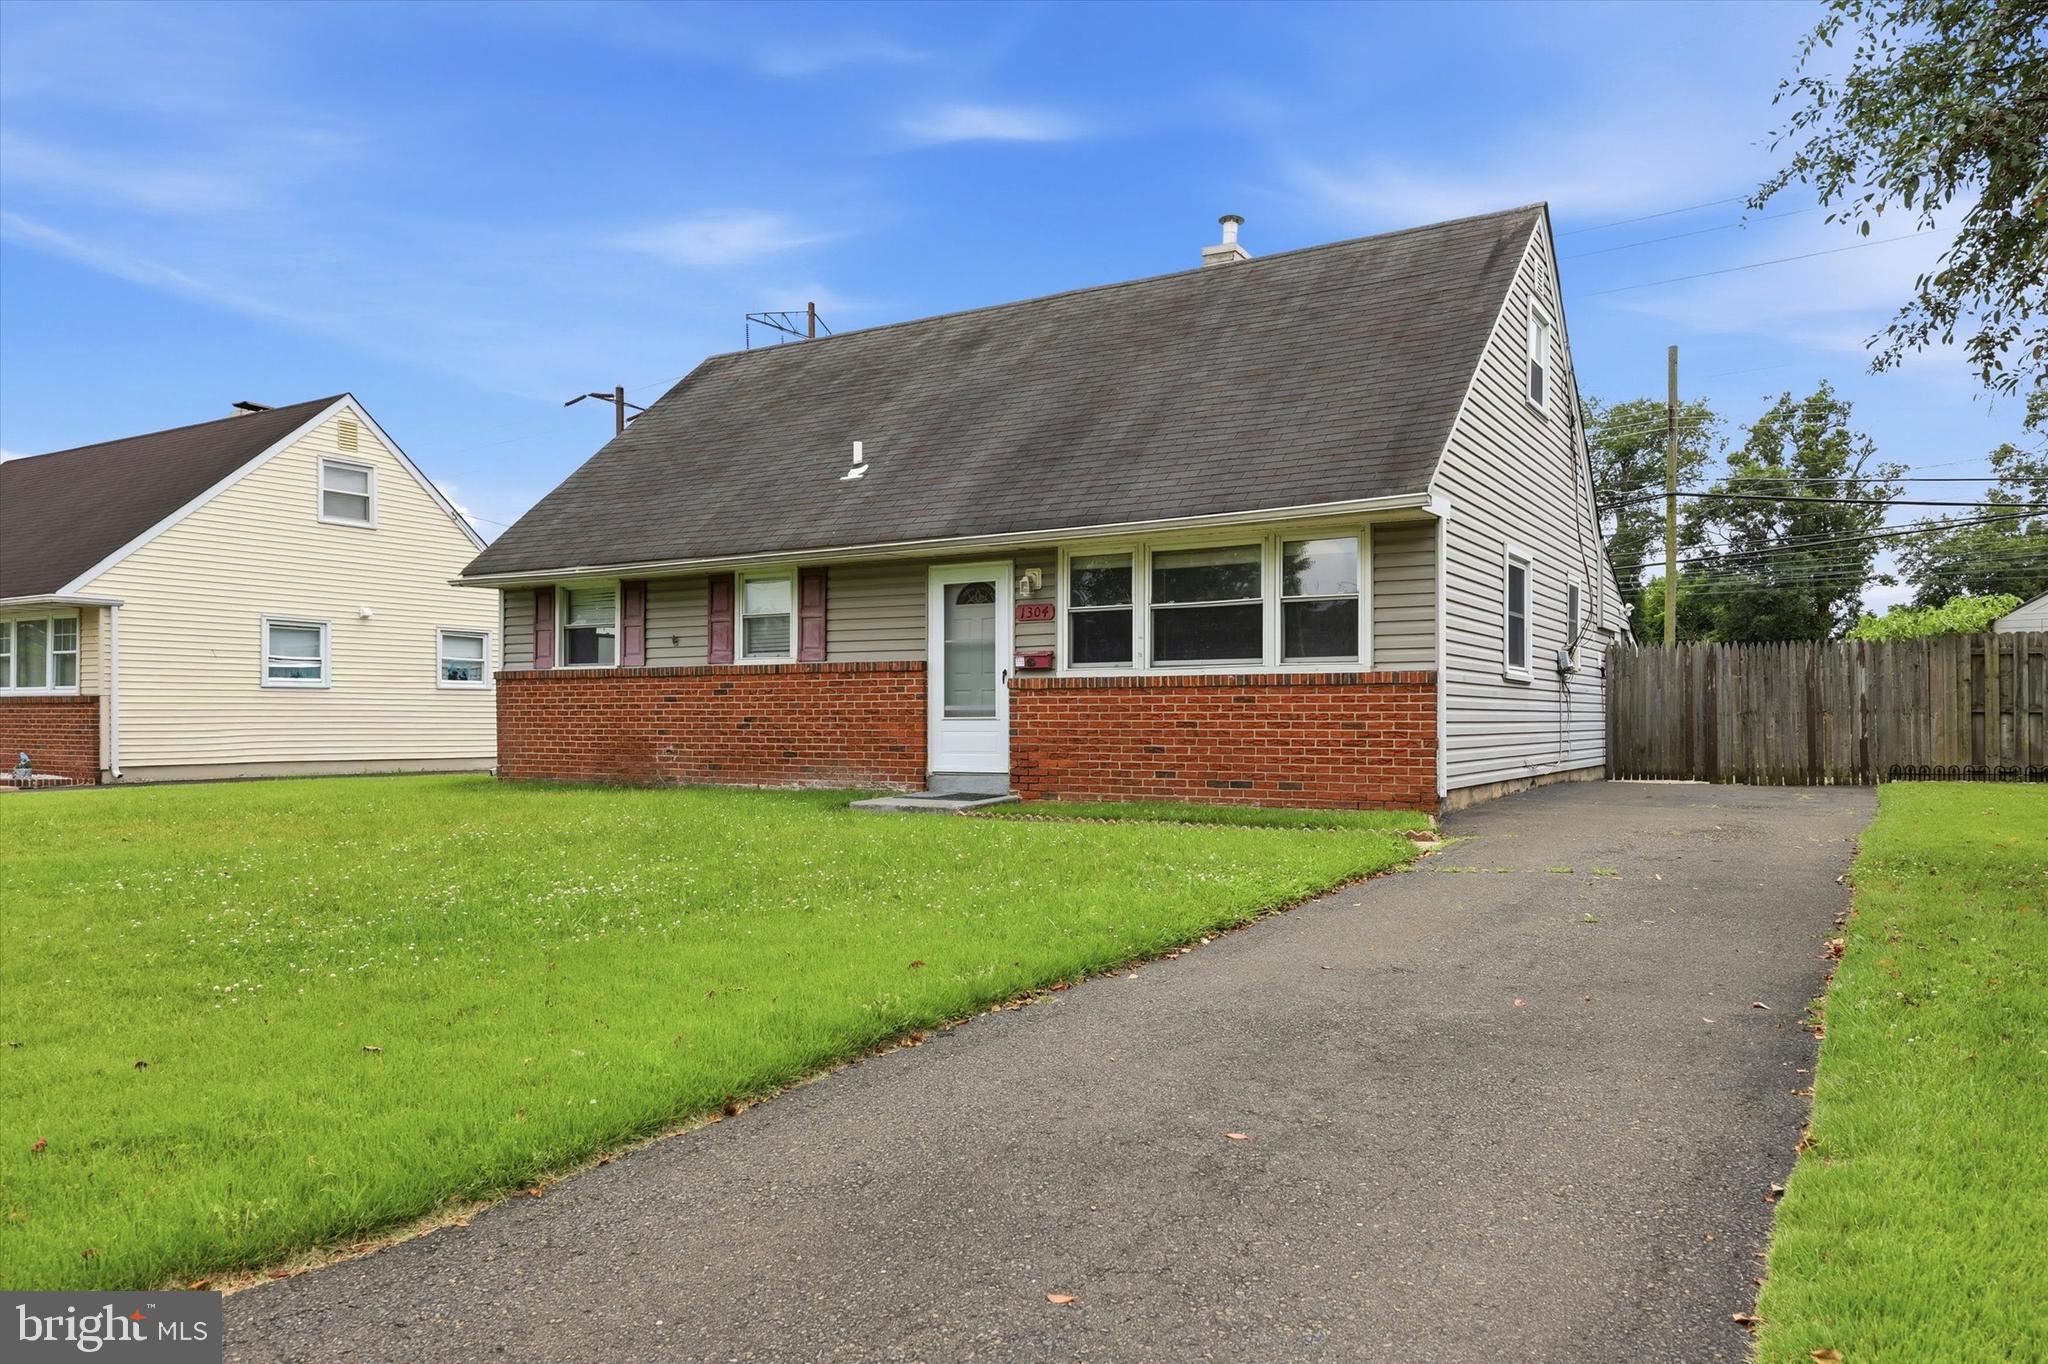
BRISTOL
1304 NANCY
5 Beds
2 Baths
1,425 Sq.Ft.
$369,000
MLS#: PABU2126166

BRISTOL
3704 SPRUCE STREET
4 Beds
2 Baths
1,350 Sq.Ft.
$478,000
MLS#: PABU2129436
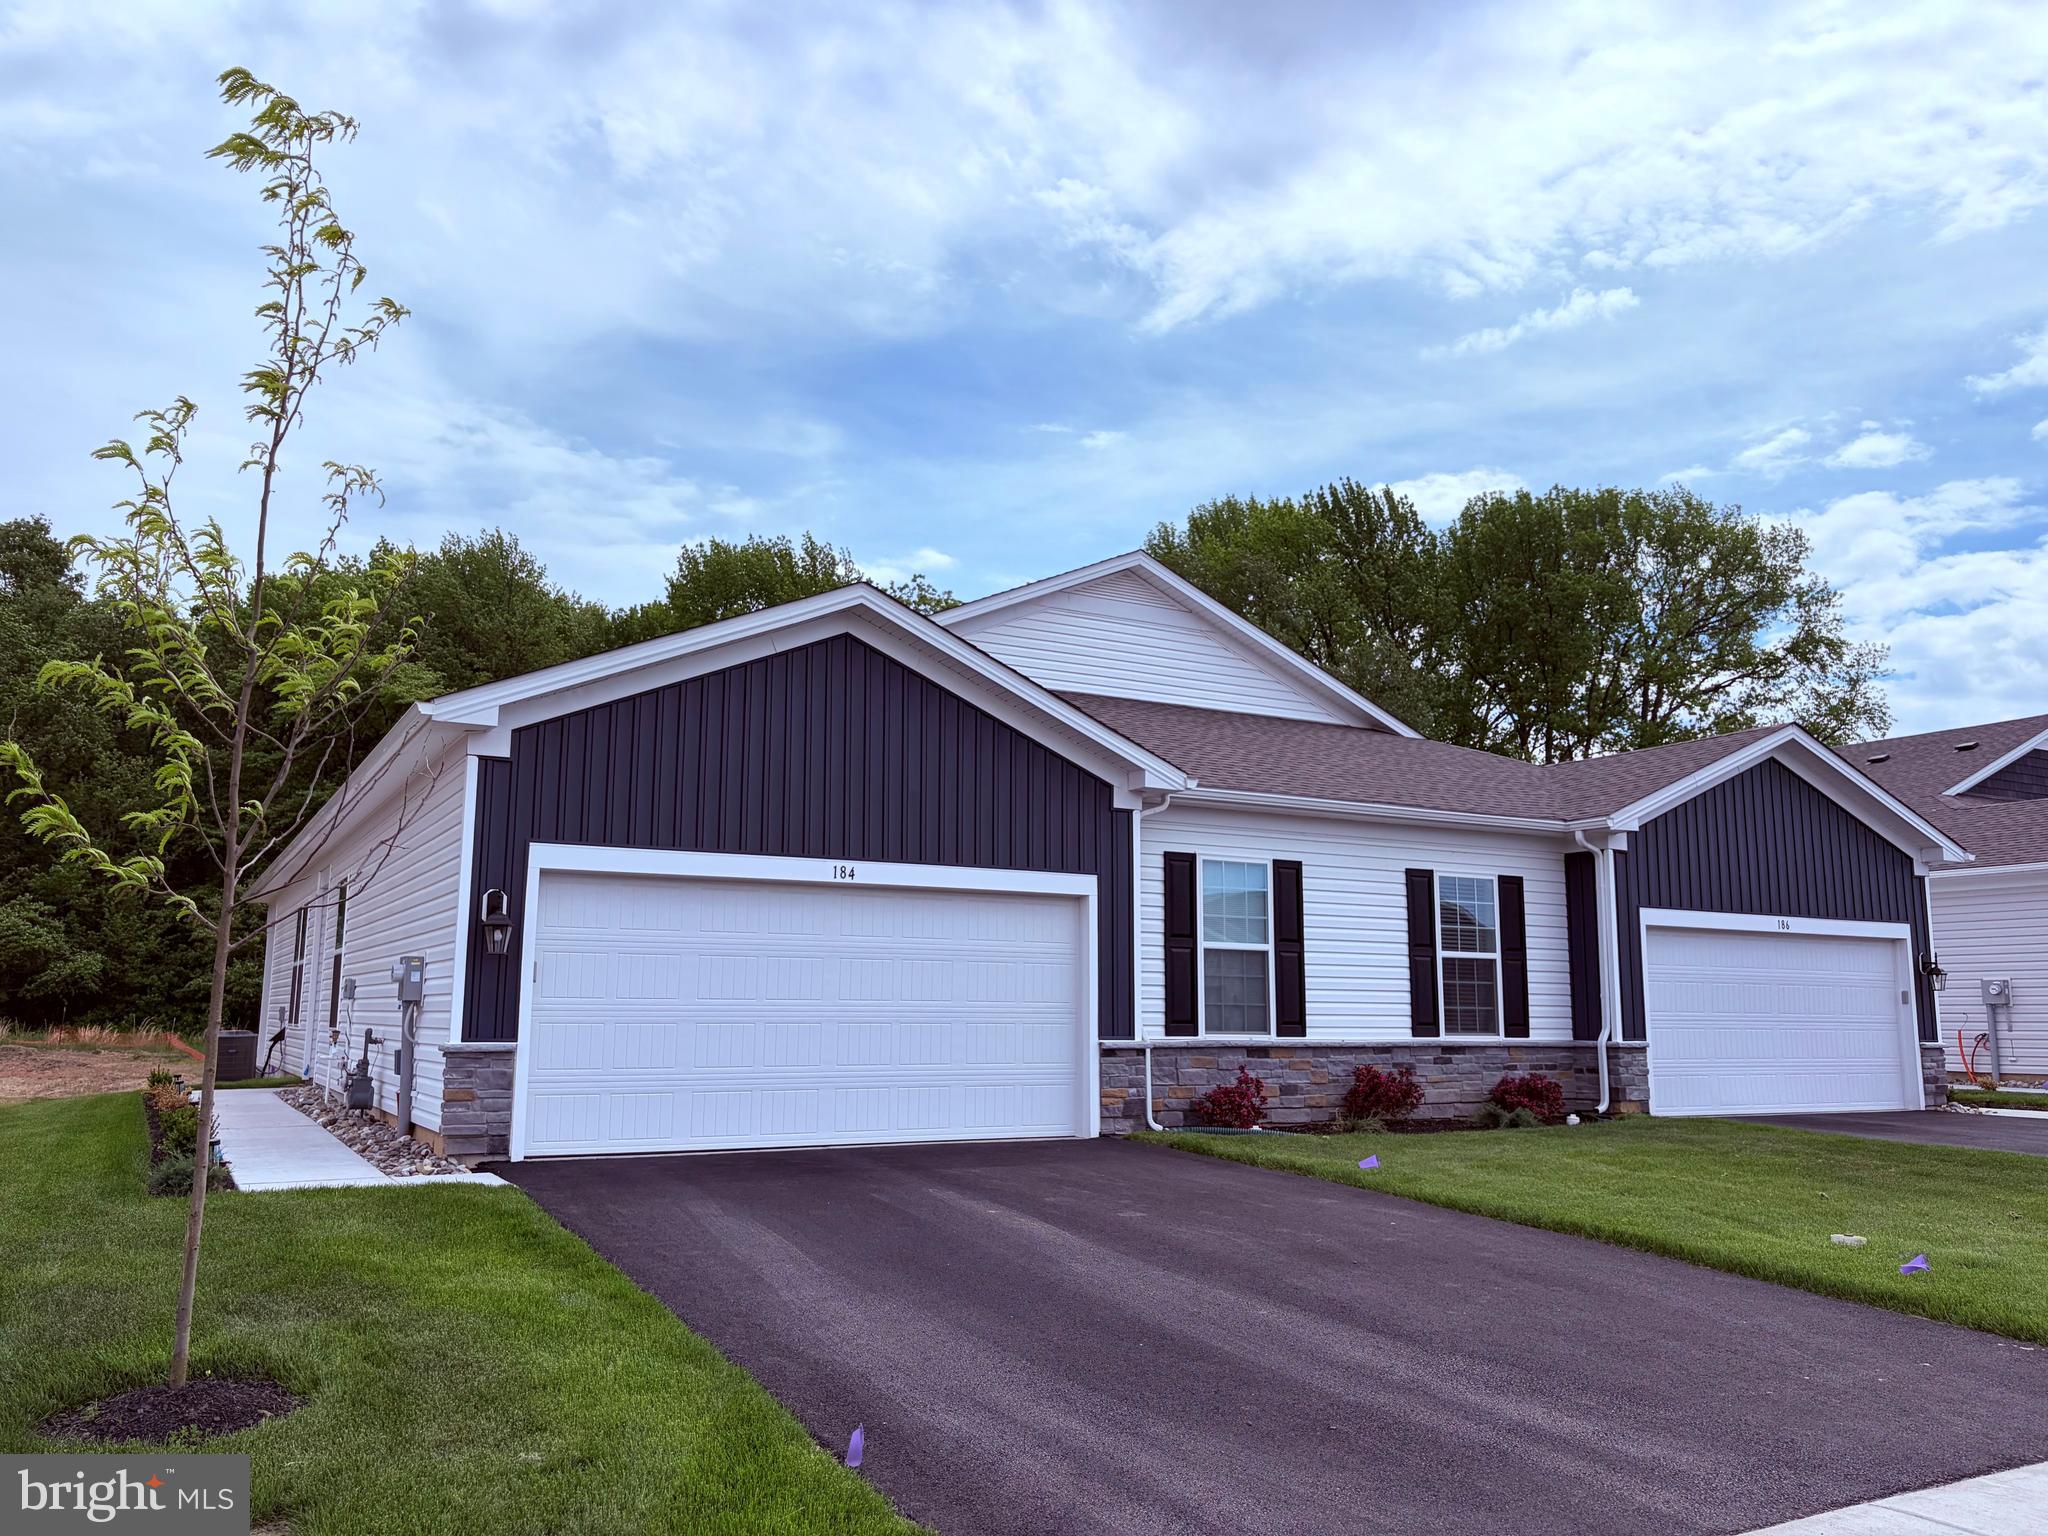
BRISTOL
152 DELHAAS CIRCLE
2 Beds
2 Baths
N/A
$459,990
MLS#: PABU2124334

BRISTOL
2514 GREEN AVENUE
3 Beds
1 Baths
1,040 Sq.Ft.
$349,900
MLS#: PABU2130710

BRISTOL
182 DELHAAS CIRCLE
2 Beds
2 Baths
N/A
$471,990
MLS#: PABU2130478
.png)