Features & Amenities

Interior

  • Total Bedrooms

    3

  • Bathrooms

    1

  • 1/2 Bathrooms

    1

  • Above Grade Finished Area

    1300.0

  • Basement YN

    YES

  • Cooling YN

    YES

  • Cooling

    Central Air, Electric

  • Fireplace YN

    NO

  • Heating YN

    YES

  • Heating

    Electric, Forced Air

  • Main Level Bedrooms

    3

  • Pet friendly

    No

Exterior

  • Garage

    Yes

  • Garage spaces

    1

  • Construction Materials

    Frame

  • Parking

    Garage, Driveway, Off Site, Attached

  • Pool

    No

  • Waterfront YN

    NO

Area & Lot

  • Lot Size(acres)

    0.17

  • Lot Size(square feet)

    7,405

  • Property Type

    Residential

  • Property Sub Type

    Single Family Residence

  • Architectural Style

    Traditional

Price

  • Sales Price

    $304,900

  • Tax Amount

    $3,205

  • Financing Options

    Conventional, Cash, FHA

  • Sq. Footage

    1,700

  • Price/SqFt

    $179

HOA

  • Association

    No

Property Resources

  • Horse Property

    NO

School District

  • Elementary School

    N/A

  • Middle School

    N/A

  • High School

    CENTRAL DAUPHIN

Property Features

  • New Construction

    NO

  • Foundation Details

    Concrete Perimeter

  • Senior Community YN

    NO

  • Sewer

    Other

  • Water Source

    Public

Schedule a Showing

Showing scheduled successfully.

<
>
IN PERSON
VIA CHAT

What is 3 + 4 ?


Change time

Mortgage calculator

Estimate your monthly mortgage payment, including the principal and interest, property taxes, and HOA. Adjust the values to generate a more accurate rate.

Your payment

Principal and Interest:

$

Property taxes:

$

HOA fees:

$

Total loan payment:

$

Total interest amount:

$

Location

County

DAUPHIN

Elementary School

Middle School

High School

CENTRAL DAUPHIN

Listing Courtesy of Ram Chandra Timsina, Ghimire Homes

RealHub Information is provided exclusively for consumers' personal, non-commercial use, and it may not be used for any purpose other than to identify prospective properties consumers may be interested in purchasing. All information deemed reliable but not guaranteed and should be independently verified. All properties are subject to prior sale, change or withdrawal. RealHub website owner shall not be responsible for any typographical errors, misinformation, misprints and shall be held totally harmless.

Agent Sherry & Randy Rase

Salesperson, Realtor

Sherry & Randy Rase

Call Sherry & Randy today to schedule a private showing.


* Listings on this website come from the FMLS IDX Compilation and may be held by brokerage firms other than the owner of this website. The listing brokerage is identified in any listing details. Information is deemed reliable but is not guaranteed. If you believe any FMLS listing contains material that infringes your copyrighted work please click here to review our DMCA policy and learn how to submit a takedown request.© 2024 FMLS.
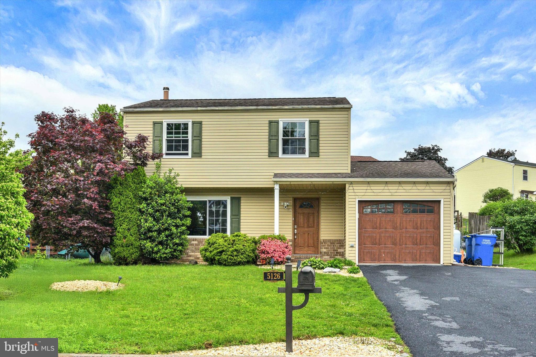
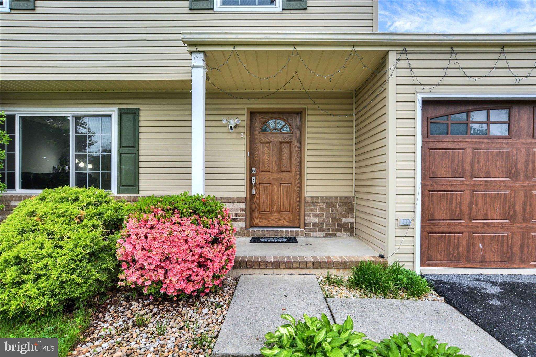
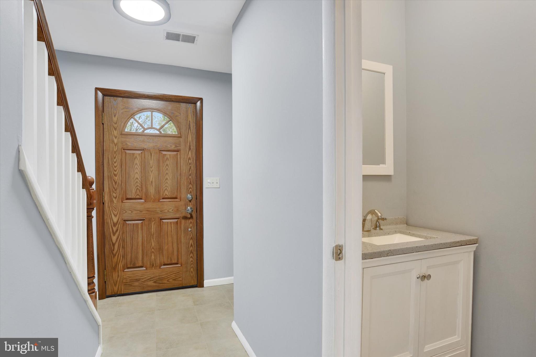
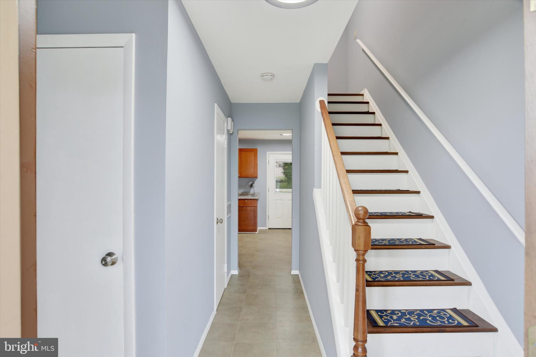
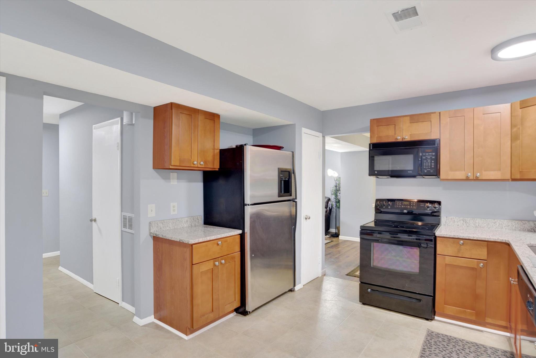
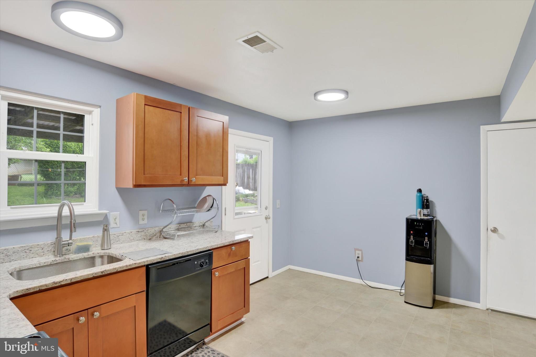
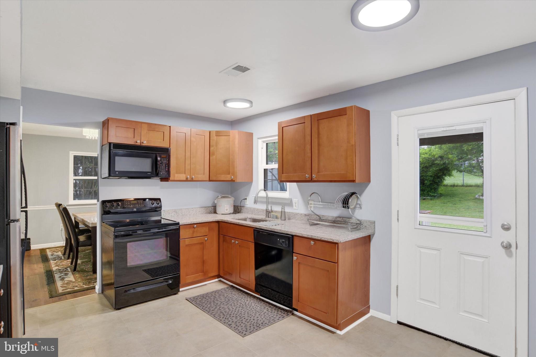
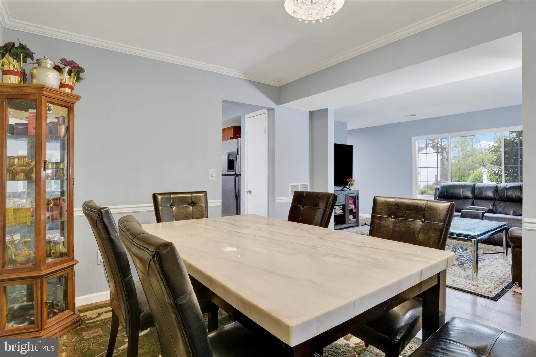
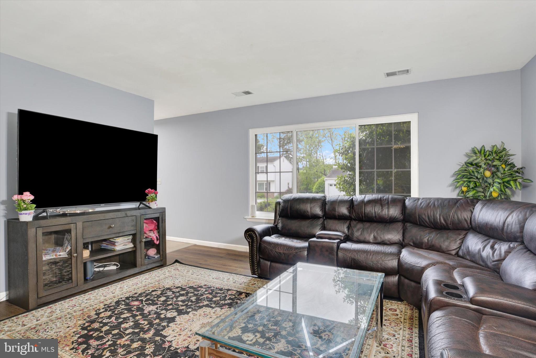
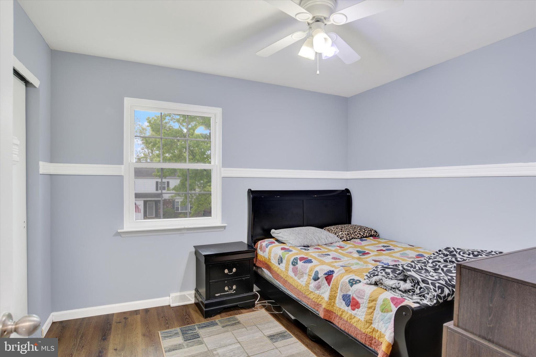
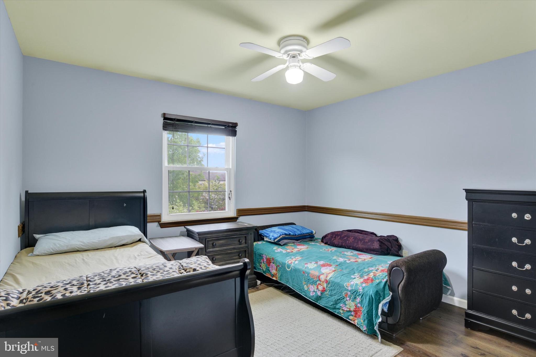
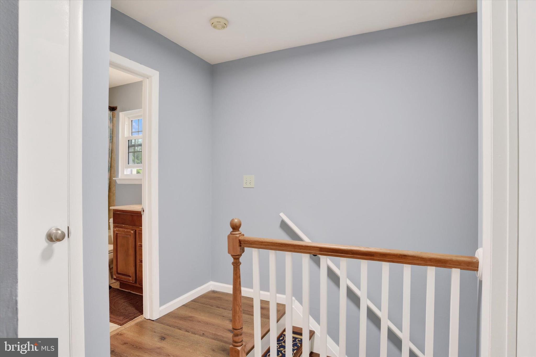
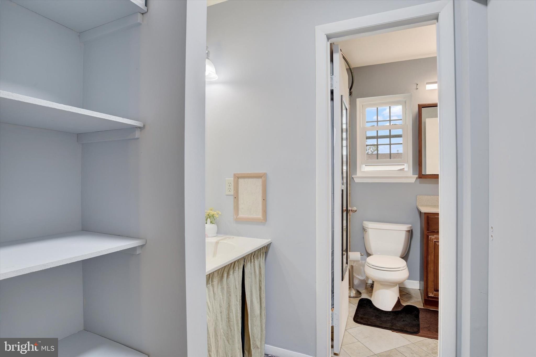
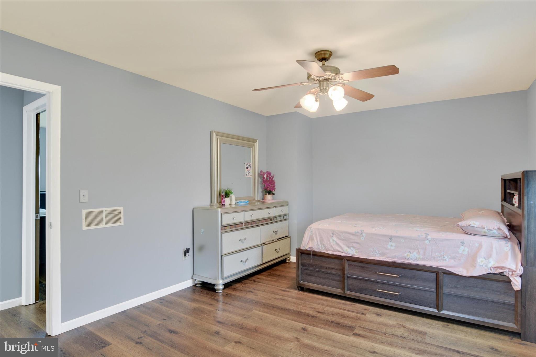
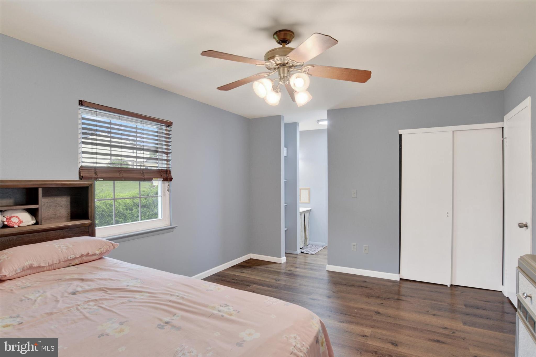
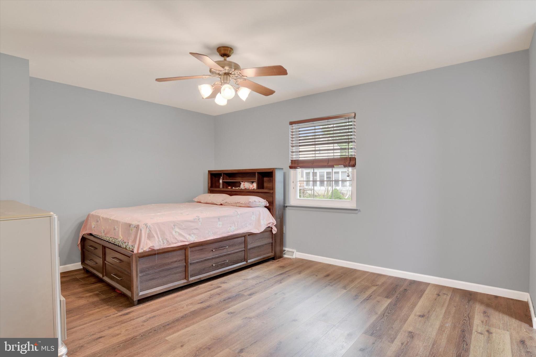
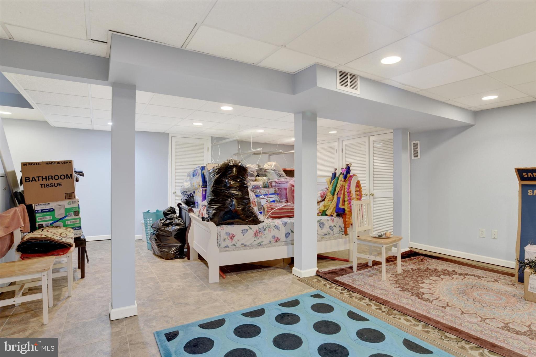
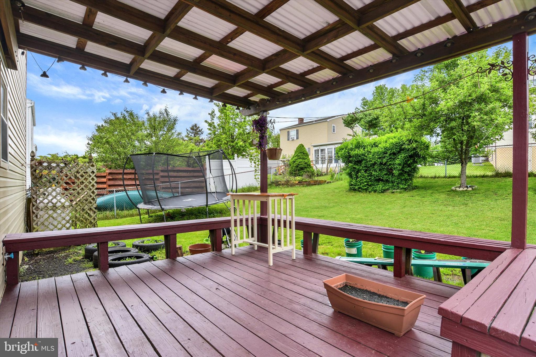
Welcome Home to 5126 Erie Road, located in desirable, Rolling Ridge II Community. A Living Room features a large window with ample space for gatherings. The Formal Dining Room w/laminate flooring is spacious and bright with beautiful chair rail, crown molding and a two-tone paint treatment. The Eat-In Kitchen  with new Granite countertop and new cabinets is cheerful with a built-in pantry, includes all appliances, and has access points to the finished Lower Level, the Garage and the serene Backyard! An updated Powder Room is also conveniently located on the first level. The finished Family Room is located on the lower level, along with a propane line for a future gas fireplace, as well as the Laundry Area (washer and dryer included) and tons of storage space. As you walk up to the 2nd Floor, notice the brand new, hand-stained railing system and the fresh paint throughout. The Primary Bedroom is spacious with two closets, a ceiling fan and an adjoining "dressing area" with a linen closet and vanity area . Bedroom #2 is charming, freshly painted with chair rail, a ceiling fan. Bedroom #3 is delightful and features laminate flooring, chair rail and a ceiling fan. The outdoor space is awesome with mature landscaping throughout, updated stylish front door and updated garage door with keyless entry.  The rear yard is fenced and secured with a gate. The yard also features a covered rear deck with built-in seating, a concrete/paver patio with built-in seating, room for a vegetable garden, and easy care plantings throughout. From this location, you can walk to the bus stop, located on nearby Derry Street. You can also walk to nearby Vanatta Park, also located on nearby Derry Street. This park features a walking path, playground, picnic pavilion, basketball courts, tennis courts, baseball field, and is host to the yearly National Night Out Event. Walk to nearby ice cream, convenience store, post office and a few neighborhood eating establishments. Close to shopping and highways. Call today to take a personal tour. This home is a REAL beauty!!

5126 ERIE ROAD

Message successfully sent.

What would you like to know?

What is 3 + 4 ?

I agree to receive email communication and understand I can unsubscribe at any time.

I agree to be contacted by Charis Realty Group - Christine Issler, Broker via call, email, and text for real estate services. To opt out, you can reply 'stop' at any time or reply 'help' for assistance. You can also click the unsubscribe link in the emails. Message and data rates may apply. Message frequency may vary. Privacy Policy

Related Properties

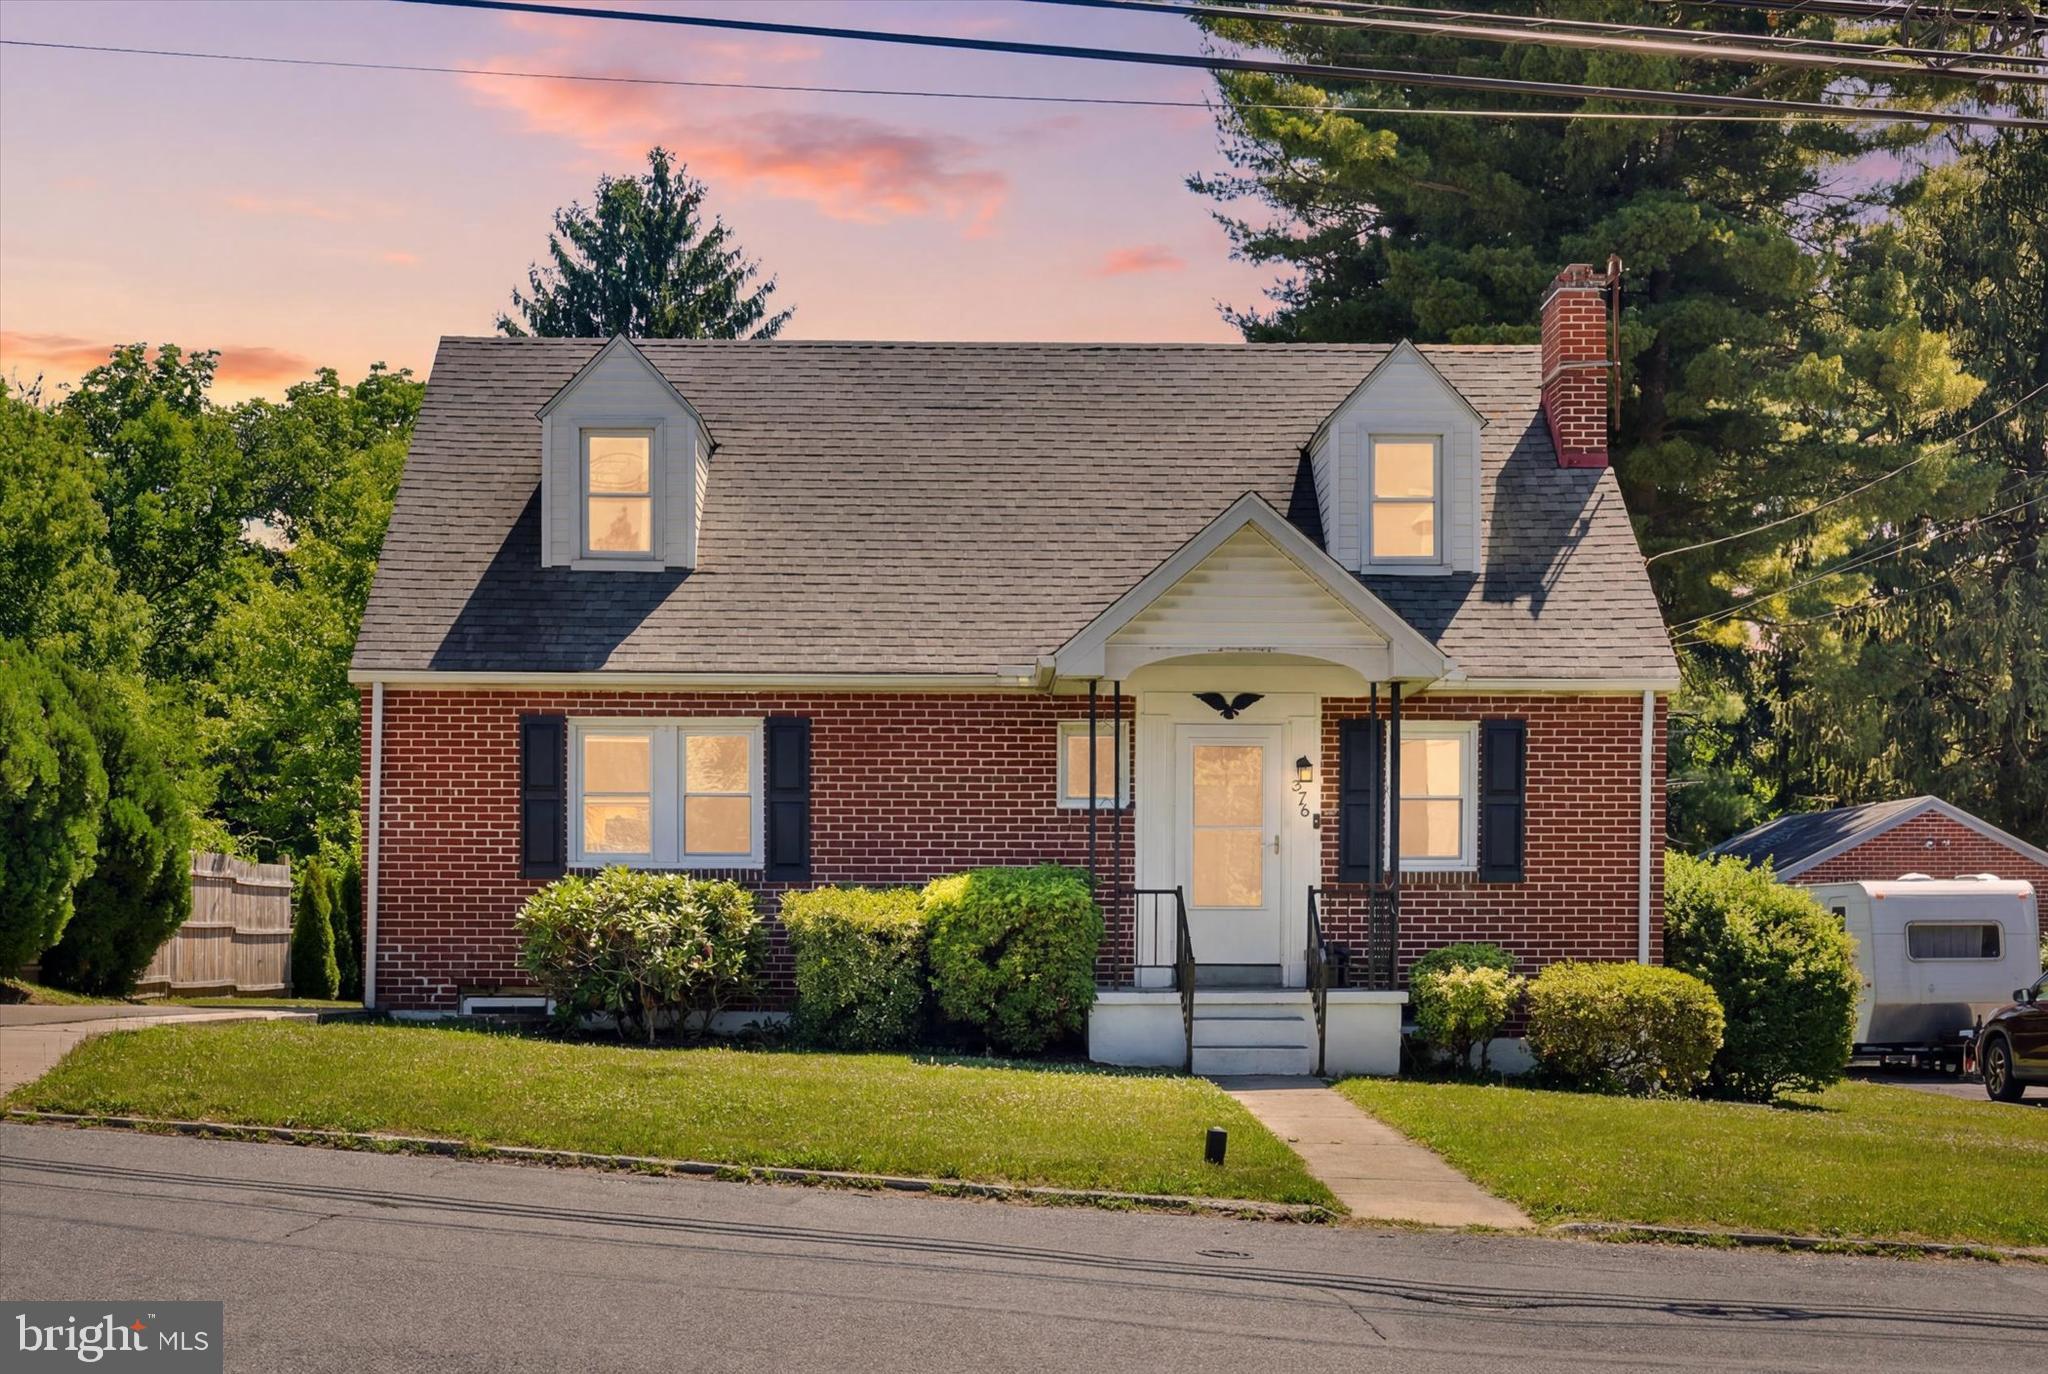
Welcome home to this beautifully renovated, move-in ready Cape Cod! Step inside to a bright and inviting living room featuring gleaming hardwood floors, abundant natural light, and a classic brick fireplace that creates a warm and welcoming focal point. Hardwood flooring extends throughout the entire main level, adding timeless appeal. The kitchen has been completely updated and boasts stainless steel appliances, bright cabinetry, pretty backsplash and convenient recess lighting. Enjoy meals in the adjacent dining room or relax in the sun-filled sunroom, surrounded by windows that bring the outdoors in. Designed for convenient main-level living, the first floor offers two spacious bedrooms and a fully renovated bathroom featuring beautiful tile, updated vanity, flooring, lighting, and fixtures. Upstairs, you'll find two additional bedrooms and a second completely remodeled full bath, providing flexible space for family, guests, or a home office. Outside, the large fenced backyard offers plenty of room for entertaining, gardening, pets, and play. Major updates, including a new roof and HVAC system, provide peace of mind for years to come. Ideally located close to shopping, dining, parks, and major commuter routes, this turnkey home is ready for its next owners. Simply unpack and enjoy!
#PADA2061104

HARRISBURG

375 N 48TH STREET

4 Beds

2 Baths

1,544 Sq.Ft.

$325,000

MLS#: PADA2061104

Welcome to this 4-bedroom, 2.5-bath home in the highly desirable Colonial Park area! Offering a fantastic layout and endless potential, this home is the perfect opportunity to add your personal touch and make it your own. 

You'll have peace of mind knowing that numerous major updates completed within the last 10 years, including a new roof, gutters, and downspouts (2017), new electric panel (2021), chimney repointing (2021), downstairs windows and sliding glass door (2022), new family room flooring (2023), a fully remodeled half bath (2023), new attic insulation (2024), and a new well pump (2025), allowing you to focus on cosmetic improvements. Step outside to enjoy the fully fenced backyard ideal for pets, entertaining, or relaxing!

Conveniently located just minutes from shopping, dining, parks, and major highways, this home combines location, value, and opportunity. With just a little TLC, this hidden gem can truly shine. Don't miss your chance, homes like this don't last long!
#PADA2062714

HARRISBURG

401 COLONIAL CLUB DRIVE

4 Beds

2 Baths

2,359 Sq.Ft.

$299,900

MLS#: PADA2062714

None
#PADA2063182

HARRISBURG

5112 IRENE DRIVE

4 Beds

2 Baths

1,120 Sq.Ft.

$299,000

MLS#: PADA2063182

To Be Built
This 3-story open and contemporary floorplan encompasses 3 bedrooms, 2.5 baths, and a 2-car garage. Thoughtful design and modern luxury are uniquely embodied in this townhome plan, which features 1,962 sq ft of living space. The Norris offers a spacious main level eat-in kitchen with recessed lighting, and a generous island providing plenty of cooking and entertaining space. The upper level boasts a private laundry closet and stylish primary bedroom, complete with a walk-in closet and dual vanities. 

Ask about incentive using builders using builder preferred lender!
Pictures are similar not actual
#PADA2062682

HARRISBURG

111 BARLETT LANE

3 Beds

2 Baths

1,763 Sq.Ft.

$326,990

MLS#: PADA2062682

To Be Built
This 3-story open and contemporary floorplan encompasses 3 bedrooms, 2.5 baths, and a 2-car garage. Thoughtful design and modern luxury are uniquely embodied in this townhome plan, which features 1,962 sq ft of living space. The Norris offers a spacious main level eat-in kitchen with recessed lighting, and a generous island providing plenty of cooking and entertaining space. The upper level boasts a private laundry closet and stylish primary bedroom, complete with a walk-in closet and dual vanities. 

Ask about incentive using builders using builder preferred lender!
Pictures are similar not actual
Contact Peyton Pirozzi
#PADA2062680

HARRISBURG

109 BARLETT LANE

3 Beds

2 Baths

1,763 Sq.Ft.

$332,990

MLS#: PADA2062680

This Immaculate 3 Bed/2 Bath home offers large rooms, and a flexible design that would allow for at least one additional bedroom. Large living spaces and multiple bedrooms allow for multiple creative uses.
The upstairs Living/Family Room is large enough for Dining Space, and a table if desired. Or just enjoy the large room for relaxing and entertaining - complete with connection to the Kitchen, and access to the gorgeous screened in porch, overlooking the massive back yard.
The Formal Dining Room is just off the Kitchen - perfect or those who want a dedicated Dining Space. Or you could add a door and create an additional bedroom!
There's plenty of space for home-office solutions, recreational/entertaining space, or workshop space in the garage or utility room.
Well-maintained and tastefully updated, this home is ready for you to add your finishing touches, and make it your own!
Don't wait, Schedule your private showing today!
#PADA2063008

HARRISBURG

4721 LAWNTARA STREET

3 Beds

1 Baths

2,012 Sq.Ft.

$350,000

MLS#: PADA2063008

Many many many updates do not begin to explain this home. Some updates include new roof, bathrooms, HVAC system, paint, flooring and more.  With 3 bedrooms, 2 full and 1 half baths what else more could you want?  How about unique touches like bluetooth speakers in the bathrooms, touchless faucet / exhaust hood in the kitchen or a large custom walk-in shower?  Or for the outdoor enthusiast you have a large rear private yard.  Ideal for gardening, a firepit, BBQ/entertaining OR how about the staging area for your kayaks/motorcycles or whatever outdoor toy you decide to store in the large shed?  This home is very conveniently located to several restaurants, shops, pubs, medical facilities, interstates, schools, and so much more.  Short commute to the west shore or other local attractions.  Move-in and don't lift a finger... the heavy lifting has been done for you.
#PADA2059898

HARRISBURG

3408 SCHOOLHOUSE LANE

3 Beds

2 Baths

1,380 Sq.Ft.

$270,000

MLS#: PADA2059898
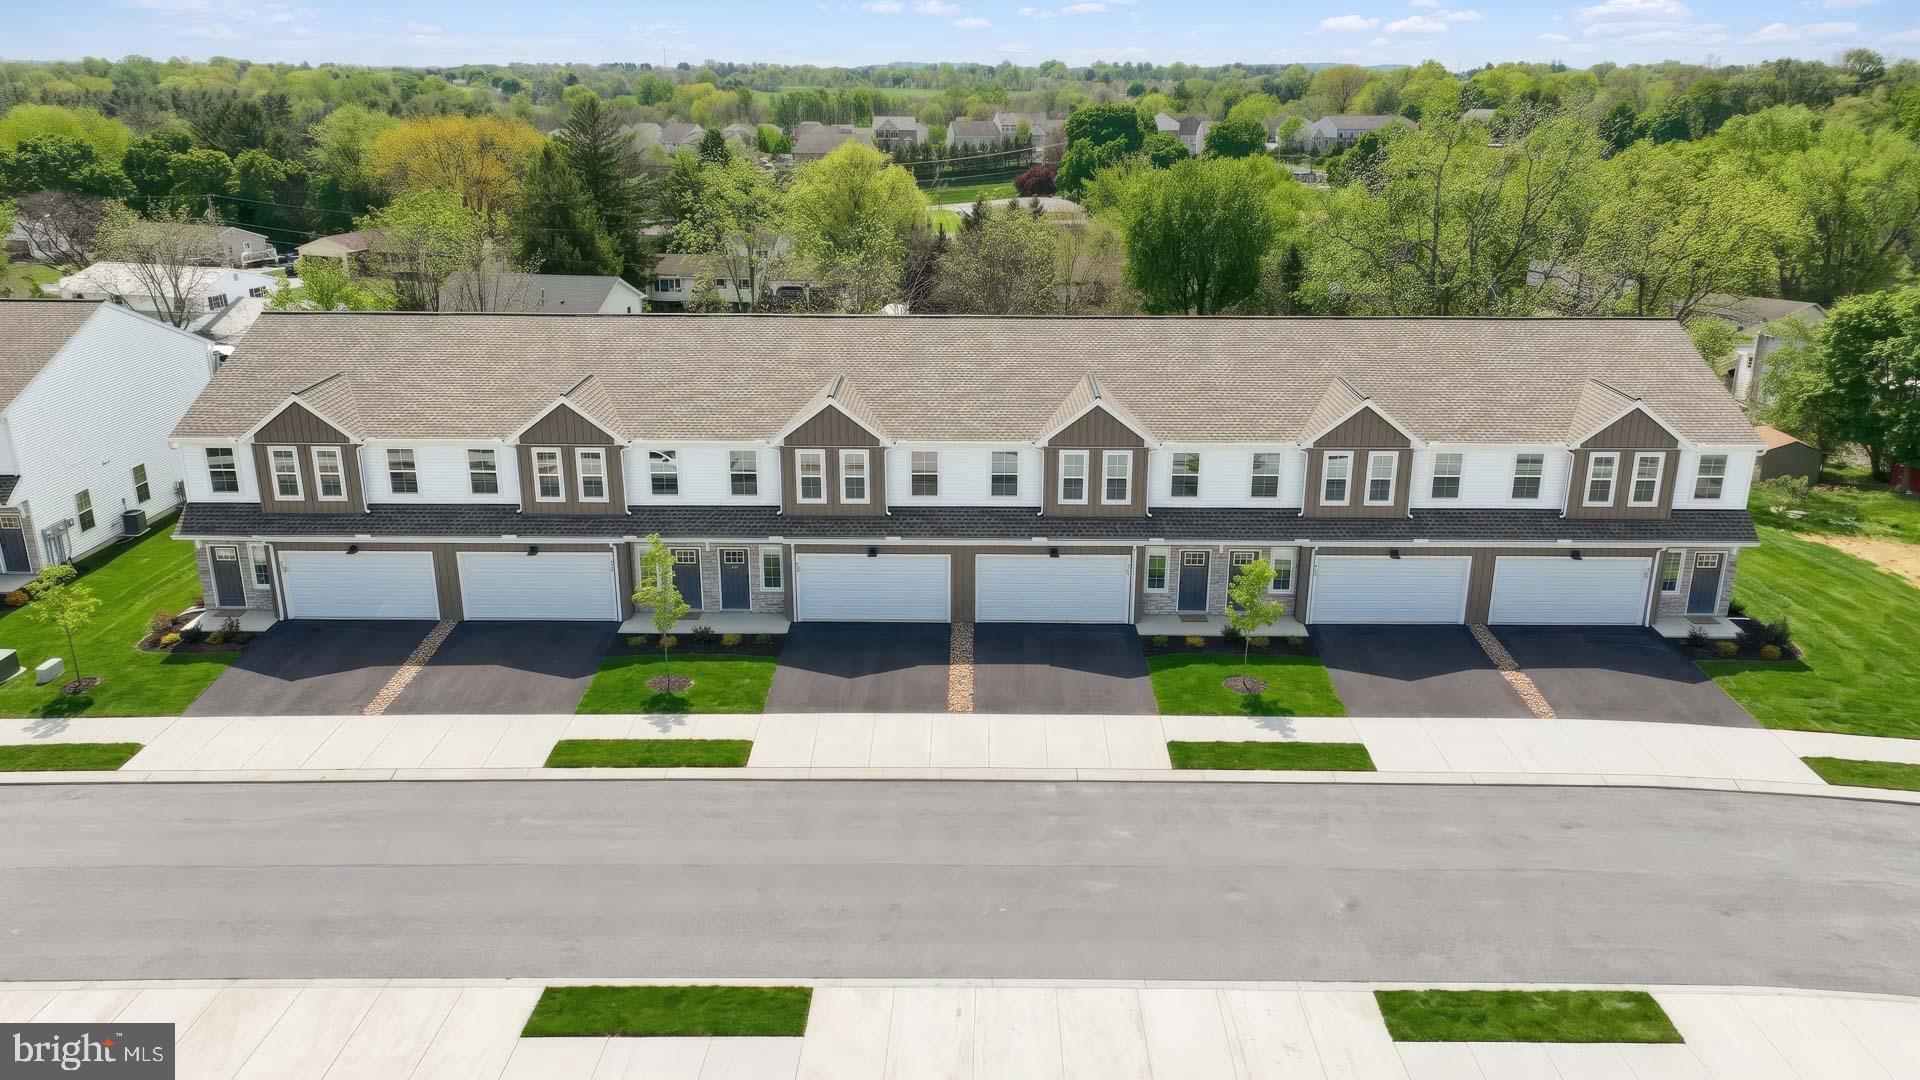
This spacious townhome is well-equipped with a 2-car garage, 9’ ceilings on the first floor, and a patio for outdoor living. The kitchen, featuring stainless steel appliances and quartz countertops with a tile backsplash, opens to the dining area and sunny family room. The 2nd floor boasts all 3 bedrooms, 2 full bathrooms, and a convenient laundry room. The owner’s suite includes an expansive closet and a private bathroom. The community is convenient to Harrisburg, Hershey, and major highways. Images may include virtual furnishings for illustrative purposes only.
#PADA2060840

HARRISBURG

7851 OAK BROOK DRIVE

3 Beds

2 Baths

1,772 Sq.Ft.

$311,900

MLS#: PADA2060840
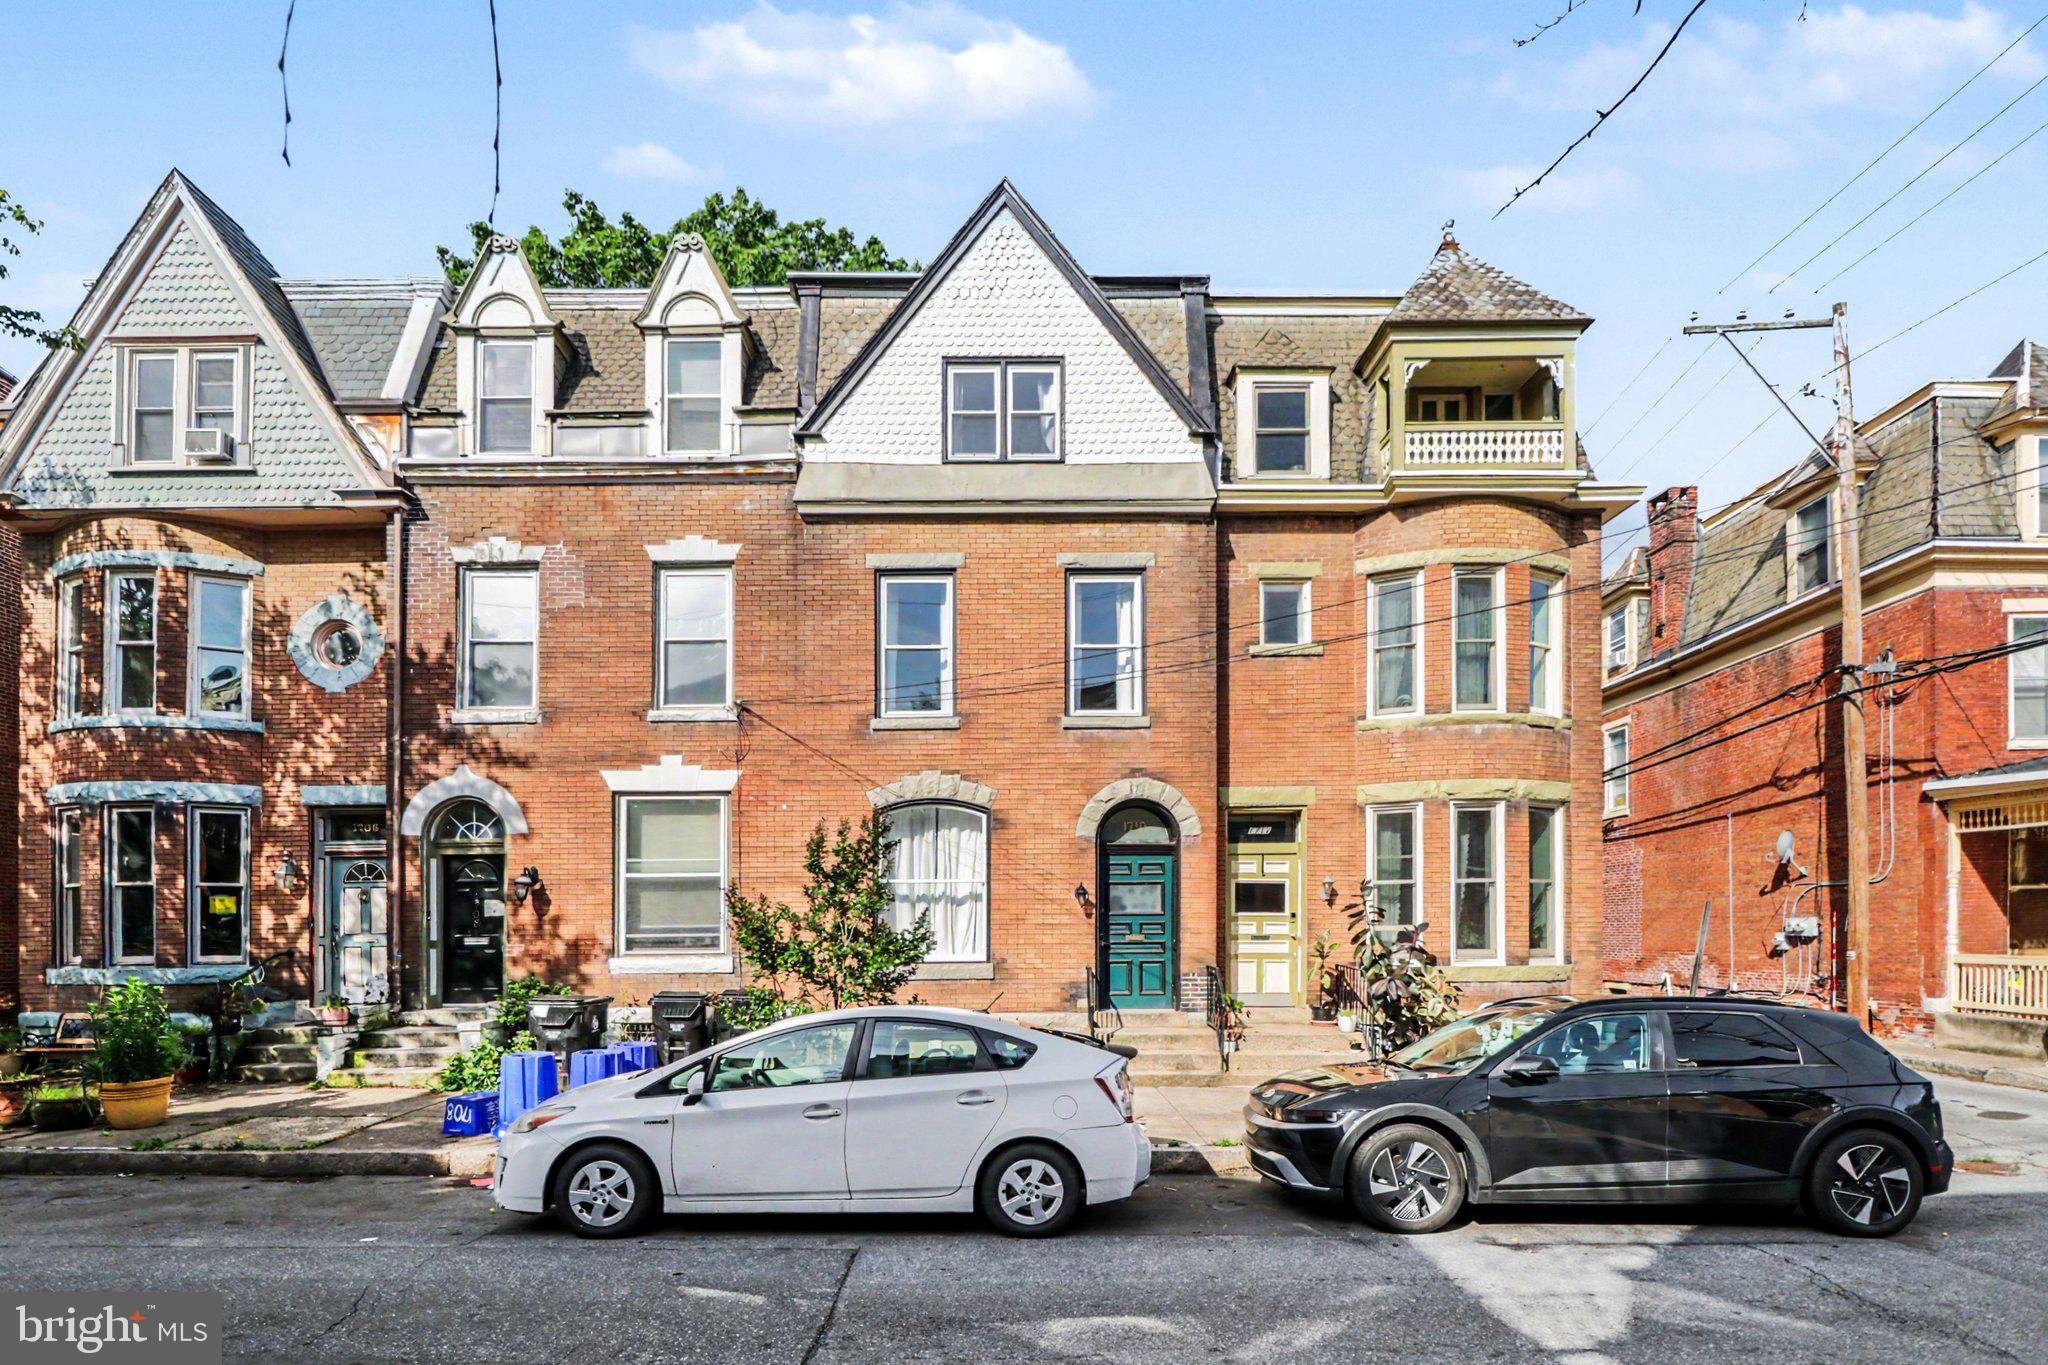
This 4-bedroom, 2.5-bath Victorian rowhouse has serious charm and the updates to back it up. The main floor is open with high ceilings, a decorative fireplace, and great natural light. A half bath is conveniently located just off the dining room. Toward the rear, the kitchen has been fully updated with navy cabinetry, quartz countertops, a butcher block island, stainless steel appliances, and a gas range with a proper hood vent. Walk straight out to a private, fenced brick backyard.  It is a great outdoor space in the middle of the city. The second floor has three bedrooms, a full bath with in-unit laundry, and an enclosed rear porch that works well as a home gym, office, reading room, or just extra living space. The third floor is its own private world:  a spacious bedroom, an ensuite full bathroom and a large walk-in closet with custom built-in shelving. If you want your own space away from the rest of the house, this is it. Central A/C, full unfinished basement for storage, and a location you can actually walk from. 1710 Green Street puts you steps from the Broad Street Market, Little Amps, and everything the neighborhood has to offer.
#PADA2060422

HARRISBURG

1710 GREEN STREET

4 Beds

2 Baths

2,400 Sq.Ft.

$275,000

MLS#: PADA2060422

Welcome to 4216 Ridge Dr-- where comfort, space, and opportunity come together! This charming 3 bedroom 1.5 bath home sits on a combined 1.23 acre parcel, offering plenty of room to enjoy the outdoors, expand, or simply appreciate the added privacy! Inside, you'll find a warm and inviting layout highlighted by a double-sided gas fireplace that serves as the centerpiece between the main living areas, creating the perfect atmosphere for relaxing evenings and entertaining guests. If you prefer outside entertaining.. there is a large wrap-around deck! The lower level features an additional gas fireplace and family room or recreational space. It leads into the laundry/ work space area and finally to the 2 car garage. The expansive property provides endless possibilities for gardening, outdoor recreation, or future improvements while still offering the convenience of nearby amenities. Whether you are looking for a peaceful retreat or a home with room to grow, this property is full of potential. Don't miss this rare opportunity to own a home with acreage, character, and versatile living spaces. Schedule your private showing today!
#PADA2061956

HARRISBURG

4216 RIDGE DRIVE

3 Beds

1 Baths

1,836 Sq.Ft.

$345,000

MLS#: PADA2061956

 - property

Send a message

Message successfully sent.

Your message

What is 3 + 4 ?

Reason for contacting?

I agree to receive email communication and understand I can unsubscribe at any time.

I agree to be contacted by Charis Realty Group - Christine Issler, Broker via call, email, and text for real estate services. To opt out, you can reply 'stop' at any time or reply 'help' for assistance. You can also click the unsubscribe link in the emails. Message and data rates may apply. Message frequency may vary. Privacy Policy

Sign Out

Virtual Assistant

Would you like to take the next step with this property? We can help you schedule a showing or virtual tour, or send you more details.

Yes, I would like more information.

Thank You for Your Reply, One of Our Agents will contact you as soon as possible

No, maybe later.

Thank you, you can always contact me via email, phone number or through the contact form.

Realhub AI

Lucy - Your AI-Powered Realtor

Update Your Temporary Password

Personalize your search

Enter your email and we'll notify you immediately when new listings match what you're looking for.

or enter email address

Already have an account ? Login here

Continue your home search

I agree to receive communications and understand I can unsubscribe at any time.

I agree to be contacted by Charis Realty Group - Christine Issler, Broker via call, email, and text for real estate services. To opt out, you can reply 'stop' at any time or reply 'help' for assistance. You can also click the unsubscribe link in the emails. Message and data rates may apply. Message frequency may vary. Privacy Policy

Already have an account ? Login here

We use cookies

We use cookies primarily for analytics to enhance your experience. By accepting, you agree to our use of these cookies. You can manage your preferences or learn more about our cookies policy.