


Property
Beds
4
Full Baths
3
1/2 Baths
1
Year Built
1955
Sq.Footage
1,320
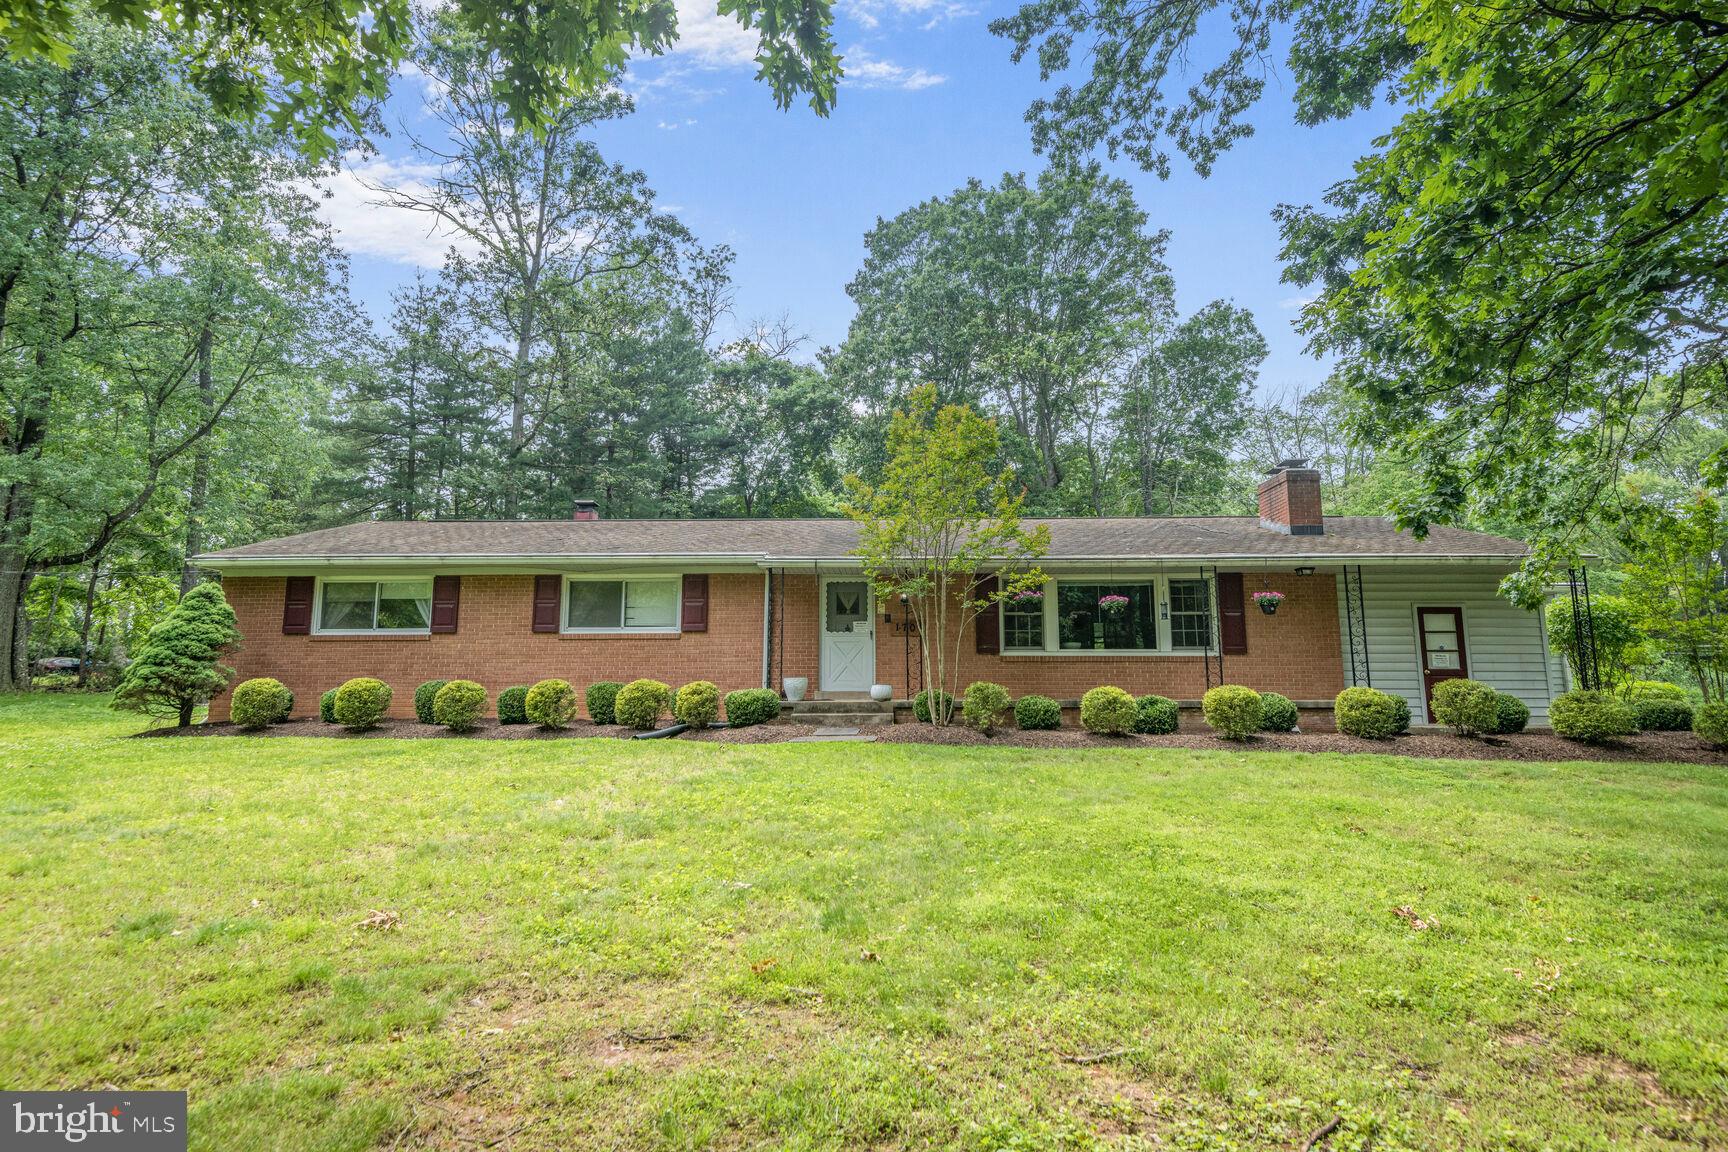
Nestled in the charming South Four Corners neighborhood, this exquisite, Cape Cod-style residence is poised for a remarkable transformation. This home embodies the pinnacle of luxury living, seamlessly blending classic charm with modern sophistication. As you step inside, you'll be greeted by an inviting atmosphere that radiates warmth and comfort. The spacious layout encompasses four generously sized bedrooms and three full bathrooms, providing ample space for relaxation and rejuvenation. The thoughtful design ensures that every corner of this home is infused with natural light, creating a bright and airy ambiance. The heart of the home will feature a stunning open-concept living area, perfect for entertaining or enjoying quiet evenings with loved ones. Imagine hosting gatherings in a beautifully appointed kitchen, complete with high-end appliances, custom cabinetry, and elegant finishes that cater to the most discerning tastes. Wine bar with cooler and electric fireplace. The seamless flow from the kitchen to the dining and living spaces will enhance your lifestyle with wide plank flooring. This home includes luxurious spa-like bathrooms, designed to be your personal retreat with anti fog LED mirrors. Outside, the property will boast a meticulously landscaped yard, perfect for outdoor gatherings or peaceful afternoons spent soaking up the sun. Plenty of storage. Electric water heater. New roof with transefarable warranty.The concrete driveway provides convenient parking, ensuring that your guests feel welcomed from the moment they arrive. EV charging ready. This home offers a manageable outdoor space that allows for easy maintenance while still providing room for gardening or outdoor activities. This property is more than just a place to live; it's an opportunity to embrace an exclusive lifestyle in a vibrant community. Minutes to Downtown Four Corners. Walk Score of 76 out of 100. This location is Very Walkable so most errands can be accomplished on foot. 15 minutes on foot and 2 minutes by car. Come view this beautiful listing!
Features & Amenities
Interior
-
Total Bedrooms
4
-
Bathrooms
3
-
1/2 Bathrooms
1
-
Above Grade Finished Area
1320.0
-
Basement YN
YES
-
Cooling YN
YES
-
Cooling
Central Air, Electric
-
Heating YN
YES
-
Heating
Natural Gas, Forced Air
-
Main Level Bedrooms
1
-
Pet friendly
N/A
Exterior
-
Garage
No
-
Construction Materials
Brick
-
Parking
Concrete, Driveway
-
Pool
No
-
Waterfront YN
NO
Area & Lot
-
Lot Size(acres)
0.12
-
Lot Size(square feet)
5,017
-
Property Type
Residential
-
Property Sub Type
Single Family Residence
-
Architectural Style
Cape Cod
Price
-
Sales Price
$749,950
-
Tax Amount
$6,192
-
Sq. Footage
1,320
-
Price/SqFt
$568
HOA
-
Association
No
School District
-
Elementary School
MONTGOMERY KNOLLS
-
Middle School
SILVER SPRING INTERNATIONAL
-
High School
NORTHWOOD
Property Features
-
New Construction
NO
-
Foundation Details
Block
-
Senior Community YN
NO
-
Sewer
Public Sewer
-
Tax Lot
C2
-
Water Source
Public
Schedule a Showing
Showing scheduled successfully.
Mortgage calculator
Estimate your monthly mortgage payment, including the principal and interest, property taxes, and HOA. Adjust the values to generate a more accurate rate.
Your payment
Principal and Interest:
$
Property taxes:
$
HOA fees:
$
Total loan payment:
$
Total interest amount:
$
Location
County
MONTGOMERY
Elementary School
MONTGOMERY KNOLLS
Middle School
SILVER SPRING INTERNATIONAL
High School
NORTHWOOD
Listing Courtesy of David W Barrett, All Service Real Estate
RealHub Information is provided exclusively for consumers' personal, non-commercial use, and it may not be used for any purpose other than to identify prospective properties consumers may be interested in purchasing. All information deemed reliable but not guaranteed and should be independently verified. All properties are subject to prior sale, change or withdrawal. RealHub website owner shall not be responsible for any typographical errors, misinformation, misprints and shall be held totally harmless.

Salesperson, Realtor
Sherry & Randy Rase
Call Sherry & Randy today to schedule a private showing.

* Listings on this website come from the FMLS IDX Compilation and may be held by brokerage firms other than the owner of this website. The listing brokerage is identified in any listing details. Information is deemed reliable but is not guaranteed. If you believe any FMLS listing contains material that infringes your copyrighted work please review our DMCA policy and learn how to submit a takedown request.© 2024 FMLS.
Related Properties
SILVER SPRING
1701 MAYDALE DRIVE
4 Beds
3 Baths
3,584 Sq.Ft.
$799,000
MLS#: MDMC2196340

SILVER SPRING
812 FOREST GLEN ROAD
4 Beds
3 Baths
2,288 Sq.Ft.
$627,900
MLS#: MDMC2259484

SILVER SPRING
8808 LEONARD DRIVE
5 Beds
3 Baths
1,889 Sq.Ft.
$649,900
MLS#: MDMC2249476

SILVER SPRING
1219 DOWNS DRIVE
5 Beds
3 Baths
2,466 Sq.Ft.
$639,500
MLS#: MDMC2256836

SILVER SPRING
13406 TAMARACK ROAD
5 Beds
3 Baths
3,016 Sq.Ft.
$635,000
MLS#: MDMC2260060

SILVER SPRING
1105 CHISWELL LANE
5 Beds
4 Baths
1,804 Sq.Ft.
$649,900
MLS#: MDMC2251652

SILVER SPRING
12333 LOFT LANE
4 Beds
4 Baths
4,448 Sq.Ft.
$875,000
MLS#: MDMC2252288

SILVER SPRING
2004 AVENTURINE WAY
5 Beds
3 Baths
2,636 Sq.Ft.
$714,900
MLS#: MDMC2261582

SILVER SPRING
1600 FLORA LANE
3 Beds
2 Baths
2,527 Sq.Ft.
$749,900
MLS#: MDMC2256336

SILVER SPRING
12803 THERESA DRIVE
4 Beds
3 Baths
3,036 Sq.Ft.
$749,000
MLS#: MDMC2261946
