
Contemporary, Straight Thru
493 HARMON ROAD F
PHILADELPHIA, PA 19128
MLS#: PAPH2645360
$550,000


Property
Beds
4
Full Baths
3
1/2 Baths
1
Year Built
2008
Sq.Footage
2,426
NEW PRICE | $550,000 | EXCEPTIONAL OPPORTUNITY! Discover an elevated living experience in the heart of Roxborough! Elegantly appointed and thoughtfully designed, this impressive 4-bedroom, 3.5-bath residence offers 2,426 square feet of stylish living space, versatile functionality, and the perfect balance of modern sophistication and everyday comfort. From the moment you enter, you'll appreciate a floor plan designed to complement today's lifestyle. The entry level features a private bedroom and full bathroom, offering exceptional flexibility for overnight guests, a home office, or a comfortable personal retreat. Step outside to the patio, an inviting extension of the home's living space. Ascend to the second level, where the heart of the home truly shines! An expansive open-concept layout seamlessly connects the kitchen, dining, and living areas, creating an ideal setting for entertaining and everyday enjoyment. The beautifully designed kitchen features a center island that anchors the space, while the adjoining deck invites you to enjoy morning coffee, outdoor dining, or relaxing evenings. A conveniently located powder room completes this level. The third floor offers a peaceful escape with three bedrooms and two full bathrooms. The spacious primary suite creates a private retreat of its own, complete with an en-suite bath featuring a luxurious whirlpool tube, the perfect place to relax and unwind at the end of the day. Two additional bedrooms and a full hall bath complete this level, offering an ideal balance of privacy, comfort, and convenience. Adding to the home's appeal is an attached one-car garage and a private driveway accommodating two additional vehicles; offering the convenience of three off-street parking spaces. But the experience extends far beyond your front door! Roxborough offers a distinctive blend of neighborhood charm, natural beauty, and city accessibility. Explore the scenic trails of Wissahickon Valley Park, discover the vibrant dining and shopping scene of nearby Manayunk, or enjoy convenient access to Center City Philadelphia and surrounding communities. Whether your ideal weekend includes outdoor adventure, neighborhood cafés, or an evening out, this location places it all within reach. NOW OFFERED AT $550,000! An exceptional opportunity to enjoy sophisticated living, generous space, and an inviting neighborhood lifestyle. This elegantly appointed residence is ready to welcome its next chapter and yours!
Features & Amenities
Interior
-
Other Interior Features
Eat-in Kitchen, Ceiling Fan(s), Kitchen Island, High Ceilings
-
Total Bedrooms
4
-
Bathrooms
3
-
1/2 Bathrooms
1
-
Above Grade Finished Area
2426.0
-
Basement YN
NO
-
Cooling YN
YES
-
Cooling
Central Air, Ceiling Fan(s), Gas
-
Heating YN
YES
-
Heating
Natural Gas, Forced Air
-
Main Level Bedrooms
1
-
Pet friendly
N/A
Exterior
-
Garage
Yes
-
Garage spaces
1
-
Other Exterior Features
Lighting
-
Parking
Garage Door Opener, Garage, Driveway, Inside Entrance, Attached
-
Patio and Porch Features
Deck, Patio
-
Pool
No
-
Waterfront YN
NO
Area & Lot
-
Lot Features
Level
-
Lot Size(acres)
0.05
-
Lot Size(square feet)
2,391
-
Property Type
Residential
-
Property Sub Type
Townhouse
-
Architectural Style
Contemporary, Straight Thru
Price
-
Sales Price
$550,000
-
Tax Amount
$7,655
-
Sq. Footage
2,426
-
Price/SqFt
$226
HOA
-
Association
No
School District
-
Elementary School
N/A
-
Middle School
N/A
-
High School
N/A
Property Features
-
New Construction
NO
-
Accessibility Features
Therapeutic Whirlpool
-
Foundation Details
Concrete Perimeter
-
Senior Community YN
NO
-
Sewer
Public Sewer
-
Water Source
Public
Schedule a Showing
Showing scheduled successfully.
Mortgage calculator
Estimate your monthly mortgage payment, including the principal and interest, property taxes, and HOA. Adjust the values to generate a more accurate rate.
Your payment
Principal and Interest:
$
Property taxes:
$
HOA fees:
$
Total loan payment:
$
Total interest amount:
$
Location
County
PHILADELPHIA
Elementary School
Middle School
High School
Listing Courtesy of Kelli M Boyd, HomeSmart Realty Advisors- Exton
RealHub Information is provided exclusively for consumers' personal, non-commercial use, and it may not be used for any purpose other than to identify prospective properties consumers may be interested in purchasing. All information deemed reliable but not guaranteed and should be independently verified. All properties are subject to prior sale, change or withdrawal. RealHub website owner shall not be responsible for any typographical errors, misinformation, misprints and shall be held totally harmless.

Salesperson, Realtor
Sherry & Randy Rase
Call Sherry & Randy today to schedule a private showing.

* Listings on this website come from the FMLS IDX Compilation and may be held by brokerage firms other than the owner of this website. The listing brokerage is identified in any listing details. Information is deemed reliable but is not guaranteed. If you believe any FMLS listing contains material that infringes your copyrighted work please review our DMCA policy and learn how to submit a takedown request.© 2024 FMLS.
Related Properties
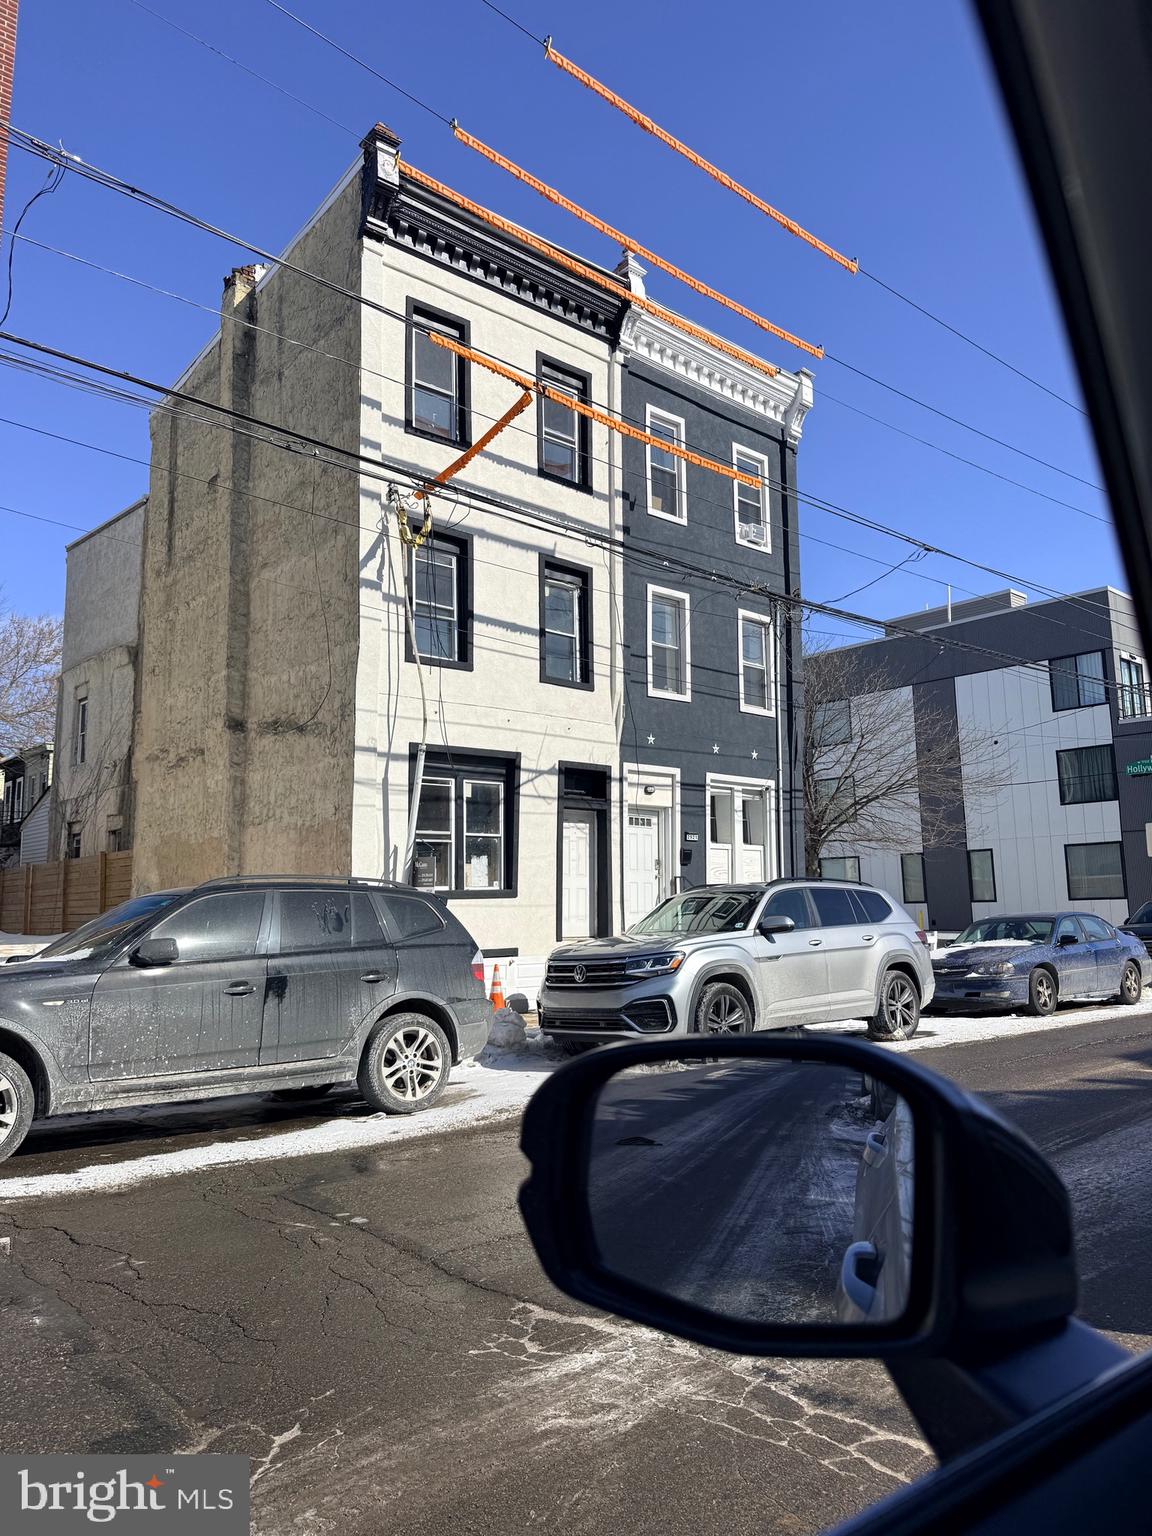
PHILADELPHIA
2921 CECIL B MOORE AVENUE
6 Beds
6 Baths
1,841 Sq.Ft.
$525,000
MLS#: PAPH2587402
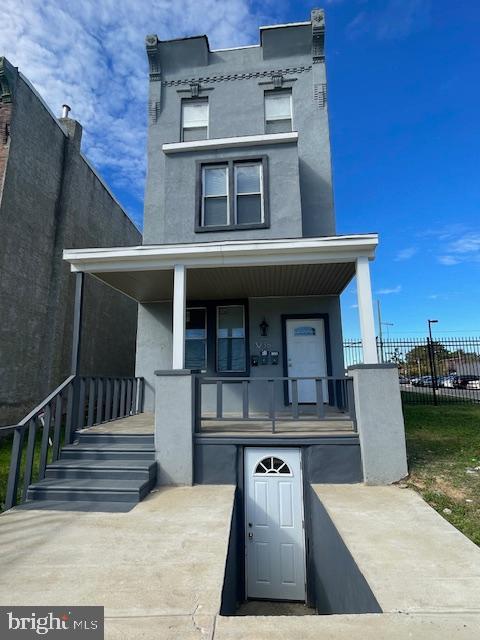
PHILADELPHIA
3236 N 17TH STREET
6 Beds
3 Baths
2,490 Sq.Ft.
$550,000
MLS#: PAPH2558838
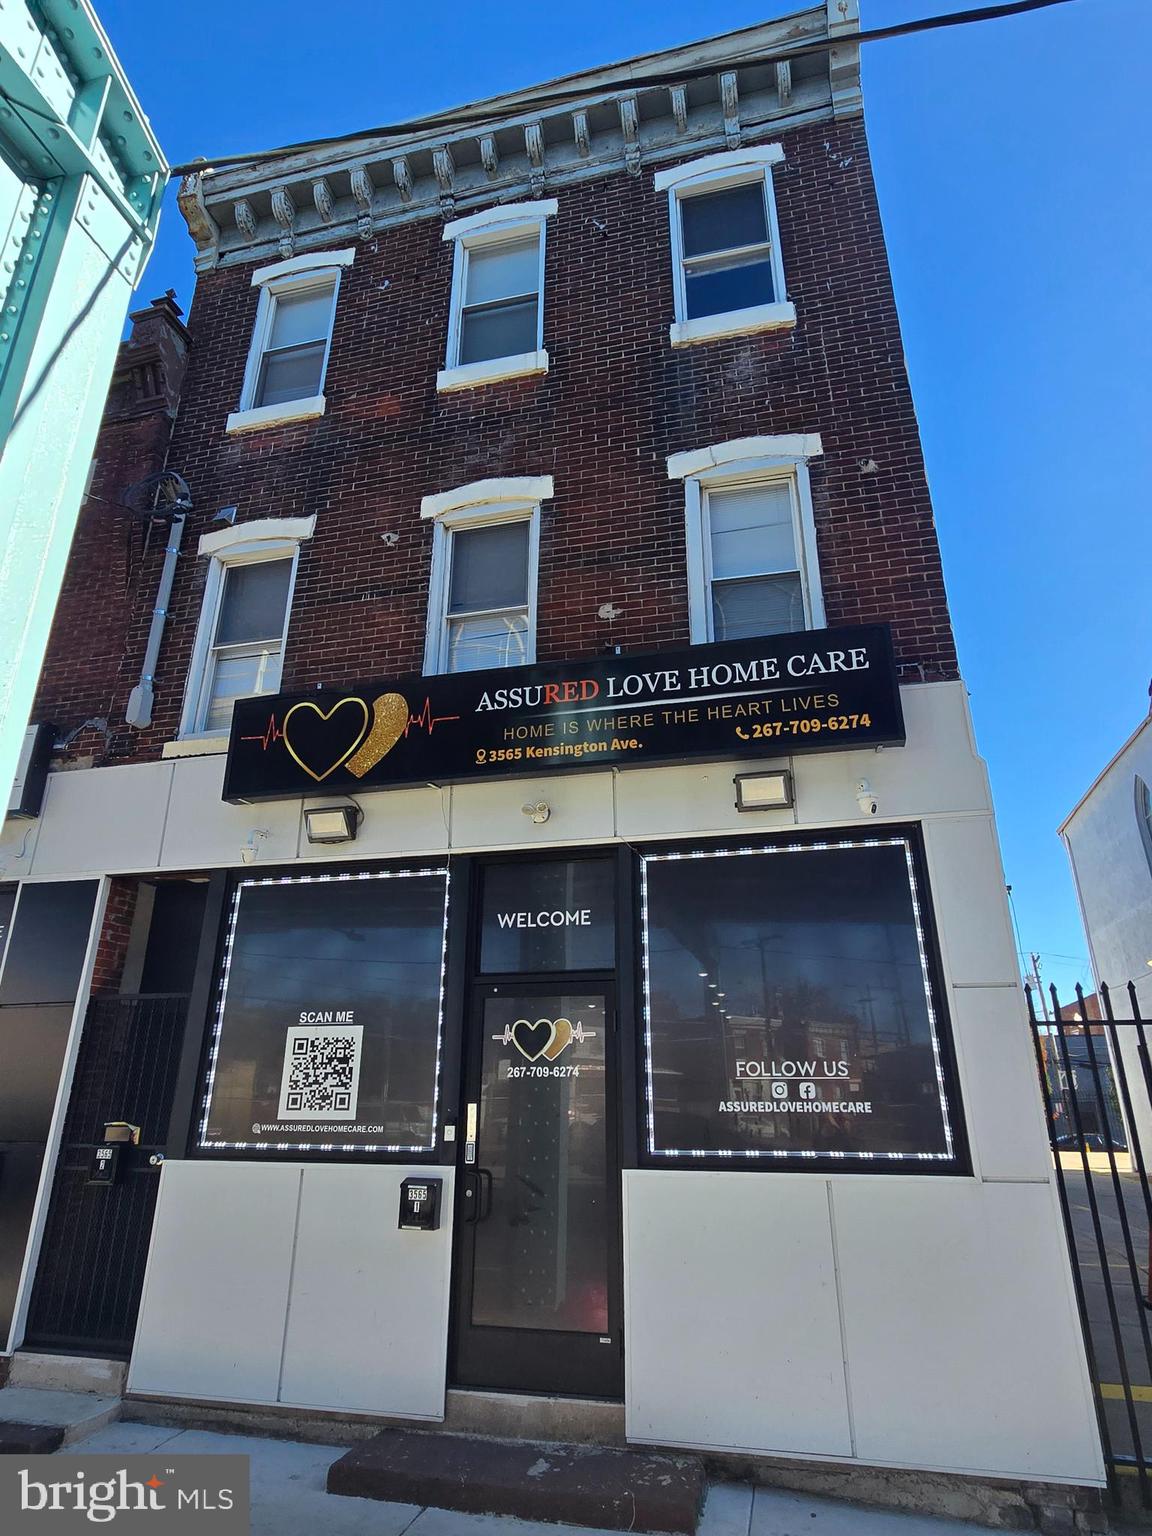
PHILADELPHIA
3565 KENSINGTON AVENUE
None Beds
None Baths
2,500 Sq.Ft.
$519,999
MLS#: PAPH2626226

PHILADELPHIA
135 E SPRINGER STREET
4 Beds
3 Baths
2,585 Sq.Ft.
$539,900
MLS#: PAPH2458456

PHILADELPHIA
732 DALY STREET
4 Beds
3 Baths
2,400 Sq.Ft.
$499,900
MLS#: PAPH2655970

PHILADELPHIA
3200 SUMMER STREET 7
2 Beds
2 Baths
1,323 Sq.Ft.
$658,000
MLS#: PAPH2653708

PHILADELPHIA
4421 DISSTON STREET
4 Beds
3 Baths
1,690 Sq.Ft.
$449,900
MLS#: PAPH2655710

PHILADELPHIA
111 W SHARPNACK STREET
5 Beds
4 Baths
3,528 Sq.Ft.
$650,000
MLS#: PAPH2591490
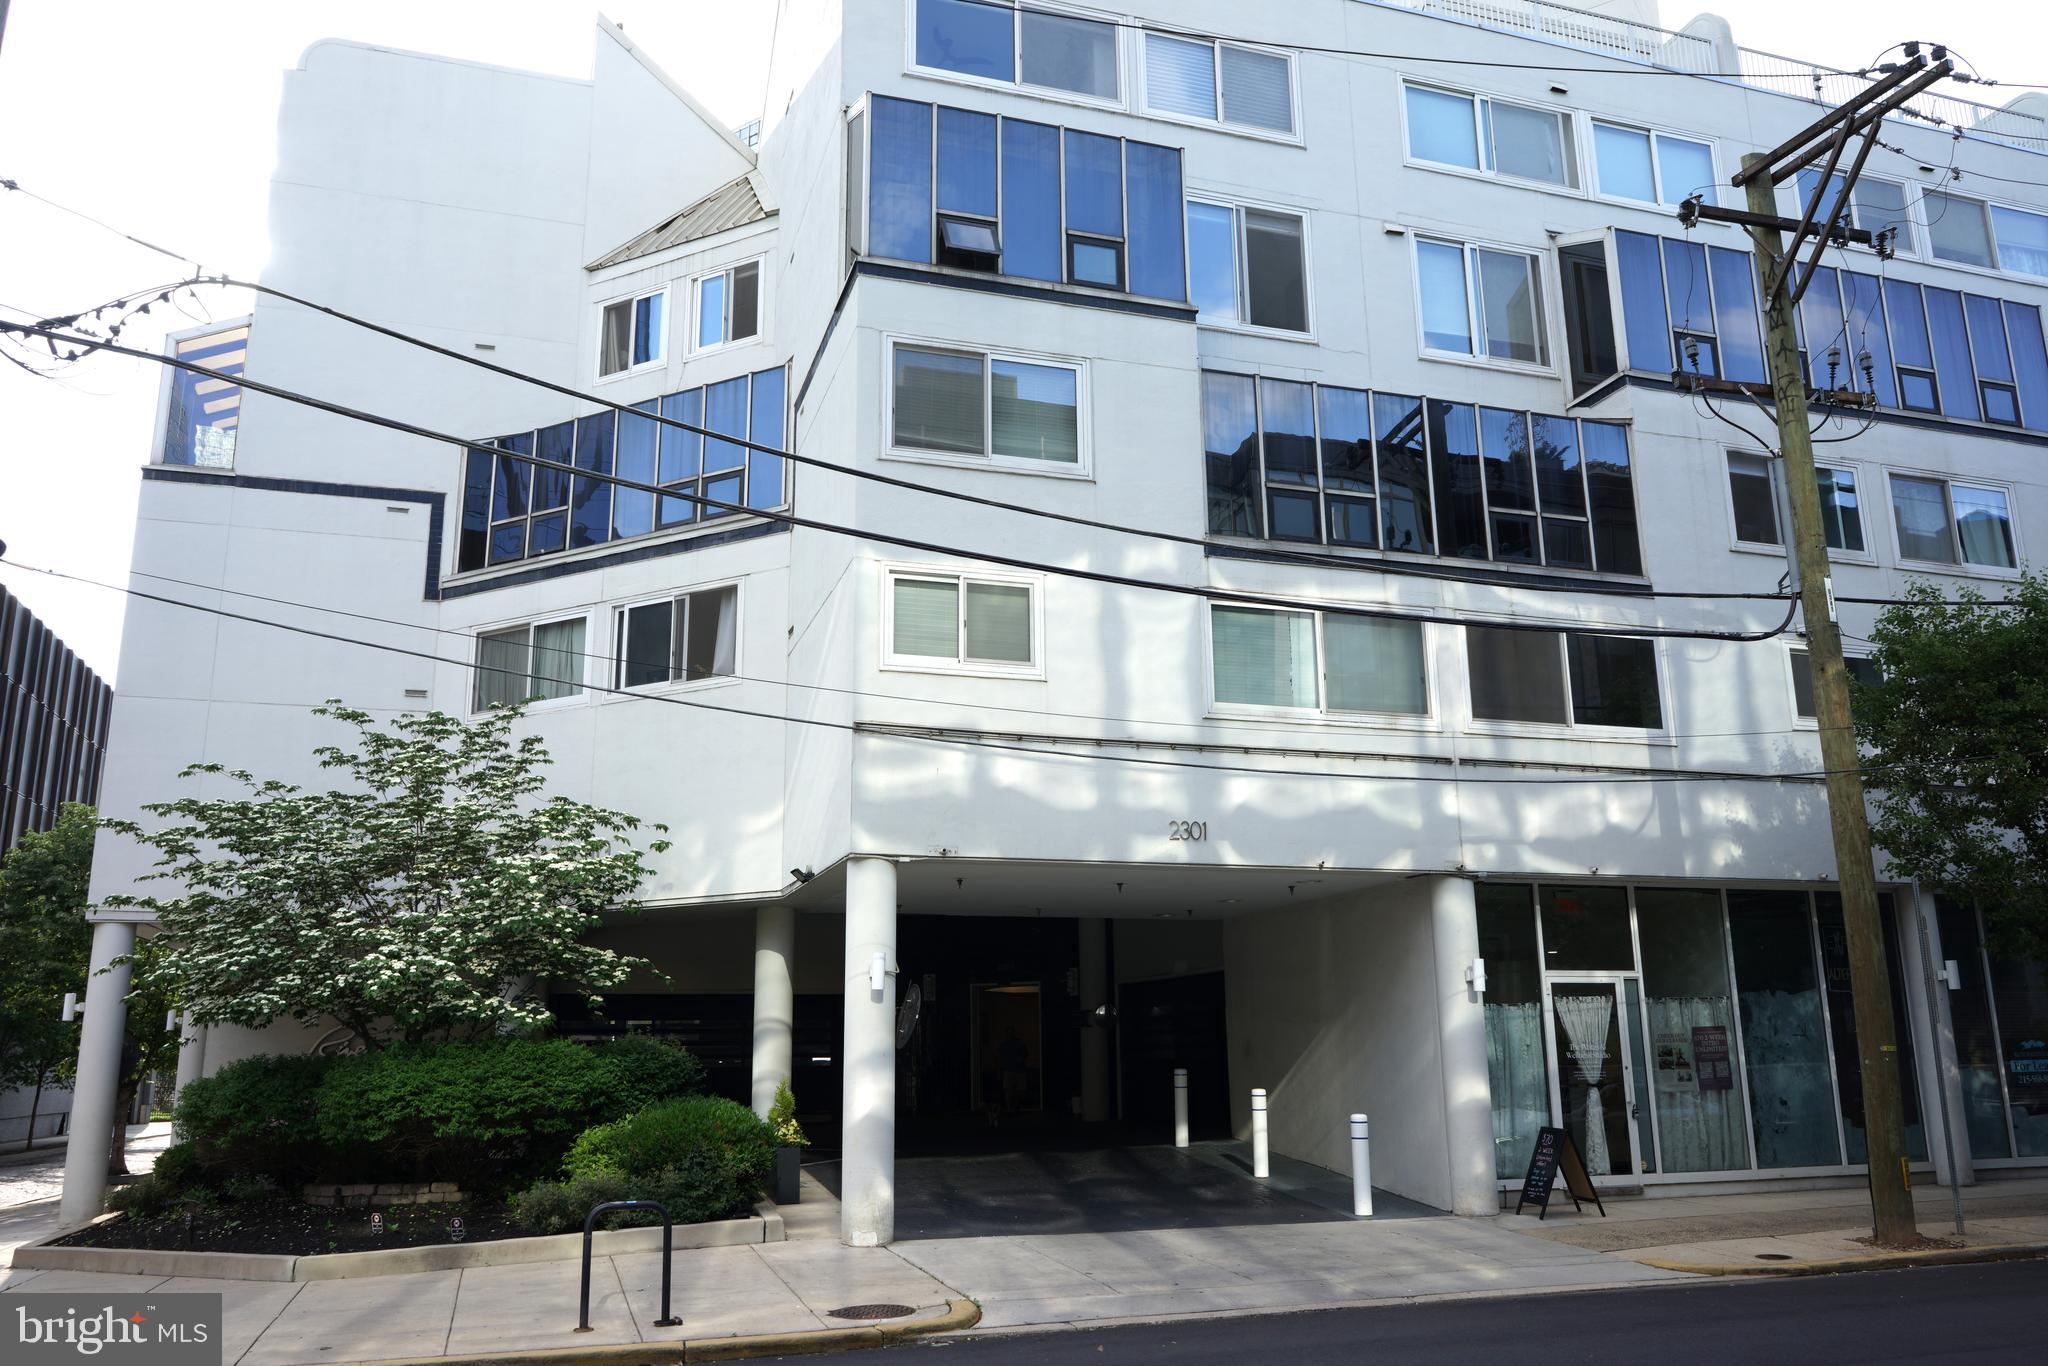
PHILADELPHIA
2301 CHERRY STREET 3A
3 Beds
3 Baths
1,616 Sq.Ft.
$460,000
MLS#: PAPH2481138
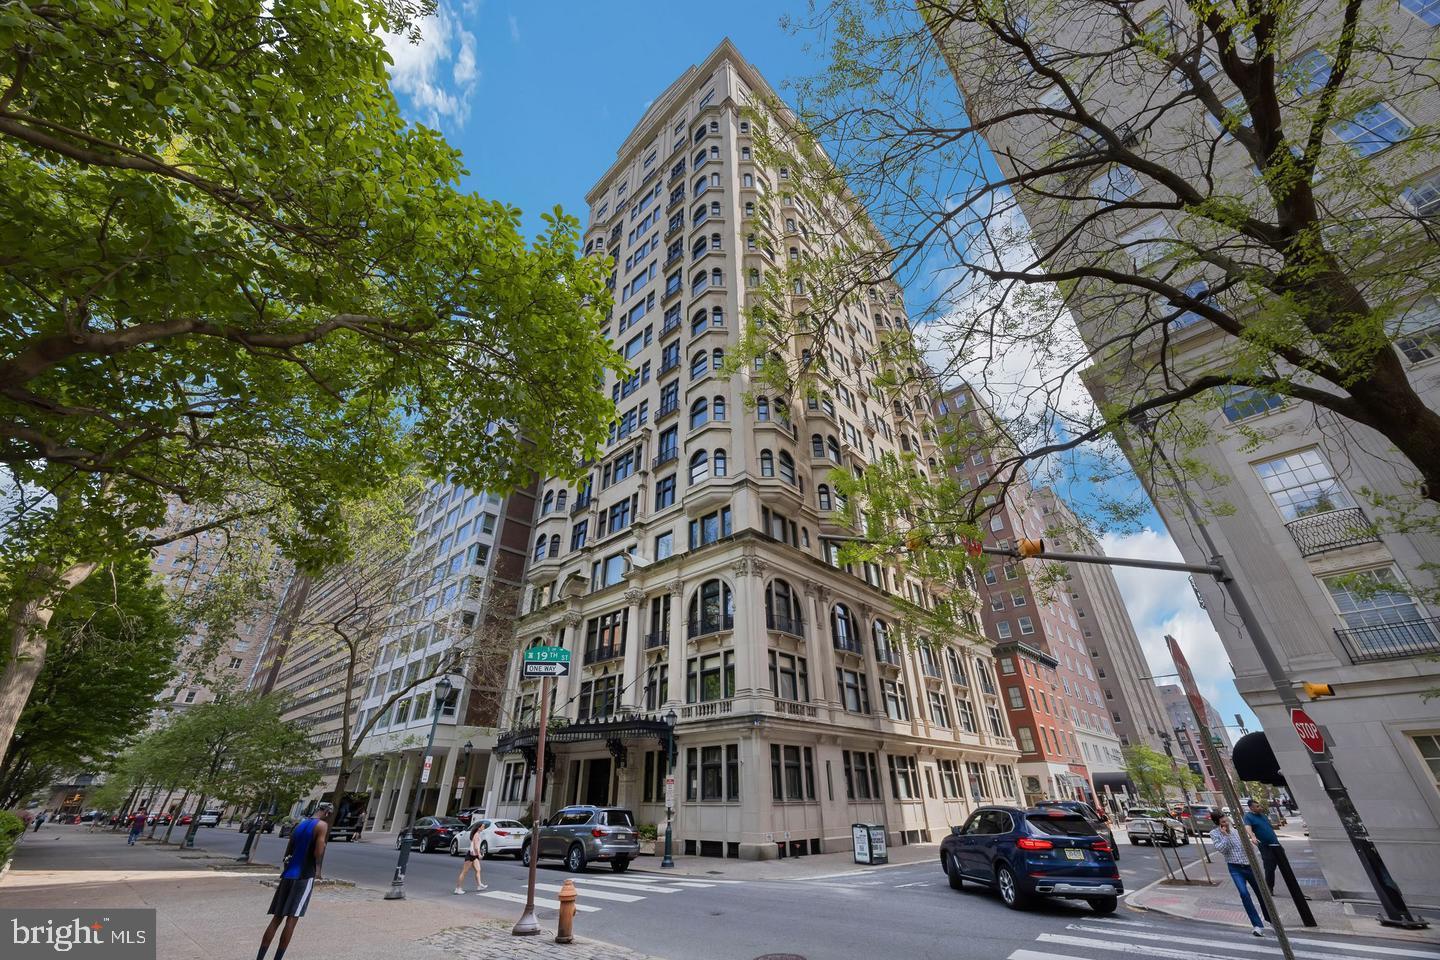
PHILADELPHIA
1830 RITTENHOUSE SQUARE 00 1E
2 Beds
2 Baths
1,015 Sq.Ft.
$499,500
MLS#: PAPH2601056
