Features & Amenities

Interior

  • Total Bedrooms

    4

  • Bathrooms

    2

  • 1/2 Bathrooms

    1

  • Above Grade Finished Area

    3293.0

  • Basement YN

    YES

  • Cooling YN

    YES

  • Cooling

    Central Air

  • Heating YN

    YES

  • Heating

    Oil, Forced Air

  • Pet friendly

    N/A

Exterior

  • Garage

    Yes

  • Garage spaces

    2

  • Construction Materials

    Stone, Vinyl Siding

  • Parking

    Garage, Driveway, Attached

  • Pool

    No

  • Waterfront YN

    NO

Area & Lot

  • Lot Size(acres)

    1.5

  • Lot Size(square feet)

    65,340

  • Property Type

    Residential

  • Property Sub Type

    Single Family Residence

  • Architectural Style

    Colonial

Price

  • Sales Price

    $574,900

  • Tax Amount

    $6,558.81

  • Financing Options

    Cash, Conventional, FHA, USDA, VA

  • Sq. Footage

    3,293

  • Price/SqFt

    $174

HOA

  • Association

    YES

  • Association Fee

    $345

  • Association Fee Frequency

    Annually

  • Association Fee Includes

    N/A

School District

  • Elementary School

    N/A

  • Middle School

    N/A

  • High School

    N/A

Property Features

  • New Construction

    NO

  • Foundation Details

    Concrete Perimeter

  • Senior Community YN

    NO

  • Sewer

    Septic Tank

  • Water Source

    Well

Schedule a Showing

Showing scheduled successfully.

<
>
IN PERSON
VIA CHAT

What is 3 + 4 ?


Change time

Mortgage calculator

Estimate your monthly mortgage payment, including the principal and interest, property taxes, and HOA. Adjust the values to generate a more accurate rate.

Your payment

Principal and Interest:

$

Property taxes:

$

HOA fees:

$

Total loan payment:

$

Total interest amount:

$

Location

County

CARBON

Elementary School

Middle School

High School

Listing Courtesy of Agnes Schoenberger, Castle Gate Realty

RealHub Information is provided exclusively for consumers' personal, non-commercial use, and it may not be used for any purpose other than to identify prospective properties consumers may be interested in purchasing. All information deemed reliable but not guaranteed and should be independently verified. All properties are subject to prior sale, change or withdrawal. RealHub website owner shall not be responsible for any typographical errors, misinformation, misprints and shall be held totally harmless.

Agent Sherry & Randy Rase

AGENT

Sherry & Randy Rase

Call Sherry & Randy today to schedule a private showing.


* Listings on this website come from the FMLS IDX Compilation and may be held by brokerage firms other than the owner of this website. The listing brokerage is identified in any listing details. Information is deemed reliable but is not guaranteed. If you believe any FMLS listing contains material that infringes your copyrighted work please click here to review our DMCA policy and learn how to submit a takedown request.© 2024 FMLS.
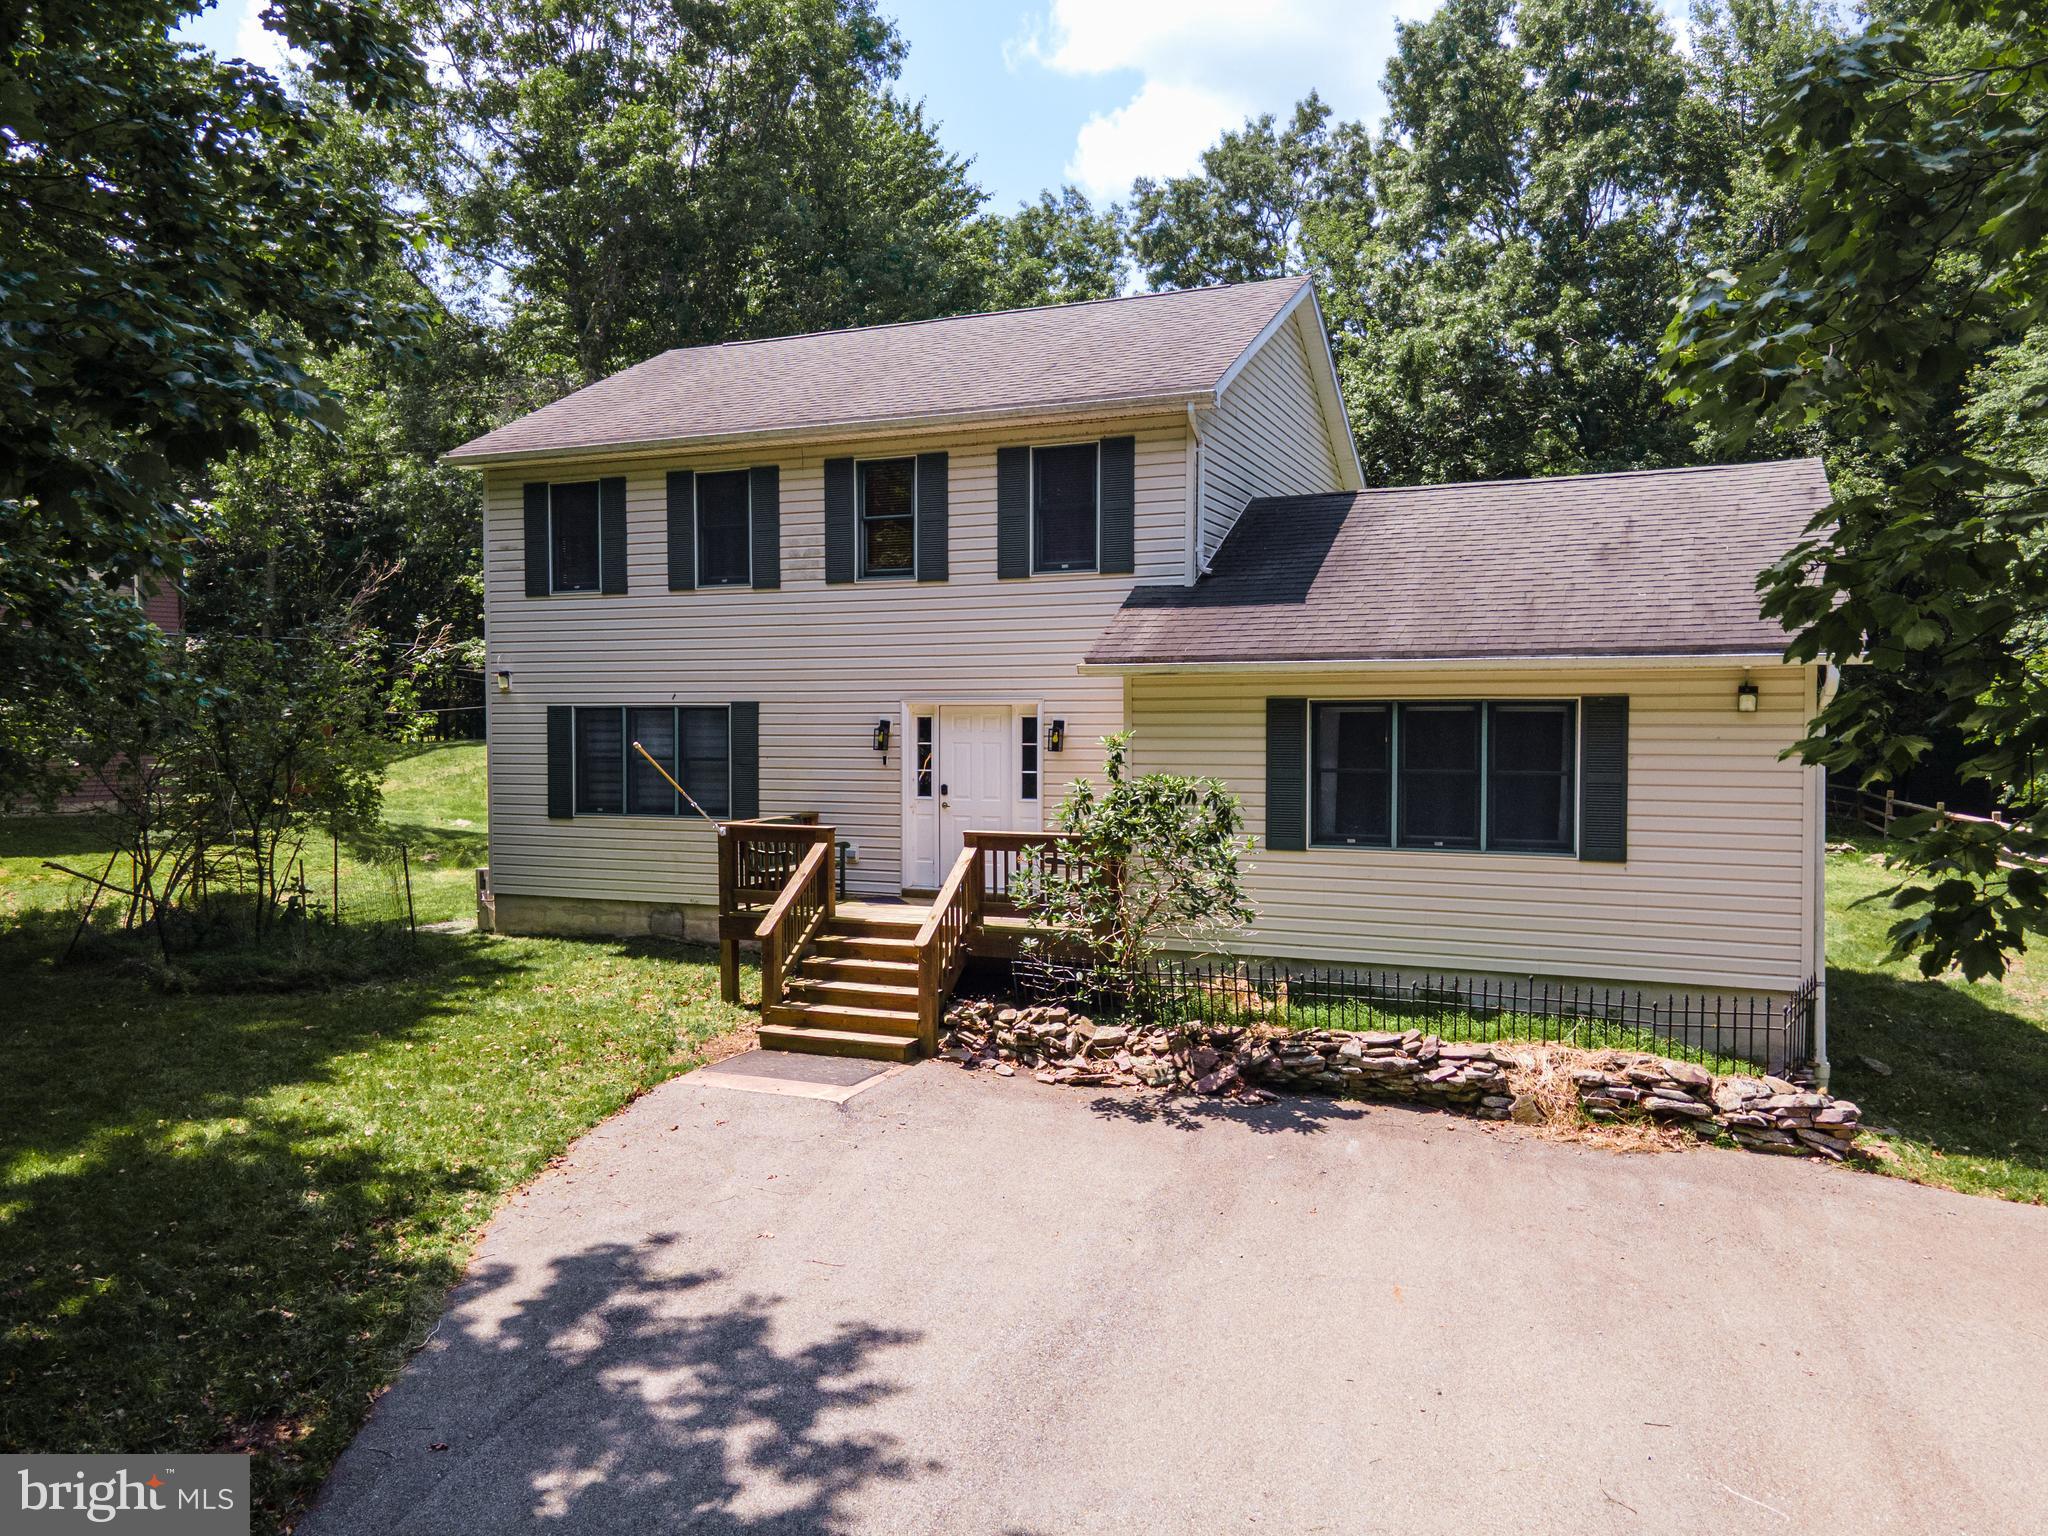
Open House Saturday, August 15, 2026 11am-1pm! Nestled on 1.67 beautifully maintained acres in sought after Valley View Estates, this spacious 4 bedroom, 2.5 bathroom home offers over 3,200 sq ft of comfortable living space. The thoughtfully designed layout features a custom kitchen with butcher block countertops, stainless steel appliances and even a wet bar! There are multiple living spaces that offer so much flexibility for your needs! The primary suite offers a huge space with 4 closets, plus a bonus room perfect for an office, gym or anything else you may need, plus a large bathroom with a jetted tub and separate shower. The third floor offers an additional bedroom plus a bonus room overlooking the 3 story grand entrance, perfect for crafting or a game room. We haven't run out of space yet, there is also an unfinished basement with so much room for potential to be a finished space, there's even a bathroom in the works! Outside, enjoy a true retreat! There is a large deck, perfect for entertaining and deer watching, a terrace bbq area, fire pit and a basketball/pickleball court, above ground pool, fenced yard and a picturesque, tree lined view. Complete with central air, a gas fireplace, pellet stove, attached 2 car garage and second floor laundry, this home is the perfect blend of space, privacy and charm!

461 PATTEN CIRCLE

Message successfully sent.

What would you like to know?

What is 3 + 4 ?

I agree to receive email communication and understand I can unsubscribe at any time.

I agree to be contacted by Charis Realty Group - Christine Issler, Broker via call, email, and text for real estate services. To opt out, you can reply 'stop' at any time or reply 'help' for assistance. You can also click the unsubscribe link in the emails. Message and data rates may apply. Message frequency may vary. Privacy Policy

Related Properties

Move right into this beautifully maintained 4-bedroom, 3.5-bath home nestled in Penn Forest Township, offering spacious living, thoughtful updates, and exceptional indoor and outdoor amenities. *CENTRAL A/C ON FIRST AND SECOND FLOORS! FLOOR-HEATING SYSTEM TO HEAT THE HOUSE IN THE WINTER!* A welcoming central hall foyer with gleaming hardwood floors sets the tone, with hardwood flooring flowing throughout the main living areas. The open-concept family and dining rooms are enhanced by recessed lighting, creating an inviting space for entertaining, while the family room features a stunning stacked stone gas fireplace as its focal point. Sliding doors from the dining area lead to the rear deck, seamlessly blending indoor and outdoor living. The bright, updated kitchen is designed for both style and function with stainless steel appliances, a tiled backsplash, recessed lighting, a center island with pendant lighting and bar seating, and ample workspace. A spacious laundry room with tile flooring, storage cabinets, and direct deck access adds everyday convenience, while a powder room with a pedestal sink completes the main level. The first-floor primary suite offers a peaceful retreat with a vaulted ceiling, recessed lighting, large closet and a ceiling fan, complemented by a luxurious en-suite bath featuring tile floors, a Jacuzzi tub with a charming wood-paneled surround, and a walk-in tiled shower. Upstairs, the princess suite includes a walk-in closet and a private full bath with dual sinks and a tub/shower combination. Two additional generously sized bedrooms with ceiling fans and large closets share a full hallway bath. The finished basement expands the living space with luxury vinyl plank flooring, split A/C units and recessed lighting, featuring a recreation room with a walk-in sauna, a versatile bonus room perfect for a home office, and a full bath currently under construction with tile floors and a tiled walk-in shower. Outside, enjoy relaxing or entertaining on the walkout wooden deck overlooking the fully fenced backyard with a utility shed for additional storage. A wide paved driveway provides abundant off-street parking, completing this move-in-ready home that perfectly combines comfort, functionality, and modern appeal. Conveniently located close to major highways I-476 and I-80 for easy commute, Jack Frost National Golf Club, Wolf Run lake, shops, restaurants and so much more!
#PACC2007942

ALBRIGHTSVILLE

154 BISHOP CIRCLE

4 Beds

4 Baths

2,508 Sq.Ft.

$479,900

MLS#: PACC2007942
Graystones Preserve | Northeastern Pennsylvania

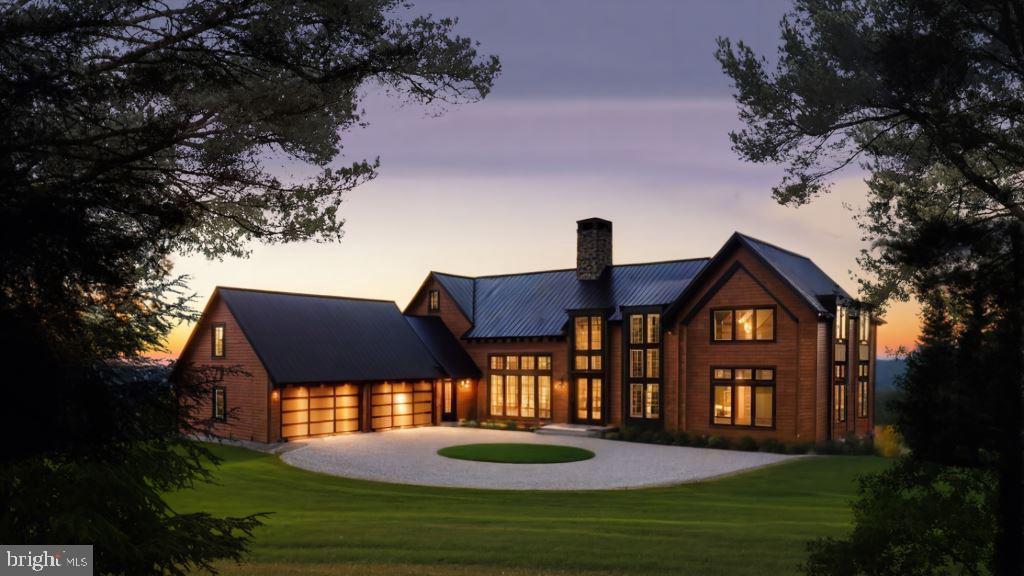
Discover an extraordinary opportunity at Graystones Preserve - an exclusive, private 3,798-acre mountain sanctuary designed for a limited number of owners seeking unmatched beauty, privacy, and recreation. Each buyer acquires a 3- or 12-acre homesite along with shared ownership in one of the largest private preserves in the region.

Set amid rolling hills and surrounded by protected state lands, these thoughtfully positioned homesites offer sweeping 25-mile view corridors, river and valley vistas, and direct access to a pristine 3.5-mile trout stream with waterfalls, native wildlife, and soaring bald eagles. Every homesite is designed for independence and comfort, with private well and septic systems, robust internet, and year-round accessibility.

Graystones Preserve blends rugged natural beauty with refined amenities. Planned features include a private lodge with great room and entertainment kitchen, master guest suites, a resort-style pool overlooking panoramic views, a 200-acre open meadow, organic gardens, fitness facility, gun club, and fly-fishing and outdoor recreation resources. Owners will also enjoy optional services such as property maintenance, housekeeping, grocery delivery, and private chefs.

With miles of trails for hiking, biking, and ATV use, the preserve offers a rare balance of seclusion and connection - an ideal retreat for families and like-minded outdoor enthusiasts. Conveniently located just 90 minutes from Philadelphia and approximately two hours from New York City, Graystones Preserve is both a peaceful escape and an accessible gathering place.

Homesites available:

3-acre parcels: $595,000–$675,000
12-acre parcels: $750,000–$975,000
A once-in-a-generation opportunity to own within a legacy property - over five times the size of Central Park - where nature, privacy, and luxury coexist.

Taxes TBD.
#PACC2005052

ALBRIGHTSVILLE

614 GRAYSTONES JERAS RD LOT R-6

4 Beds

4 Baths

3,669 Sq.Ft.

$595,000

MLS#: PACC2005052

 - property

Send a message

Message successfully sent.

Your message

What is 3 + 4 ?

Reason for contacting?

I agree to receive email communication and understand I can unsubscribe at any time.

I agree to be contacted by Charis Realty Group - Christine Issler, Broker via call, email, and text for real estate services. To opt out, you can reply 'stop' at any time or reply 'help' for assistance. You can also click the unsubscribe link in the emails. Message and data rates may apply. Message frequency may vary. Privacy Policy

Sign Out

Virtual Assistant

Would you like to take the next step with this property? We can help you schedule a showing or virtual tour, or send you more details.

Yes, I would like more information.

Thank You for Your Reply, One of Our Agents will contact you as soon as possible

No, maybe later.

Thank you, you can always contact me via email, phone number or through the contact form.

Realhub AI

Lucy - Your AI-Powered Realtor

Update Your Temporary Password

Personalize your search

Enter your email and we'll notify you immediately when new listings match what you're looking for.

or enter email address

Already have an account ? Login here

Continue your home search

I agree to receive communications and understand I can unsubscribe at any time.

I agree to be contacted by Charis Realty Group - Christine Issler, Broker via call, email, and text for real estate services. To opt out, you can reply 'stop' at any time or reply 'help' for assistance. You can also click the unsubscribe link in the emails. Message and data rates may apply. Message frequency may vary. Privacy Policy

Already have an account ? Login here

We use cookies

We use cookies primarily for analytics to enhance your experience. By accepting, you agree to our use of these cookies. You can manage your preferences or learn more about our cookies policy.