
Traditional
4334 BERGSTROM ROAD
DOYLESTOWN, PA 18902
MLS#: PABU2134812
$1,150,000


Property
Beds
4
Full Baths
2
1/2 Baths
1
Year Built
2001
Sq.Footage
3,394
Situated on an expansive 1.43 acre lot, 4334 Bergstrom Road with its classic design offers thoughtful functionality both inside and out! The first level is light-filled with generous room proportions, architectural details and seamless flow for both everyday living and entertaining. This level has all the right ingredients, from an expansive office and dining room to a game room right off the two-story family room. The second level includes a primary suite with a large sitting room, dual closets and recently updated "spa" bathroom. The thre additional bedrooms -- two with walk-in closets -- are generously sized and share a hall bathroom with tub/shower and dual vanities. Escape to a little slice of paradise as the paver patio leads to the private inground pool with plenty of lawn space beyond for yard games and to kick a ball around. A beautiful 3-acre pond is set in the distance beyond the yard and is shared by this home and its four neighbors. Car enthusiasts, hobbyists, etc. will find the multiple garage bays a dream -- three attached and two detached. The detached garage has an unfinished upper level that could be turned into an office, teen hangout, additional storage and so on. The home's premier Central Bucks location is close to shopping, dining, parks, as well as major commuting routes.
Features & Amenities
Interior
-
Other Interior Features
Eat-in Kitchen, Ceiling Fan(s), Central Vacuum, Kitchen Island, Pantry, Recessed Lighting, Walk-In Closet(s), Cathedral Ceiling(s), High Ceilings, Tray Ceiling(s), Crown Molding, Open Floorplan, Soaking Tub
-
Total Bedrooms
4
-
Bathrooms
2
-
1/2 Bathrooms
1
-
Above Grade Finished Area
3394.0
-
Basement YN
YES
-
Cooling YN
YES
-
Cooling
Central Air, Ceiling Fan(s), Electric
-
Fireplace YN
YES
-
Heating YN
YES
-
Heating
Oil, Forced Air
-
Pet friendly
Cats OK, Dogs OK, Yes
Exterior
-
Garage
Yes
-
Garage spaces
5
-
Construction Materials
Frame
-
Other Exterior Features
Lighting
-
Parking
Garage Door Opener, Asphalt, Garage, Driveway, Inside Entrance, Attached, Detached
-
Patio and Porch Features
Patio
-
Pool
Yes
-
Pool Features
In Ground, Vinyl, Private
-
Waterfront YN
NO
-
View
Water, Pond, Street, Park/Greenbelt
Area & Lot
-
Lot Features
Corner Lot, Front Yard, Level, Cleared, Back Yard
-
Lot Size(acres)
1.43
-
Lot Size(square feet)
62,290
-
Property Type
Residential
-
Property Sub Type
Single Family Residence
-
Architectural Style
Traditional
Price
-
Sales Price
$1,150,000
-
Tax Amount
$14,236
-
Zoning
Residential
-
Sq. Footage
3,394
-
Price/SqFt
$338
HOA
-
Association
No
Property Resources
-
Horse Property
NO
School District
-
Elementary School
GAYMAN
-
Middle School
TOHICKON
-
High School
CENTRAL BUCKS HIGH SCHOOL EAST
Property Features
-
New Construction
NO
-
Foundation Details
Concrete Perimeter
-
Senior Community YN
NO
-
Sewer
Public Sewer
-
Tax Lot
025-002
-
Water Source
Private
Schedule a Showing
Showing scheduled successfully.
Mortgage calculator
Estimate your monthly mortgage payment, including the principal and interest, property taxes, and HOA. Adjust the values to generate a more accurate rate.
Your payment
Principal and Interest:
$
Property taxes:
$
HOA fees:
$
Total loan payment:
$
Total interest amount:
$
Location
County
BUCKS
Elementary School
GAYMAN
Middle School
TOHICKON
High School
CENTRAL BUCKS HIGH SCHOOL EAST
Listing Courtesy of Stephanie M Karpa, Keller Williams Real Estate-Doylestown
RealHub Information is provided exclusively for consumers' personal, non-commercial use, and it may not be used for any purpose other than to identify prospective properties consumers may be interested in purchasing. All information deemed reliable but not guaranteed and should be independently verified. All properties are subject to prior sale, change or withdrawal. RealHub website owner shall not be responsible for any typographical errors, misinformation, misprints and shall be held totally harmless.

Salesperson, Realtor
Sherry & Randy Rase
Call Sherry & Randy today to schedule a private showing.

* Listings on this website come from the FMLS IDX Compilation and may be held by brokerage firms other than the owner of this website. The listing brokerage is identified in any listing details. Information is deemed reliable but is not guaranteed. If you believe any FMLS listing contains material that infringes your copyrighted work please review our DMCA policy and learn how to submit a takedown request.© 2024 FMLS.
Related Properties

DOYLESTOWN
3967 SAWMILL ROAD
4 Beds
2 Baths
3,800 Sq.Ft.
$1,299,000
MLS#: PABU2133224

DOYLESTOWN
7 CLEAR SPRINGS COURT
3 Beds
3 Baths
2,780 Sq.Ft.
$1,350,000
MLS#: PABU2130216

DOYLESTOWN
49 TRADESVILLE DRIVE
3 Beds
2 Baths
3,188 Sq.Ft.
$1,000,000
MLS#: PABU2134306

DOYLESTOWN
5 DUTCH LANE 18
3 Beds
3 Baths
2,527 Sq.Ft.
$1,146,375
MLS#: PABU2134008

DOYLESTOWN
10 DUTCH LANE 8
3 Beds
3 Baths
2,527 Sq.Ft.
$1,001,275
MLS#: PABU2133656

DOYLESTOWN
119 W ASHLAND STREET W
3 Beds
2 Baths
1,900 Sq.Ft.
$949,000
MLS#: PABU2132908
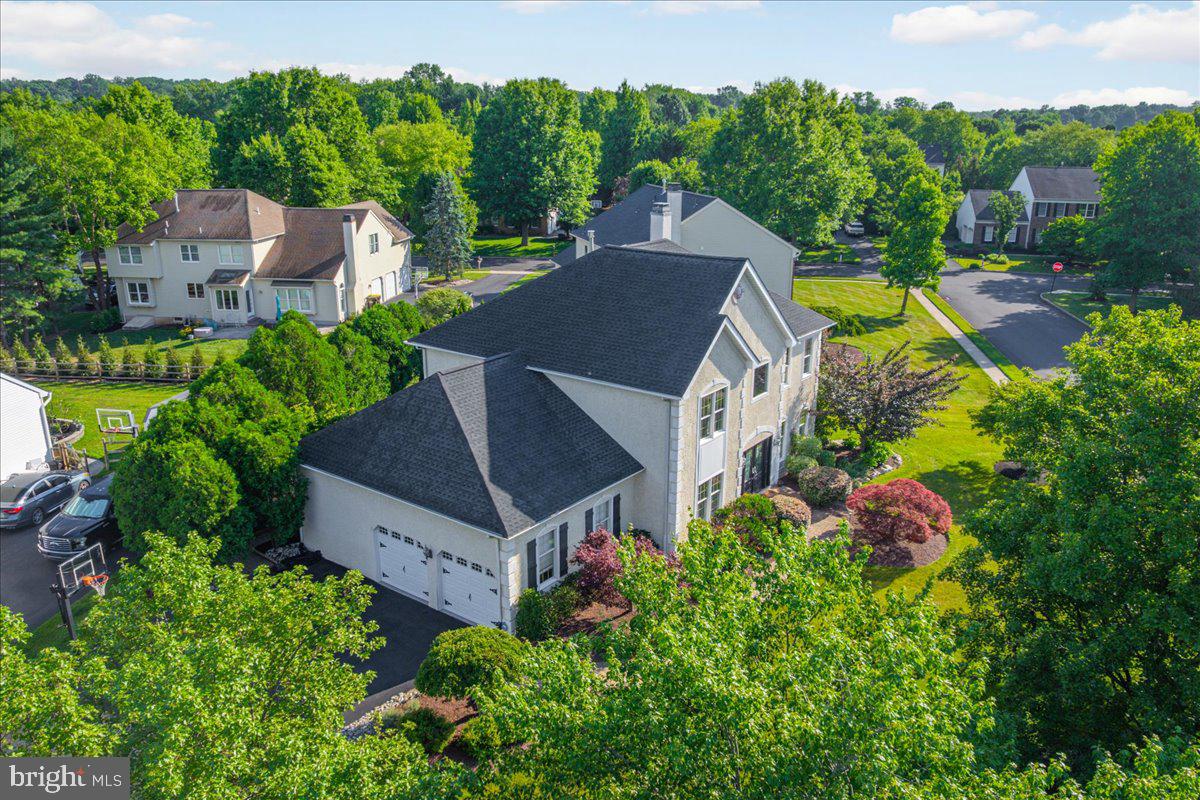
DOYLESTOWN
4205 MICHENER ROAD
4 Beds
2 Baths
3,172 Sq.Ft.
$942,000
MLS#: PABU2125020
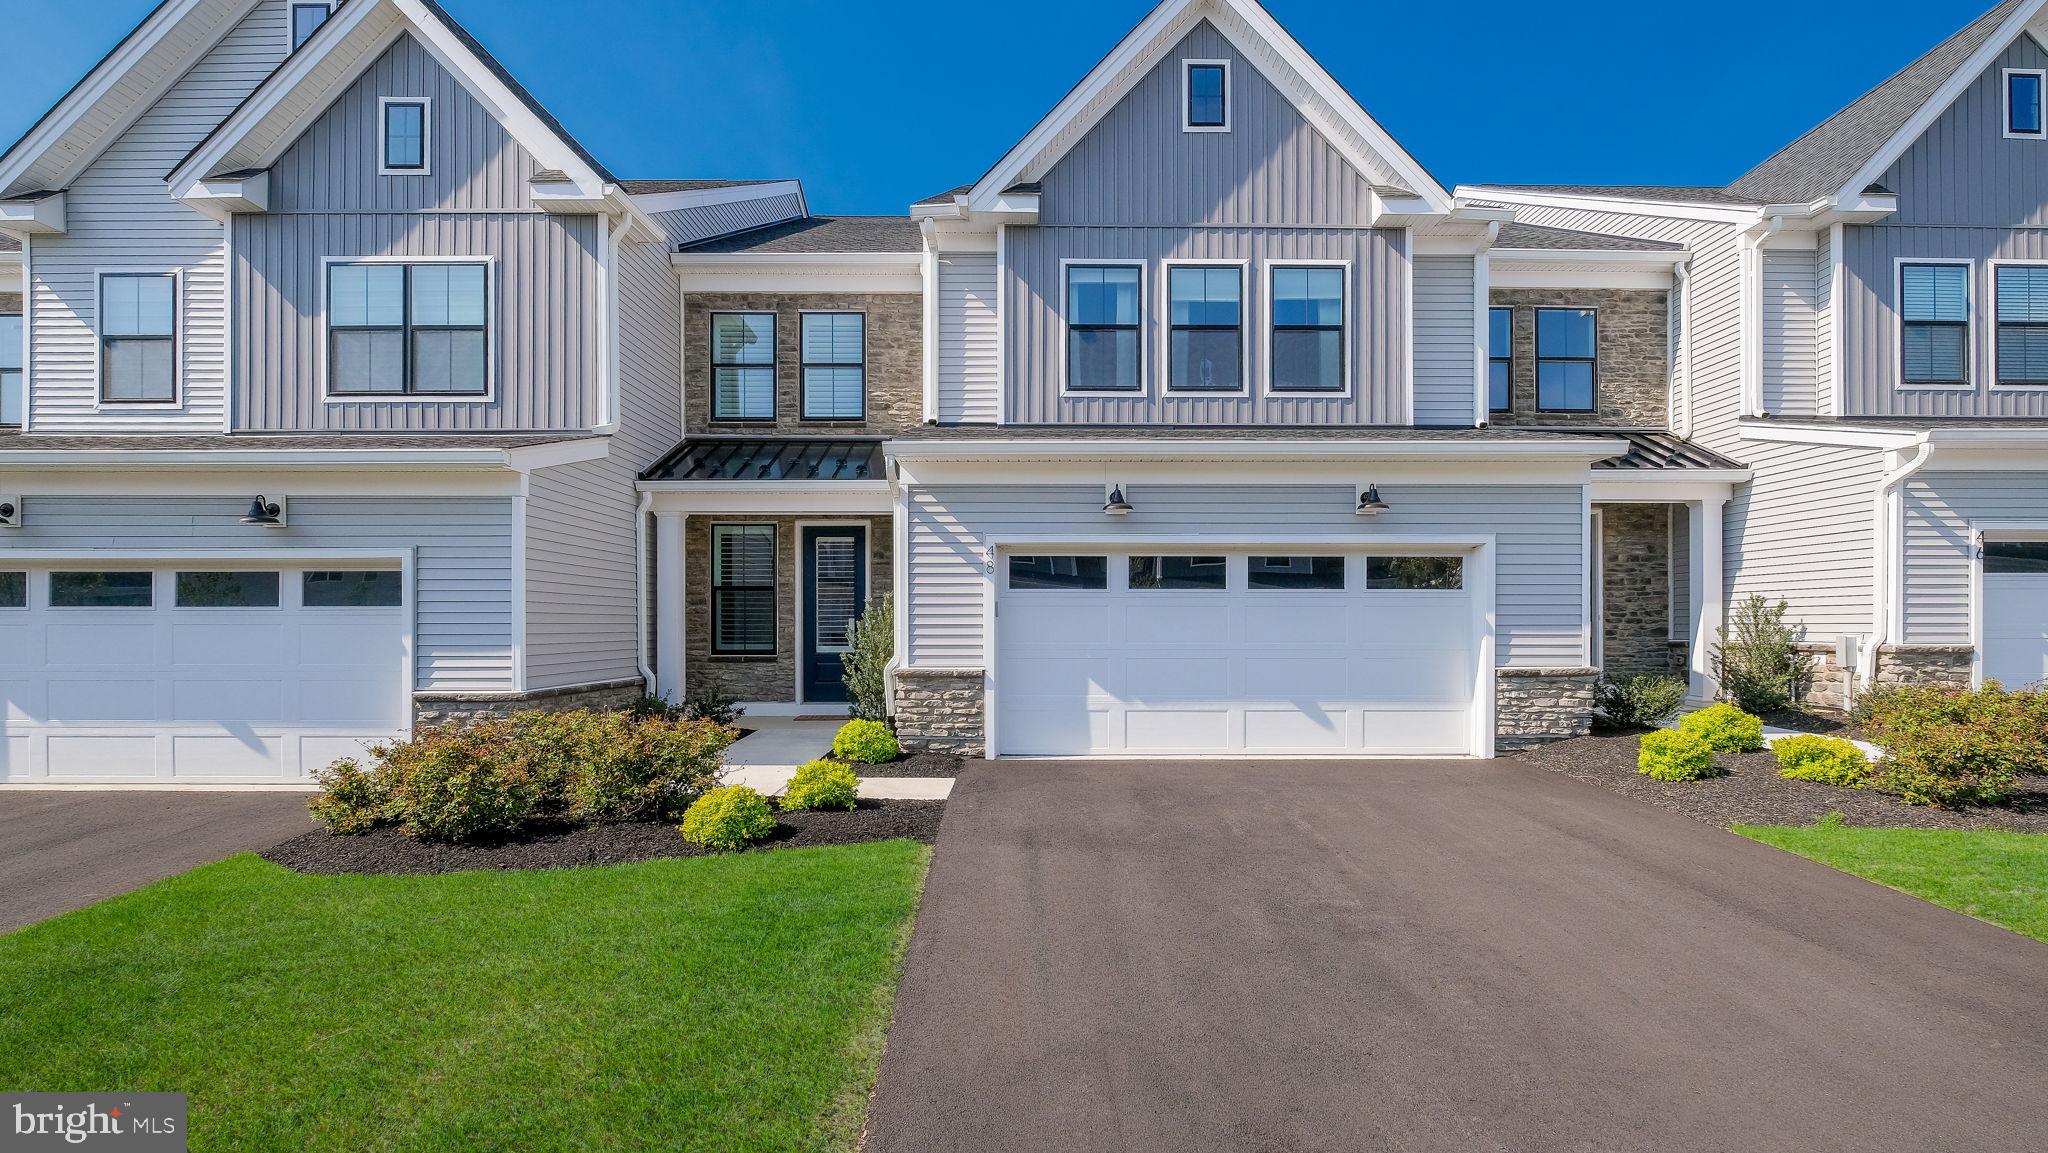
DOYLESTOWN
48 MILL CREEK
3 Beds
2 Baths
3,234 Sq.Ft.
$995,000
MLS#: PABU2119292

DOYLESTOWN
4960 STILLWATER CIRCLE
5 Beds
3 Baths
4,573 Sq.Ft.
$979,700
MLS#: PABU2128986
