


Property
Beds
5
Full Baths
2
1/2 Baths
1
Year Built
1981
Sq.Footage
2,754
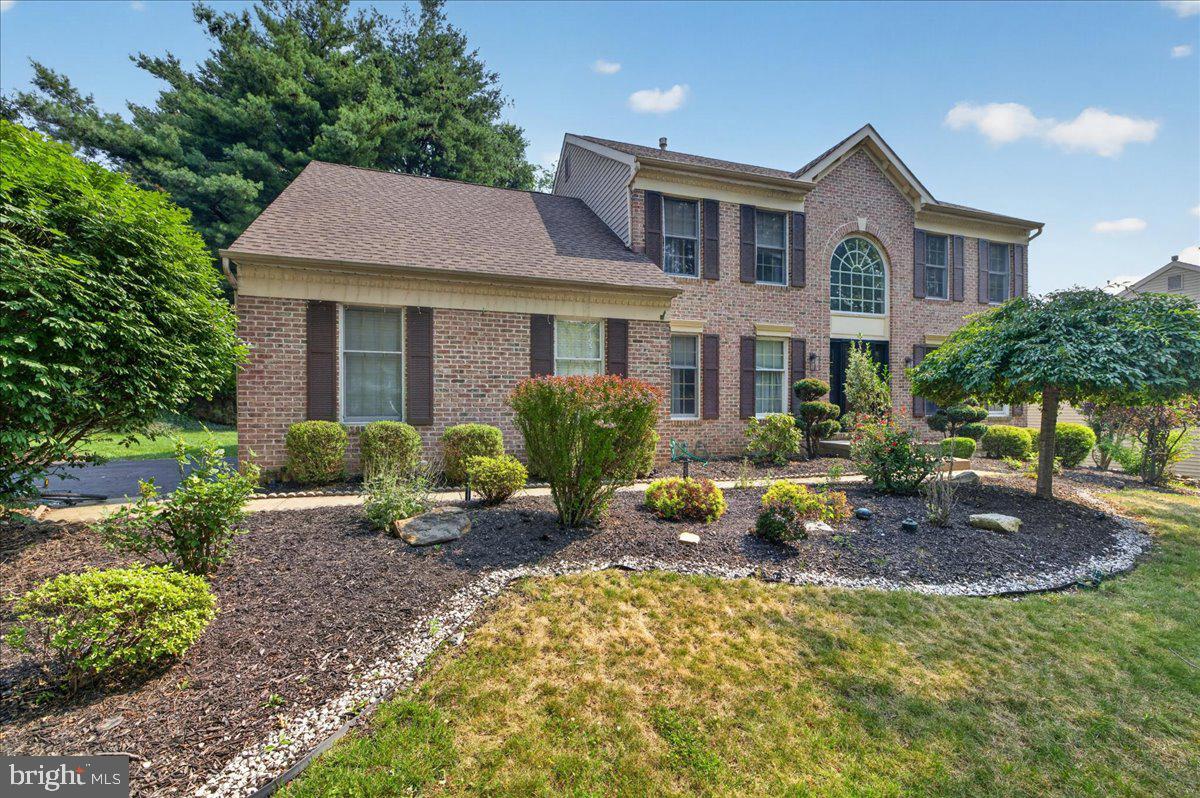
Set on a premium wooded lot in the Pennsbury School District, this spacious five-bedroom, 2.5-bath single home offers a classic floor plan, generous living areas, abundant closet space, and inviting indoor-outdoor spaces with a wonderful sense of privacy. A covered front porch opens to a welcoming foyer with hardwood flooring. The bright living room features an expansive picture window and flows into the formal dining room, where crown molding, chair rail, and wooded views create an attractive setting for entertaining. The eat-in kitchen features maple cabinetry, generous counter space, a peninsula, stainless-steel appliances, and a sunlit breakfast area overlooking the trees. Just beyond, the comfortable family room showcases exposed ceiling beams and a gas-log fireplace with a classic brick surround. Sliding doors provide convenient access to the outdoor living areas. A first-floor laundry room with cabinetry, a utility sink, and exterior access, along with a powder room, completes the main level. Upstairs, the spacious primary bedroom with walk-in closet includes an en-suite bathroom, while four additional bedrooms offer ample living and closet space. These versatile rooms provide flexibility for sleeping accommodations, a home office, a craft room, or other individual needs. The hall bath with a double-sink vanity and jetted tub serves the secondary bedrooms. Positioned among the trees, the Trex deck and screened-in patio provide wonderful spaces for relaxing, dining, and entertaining outdoors. Additional highlights include a newer roof installed in 2022, a brand-new heating and cooling system with gas forced-air heat, an attached two-car garage with built-in shelving, and ample driveway parking. The homeowner also reports low gas and electric bills. With five bedrooms, valuable system improvements, and a premium wooded setting, this home presents an exceptional opportunity in the Pennsbury School District
Features & Amenities
Interior
-
Other Interior Features
Pantry, Walk-In Closet(s), Open Floorplan
-
Total Bedrooms
5
-
Bathrooms
2
-
1/2 Bathrooms
1
-
Above Grade Finished Area
2754.0
-
Basement YN
YES
-
Cooling YN
YES
-
Cooling
Central Air, Electric
-
Fireplace YN
YES
-
Heating YN
YES
-
Heating
Natural Gas, Forced Air
-
Pet friendly
N/A
Exterior
-
Garage
Yes
-
Garage spaces
2
-
Construction Materials
Frame
-
Parking
Garage, Driveway, Inside Entrance, Attached
-
Pool
No
-
Waterfront YN
NO
Area & Lot
-
Lot Size(acres)
0.41
-
Lot Size(square feet)
17,854
-
Property Type
Residential
-
Property Sub Type
Single Family Residence
-
Architectural Style
Colonial
Price
-
Sales Price
$748,000
-
Tax Amount
$11,673
-
Sq. Footage
2,754
-
Price/SqFt
$271
HOA
-
Association
No
School District
-
Elementary School
N/A
-
Middle School
N/A
-
High School
N/A
Property Features
-
New Construction
NO
-
Foundation Details
Block
-
Senior Community YN
NO
-
Sewer
Public Sewer
-
Tax Lot
122
-
Water Source
Public
Schedule a Showing
Showing scheduled successfully.
Mortgage calculator
Estimate your monthly mortgage payment, including the principal and interest, property taxes, and HOA. Adjust the values to generate a more accurate rate.
Your payment
Principal and Interest:
$
Property taxes:
$
HOA fees:
$
Total loan payment:
$
Total interest amount:
$
Location
County
BUCKS
Elementary School
Middle School
High School
Listing Courtesy of Peggy A Fitzgerald, Keller Williams Real Estate - Newtown
RealHub Information is provided exclusively for consumers' personal, non-commercial use, and it may not be used for any purpose other than to identify prospective properties consumers may be interested in purchasing. All information deemed reliable but not guaranteed and should be independently verified. All properties are subject to prior sale, change or withdrawal. RealHub website owner shall not be responsible for any typographical errors, misinformation, misprints and shall be held totally harmless.

AGENT
Sherry & Randy Rase
Call Sherry & Randy today to schedule a private showing.

* Listings on this website come from the FMLS IDX Compilation and may be held by brokerage firms other than the owner of this website. The listing brokerage is identified in any listing details. Information is deemed reliable but is not guaranteed. If you believe any FMLS listing contains material that infringes your copyrighted work please click here to review our DMCA policy and learn how to submit a takedown request.© 2024 FMLS.
Related Properties

YARDLEY
491 KINGS ROAD
4 Beds
2 Baths
2,702 Sq.Ft.
$815,000
MLS#: PABU2122332
YARDLEY
124 MOUNTAIN OAKS ROAD
4 Beds
2 Baths
3,378 Sq.Ft.
$830,000
MLS#: PABU2126682

YARDLEY
50 MANOR LANE
5 Beds
3 Baths
2,400 Sq.Ft.
$824,900
MLS#: PABU2125386

YARDLEY
15 WILFRED DRIVE
4 Beds
3 Baths
3,833 Sq.Ft.
$850,000
MLS#: PABU2128008

YARDLEY
1465 MAKEFIELD ROAD
2 Beds
3 Baths
2,690 Sq.Ft.
$660,000
MLS#: PABU2119490

YARDLEY
573 HAMMOND DRIVE
3 Beds
2 Baths
2,738 Sq.Ft.
$689,990
MLS#: PABU2123204

YARDLEY
81 S. MANOR LANE
3 Beds
2 Baths
1,859 Sq.Ft.
$625,000
MLS#: PABU2128806

YARDLEY
1704 MAKEFIELD ROAD
4 Beds
3 Baths
2,534 Sq.Ft.
$824,900
MLS#: PABU2130060

YARDLEY
1690 DOBRY ROAD
3 Beds
2 Baths
2,637 Sq.Ft.
$897,000
MLS#: PABU2129042
.png)