
Traditional
35 OLIVIA COURT
ELIZABETHTOWN, PA 17022
MLS#: PALA2098490
$665,900

Property
Beds
4
Full Baths
2
1/2 Baths
1
Year Built
2026
Sq.Footage
2,418
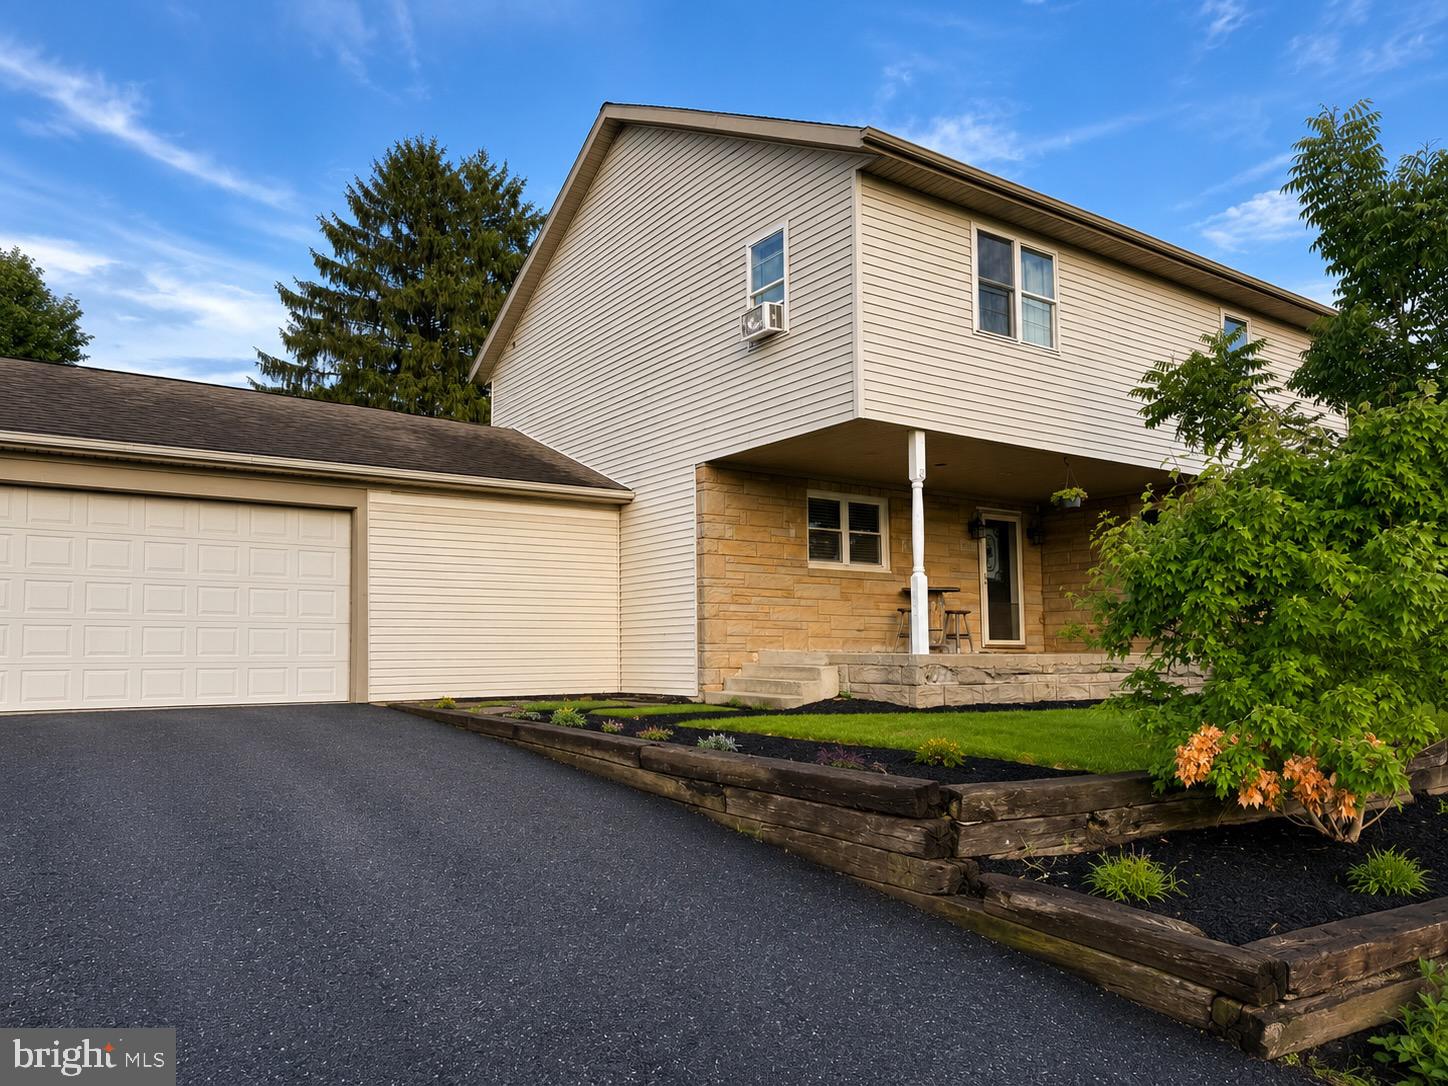
Nestled in the prestigious Stoneybrook of Elizabethtown, this exquisite new construction home, set to be completed in 2027, embodies the essence of luxury living. With a traditional architectural style, the exterior showcases a harmonious blend of stone and vinyl siding, creating a timeless appeal that welcomes you home. Step inside to discover a thoughtfully designed interior that radiates warmth and sophistication. Recessed lighting and ceiling fans enhance the ambiance, while the gas fireplace serves as a stunning focal point, perfect for cozy evenings. The heart of the home, the kitchen, is a culinary enthusiast's dream. Featuring upgraded countertops and a butler's pantry, it is equipped with high-end appliances, including a built-in microwave, dishwasher, and a gas oven/range. This space not only caters to your cooking needs but also invites gatherings and shared meals. Retreat to the luxurious master suite, complete with a spacious walk-in closet and an en-suite bathroom that boasts a walk-in shower, offering a spa-like experience right at home. Three additional bedrooms provide ample space for guests or a home office, ensuring versatility for your lifestyle. Convenience is key with a main floor laundry area, making daily chores a breeze. The home also features energy-efficient double-pane windows, ensuring comfort year-round while keeping utility costs in check. Outside, the property offers a generous 0.23-acre lot, complete with a deck and porch, perfect for enjoying the serene surroundings or hosting summer barbecues. The attached two-car garage and additional driveway space provide ample parking for you and your guests. As part of the Stoneybrook community, residents can enjoy access to jogging and walking paths, promoting an active and healthy lifestyle. This home is not just a residence; it's a gateway to an exclusive lifestyle filled with comfort, elegance, and modern conveniences. Don't miss the opportunity to make this luxurious haven your own, where every detail has been meticulously crafted for your enjoyment and comfort. Experience the perfect blend of style and functionality in this exceptional new construction home.
Features & Amenities
Interior
-
Other Interior Features
Ceiling Fan(s), Recessed Lighting, Walk-In Closet(s), Open Floorplan, Pantry
-
Total Bedrooms
4
-
Bathrooms
2
-
1/2 Bathrooms
1
-
Above Grade Finished Area
2418.0
-
Basement YN
YES
-
Cooling YN
YES
-
Cooling
Central Air, Ceiling Fan(s), Electric
-
Fireplace YN
YES
-
Heating YN
YES
-
Heating
Natural Gas, Forced Air
-
Main Level Bedrooms
1
-
Pet friendly
Yes
Exterior
-
Garage
Yes
-
Garage spaces
2
-
Construction Materials
Stone, Vinyl Siding
-
Parking
Garage Door Opener, Garage, Driveway, Attached
-
Patio and Porch Features
Deck, Porch
-
Pool
No
-
Waterfront YN
NO
Area & Lot
-
Lot Size(acres)
0.23
-
Lot Size(square feet)
10,019
-
Property Type
Residential
-
Property Sub Type
Single Family Residence
-
Architectural Style
Traditional
Price
-
Sales Price
$665,900
-
Tax Amount
$1,201
-
Sq. Footage
2,418
-
Price/SqFt
$275
HOA
-
Association
YES
-
Association Fee
$90
-
Association Fee Frequency
Quarterly
-
Association Fee Includes
N/A
-
Total Monthly Fees
true
Property Resources
-
Horse Property
NO
School District
-
Elementary School
N/A
-
Middle School
BEAR CREEK SCHOOL
-
High School
ELIZABETHTOWN AREA
Property Features
-
New Construction
YES
-
Association Amenities
Jogging Path
-
Foundation Details
Concrete Perimeter
-
Senior Community YN
NO
-
Sewer
Public Sewer
-
Water Source
Public
Schedule a Showing
Showing scheduled successfully.
Mortgage calculator
Estimate your monthly mortgage payment, including the principal and interest, property taxes, and HOA. Adjust the values to generate a more accurate rate.
Your payment
Principal and Interest:
$
Property taxes:
$
HOA fees:
$
Total loan payment:
$
Total interest amount:
$
Location
County
LANCASTER
Elementary School
Middle School
BEAR CREEK SCHOOL
High School
ELIZABETHTOWN AREA
Listing Courtesy of Robert L Gruber, Berkshire Hathaway HomeServices Homesale Realty
RealHub Information is provided exclusively for consumers' personal, non-commercial use, and it may not be used for any purpose other than to identify prospective properties consumers may be interested in purchasing. All information deemed reliable but not guaranteed and should be independently verified. All properties are subject to prior sale, change or withdrawal. RealHub website owner shall not be responsible for any typographical errors, misinformation, misprints and shall be held totally harmless.

Salesperson, Realtor
Sherry & Randy Rase
Call Sherry & Randy today to schedule a private showing.

* Listings on this website come from the FMLS IDX Compilation and may be held by brokerage firms other than the owner of this website. The listing brokerage is identified in any listing details. Information is deemed reliable but is not guaranteed. If you believe any FMLS listing contains material that infringes your copyrighted work please review our DMCA policy and learn how to submit a takedown request.© 2024 FMLS.
Related Properties

ELIZABETHTOWN
2476 RIDGE ROAD
4 Beds
2 Baths
2,669 Sq.Ft.
$649,000
MLS#: PALA2097604

ELIZABETHTOWN
213 RIDGEFIELD DRIVE
3 Beds
2 Baths
2,135 Sq.Ft.
$664,900
MLS#: PALA2098826

ELIZABETHTOWN
1429 HICKORY RUN DRIVE
4 Beds
2 Baths
2,975 Sq.Ft.
$549,900
MLS#: PALA2096612

ELIZABETHTOWN
1409 RIDGE ROAD
4 Beds
2 Baths
3,348 Sq.Ft.
$600,000
MLS#: PALA2096156
ELIZABETHTOWN
1686 MAPLEDALE ROAD
5 Beds
2 Baths
3,255 Sq.Ft.
$650,000
MLS#: PADA2061846

ELIZABETHTOWN
1041 CASTLE MAINE COURT
4 Beds
2 Baths
3,220 Sq.Ft.
$625,000
MLS#: PADA2064730

ELIZABETHTOWN
2078 ANDREW AVENUE LOT 29
4 Beds
2 Baths
2,354 Sq.Ft.
$599,900
MLS#: PALA2094200

ELIZABETHTOWN
229 POPLAR LANE
4 Beds
2 Baths
4,287 Sq.Ft.
$679,900
MLS#: PALA2093884

ELIZABETHTOWN
2070 ANDREW AVENUE LOT 28
4 Beds
2 Baths
2,376 Sq.Ft.
$599,900
MLS#: PALA2089184

ELIZABETHTOWN
40 N PERRY STREET
4 Beds
2 Baths
2,602 Sq.Ft.
$580,000
MLS#: PALA2098086
