
Property
Beds
2
Full Baths
2
1/2 Baths
None
Year Built
1980
Sq.Footage
1,030
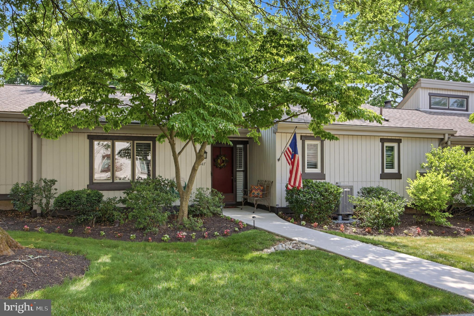
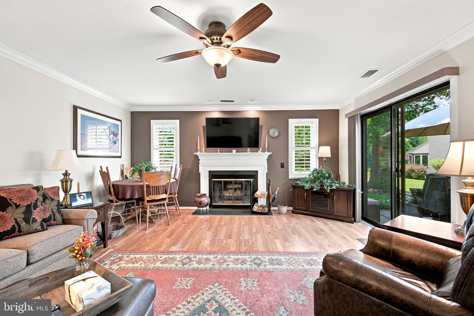
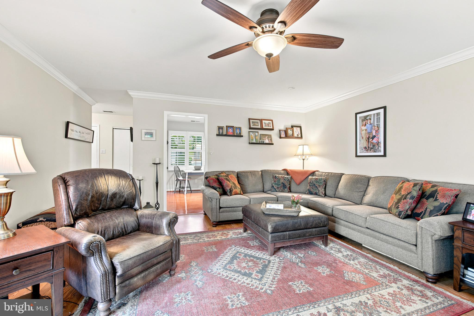
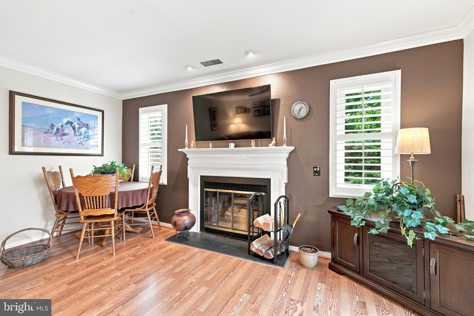
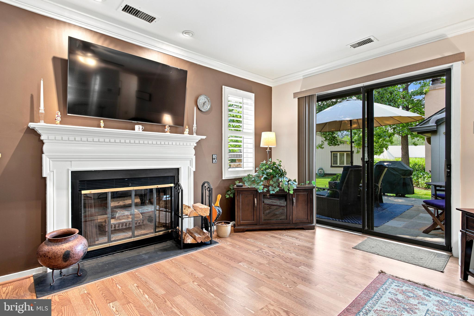
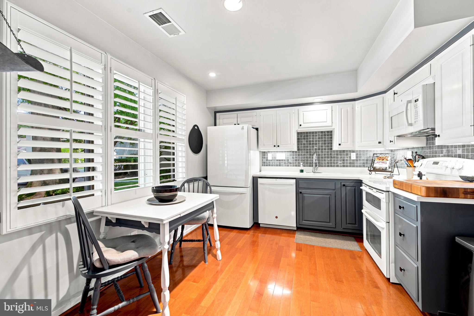
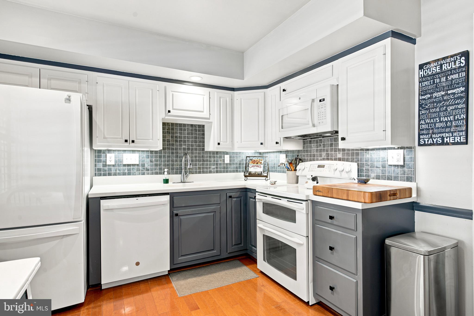
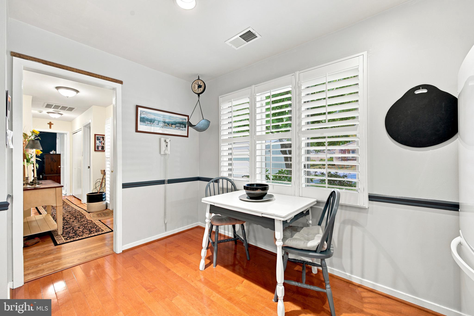
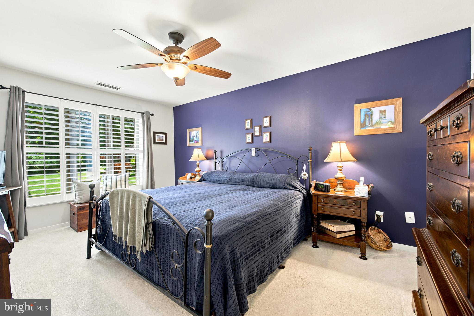
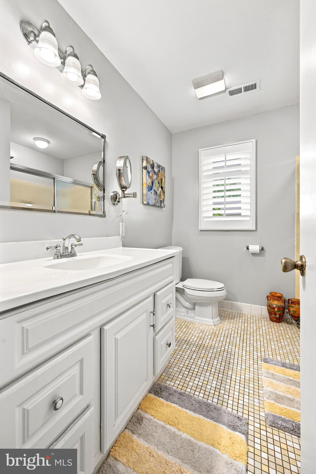
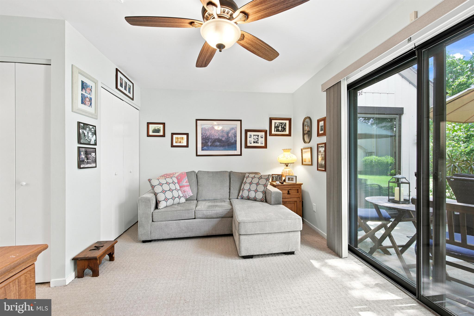
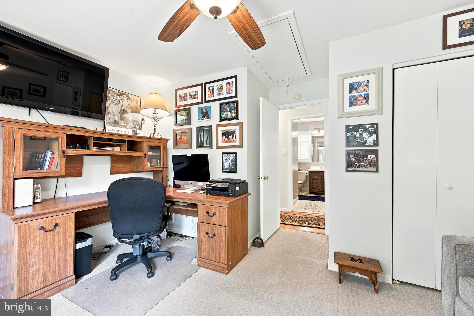
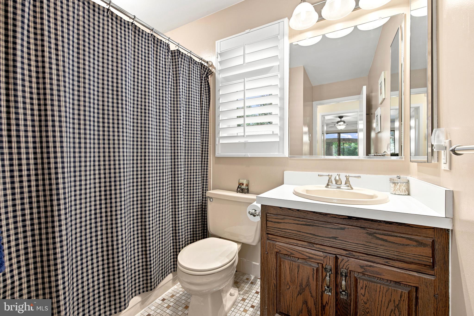
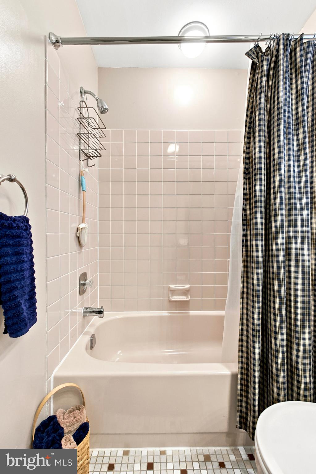
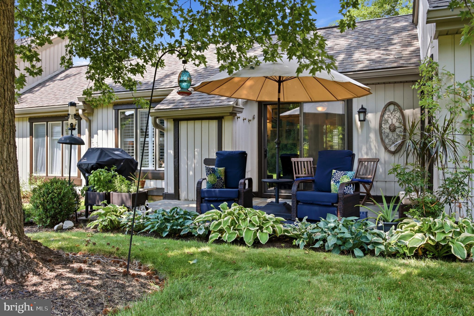
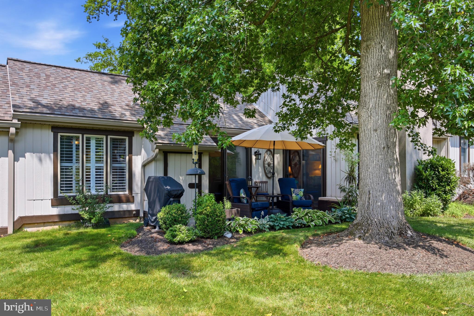
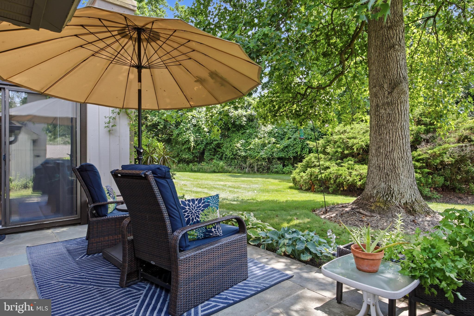
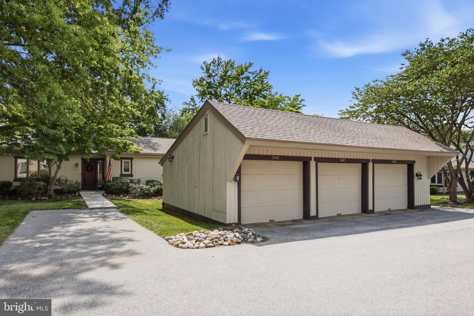
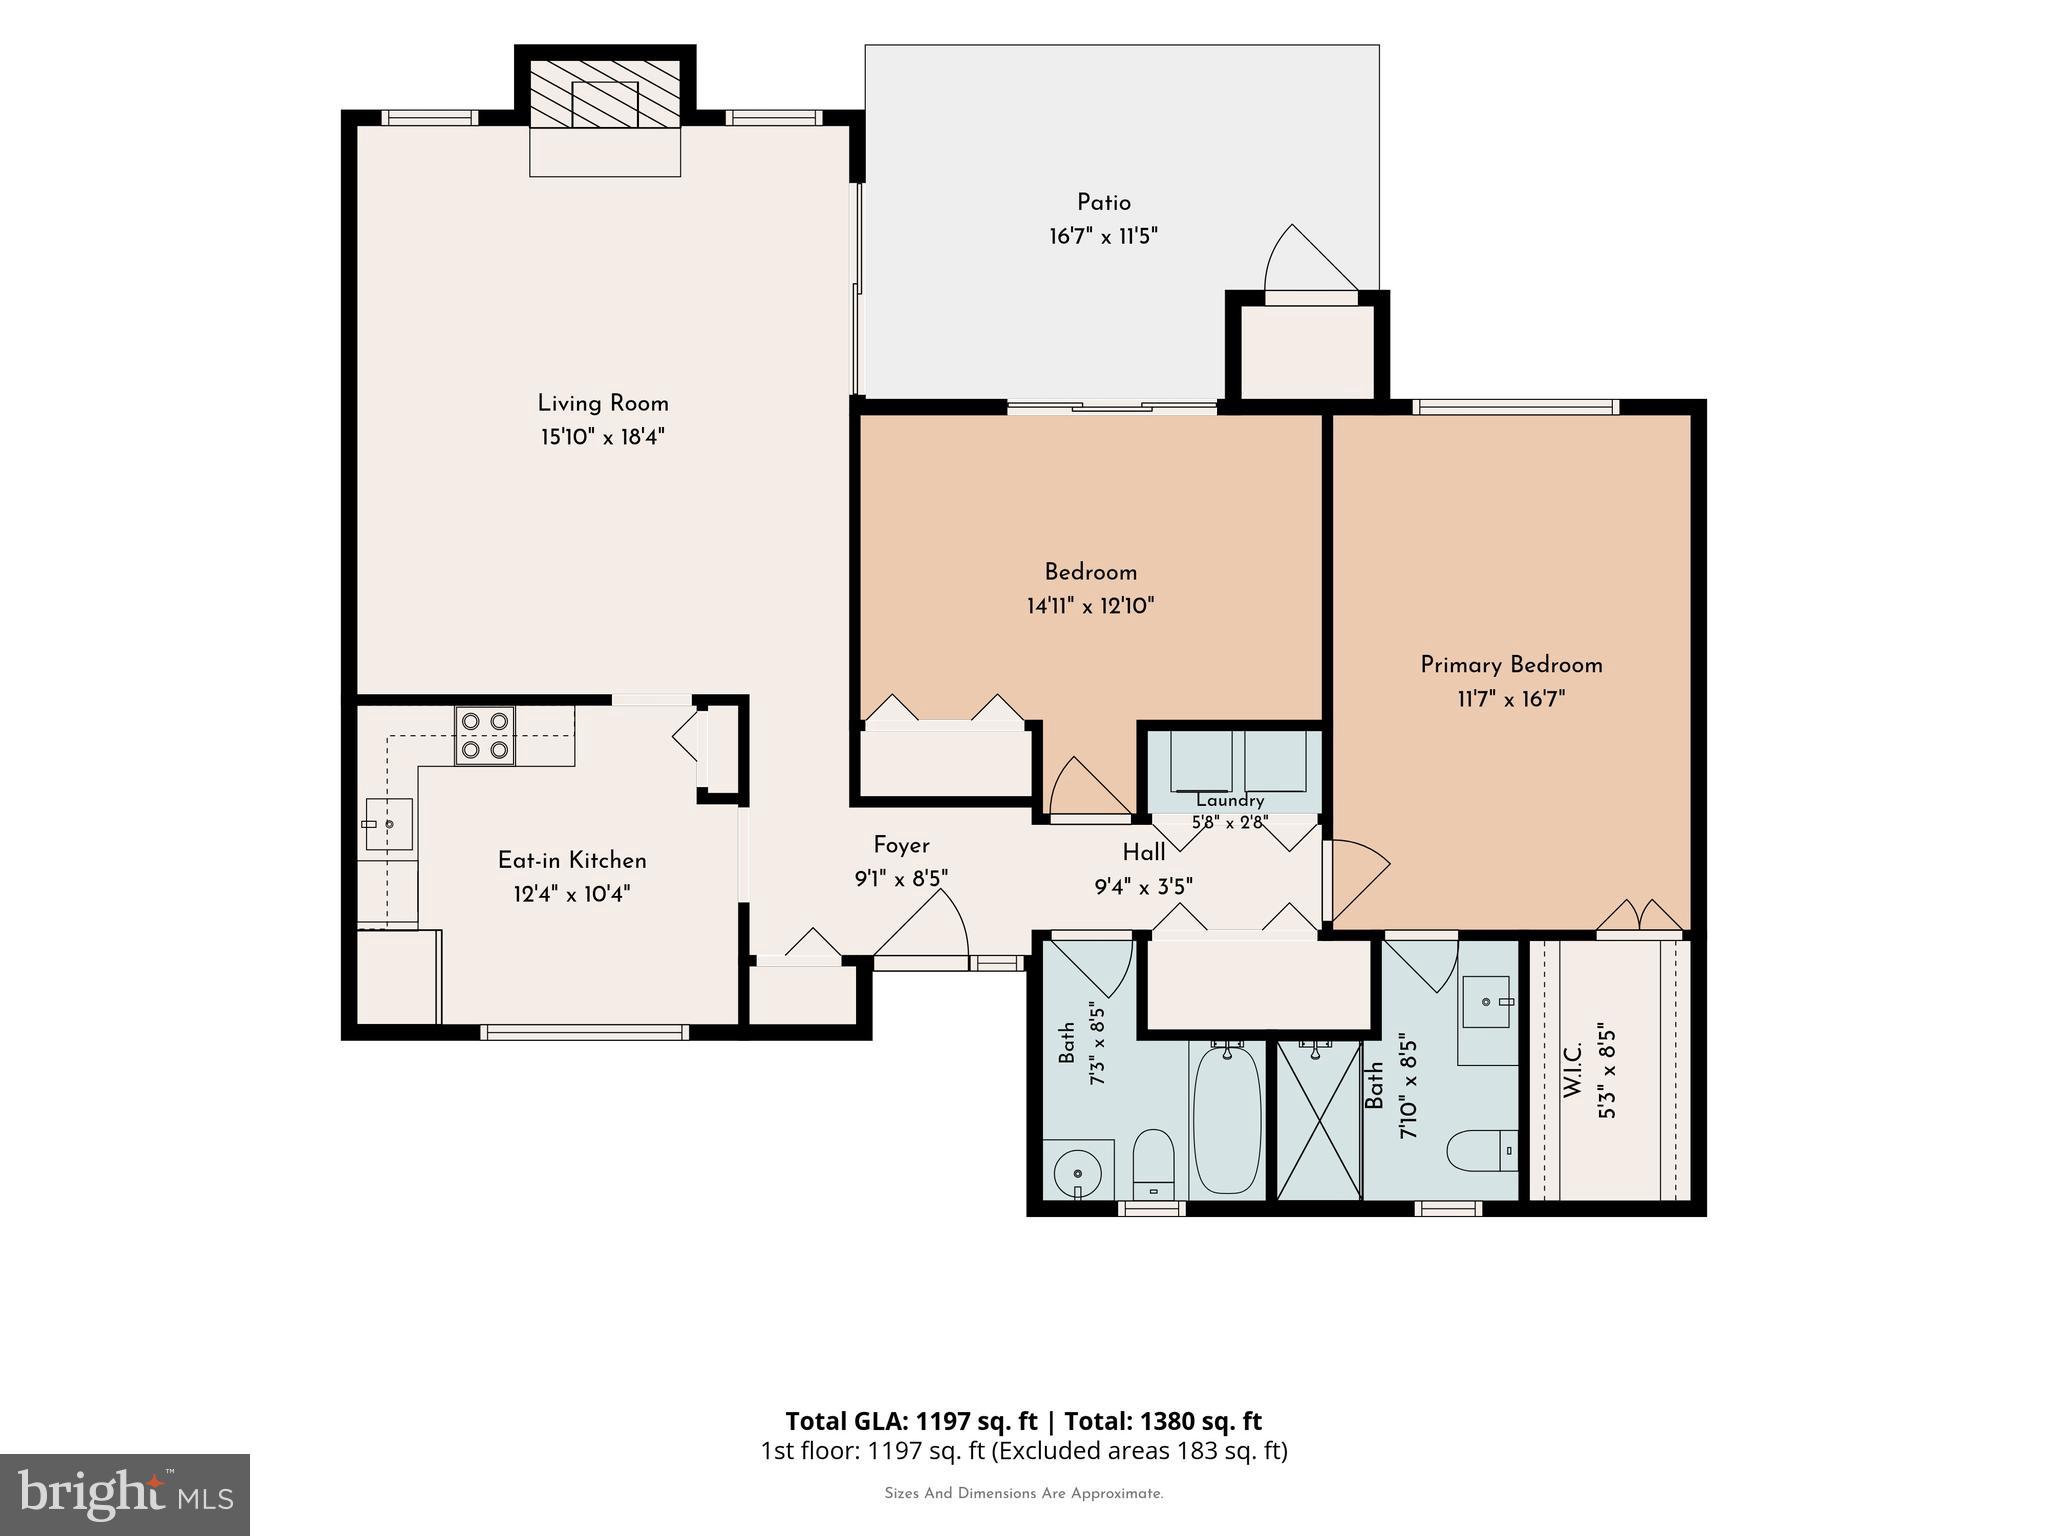
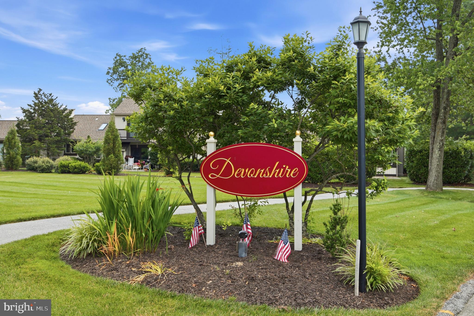
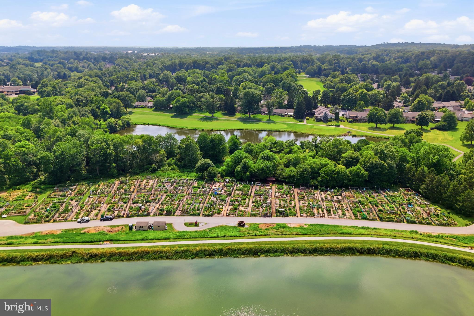
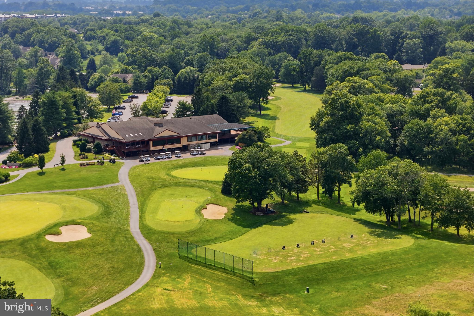
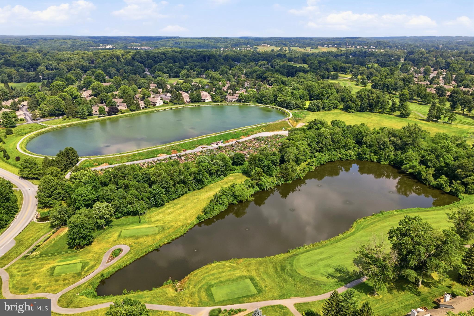
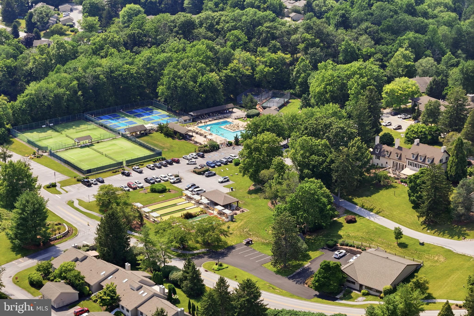
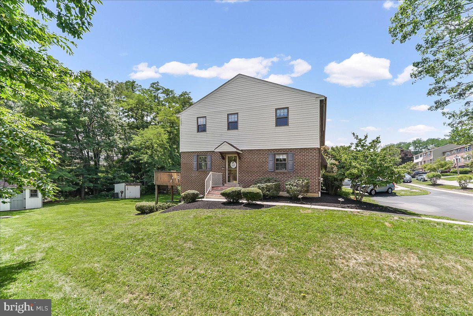
Discover the perfect blend of comfort, convenience, and active adult living in this inviting 2-bedroom, 2-bath home located in the desirable Devonshire Village at Hershey's Mill, one of Chester County's premier 55+ gated communities. Designed for easy, low-maintenance living, this thoughtfully appointed home offers spacious living areas, comfortable bedrooms, and a welcoming floor plan that's ideal for both everyday living and entertaining. The living room is anchored by a cozy wood-burning fireplace, creating the perfect spot to gather with family and friends or unwind on cool evenings. One of the home's special features is its private flagstone patio, where you can enjoy the peace and tranquility of the beautifully landscaped surroundings. Whether you're sipping your morning coffee, reading a good book, or entertaining guests, the quiet backyard offers a serene retreat with exceptional privacy and beautiful views. Life at Hershey's Mill extends well beyond your front door. Residents enjoy an outstanding selection of amenities, including a community swimming pool, tennis and pickleball courts, scenic walking trails, and a vibrant community center with a library, clubs, and year-round social activities. Golf enthusiasts can choose optional memberships to the beautifully maintained golf course and clubhouse, providing exceptional recreation, dining, and opportunities to connect with neighbors. Nestled within the meticulously landscaped Devonshire Village, this home offers more than just a place to live—it offers a lifestyle. If you're looking for a peaceful, maintenance-free home in a secure, amenity-rich 55+ community, this is the opportunity you've been waiting for.
Features & Amenities
Interior
-
Other Interior Features
Eat-in Kitchen, Ceiling Fan(s), Walk-In Closet(s)
-
Total Bedrooms
2
-
Bathrooms
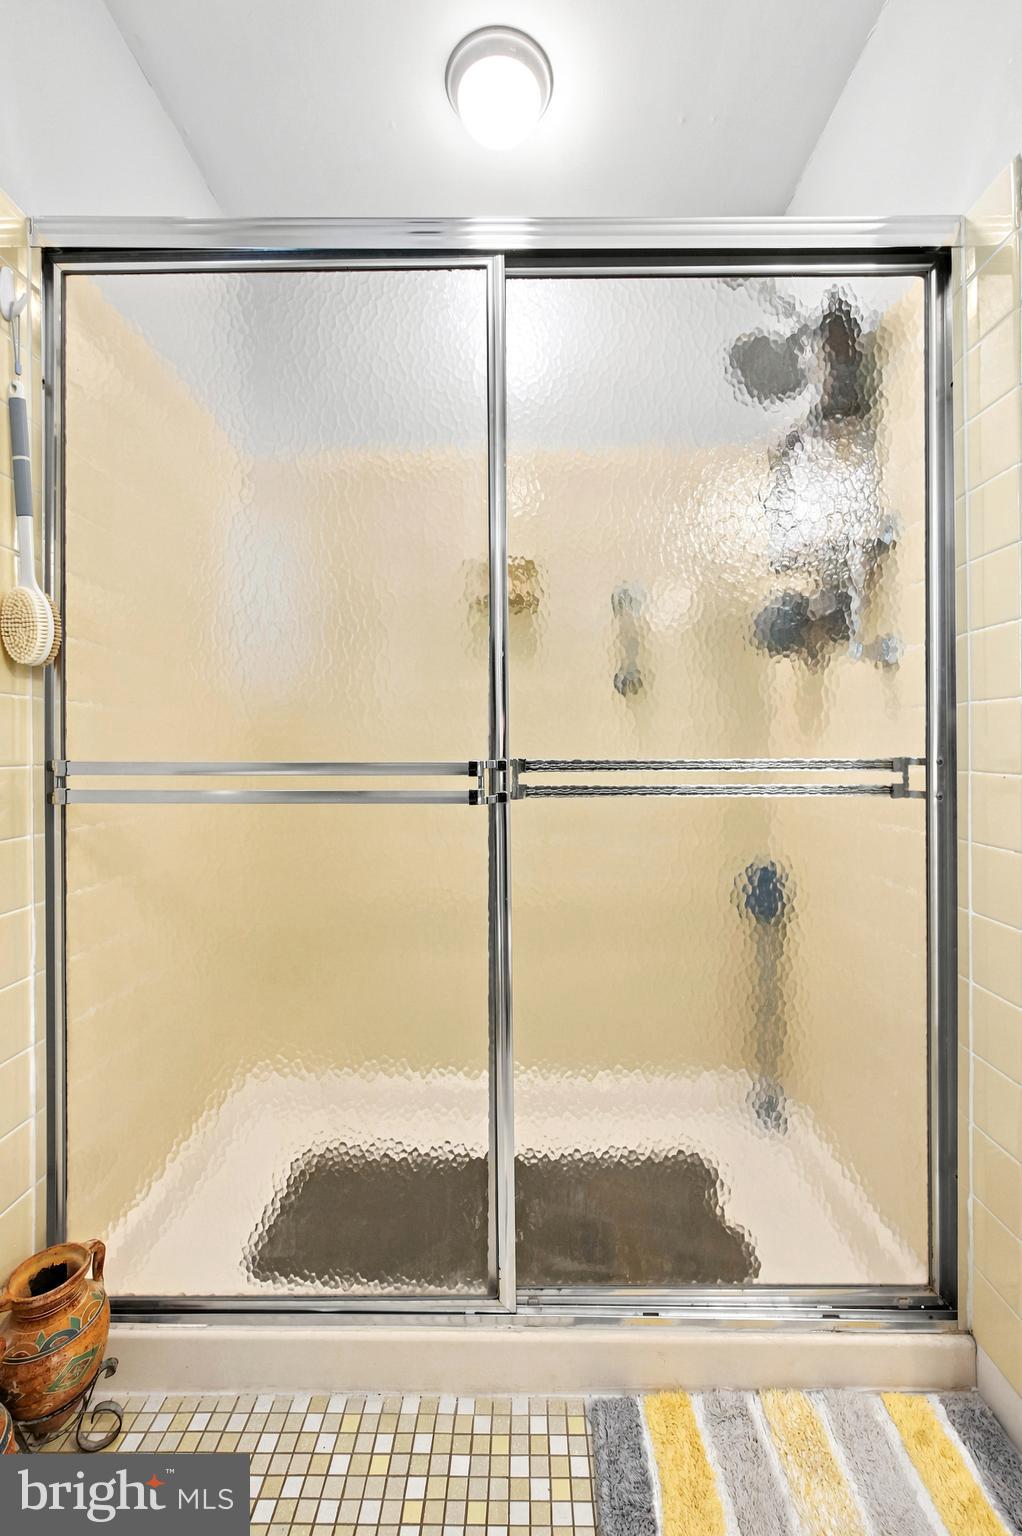
2
-
Above Grade Finished Area
1030.0
-
Basement YN
NO
-
Cooling YN
YES
-
Cooling
Central Air, Ceiling Fan(s), Electric
-
Fireplace YN
YES
-
Heating YN
YES
-
Heating
Electric, Heat Pump
-
Main Level Bedrooms
2
-
Pet friendly
Yes
Exterior
-
Garage
Yes
-
Garage spaces
1
-
Construction Materials
Frame
-
Other Exterior Features
Barbecue
-
Parking
Garage, Detached
-
Patio and Porch Features
Patio
-
Pool
Yes
-
Pool Features
Community, Lap
-
Waterfront YN
NO
Area & Lot
-
Lot Size(acres)
0.02
-
Lot Size(square feet)
1030.0
-
Property Type
Residential
-
Property Sub Type
Townhouse
-
Architectural Style
Ranch/Rambler
Price
-
Sales Price
$389,000
-
Tax Amount
$3,630
-
Sq. Footage
1, 030
-
Price/SqFt
$377
HOA
-
Association
YES
-
Association Fee
$791
-
Association Fee Frequency
Monthly
-
Association Fee Includes
N/A
School District
-
Elementary School
N/A
-
Middle School
N/A
-
High School
N/A
Property Features
-
Stories
1
-
New Construction
NO
-
Senior Community YN
YES
-
Sewer
Public Sewer
-
Tax Lot
0077
-
Water Source
Public
Schedule a Showing
Showing scheduled successfully.
Mortgage calculator
Estimate your monthly mortgage payment, including the principal and interest, property taxes, and HOA. Adjust the values to generate a more accurate rate.
Your payment
Principal and Interest:
$
Property taxes:
$
HOA fees:
$
Total loan payment:
$
Total interest amount:
$
Location
County
CHESTER
Elementary School
Middle School
High School
Listing Courtesy of Anne M Townes , Compass Pennsylvania, LLC
RealHub Information is provided exclusively for consumers' personal, non-commercial use, and it may not be used for any purpose other than to identify prospective properties consumers may be interested in purchasing. All information deemed reliable but not guaranteed and should be independently verified. All properties are subject to prior sale, change or withdrawal. RealHub website owner shall not be responsible for any typographical errors, misinformation, misprints and shall be held totally harmless.

AGENT
Sherry & Randy Rase
Call Sherry & Randy today to schedule a private showing.

* Listings on this website come from the FMLS IDX Compilation and may be held by brokerage firms other than the owner of this website. The listing brokerage is identified in any listing details. Information is deemed reliable but is not guaranteed. If you believe any FMLS listing contains material that infringes your copyrighted work please click here to review our DMCA policy and learn how to submit a takedown request.© 2024 FMLS.
Related Properties
WEST CHESTER
550 COVENTRY LANE
3 Beds
2 Baths
1,580 Sq.Ft.
$425,000
MLS#: PACT2130010
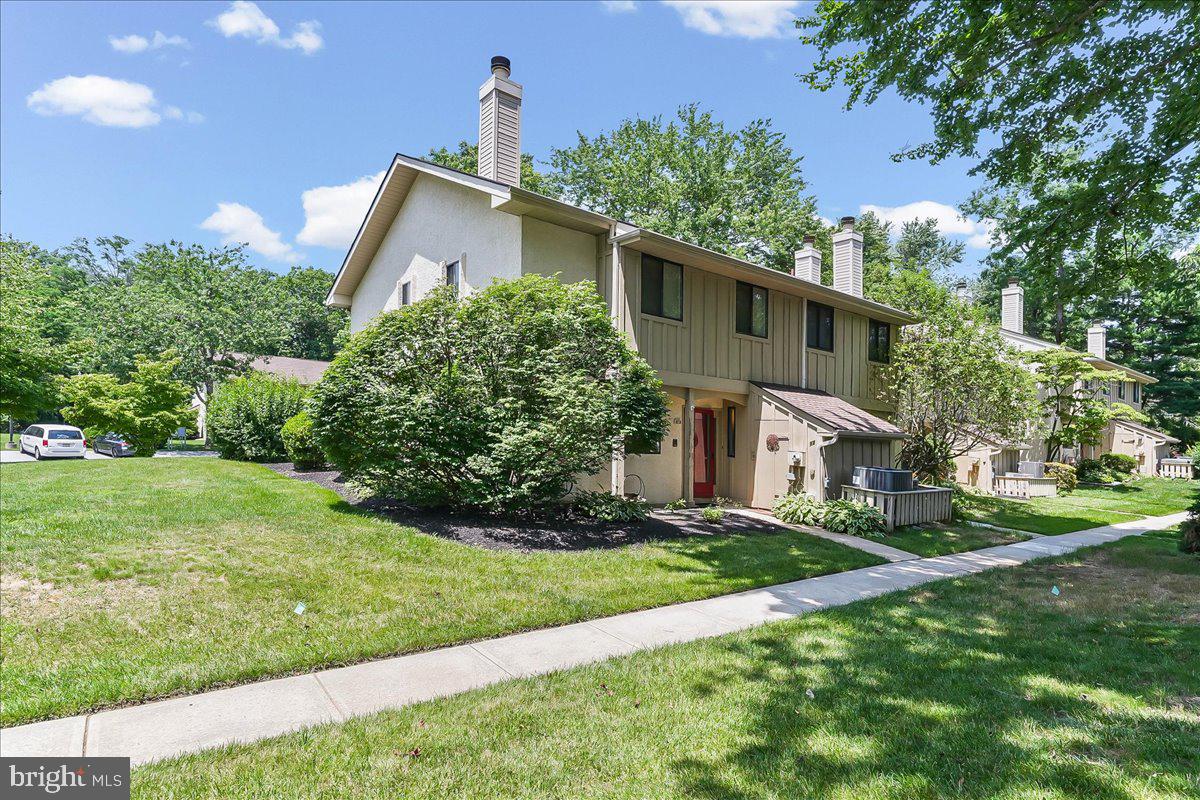
WEST CHESTER
1101 #12 BRINTON PLACE ROAD
3 Beds
2 Baths
1,644 Sq.Ft.
$385,000
MLS#: PACT2129870

WEST CHESTER
130 CHANDLER DRIVE 130
2 Beds
2 Baths
1,329 Sq.Ft.
$439,900
MLS#: PACT2129990
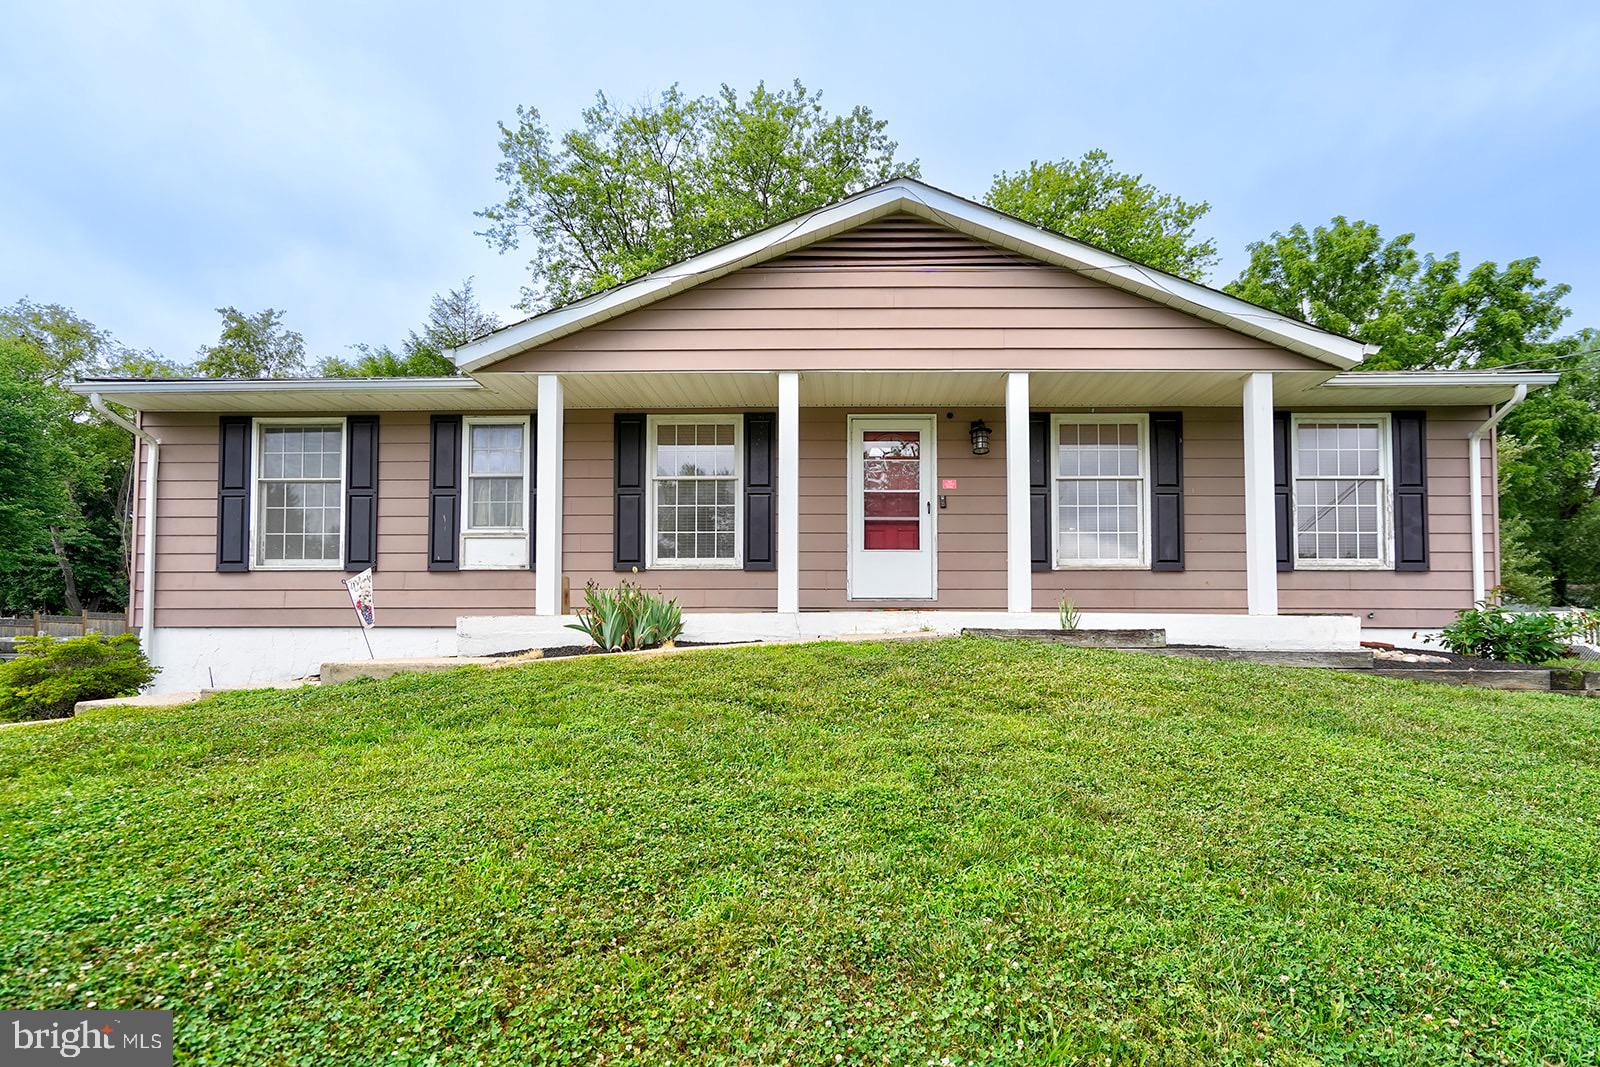
WEST CHESTER
479 STEWART DRIVE
3 Beds
1 Baths
1,585 Sq.Ft.
$399,900
MLS#: PACT2129940

WEST CHESTER
145 E MINER STREET
4 Beds
1 Baths
1,183 Sq.Ft.
$430,000
MLS#: PACT2123158
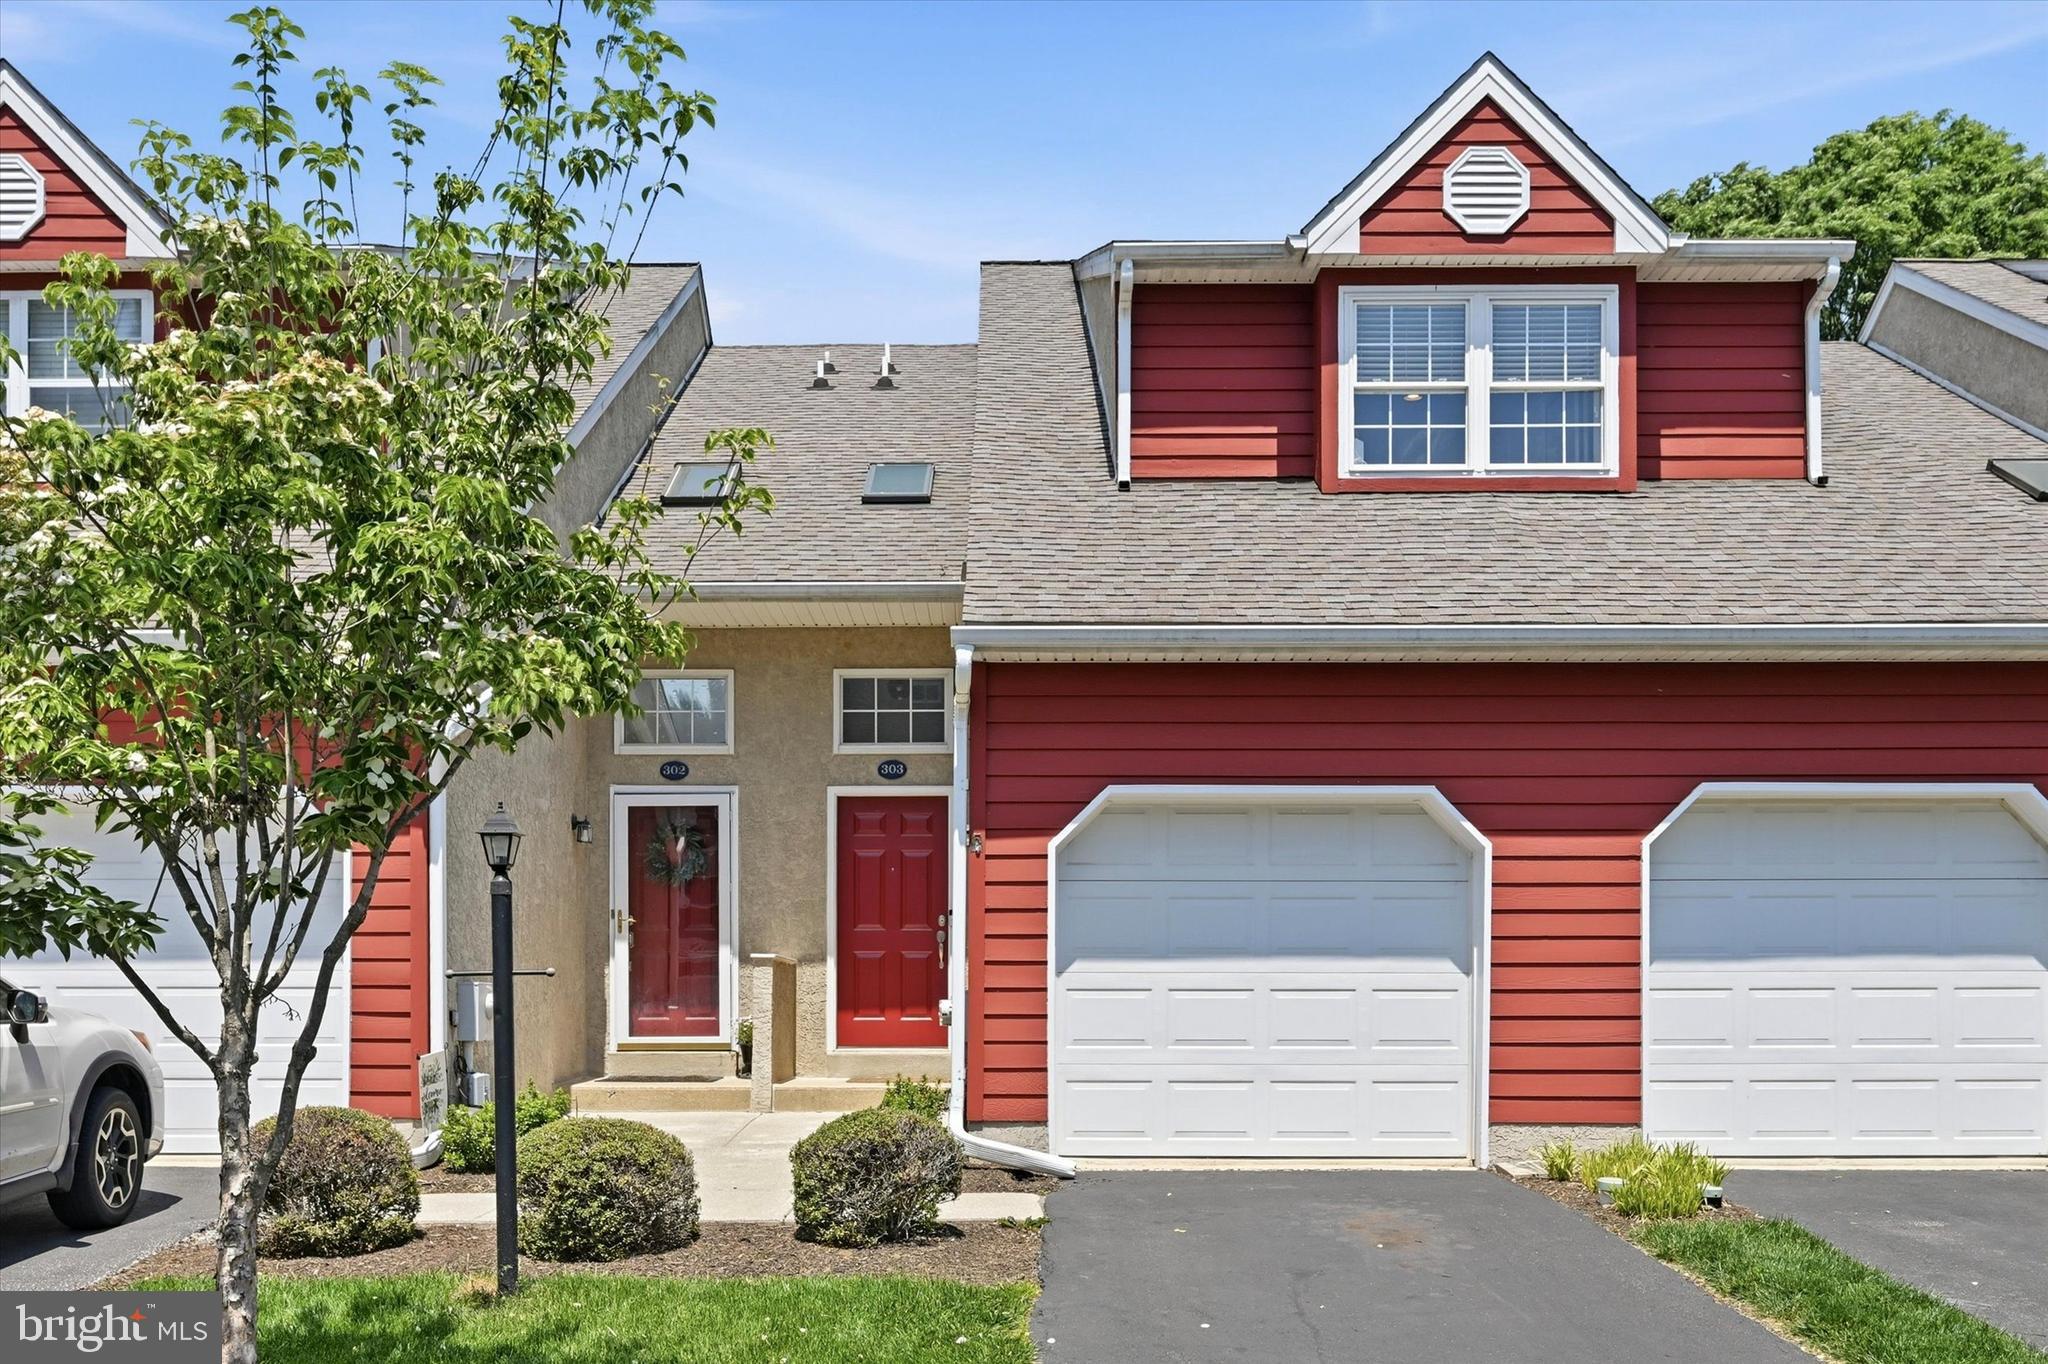
WEST CHESTER
303 WORINGTON DRIVE 303
2 Beds
2 Baths
992 Sq.Ft.
$399,900
MLS#: PACT2126324
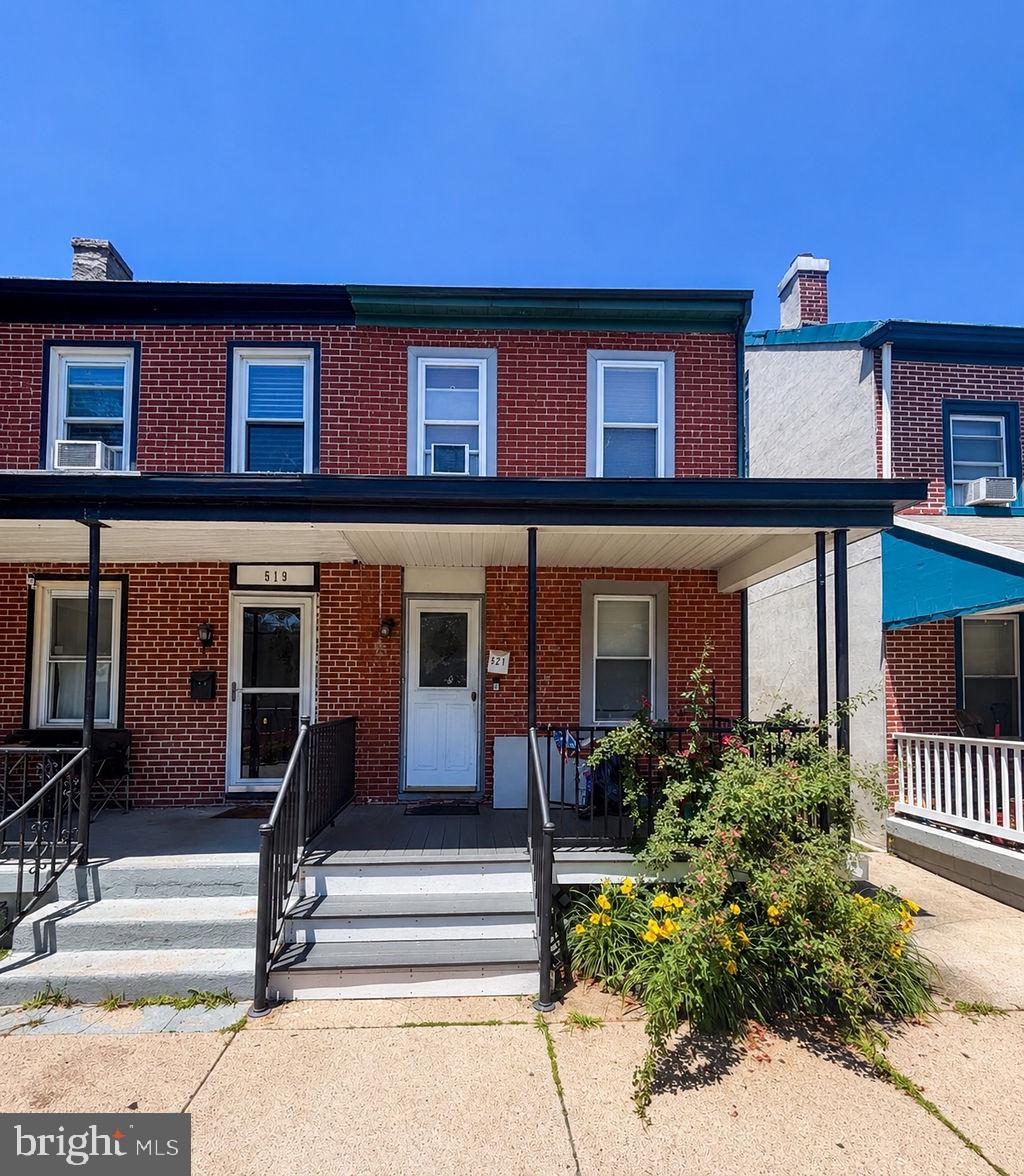
WEST CHESTER
521 E BARNARD STREET
3 Beds
1 Baths
1,148 Sq.Ft.
$314,900
MLS#: PACT2128416
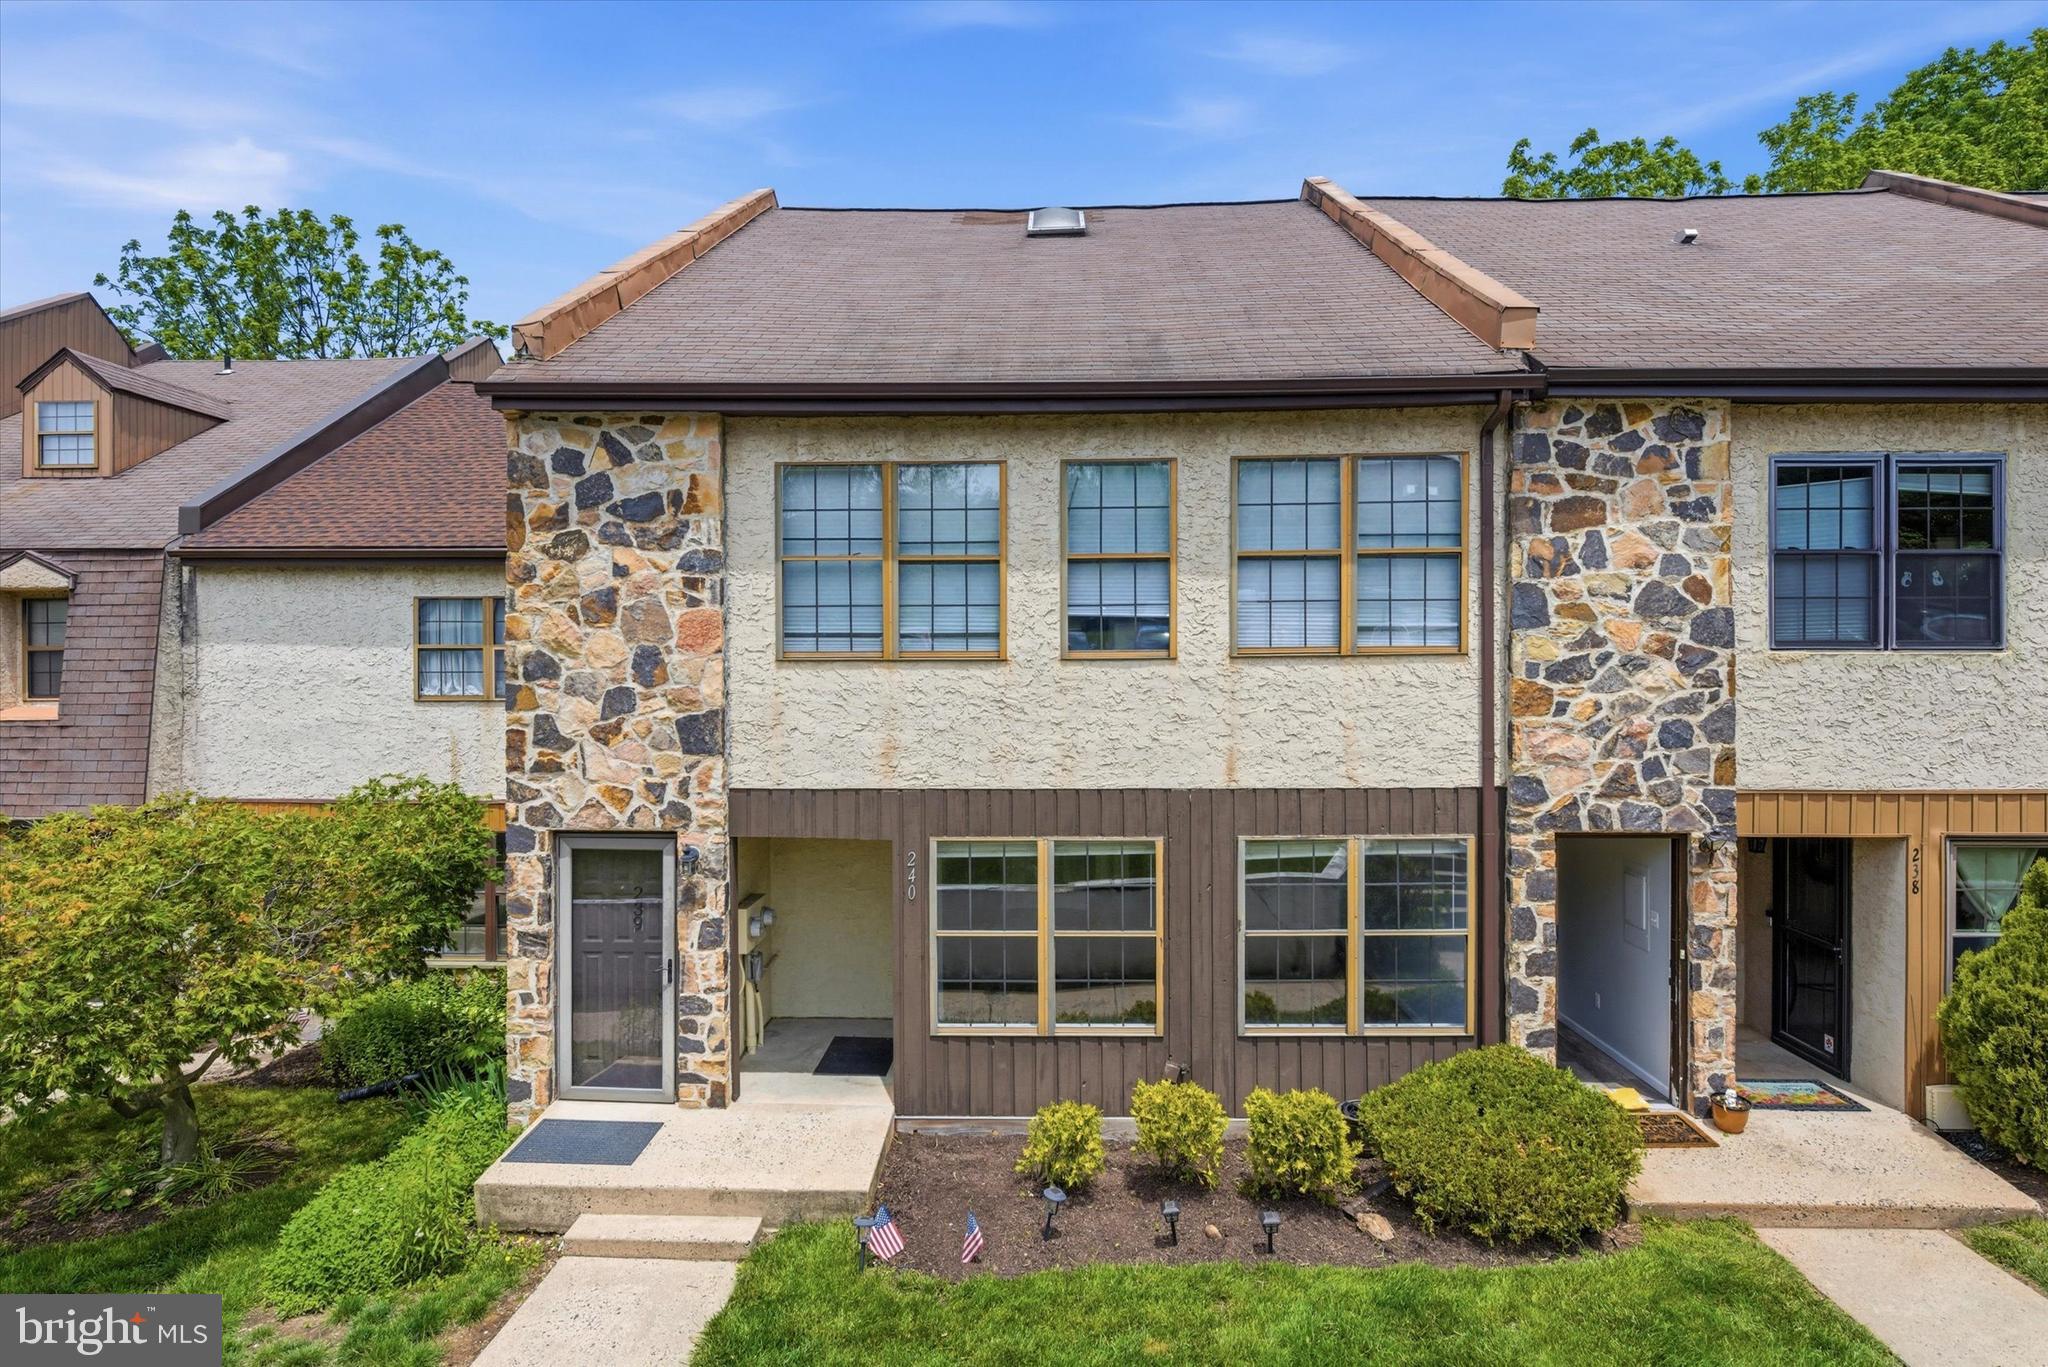
WEST CHESTER
240 SMALLWOOD COURT
3 Beds
1 Baths
1,187 Sq.Ft.
$370,000
MLS#: PACT2126776
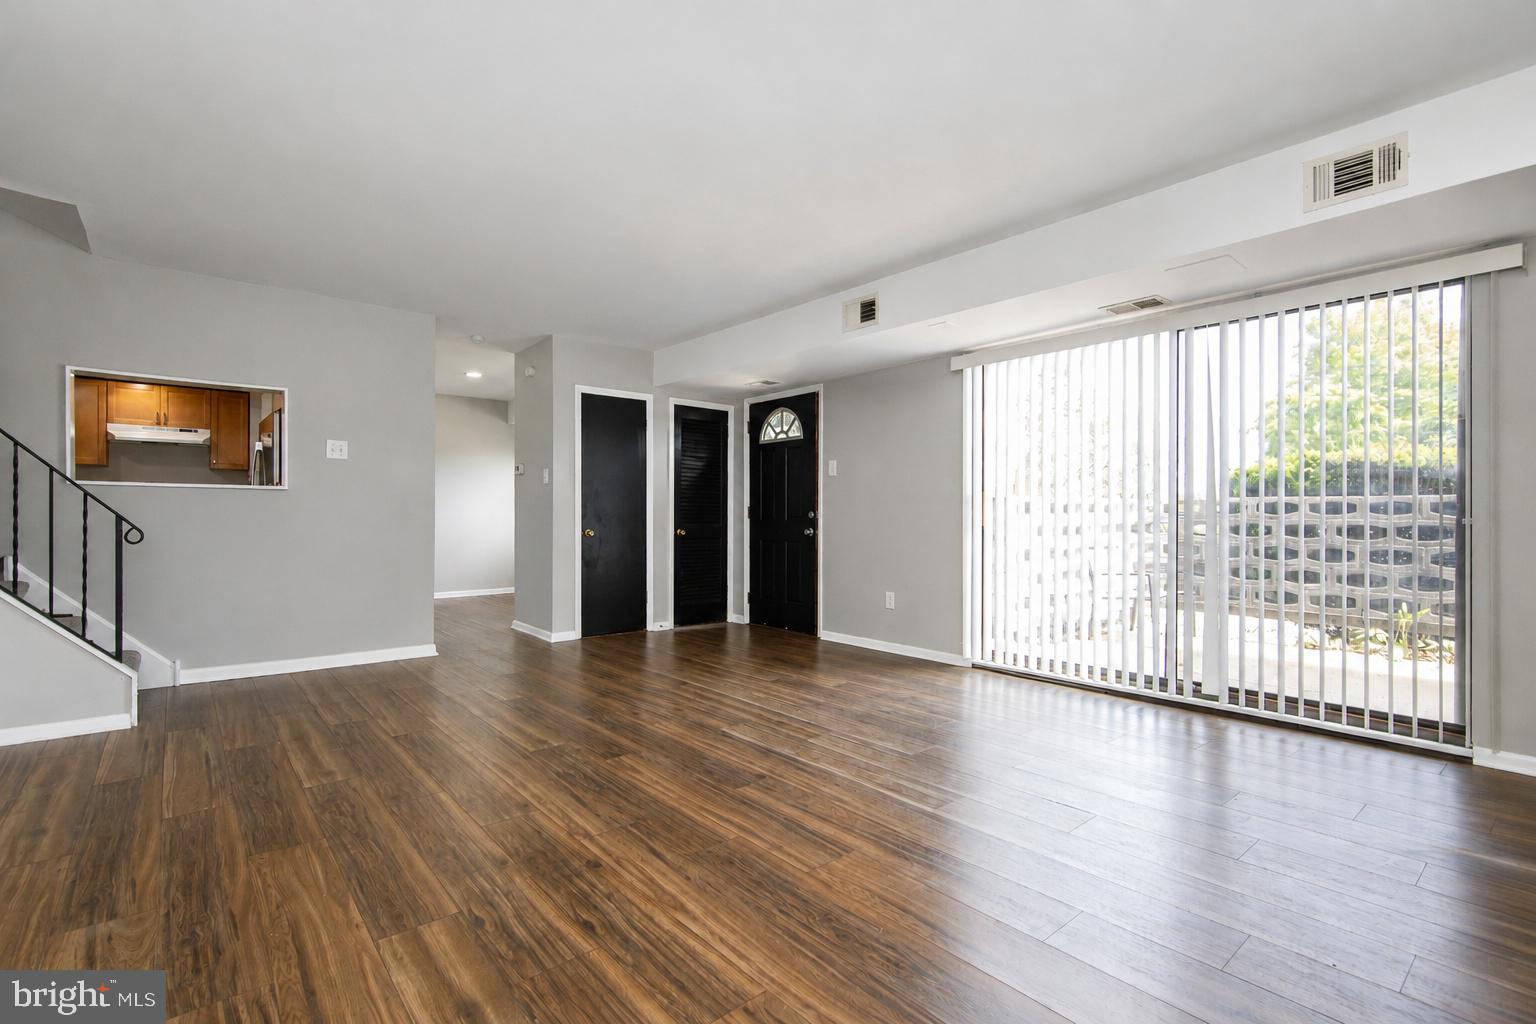
WEST CHESTER
1518 MANLEY ROAD B-26
3 Beds
2 Baths
1,280 Sq.Ft.
$315,000
MLS#: PACT2125696
.png)