


Property
Beds
4
Full Baths
3
1/2 Baths
None
Year Built
1969
Sq.Footage
1,890
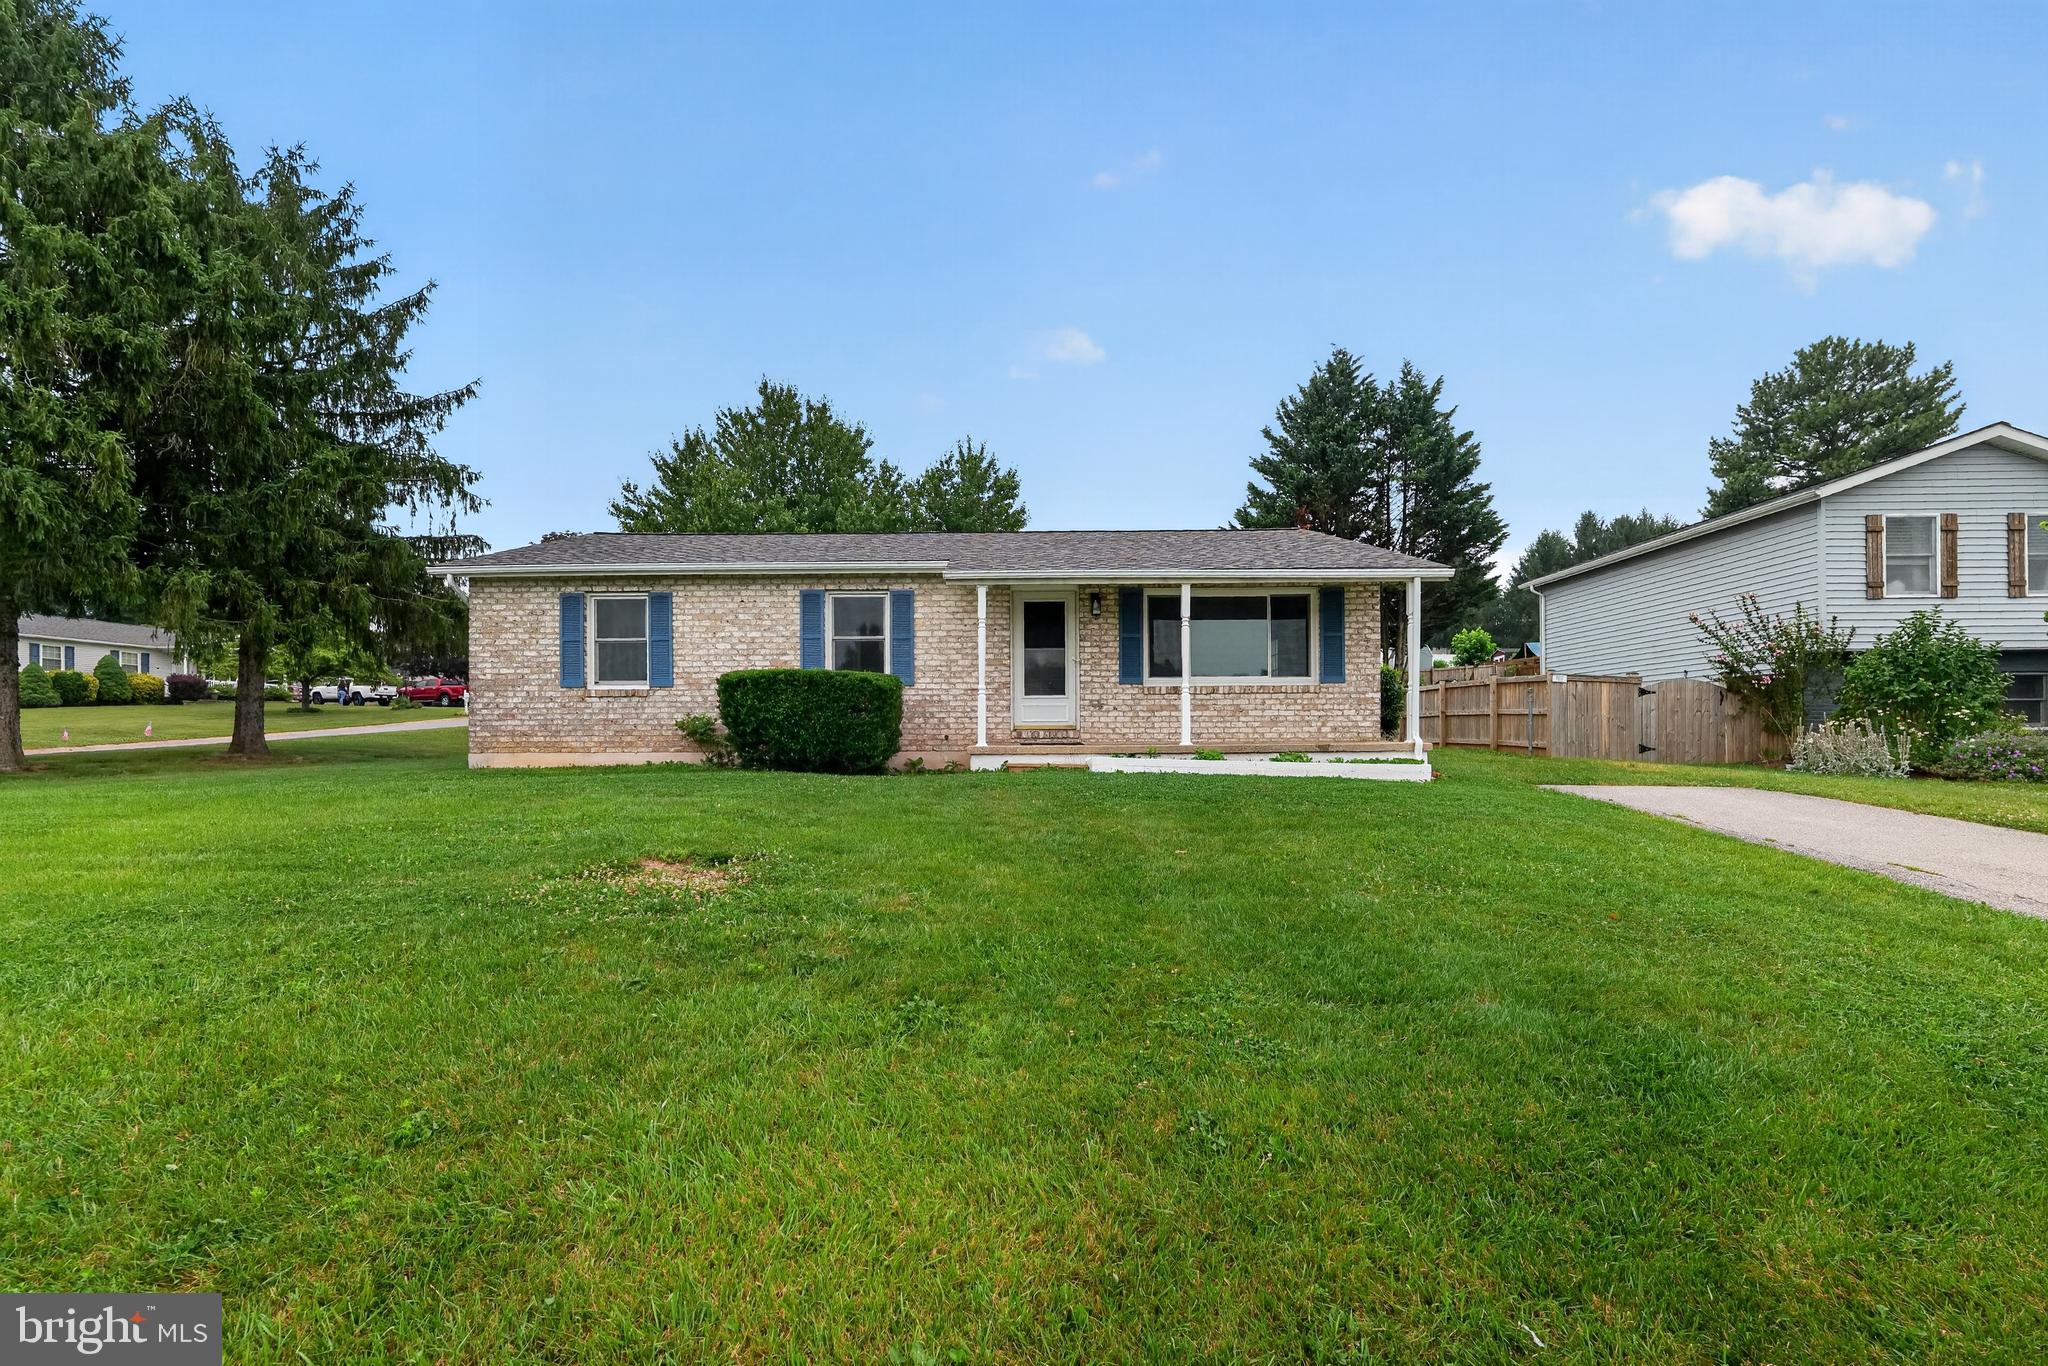
Welcome to 3042 Warehime Road in Manchester, Maryland, a four-bedroom, three-full-bath rancher situated on .918 acres with an additional private living suite, partially finished walkout basement, extensive parking, and an impressive 30' x 48' pole barn. Inside, hardwood floors and a flexible floor plan provide a variety of options for utilizing the space. An addition to the home created a separate living suite, adding valuable flexibility for guest accommodations, a home office, or additional living space. The partially finished walkout basement provides even more usable space and includes a wood stove along with one of the home’s three full bathrooms. With direct access to the outdoors, the lower level offers additional space for recreation, hobbies, a home office, or storage. Outside, the .918-acre property offers multiple spaces to enjoy the setting. Spend time on the screened-in porch, take advantage of the multiple decks, or relax on the backyard swing beneath the pergola. Numerous established flower beds are found throughout the property and provide plenty of space for gardening and seasonal color. Parking and storage are another highlight. The property features an attached garage, two carports, and generous additional parking. The existing configuration may also offer the potential to create a second attached garage bay. The 30' x 48' detached pole barn provides substantial additional space for equipment, vehicles, storage, hobbies, or workshop use. The pole barn does not currently have electric service. Additional features include a recent clean septic inspection. With nearly an acre, a ranch-style layout, an additional living suite, a partially finished walkout basement, multiple outdoor living areas, extensive parking, and a large pole barn, 3042 Warehime Road offers an impressive amount of space, flexibility, and possibilities for its next owner.
Features & Amenities
Interior
-
Total Bedrooms
4
-
Bathrooms
3
-
Above Grade Finished Area
1890.0
-
Basement YN
YES
-
Cooling YN
YES
-
Cooling
Central Air, Electric
-
Fireplace YN
YES
-
Heating YN
YES
-
Heating
Oil, Baseboard
-
Main Level Bedrooms
4
-
Pet friendly
N/A
Exterior
-
Garage
Yes
-
Garage spaces
2
-
Construction Materials
Block
-
Parking
Garage, Basement, Attached
-
Patio and Porch Features
Deck, Enclosed, Patio, Screened
-
Pool
No
-
Waterfront YN
NO
Area & Lot
-
Lot Size(acres)
0.92
-
Lot Size(square feet)
39,988
-
Property Type
Residential
-
Property Sub Type
Single Family Residence
-
Architectural Style
Raised Ranch/Rambler
Price
-
Sales Price
$360,000
-
Tax Amount
$4,450
-
Sq. Footage
1,890
-
Price/SqFt
$190
HOA
-
Association
No
School District
-
Elementary School
N/A
-
Middle School
N/A
-
High School
N/A
Property Features
-
New Construction
NO
-
Foundation Details
Other
-
Senior Community YN
NO
-
Sewer
Private Sewer
-
Water Source
Private
Schedule a Showing
Showing scheduled successfully.
Mortgage calculator
Estimate your monthly mortgage payment, including the principal and interest, property taxes, and HOA. Adjust the values to generate a more accurate rate.
Your payment
Principal and Interest:
$
Property taxes:
$
HOA fees:
$
Total loan payment:
$
Total interest amount:
$
Location
County
CARROLL
Elementary School
Middle School
High School
Listing Courtesy of Kathryn E Klenk, Keller Williams Legacy
RealHub Information is provided exclusively for consumers' personal, non-commercial use, and it may not be used for any purpose other than to identify prospective properties consumers may be interested in purchasing. All information deemed reliable but not guaranteed and should be independently verified. All properties are subject to prior sale, change or withdrawal. RealHub website owner shall not be responsible for any typographical errors, misinformation, misprints and shall be held totally harmless.

Salesperson, Realtor
Sherry & Randy Rase
Call Sherry & Randy today to schedule a private showing.

* Listings on this website come from the FMLS IDX Compilation and may be held by brokerage firms other than the owner of this website. The listing brokerage is identified in any listing details. Information is deemed reliable but is not guaranteed. If you believe any FMLS listing contains material that infringes your copyrighted work please click here to review our DMCA policy and learn how to submit a takedown request.© 2024 FMLS.
Related Properties

MANCHESTER
64 LOCUST POINT ROAD
4 Beds
1 Baths
1,434 Sq.Ft.
$369,900
MLS#: PAYK2112226

MANCHESTER
3322 SUTTON COURT
3 Beds
2 Baths
1,908 Sq.Ft.
$425,000
MLS#: MDCR2037736

MANCHESTER
14 BARBERRY COURT
4 Beds
2 Baths
2,184 Sq.Ft.
$350,000
MLS#: PAYK2106616

MANCHESTER
4996 WENTZ ROAD
3 Beds
1 Baths
1,852 Sq.Ft.
$409,900
MLS#: MDCR2034398

MANCHESTER
3443 AUGUSTA ROAD
3 Beds
1 Baths
1,932 Sq.Ft.
$384,500
MLS#: MDCR2036570

MANCHESTER
2235 E DEEP RUN ROAD
2 Beds
1 Baths
1,524 Sq.Ft.
$399,900
MLS#: MDCR2037438

MANCHESTER
5002 ROLLER ROAD
4 Beds
2 Baths
1,536 Sq.Ft.
$425,000
MLS#: MDCR2037752
MANCHESTER
2733 FRIDINGER MILL ROAD
4 Beds
3 Baths
1,232 Sq.Ft.
$399,000
MLS#: MDCR2035912

MANCHESTER
55 FARM LANE
3 Beds
2 Baths
1,880 Sq.Ft.
$359,900
MLS#: PAYK2110534
.png)