
Coastal
3019 BENNETT POINT ROAD
QUEENSTOWN, MD 21658
MLS#: MDQA2004720
$3,745,000















Property
Beds
7
Full Baths
8
1/2 Baths
1
Year Built
1985
Sq.Footage
10,000
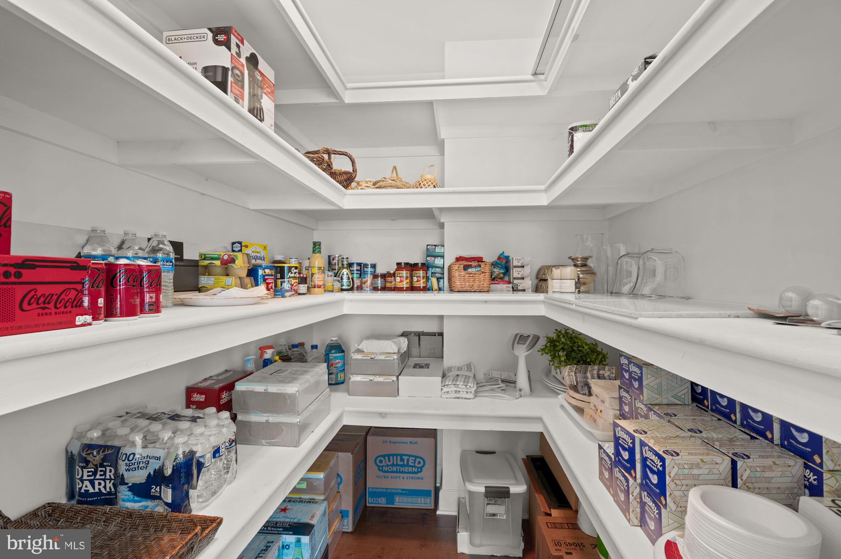
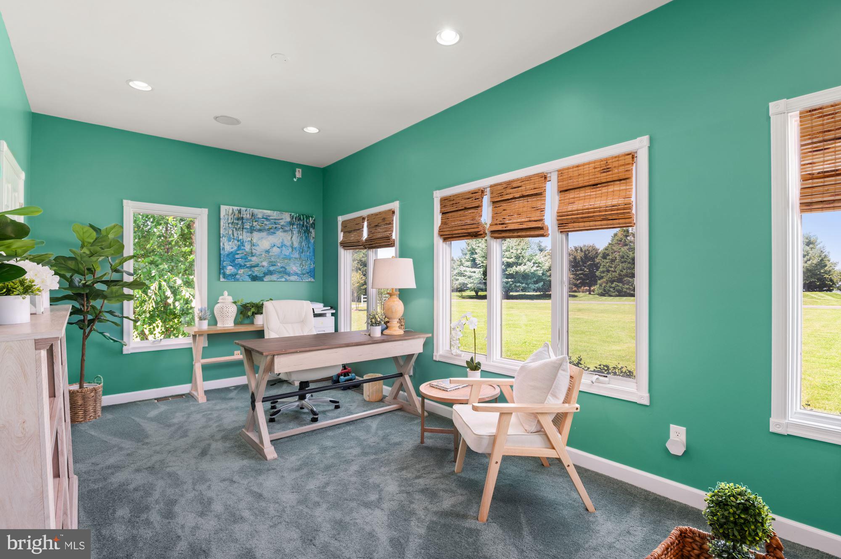
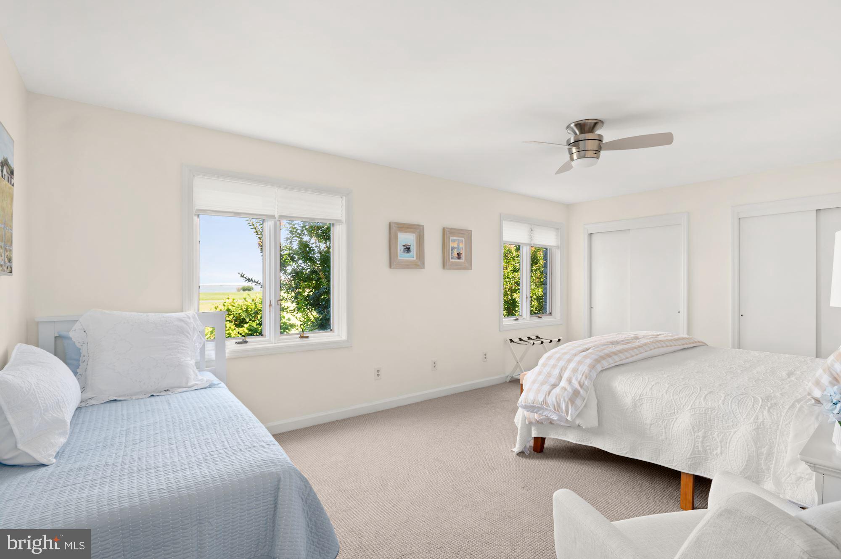
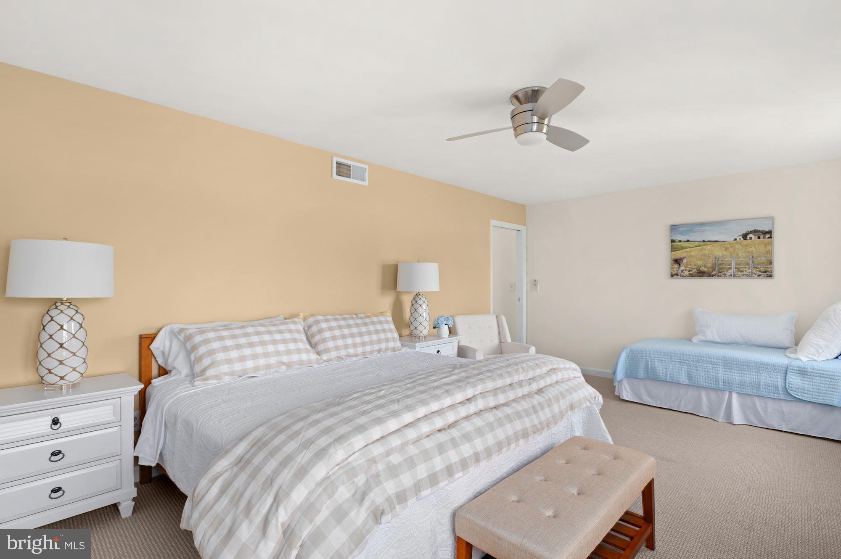
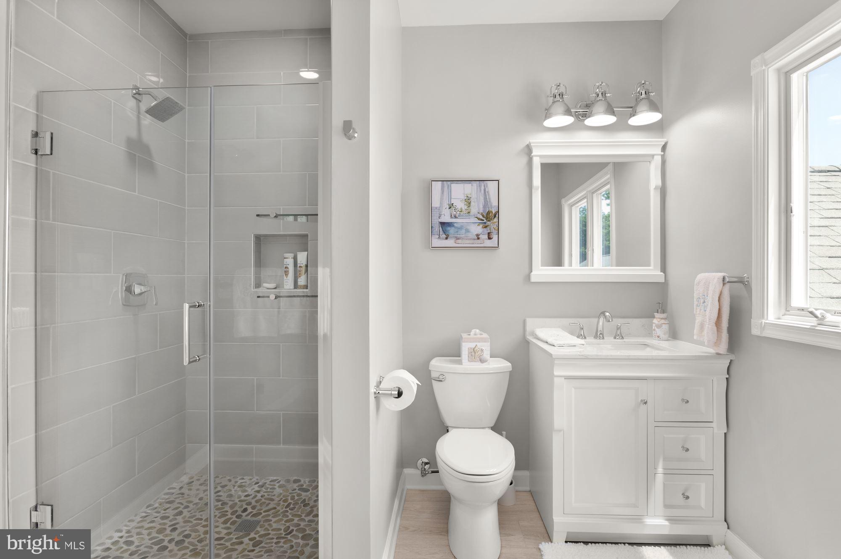
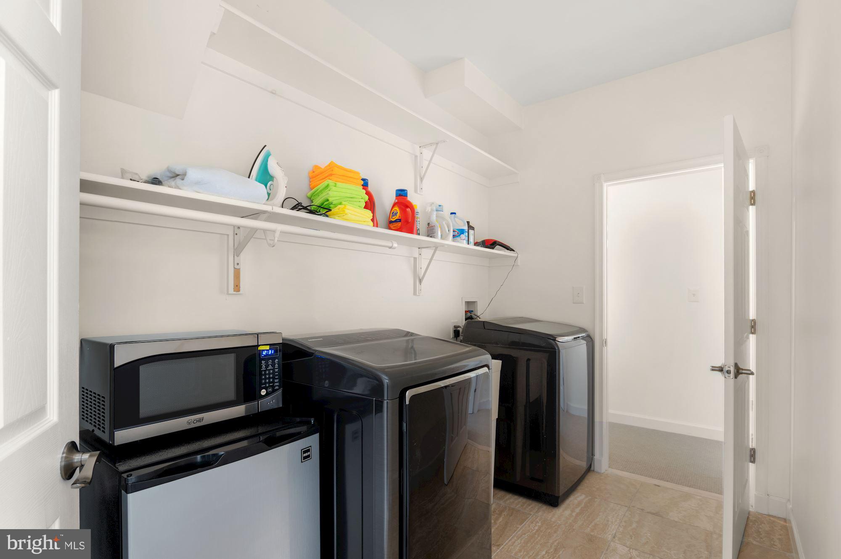
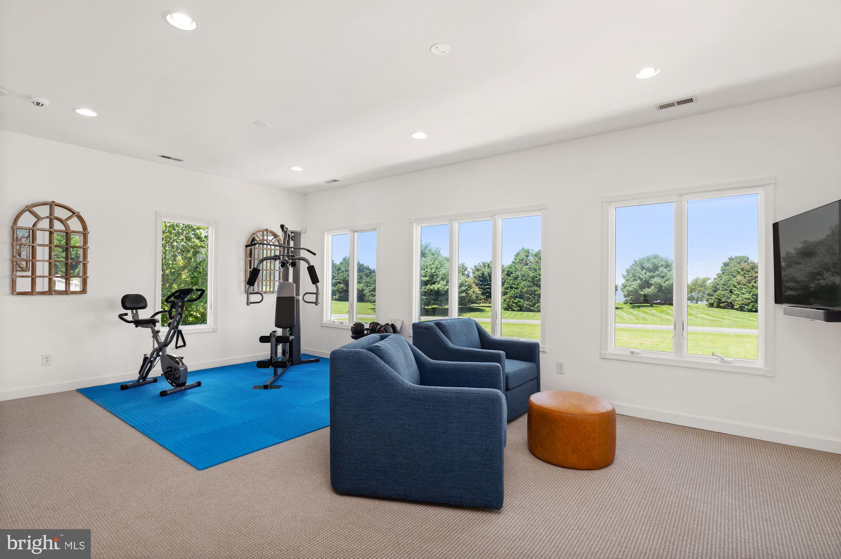
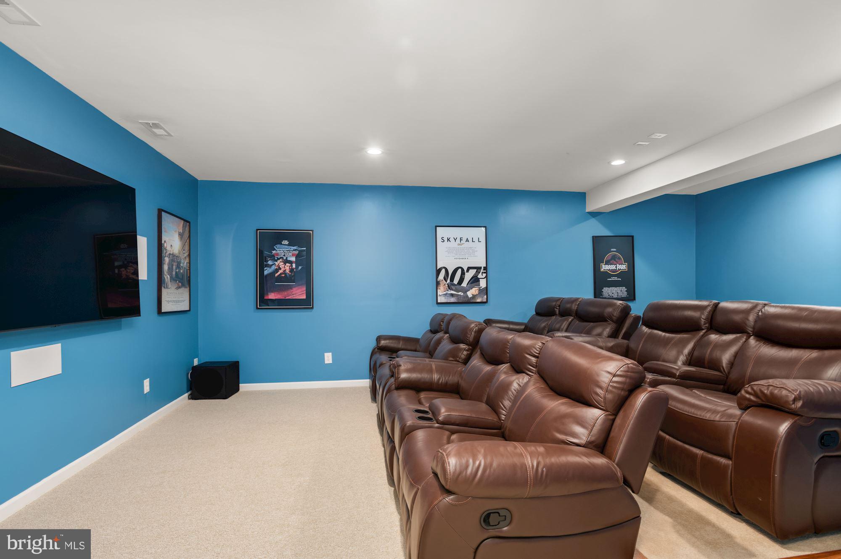
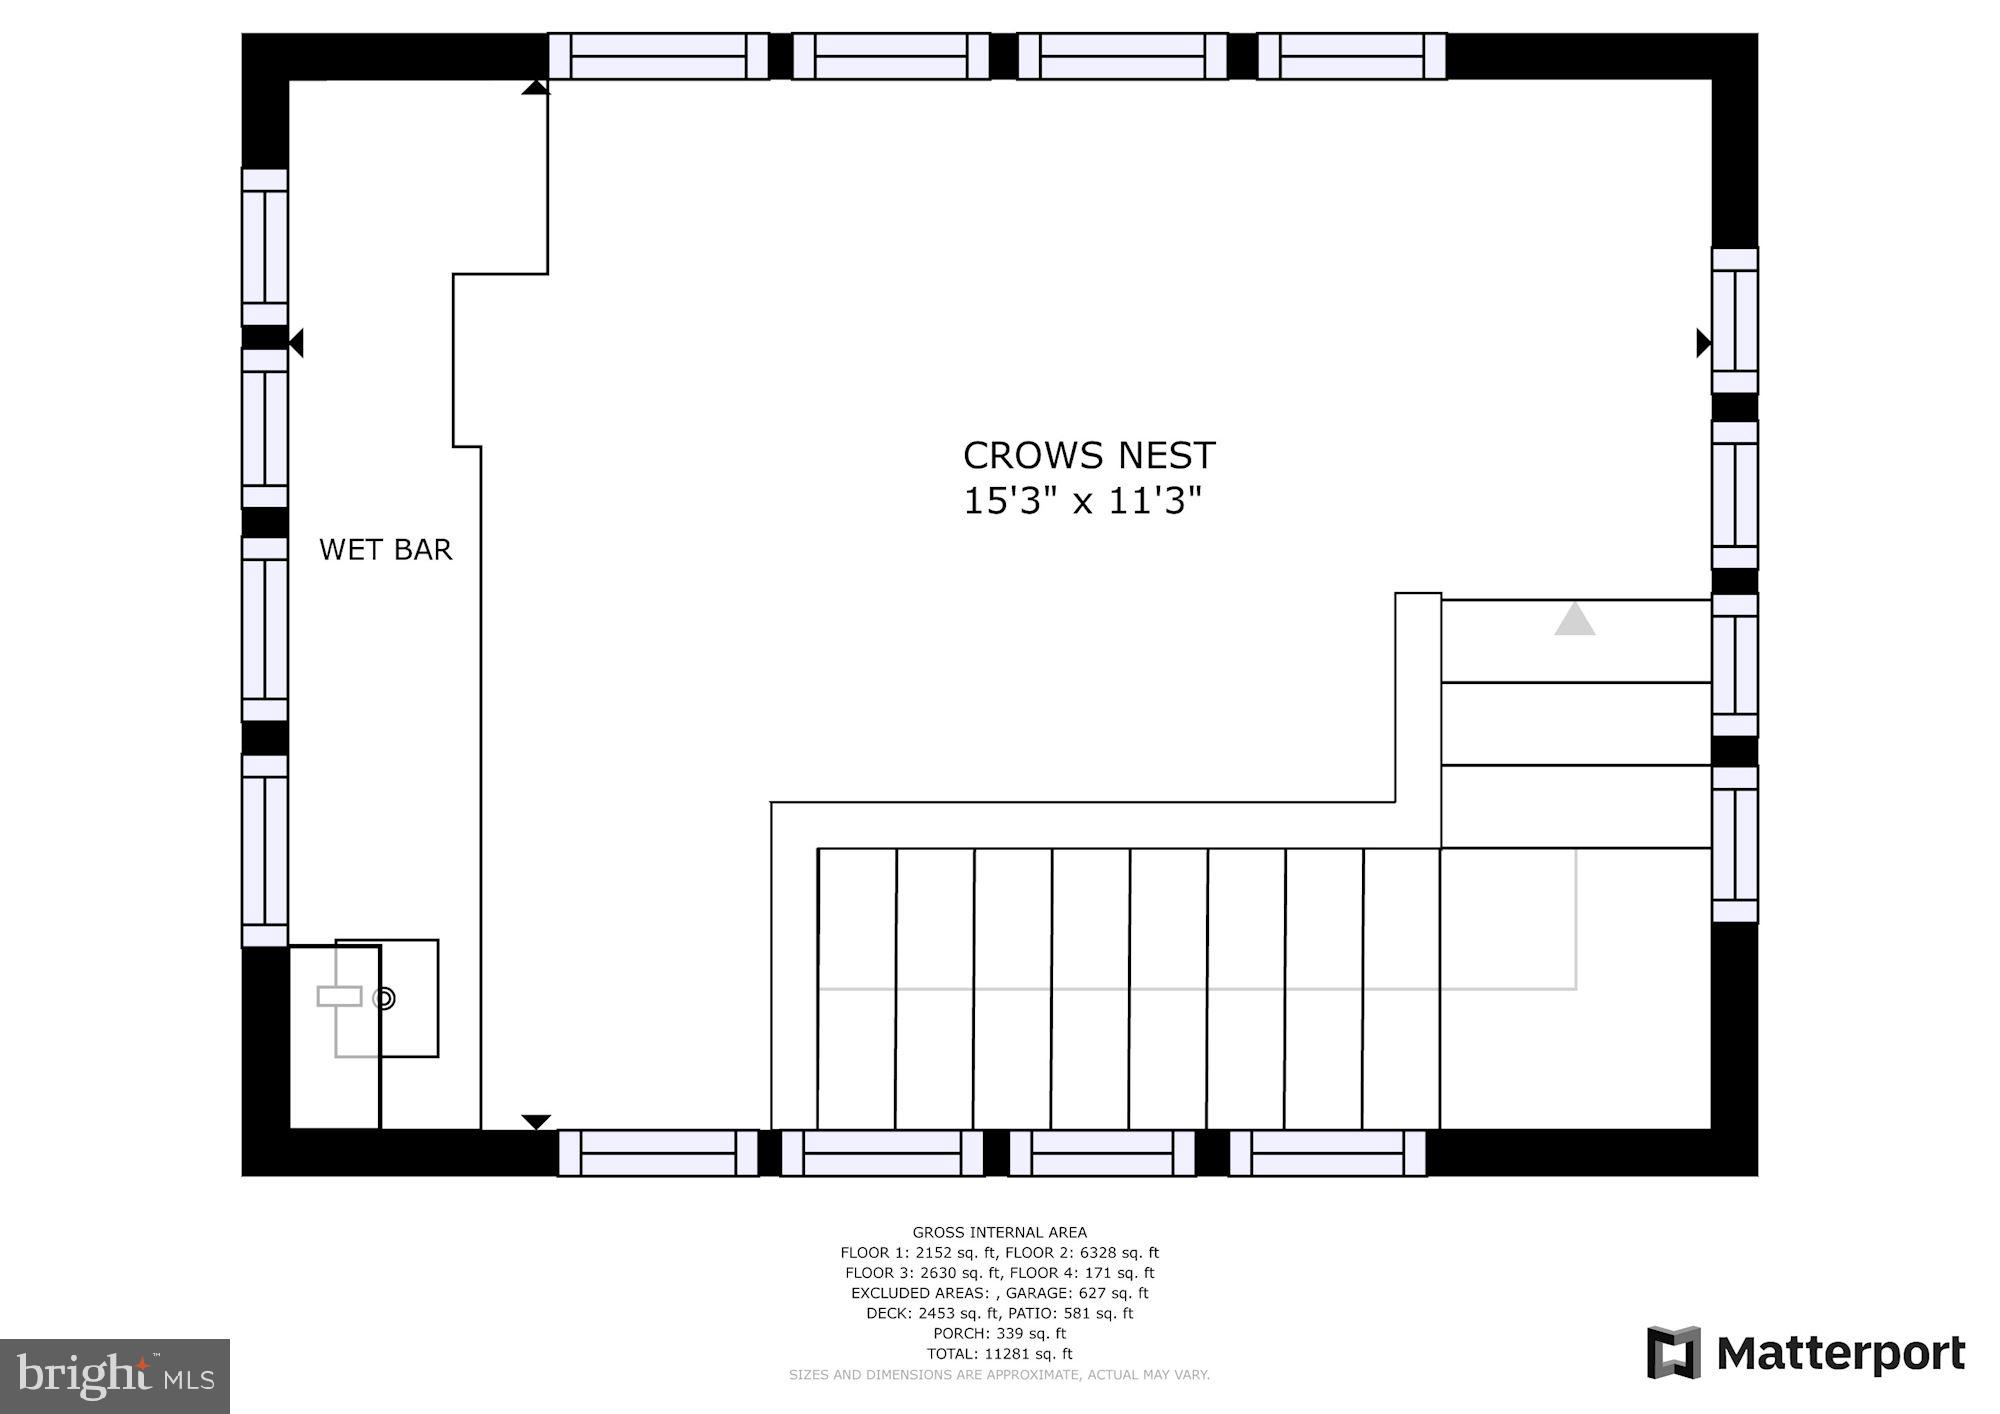
Spectacular contemporary waterfront estate on 5.7+ private acres with 250 +/- feet of rip rapped waterfrontage on the Wye River. Situated in the private and exclusive Bennett Point peninsula, the home offers stunning water views of the Wye River to the east and the Chesapeake Bay to the west. Highlights include approximately 11,000+/- sq.ft of living space, 7 Bedrooms, 8.5 updated Baths, indoor salt-water pool, elevator, rear trex-type deck, tennis court with gazebo, treehouse, 2-car attached garage, pier with 2 boat lifts and slips, and updates throughout. The main level features a sunbathed open floor plan foyer, leading directly to the dining room and grand living room with wood burning fireplace and multiple exposures overlooking the water. The updated gourmet eat-in kitchen with breakfast area offers large island with bar seating, Thermador & Viking stainless steel appliances, granite topped counters, sitting area, and a walk-in pantry. Off the kitchen are 3 bedrooms, 1 with ensuite bathroom, and an additional bathroom. The main level is completed by his & her office, screened front porch, powder room, elevator to 3 levels, saltwater pool with desert air climate control & retractable cover, walk-in sauna & full bathroom, laundry, and large 2-car garage. The second level offers the primary suite, 3 additional bedrooms with ensuite bathrooms, laundry room, balcony overlooking the Wye, open exercise area, and elevator access. The large primary suite has a gas fireplace, two large walk-in closets and direct access to the laundry. The upgraded luxurious primary bathroom features a double vanity, separate seamless glass shower, free standing tub, powder room, and access via double doors to a large balcony overlooking the rear yard and Wye River. The 3rd level offers a large crow’s nest with wet bar and is a perfect spot to enjoy 360-degree views east across the Wye River towards the Wye River Nature Preserve, south down Bennett Point, and west to the Eastern Bay. The main house is completed by a full lower level with access via staircase, elevator, and walk-out stairs. Offering a theater room, game area with wet bar and dishwasher, billiard area, bonus room that can be used as a bedroom, full bathroom, and ample storage. Set on 5.7+ acres the private property features mature landscaping, a first-class tennis/pickle ball court with a new screened gazebo, hot tub, tree house, redone dock with two lifts (25,000lbs, 1,500lbs) and a paddle board launching float, paddle board rack, natural shoreline. Easy access to Washington DC, Annapolis, Easton, St. Michael, Baltimore, 2 Hours from Philadelphia, and less than 4 hours from New York City. All interion/exterior furnishings available for purchase separately.
Features & Amenities
Interior
-
Other Interior Features
Bar, Elevator, Pantry, Sauna
-
Total Bedrooms
7
-
Bathrooms
8
-
1/2 Bathrooms
1
-
Above Grade Finished Area
7800.0
-
Basement YN
YES
-
Cooling YN
YES
-
Cooling
Central Air
-
Fireplace YN
YES
-
Heating YN
YES
-
Heating
Propane, Forced Air, Zoned
-
Main Level Bedrooms
3
-
Pet friendly
N/A
Exterior
-
Garage
Yes
-
Garage spaces
2
-
Construction Materials
Stone, HardiPlank Type
-
Other Exterior Features
Tennis Court(s)
-
Parking
Garage Door Opener, Asphalt, Attached
-
Patio and Porch Features
Porch
-
Pool
Yes
-
Pool Features
Heated, In Ground, Indoor, Salt Water
-
Waterfront YN
YES
-
View
Water, Bay
Area & Lot
-
Lot Features
Waterfront
-
Lot Size(acres)
5.71
-
Lot Size(square feet)
248,728
-
Property Type
Residential
-
Property Sub Type
Single Family Residence
-
Architectural Style
Coastal
Price
-
Sales Price
$3,745,000
-
Tax Amount
$19,752
-
Financing Options
Cash
-
Sq. Footage
10,000
-
Price/SqFt
$374
HOA
-
Association
YES
-
Association Fee
$195
-
Association Fee Frequency
Annually
-
Association Fee Includes
N/A
School District
-
Elementary School
N/A
-
Middle School
N/A
-
High School
N/A
Property Features
-
Accessibility Features
Therapeutic Whirlpool
-
Foundation Details
Slab
-
Senior Community YN
NO
-
Sewer
Septic Tank
-
Tax Lot
12
-
Water Source
Well
Schedule a Showing
Showing scheduled successfully.
Mortgage calculator
Estimate your monthly mortgage payment, including the principal and interest, property taxes, and HOA. Adjust the values to generate a more accurate rate.
Your payment
Principal and Interest:
$
Property taxes:
$
HOA fees:
$
Total loan payment:
$
Total interest amount:
$
Location
County
QUEEN ANNES
Elementary School
Middle School
High School
Listing Courtesy of Thomas A Keane, Washington Fine Properties, LLC
RealHub Information is provided exclusively for consumers' personal, non-commercial use, and it may not be used for any purpose other than to identify prospective properties consumers may be interested in purchasing. All information deemed reliable but not guaranteed and should be independently verified. All properties are subject to prior sale, change or withdrawal. RealHub website owner shall not be responsible for any typographical errors, misinformation, misprints and shall be held totally harmless.

AGENT
Sherry & Randy Rase
Call Sherry & Randy today to schedule a private showing.

* Listings on this website come from the FMLS IDX Compilation and may be held by brokerage firms other than the owner of this website. The listing brokerage is identified in any listing details. Information is deemed reliable but is not guaranteed. If you believe any FMLS listing contains material that infringes your copyrighted work please click here to review our DMCA policy and learn how to submit a takedown request.© 2024 FMLS.
Related Properties

QUEENSTOWN
491 WYE ISLAND ROAD
5 Beds
4 Baths
3,864 Sq.Ft.
$3,850,000
MLS#: MDQA2018668
.png)