


Property
Beds
3
Full Baths
1
1/2 Baths
None
Year Built
1953
Sq.Footage
1,606
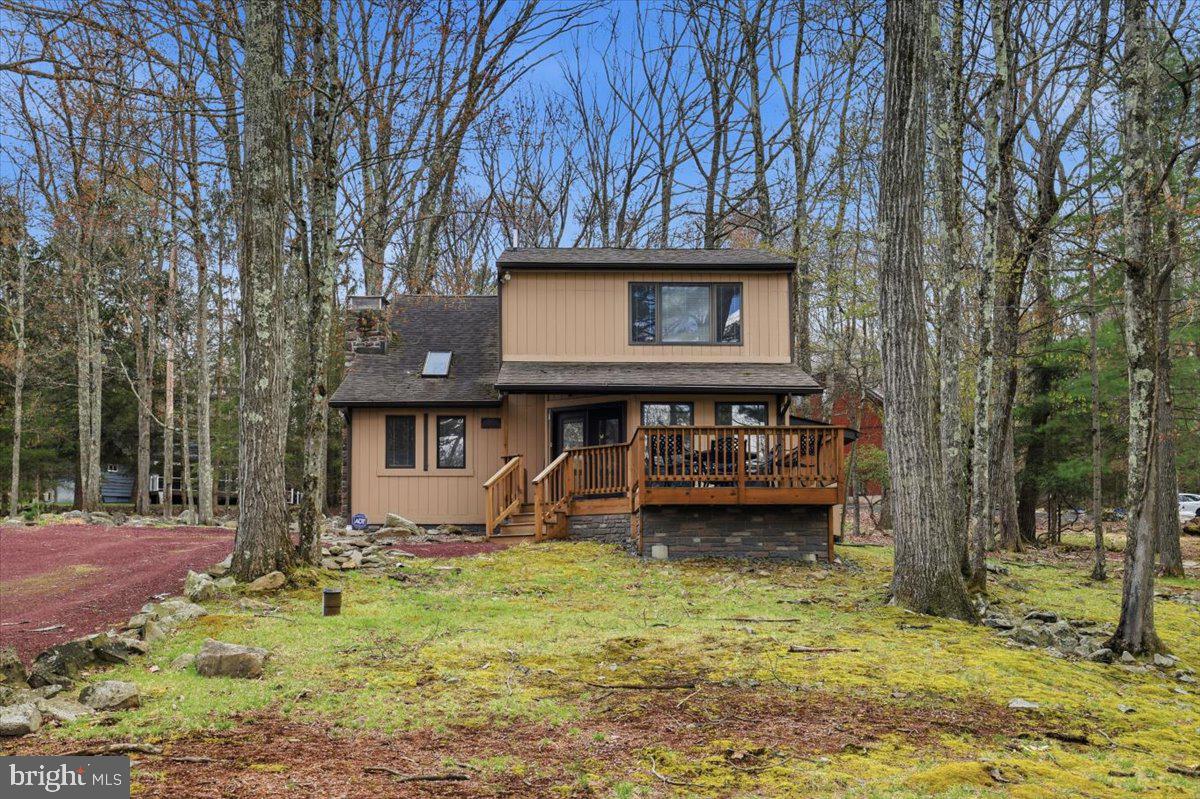
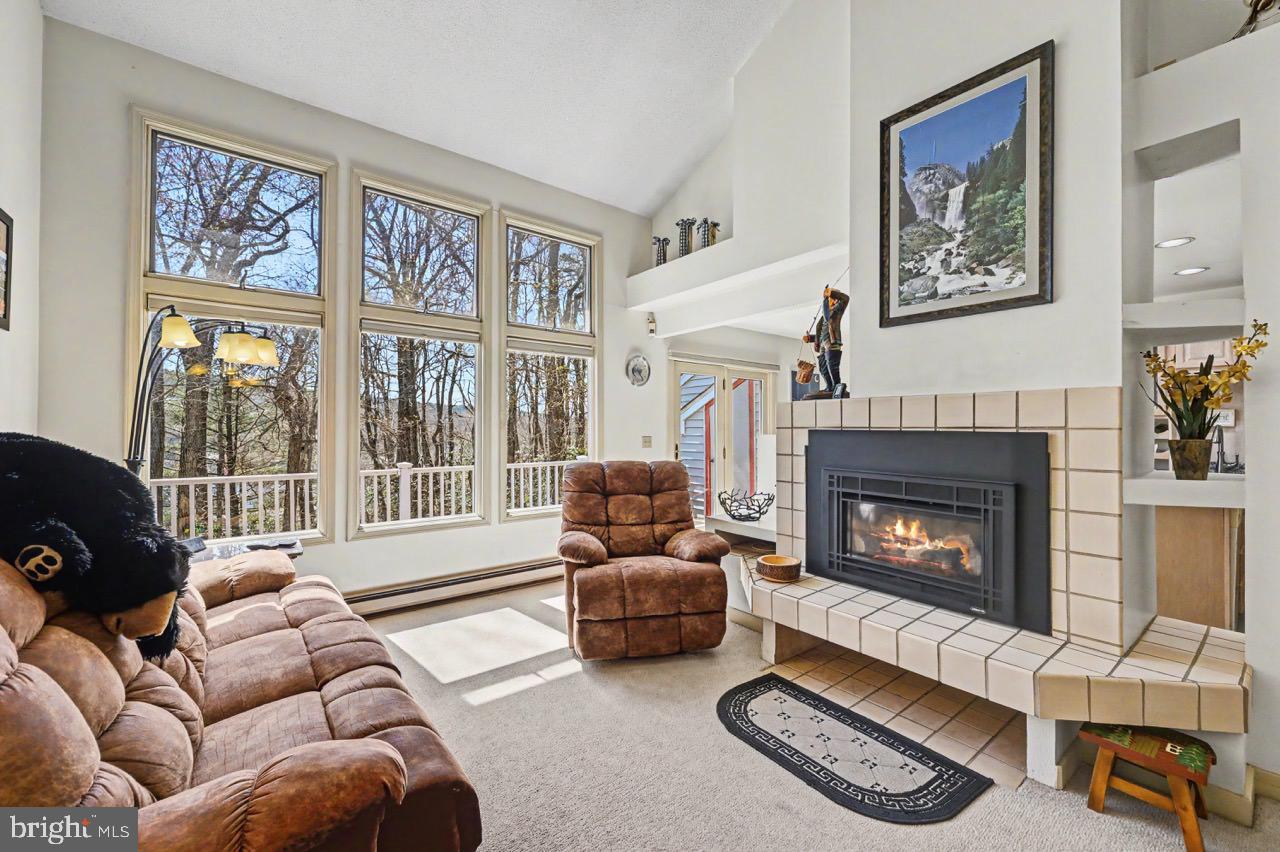
Nestled on a quiet side street in the heart of Lake Harmony, this charming cottage is a true must-see-to-believe-it home. From the street, you'd never guess just how much space is waiting inside! Completely remodeled and offering over 1,600 square feet of living space, this home feels remarkably spacious, with an open, airy layout and plenty of room to gather, entertain, or simply spread out and relax. Beautiful beamed cathedral ceilings add warmth and character to the main living area, while the renovated kitchen flows seamlessly into the surrounding space. Two large, open living areas give you incredible flexibility and make this home feel even larger than the square footage suggests. Three generously sized bedrooms provide comfortable accommodations, and the rustic-style bathroom adds the perfect touch of Pocono character. The space continues outdoors with a massive rear deck overlooking the large backyard—an ideal setting for grilling, entertaining, or unwinding after a day on the lake or slopes. An unfinished basement provides abundant storage for skis, kayaks, bikes, and all the gear that comes with enjoying the Poconos year-round. And the location is hard to beat. No HOA, yet right in the heart of Lake Harmony! Leave the car behind and walk to local restaurants, bars, and entertainment, or be at Big Boulder in just minutes. Whether you're searching for a weekend escape, full-time home, or investment property, this one delivers far more space than meets the eye. Don't judge this cottage from the curb—step inside and see just how much house is here!
Features & Amenities
Interior
-
Other Interior Features
Ceiling Fan(s), Cathedral Ceiling(s), Beamed Ceilings, Open Floorplan
-
Total Bedrooms
3
-
Bathrooms
1
-
Above Grade Finished Area
1606.0
-
Basement YN
YES
-
Cooling YN
YES
-
Cooling
Ceiling Fan(s), Window Unit(s)
-
Fireplace YN
YES
-
Heating YN
YES
-
Heating
Propane, Wood Stove, Baseboard
-
Main Level Bedrooms
3
-
Pet friendly
Yes
Exterior
-
Garage
No
-
Construction Materials
Vinyl Siding
-
Other Exterior Features
Rain Gutters
-
Parking
Asphalt, Off Street, Driveway
-
Pool
No
-
Waterfront YN
NO
-
View
Garden
Area & Lot
-
Lot Features
Sloped, Cleared, Private, Few Trees, Back Yard
-
Lot Size(acres)
0.25
-
Lot Size(square feet)
10,890
-
Property Type
Residential
-
Property Sub Type
Single Family Residence
-
Architectural Style
Ranch/Rambler, Cottage
Price
-
Sales Price
$399,900
-
Tax Amount
$3,321.73
-
Financing Options
Cash, Conventional
-
Sq. Footage
1,606
-
Price/SqFt
$249
HOA
-
Association
No
School District
-
Elementary School
PENN-KIDDER CAMPUS
-
Middle School
PENN-KIDDER CAMPUS
-
High School
JIM THORPE AREA SHS
Property Features
-
New Construction
NO
-
Foundation Details
Block, Stone
-
Senior Community YN
NO
-
Sewer
Public Sewer
-
Water Source
Well
Schedule a Showing
Showing scheduled successfully.
Mortgage calculator
Estimate your monthly mortgage payment, including the principal and interest, property taxes, and HOA. Adjust the values to generate a more accurate rate.
Your payment
Principal and Interest:
$
Property taxes:
$
HOA fees:
$
Total loan payment:
$
Total interest amount:
$
Location
County
CARBON
Elementary School
PENN-KIDDER CAMPUS
Middle School
PENN-KIDDER CAMPUS
High School
JIM THORPE AREA SHS
Listing Courtesy of Cynthia Derolf , Pocono Area Realty Benz Group
RealHub Information is provided exclusively for consumers' personal, non-commercial use, and it may not be used for any purpose other than to identify prospective properties consumers may be interested in purchasing. All information deemed reliable but not guaranteed and should be independently verified. All properties are subject to prior sale, change or withdrawal. RealHub website owner shall not be responsible for any typographical errors, misinformation, misprints and shall be held totally harmless.

AGENT
Sherry & Randy Rase
Call Sherry & Randy today to schedule a private showing.

* Listings on this website come from the FMLS IDX Compilation and may be held by brokerage firms other than the owner of this website. The listing brokerage is identified in any listing details. Information is deemed reliable but is not guaranteed. If you believe any FMLS listing contains material that infringes your copyrighted work please click here to review our DMCA policy and learn how to submit a takedown request.© 2024 FMLS.
Related Properties
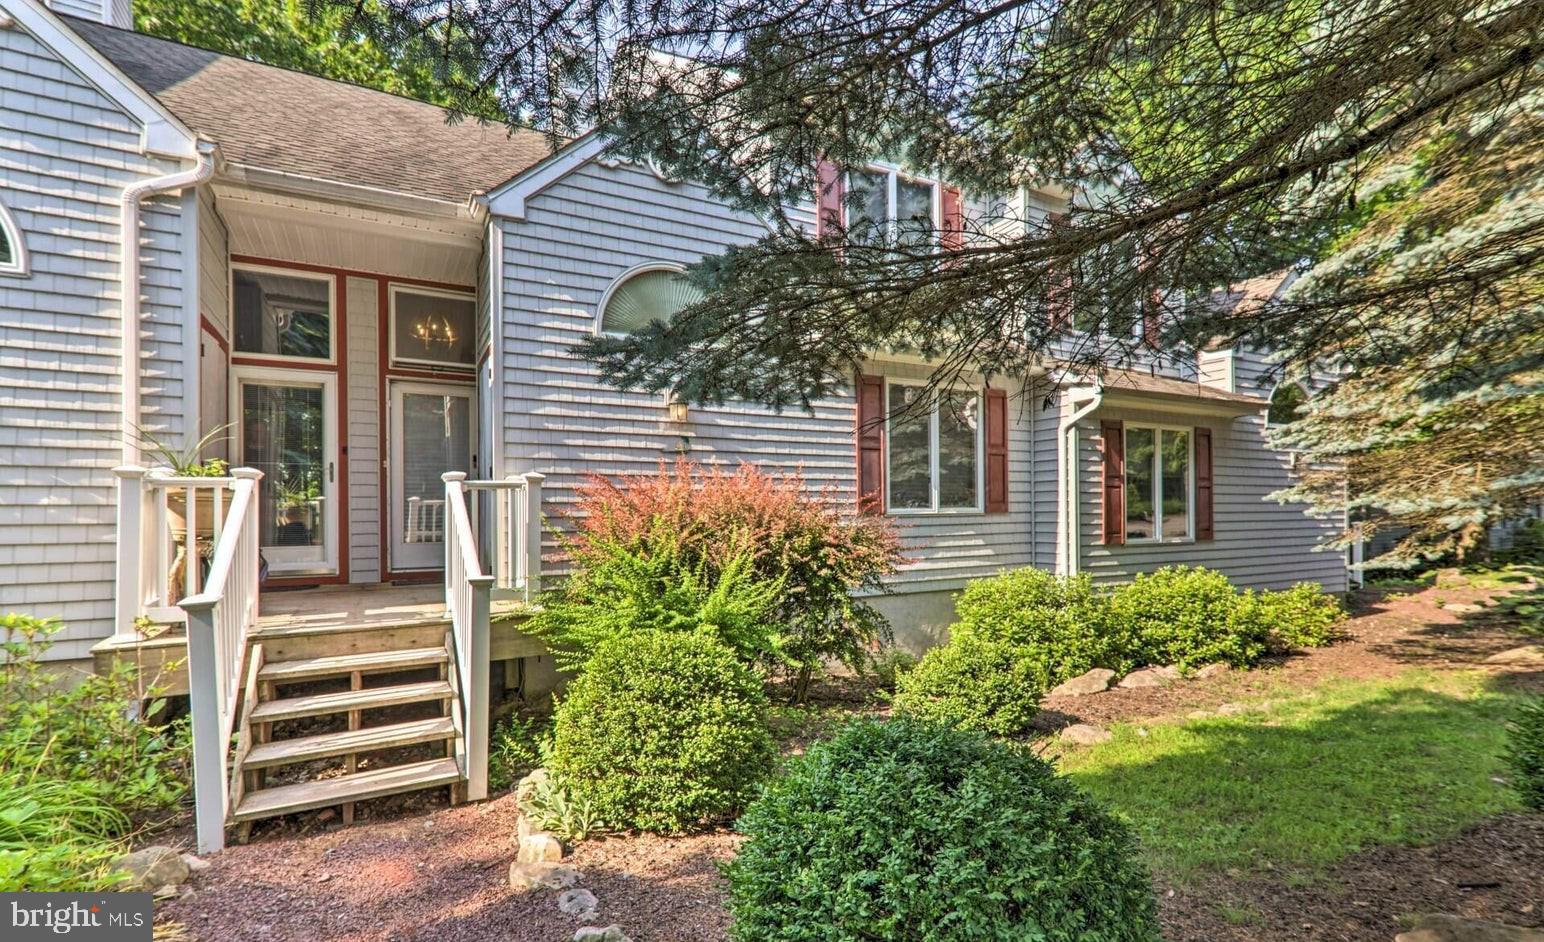
LAKE HARMONY
102 LAURELWOODS DRIVE
3 Beds
2 Baths
1,249 Sq.Ft.
$359,000
MLS#: PACC2007140
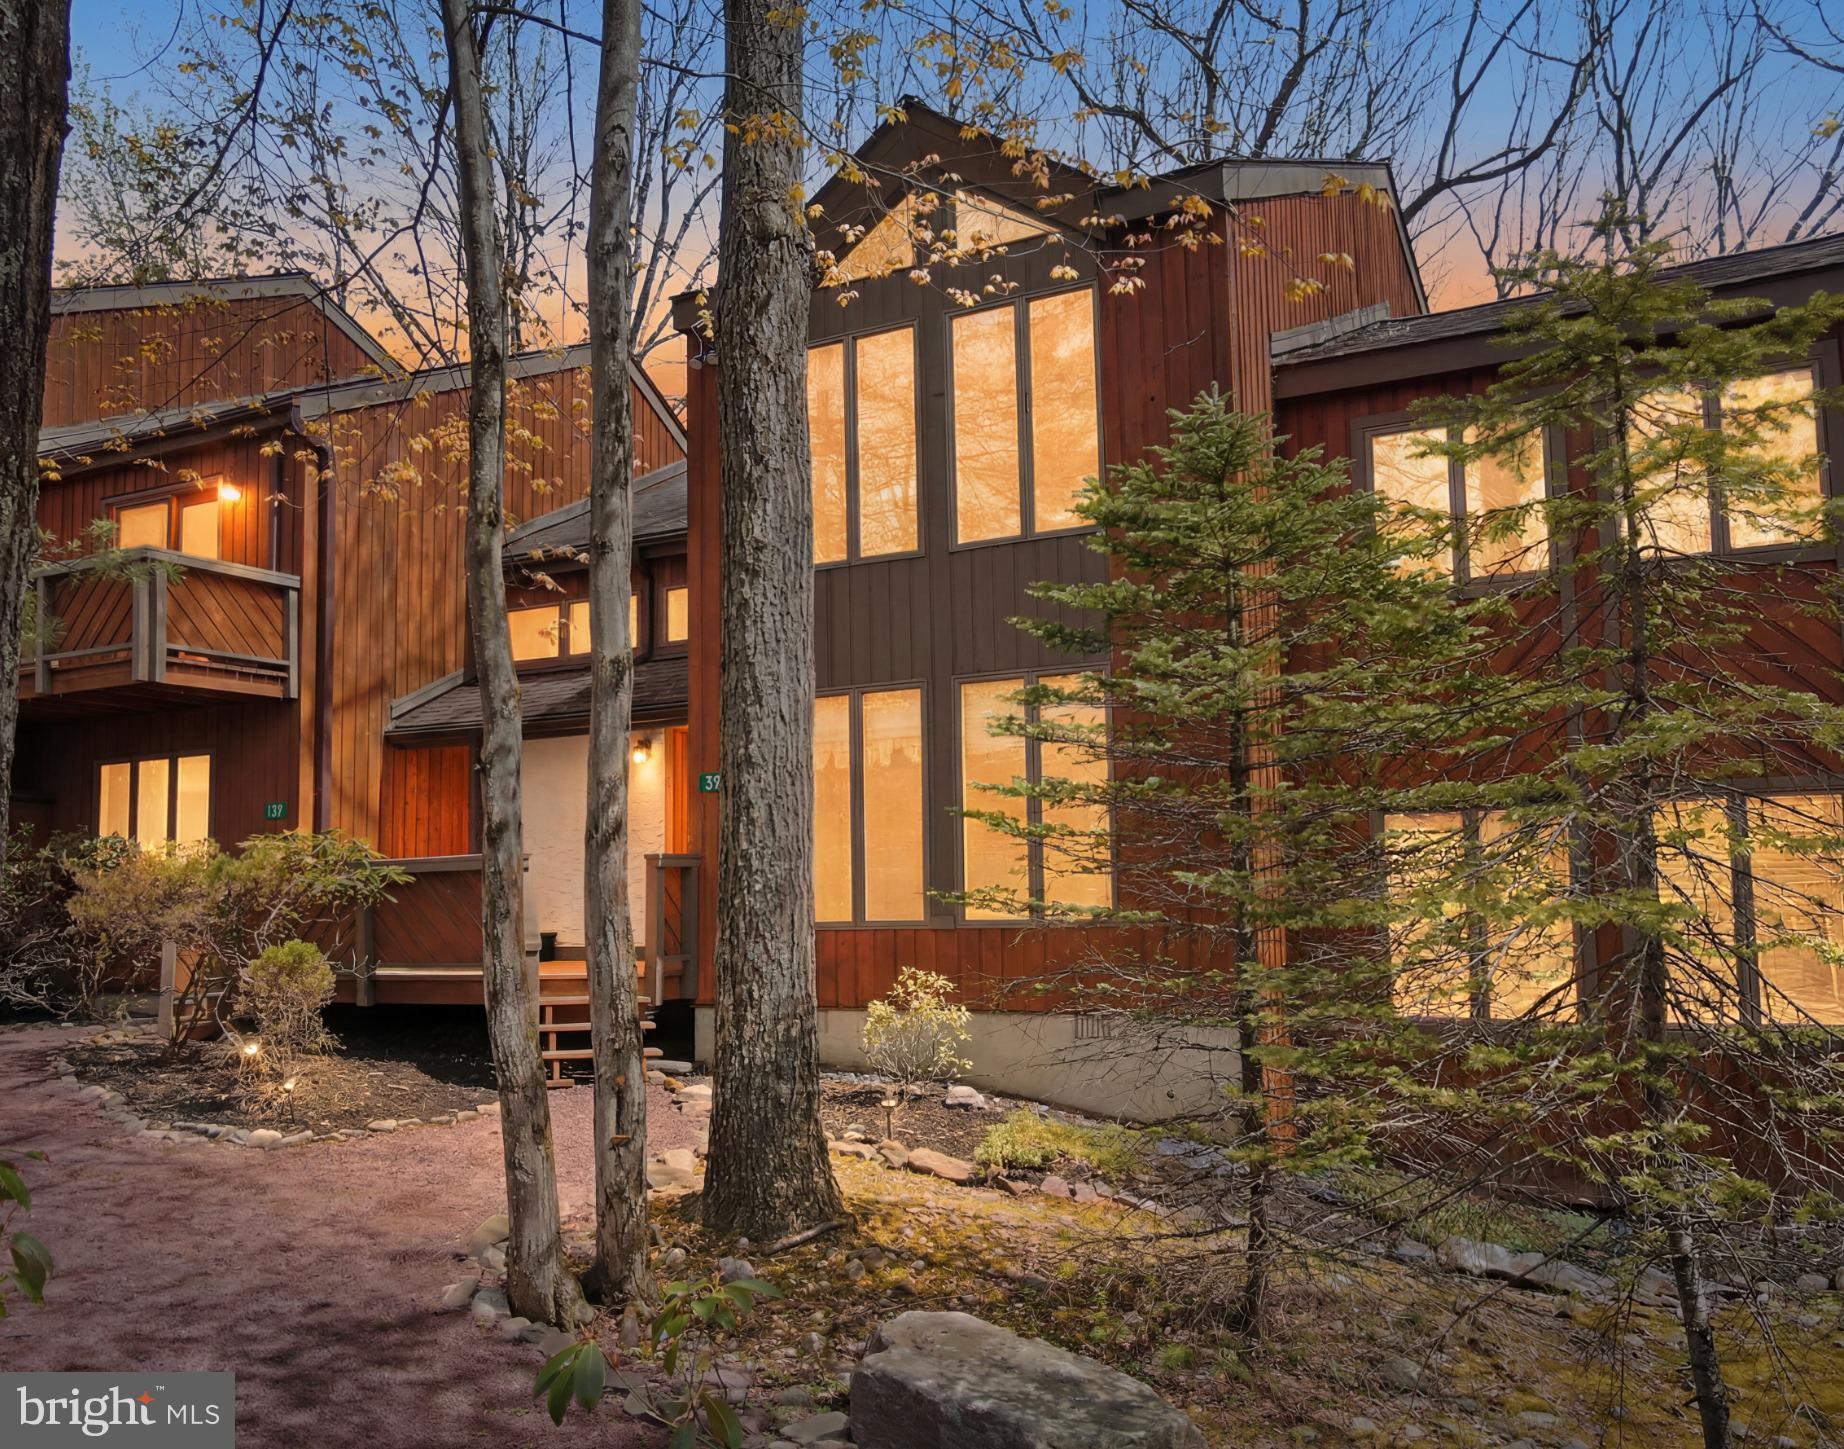
LAKE HARMONY
39 RUFFED GROUSE COURT
3 Beds
2 Baths
1,390 Sq.Ft.
$350,000
MLS#: PACC2007488
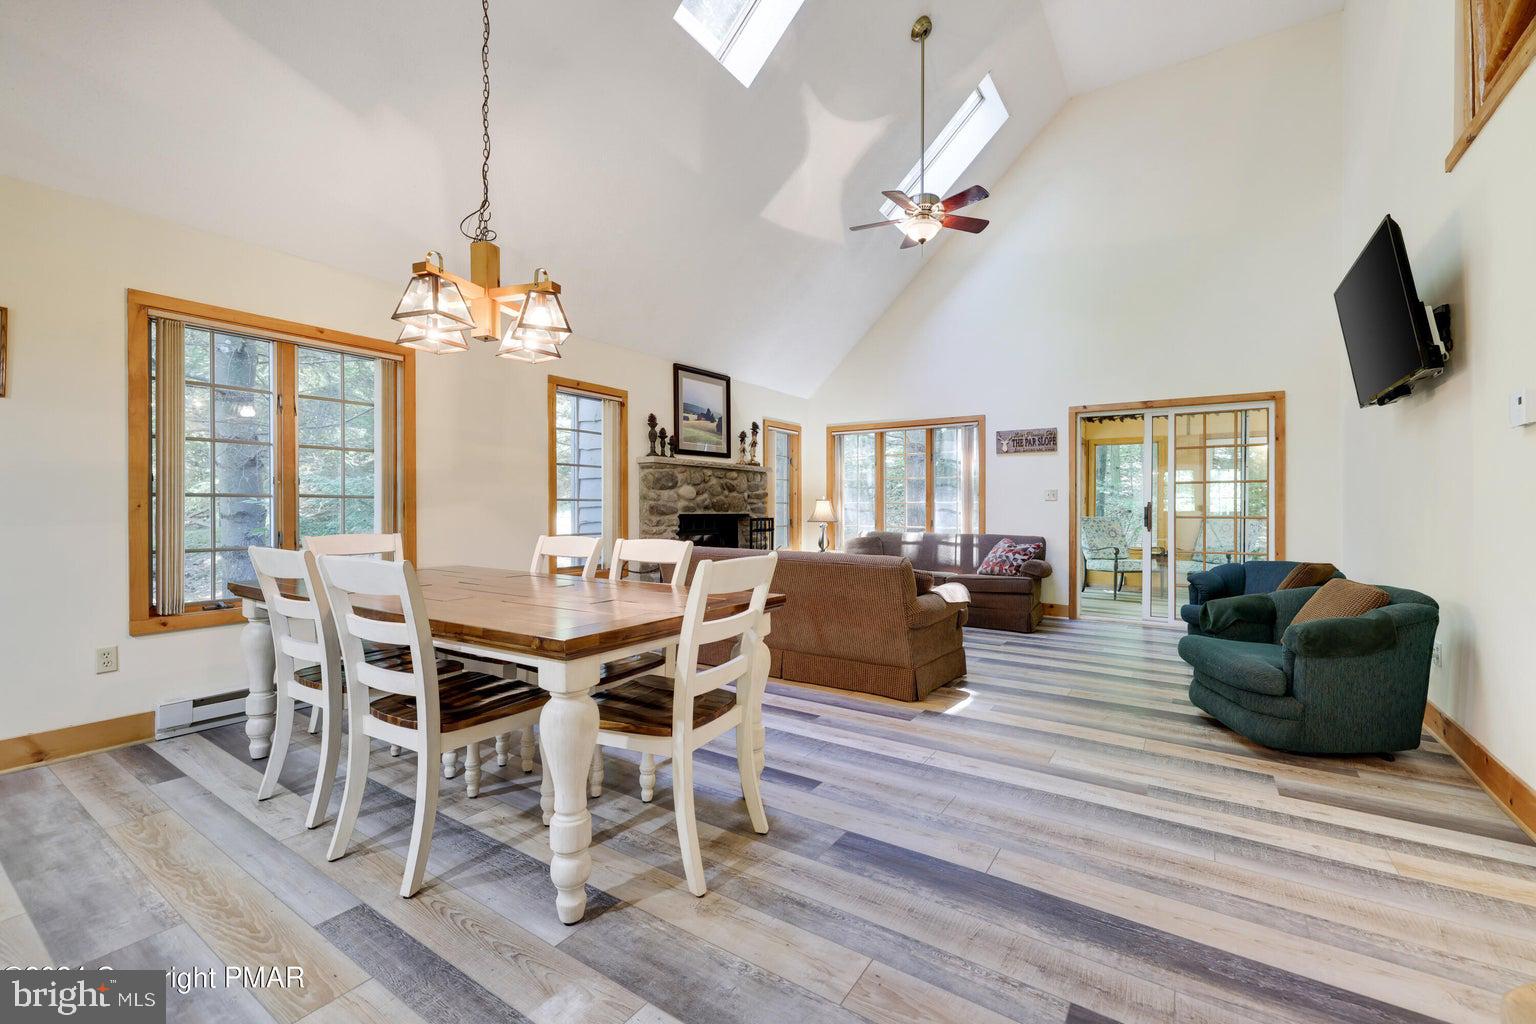
LAKE HARMONY
84 SHORT HILL ROAD
4 Beds
3 Baths
2,049 Sq.Ft.
$425,800
MLS#: PACC2007312
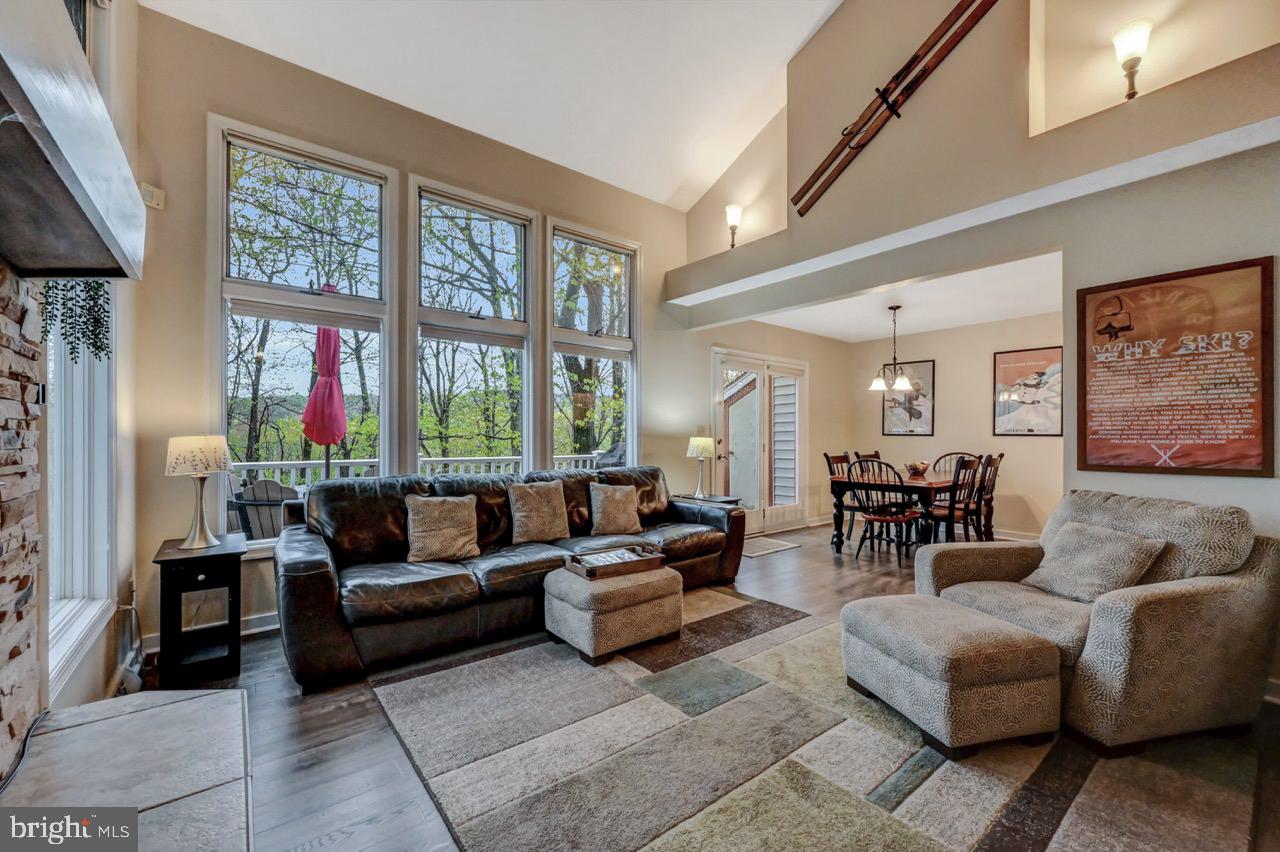
LAKE HARMONY
52 LAURELWOODS DRIVE
4 Beds
3 Baths
1,728 Sq.Ft.
$427,000
MLS#: PACC2007404

LAKE HARMONY
51 SHORT HILL ROAD
4 Beds
3 Baths
2,212 Sq.Ft.
$439,000
MLS#: PACC2008070

LAKE HARMONY
45 MIDLAKE DRIVE 102
2 Beds
2 Baths
1,096 Sq.Ft.
$405,000
MLS#: PACC2007990
LAKE HARMONY
15 HAZARD RUN ROAD
3 Beds
2 Baths
1,605 Sq.Ft.
$450,000
MLS#: PACC2007592
LAKE HARMONY
5 BEACHWOOD COURT
3 Beds
2 Baths
1,349 Sq.Ft.
$384,000
MLS#: PACC2007690
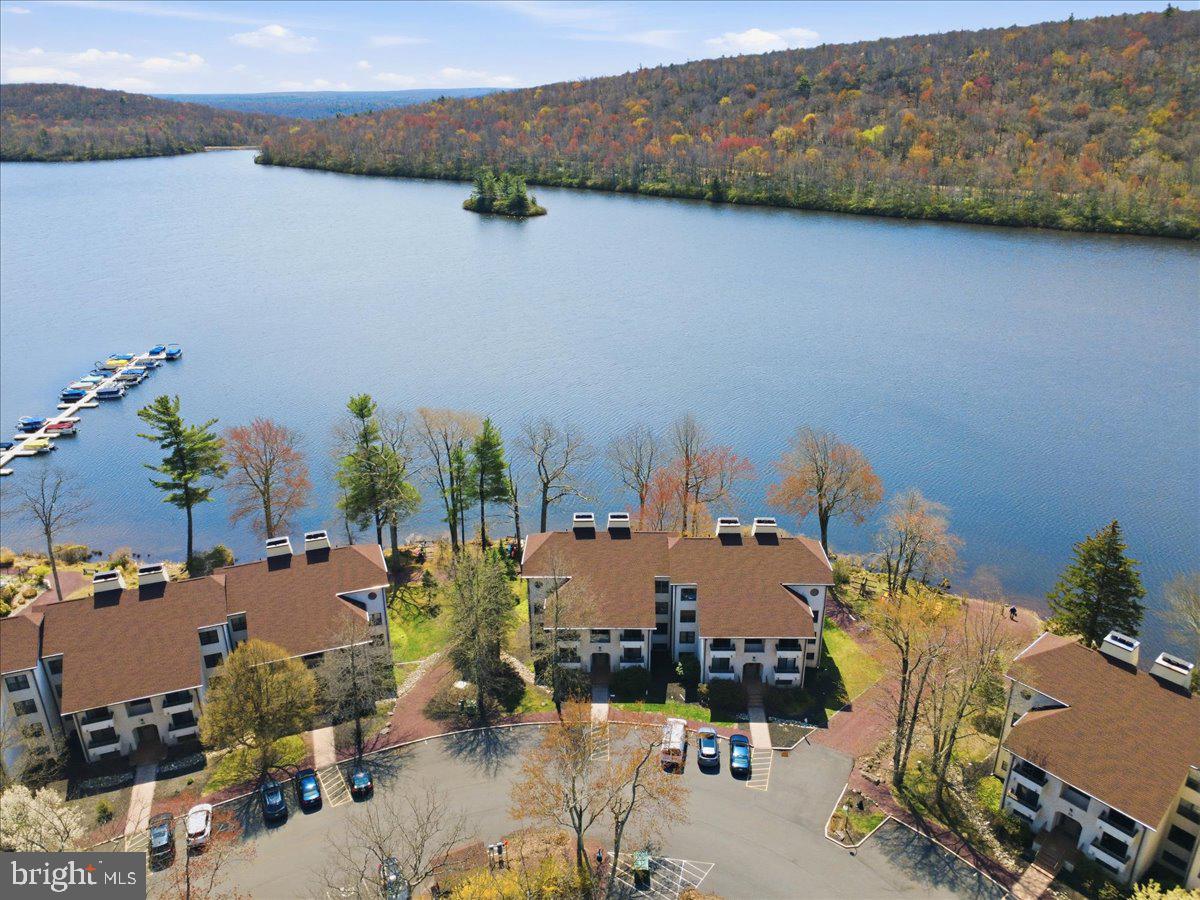
LAKE HARMONY
45 MIDLAKE 101G
2 Beds
2 Baths
1,096 Sq.Ft.
$399,900
MLS#: PACC2007536
.png)