
Ranch/Rambler
2502 NEWGLEN AVENUE
DISTRICT HEIGHTS, MD 20747
MLS#: MDPG2214386
$459,500


Property
Beds
5
Full Baths
3
1/2 Baths
None
Year Built
1957
Sq.Footage
1,924
Fully finished ranch-style residence featuring 5 bedrooms, 3 full bathrooms, and 1,924 finished square feet, ideally situated in established North Forestville. Luxury vinyl tile flooring flows throughout the spacious, light-filled open-concept interior. The main level is enhanced by crown molding and recessed lighting, beginning with the inviting living room, which seamlessly opens to the kitchen for effortless everyday living and entertaining. The stylish eat-in kitchen features granite countertops, sleek knobless white cabinetry, stainless steel appliances, including an electric cooktop and built-in microwave, and ample table space. Convenient access leads to both the lower level and the backyard. The main level continues with three comfortable bedrooms, including the owner’s bedroom. Two full bathrooms showcase a modern aesthetic, updated ceramic tile flooring, and beautifully tiled walk-in showers. The finished lower level offers a spacious recreation room ideal for a family room, home gym, playroom, or entertaining area, along with a third modern full bathroom, two additional bedrooms, a dedicated laundry area, and a utility room providing excellent additional storage. Step outside to the fully fenced backyard, which backs onto woods, creating a peaceful and private outdoor setting. Enjoy the convenient location just 10 minutes from Washington, D.C., with easy access to major commuter routes, shopping, dining, and everyday amenities. Select images have been virtually staged for illustrative purposes.
Features & Amenities
Interior
-
Total Bedrooms
5
-
Bathrooms
3
-
Above Grade Finished Area
962.0
-
Basement YN
YES
-
Cooling YN
YES
-
Cooling
Central Air, Electric
-
Heating YN
YES
-
Heating
Exhaust Fan, Electric, Heat Pump
-
Main Level Bedrooms
3
-
Pet friendly
N/A
Exterior
-
Garage
No
-
Construction Materials
Frame
-
Parking
On Street, Driveway
-
Pool
No
-
Waterfront YN
NO
-
View
Garden
Area & Lot
-
Lot Size(acres)
0.18
-
Lot Size(square feet)
7,841
-
Property Type
Residential
-
Property Sub Type
Single Family Residence
-
Architectural Style
Ranch/Rambler
Price
-
Sales Price
$459,500
-
Tax Amount
$3,469
-
Sq. Footage
1,924
-
Price/SqFt
$238
HOA
-
Association
No
School District
-
Elementary School
N/A
-
Middle School
N/A
-
High School
N/A
Property Features
-
New Construction
NO
-
Foundation Details
Permanent
-
Senior Community YN
NO
-
Sewer
Public Sewer
-
Tax Lot
11
-
Water Source
Public
Schedule a Showing
Showing scheduled successfully.
Mortgage calculator
Estimate your monthly mortgage payment, including the principal and interest, property taxes, and HOA. Adjust the values to generate a more accurate rate.
Your payment
Principal and Interest:
$
Property taxes:
$
HOA fees:
$
Total loan payment:
$
Total interest amount:
$
Location
County
PRINCE GEORGES
Elementary School
Middle School
High School
Listing Courtesy of Robert J Lucido , Keller Williams Lucido Agency
RealHub Information is provided exclusively for consumers' personal, non-commercial use, and it may not be used for any purpose other than to identify prospective properties consumers may be interested in purchasing. All information deemed reliable but not guaranteed and should be independently verified. All properties are subject to prior sale, change or withdrawal. RealHub website owner shall not be responsible for any typographical errors, misinformation, misprints and shall be held totally harmless.

AGENT
Sherry & Randy Rase
Call Sherry & Randy today to schedule a private showing.

* Listings on this website come from the FMLS IDX Compilation and may be held by brokerage firms other than the owner of this website. The listing brokerage is identified in any listing details. Information is deemed reliable but is not guaranteed. If you believe any FMLS listing contains material that infringes your copyrighted work please click here to review our DMCA policy and learn how to submit a takedown request.© 2024 FMLS.
Related Properties
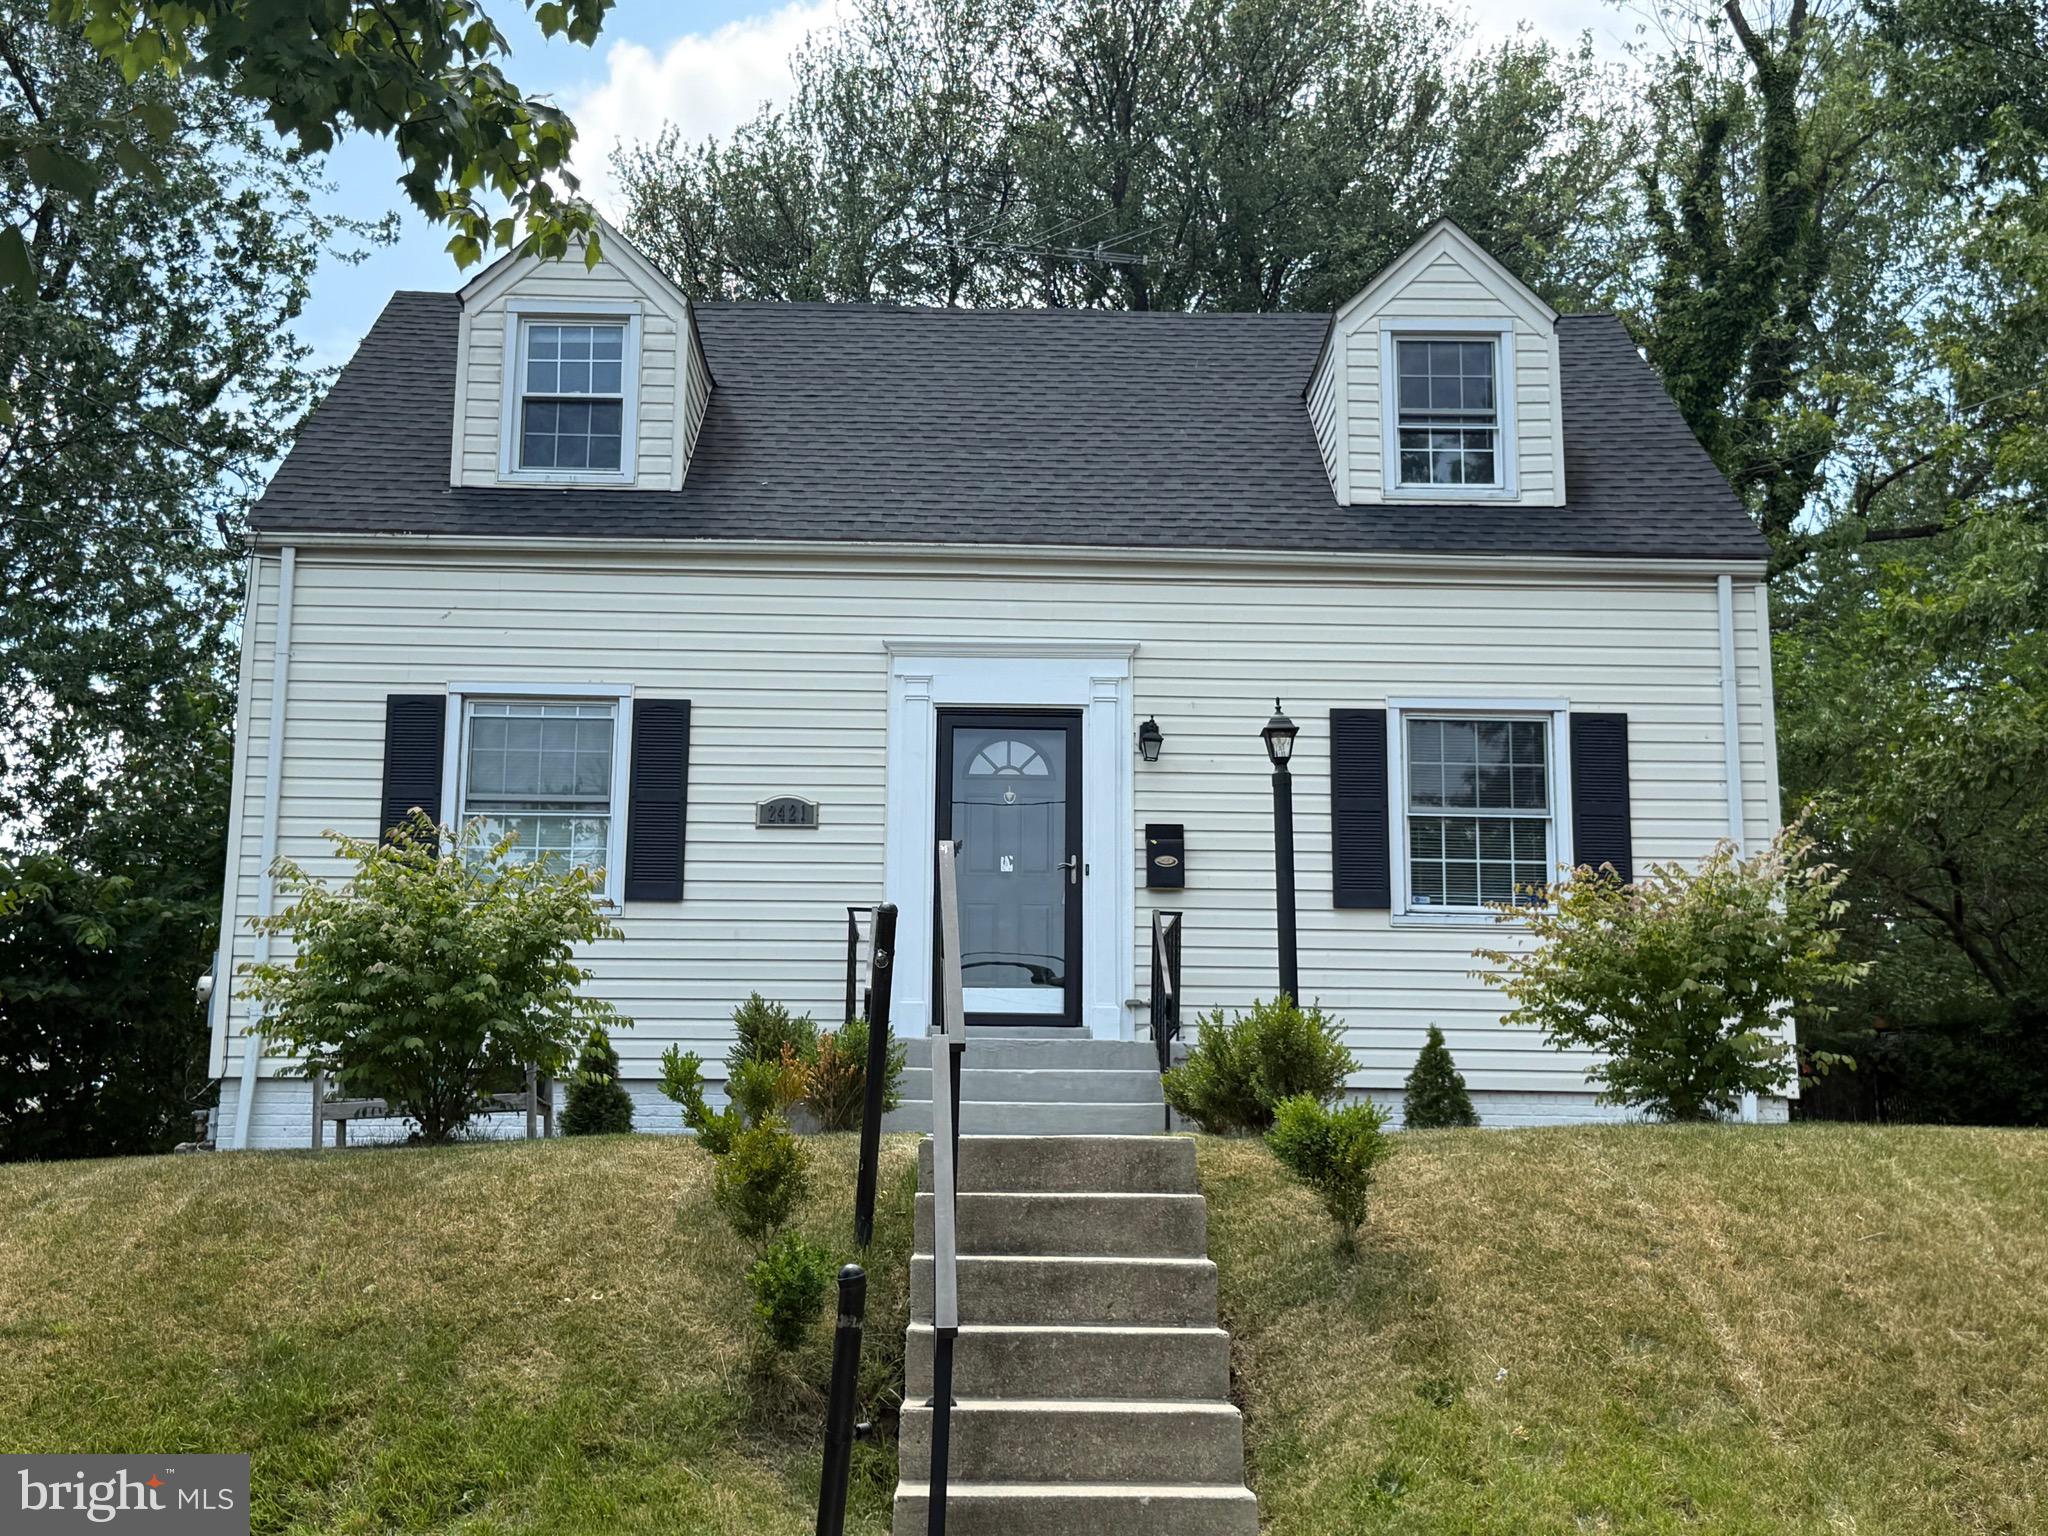
DISTRICT HEIGHTS
2421 RAMBLEWOOD DRIVE
5 Beds
3 Baths
2,144 Sq.Ft.
$470,000
MLS#: MDPG2208548
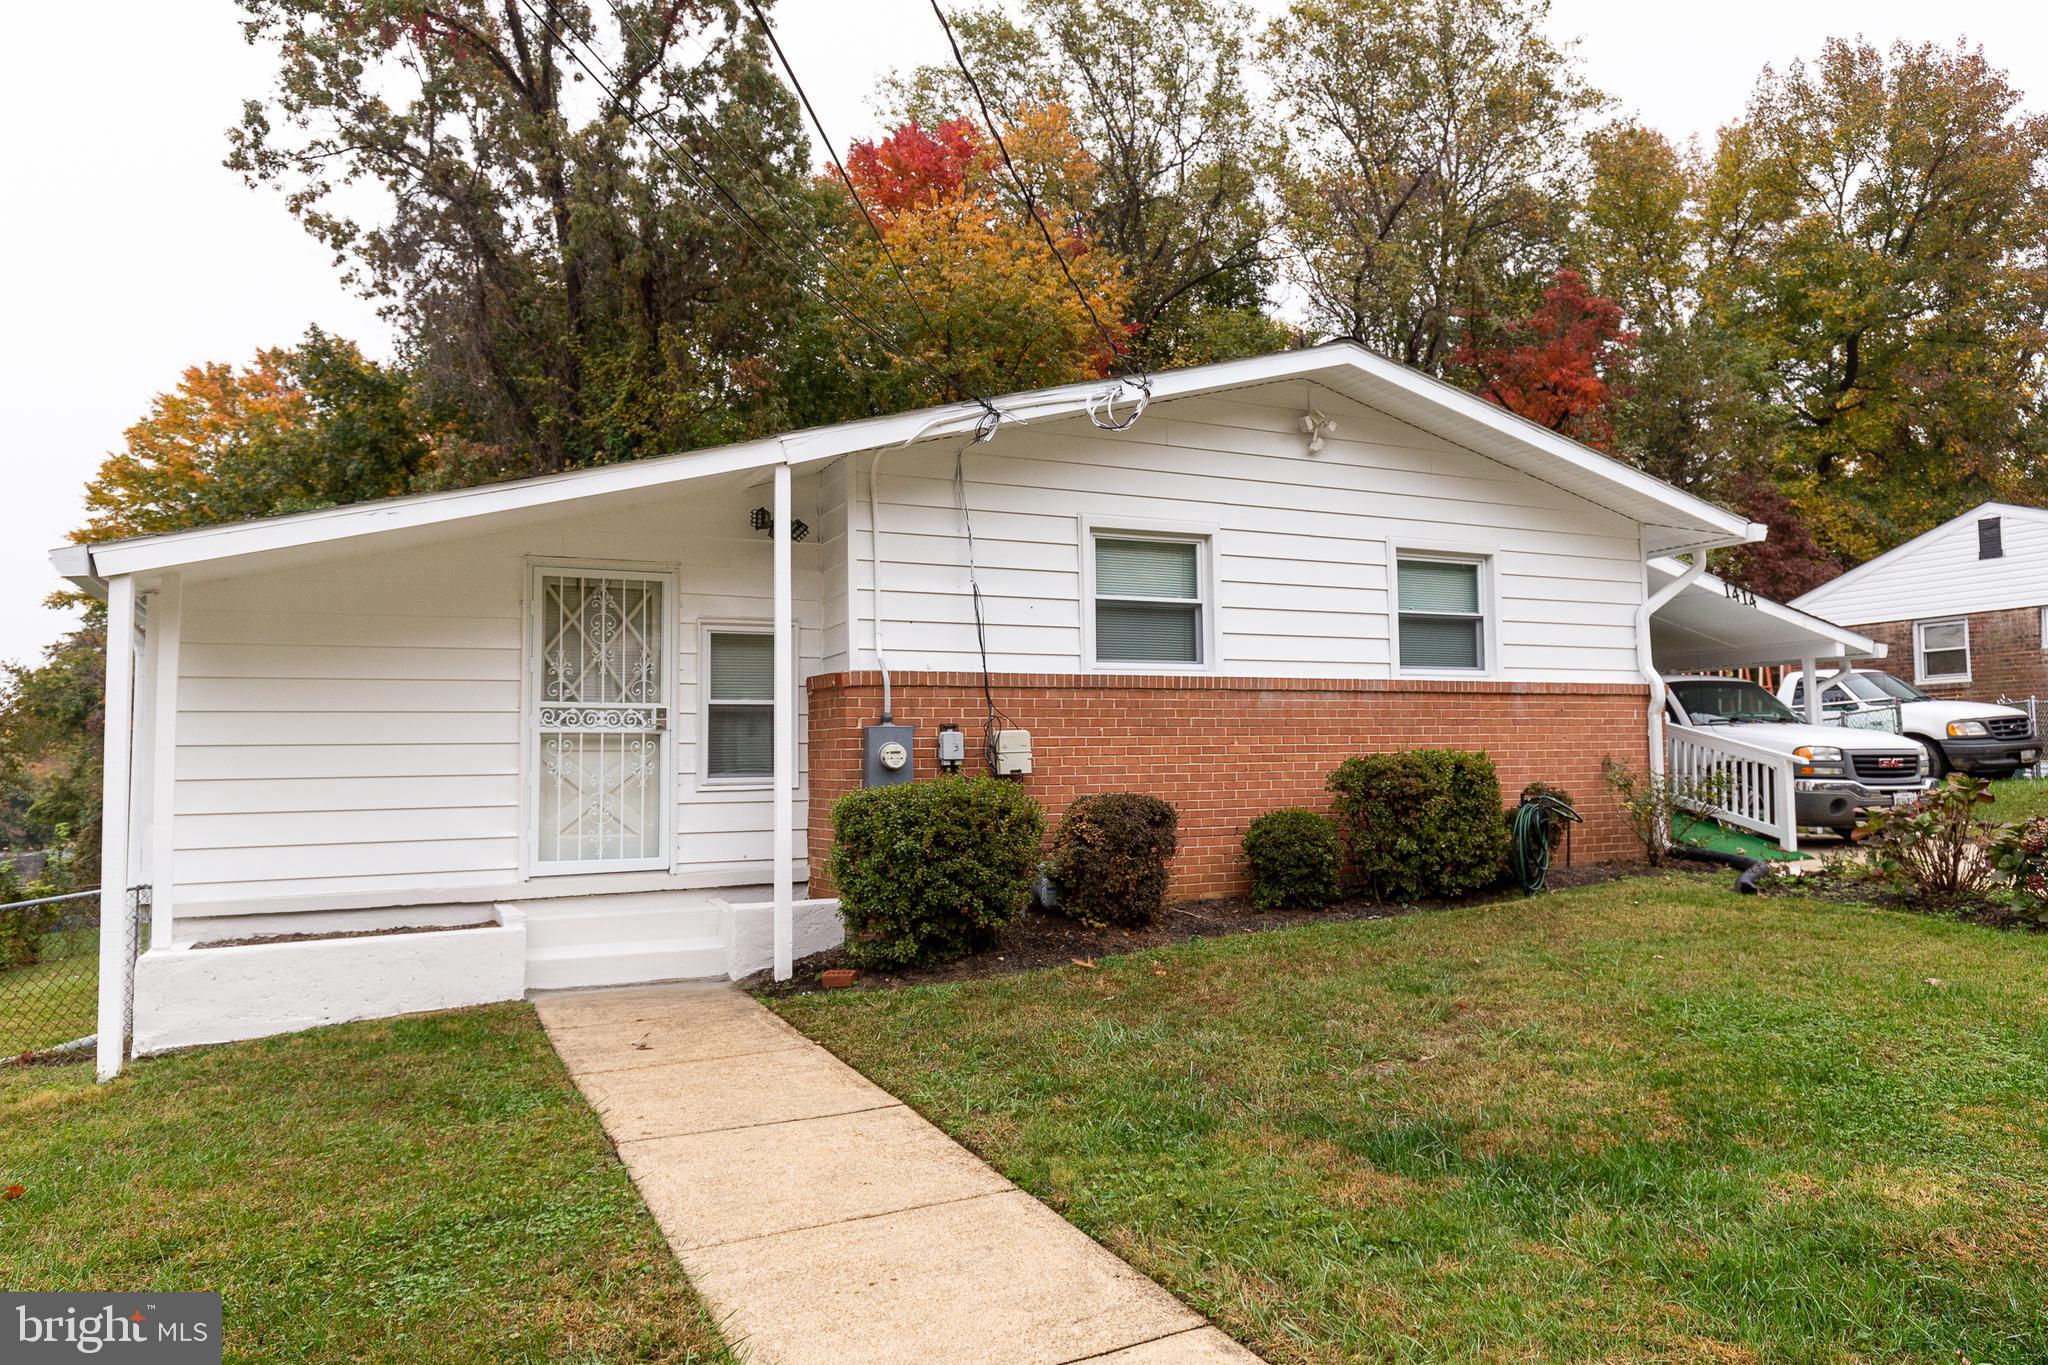
DISTRICT HEIGHTS
1414 ALBERTA DRIVE
4 Beds
3 Baths
1,050 Sq.Ft.
$430,000
MLS#: MDPG2193618
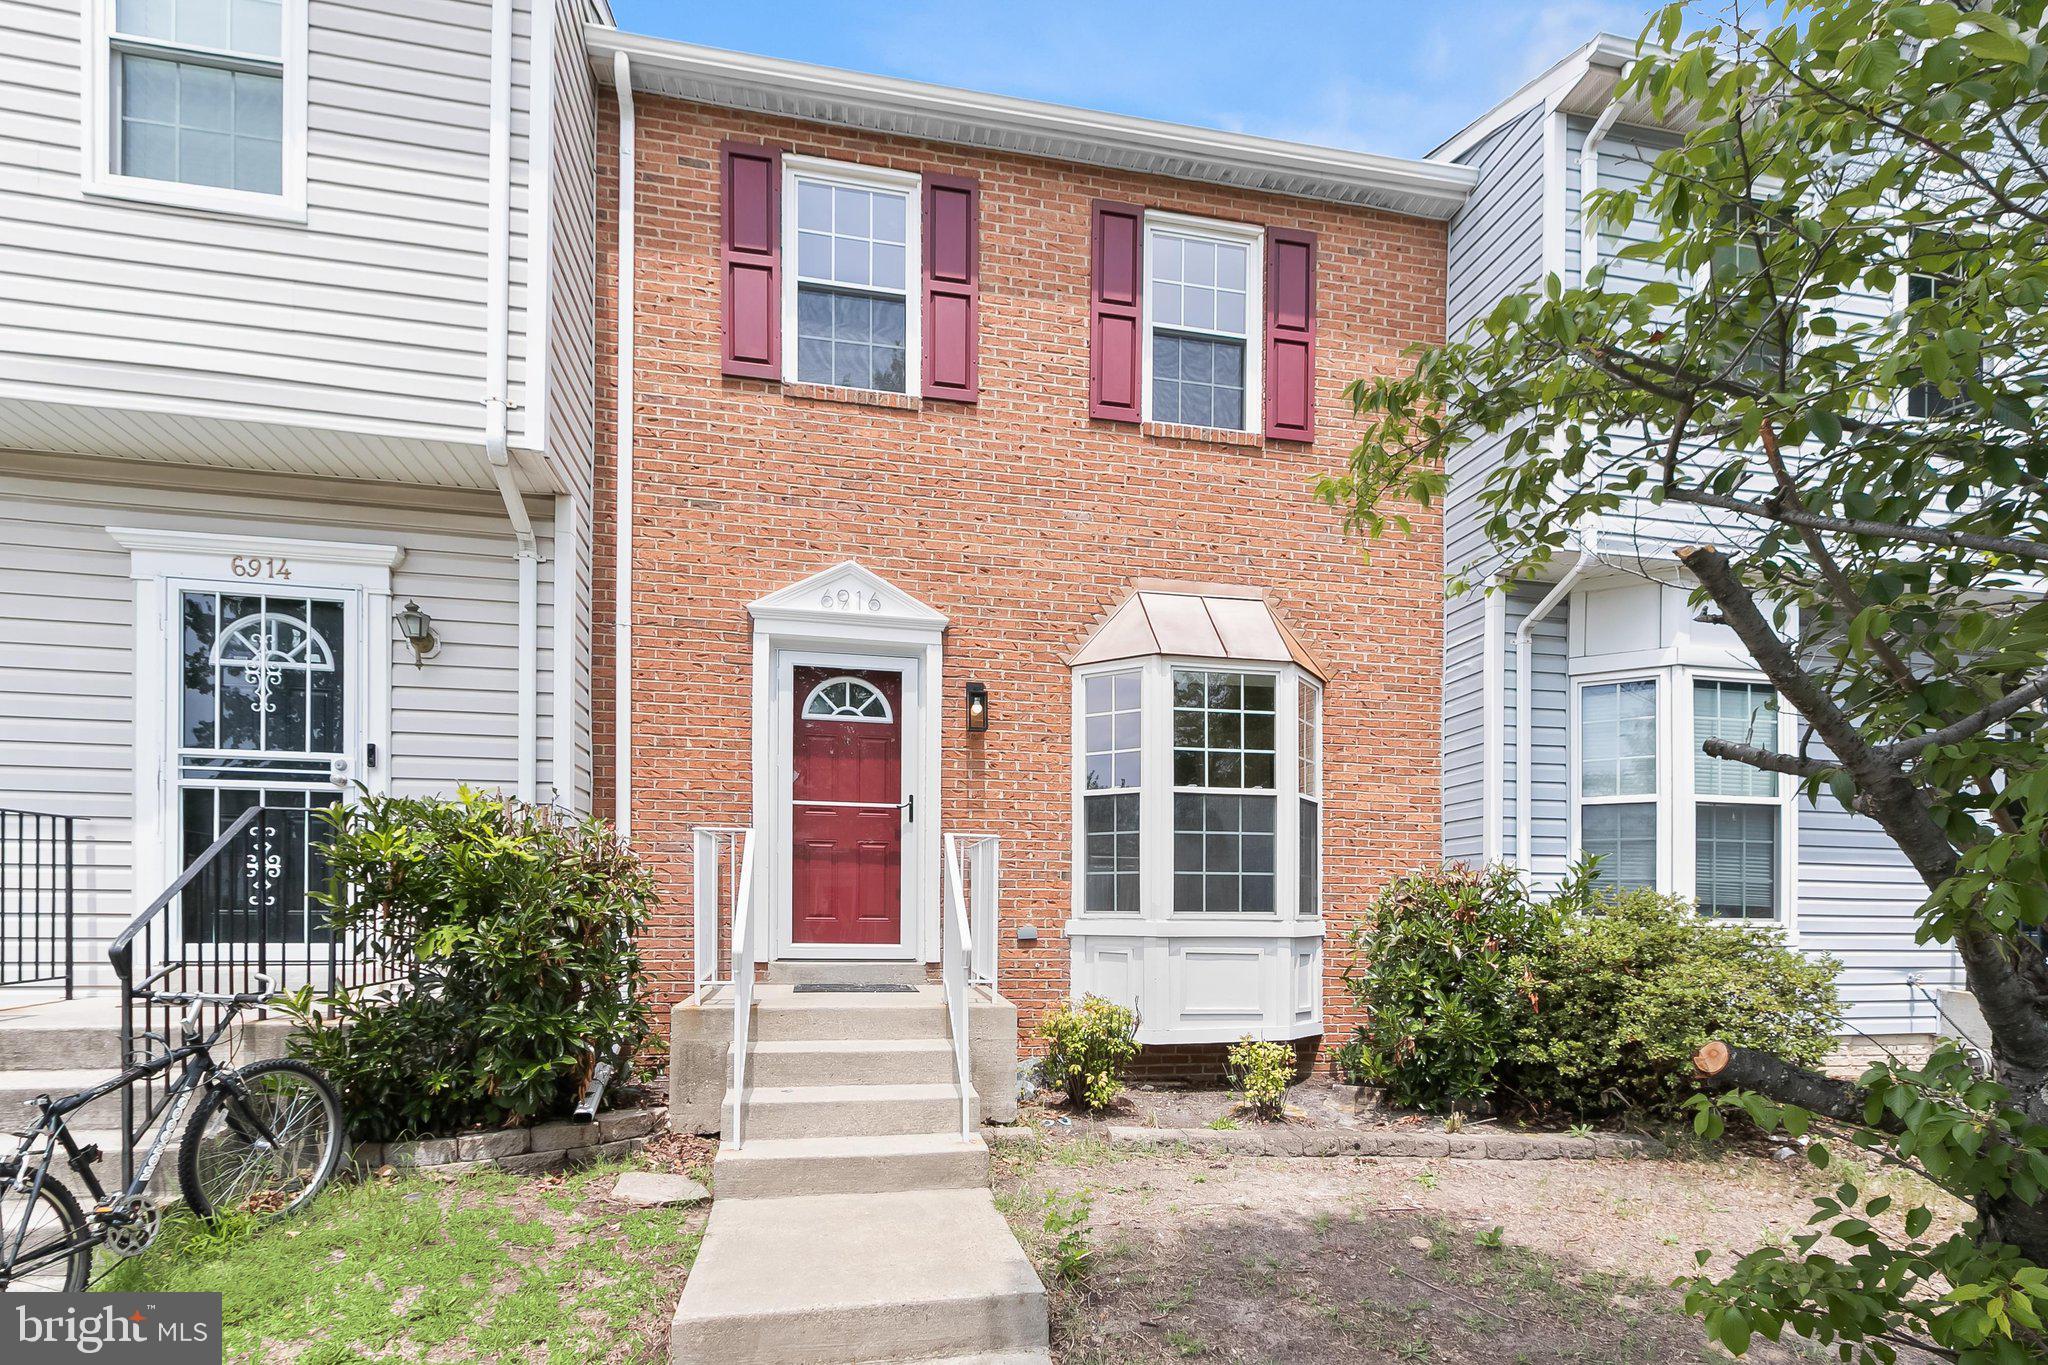
DISTRICT HEIGHTS
6916 FLAG HARBOR DRIVE
3 Beds
1 Baths
1,288 Sq.Ft.
$395,000
MLS#: MDPG2212032
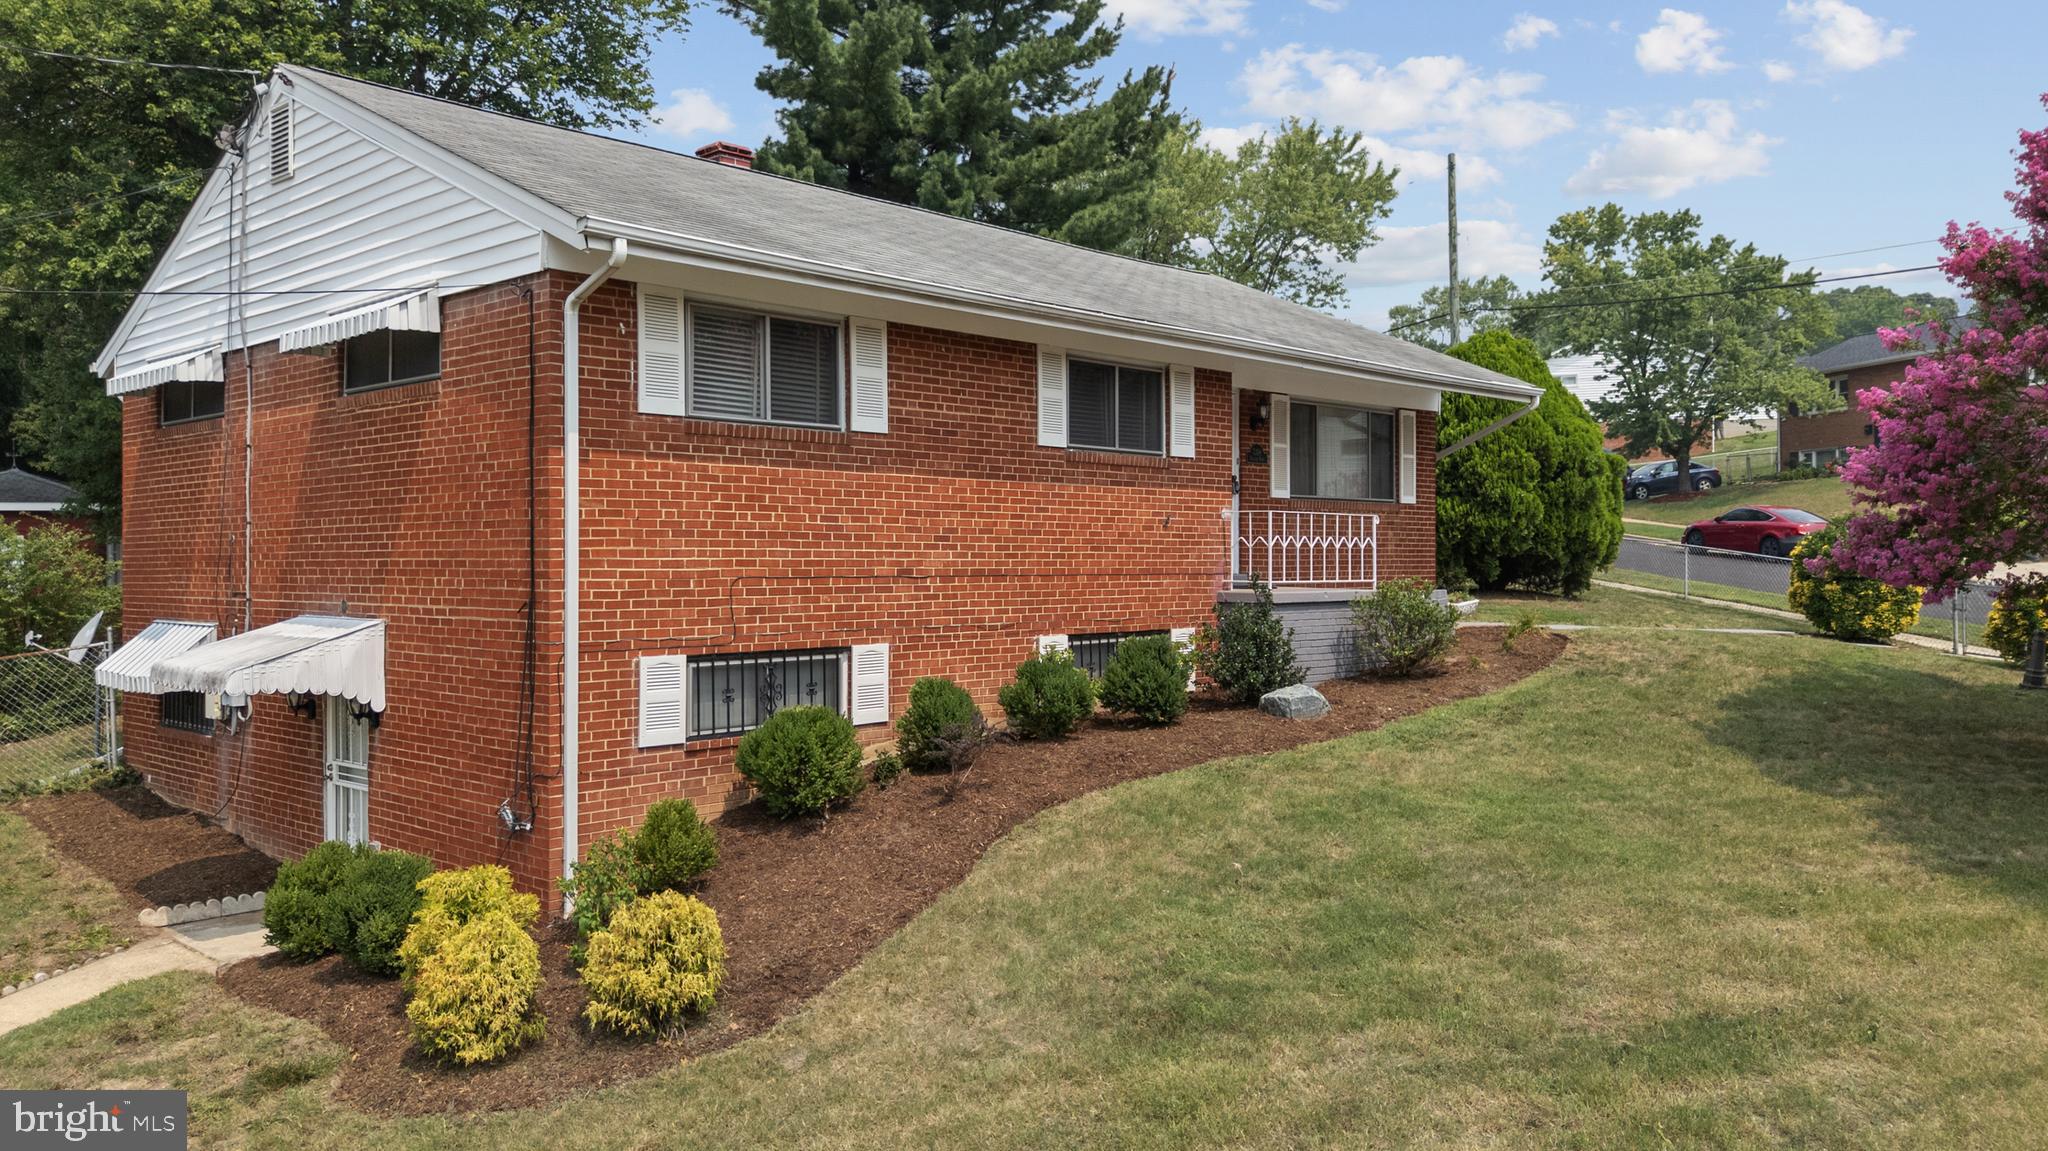
DISTRICT HEIGHTS
7308 KIPLING PARKWAY
4 Beds
3 Baths
1,166 Sq.Ft.
$440,000
MLS#: MDPG2211812

DISTRICT HEIGHTS
6506 GATEWAY BOULEVARD
3 Beds
2 Baths
2,058 Sq.Ft.
$380,000
MLS#: MDPG2197502

DISTRICT HEIGHTS
2206 RAMBLEWOOD DRIVE
5 Beds
3 Baths
1,192 Sq.Ft.
$434,900
MLS#: MDPG2213036
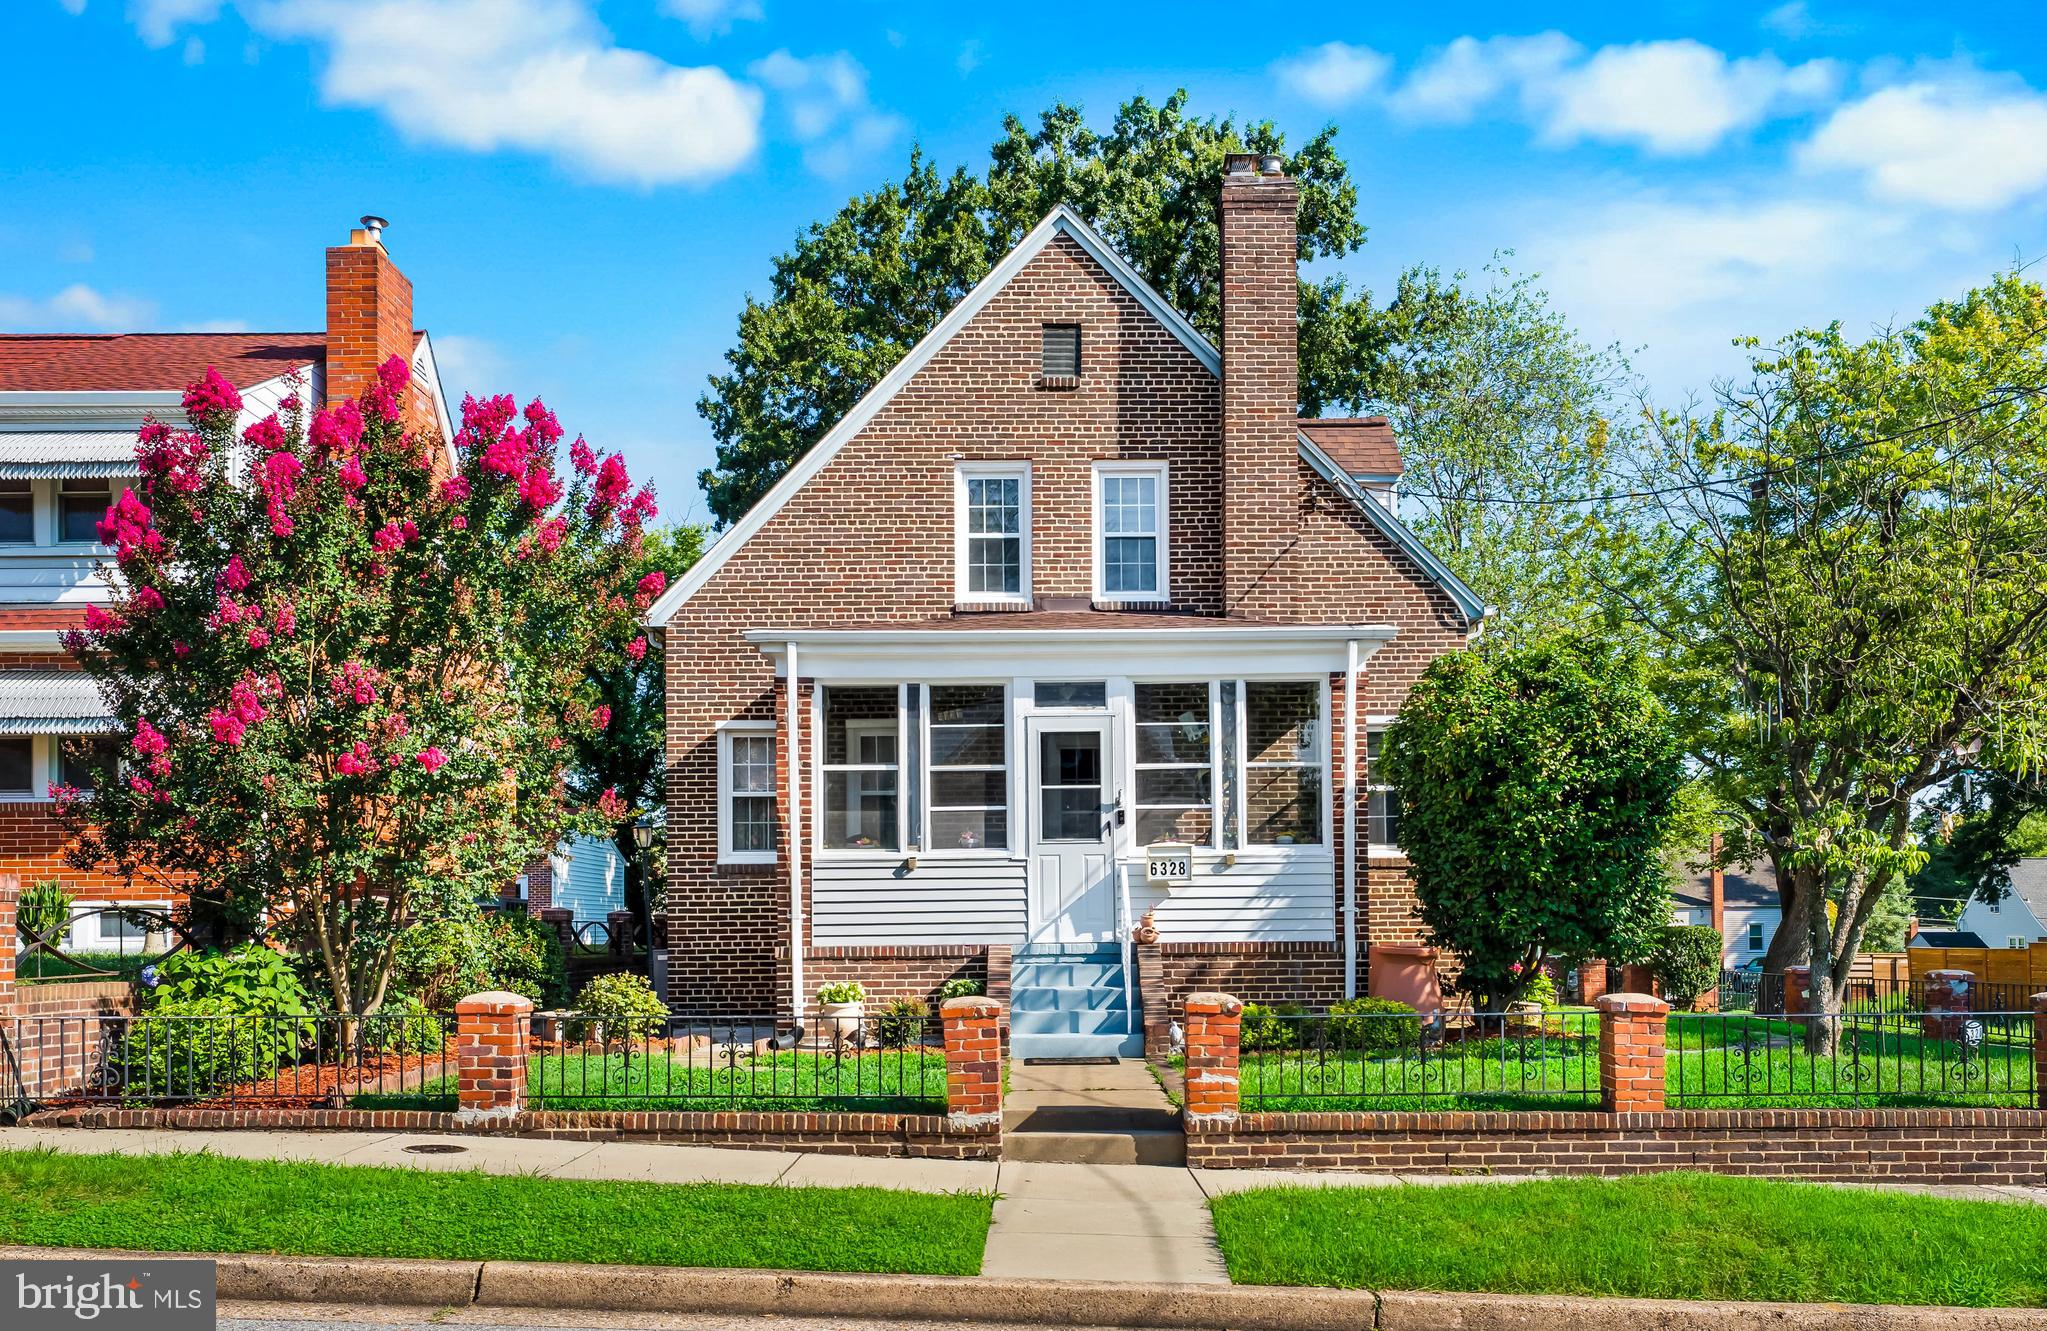
DISTRICT HEIGHTS
6328 FOSTER STREET
5 Beds
3 Baths
2,940 Sq.Ft.
$462,000
MLS#: MDPG2212288
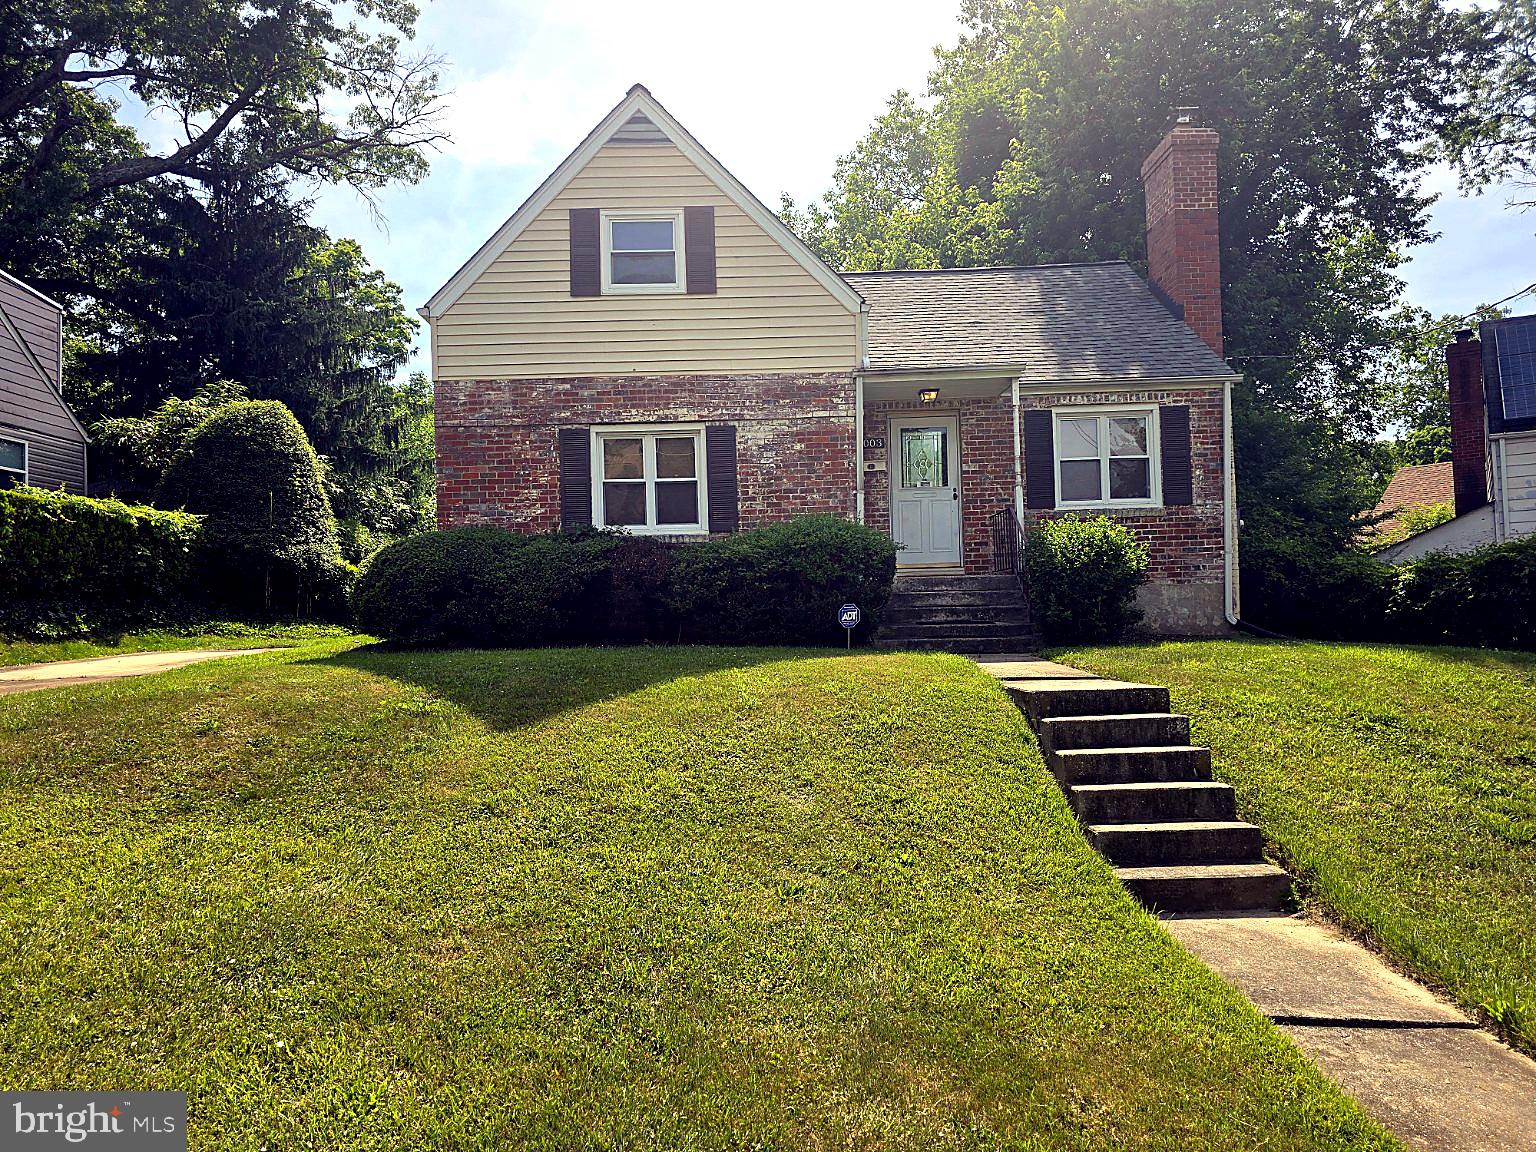
DISTRICT HEIGHTS
7003 MASON STREET
4 Beds
1 Baths
1,326 Sq.Ft.
$380,000
MLS#: MDPG2202744

DISTRICT HEIGHTS
1407 WATERFORD DRIVE
5 Beds
3 Baths
2,352 Sq.Ft.
$460,000
MLS#: MDPG2214396

DISTRICT HEIGHTS
3410 LITTLE HILL LANE
3 Beds
2 Baths
1,500 Sq.Ft.
$369,000
MLS#: MDPG2214368
.png)