


Property
Beds
4
Full Baths
3
1/2 Baths
None
Year Built
2017
Sq.Footage
1,802
**Welcome to 2446 Heath Aster Court – Exceptional 55+ Living in the Highlands at Two Rivers** Experience luxury, comfort, and an active lifestyle in this beautifully appointed **4-bedroom, 3-bathroom** home, ideally situated on a quiet cul-de-sac in the sought-after **Highlands at Two Rivers**, one of Anne Arundel County's premier active adult communities. Step inside to discover an open, light-filled floor plan featuring **soaring ceilings**, rich **hardwood flooring**, and elegant **custom wood plantation shutters throughout**. The beautifully designed kitchen features **white cabinetry**, **granite countertops**, brushed nickel appliances, and a spacious **center island** that serves as the perfect gathering place for casual dining, meal preparation, and entertaining. Just off the dining area, step into the **screened-in porch**, where you can enjoy your morning coffee or unwind in the evening while taking in the peaceful surroundings. The porch also offers **private access from the primary bedroom**, creating a serene retreat to enjoy fresh air and outdoor living. The spacious primary suite offers plush carpeting, a large walk-in closet, and a luxurious en-suite bath featuring a **double vanity**. Two additional bedrooms on the main level provide comfortable accommodations for family, guests, or a home office. The **fully finished lower level** expands your living space with a fourth bedroom, a full bathroom, and generous storage. An additional unfinished area offers endless possibilities for a home gym, workshop, hobby room, or future finished living space. Outside, enjoy the privacy of a **cul-de-sac location** while embracing the resort-style lifestyle that makes **Highlands at Two Rivers** so desirable. Residents enjoy access to an award-winning clubhouse, indoor and outdoor pools, a state-of-the-art fitness center, pickleball and tennis courts, scenic walking trails, and a full calendar of social events and activities. Conveniently located near shopping, dining, golf courses, and major commuter routes to Baltimore, Annapolis, and Washington, D.C., this home offers the perfect blend of luxury, convenience, and low-maintenance living. **Don't miss this exceptional opportunity to own a beautiful home in one of Odenton's most desirable active adult communities—where every day feels like a getaway.**
Features & Amenities
Interior
-
Total Bedrooms
4
-
Bathrooms
3
-
Above Grade Finished Area
1802.0
-
Basement YN
YES
-
Cooling YN
YES
-
Cooling
Central Air, Electric
-
Fireplace YN
YES
-
Heating YN
YES
-
Heating
Natural Gas, Heat Pump
-
Main Level Bedrooms
4
-
Pet friendly
N/A
Exterior
-
Garage
Yes
-
Garage spaces
2
-
Construction Materials
Vinyl Siding, Stone
-
Parking
Garage Door Opener, Garage, Driveway, Inside Entrance, Attached
-
Pool
Yes
-
Pool Features
Community
-
Waterfront YN
NO
Area & Lot
-
Lot Size(acres)
0.18
-
Lot Size(square feet)
7,662
-
Property Type
Residential
-
Property Sub Type
Single Family Residence
-
Architectural Style
Craftsman
Price
-
Sales Price
$799,000
-
Tax Amount
$6,651
-
Sq. Footage
1,802
-
Price/SqFt
$443
HOA
-
Association
YES
-
Association Fee
$272
-
Association Fee Frequency
Monthly
-
Association Fee Includes
N/A
School District
-
Elementary School
N/A
-
Middle School
N/A
-
High School
N/A
Property Features
-
New Construction
NO
-
Association Amenities
Billiard Room, Clubhouse, Fitness Center, Tennis Court(s), Trail(s), Recreation Facilities
-
Foundation Details
Slab
-
Senior Community YN
YES
-
Sewer
Septic Tank
-
Tax Lot
L-42R
-
Water Source
Public
Schedule a Showing
Showing scheduled successfully.
Mortgage calculator
Estimate your monthly mortgage payment, including the principal and interest, property taxes, and HOA. Adjust the values to generate a more accurate rate.
Your payment
Principal and Interest:
$
Property taxes:
$
HOA fees:
$
Total loan payment:
$
Total interest amount:
$
Location
County
ANNE ARUNDEL
Elementary School
Middle School
High School
Listing Courtesy of Mattie R Cymek , ExecuHome Realty
RealHub Information is provided exclusively for consumers' personal, non-commercial use, and it may not be used for any purpose other than to identify prospective properties consumers may be interested in purchasing. All information deemed reliable but not guaranteed and should be independently verified. All properties are subject to prior sale, change or withdrawal. RealHub website owner shall not be responsible for any typographical errors, misinformation, misprints and shall be held totally harmless.

AGENT
Sherry & Randy Rase
Call Sherry & Randy today to schedule a private showing.

* Listings on this website come from the FMLS IDX Compilation and may be held by brokerage firms other than the owner of this website. The listing brokerage is identified in any listing details. Information is deemed reliable but is not guaranteed. If you believe any FMLS listing contains material that infringes your copyrighted work please click here to review our DMCA policy and learn how to submit a takedown request.© 2024 FMLS.
Related Properties
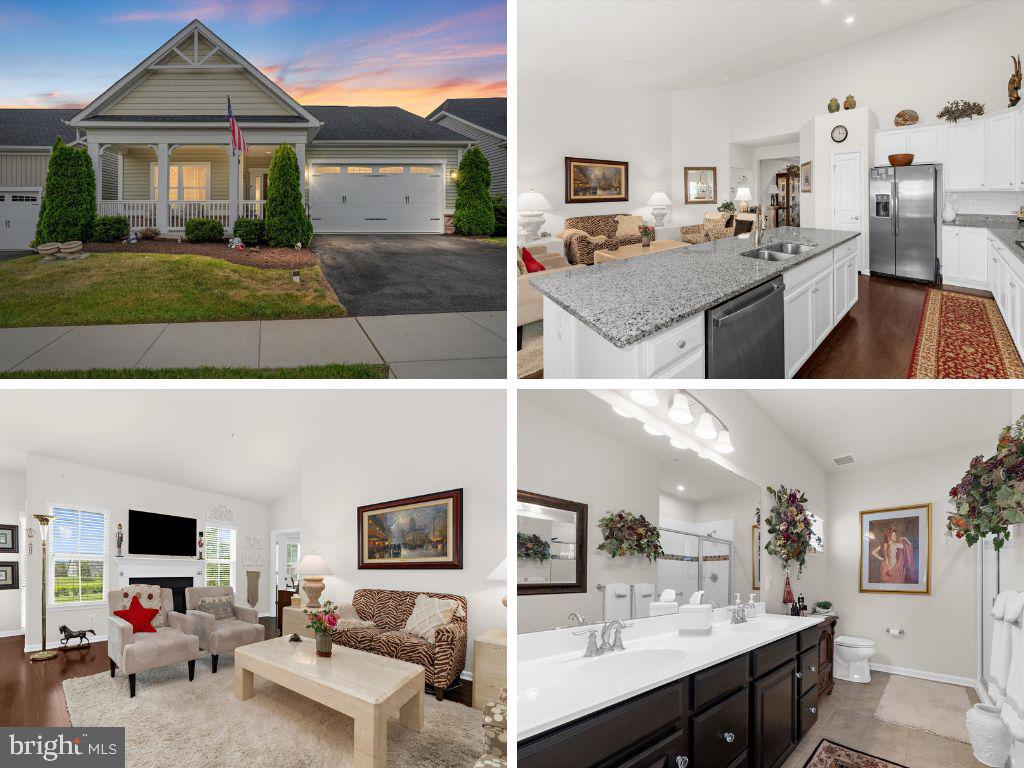
ODENTON
3017 SUNNY RIDGE DRIVE
2 Beds
3 Baths
2,324 Sq.Ft.
$715,000
MLS#: MDAA2149162
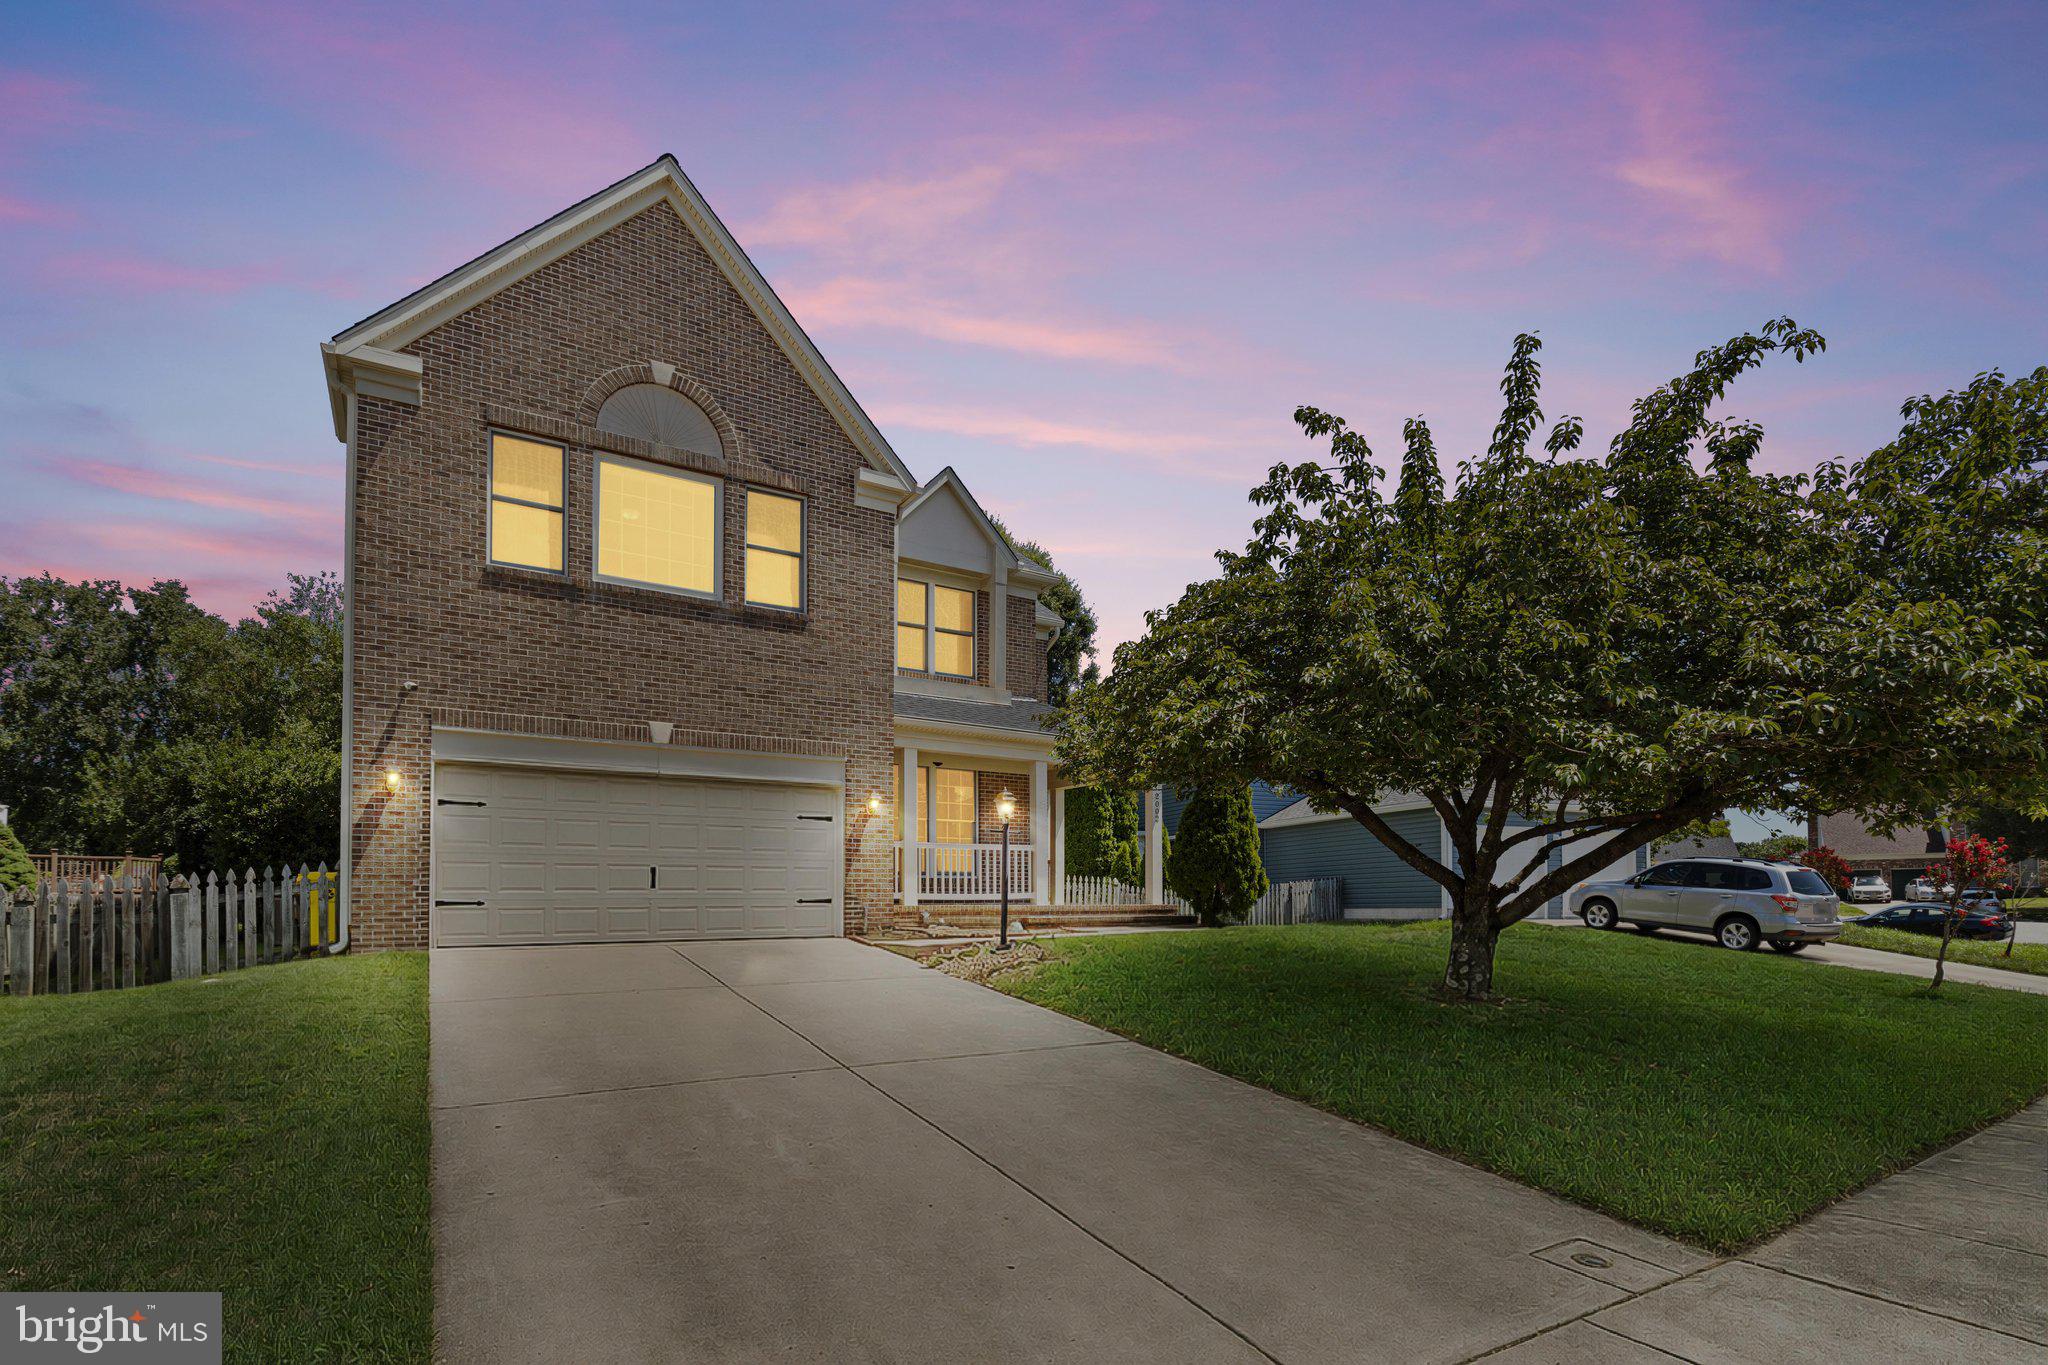
ODENTON
2002 BUNKER HILL COURT
5 Beds
3 Baths
3,992 Sq.Ft.
$680,000
MLS#: MDAA2151988
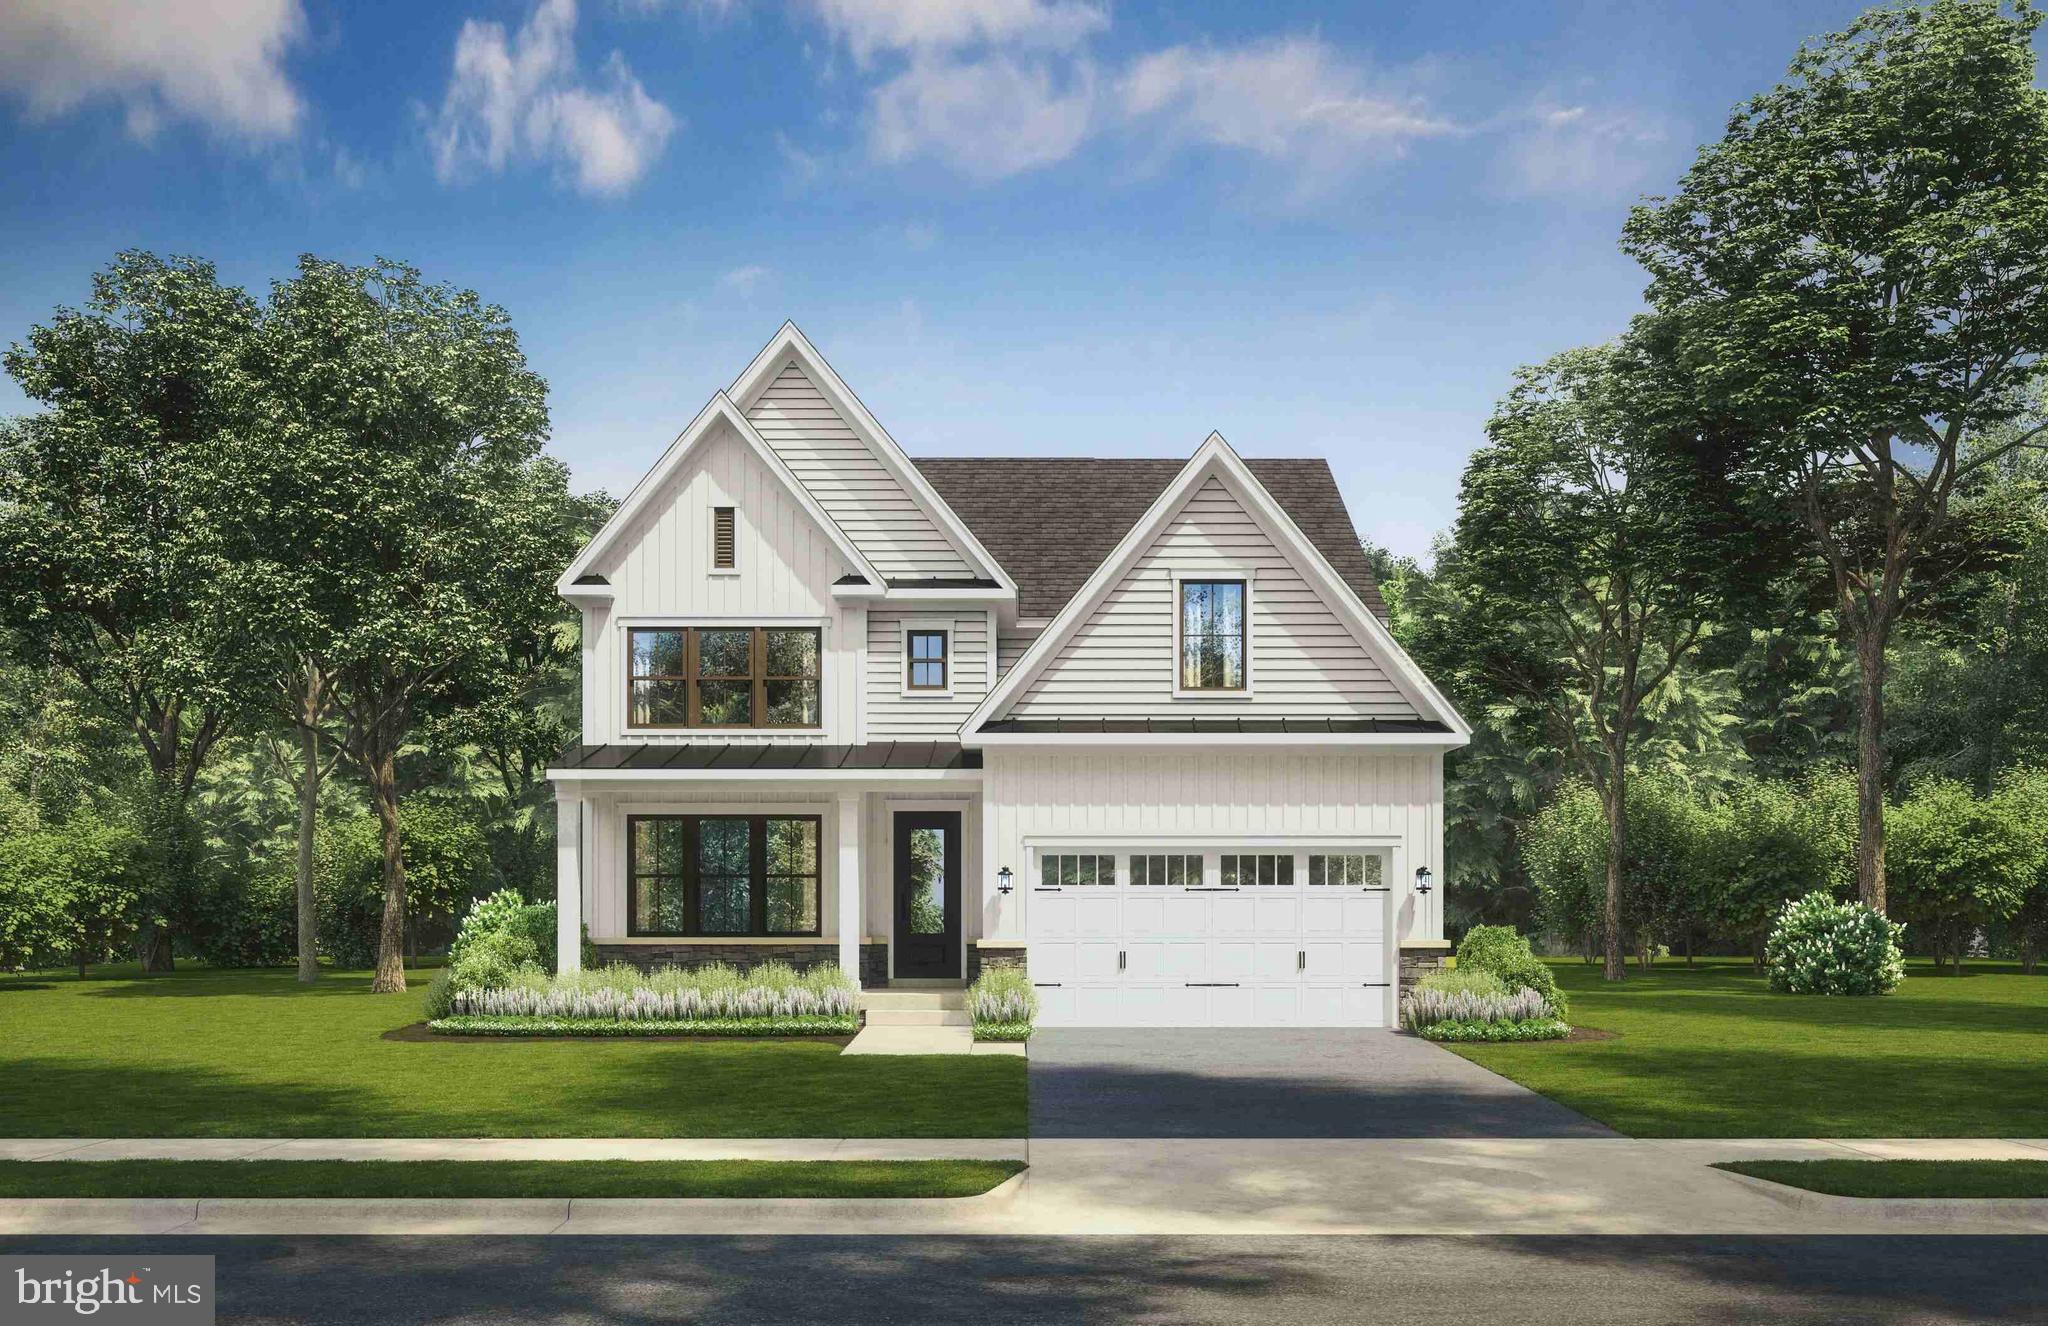
ODENTON
1431 CRANESBILL LANE
4 Beds
3 Baths
4,466 Sq.Ft.
$949,990
MLS#: MDAA2148802

ODENTON
1316 HERON ROOKERY WAY
5 Beds
3 Baths
3,645 Sq.Ft.
$879,990
MLS#: MDAA2149446
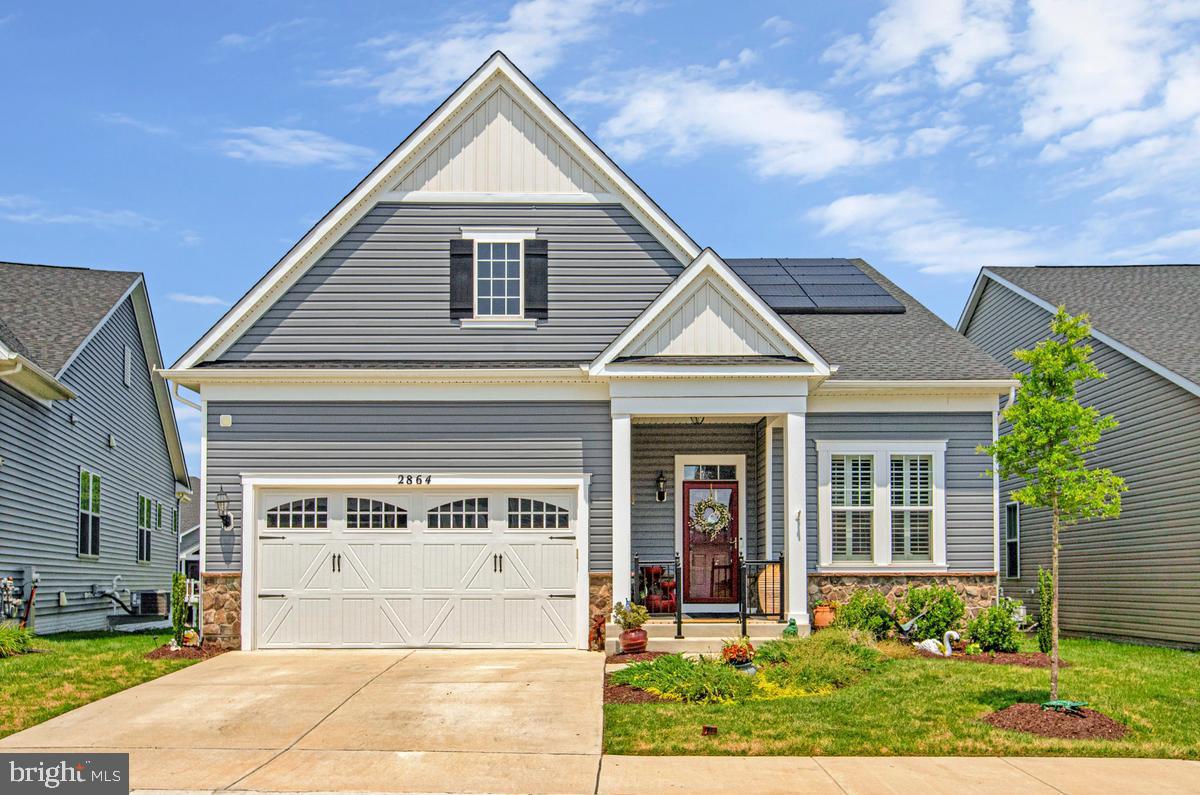
ODENTON
2864 SOFT RUSH WAY
5 Beds
4 Baths
3,645 Sq.Ft.
$889,000
MLS#: MDAA2151464
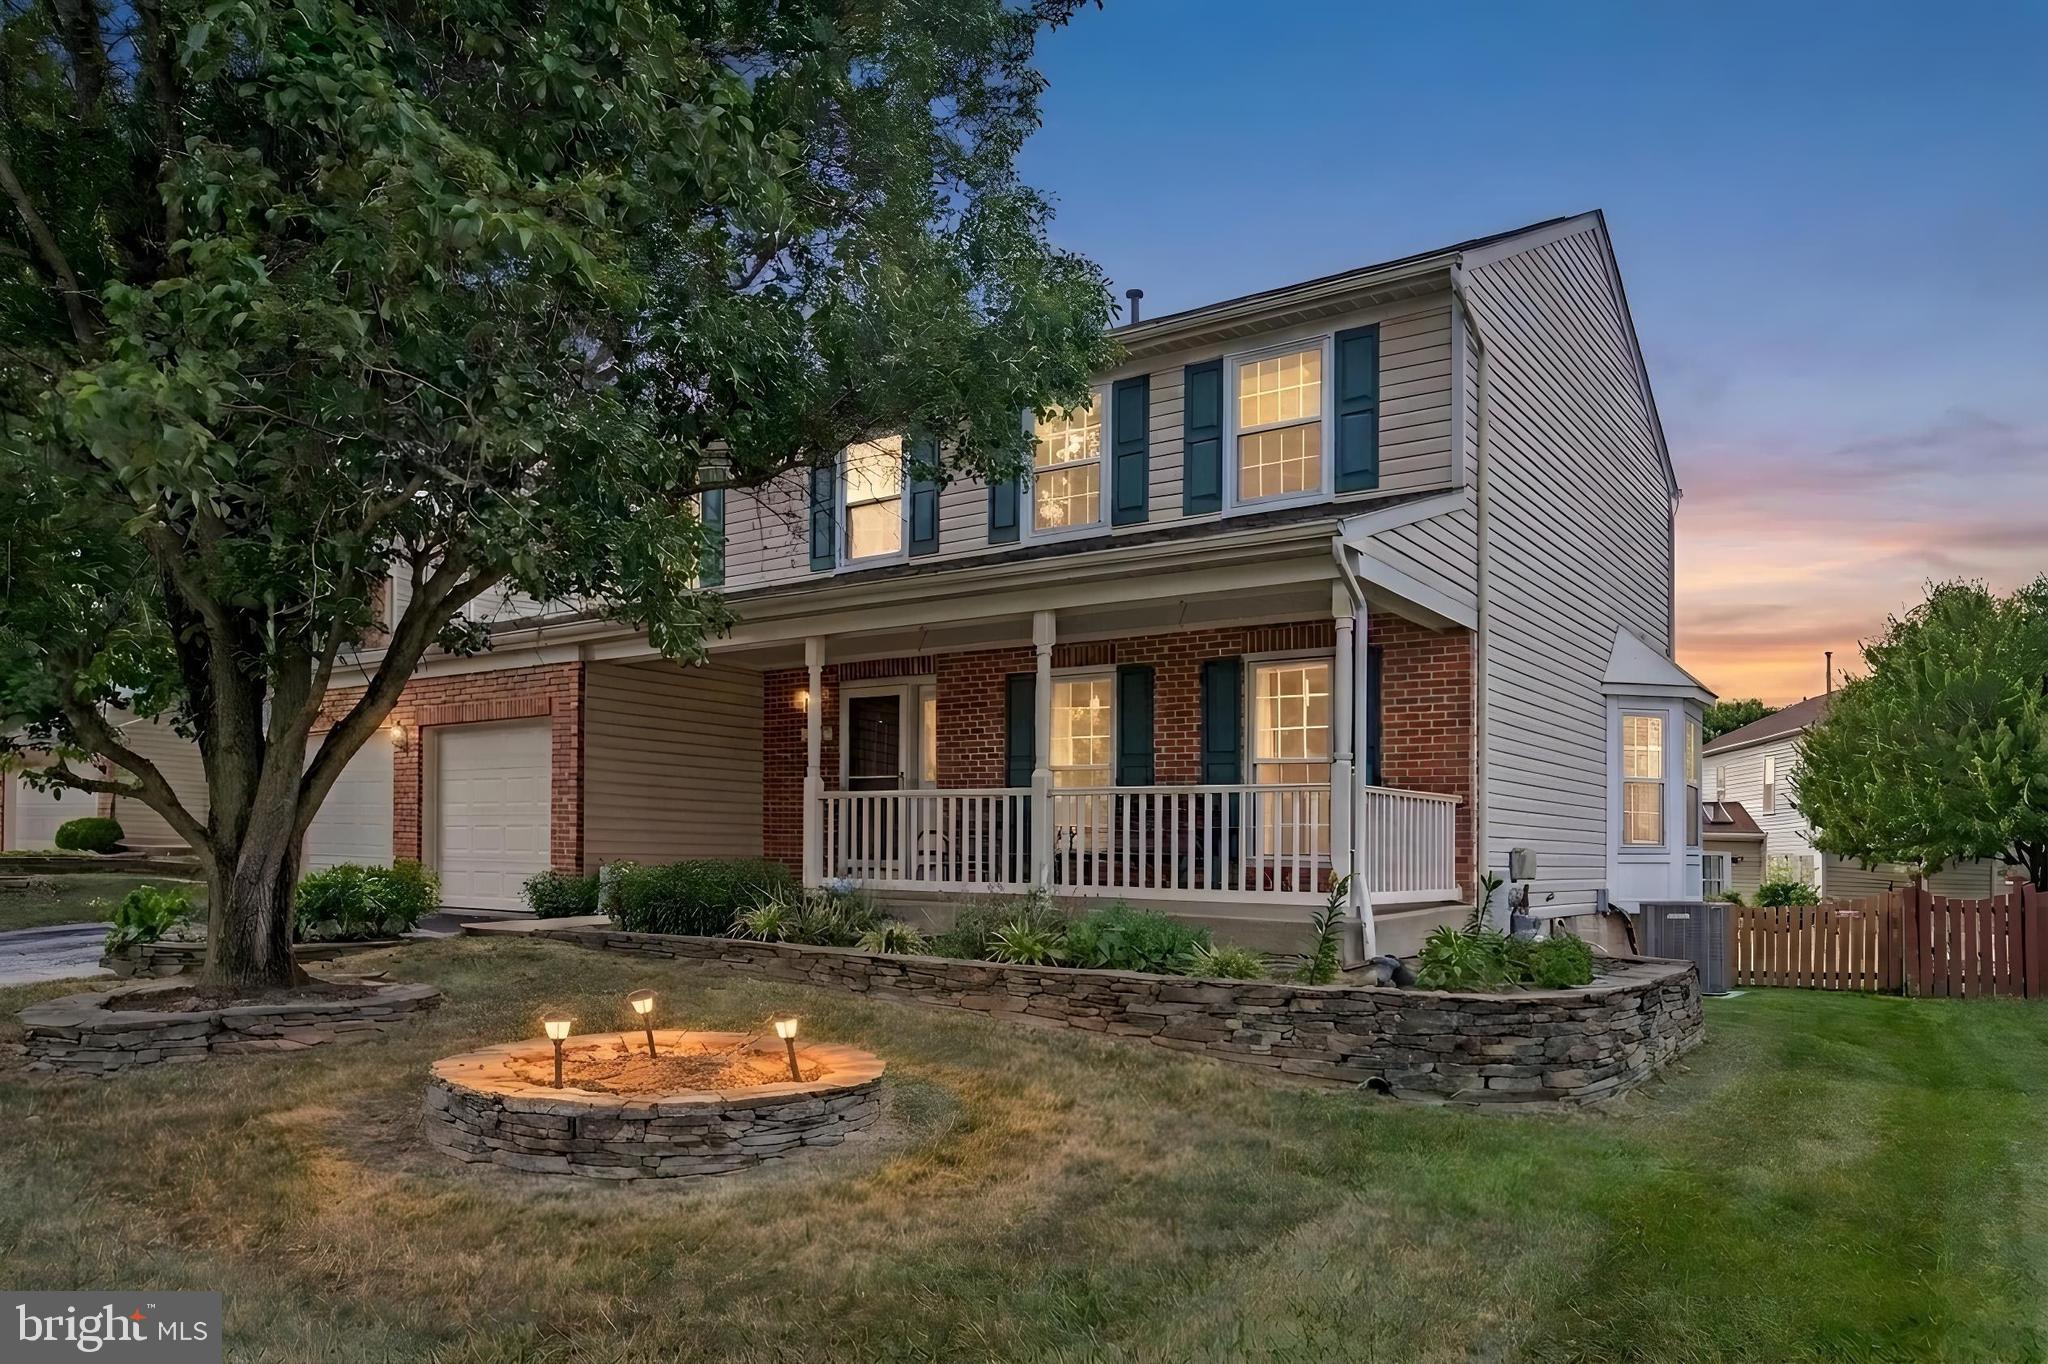
ODENTON
297 BAYONET PLACE
4 Beds
2 Baths
1,864 Sq.Ft.
$655,000
MLS#: MDAA2149552
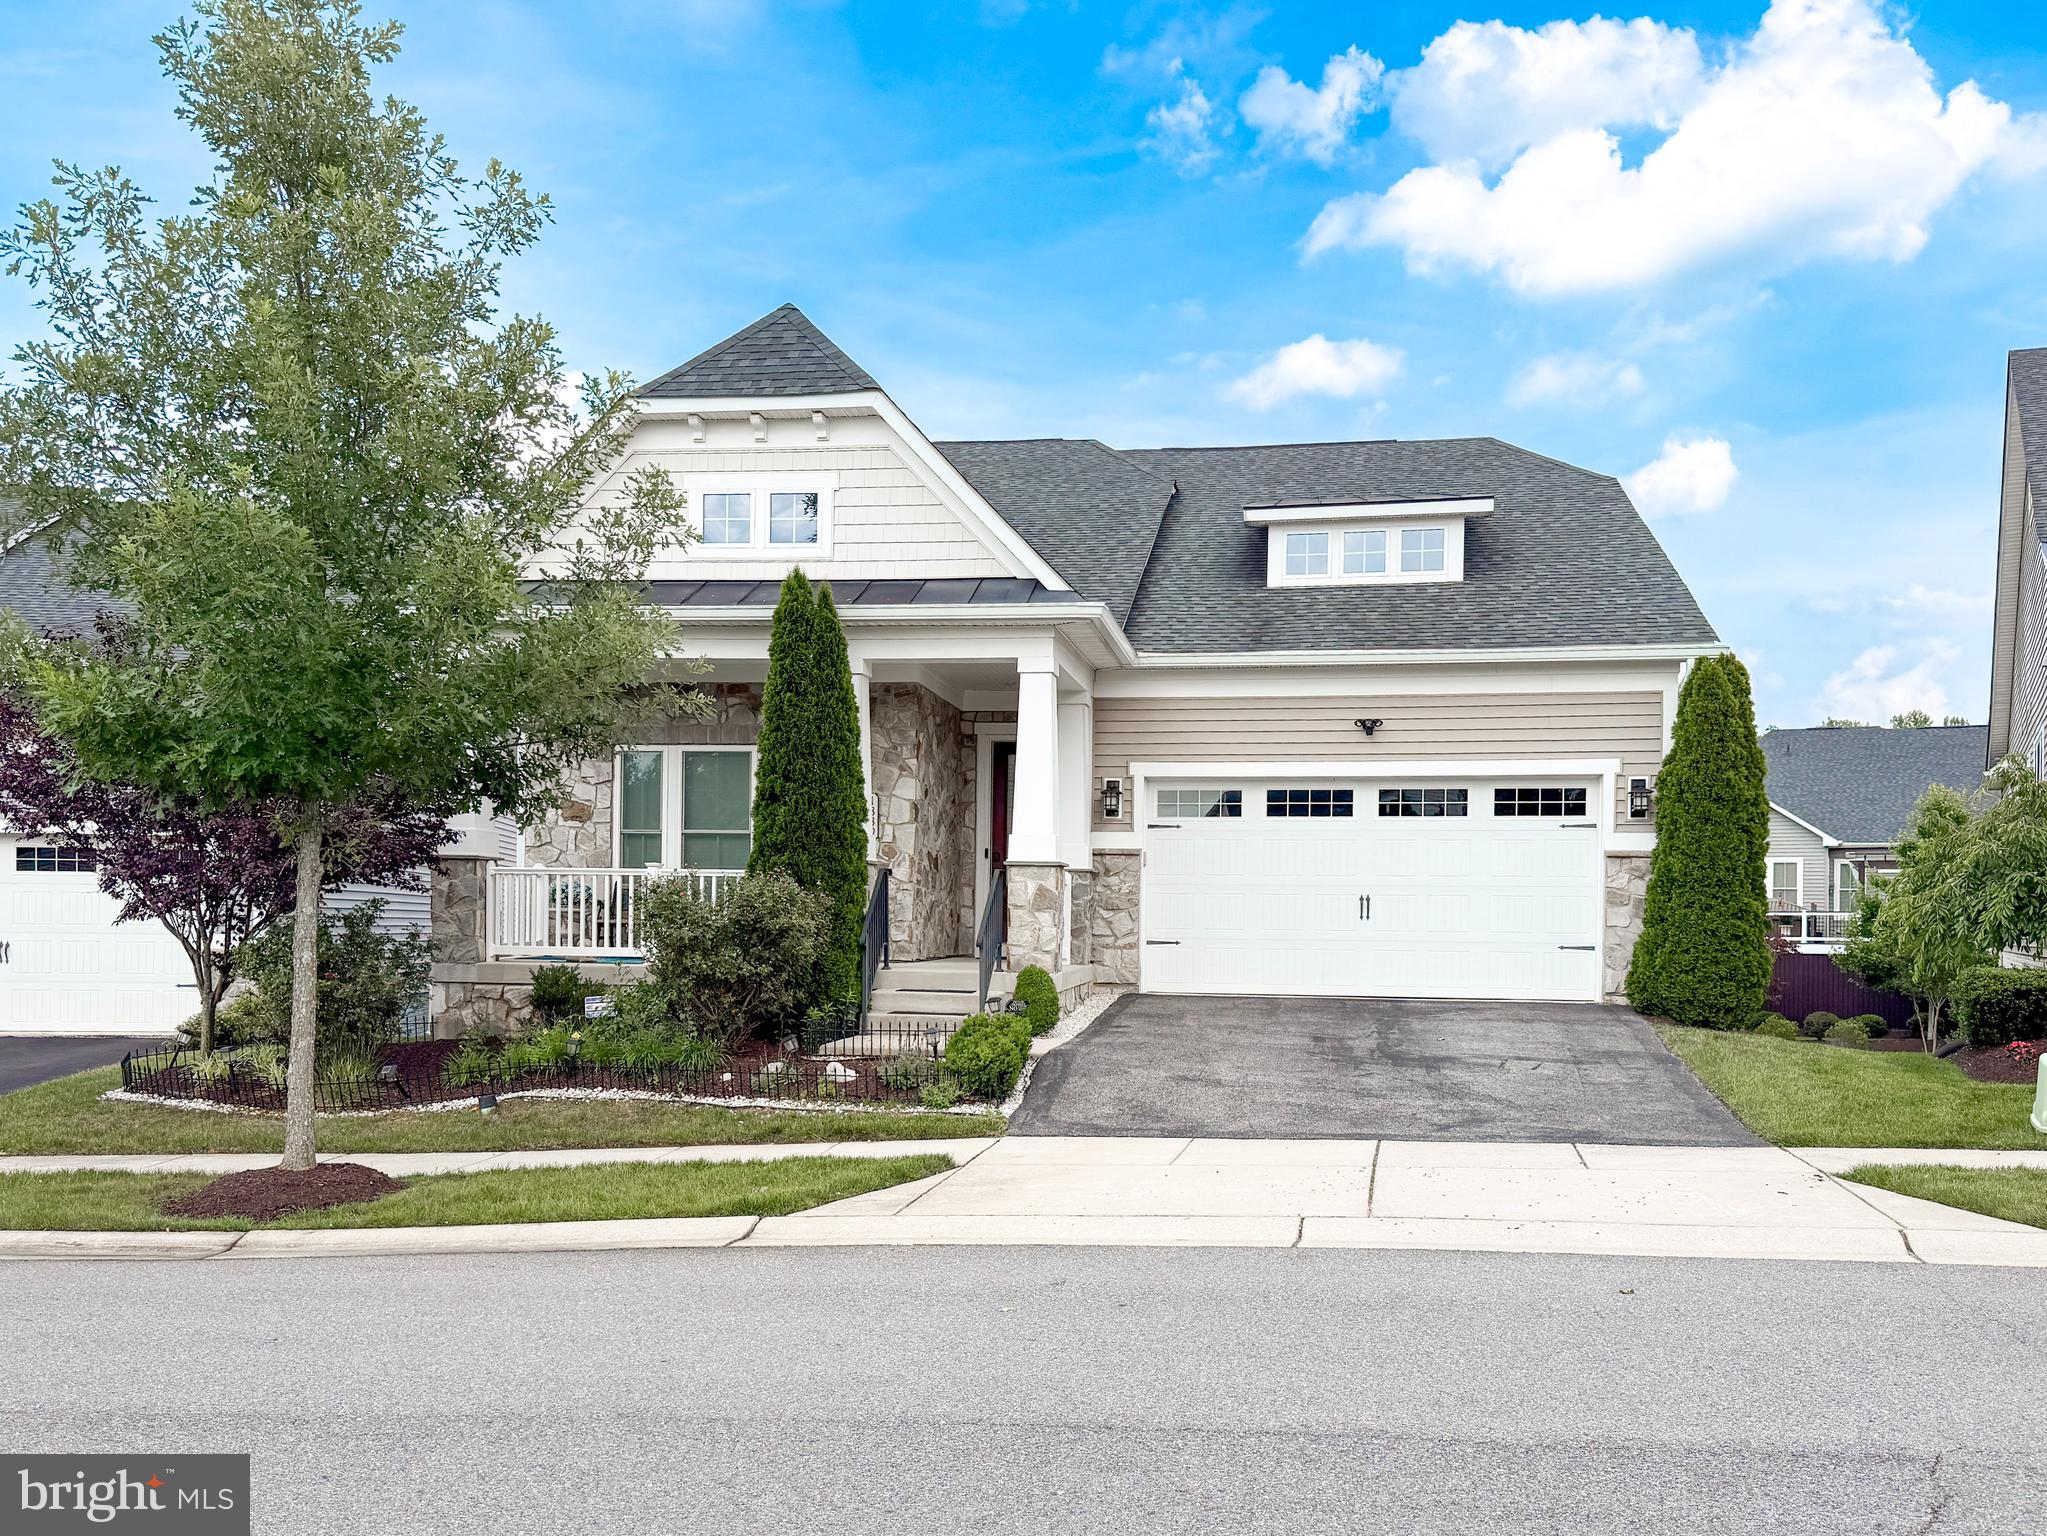
ODENTON
1339 CHICORY WAY
3 Beds
2 Baths
2,160 Sq.Ft.
$820,000
MLS#: MDAA2148582

ODENTON
300 BUGLE COURT
4 Beds
2 Baths
2,356 Sq.Ft.
$680,000
MLS#: MDAA2150592
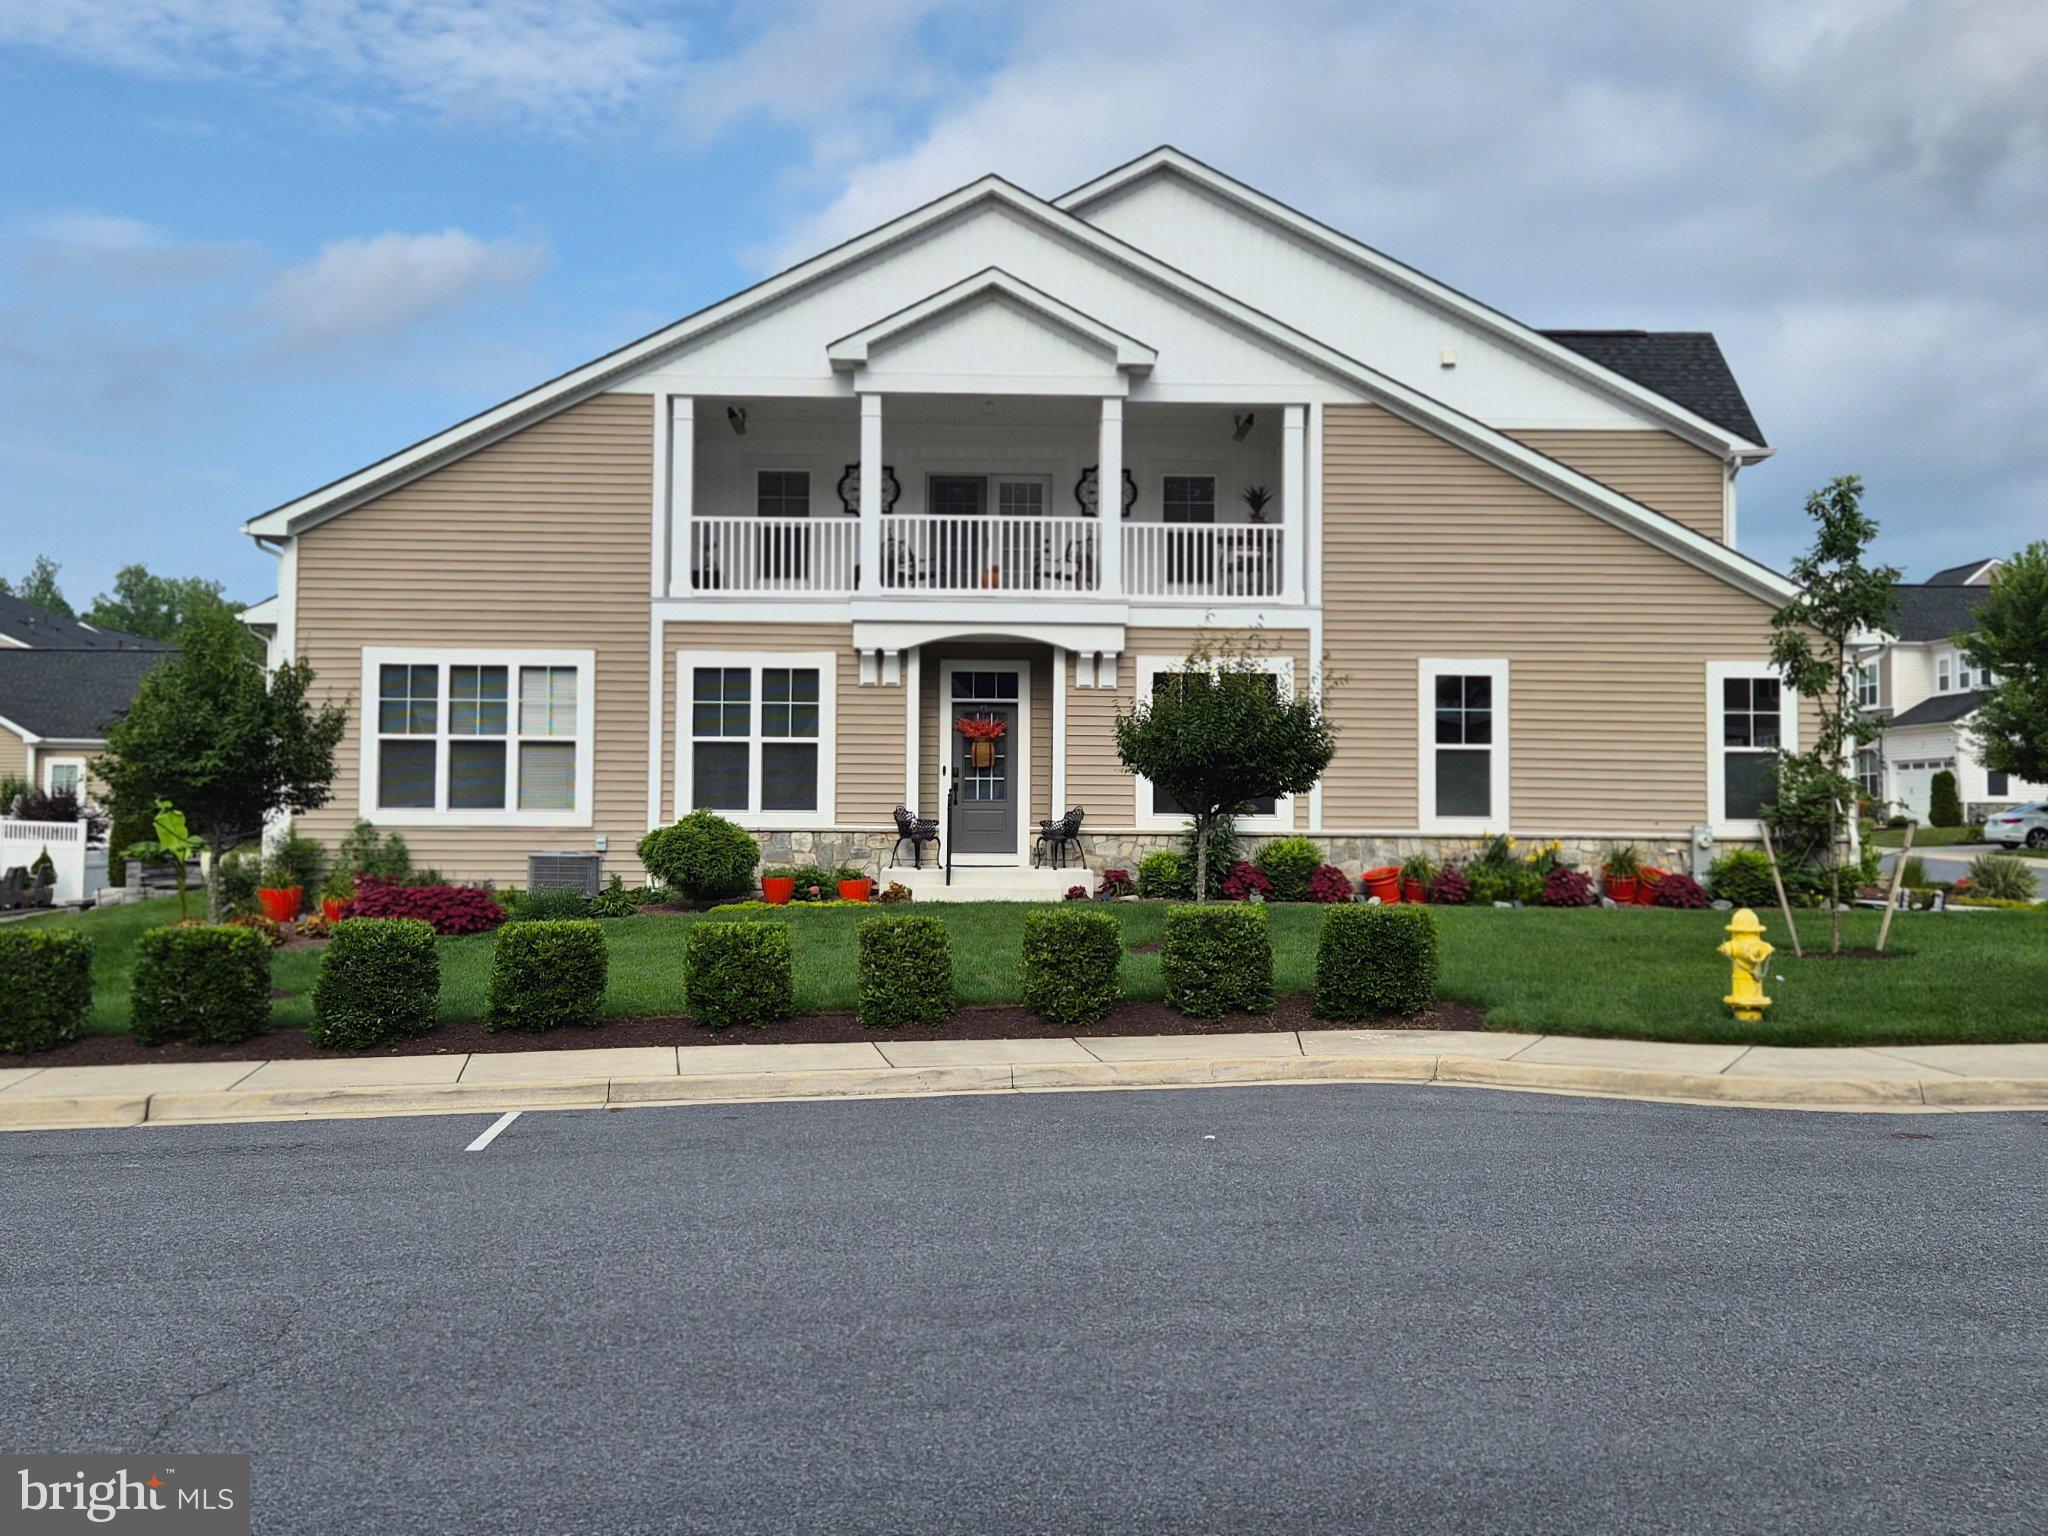
ODENTON
1536 YELLOW SAND LANE
2 Beds
3 Baths
2,037 Sq.Ft.
$738,500
MLS#: MDAA2151418
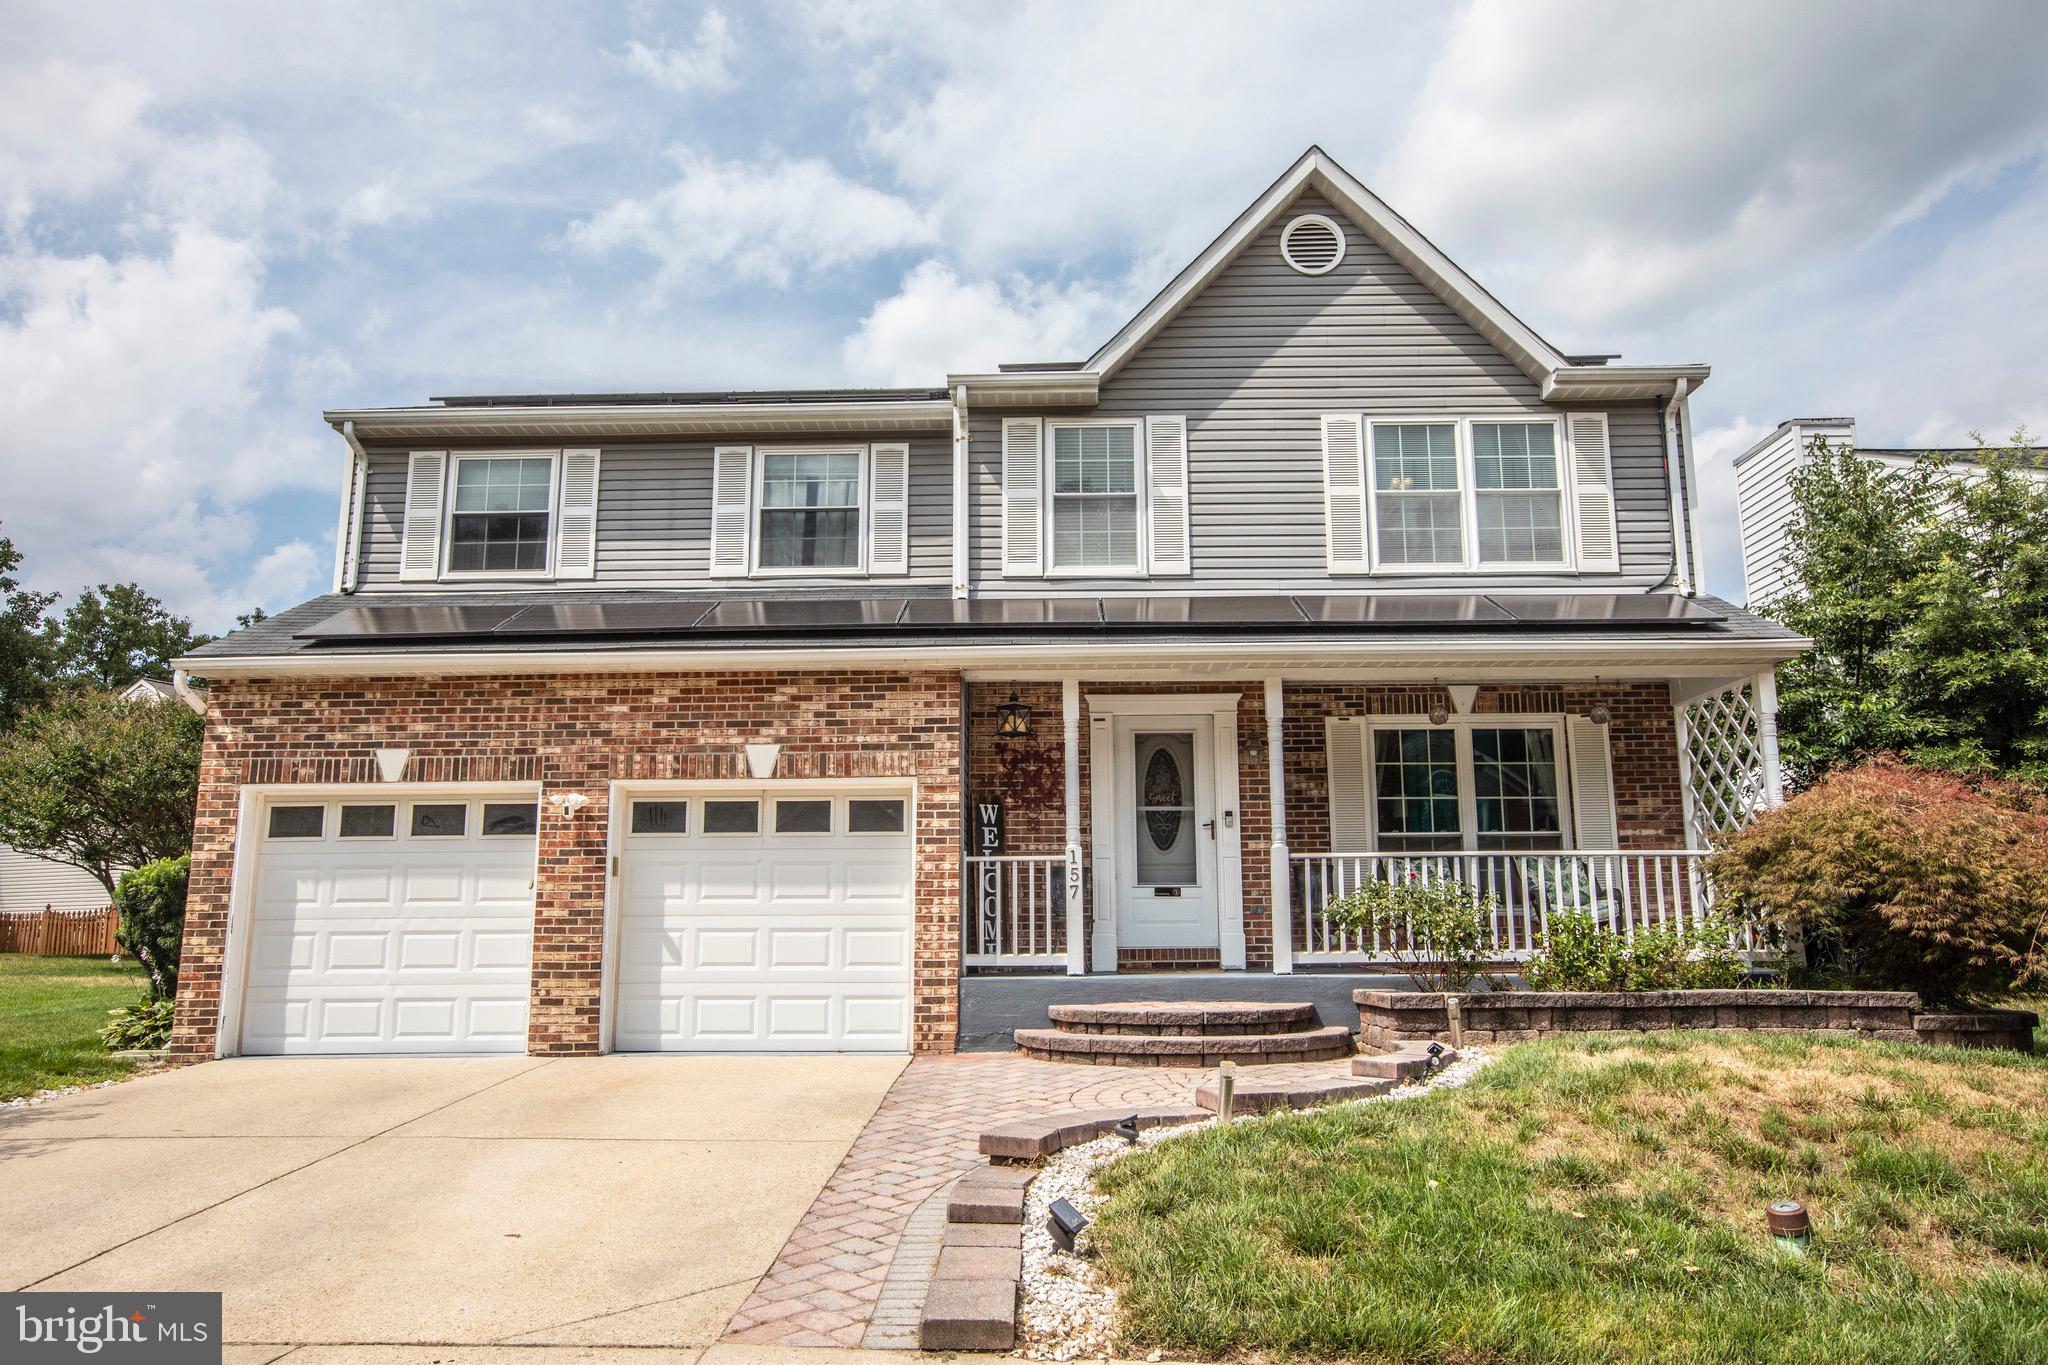
ODENTON
157 BRAGG BOULEVARD
6 Beds
3 Baths
3,190 Sq.Ft.
$700,000
MLS#: MDAA2151188
.png)