Features & Amenities

Interior

  • Other Interior Features

    Ceiling Fan(s), Kitchen Island, Built-in Features, Crown Molding

  • Total Bedrooms

    4

  • Bathrooms

    2

  • 1/2 Bathrooms

    1

  • Above Grade Finished Area

    2139.0

  • Basement YN

    YES

  • Cooling YN

    YES

  • Cooling

    Central Air, Ceiling Fan(s), Electric

  • Fireplace YN

    YES

  • Heating YN

    YES

  • Heating

    Oil, Forced Air

  • Pet friendly

    N/A

Exterior

  • Garage

    Yes

  • Garage spaces

    1

  • Construction Materials

    Brick

  • Parking

    Garage Door Opener, On Street, Garage, Driveway, Inside Entrance, Attached

  • Patio and Porch Features

    Porch

  • Pool

    No

  • Waterfront YN

    NO

Area & Lot

  • Lot Size(acres)

    0.93

  • Lot Size(square feet)

    40,511

  • Property Type

    Residential

  • Property Sub Type

    Single Family Residence

  • Architectural Style

    Colonial

Price

  • Sales Price

    $650,000

  • Tax Amount

    $5,378

  • Sq. Footage

    2,139

  • Price/SqFt

    $303

HOA

  • Association

    No

School District

  • Elementary School

    N/A

  • Middle School

    N/A

  • High School

    N/A

Property Features

  • New Construction

    NO

  • Foundation Details

    Block

  • Senior Community YN

    NO

  • Sewer

    Septic Tank

  • Tax Lot

    11

  • Water Source

    Well

Schedule a Showing

Showing scheduled successfully.

<
>
IN PERSON
VIA CHAT

What is 3 + 4 ?


Mortgage calculator

Estimate your monthly mortgage payment, including the principal and interest, property taxes, and HOA. Adjust the values to generate a more accurate rate.

Your payment

Principal and Interest:

$

Property taxes:

$

HOA fees:

$

Total loan payment:

$

Total interest amount:

$

Location

County

BALTIMORE

Elementary School

Middle School

High School

Listing Courtesy of Delano J Schmidt, O'Conor, Mooney & Fitzgerald

RealHub Information is provided exclusively for consumers' personal, non-commercial use, and it may not be used for any purpose other than to identify prospective properties consumers may be interested in purchasing. All information deemed reliable but not guaranteed and should be independently verified. All properties are subject to prior sale, change or withdrawal. RealHub website owner shall not be responsible for any typographical errors, misinformation, misprints and shall be held totally harmless.

Agent Sherry & Randy Rase

Salesperson, Realtor

Sherry & Randy Rase

Call Sherry & Randy today to schedule a private showing.


* Listings on this website come from the FMLS IDX Compilation and may be held by brokerage firms other than the owner of this website. The listing brokerage is identified in any listing details. Information is deemed reliable but is not guaranteed. If you believe any FMLS listing contains material that infringes your copyrighted work please review our DMCA policy and learn how to submit a takedown request.© 2024 FMLS.
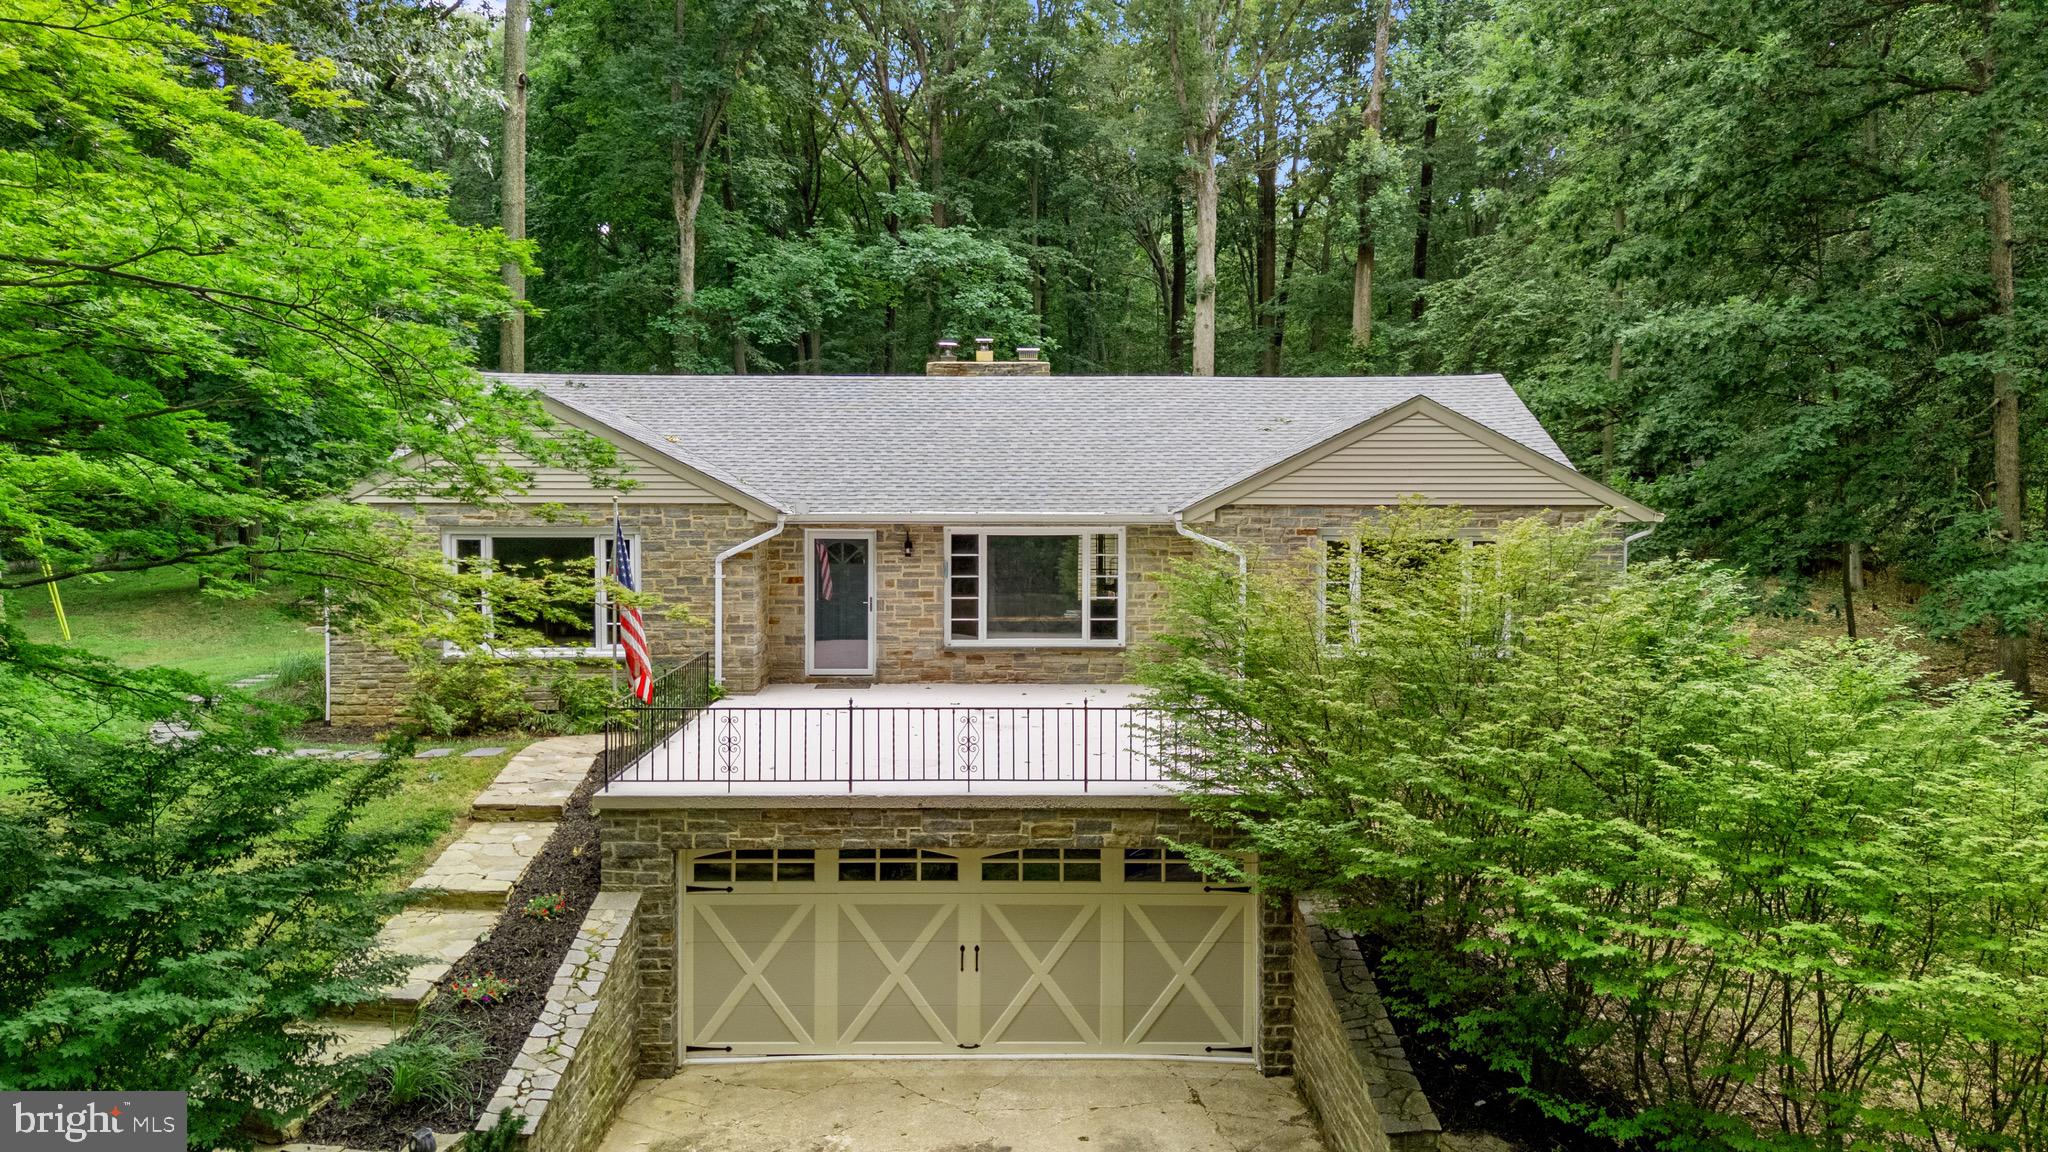
Sitting at the very top of Summer Hill located on a large flat corner lot you will find this super charming 4 bedroom colonial. The home features an open modern kitchen and family room, separate dining room and living room (with a wood burning fireplace) and a screened in porch off the rear. Upstairs are 4 updated bedrooms with 2 baths (including a primary suite). The basement is unfinished by perfect for storage or could be finished if a new owner desired to have the extra rec room space.

The exterior yard is large and flat, surrounded by mature trees and landscaping. The community pool is a short walk down the street and is available for membership to neighbors. Come see all that Summer Hill has to offer an schedule a showing ASAP!

2430 STANWICK ROAD

Message successfully sent.

What would you like to know?

What is 3 + 4 ?

I agree to receive email communication and understand I can unsubscribe at any time.

I agree to be contacted by Charis Realty Group - Christine Issler, Broker via call, email, and text for real estate services. To opt out, you can reply 'stop' at any time or reply 'help' for assistance. You can also click the unsubscribe link in the emails. Message and data rates may apply. Message frequency may vary. Privacy Policy

Related Properties

New on site 1 day ago
A RARE BLEND of generous space, flexible living, and TRANQUIL OUTDOOR BEAUTY awaits at this Phoenix rancher, set on MORE THAN HALF AN ACRE about 12 minutes north of Towson. With FOUR BEDROOMS, FOUR FULL BATHS, and approximately 4,118 FINISHED SQUARE FEET across two levels, the home offers room to GATHER, SPREAD OUT, and ADAPT as life changes.
The main level brings everyday living together on one floor, with four bedrooms, four full baths, GLEAMING HARDWOOD FLOORS, inviting living spaces, plus a laundry room closet with a BOSCH WASHER AND DRYER upstairs next to the bedrooms. The spacious kitchen features GRANITE COUNTERTOPS, a center island, and CERAMIC TILE BACKSPLASH. Sliding glass doors open from the kitchen to a large, partially shaded deck beneath a mature maple, an inviting spot for outdoor dining or a quiet morning coffee. The living room’s WOOD-BURNING FIREPLACE adds warmth and character.
Downstairs, the beautifully UPDATED LOWER LEVEL expands the home’s possibilities. A spacious family room with a SECOND WOOD-BURNING FIREPLACE, an UPDATED FULL BATH, and a PRIVATE ENTRANCE create an appealing setup for MULTIGENERATIONAL LIVING, extended stays, or a separate retreat. The lower level has WHEELCHAIR ACCESIBLE entrances from both the garage and patio. Its full bath is walker accessible, though not wheelchair accessible. A second laundry area and full-size refrigerator add everyday convenience. The space offers potential to be configured as a more PRIVATE IN-LAW SUITE, subject to the buyer’s plans and any required approvals.
Outside, mature trees and thoughtful landscaping frame a standout Japanese maple on the front lawn. At the rear, a WELL-MAINTAINED POND with a WORKING FOUNTAIN creates a peaceful focal point beside the outdoor patio which connects to a covered outdoor entertainment space with an additional enclosed storage room connected to the house offers possibilities for organized storage, or a workshop.
The LARGE BACKYARD STORAGE SHED is built to accommodate a tractor, offering loft storage as well. The OVERSIZED TWO CAR GARAGE includes a workbench, and extensive wall storage. plus, an updated Bosch washer and dryer upstairs near all four bedrooms. The ranch-style layout and FLEXIBLE LOWER LEVEL make this a home that can serve a household through many stages of life. Jacksonville Elementary and other schools serving the 21131 area are nearby; buyers should confirm school assignments with the district.
#MDBC2178964

PHOENIX

34 SUNNYVIEW DRIVE

4 Beds

4 Baths

4,118 Sq.Ft.

$765,000

MLS#: MDBC2178964

Charming stone rancher nestled on a 3.45 acre private lot, offers the perfect blend of charm, comfort, space & nature. Five Bedrooms, one currently being used as an additional closet, 2 full and 1 half baths on the main level. Large, inviting, living room with hardwood floors & stone fireplace, flows seamlessly into the dining room & eat in kitchen, perfect for entertaining. Lower level offers additional family room area and plenty of storage in the utility room. HVAC system includes Heat Pump, Mini-Splits and the boiler is only used when the outside temperature gets below 32f due efficiency. Front and rear patio/deck areas, 2 car garage, private wooded lot & more!
#MDBC2169012

PHOENIX

3114 SUNSET LANE

5 Beds

2 Baths

3,104 Sq.Ft.

$665,000

MLS#: MDBC2169012

Experience golf course living at 4 Country Club Lane, beautifully positioned on nearly one acre with sweeping views directly over the first green of HCC Country Club (formerly Hillendale). A birds eye view captures just how special this setting is—open fairway views, mature trees and a picturesque backdrop that changes with the seasons. Inside, this meticulously maintained 4-bedroom, 2.5-bath home offers over 3,500 square feet of finished living space, hardwood floors, two fireplaces, a finished walk-out lower level and a flexible traditional floor plan with distinctive dual staircases. A circular driveway and two-car garage provide plenty of parking and an impressive arrival. Enjoy the feel and scenery of golf course living while remaining exceptionally convenient to Four Corners shopping and dining, Hunt Valley, Towson and surrounding commuter routes. No HOA. A rare opportunity to enjoy space, privacy, convenience and an incredible golf course backdrop in Phoenix. Full list of improvements available. Some photos include virtually staged furnishings and décor.
#MDBC2170186

PHOENIX

4 COUNTRY CLUB LANE

4 Beds

2 Baths

3,514 Sq.Ft.

$700,000

MLS#: MDBC2170186

Well-maintained four-bedroom Colonial set on a level 1.40-acre lot. The traditional floor plan features a welcoming living room with fireplace & dining room, along with an eat-in kitchen with stainless steel appliances. The kitchen opens to an inviting family room with pellet stove and access to the oversized rear deck. Additionally, the main-level laundry adds everyday convenience. Upstairs, the primary bedroom features a private bath and walk-in closet, accompanied by three additional bedrooms and a hall bath. The lower level provides a spacious recreation room with a pool table, plus abundant storage. Enjoy outdoor living on the expansive deck spanning the back of the home, complete with a gazebo—perfect for entertaining or relaxing. A two-car attached garage completes this appealing property. Shows well and is ready to welcome its next owners!
#MDBC2178202

PHOENIX

13907 SUNNYBROOK ROAD

4 Beds

2 Baths

3,424 Sq.Ft.

$699,000

MLS#: MDBC2178202

Send a message

Message successfully sent.

Your message

What is 3 + 4 ?

Reason for contacting?

I agree to receive email communication and understand I can unsubscribe at any time.

I agree to be contacted by Charis Realty Group - Christine Issler, Broker via call, email, and text for real estate services. To opt out, you can reply 'stop' at any time or reply 'help' for assistance. You can also click the unsubscribe link in the emails. Message and data rates may apply. Message frequency may vary. Privacy Policy

Sign Out

Virtual Assistant

Would you like to take the next step with this property? We can help you schedule a showing or virtual tour, or send you more details.

Yes, I would like more information.

Thank You for Your Reply, One of Our Agents will contact you as soon as possible

No, maybe later.

Thank you, you can always contact me via email, phone number or through the contact form.

Realhub AI

Lucy - Your AI-Powered Realtor

Update Your Temporary Password

Personalize your search

Enter your email and we'll notify you immediately when new listings match what you're looking for.

or enter email address

Already have an account ? Login here

Continue your home search

I agree to receive communications and understand I can unsubscribe at any time.

I agree to be contacted by Charis Realty Group - Christine Issler, Broker via call, email, and text for real estate services. To opt out, you can reply 'stop' at any time or reply 'help' for assistance. You can also click the unsubscribe link in the emails. Message and data rates may apply. Message frequency may vary. Privacy Policy

Already have an account ? Login here

We use cookies

We use cookies primarily for analytics to enhance your experience. By accepting, you agree to our use of these cookies. You can manage your preferences or learn more about our cookies policy.