


Property
Beds
3
Full Baths
1
1/2 Baths
None
Year Built
1900
Sq.Footage
1,534
2418 N. 6th Street offers more than 1,500 square feet of living space in the heart of Harrisburg's desirable Uptown neighborhood. Built in 1900, this 3-bedroom, 1-bath home combines classic character with the opportunity to add your own personal touch. Inside, you'll find spacious living and dining areas that create a comfortable setting for everyday living, gathering with family and friends, or entertaining guests. The basement provides valuable flexible space that can be adapted to fit your needs, whether as a recreation room, home office, workshop, fitness area, or additional storage. Bring your ideas and make this home truly your own. Outside, the low-maintenance lot and convenient off-street parking help make homeownership easy, while still offering space for gardening, relaxing outdoors, or enjoying time in the fresh air. Ideally located just minutes from downtown Harrisburg, Riverfront Park, shopping, restaurants, major highways, and public transportation, this property offers convenience for commuters and anyone who enjoys the benefits of city living. Whether you're a first-time buyer looking to build equity, an investor seeking your next opportunity, or someone who appreciates the charm and craftsmanship of older homes, this property offers endless possibilities. Don't miss your chance to own a home filled with character, potential, and a welcoming place to create lasting memories in one of Harrisburg's established neighborhoods.
Features & Amenities
Interior
-
Other Interior Features
Ceiling Fan(s), Other, High Ceilings
-
Total Bedrooms
3
-
Bathrooms
1
-
Above Grade Finished Area
1534.0
-
Basement YN
YES
-
Cooling YN
YES
-
Cooling
Ceiling Fan(s), Window Unit(s)
-
Fireplace YN
YES
-
Heating YN
YES
-
Heating
Natural Gas, Radiant
-
Pet friendly
N/A
Exterior
-
Garage
No
-
Construction Materials
Brick
-
Parking
Off Street, On Street
-
Patio and Porch Features
Porch
-
Pool
No
-
Waterfront YN
NO
-
View
City
Area & Lot
-
Lot Features
Cleared
-
Lot Size(acres)
0.05
-
Lot Size(square feet)
2,178
-
Property Type
Residential
-
Property Sub Type
Townhouse
-
Architectural Style
Traditional
Price
-
Sales Price
$220,000
-
Tax Amount
$1,635
-
Financing Options
Cash, Conventional
-
Zoning
Commercial Neighborhood
-
Sq. Footage
1,534
-
Price/SqFt
$143
HOA
-
Association
No
School District
-
Elementary School
N/A
-
Middle School
N/A
-
High School
HARRISBURG HIGH SCHOOL
Property Features
-
New Construction
NO
-
Accessibility Features
Stair Lift
-
Foundation Details
Stone
-
Senior Community YN
NO
-
Sewer
Public Sewer
-
Water Source
Public
Schedule a Showing
Showing scheduled successfully.
Mortgage calculator
Estimate your monthly mortgage payment, including the principal and interest, property taxes, and HOA. Adjust the values to generate a more accurate rate.
Your payment
Principal and Interest:
$
Property taxes:
$
HOA fees:
$
Total loan payment:
$
Total interest amount:
$
Location
County
DAUPHIN
Elementary School
Middle School
High School
HARRISBURG HIGH SCHOOL
Listing Courtesy of Mary Lynn Casey, Coldwell Banker Realty
RealHub Information is provided exclusively for consumers' personal, non-commercial use, and it may not be used for any purpose other than to identify prospective properties consumers may be interested in purchasing. All information deemed reliable but not guaranteed and should be independently verified. All properties are subject to prior sale, change or withdrawal. RealHub website owner shall not be responsible for any typographical errors, misinformation, misprints and shall be held totally harmless.

Salesperson, Realtor
Sherry & Randy Rase
Call Sherry & Randy today to schedule a private showing.

* Listings on this website come from the FMLS IDX Compilation and may be held by brokerage firms other than the owner of this website. The listing brokerage is identified in any listing details. Information is deemed reliable but is not guaranteed. If you believe any FMLS listing contains material that infringes your copyrighted work please click here to review our DMCA policy and learn how to submit a takedown request.© 2024 FMLS.
Related Properties

HARRISBURG
315 MACLAY STREET
3 Beds
2 Baths
2,512 Sq.Ft.
$190,000
MLS#: PADA2064136

HARRISBURG
622 GEARY STREET
5 Beds
1 Baths
1,764 Sq.Ft.
$179,950
MLS#: PADA2061900
HARRISBURG
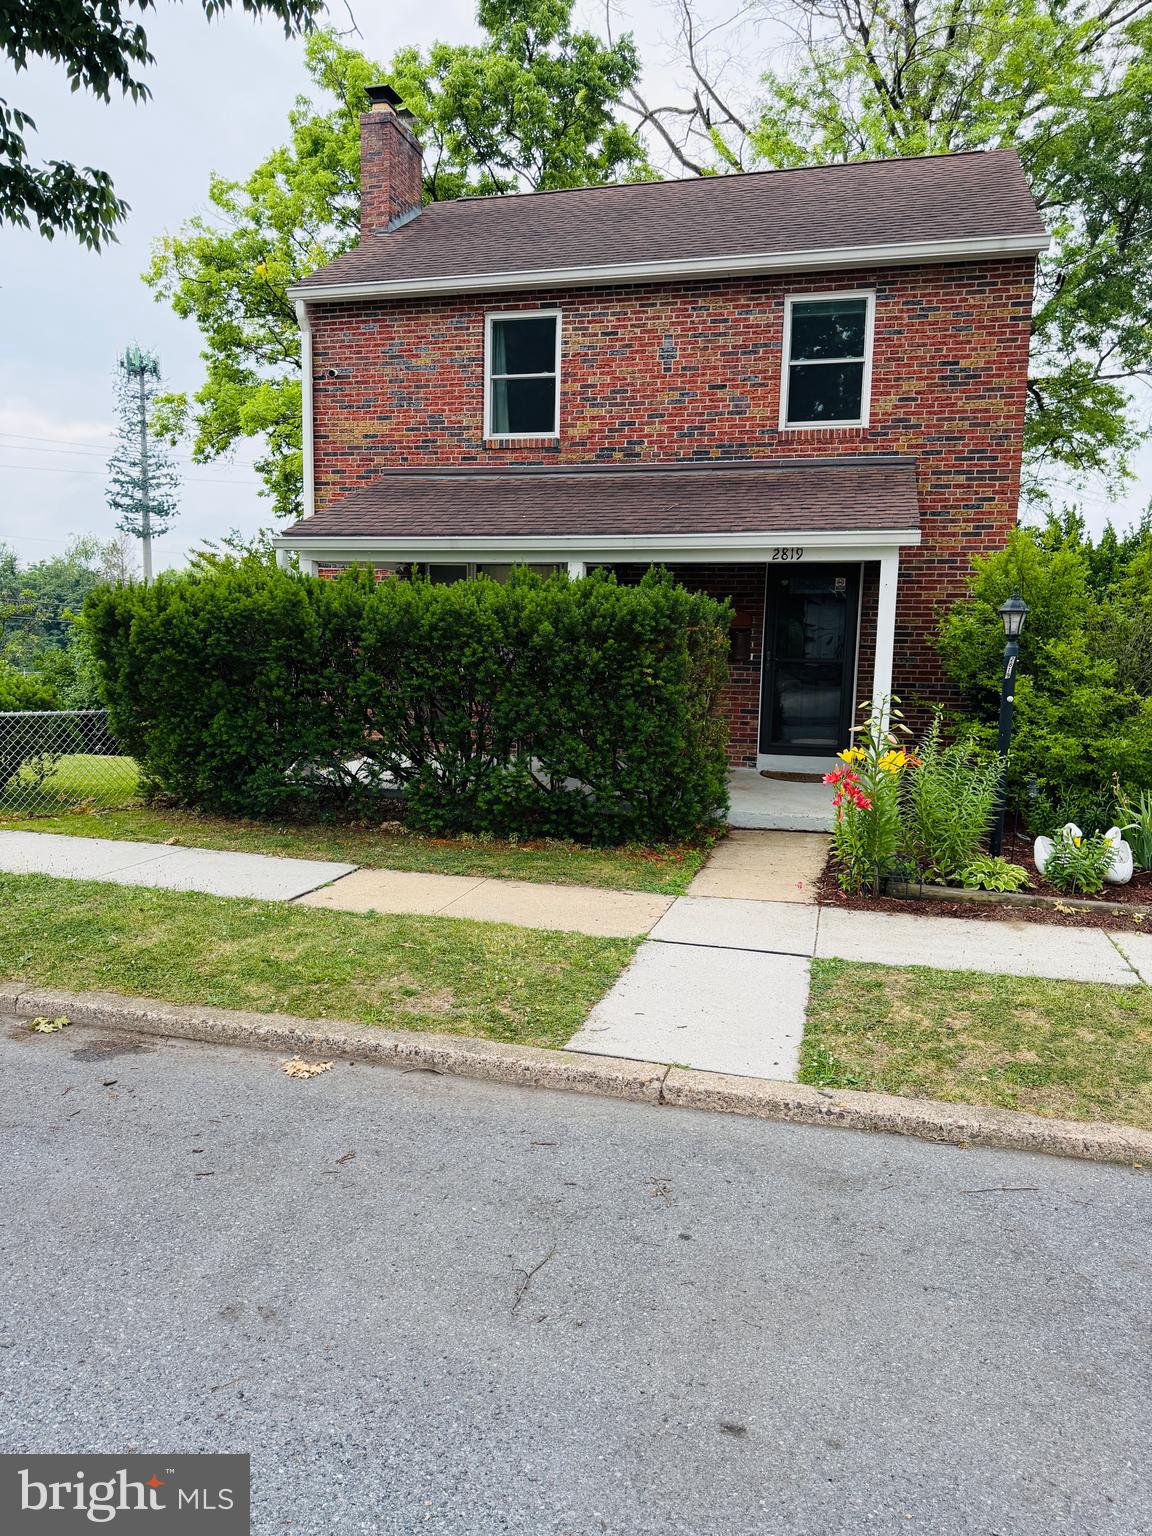
2819 BOAS STREET
3 Beds
1 Baths
1,654 Sq.Ft.
$234,500
MLS#: PADA2061604
HARRISBURG
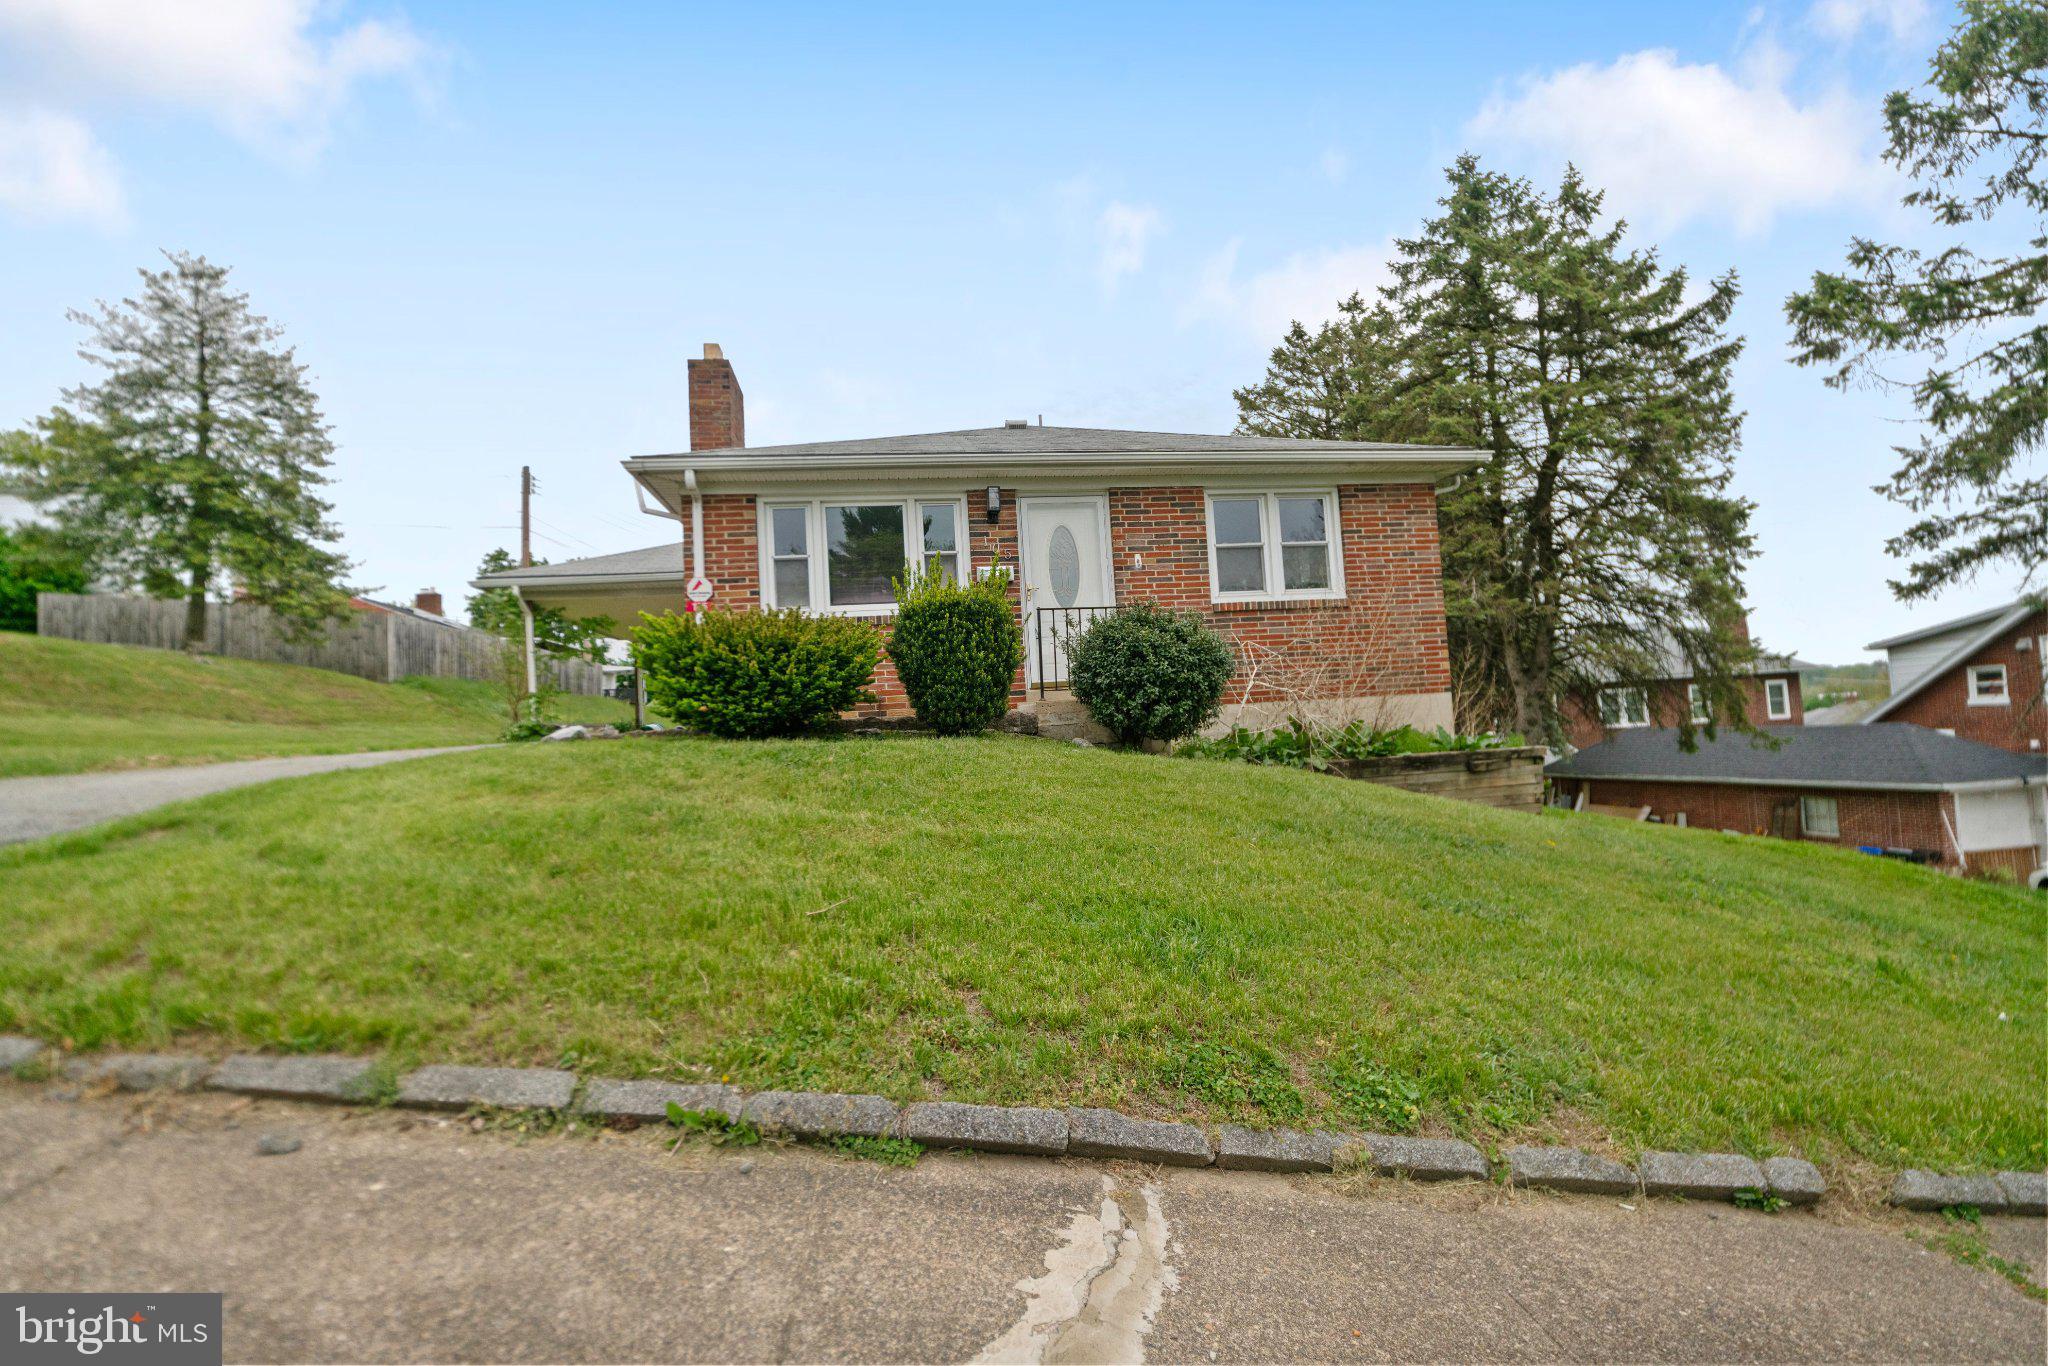
105 N 30TH STREET
3 Beds
1 Baths
1,026 Sq.Ft.
$249,999
MLS#: PADA2059296

HARRISBURG
2611 DERRY STREET
3 Beds
1 Baths
1,046 Sq.Ft.
$230,000
MLS#: PADA2062514

HARRISBURG
610 RACE STREET
3 Beds
2 Baths
1,527 Sq.Ft.
$253,000
MLS#: PADA2063128

HARRISBURG
2320 GREEN STREET
5 Beds
1 Baths
1,803 Sq.Ft.
$182,000
MLS#: PADA2063170

HARRISBURG
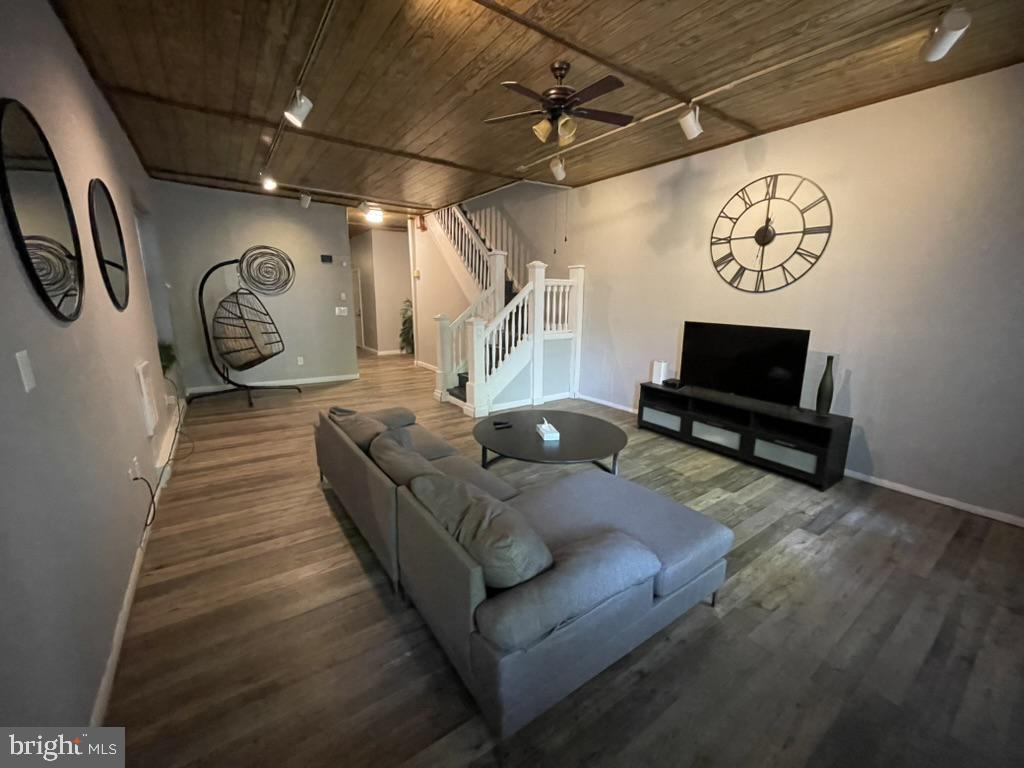
262 SENECA STREET
3 Beds
1 Baths
1,518 Sq.Ft.
$179,900
MLS#: PADA2063120
HARRISBURG
2114 GREEN STREET
4 Beds
1 Baths
2,527 Sq.Ft.
$185,000
MLS#: PADA2059852
.png)