


Property
Beds
4
Full Baths
2
1/2 Baths
1
Year Built
1967
Sq.Footage
2,079
AN OFFER HAS BEEN RECEIVED. All offers are due on Wed, Aug. 26 at 3:00. Nestled in the charming Green Lane Farms community, this delightful Traditional home offers a perfect blend of comfort and convenience. Built in 1967, this residence boasts approx 2200 square feet of inviting living space, featuring four spacious bedrooms and two and a half bathrooms, ideal for both relaxation and entertaining. As you step inside, you'll be greeted by a warm ambiance highlighted by a cozy new gas fireplace, perfect for those chilly evenings. The main floor laundry adds to the ease of daily living, while the attached side-entry garage provides both convenience and additional storage. Updates include kitchen and baths and newer windows. Outside, the 0.34-acre lot provides a serene backdrop for outdoor enjoyment, whether it's a morning coffee on the porch or an evening under the stars. The patio is a beautiful place for entertaining or simply enjoying the fresh air. The neighborhood is known for its friendly atmosphere and well-maintained surroundings, making it a wonderful place to call home. Green Lane Farms is not just about the homes; it's about the lifestyle. The community is served by excellent public services and is conveniently located near schools that prioritize education and growth (West Shore School District and Cedar Cliff High School). With its blend of comfort, community spirit, and accessibility, this home is a true gem waiting for you to create lasting memories. Experience the warmth of Green Lane Farms and make this charming residence your own!
Features & Amenities
Interior
-
Total Bedrooms
4
-
Bathrooms
2
-
1/2 Bathrooms
1
-
Above Grade Finished Area
2079.0
-
Basement YN
YES
-
Cooling YN
YES
-
Cooling
Central Air, Electric
-
Fireplace YN
YES
-
Heating YN
YES
-
Heating
Oil, Forced Air
-
Pet friendly
N/A
Exterior
-
Garage
Yes
-
Garage spaces
1
-
Construction Materials
Frame
-
Parking
Garage Door Opener, Asphalt, Garage, Attached
-
Pool
No
-
Waterfront YN
NO
Area & Lot
-
Lot Size(acres)
0.34
-
Lot Size(square feet)
14,654
-
Property Type
Residential
-
Property Sub Type
Single Family Residence
-
Architectural Style
Colonial
Price
-
Sales Price
$425,000
-
Tax Amount
$5,089
-
Sq. Footage
2,079
-
Price/SqFt
$204
HOA
-
Association
No
School District
-
Elementary School
HIGHLAND
-
Middle School
ALLEN
-
High School
CEDAR CLIFF
Property Features
-
New Construction
NO
-
Foundation Details
Block
-
Senior Community YN
NO
-
Sewer
Public Sewer
-
Tax Lot
0011
-
Water Source
Public
Schedule a Showing
Showing scheduled successfully.
Mortgage calculator
Estimate your monthly mortgage payment, including the principal and interest, property taxes, and HOA. Adjust the values to generate a more accurate rate.
Your payment
Principal and Interest:
$
Property taxes:
$
HOA fees:
$
Total loan payment:
$
Total interest amount:
$
Location
County
YORK
Elementary School
HIGHLAND
Middle School
ALLEN
High School
CEDAR CLIFF
Listing Courtesy of DOTTIE L BERNATOS, Coldwell Banker Realty
RealHub Information is provided exclusively for consumers' personal, non-commercial use, and it may not be used for any purpose other than to identify prospective properties consumers may be interested in purchasing. All information deemed reliable but not guaranteed and should be independently verified. All properties are subject to prior sale, change or withdrawal. RealHub website owner shall not be responsible for any typographical errors, misinformation, misprints and shall be held totally harmless.

Salesperson, Realtor
Sherry & Randy Rase
Call Sherry & Randy today to schedule a private showing.

* Listings on this website come from the FMLS IDX Compilation and may be held by brokerage firms other than the owner of this website. The listing brokerage is identified in any listing details. Information is deemed reliable but is not guaranteed. If you believe any FMLS listing contains material that infringes your copyrighted work please review our DMCA policy and learn how to submit a takedown request.© 2024 FMLS.
Related Properties

CAMP HILL
2812 MERION ROAD
3 Beds
2 Baths
1,838 Sq.Ft.
$425,000
MLS#: PACB2059282

CAMP HILL
12 FRONT STREET
4 Beds
2 Baths
1,782 Sq.Ft.
$425,000
MLS#: PACB2059314

CAMP HILL
397 KELSO DRIVE
4 Beds
2 Baths
2,737 Sq.Ft.
$469,990
MLS#: PAYK2111968

CAMP HILL
7 CENTER DRIVE
4 Beds
2 Baths
2,114 Sq.Ft.
$410,000
MLS#: PACB2058572
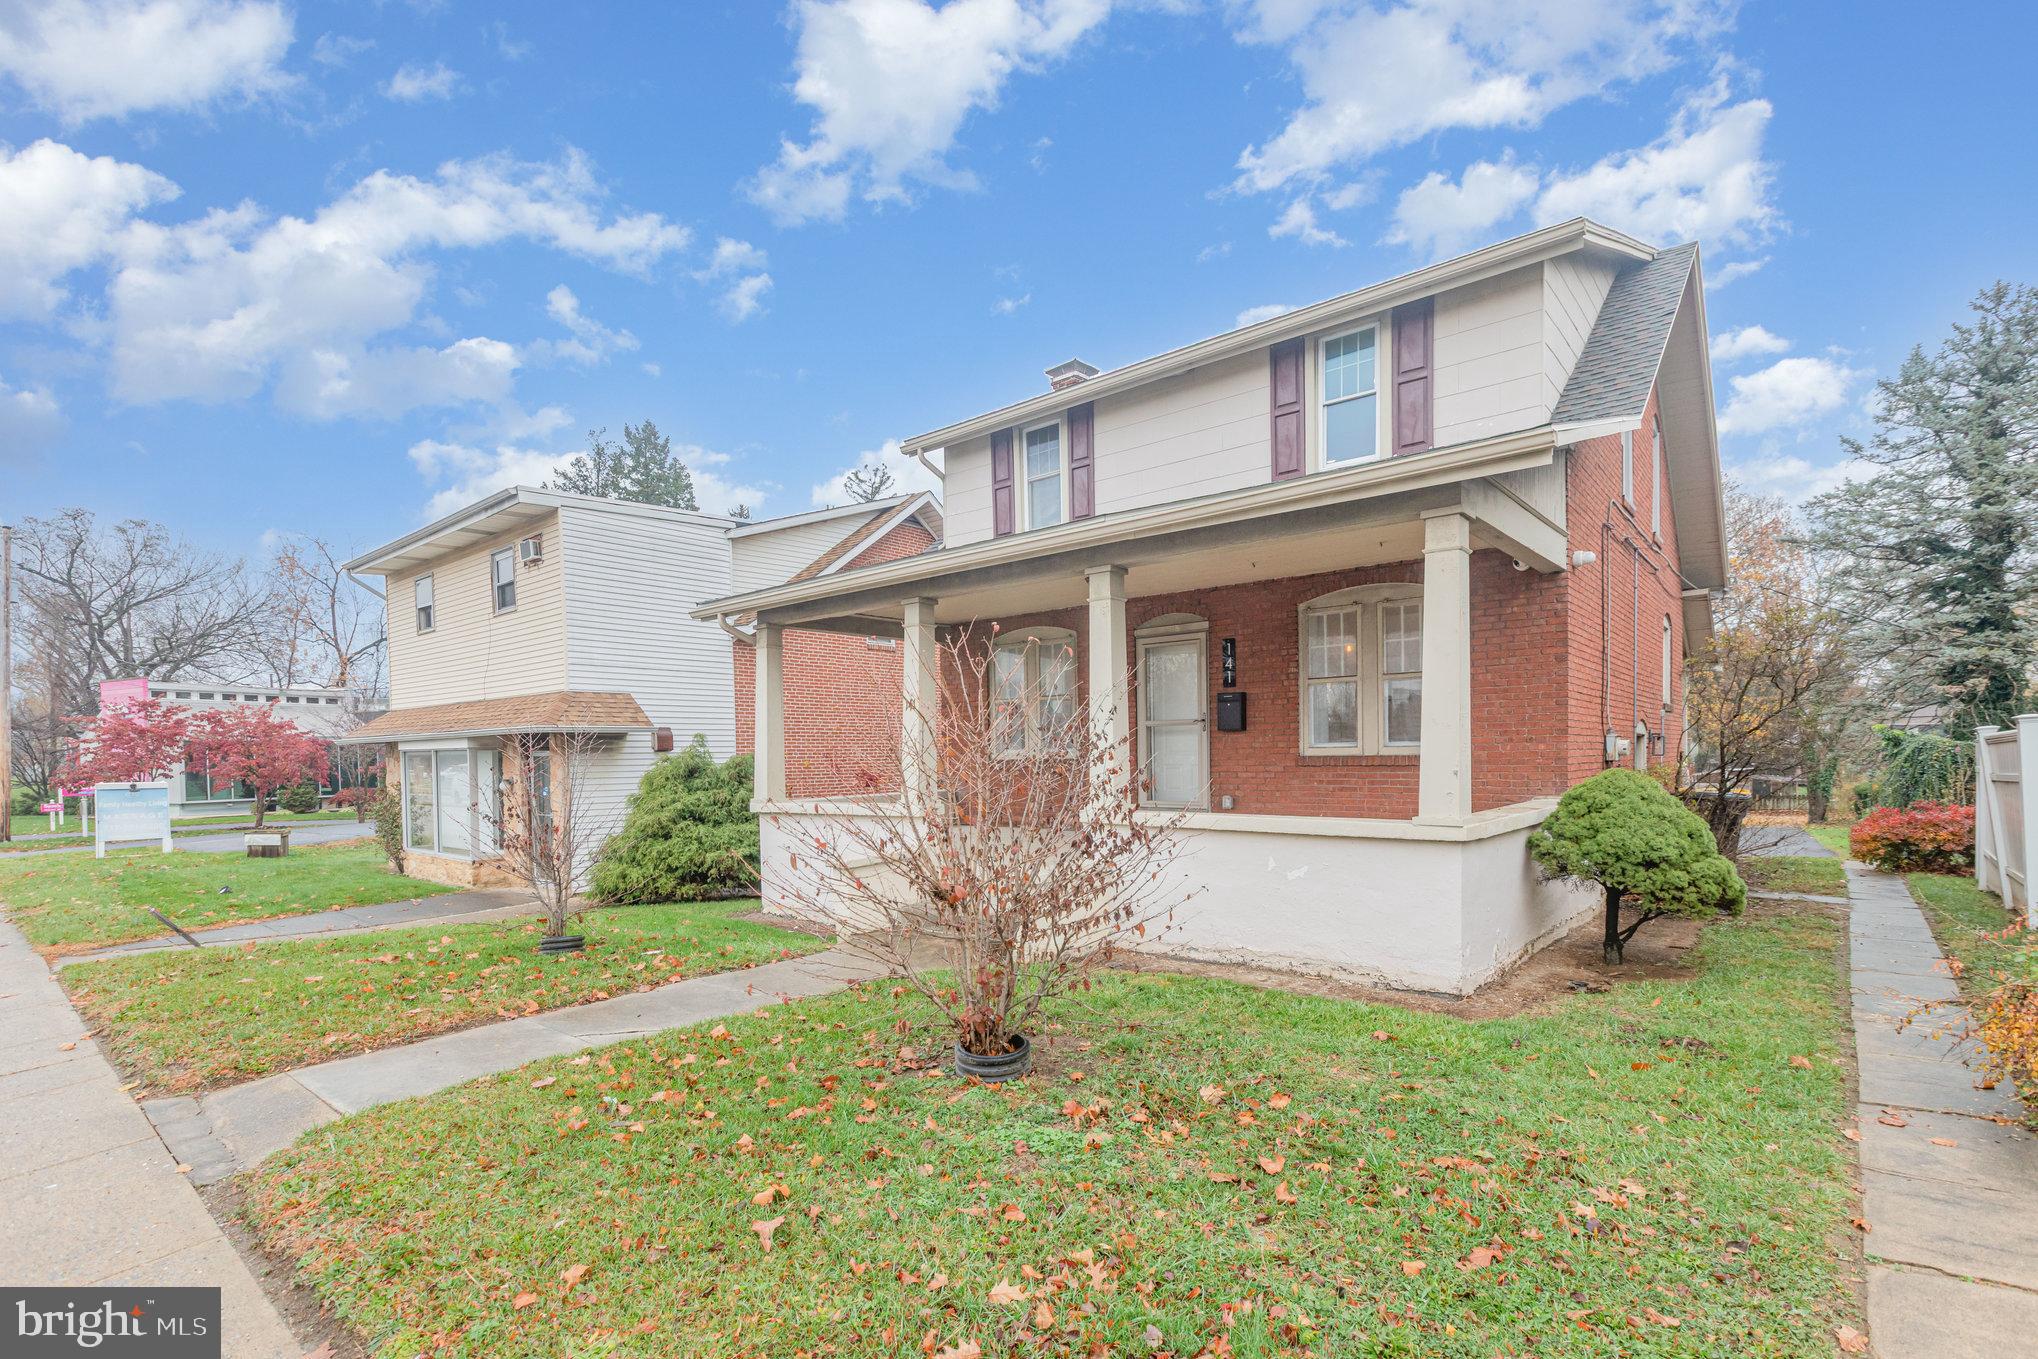
CAMP HILL
141 S 32ND STREET
3 Beds
1 Baths
1,400 Sq.Ft.
$345,000
MLS#: PACB2056398
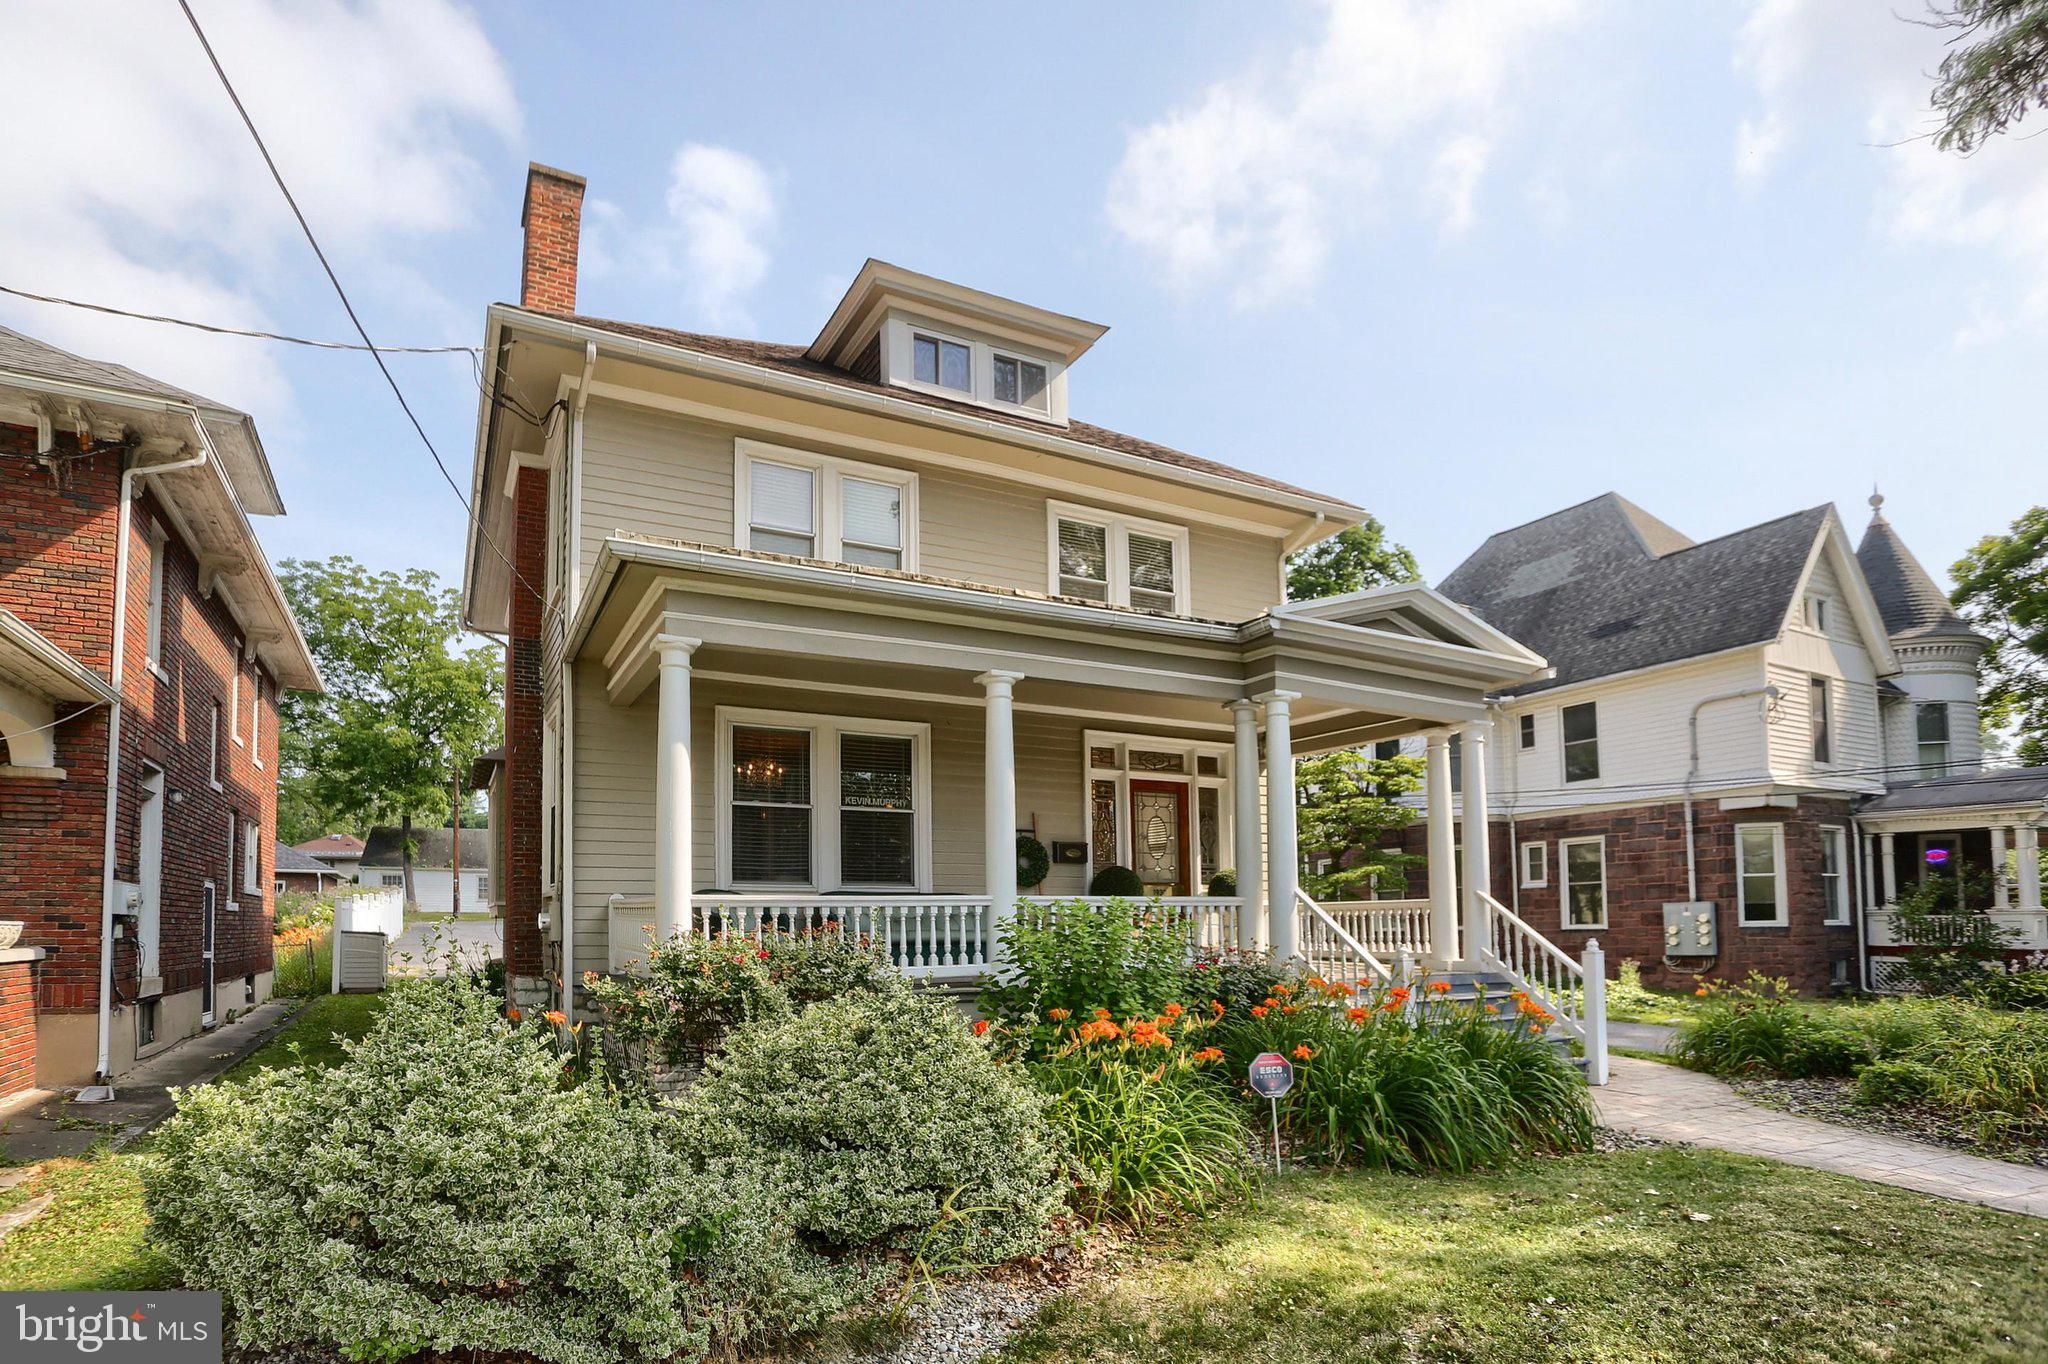
CAMP HILL
1930 MARKET STREET
4 Beds
1 Baths
2,344 Sq.Ft.
$500,000
MLS#: PACB2054992
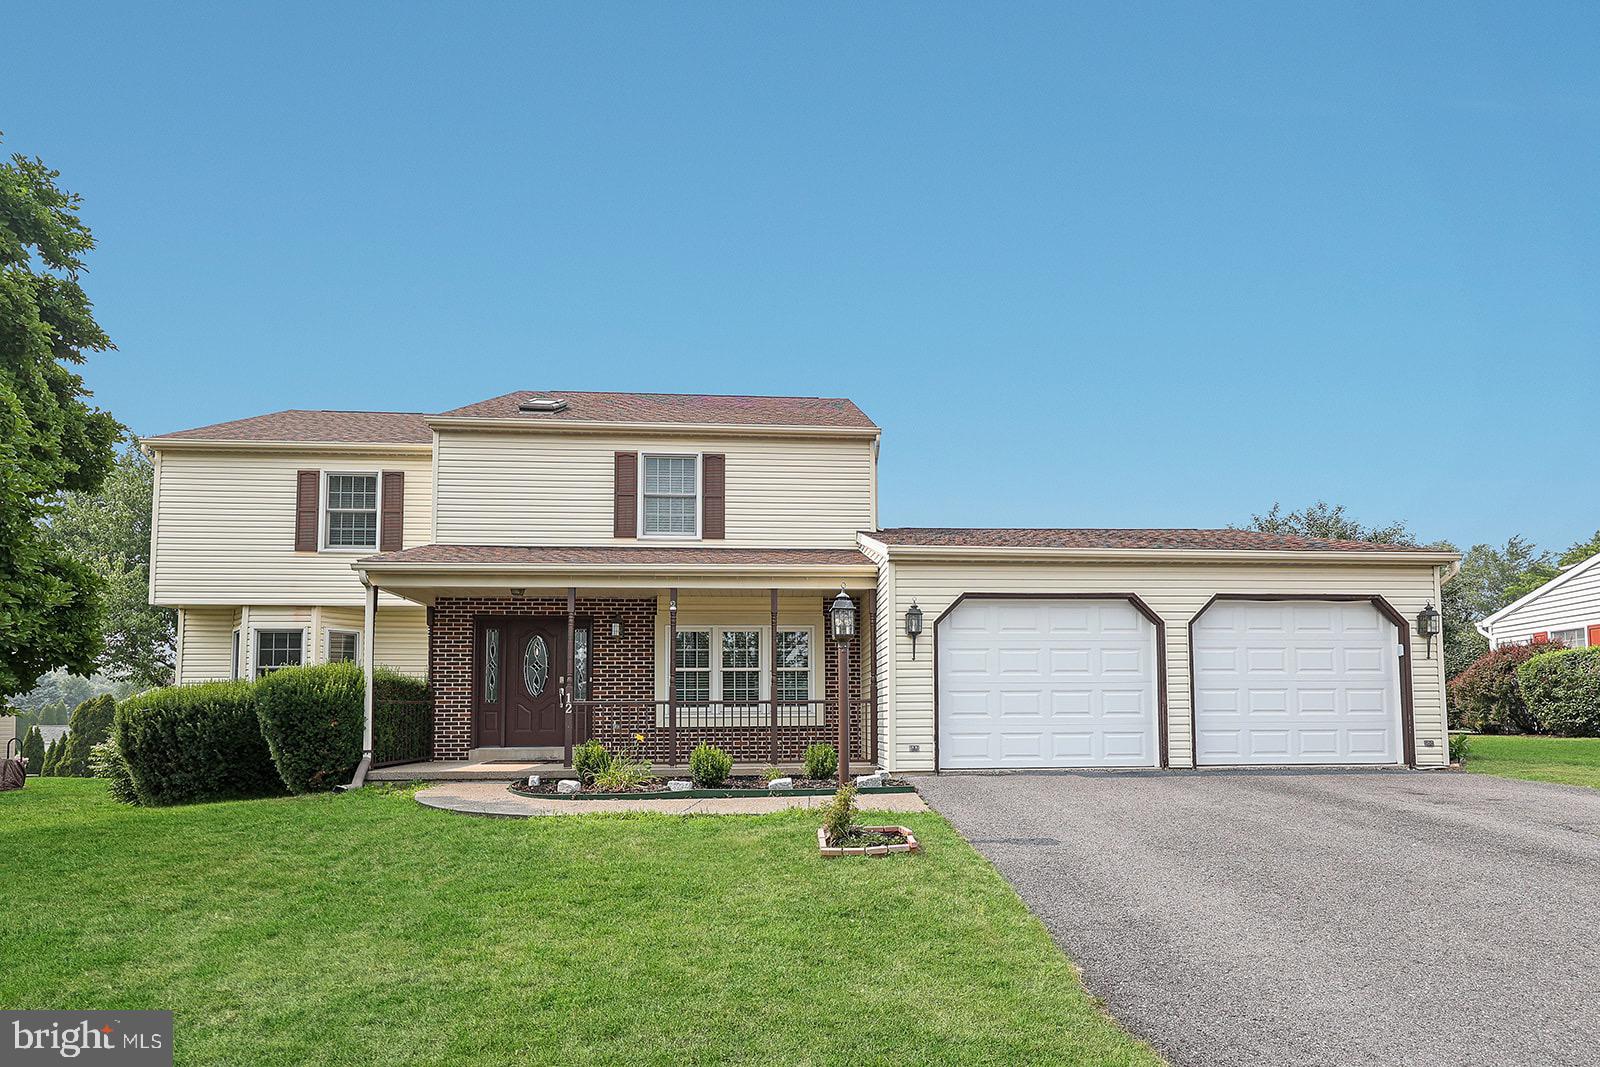
CAMP HILL
12 VICTORIA WAY
4 Beds
2 Baths
2,540 Sq.Ft.
$419,900
MLS#: PACB2056500

CAMP HILL
3311 CHESTNUT STREET
4 Beds
1 Baths
2,341 Sq.Ft.
$350,000
MLS#: PACB2059602

CAMP HILL
519 DEVON ROAD
4 Beds
2 Baths
3,045 Sq.Ft.
$500,000
MLS#: PACB2058454

CAMP HILL
8 WOODS DRIVE
3 Beds
2 Baths
1,936 Sq.Ft.
$374,900
MLS#: PACB2059968
