Features & Amenities

Interior

  • Total Bedrooms

    4

  • Bathrooms

    4

  • 1/2 Bathrooms

    1

  • Above Grade Finished Area

    5079.0

  • Basement YN

    YES

  • Cooling YN

    YES

  • Cooling

    Central Air, Electric

  • Fireplace YN

    YES

  • Heating YN

    YES

  • Heating

    Oil, Hot Water

  • Pet friendly

    N/A

Exterior

  • Garage

    Yes

  • Garage spaces

    13

  • Construction Materials

    Frame

  • Parking

    Garage, Driveway, Attached, Detached

  • Pool

    Yes

  • Pool Features

    Private

  • Waterfront YN

    NO

Area & Lot

  • Lot Size(acres)

    18.46

  • Lot Size(square feet)

    803,961

  • Property Type

    Residential

  • Property Sub Type

    Single Family Residence

  • Architectural Style

    Colonial

Price

  • Sales Price

    $2,380,000

  • Tax Amount

    $11,382

  • Sq. Footage

    5,079

  • Price/SqFt

    $468

HOA

  • Association

    No

School District

  • Elementary School

    N/A

  • Middle School

    N/A

  • High School

    N/A

Property Features

  • New Construction

    NO

  • Accessibility Features

    Stair Lift

  • Foundation Details

    Concrete Perimeter

  • Senior Community YN

    NO

  • Sewer

    Septic Tank

  • Tax Lot

    081-001

  • Water Source

    Private

Schedule a Showing

Showing scheduled successfully.

<
>
IN PERSON
VIA CHAT

What is 3 + 4 ?


Change time

Mortgage calculator

Estimate your monthly mortgage payment, including the principal and interest, property taxes, and HOA. Adjust the values to generate a more accurate rate.

Your payment

Principal and Interest:

$

Property taxes:

$

HOA fees:

$

Total loan payment:

$

Total interest amount:

$

Location

County

BUCKS

Elementary School

Middle School

High School

Listing Courtesy of Marianne D. Lang , BHHS Fox & Roach -Yardley/Newtown

RealHub Information is provided exclusively for consumers' personal, non-commercial use, and it may not be used for any purpose other than to identify prospective properties consumers may be interested in purchasing. All information deemed reliable but not guaranteed and should be independently verified. All properties are subject to prior sale, change or withdrawal. RealHub website owner shall not be responsible for any typographical errors, misinformation, misprints and shall be held totally harmless.

Agent Sherry & Randy Rase

AGENT

Sherry & Randy Rase

Call Sherry & Randy today to schedule a private showing.


* Listings on this website come from the FMLS IDX Compilation and may be held by brokerage firms other than the owner of this website. The listing brokerage is identified in any listing details. Information is deemed reliable but is not guaranteed. If you believe any FMLS listing contains material that infringes your copyrighted work please click here to review our DMCA policy and learn how to submit a takedown request.© 2024 FMLS.
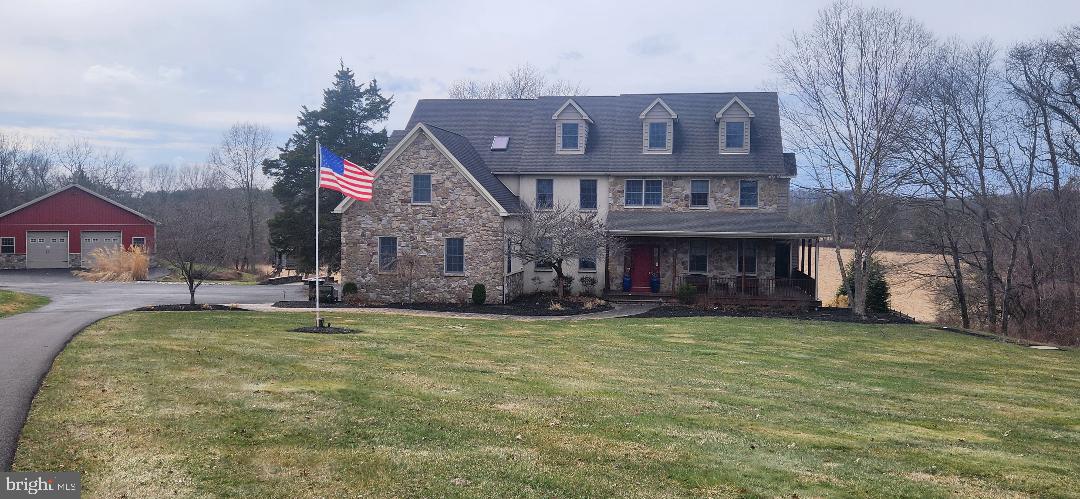
Bucks County estate on over 18 scenic acres, this custom-built Colonial farmhouse–style home offers a thoughtfully designed floor plan, expansive views , and a peaceful setting surrounded by 13 acres of open pastures and 5 wooded acres. The stone and stucco exterior is complemented by newer custom decks on both the first and second levels, providing wonderful spaces to enjoy the panoramic landscape.
The main level welcomes guests with a dramatic two-story foyer that opens to the living room and formal dining room. A two-story family room with a stone fireplace and a wall of windows brings in abundant natural light and overlooks the backyard. A spacious office offers a bright and comfortable work-from-home environment.
The kitchen features stainless steel appliances, granite countertops, gas cooking, and generous workspace. A powder room and an expansive laundry room complete the main level.
Upstairs, the main bedroom suite includes two walk-in closets, a sitting room with fireplace, a large primary bath, a bonus room, and a staircase leading to an additional unfinished attic area offering potential for future use. Additional bedrooms and full baths provide comfortable accommodations for family and guests.  Additionally features a back staircase with access to kitchen. 
The fully finished walk-out basement features durable luxury vinyl plank flooring and includes a full bathroom, creating flexible space for recreation, hobbies, or extended living.
Additional features include an attached three-car heated garage, whole-house generator, and a custom in-ground heated salt water pool with spa. 
A standout feature is the impressive approximately 2,400 square foot barn with an additional 720 square foot overhang, offering radiant propane-heated floors, insulated walls, 12-foot ceilings, three 10x10 insulated garage doors, steel siding and roofing, stone front exterior, full electric service, and an unfinished second floor with electric—ideal for storage, workshop space, or a variety of permitted uses.
Conveniently located near the shops, dining, and cultural attractions of both Doylestown and New Hope, with access to major commuter routes.

23 RED HILL ROAD

Message successfully sent.

What would you like to know?

What is 3 + 4 ?

I agree to receive email communication and understand I can unsubscribe at any time.

I agree to be contacted by Charis Realty Group via call, email, and text for real estate services. To opt out, you can reply 'stop' at any time or reply 'help' for assistance. You can also click the unsubscribe link in the emails. Message and data rates may apply. Message frequency may vary. Privacy Policy

Related Properties

.Privately set on 33.8 acres of open fields and tree-lined boundaries, this custom 6,200+ square foot stone residence—constructed entirely in stone—offers a rare balance of privacy, scale, and accessibility, just over an hour from New York City.

Designed for both everyday living and extended stays, the home features a flexible, gracious layout well-suited for multi-generational living, guest accommodations, or a refined weekend retreat. Radiant heated floors, Brazilian hardwood flooring, and generous room sizes reflect quality craftsmanship throughout, while the home is comfortably livable as-is with the opportunity to tailor interiors over time to suit a more personalized aesthetic.

Positioned to one side of the property, the residence allows the surrounding acreage to truly shine—offering exceptional flexibility for a pool, equestrian pursuits, gardens, or the potential for a guest residence, subject to township approvals. The property directly borders High Rocks State Park, enhancing both privacy and the natural beauty of the setting.

Ideally located near Doylestown and New Hope, with easy access to Philadelphia, Princeton, and New York City, this offering presents a rare opportunity to secure meaningful acreage, privacy, and flexibility—without sacrificing connection to the towns, amenities, and lifestyle that define Bucks County living.
#PABU2115562

PIPERSVILLE

26 WORMANSVILLE ROAD

4 Beds

5 Baths

6,274 Sq.Ft.

$2,700,000

MLS#: PABU2115562

New on site 3 days ago
Treasure nature, privacy, a unique floor plan, elegance, comfort, and land? An exciting
opportunity awaits to own a luxury contemporary house ,quality
built with superb craftsmanship, sophisticated taste, style, and beautiful architectural
features and details. On a  scenic country road , the house is surrounded by 5.39 acres of flat land with woods along the perimeter. Windows and doors with unobstructed glass are the main design element so nature is part of your décor and natural light rules. The covered bluestone front entry and sitting area has a wall of glass panels that include a double door. Step inside and you will see the spectacular great
room and showstopper kitchen.  Imagine the decorating opportunities. The
central area of this home has an 18’ vaulted ceiling, chandelier, propane fireplace with
raised hearth, and a dramatic 2-story wall of windows that is the backdrop for the wide
staircase to the second level. The chef’s dream kitchen leaves nothing wanting.
Perimeter cabinetry is solid maple painted a soft beige color and the 10’ island is white
oak  has a farmhouse Fireclay  sink, dishwasher and microwave
shelf. GE Monogram stainless steel appliances, Quartz countertops, propane 6-burner
range, champagne bronze knobs, hardware, faucet and pendants, built-in wine
refrigerator, bar sink, undercounter lighting and a popup electrical outlet in the
countertop. Beauty, efficiency, function and lots of space. On one side of the great room
is a large open den/dining room and near the kitchen is a den/office .
Behind the kitchen is a hall with porcelain floor with door into the oversized 3-car
garage, two closets, laundry room with copper farmhouse sink and full bath .  An exterior door to the
rear patio also accessed from the kitchen and dining room. A convenient exterior front
entrance door opens into this mudroom  area and is close to the kitchen. The primary
bedroom/bathroom suite is on the main level! Bedroom features a propane fireplace and
a separate closet/dressing room with custom full height built-in cabinetry. Primary
bathroom has custom vanity with two sinks, separate glass front shower, and large
soaking tub. The second floor has a laundry area in the hall, bathroom for two
bedrooms, and a third bedroom with ensuite bathroom. Plenty of closet space.
The  basement is 1,477 sf , a 9'  high ceiling, and Bilko
door. For relaxing and entertaining outside, you will love the covered 38’x15’ bluestone
patio with a propane line installed for future use.  Access is from kitchen, dining
room or laundry room. The storm management for this property allows an additional 1,000
sf to be built in the rear, i.e., pool, hardscaping, shed, tennis court, etc. If you love
nature, birds, animals, peace and tranquility, beauty and privacy you will appreciate the
character and ambiance of this spectacular home where the living surely will be easy,
Central Bucks Schools. Tax  improvement assessment is not available yet.
#PABU2125624

PIPERSVILLE

5823 RODGERS ROAD

4 Beds

4 Baths

3,945 Sq.Ft.

$2,500,000

MLS#: PABU2125624

 - property

Send a message

Message successfully sent.

Your message

What is 3 + 4 ?

Reason for contacting?

I agree to receive email communication and understand I can unsubscribe at any time.

I agree to be contacted by Charis Realty Group via call, email, and text for real estate services. To opt out, you can reply 'stop' at any time or reply 'help' for assistance. You can also click the unsubscribe link in the emails. Message and data rates may apply. Message frequency may vary. Privacy Policy

Sign Out

Virtual Assistant

Would you like to take the next step with this property? We can help you schedule a showing or virtual tour, or send you more details.

Yes, I would like more information.

Thank You for Your Reply, One of Our Agents will contact you as soon as possible

No, maybe later.

Thank you, you can always contact me via email, phone number or through the contact form.

Realhub AI

Lucy - Your AI-Powered Realtor

Update Your Temporary Password

Personalize your search

Enter your email and we'll notify you immediately when new listings match what you're looking for.

or enter email address

Already have an account ? Login here

Continue your home search

I agree to receive communications and understand I can unsubscribe at any time.

I agree to be contacted by Charis Realty Group via call, email, and text for real estate services. To opt out, you can reply 'stop' at any time or reply 'help' for assistance. You can also click the unsubscribe link in the emails. Message and data rates may apply. Message frequency may vary. Privacy Policy

Already have an account ? Login here

We use cookies

We use cookies primarily for analytics to enhance your experience. By accepting, you agree to our use of these cookies. You can manage your preferences or learn more about our cookies policy.