


Property
Beds
3
Full Baths
1
1/2 Baths
1
Year Built
1945
Sq.Footage
1,260
Welcome to 2213 Bryn Mawr Ave — a beautifully reimagined 3-bedroom, 1.5-bath classic Main Line stone home undergoing an extensive renovation from top to bottom. This transformation blends the timeless character of the original stone exterior with a fresh, sophisticated modern interior. The redesigned main level features an open-concept floor plan, new flooring, recessed lighting, contemporary black railings and a sleek electric fireplace. At the heart of the home is a completely redesigned kitchen featuring white cabinetry, quartz countertops, a large center island, stainless steel appliances, brushed-gold fixtures and statement lighting — creating a bright, functional space perfect for everyday living and entertaining. Upstairs you’ll find three bedrooms and a beautifully redesigned full bathroom featuring new tile, a glass tub enclosure, black fixtures and carefully selected designer finishes. The finished basement provides valuable additional living space and includes a half bath and dedicated laundry area, making it ideal for a family room, home office, playroom, gym or flexible entertaining space. Throughout the home, a coordinated mix of matte black and brushed-gold accents creates a polished, cohesive look while preserving the character that makes this stone home special. A rare opportunity to own a classic Main Line stone home combining original character with the style, functionality and finishes of a completely redesigned interior. Designed by Danny Salik
Features & Amenities
Interior
-
Other Interior Features
Ceiling Fan(s), Kitchen Island, Built-in Features, Open Floorplan
-
Total Bedrooms
3
-
Bathrooms
1
-
1/2 Bathrooms
1
-
Above Grade Finished Area
1260.0
-
Basement YN
YES
-
Cooling YN
YES
-
Cooling
Central Air, Ceiling Fan(s), Gas
-
Fireplace YN
YES
-
Heating YN
YES
-
Heating
Natural Gas, Hot Water
-
Pet friendly
Cats OK, Dogs OK, Yes
Exterior
-
Garage
Yes
-
Garage spaces
1
-
Construction Materials
Stucco, Stone
-
Other Exterior Features
Lighting
-
Parking
On Street, Garage, Driveway, Detached
-
Pool
No
-
Waterfront YN
NO
Area & Lot
-
Lot Size(acres)
0.06
-
Lot Size(square feet)
2,614
-
Property Type
Residential
-
Property Sub Type
Townhouse
-
Architectural Style
Colonial
Price
-
Sales Price
$499,900
-
Tax Amount
$7,909
-
Financing Options
Cash, Conventional
-
Sq. Footage
1,260
-
Price/SqFt
$396
HOA
-
Association
No
School District
-
Elementary School
N/A
-
Middle School
N/A
-
High School
N/A
Property Features
-
New Construction
NO
-
Foundation Details
Concrete Perimeter
-
Senior Community YN
NO
-
Sewer
Public Sewer
-
Tax Lot
204-000
-
Water Source
Public
Schedule a Showing
Showing scheduled successfully.
Mortgage calculator
Estimate your monthly mortgage payment, including the principal and interest, property taxes, and HOA. Adjust the values to generate a more accurate rate.
Your payment
Principal and Interest:
$
Property taxes:
$
HOA fees:
$
Total loan payment:
$
Total interest amount:
$
Location
County
DELAWARE
Elementary School
Middle School
High School
Listing Courtesy of Danny Salik, Keller Williams Realty Devon-Wayne
RealHub Information is provided exclusively for consumers' personal, non-commercial use, and it may not be used for any purpose other than to identify prospective properties consumers may be interested in purchasing. All information deemed reliable but not guaranteed and should be independently verified. All properties are subject to prior sale, change or withdrawal. RealHub website owner shall not be responsible for any typographical errors, misinformation, misprints and shall be held totally harmless.

Salesperson, Realtor
Sherry & Randy Rase
Call Sherry & Randy today to schedule a private showing.

* Listings on this website come from the FMLS IDX Compilation and may be held by brokerage firms other than the owner of this website. The listing brokerage is identified in any listing details. Information is deemed reliable but is not guaranteed. If you believe any FMLS listing contains material that infringes your copyrighted work please click here to review our DMCA policy and learn how to submit a takedown request.© 2024 FMLS.
Related Properties

ARDMORE
723 HUMPHREYS ROAD
3 Beds
1 Baths
1,807 Sq.Ft.
$411,500
MLS#: PADE2123526
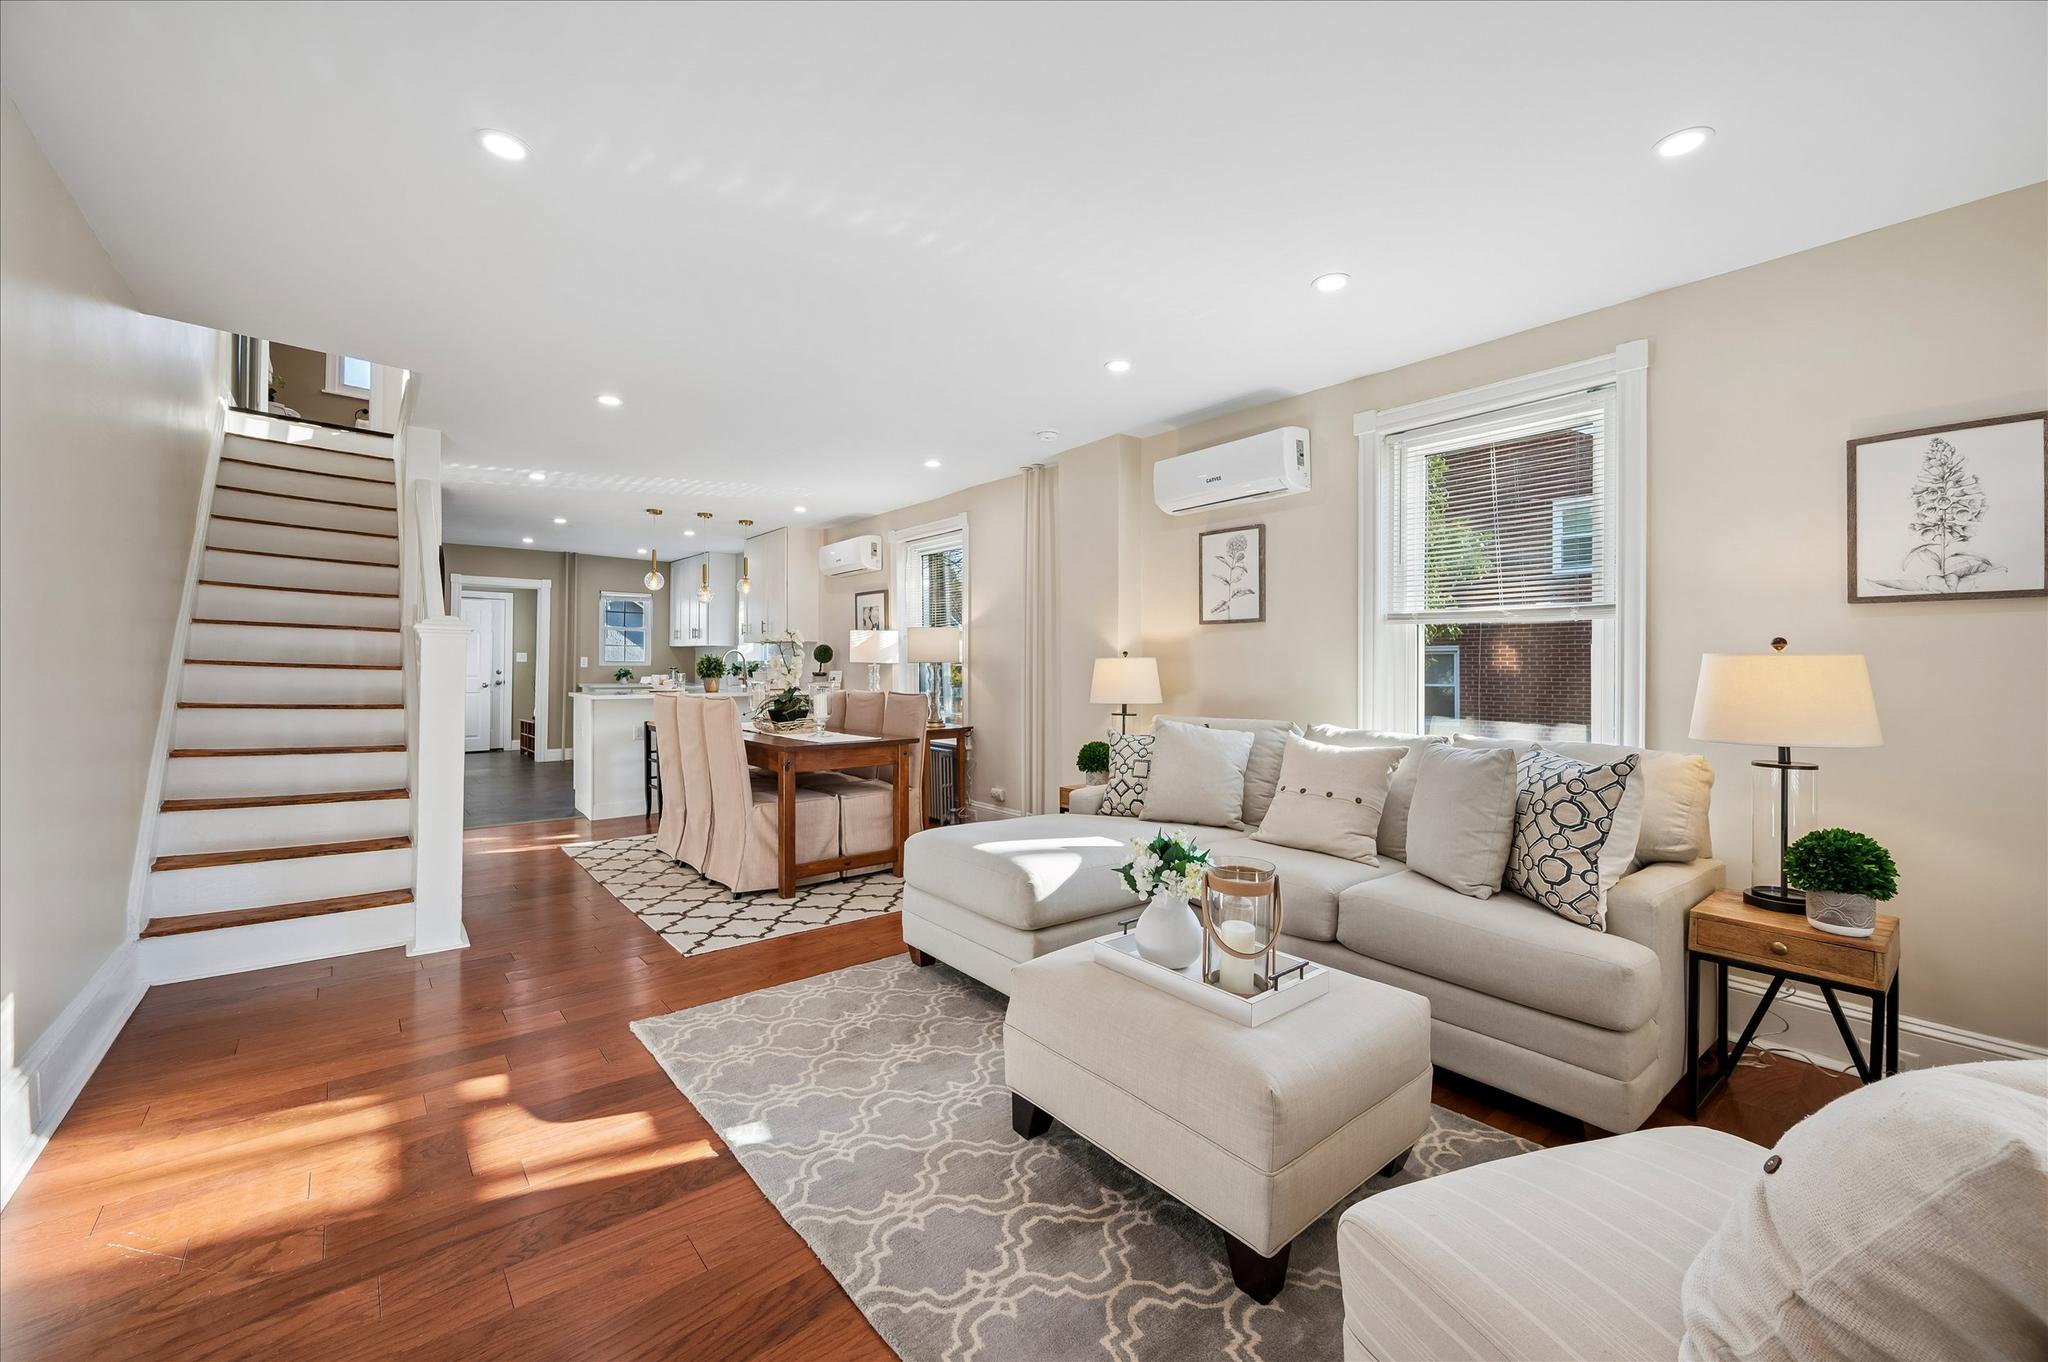
ARDMORE
801 ARDMORE AVENUE
5 Beds
1 Baths
1,547 Sq.Ft.
$524,900
MLS#: PADE2111158
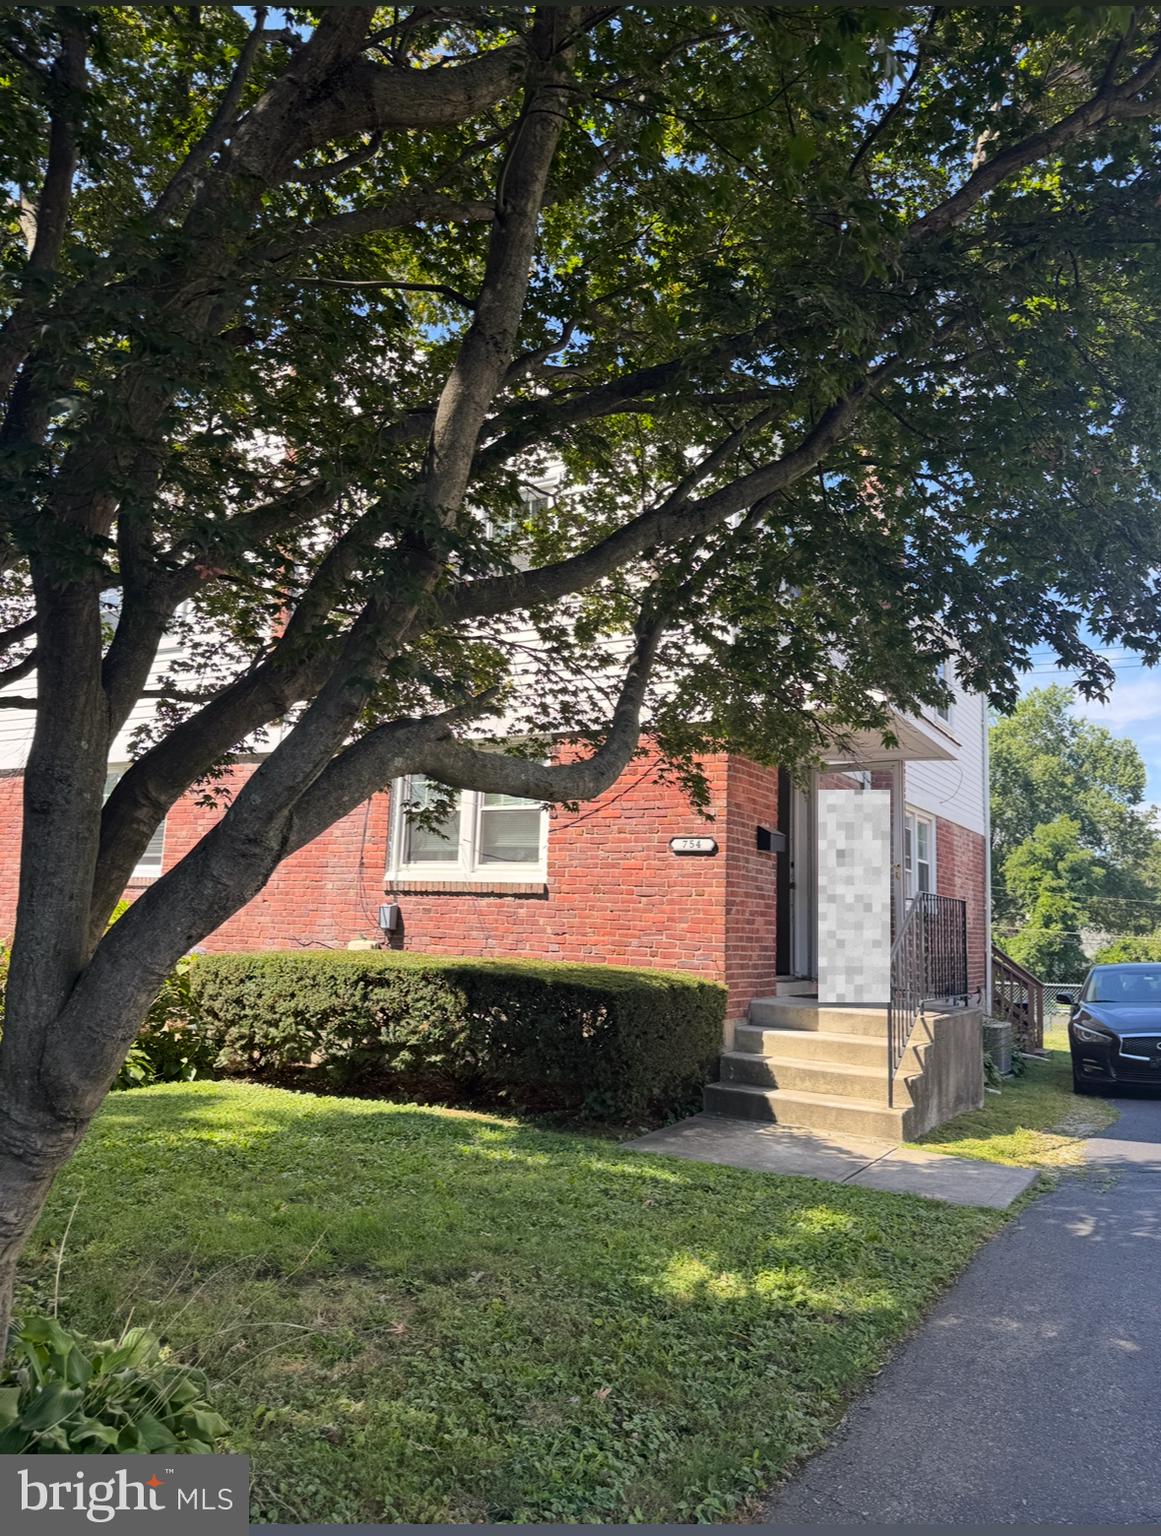
ARDMORE
754 OAK VIEW ROAD
3 Beds
1 Baths
1,156 Sq.Ft.
$455,000
MLS#: PADE2103744
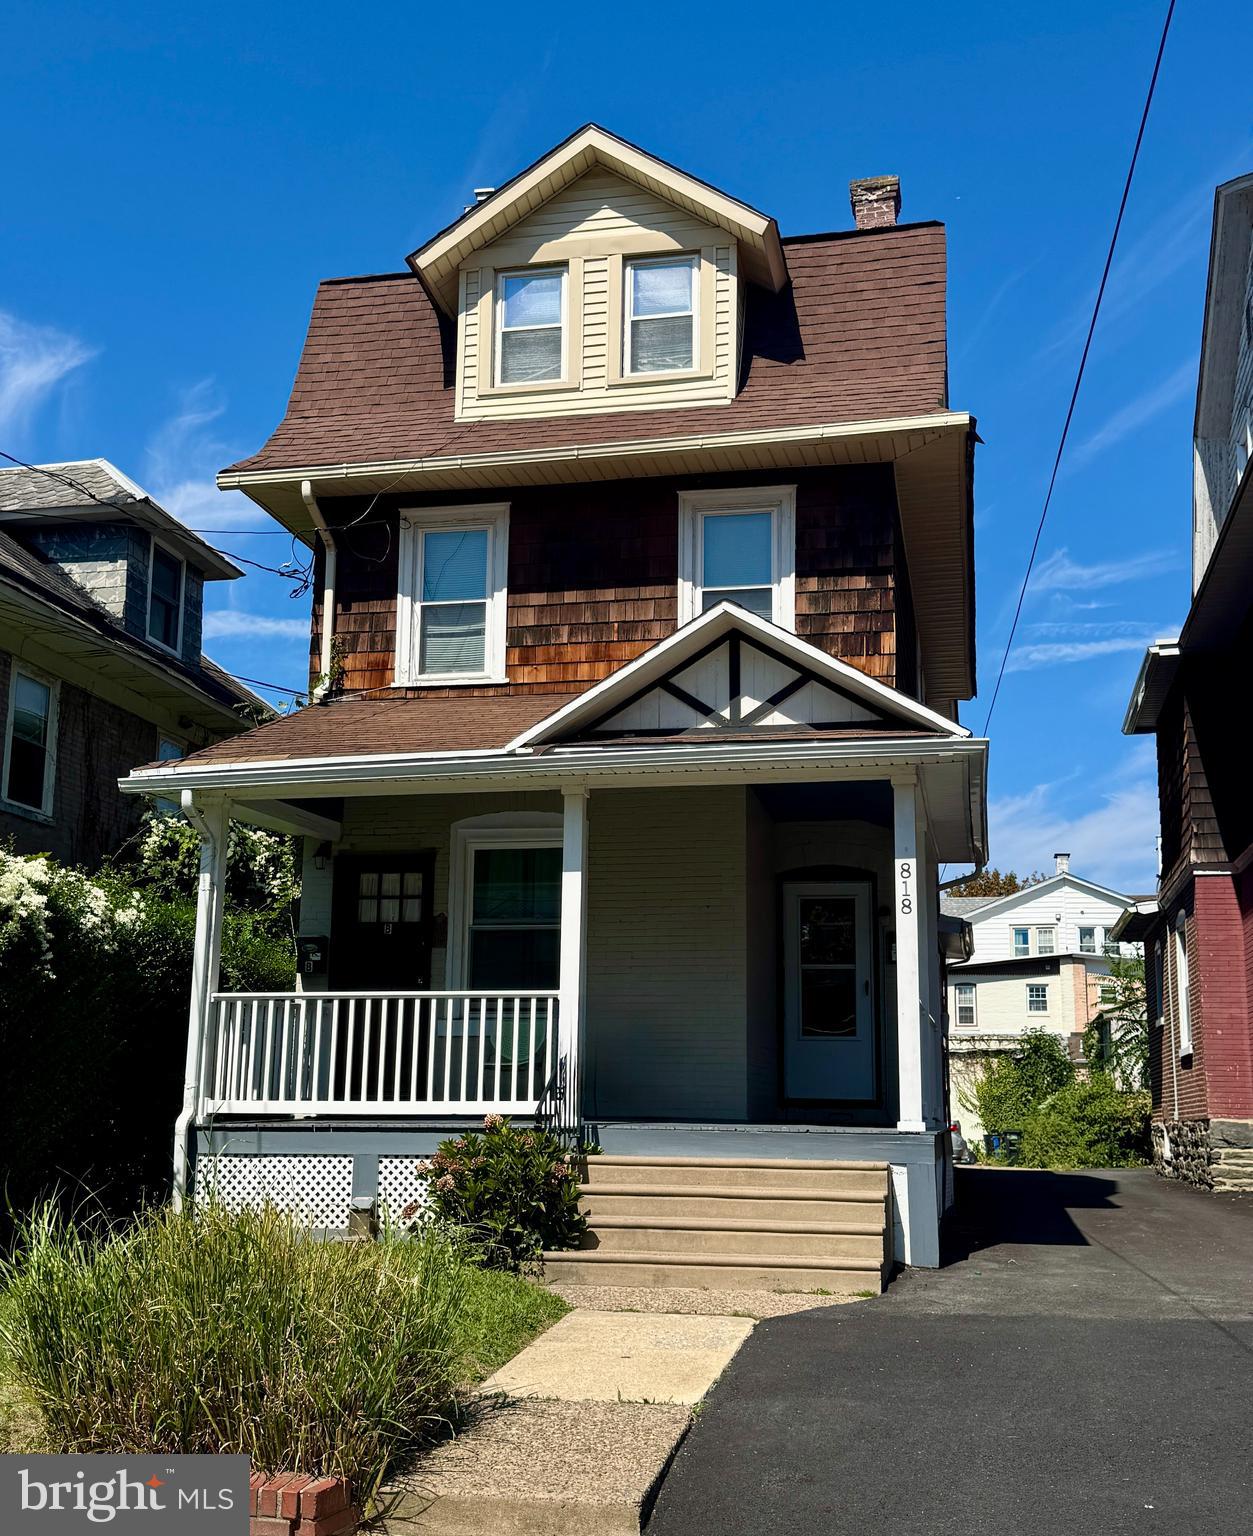
ARDMORE
818 CLIFFORD AVENUE
4 Beds
2 Baths
1,990 Sq.Ft.
$590,000
MLS#: PADE2103872

ARDMORE
2128 BRYN MAWR PLACE
3 Beds
2 Baths
1,640 Sq.Ft.
$485,000
MLS#: PADE2122320

ARDMORE
2101 CHESTNUT AVENUE
3 Beds
2 Baths
1,540 Sq.Ft.
$585,000
MLS#: PADE2124528

ARDMORE
2125 HAVERFORD ROAD
3 Beds
2 Baths
1,408 Sq.Ft.
$525,000
MLS#: PADE2124132
.png)