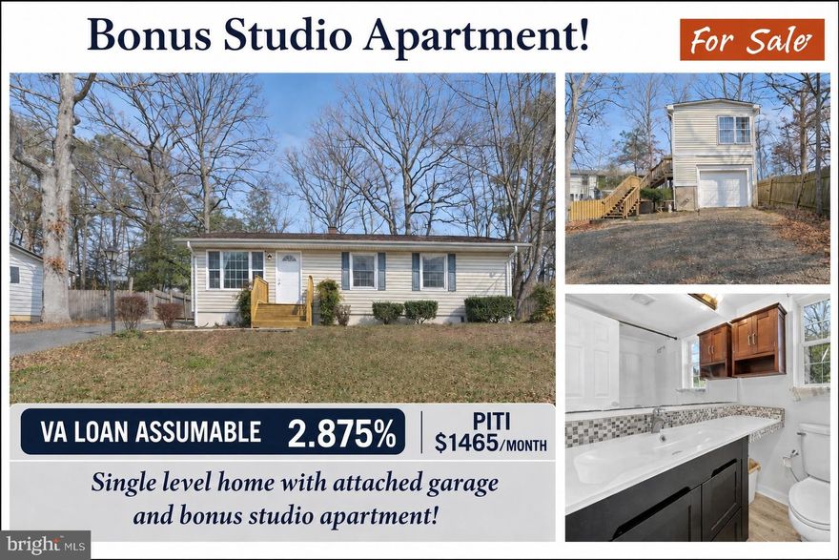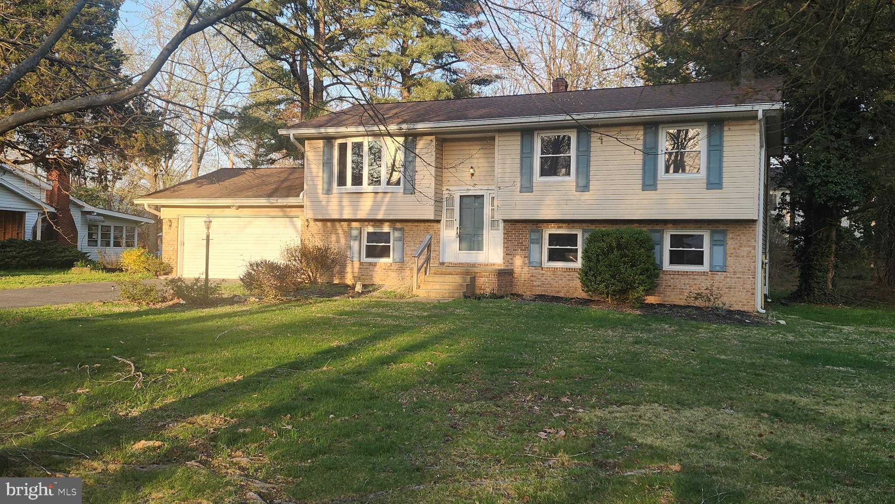
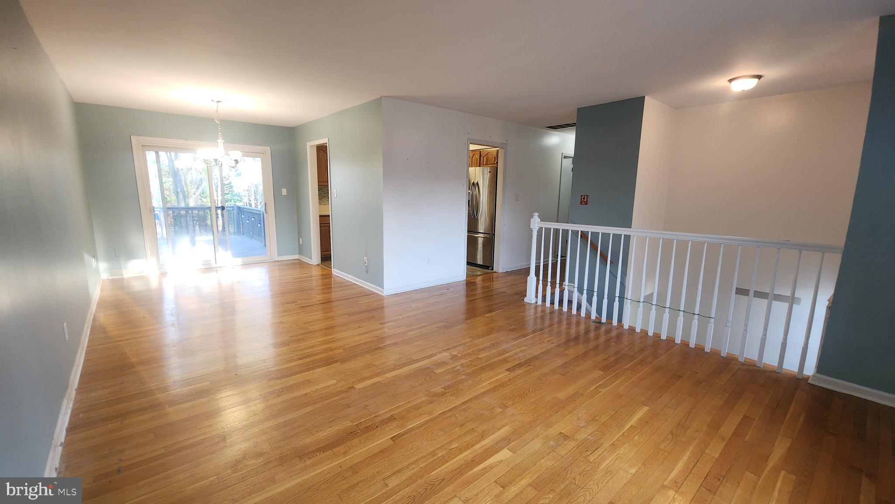
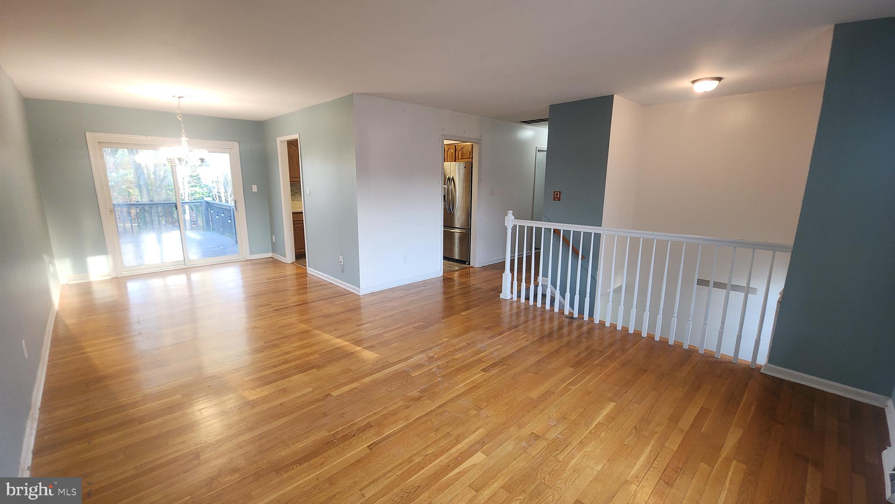
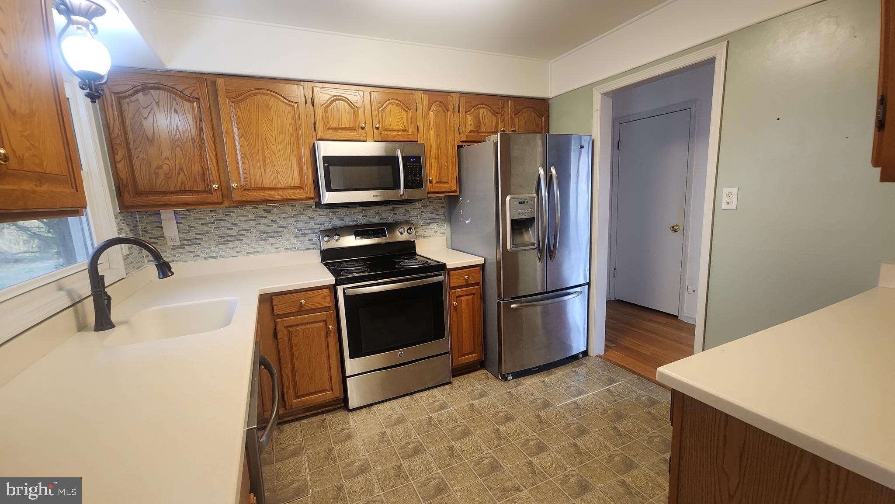
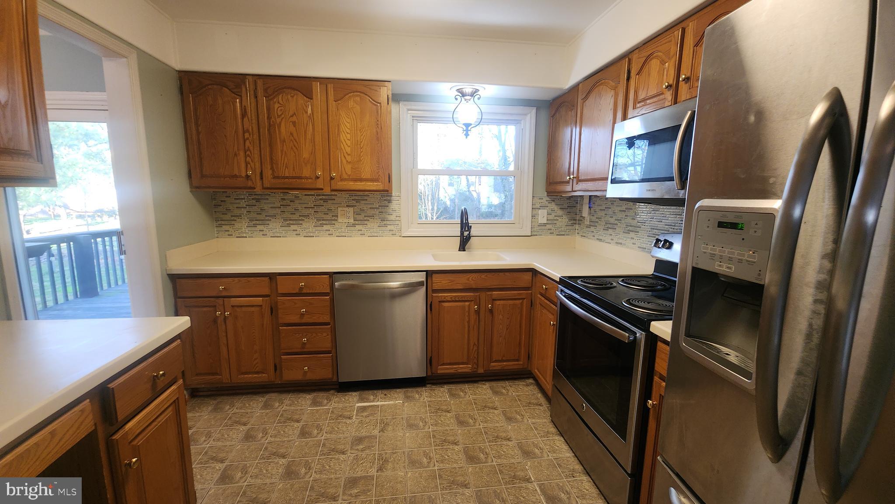
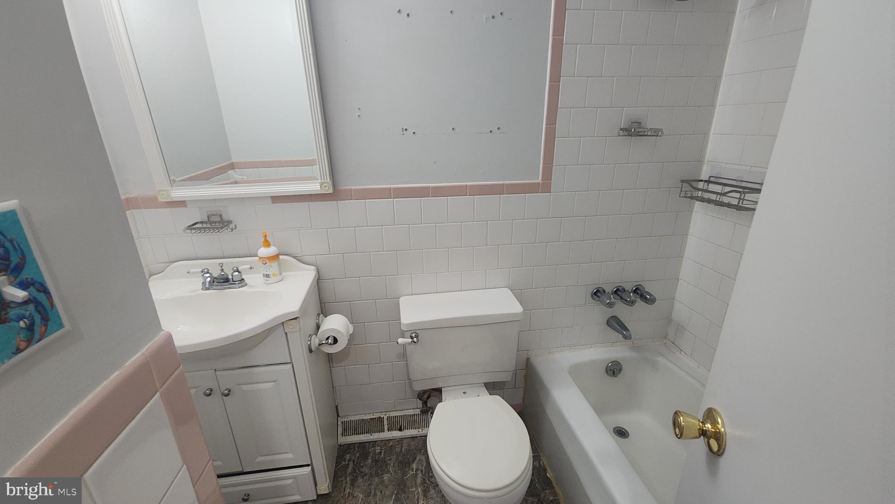
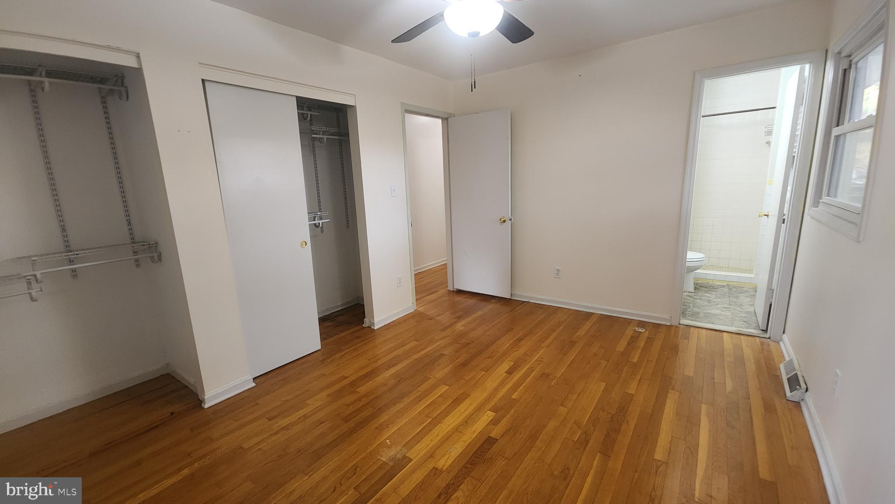
Features & Amenities

Interior

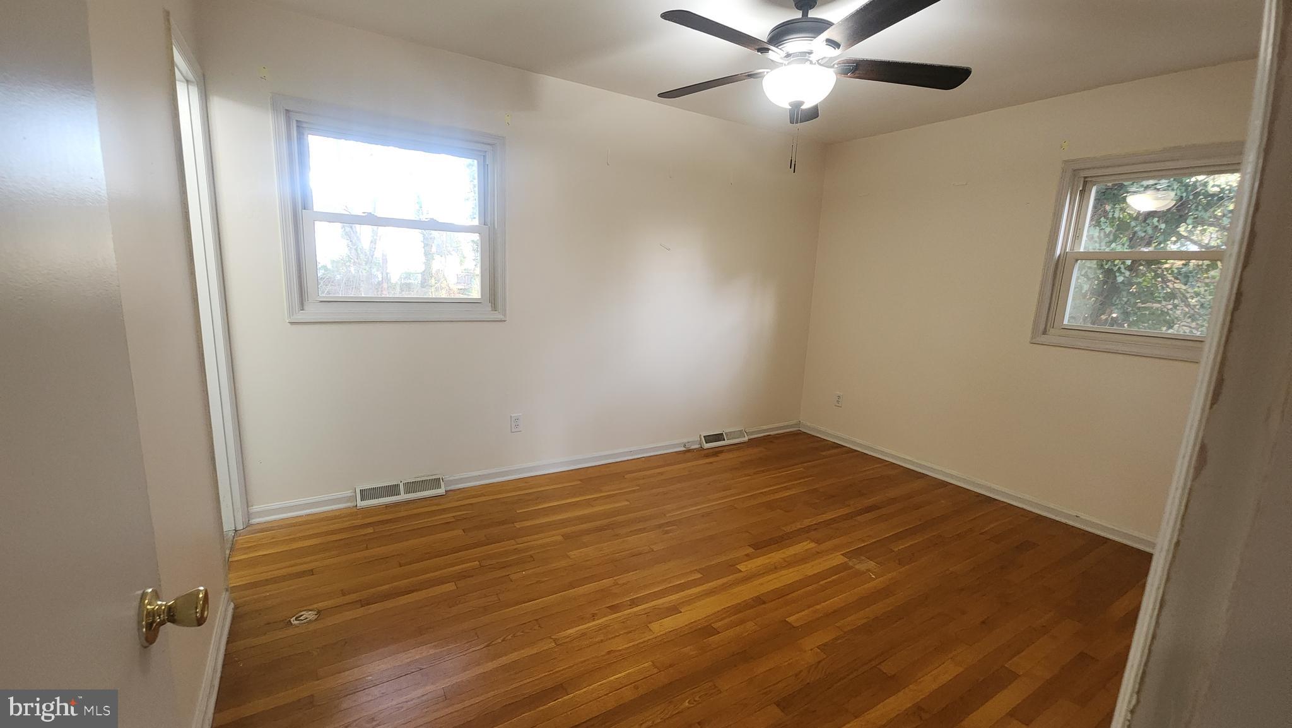
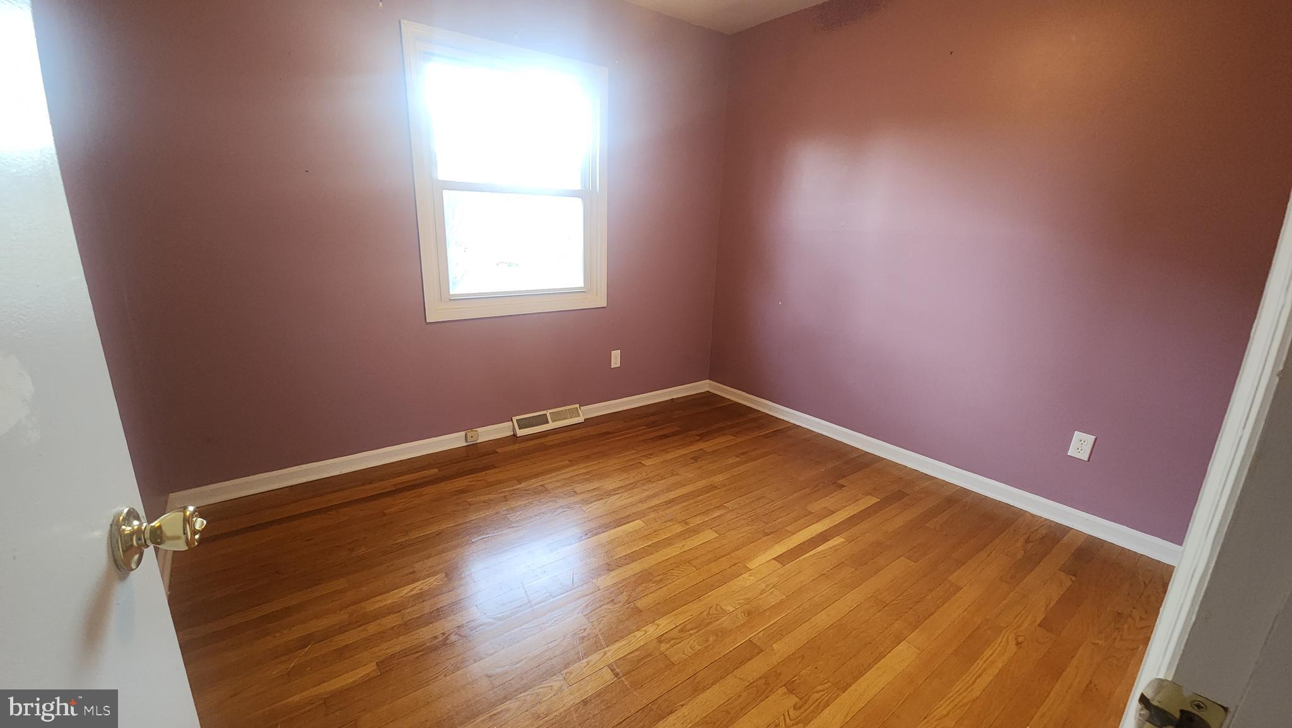
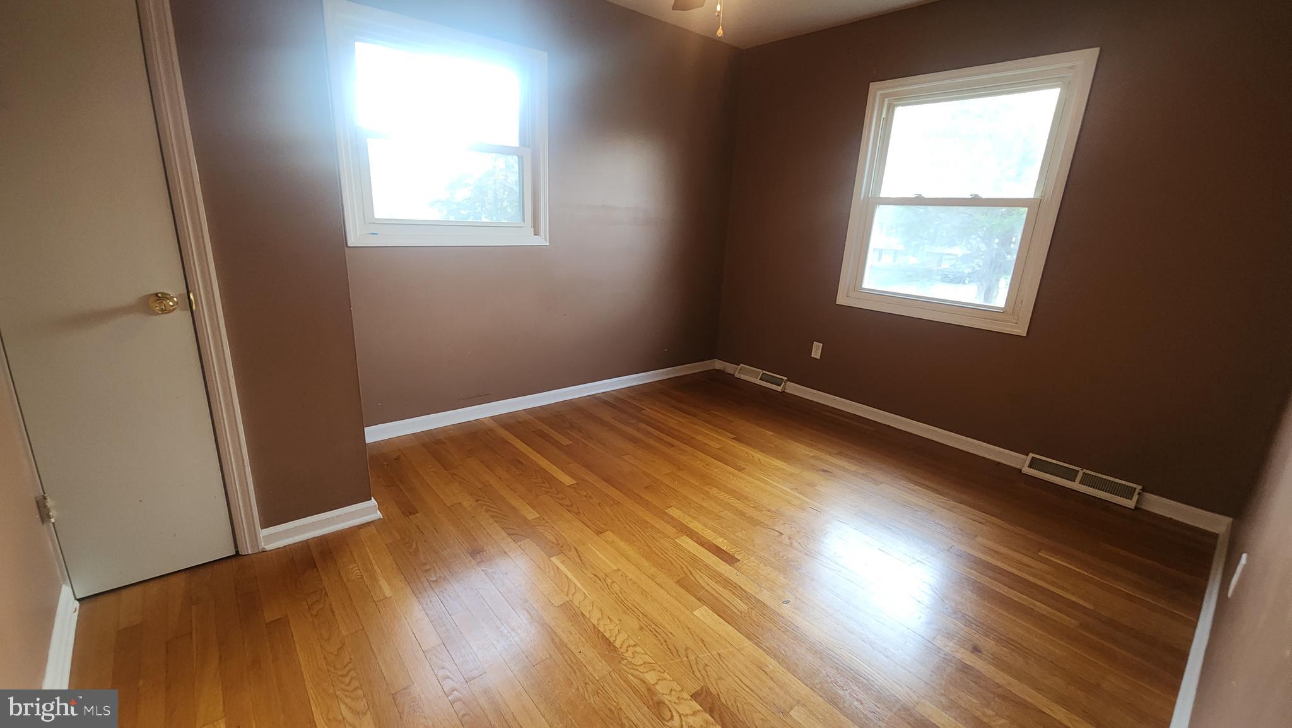
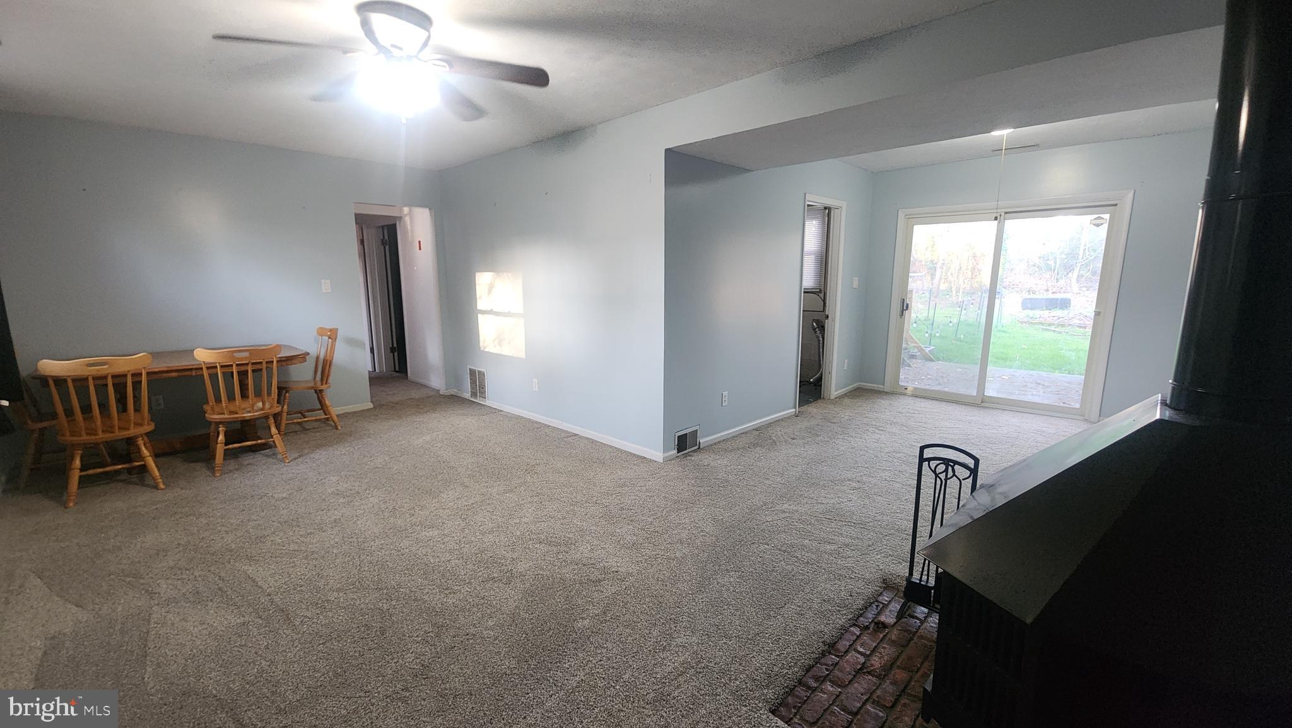
  • Total Bedrooms

    4

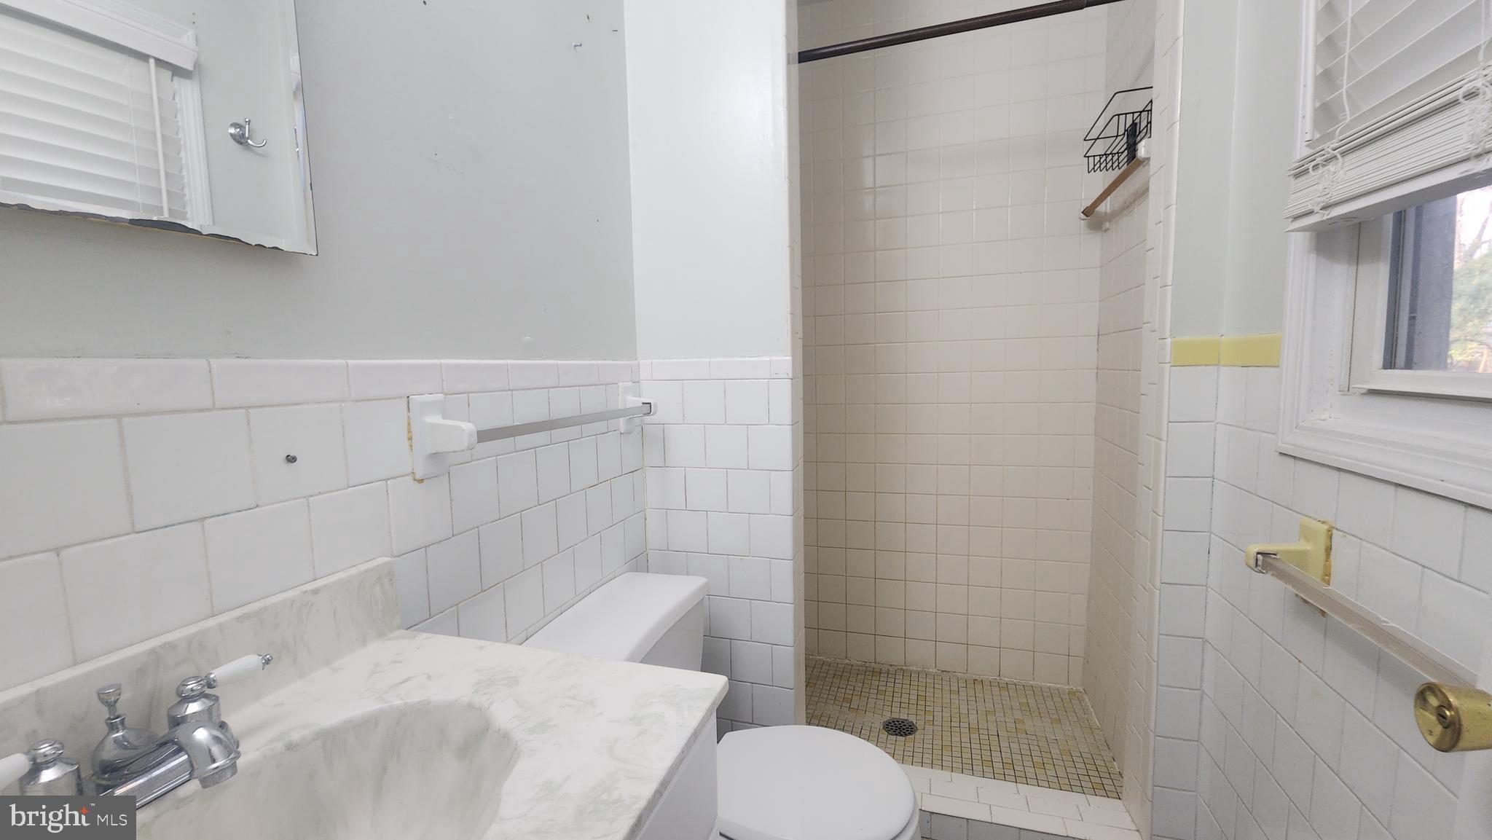
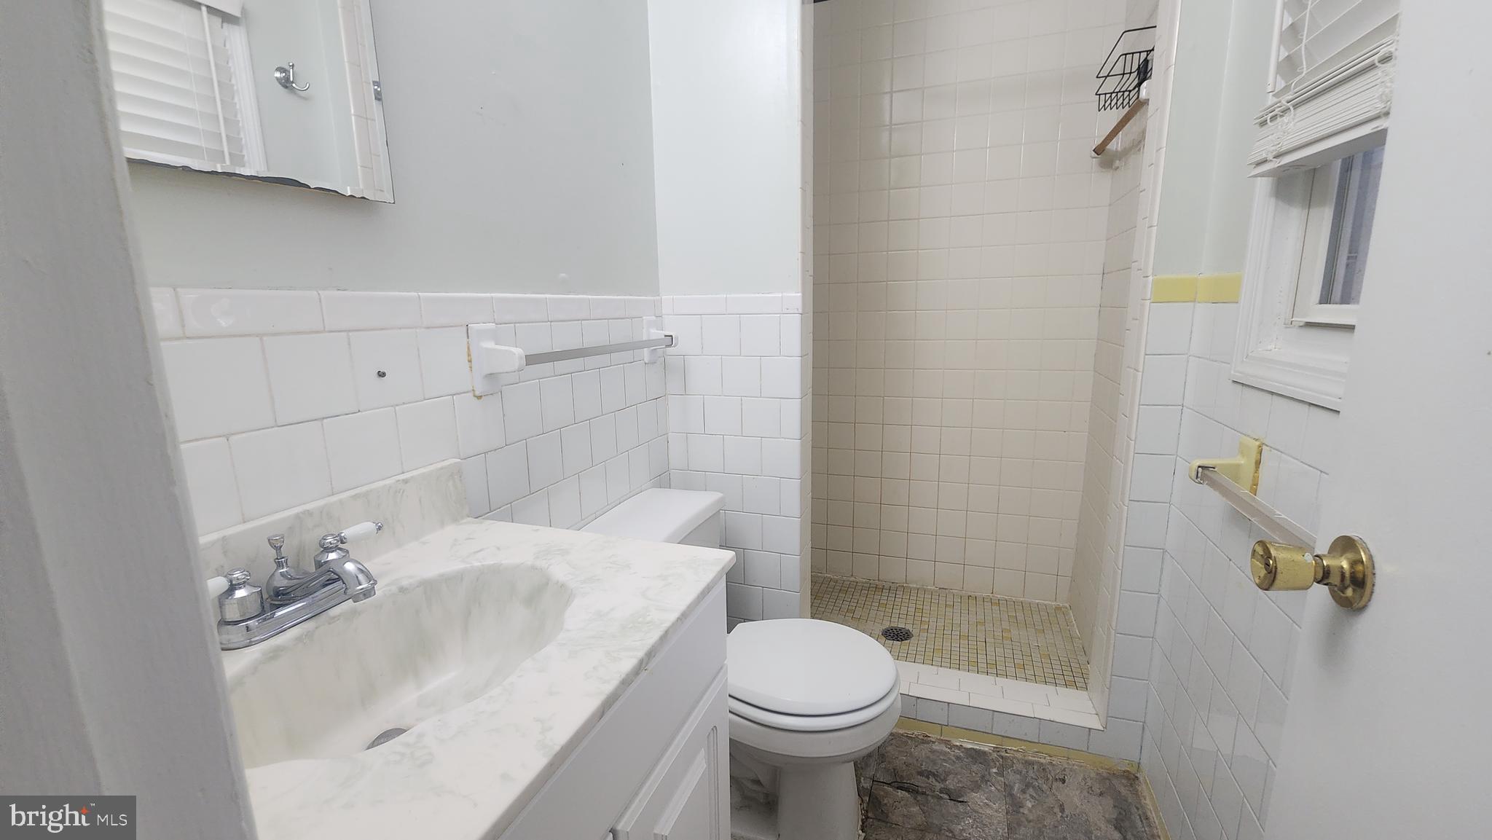
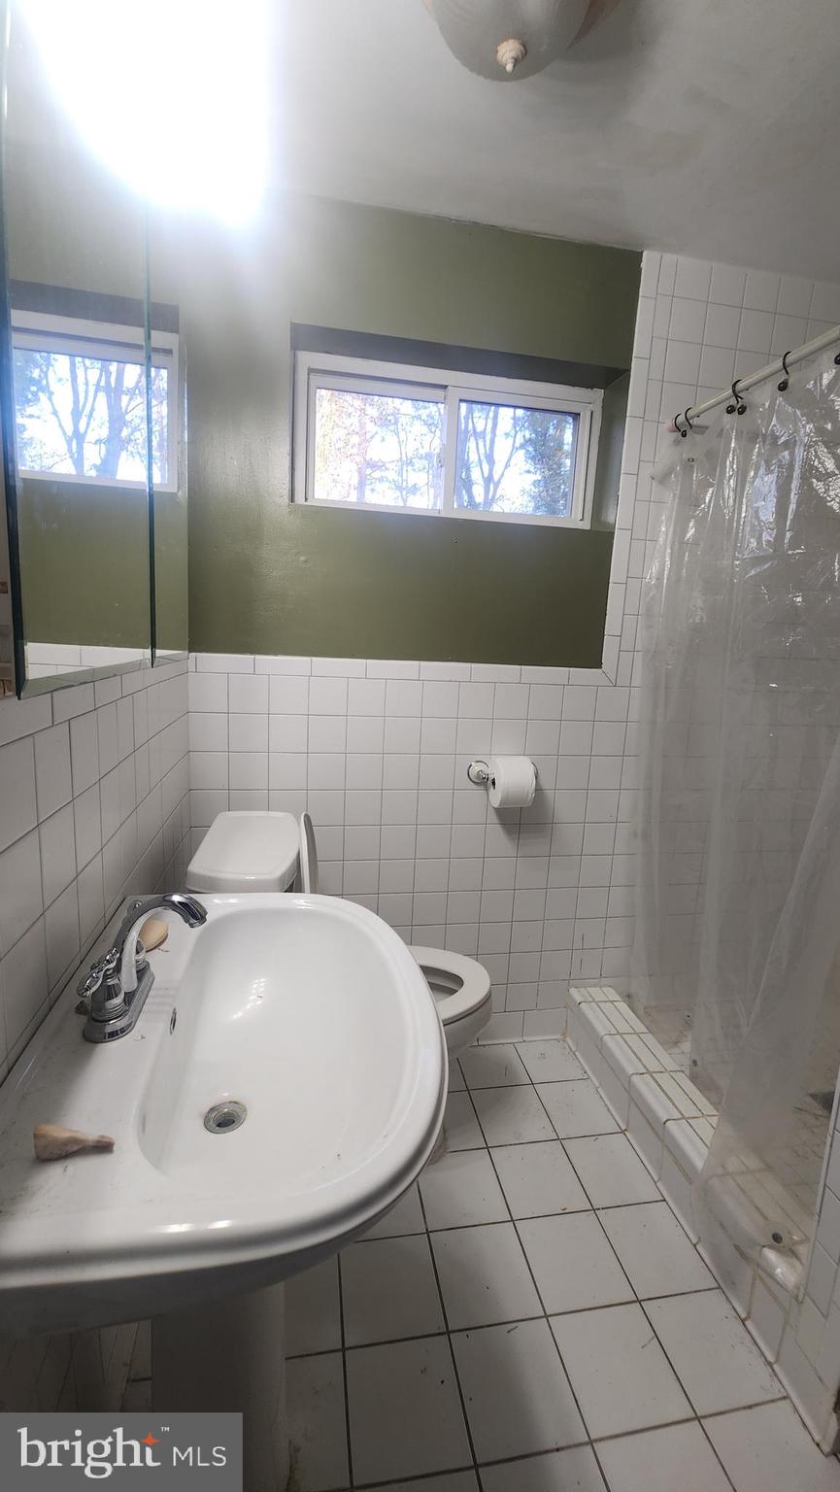
  • Bathrooms

    3

  • Above Grade Finished Area

    1080.0

  • Basement YN

    NO

  • Cooling YN

    YES

  • Cooling

    Central Air, Electric

  • Fireplace YN

    NO

  • Heating YN

    YES

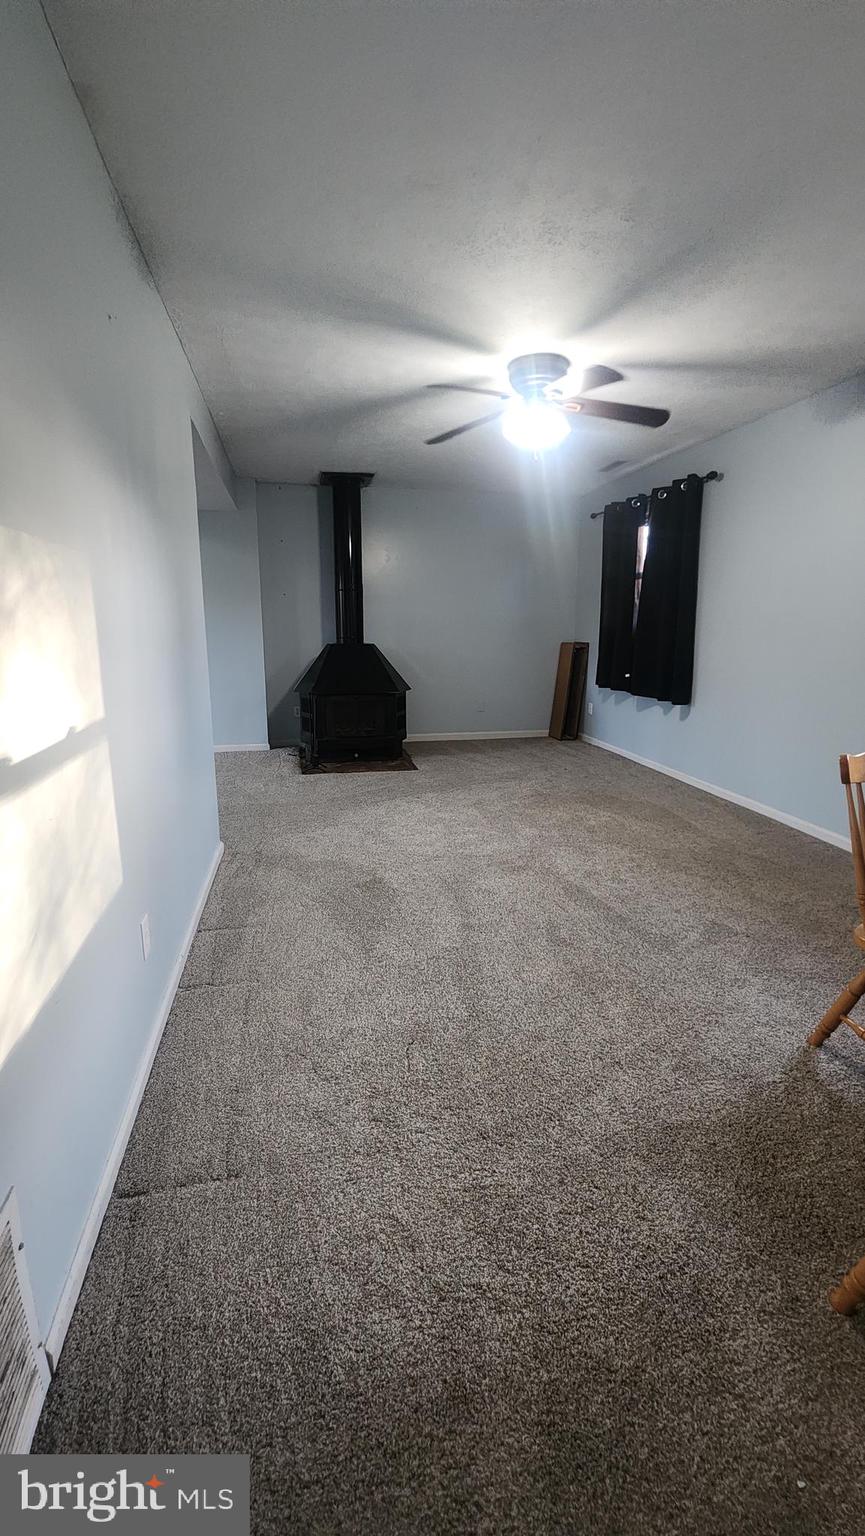
  • Heating

    Wood Stove, Oil, Wood, Forced Air

  • Pet friendly

    N/A

Exterior

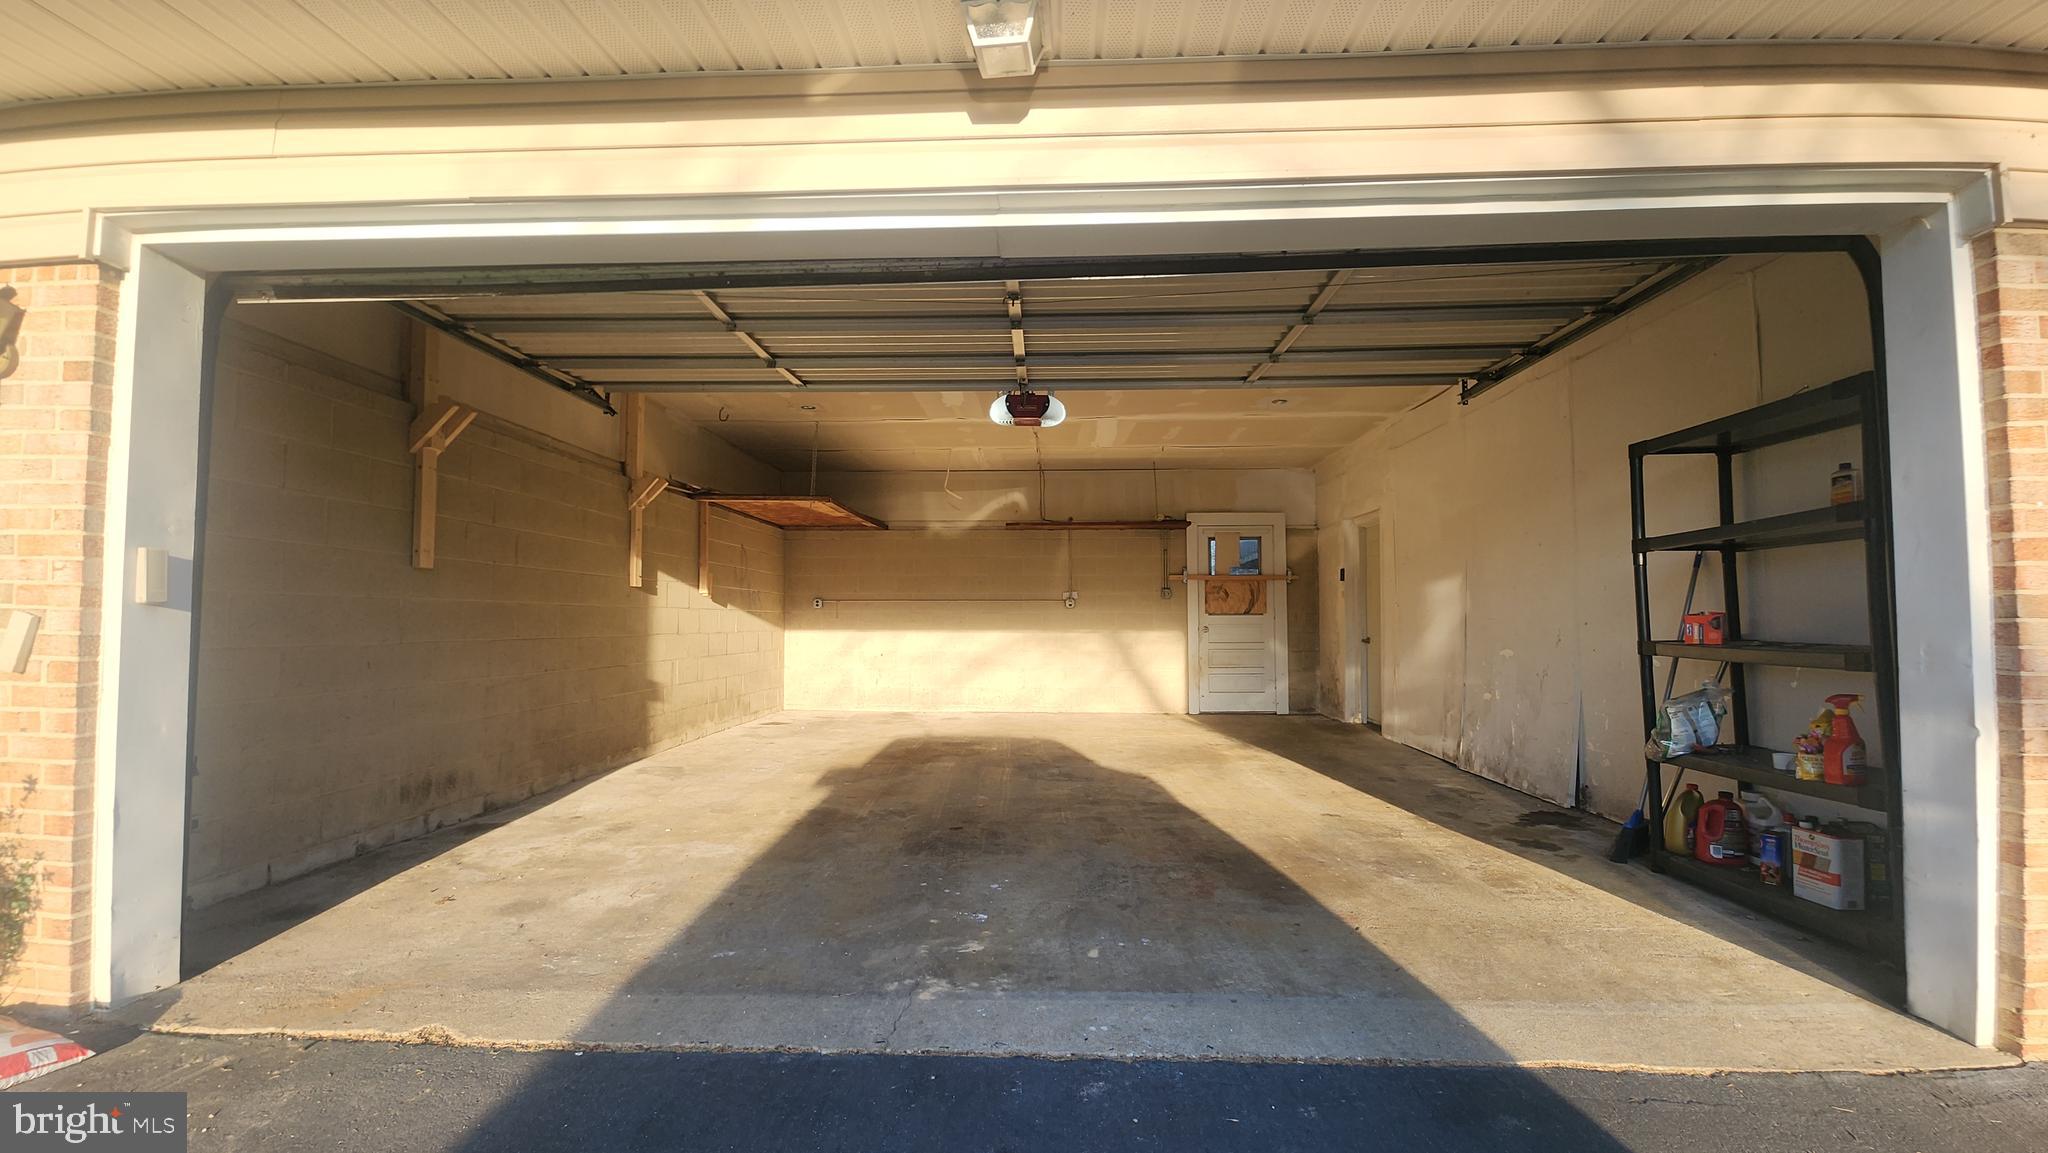
  • Garage

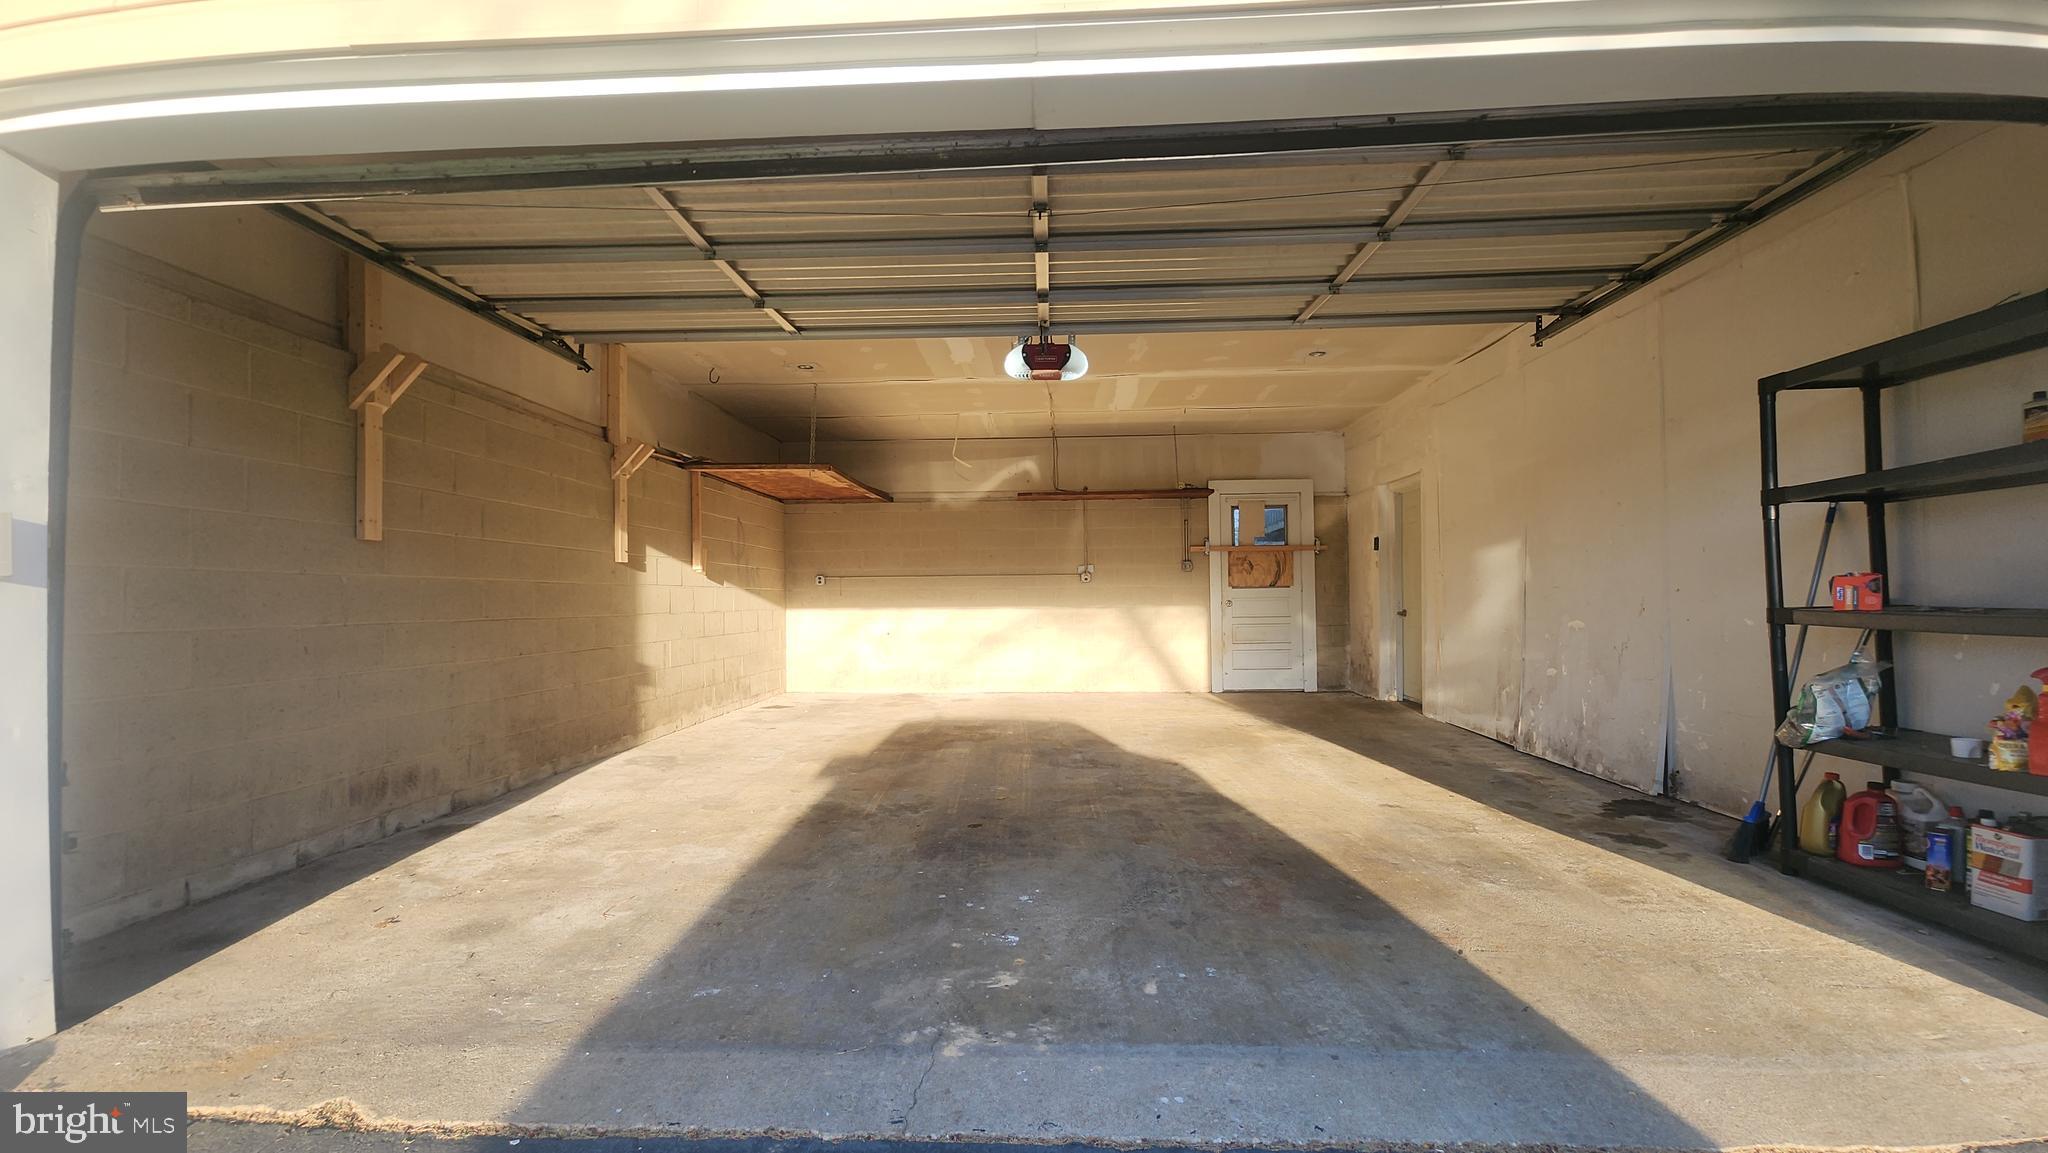
    Yes

  • Garage spaces

    2

  • Construction Materials

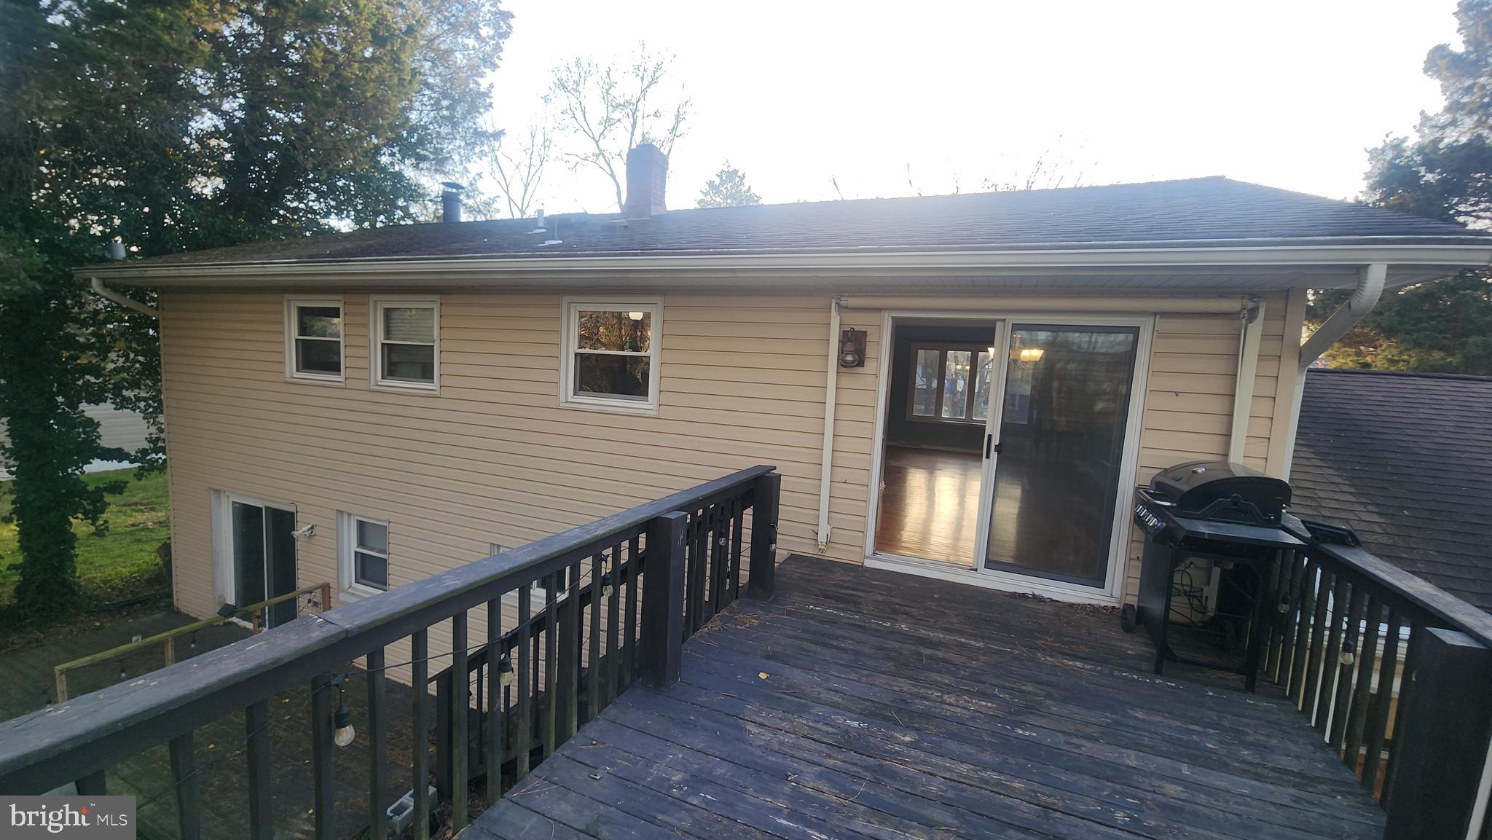
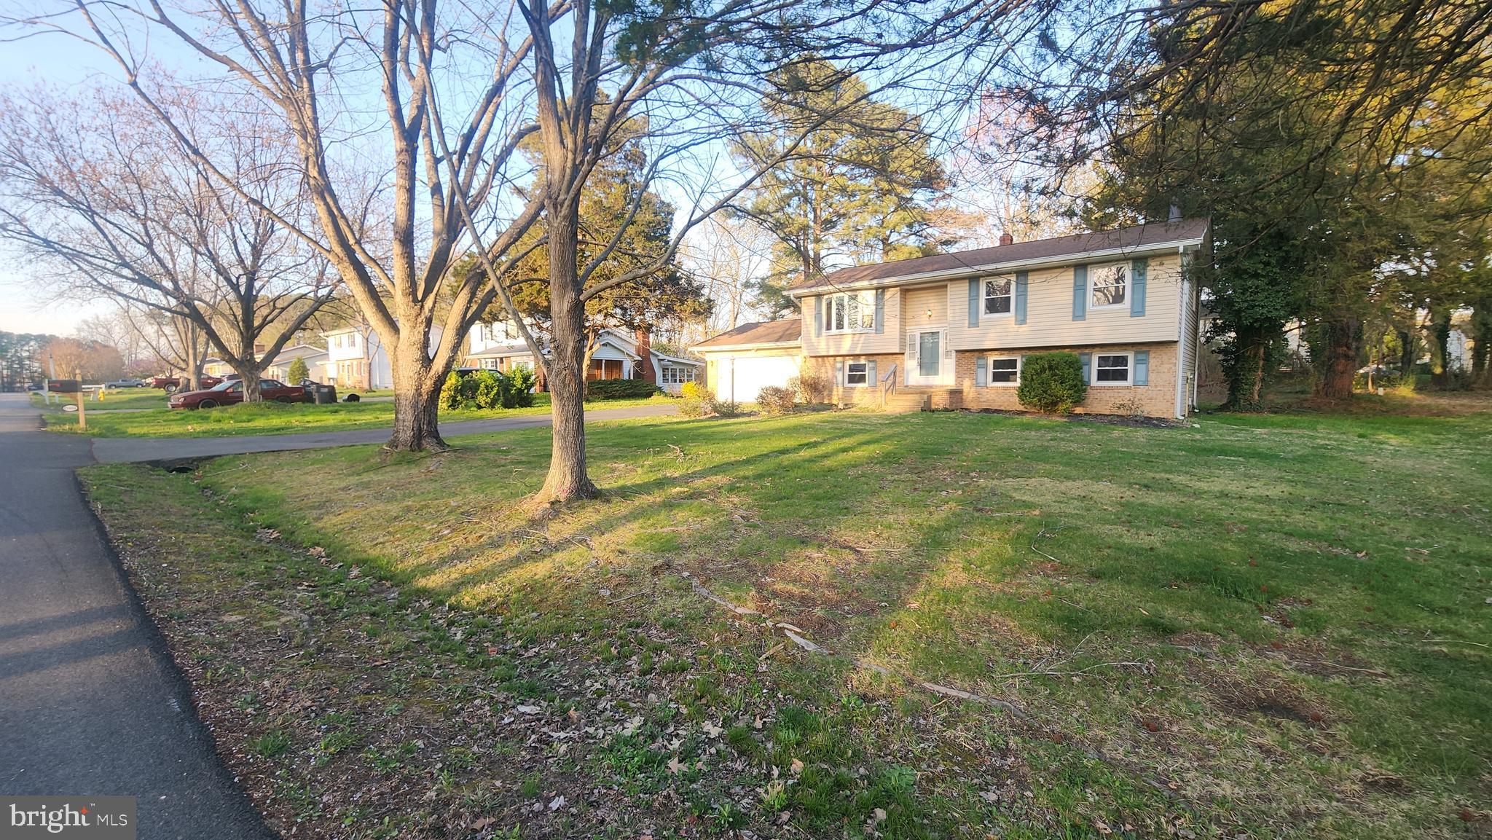
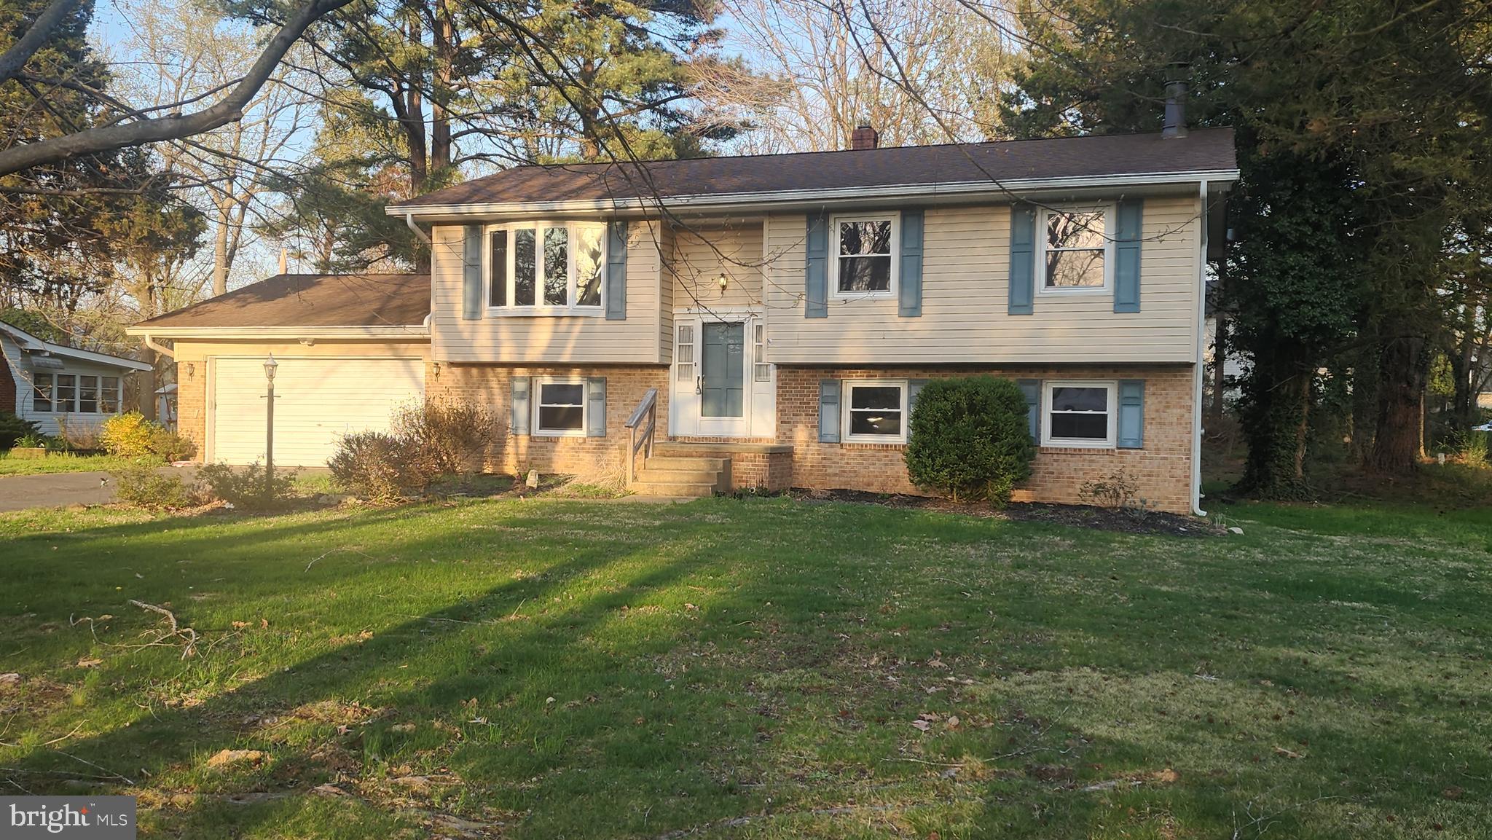
    Vinyl Siding

  • Other Exterior Features

    Storage

  • Parking

    Garage Door Opener, Garage, Attached

  • Patio and Porch Features

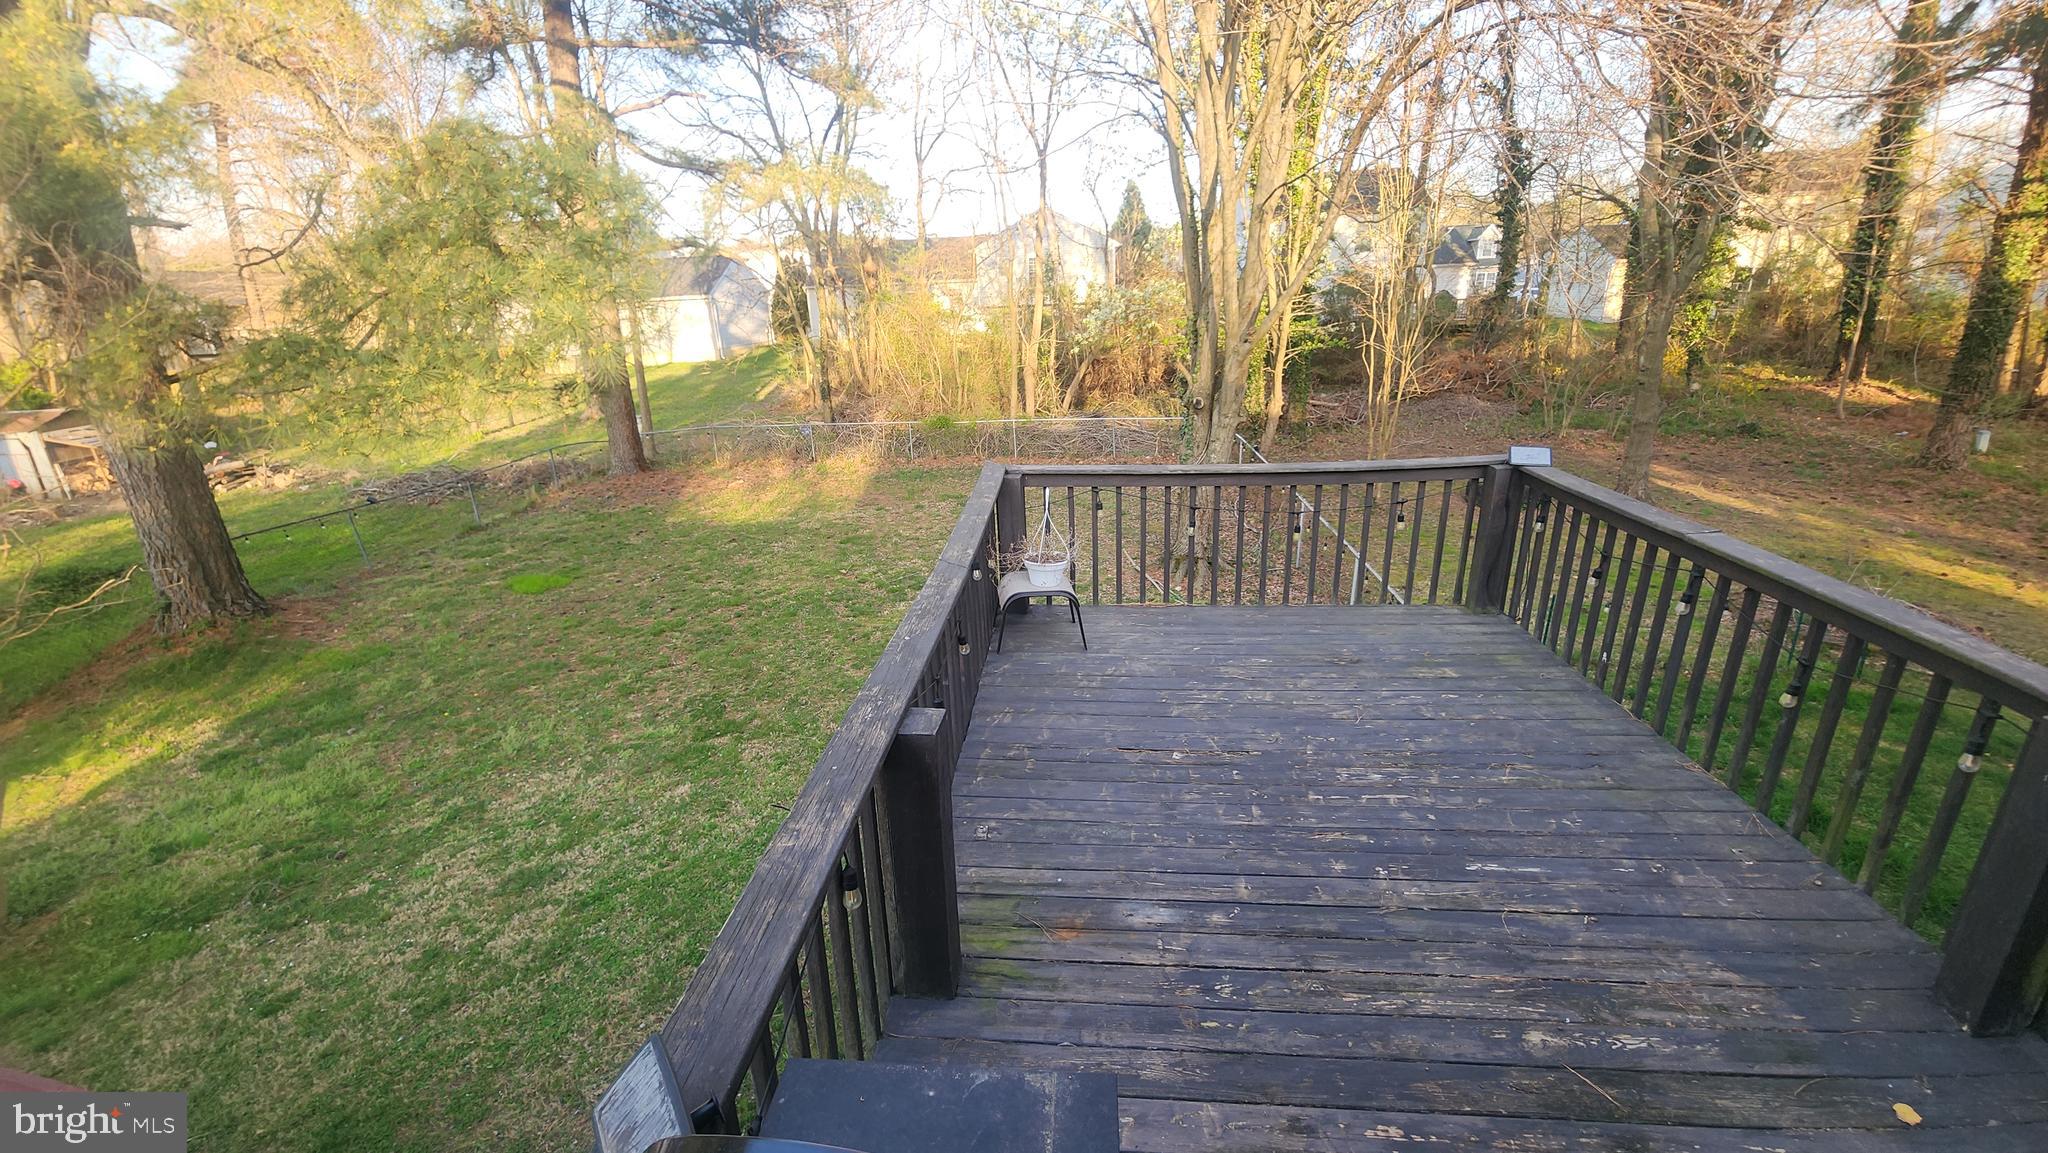
    Deck, Porch

  • Pool

    No

  • Waterfront YN

    NO

Area & Lot

  • Lot Features

    Cleared

  • Lot Size(acres)

    0.34

  • Lot Size(square feet)

    15000.0

  • Property Type

    Residential

  • Property Sub Type

    Single Family Residence

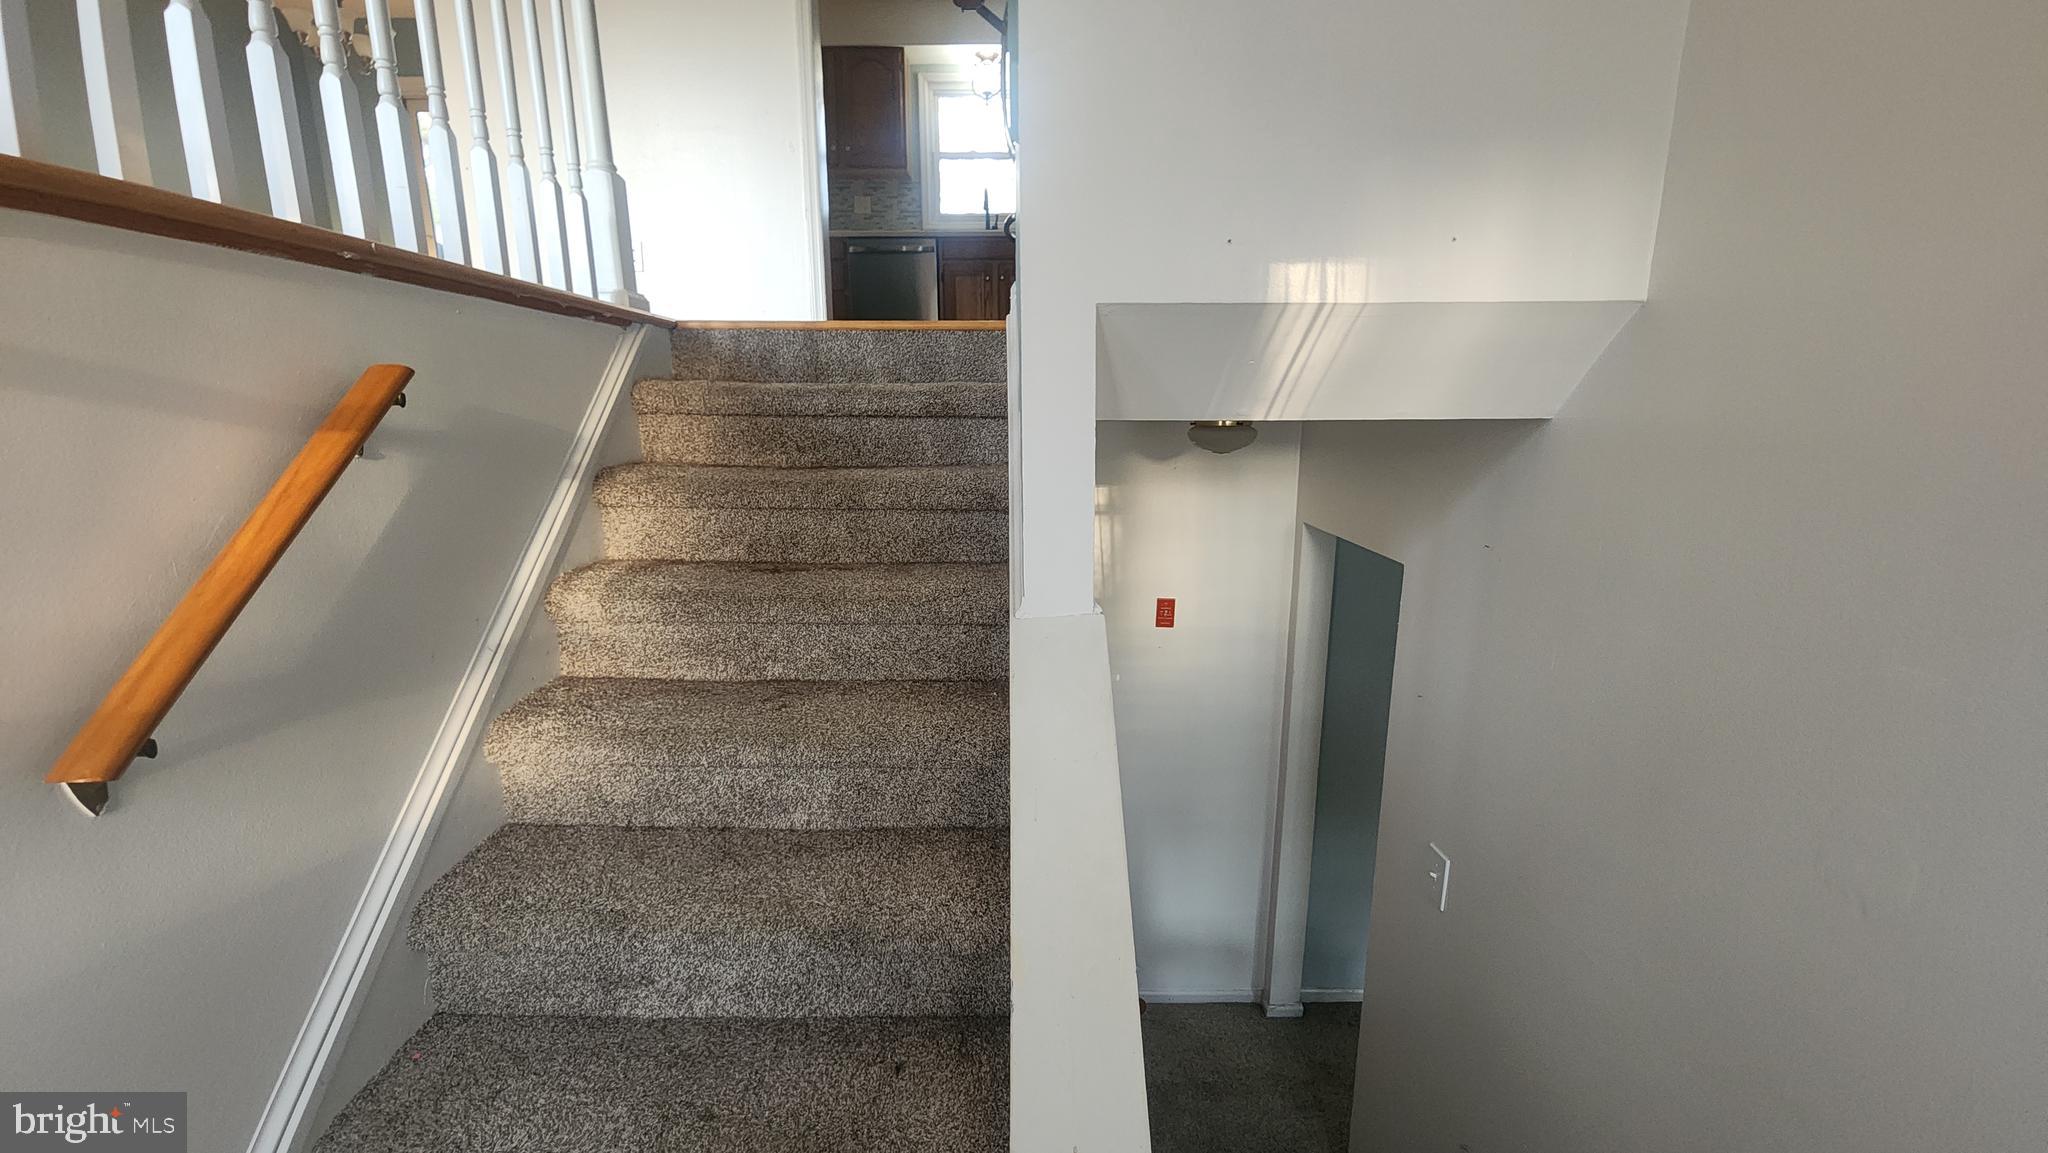
  • Architectural Style

    Split Foyer

Price

  • Sales Price

    $359,900

  • Tax Amount

    $2,732

  • Sq. Footage

    2, 160

  • Price/SqFt

    $166

HOA

  • Association

    No

School District

  • Elementary School

    N/A

  • Middle School

    SPRING RIDGE

  • High School

    GREAT MILLS

Property Features

  • New Construction

    NO

  • Foundation Details

    Slab

  • Senior Community YN

    NO

  • Sewer

    Public Sewer

  • Tax Lot

    86

  • Water Source

    Public

Schedule a Showing

Showing scheduled successfully.

<
>
IN PERSON
VIA CHAT

What is 3 + 4 ?


Change time

Mortgage calculator

Estimate your monthly mortgage payment, including the principal and interest, property taxes, and HOA. Adjust the values to generate a more accurate rate.

Your payment

Principal and Interest:

$

Property taxes:

$

HOA fees:

$

Total loan payment:

$

Total interest amount:

$

Location

County

SAINT MARYS

Elementary School

Middle School

SPRING RIDGE

High School

GREAT MILLS

Listing Courtesy of David C Norris Jr. , Topside Realty

RealHub Information is provided exclusively for consumers' personal, non-commercial use, and it may not be used for any purpose other than to identify prospective properties consumers may be interested in purchasing. All information deemed reliable but not guaranteed and should be independently verified. All properties are subject to prior sale, change or withdrawal. RealHub website owner shall not be responsible for any typographical errors, misinformation, misprints and shall be held totally harmless.

Agent Sherry & Randy Rase

AGENT

Sherry & Randy Rase

Call Sherry & Randy today to schedule a private showing.


* Listings on this website come from the FMLS IDX Compilation and may be held by brokerage firms other than the owner of this website. The listing brokerage is identified in any listing details. Information is deemed reliable but is not guaranteed. If you believe any FMLS listing contains material that infringes your copyrighted work please click here to review our DMCA policy and learn how to submit a takedown request.© 2024 FMLS.
New flooring is being installed! Professional Photos to follow!

21404 WILLIAMS DRIVE

Message successfully sent.

What would you like to know?

What is 3 + 4 ?

I agree to receive email communication and understand I can unsubscribe at any time.

I agree to be contacted by Charis Realty Group via call, email, and text for real estate services. To opt out, you can reply 'stop' at any time or reply 'help' for assistance. You can also click the unsubscribe link in the emails. Message and data rates may apply. Message frequency may vary. Privacy Policy

Related Properties

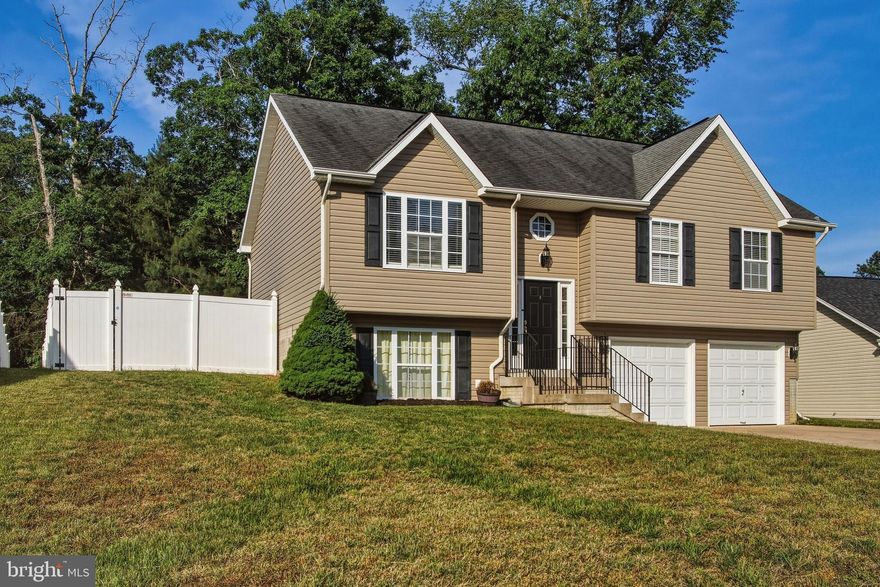
Welcome to 21996 Fox Ridge Rd—a property full of potential with flexible living options in a convenient location just about one mile from Naval Air Station Patuxent River and close to shopping, dining, and commuter routes. The main home offers convenient one-level living with 3 bedrooms and 2 full bathrooms. Recent updates include brand-new waterproof LVP flooring installed in April 2026, freshly painted exterior walls and cabinets, and a sealed and stained porch, deck, and steps. Additional updates include a new stove and microwave installed in April 2026.
A single detached garage with a separate driveway adds even more value, featuring a studio apartment above with a full bathroom and a separate brand-new water heater—ideal for extended living, guests, a workspace, or added flexibility. Schedule your showing today and discover all the possibilities this unique property has to offer.
#MDSM2029300

LEXINGTON PARK

21996 FOX RIDGE ROAD

3 Beds

2 Baths

1,008 Sq.Ft.

$330,000

MLS#: MDSM2029300
New on site 4 days ago
Welcome to 46653 Robert Leon Dr, a charming 3-bedroom, 2 full bath home tucked away on a quiet cul-de-sac in the heart of Lexington Park. This well-positioned property offers both comfort and potential, making it an excellent opportunity for homeowners and investors alike.
Step inside to find a functional layout with spacious living areas and plenty of natural light throughout. The home features three generously sized bedrooms and two full bathrooms, providing ample space for everyday living.
One of the standout features of this property is the large unfinished basement—offering endless possibilities for future expansion, storage, or customization to fit your needs. Whether you're envisioning a home gym, recreation room, or additional living space, the potential is there.
Situated on a large, flat lot, the outdoor space is just as impressive. The fully fenced-in backyard is perfect for pets, play, or entertaining, while the cul-de-sac location provides added privacy and minimal through traffic.
Conveniently located just minutes from NAS Patuxent River, shopping, dining, and local amenities, this home combines peaceful living with easy access to everything you need.
Don’t miss your chance to make this versatile property your own!
#MDSM2031050

LEXINGTON PARK

46653 ROBERT LEON DRIVE

3 Beds

2 Baths

1,250 Sq.Ft.

$399,000

MLS#: MDSM2031050
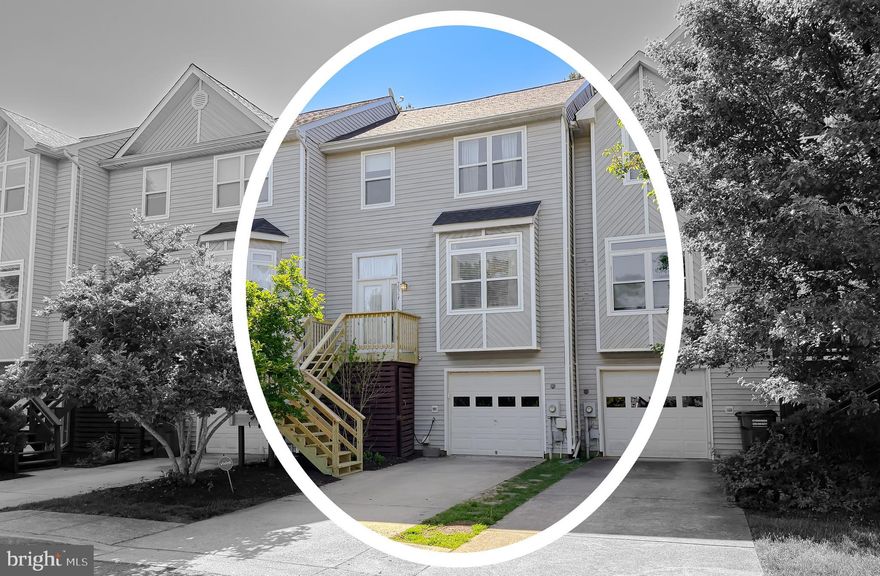
None
#MDSM2030854

LEXINGTON PARK

48367 SUNBURST DRIVE

3 Beds

3 Baths

2,176 Sq.Ft.

$376,900

MLS#: MDSM2030854

TURNKEY COASTAL LIVING: FULLY RENOVATED HOME NEAR CHESAPEAKE BAY WITH NO HOA

Experience coastal lifestyle and modern luxury in this completely renovated, move-in-ready single-family home. Situated on a generous 0.66-acre lot with no HOA restrictions, this property offers rare privacy, space, and freedom—all just a short walk from the beautiful Chesapeake Bay and popular local dining.

SPACIOUS INTERIOR & FLEXIBLE LIVING SPACE
Designed with a seamless flow, this 3-bedroom, 2-bathroom home features a beautifully modernized interior. The heart of the home is a stunning new kitchen with upgraded cabinetry, stylish countertops, and brand-new appliances. The home boasts fresh paint and luxury waterproof LVP flooring, leading to fully renovated bathrooms with contemporary finishes.

The full walkout basement adds massive value and flexibility. This unfinished lower level serves as a blank canvas, perfectly suited for a future accessory apartment, home office, private gym, or expansive recreation room.

TOP-TO-BOTTOM PREMIUM UPDATES
Enjoy total peace of mind with every major structural component and system brand new. High-efficiency upgrades include:

New Mechanicals: Complete HVAC system, new insulation, and energy-efficient double-pane windows.

Exterior Enhancements: New roof, gutters, and siding.

Curb Appeal & Security: Upgraded front door with stained glass, a smart video doorbell with remote access, and a new wood wraparound front deck.

OUTDOOR OASIS IN A QUIET NEIGHBORHOOD
The expansive over-half-acre yard provides a peaceful, quiet retreat with endless possibilities for outdoor entertaining, gardening, or relaxing.

If you are searching for a fully updated, modern home near the water with a large yard and total freedom from HOA rules, this Chesapeake Bay gem is completely turnkey and ready for you.
#MDSM2029526

LEXINGTON PARK

19717 OAK COURT

3 Beds

2 Baths

1,523 Sq.Ft.

$374,900

MLS#: MDSM2029526
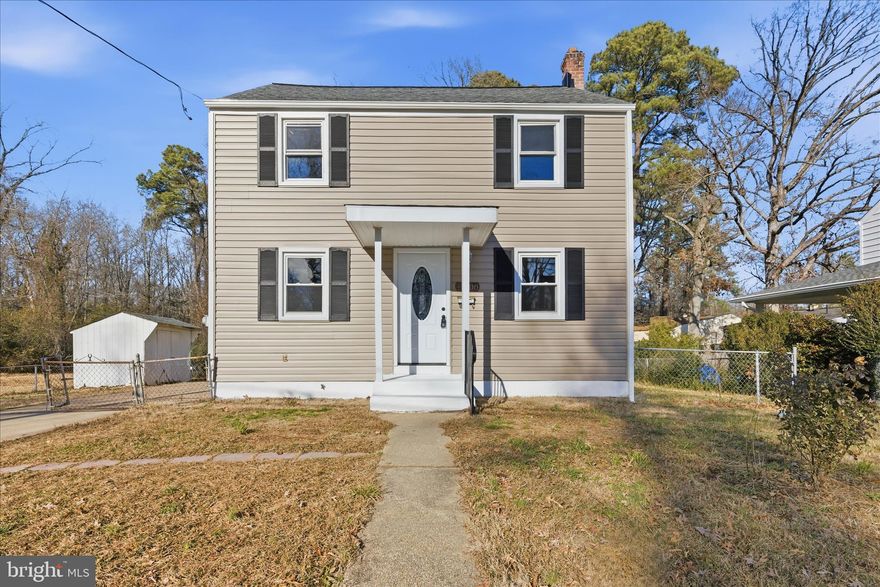
Price Adjustment…Submit an offer today! Nestled in the charming Patuxent Park neighborhood, this beautifully renovated, move-in ready Colonial home is set to impress with its thoughtful updates and inviting atmosphere. With a major renovation completed in 2025, this residence seamlessly blends classic charm with modern conveniences, making it the perfect sanctuary for those seeking comfort. Major updates include a new roof, new siding, new windows and doors, all-new electric, recessed lighting throughout, new drywall, and fresh paint inside and out. Plus, there is brand-new flooring, stainless steel appliances, granite countertops, and a washer and dryer included. As you step inside, you'll be greeted by a spacious and airy layout that invites natural light to flow throughout. The fully finished basement offers additional living space, ideal for a cozy family room, home office, or play area, complete with windows that brighten the space and a full bathroom. Upper level features well appointed bedrooms and a full bathroom, this home provides ample room for relaxation and privacy. The heart of the home is undoubtedly the kitchen, where you can envision preparing meals and dining in the adjacent dining room. The design allows for easy interaction with guests, ensuring connectivity. The warm tones and modern finishes create an inviting ambiance that makes every meal feel special. Outside, the property boasts a manageable lot size that backs to woods, providing the right amount of outdoor space for gardening, barbecues, or simply enjoying the fresh air. The driveway offers convenient parking, making it easy for you and your guests to come and go. Located in a neighborhood that is in close proximity to shopping and dining venues.The Colonial architectural style adds a timeless elegance to the property, while the aluminum siding ensures durability and low maintenance. This property is not just a house, it's a place where memories are sure to be made. Whether you're hosting a summer barbecue in the backyard or enjoying a quiet evening in the cozy living room, this home is designed to cater to your lifestyle. With its blend of modern updates and classic charm, it's ready to welcome you home. Don't miss this rare turnkey opportunity to make this inviting space your own! If you are ready to move, this is the one—don’t miss out!!
#MDSM2028406

LEXINGTON PARK

46600 MIDWAY DRIVE

4 Beds

2 Baths

1,100 Sq.Ft.

$339,900

MLS#: MDSM2028406
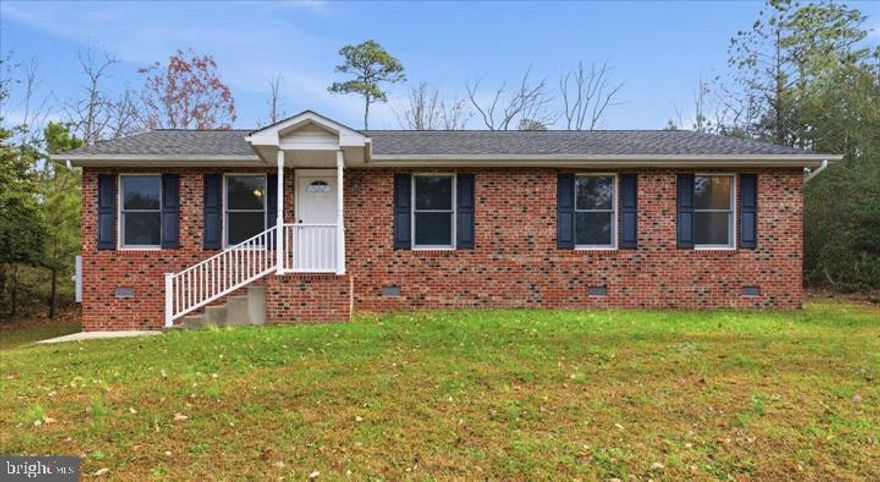
Completely renovated all-brick ranch with 2 bedrooms and 2.5 baths, set along MD-235 setting on almost 2 Acres of Land.  Just minutes to NAS Patuxent River. A bright main level centers on a living room with a fireplace and opens to a dining area and an upgraded kitchen outfitted with new stainless-steel appliances, a gas range, modern cabinetry, and clean, durable counters. Each private sleeping wing includes a refreshed ensuite and a full bath, plus an additional half bath for guests. All Brick and built in 2008 for low-maintenance living, with generous outdoor space for gardening, pets, and gatherings, and quick access to shopping and dining corridors.
#MDSM2029698

LEXINGTON PARK

18448 THREE NOTCH ROAD

2 Beds

2 Baths

1,456 Sq.Ft.

$350,000

MLS#: MDSM2029698
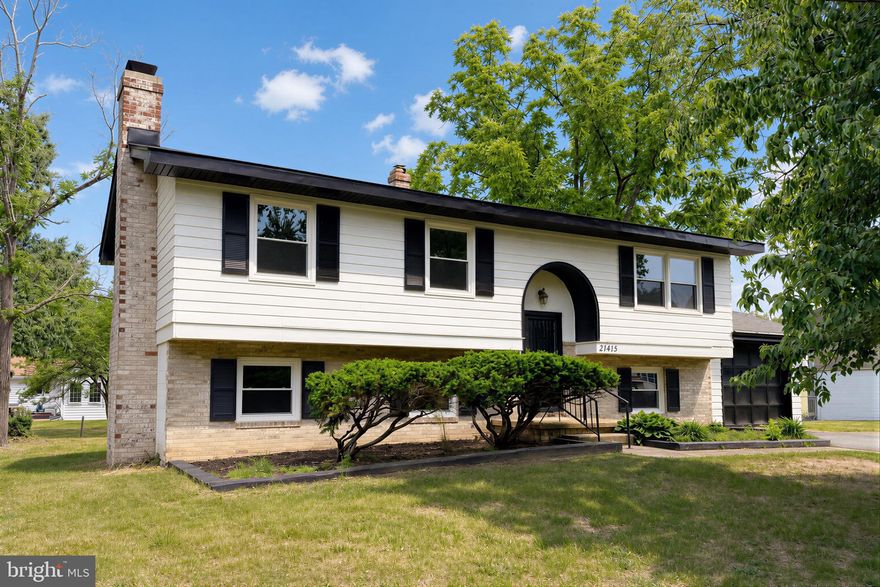
New on site 3 days ago
Check out this split foyer home conveniently located just minutes from NAS Pax River, parks, schools, shopping, and dining. This home has seen several recent updates, including a new roof, new windows, fresh interior and exterior paint, updated flooring in the lower level and bathrooms. The main level offers a living room, dining area, kitchen, primary bedroom with attached full bath, two additional bedrooms, and a second full bathroom. Off the dining room, the screened porch overlooks the spacious backyard and provides a comfortable outdoor space to enjoy. The lower level includes a family room with wood burning fireplace, a fourth bedroom, third full bathroom, and an additional room with backyard access that could function as an office, guest room, or flex space. An attached one-car garage offers extra storage or workspace potential. With some solid updates, a functional layout, and a convenient location, this home offers a great opportunity for its next owner.
#MDSM2031338

LEXINGTON PARK

21415 WILLIAMS DRIVE

5 Beds

3 Baths

1,836 Sq.Ft.

$319,000

MLS#: MDSM2031338
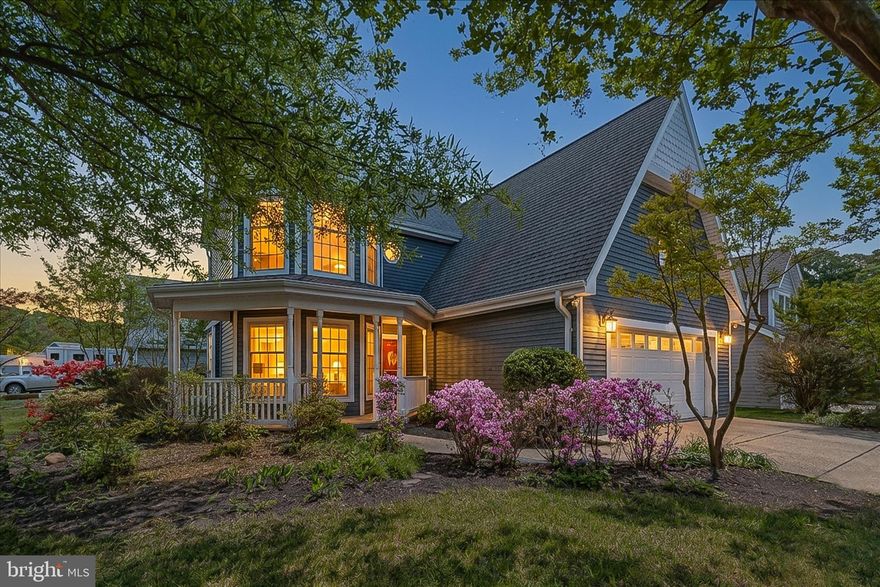
Welcome to this charming home in the sought-after Cedar Cove community, where thoughtful design, inviting outdoor spaces, and strong curb appeal come together. The wraparound front porch and distinctive turret, paired with attractive blue siding, create a warm and memorable first impression.
<br>
<br>
Inside, the home offers a spacious and comfortable layout, featuring a family room centered around a cozy wood-burning fireplace, a separate flex area,  and a sun-filled remodeled kitchen with an island, dining alcove, and scenic views of the landscaped yard. The kitchen is equipped with an induction cooktop, blending modern efficiency with everyday functionality. Step directly from the kitchen onto the corner deck—an ideal space for outdoor dining, relaxing, or entertaining. A two-car garage with a new EV charger, and a new electrical panel add to the home's convenience and long-term value, while a security system provides added peace of mind.
<br>
<br>
Upstairs, you’ll find three well-sized bedrooms, including a primary suite with a versatile bonus room—perfect for a home office, fitness space, or private retreat tailored to your needs.
<br>
<br>
Located in The Landings at Cedar Cove, just south of Patuxent NAS, residents enjoy scenic walking paths and access to a private beach along the Chesapeake Bay, offering a unique lifestyle that blends comfort, community, and coastal charm.
#MDSM2030558

LEXINGTON PARK

21660 THISTLE PLACE

3 Beds

2 Baths

2,099 Sq.Ft.

$415,000

MLS#: MDSM2030558
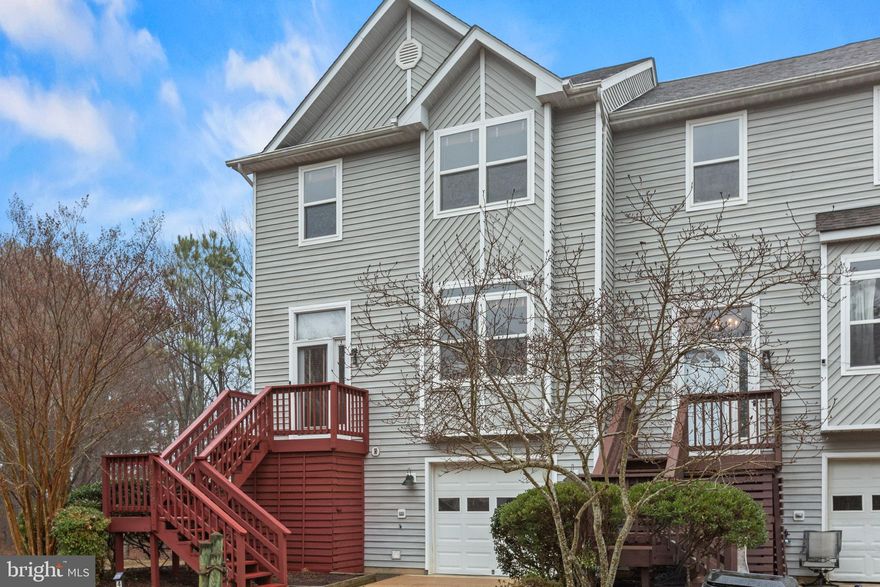
End-Unit Townhome with Seasonal Chesapeake Bay Views & Private Beach Access
Welcome to coastal living at its best. This beautifully updated end-unit townhome offers seasonal views of the Chesapeake Bay and is perfectly situated in a sought-after waterfront community featuring walking paths, picnic areas, and private beach access. With 3 bedrooms, 2 full baths, and 2 half baths, this home offers the ideal blend of space, comfort, and modern updates. Step inside to find brand new luxury vinyl plank flooring throughout and fresh, neutral paint that creates a bright and inviting atmosphere from top to bottom. The spacious layout provides flexibility for everyday living, entertaining, or working from home.
The kitchen has been thoughtfully refreshed with new countertops and new appliances, offering a clean, modern feel and functional workspace for cooking and gathering. Roof replaced in 2023.  End-unit location providing added natural light and extra privacy. Enjoy morning walks along the community paths, afternoons at the private beach, and peaceful evenings with seasonal Bay views — all just minutes from shopping, dining, and PAX River Naval Air Station.  This is your opportunity to own a move-in ready home in one of Lexington Park’s most desirable waterfront communities.
#MDSM2029686

LEXINGTON PARK

48375 SUNBURST DRIVE

3 Beds

2 Baths

2,592 Sq.Ft.

$410,000

MLS#: MDSM2029686

 - property

Send a message

Message successfully sent.

Your message

What is 3 + 4 ?

Reason for contacting?

I agree to receive email communication and understand I can unsubscribe at any time.

I agree to be contacted by Charis Realty Group via call, email, and text for real estate services. To opt out, you can reply 'stop' at any time or reply 'help' for assistance. You can also click the unsubscribe link in the emails. Message and data rates may apply. Message frequency may vary. Privacy Policy

Sign Out

Virtual Assistant

Would you like to take the next step with this property? We can help you schedule a showing or virtual tour, or send you more details.

Yes, I would like more information.

Thank You for Your Reply, One of Our Agents will contact you as soon as possible

No, maybe later.

Thank you, you can always contact me via email, phone number or through the contact form.

Realhub AI

Lucy - Your AI-Powered Realtor

Update Your Temporary Password

Personalize your search

Enter your email and we'll notify you immediately when new listings match what you're looking for.

or enter email address

Already have an account ? Login here

Continue your home search

I agree to receive communications and understand I can unsubscribe at any time.

I agree to be contacted by Charis Realty Group via call, email, and text for real estate services. To opt out, you can reply 'stop' at any time or reply 'help' for assistance. You can also click the unsubscribe link in the emails. Message and data rates may apply. Message frequency may vary. Privacy Policy

Already have an account ? Login here

We use cookies

We use cookies primarily for analytics to enhance your experience. By accepting, you agree to our use of these cookies. You can manage your preferences or learn more about our cookies policy.