


Property
Beds
3
Full Baths
2
1/2 Baths
None
Year Built
2012
Sq.Footage
1,664
One-level living, plenty of space, and the best of Rock Hall right outside your door! Welcome to 21341 E. Sharp Street, where comfort, convenience, and easy living come together. Built in 2012, this well-maintained home offers 3 bedrooms, 2 full bathrooms, and a thoughtfully designed layout with plenty of room to spread out. The heart of the home features an open-concept kitchen, dining, and living area, creating the perfect space for everyday living and entertaining. You'll also enjoy a second separate living area, offering flexibility for a family room, home office, playroom, or whatever best suits your needs. The split-bedroom floor plan provides added privacy, with a spacious primary suite on one side of the home, complete with its own full bathroom and large walk-in closet. Two additional bedrooms and a second full bathroom are situated on the opposite side. Step outside to a large, fully fenced backyard with plenty of room for pets, play, gardening, and enjoying the outdoors. And the location? It's hard to beat! Enjoy being just a five-minute walk from Main Street, where you'll find local shops, coffee spots, schools, and everyday conveniences. Experience the charm of small-town Rock Hall while enjoying the space, functionality, and convenience of a home designed for easy living. If you've been looking for one-level living with room to grow, in-town convenience, and a backyard to enjoy, this one is worth a look!
Features & Amenities
Interior
-
Total Bedrooms
3
-
Bathrooms
2
-
Above Grade Finished Area
1664.0
-
Basement YN
NO
-
Cooling YN
YES
-
Cooling
Central Air, Electric
-
Heating YN
YES
-
Heating
Electric, Central, Heat Pump
-
Main Level Bedrooms
3
-
Pet friendly
N/A
Exterior
-
Garage
No
-
Construction Materials
Vinyl Siding
-
Parking
Off Street, Driveway
-
Pool
No
-
Waterfront YN
NO
Area & Lot
-
Lot Size(acres)
0.43
-
Lot Size(square feet)
18,861
-
Property Type
Residential
-
Property Sub Type
Single Family Residence
-
Architectural Style
Ranch/Rambler
Price
-
Sales Price
$379,900
-
Tax Amount
$3,796
-
Sq. Footage
1,664
-
Price/SqFt
$228
HOA
-
Association
No
School District
-
Elementary School
N/A
-
Middle School
N/A
-
High School
N/A
Property Features
-
New Construction
NO
-
Senior Community YN
NO
-
Sewer
Public Sewer
-
Water Source
Public
Schedule a Showing
Showing scheduled successfully.
Mortgage calculator
Estimate your monthly mortgage payment, including the principal and interest, property taxes, and HOA. Adjust the values to generate a more accurate rate.
Your payment
Principal and Interest:
$
Property taxes:
$
HOA fees:
$
Total loan payment:
$
Total interest amount:
$
Location
County
KENT
Elementary School
Middle School
High School
Listing Courtesy of Taylor Leaverton, Benson & Mangold, LLC
RealHub Information is provided exclusively for consumers' personal, non-commercial use, and it may not be used for any purpose other than to identify prospective properties consumers may be interested in purchasing. All information deemed reliable but not guaranteed and should be independently verified. All properties are subject to prior sale, change or withdrawal. RealHub website owner shall not be responsible for any typographical errors, misinformation, misprints and shall be held totally harmless.

Salesperson, Realtor
Sherry & Randy Rase
Call Sherry & Randy today to schedule a private showing.

* Listings on this website come from the FMLS IDX Compilation and may be held by brokerage firms other than the owner of this website. The listing brokerage is identified in any listing details. Information is deemed reliable but is not guaranteed. If you believe any FMLS listing contains material that infringes your copyrighted work please review our DMCA policy and learn how to submit a takedown request.© 2024 FMLS.
Related Properties

ROCK HALL
21121 STRIPER RUN
3 Beds
2 Baths
1,628 Sq.Ft.
$330,000
MLS#: MDKE2007162
ROCK HALL
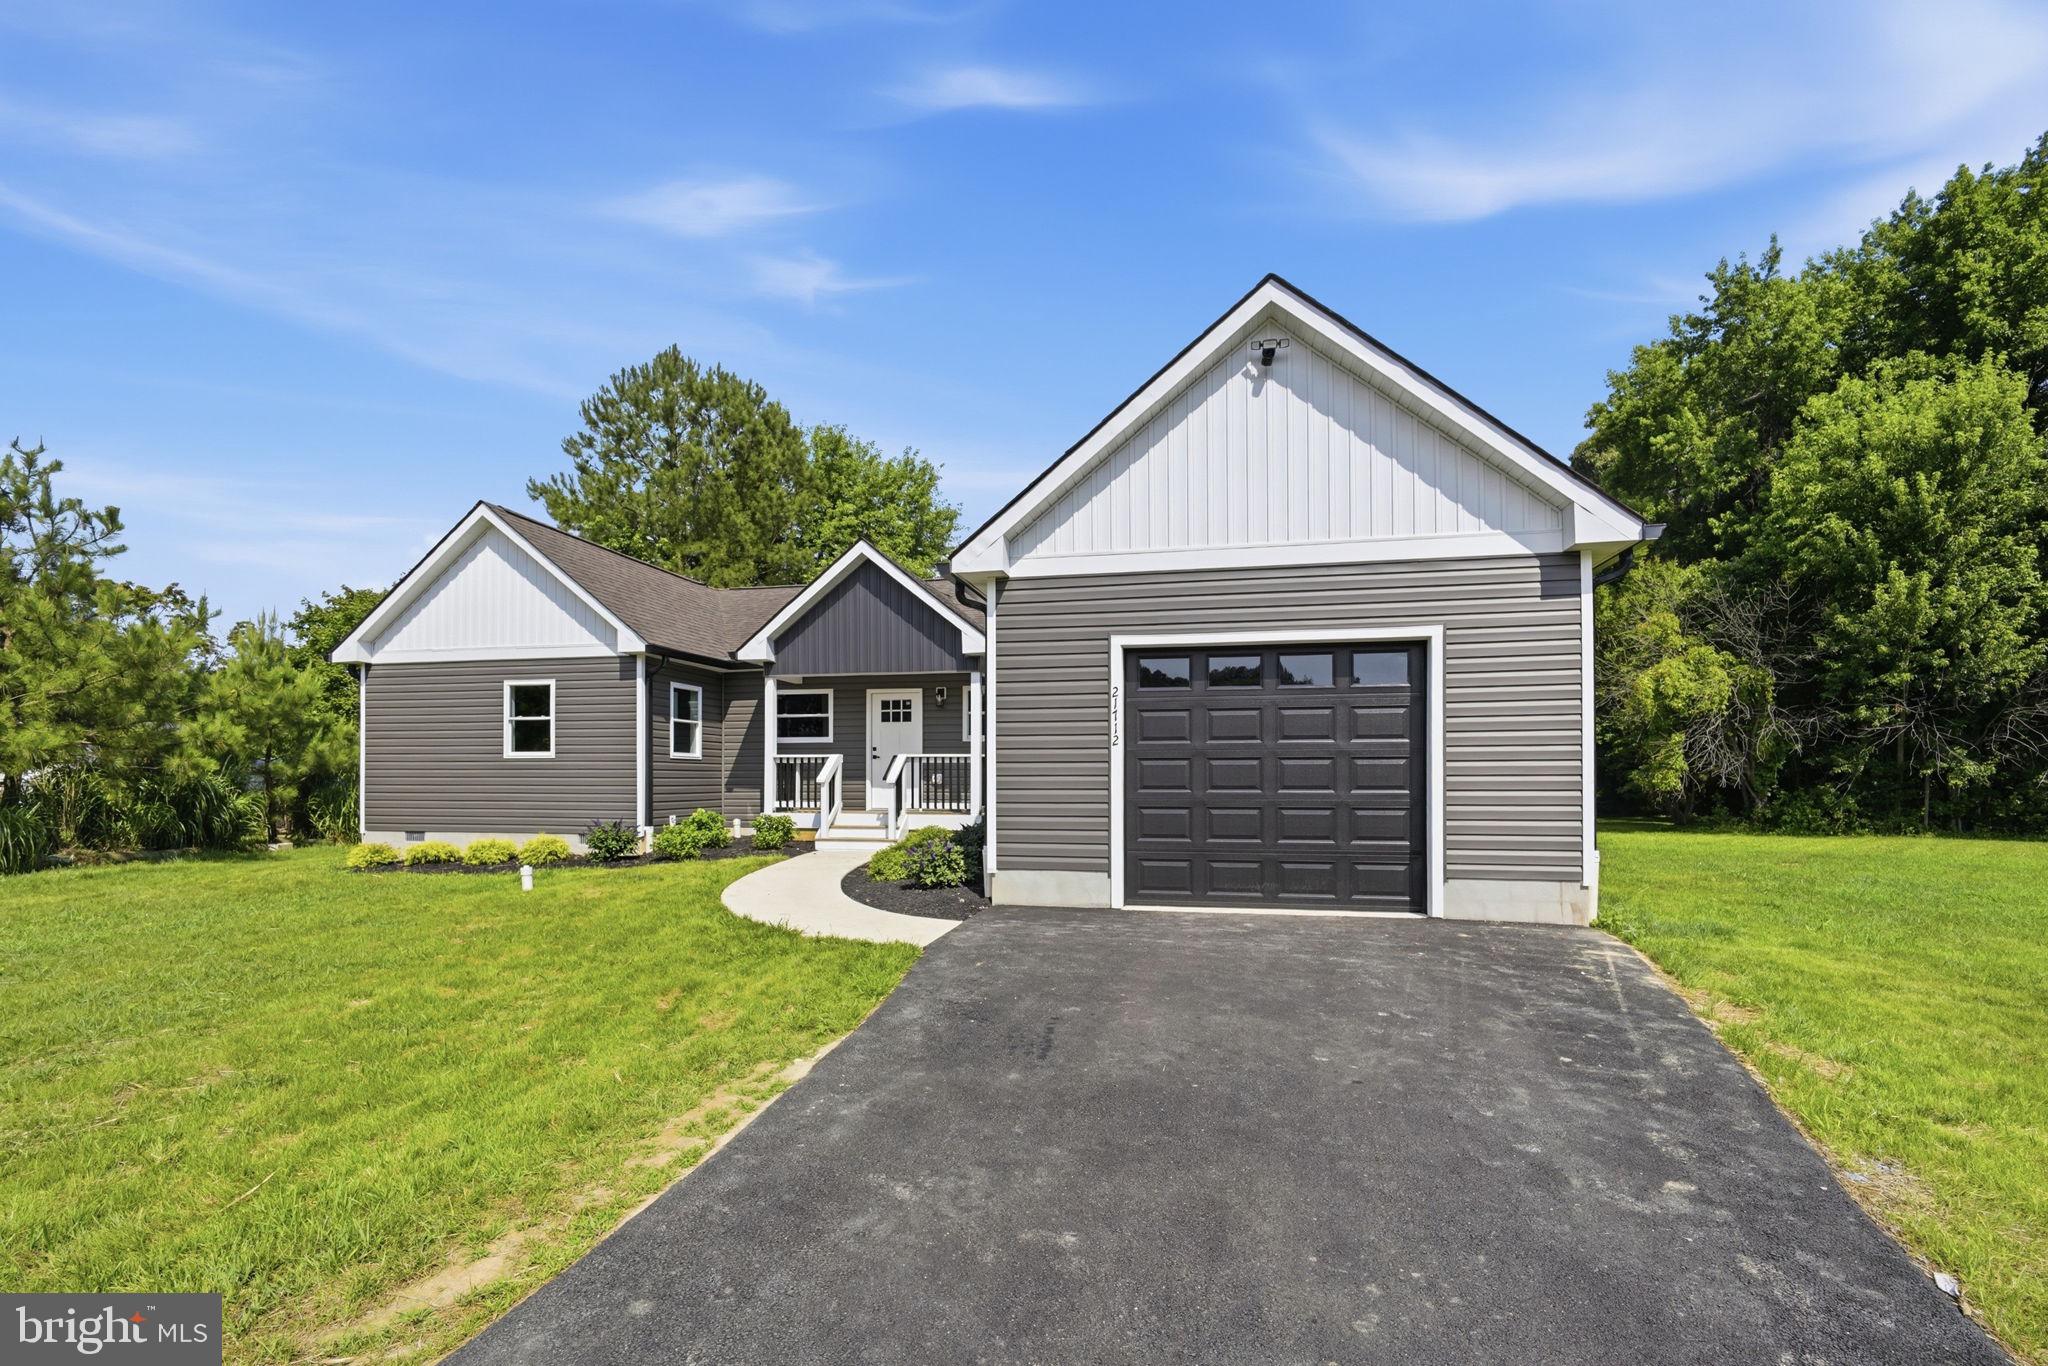
21712 CENTENNIAL LANE
3 Beds
3 Baths
1,975 Sq.Ft.
$395,000
MLS#: MDKE2006700
ROCK HALL
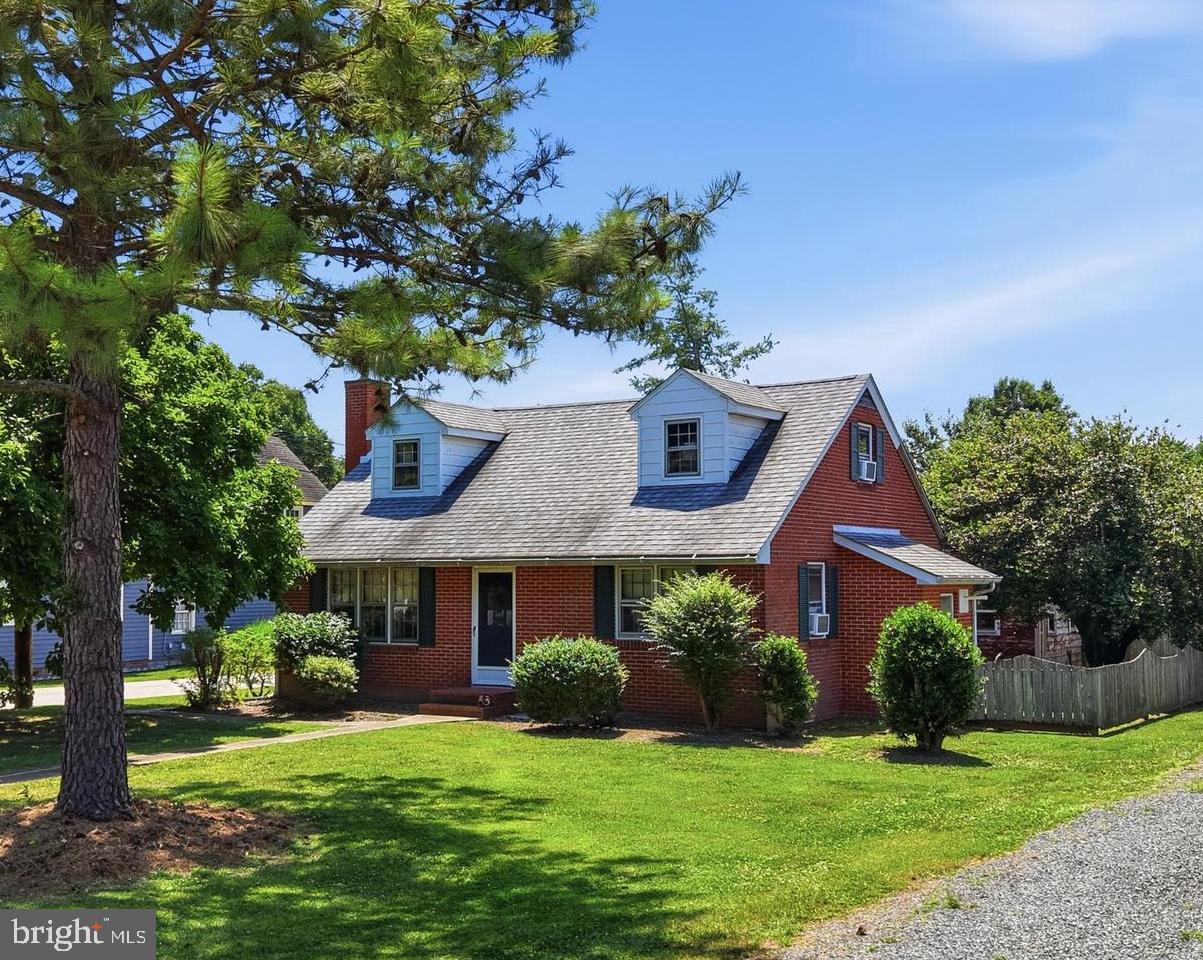
5686 S MAIN ST
3 Beds
2 Baths
1,326 Sq.Ft.
$375,000
MLS#: MDKE2006754

ROCK HALL
5815 CLAM CV
3 Beds
2 Baths
1,720 Sq.Ft.
$340,000
MLS#: MDKE2007026
ROCK HALL
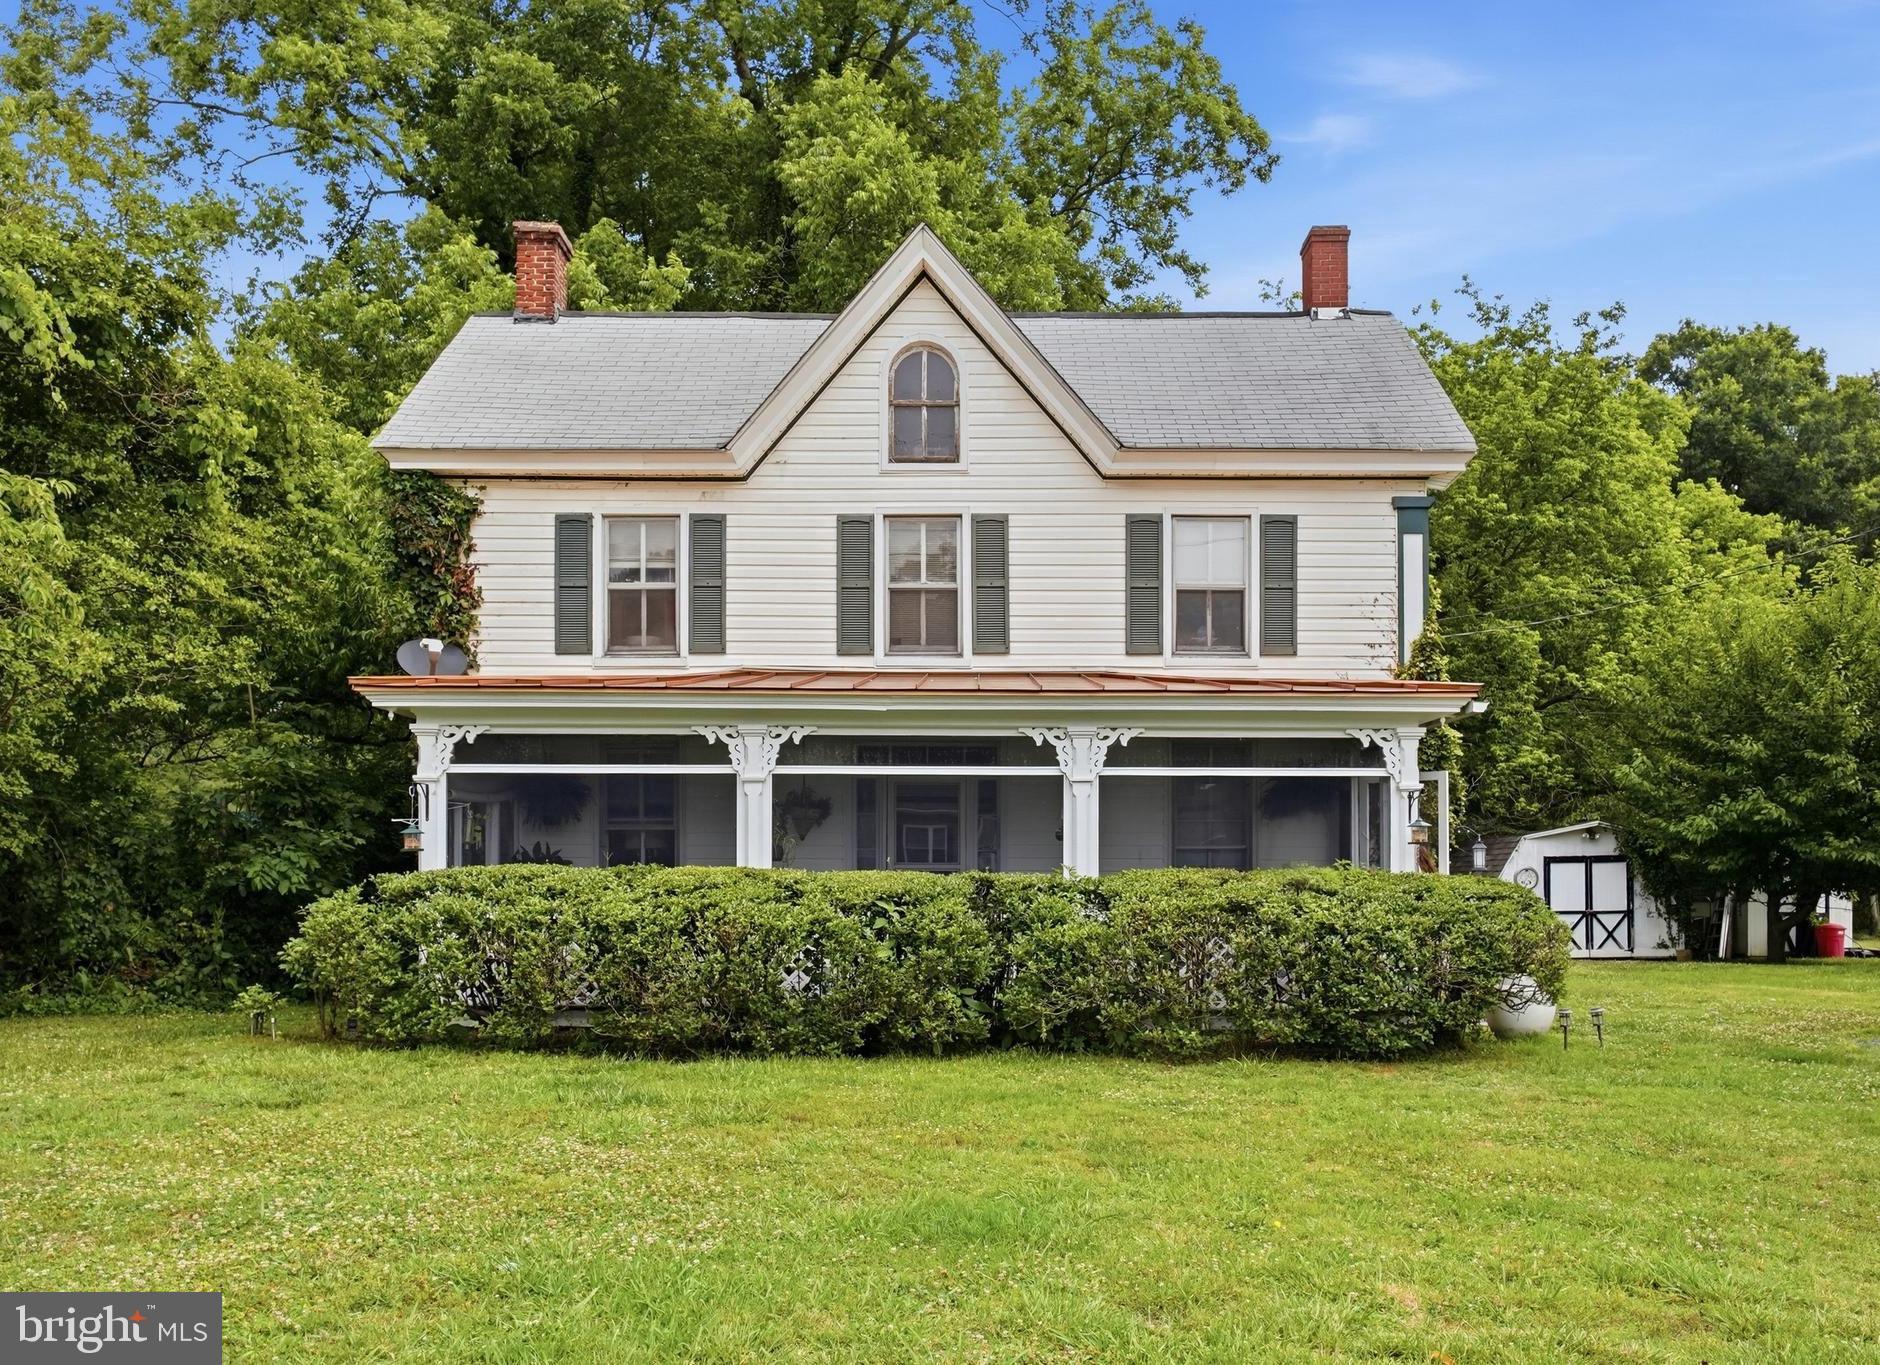
21384 E SHARP STREET
3 Beds
2 Baths
1,574 Sq.Ft.
$350,000
MLS#: MDKE2006730

ROCK HALL
5705 WALNUT STREET
3 Beds
1 Baths
1,428 Sq.Ft.
$425,000
MLS#: MDKE2007222

ROCK HALL
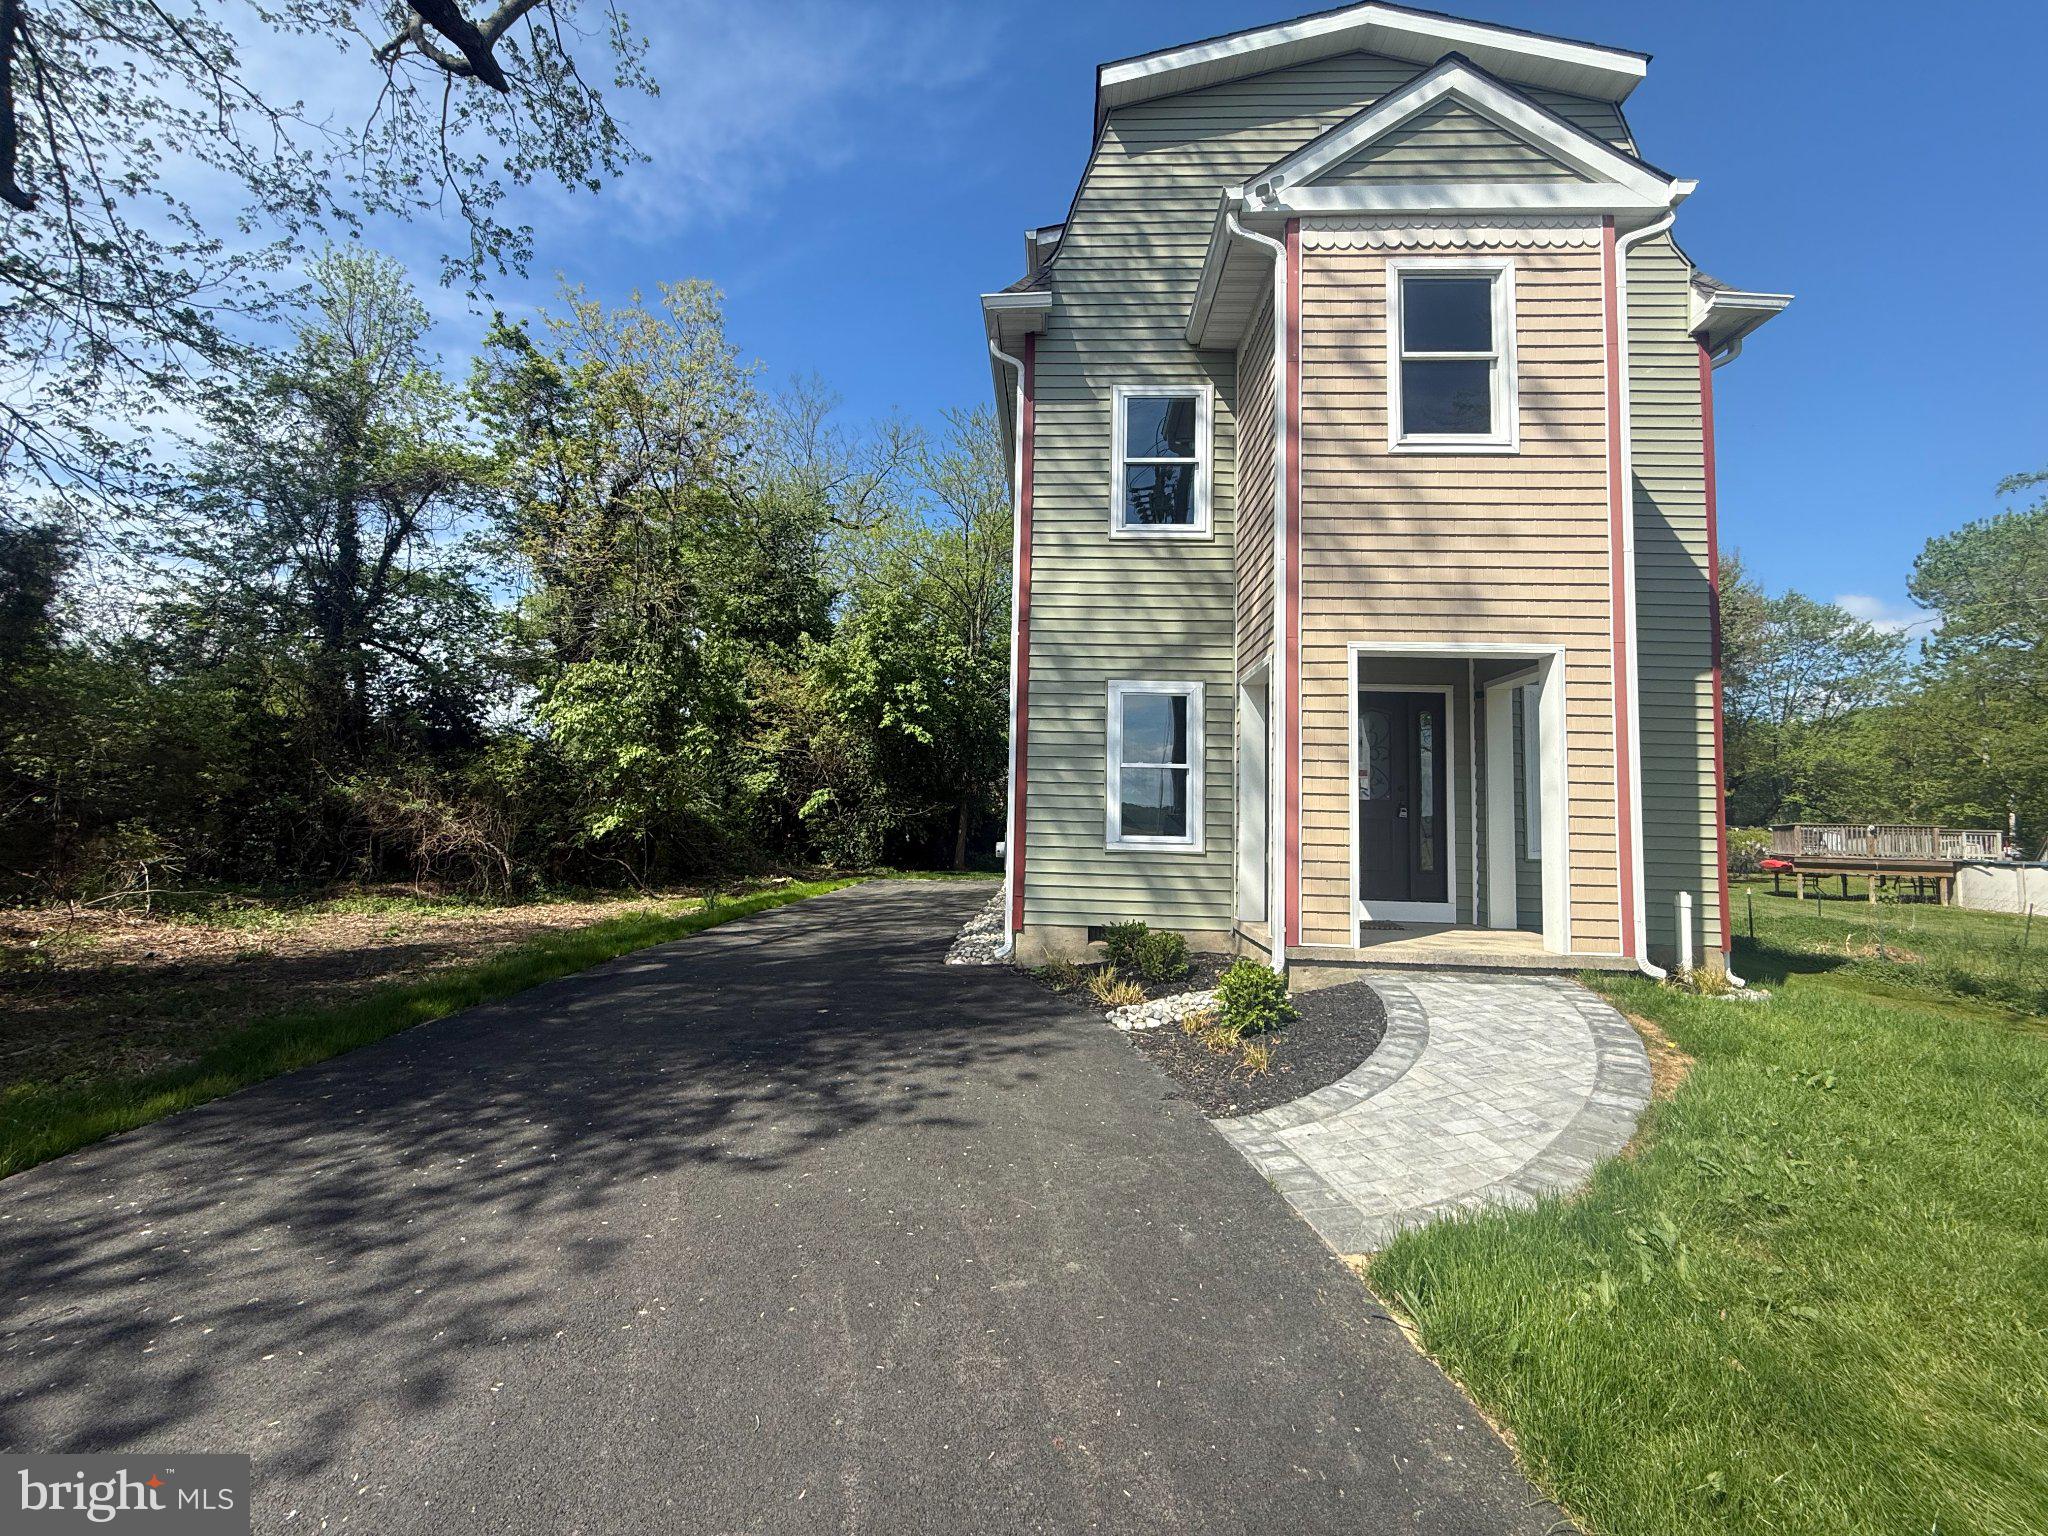
5855 COTTAGE AVENUE
3 Beds
2 Baths
1,650 Sq.Ft.
$425,000
MLS#: MDKE2007130
ROCK HALL
6416 EDESVILLE ROAD
3 Beds
3 Baths
2,200 Sq.Ft.
$369,000
MLS#: MDKE2006018

ROCK HALL
21352 ALLENS LANE
2 Beds
1 Baths
1,710 Sq.Ft.
$330,000
MLS#: MDKE2006886

ROCK HALL
5827 S HAWTHORNE AVENUE
3 Beds
1 Baths
1,440 Sq.Ft.
$396,700
MLS#: MDKE2007166
