
Property
Beds
4
Full Baths
3
1/2 Baths
1
Year Built
1989
Sq.Footage
2,650
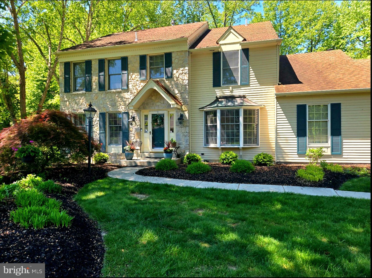
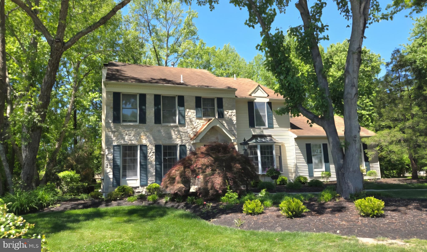
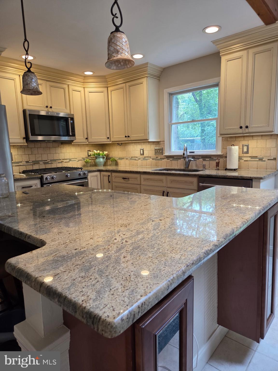
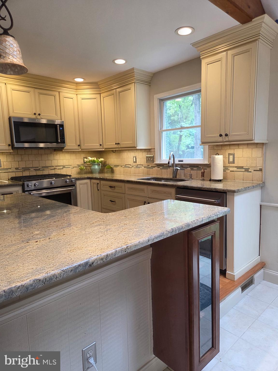
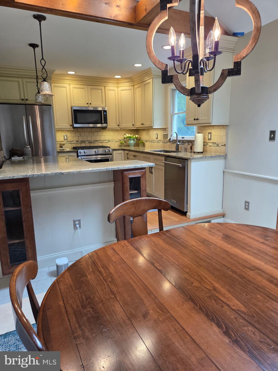
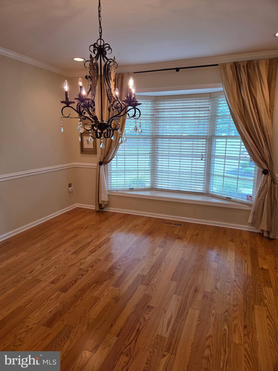
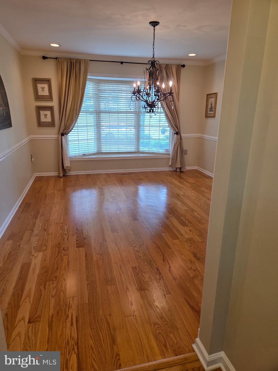
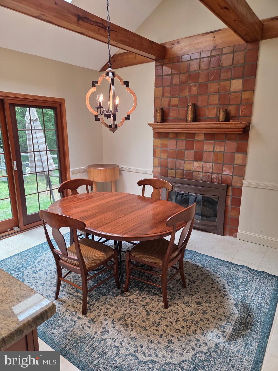
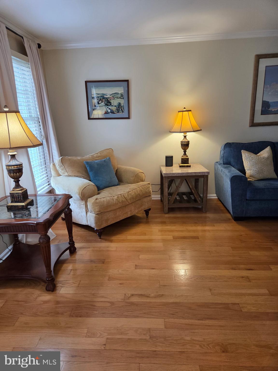
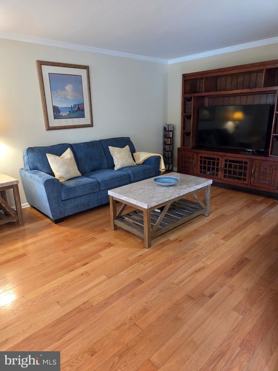
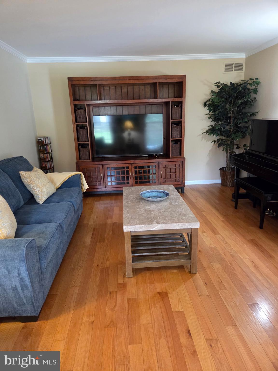
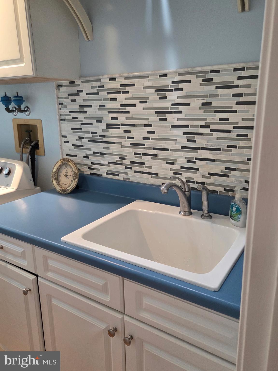
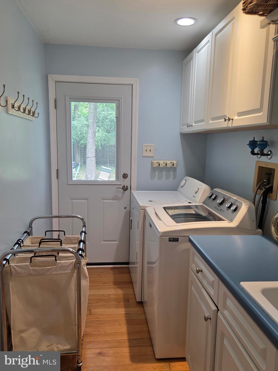
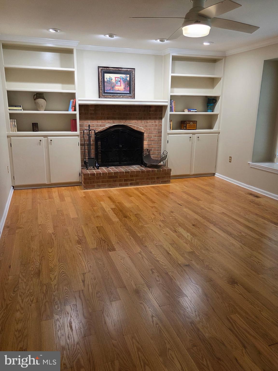
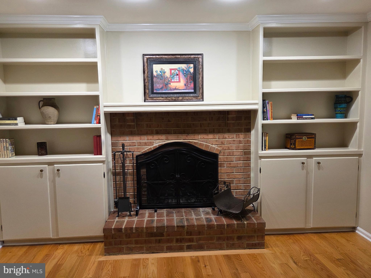
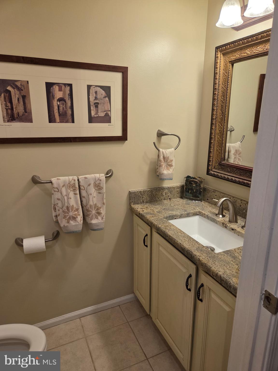
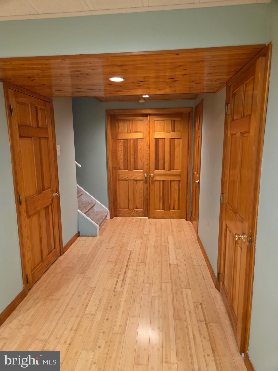
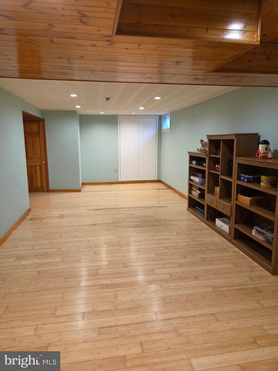
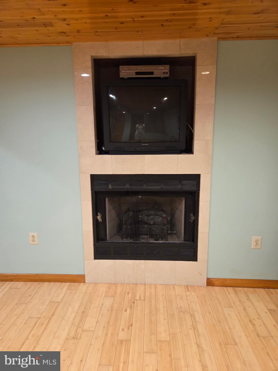
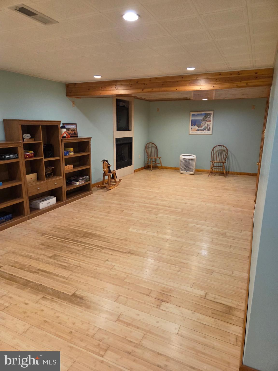
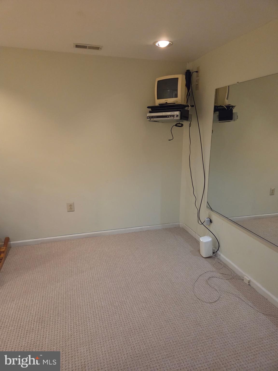
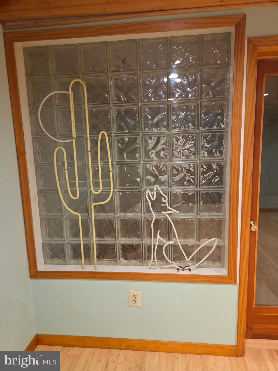
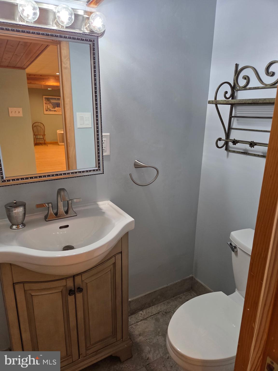
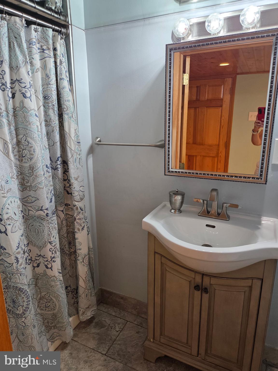
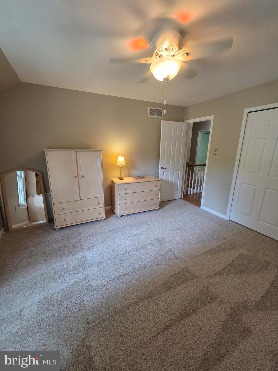
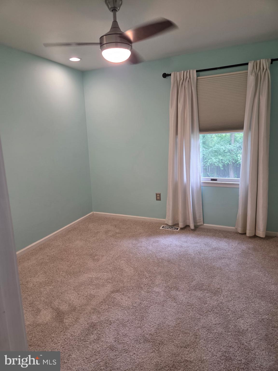
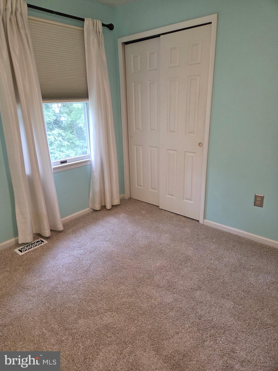
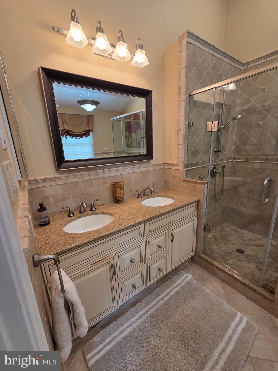
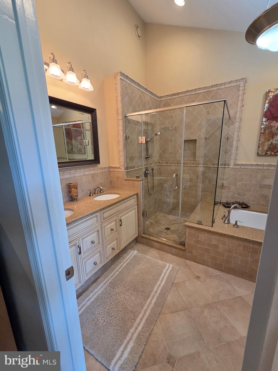
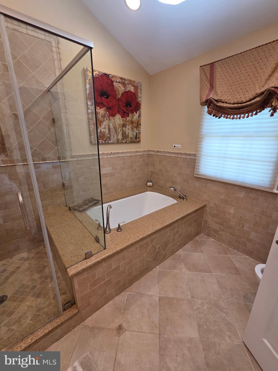
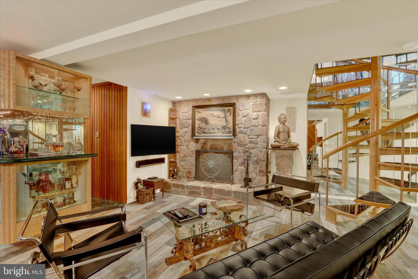
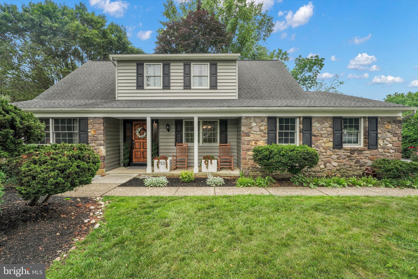
Updated and meticulously maintained stone-front Colonial located in the desirable Yardley Crest neighborhood. This spacious 4-bedroom, 3.5-bath home offers a traditional floor plan with numerous upgrades throughout. The main level features formal living and dining rooms with refinished hardwood flooring, along with a comfortable den showcasing a wood-burning fireplace, custom mantel, built-in bookshelves, and hardwood floors. A convenient first-floor laundry room includes a brand-new door leading to the rear yard. The updated kitchen boasts wood cabinetry, granite countertops, a center island, stainless steel appliances, a pantry, and ceramic tile flooring. Adjacent to the kitchen is a bright breakfast room featuring built-in bookshelves, tile flooring, a vaulted ceiling, fireplace and a newer sliding glass door that opens to the fenced backyard. Upstairs, the primary suite offers hardwood flooring, a sitting area, and a beautifully remodeled en-suite bathroom with ceramic tile floors, a soaking tub, a separate tiled shower, a vanity, and a new medicine cabinet. Three additional bedrooms provide ample closet space and comfortable carpeting. The finished basement expands the living space with a large recreation/play area featuring a gas fireplace, a spacious walk-in storage room, a separate office or workout room with glass block wall, and a fully remodeled full bathroom. Ideally located near shopping, dining, highly rated schools, Yardley Borough, major highways, and public transportation, this exceptional home combines comfort, convenience, and timeless appeal.
Features & Amenities
Interior
-
Other Interior Features
Eat-in Kitchen, Ceiling Fan(s), Recessed Lighting, Sound System, Other, Cathedral Ceiling(s), Built-in Features, Bar, Beamed Ceilings, Crown Molding
-
Total Bedrooms
4
-
Bathrooms
3
-
1/2 Bathrooms
1
-
Above Grade Finished Area
2650.0
-
Basement YN
YES
-
Cooling YN
YES
-
Cooling
Central Air, Ceiling Fan(s), Electric, Attic Fan
-
Fireplace YN
YES
-
Heating YN
YES
-
Heating
Natural Gas, Forced Air
-
Pet friendly
N/A
Exterior
-
Garage
Yes
-
Garage spaces
2
-
Construction Materials
Frame
-
Parking
On Street, Garage, Other, Driveway, Attached
-
Pool
No
-
Waterfront YN
NO
-
View
Trees/Woods
Area & Lot
-
Lot Features
Corner Lot, Irregular Lot, Level
-
Lot Size(acres)
0.3
-
Lot Size(square feet)
12,995
-
Property Type
Residential
-
Property Sub Type
Single Family Residence
-
Architectural Style
Colonial
Price
-
Sales Price
$769,900
-
Tax Amount
$13,827
-
Financing Options
Conventional
-
Sq. Footage
2,650
-
Price/SqFt
$290
HOA
-
Association
No
School District
-
Elementary School
ELEA.ROOS
-
Middle School
N/A
-
High School
PENNBURY
Property Features
-
New Construction
NO
-
Foundation Details
Concrete Perimeter
-
Senior Community YN
NO
-
Sewer
Public Sewer
-
Tax Lot
031
-
Water Source
Public
Schedule a Showing
Showing scheduled successfully.
Mortgage calculator
Estimate your monthly mortgage payment, including the principal and interest, property taxes, and HOA. Adjust the values to generate a more accurate rate.
Your payment
Principal and Interest:
$
Property taxes:
$
HOA fees:
$
Total loan payment:
$
Total interest amount:
$
Location
County
BUCKS
Elementary School
ELEA.ROOS
Middle School
High School
PENNBURY
Listing Courtesy of Rena A Reali-Urglavitch , Long & Foster Real Estate, Inc.
RealHub Information is provided exclusively for consumers' personal, non-commercial use, and it may not be used for any purpose other than to identify prospective properties consumers may be interested in purchasing. All information deemed reliable but not guaranteed and should be independently verified. All properties are subject to prior sale, change or withdrawal. RealHub website owner shall not be responsible for any typographical errors, misinformation, misprints and shall be held totally harmless.

AGENT
Sherry & Randy Rase
Call Sherry & Randy today to schedule a private showing.

* Listings on this website come from the FMLS IDX Compilation and may be held by brokerage firms other than the owner of this website. The listing brokerage is identified in any listing details. Information is deemed reliable but is not guaranteed. If you believe any FMLS listing contains material that infringes your copyrighted work please click here to review our DMCA policy and learn how to submit a takedown request.© 2024 FMLS.
Related Properties

YARDLEY
491 KINGS ROAD
4 Beds
2 Baths
2,702 Sq.Ft.
$815,000
MLS#: PABU2122332
YARDLEY
227 W FERRY ROAD
4 Beds
2 Baths
2,136 Sq.Ft.
$699,000
MLS#: PABU2123874
YARDLEY
24 BERKLEY DRIVE
4 Beds
2 Baths
3,205 Sq.Ft.
$799,900
MLS#: PABU2121372
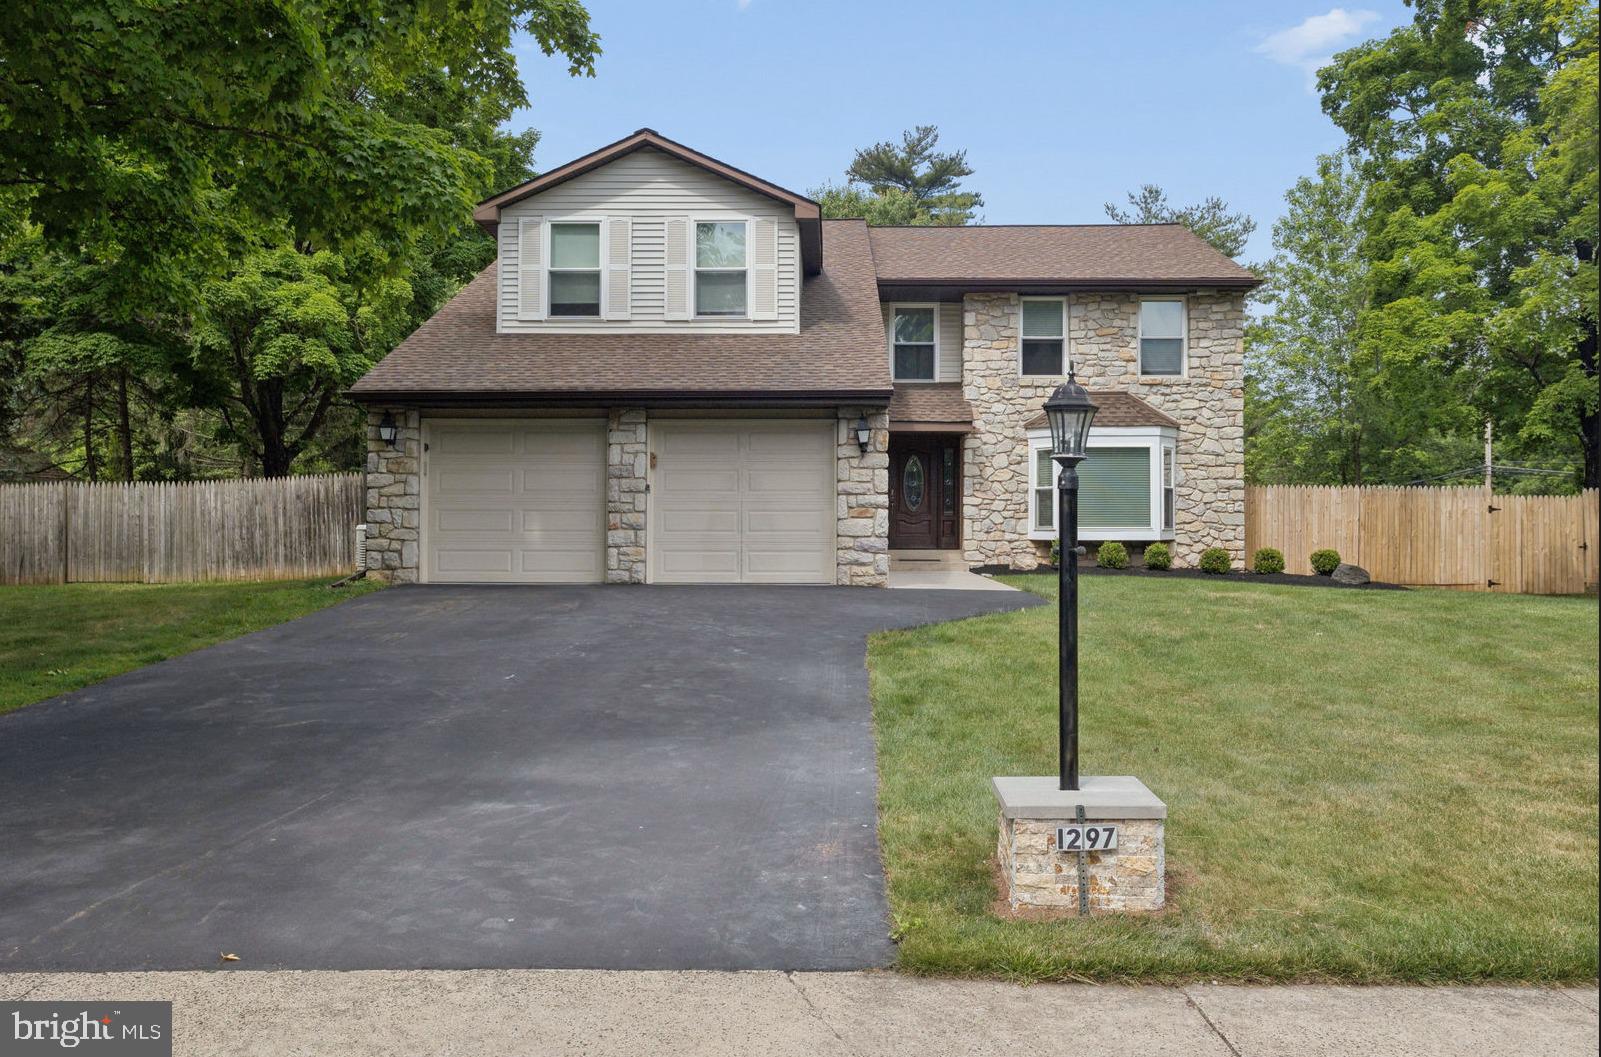
YARDLEY
1297 QUARRY COMMONS DRIVE
4 Beds
2 Baths
2,831 Sq.Ft.
$775,000
MLS#: PABU2123634
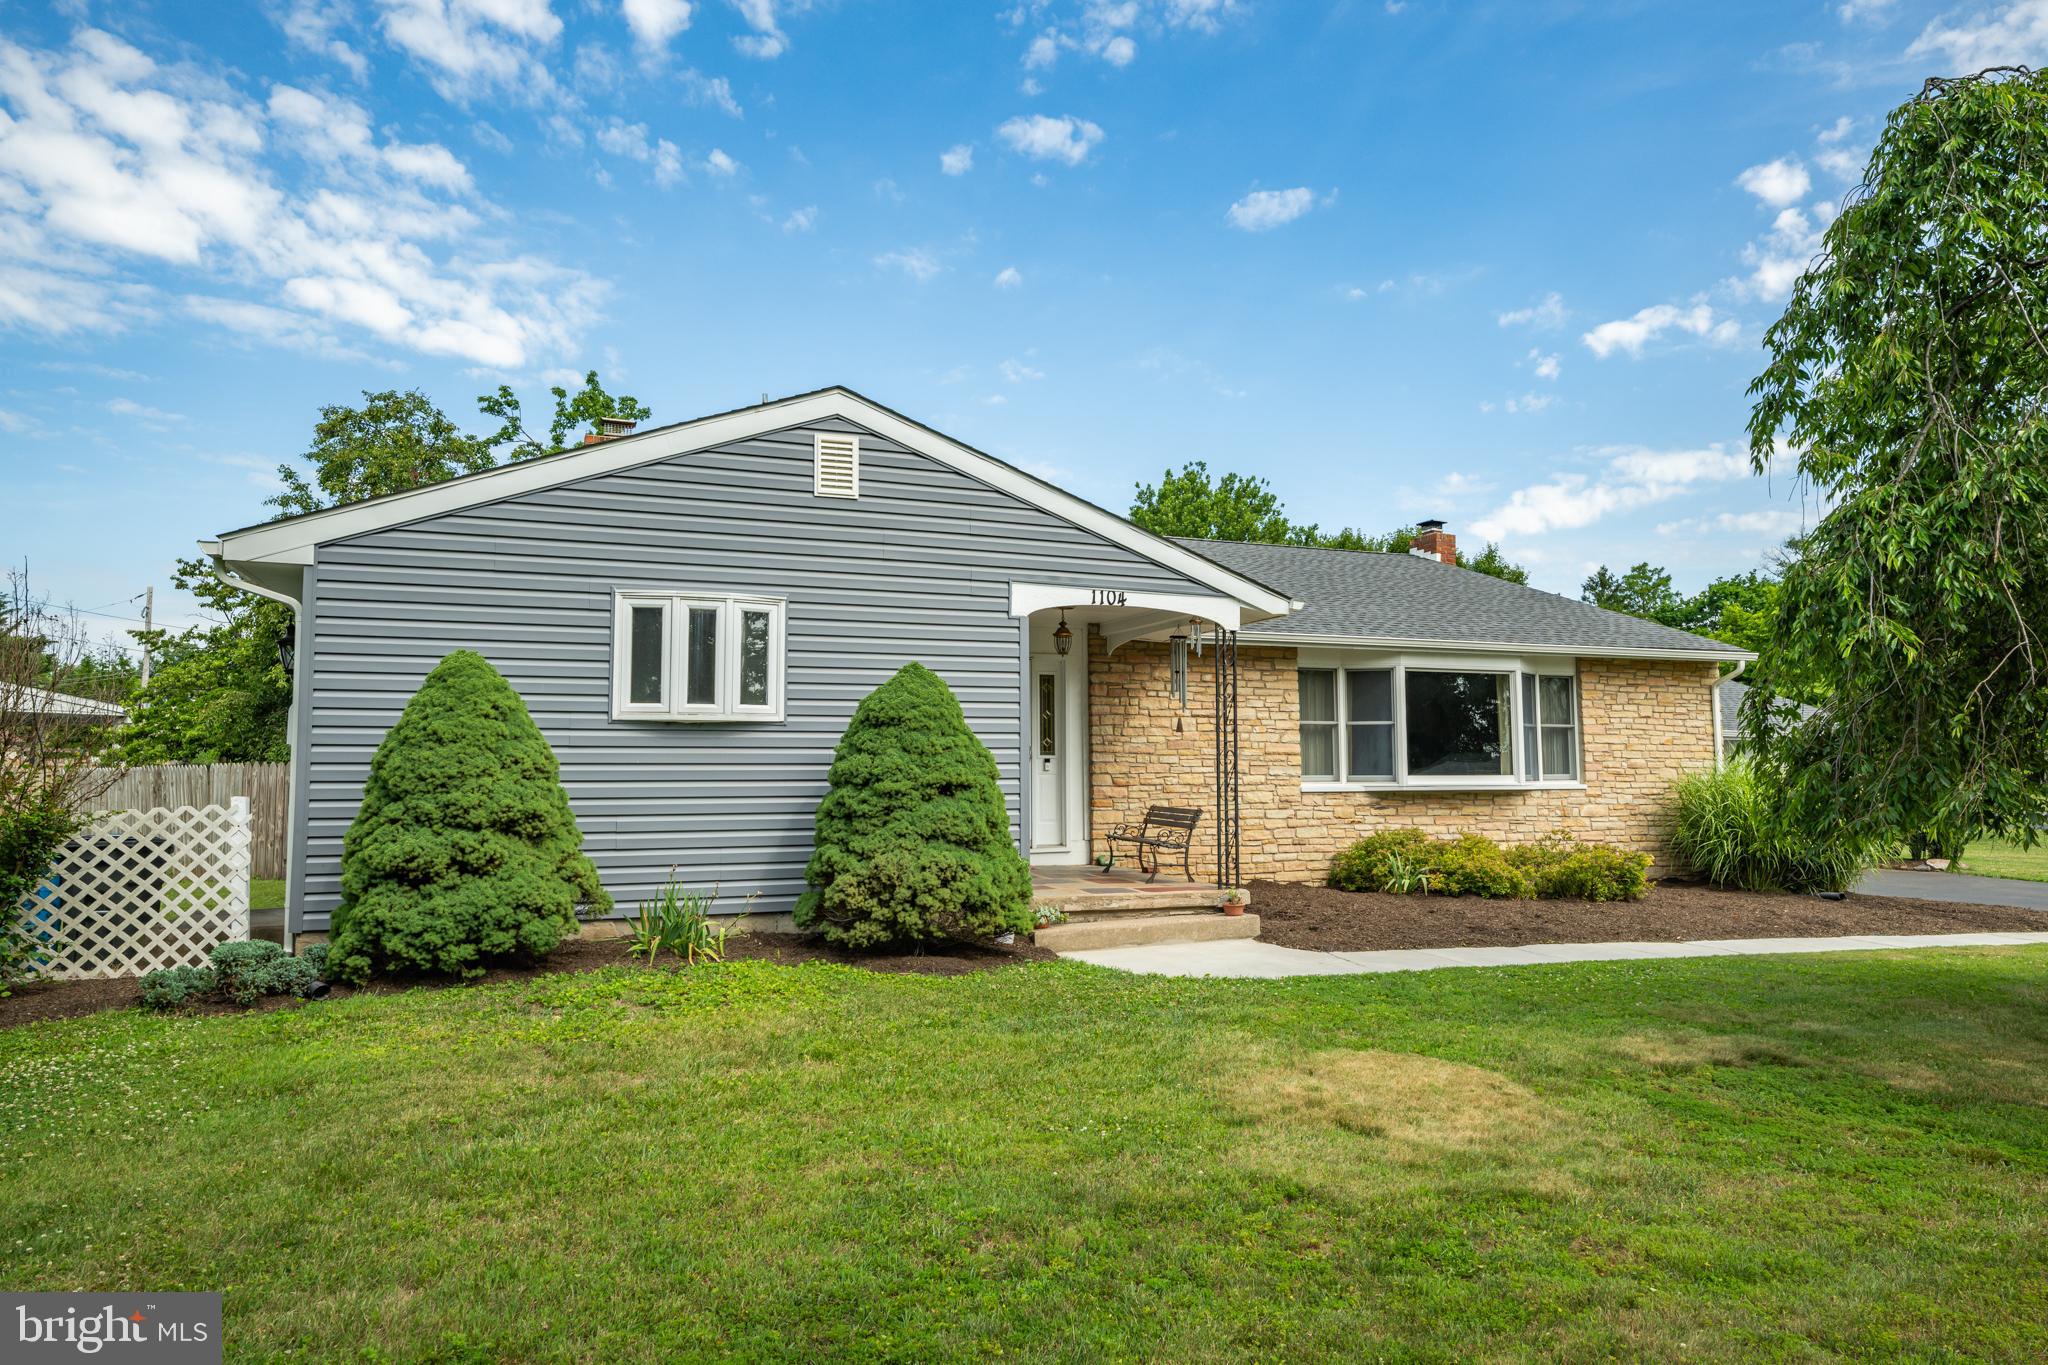
YARDLEY
1104 GLORIA LANE
4 Beds
3 Baths
2,165 Sq.Ft.
$639,000
MLS#: PABU2124906
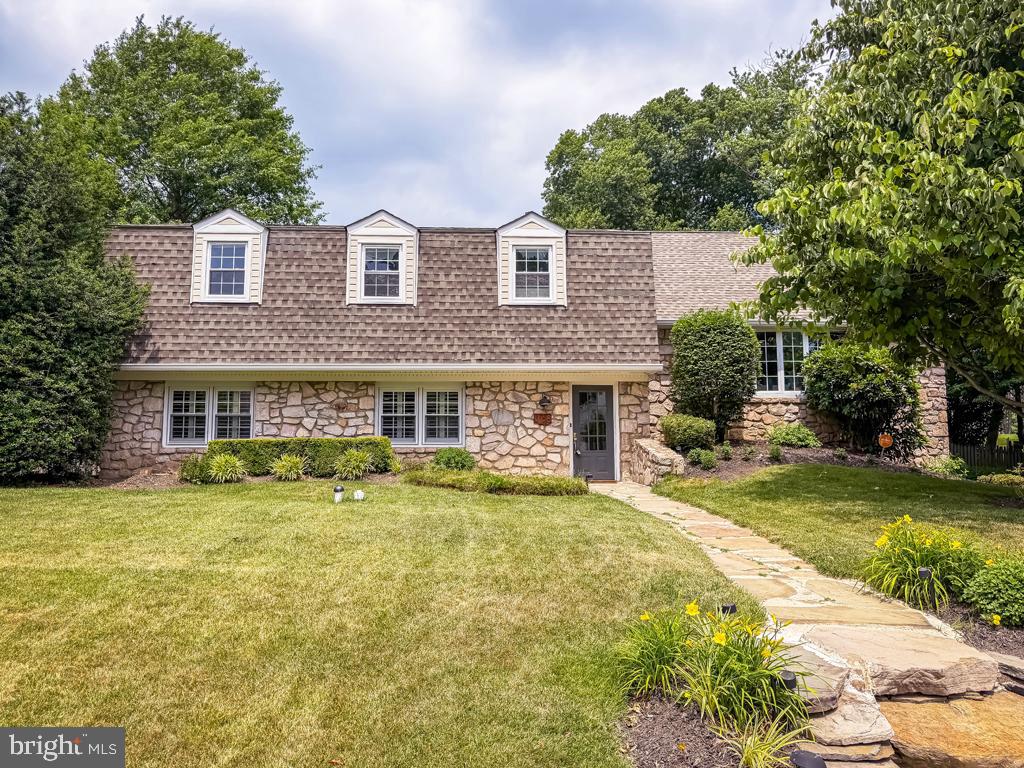
YARDLEY
1168 TEMPLE DRIVE
4 Beds
3 Baths
2,720 Sq.Ft.
$799,900
MLS#: PABU2123708
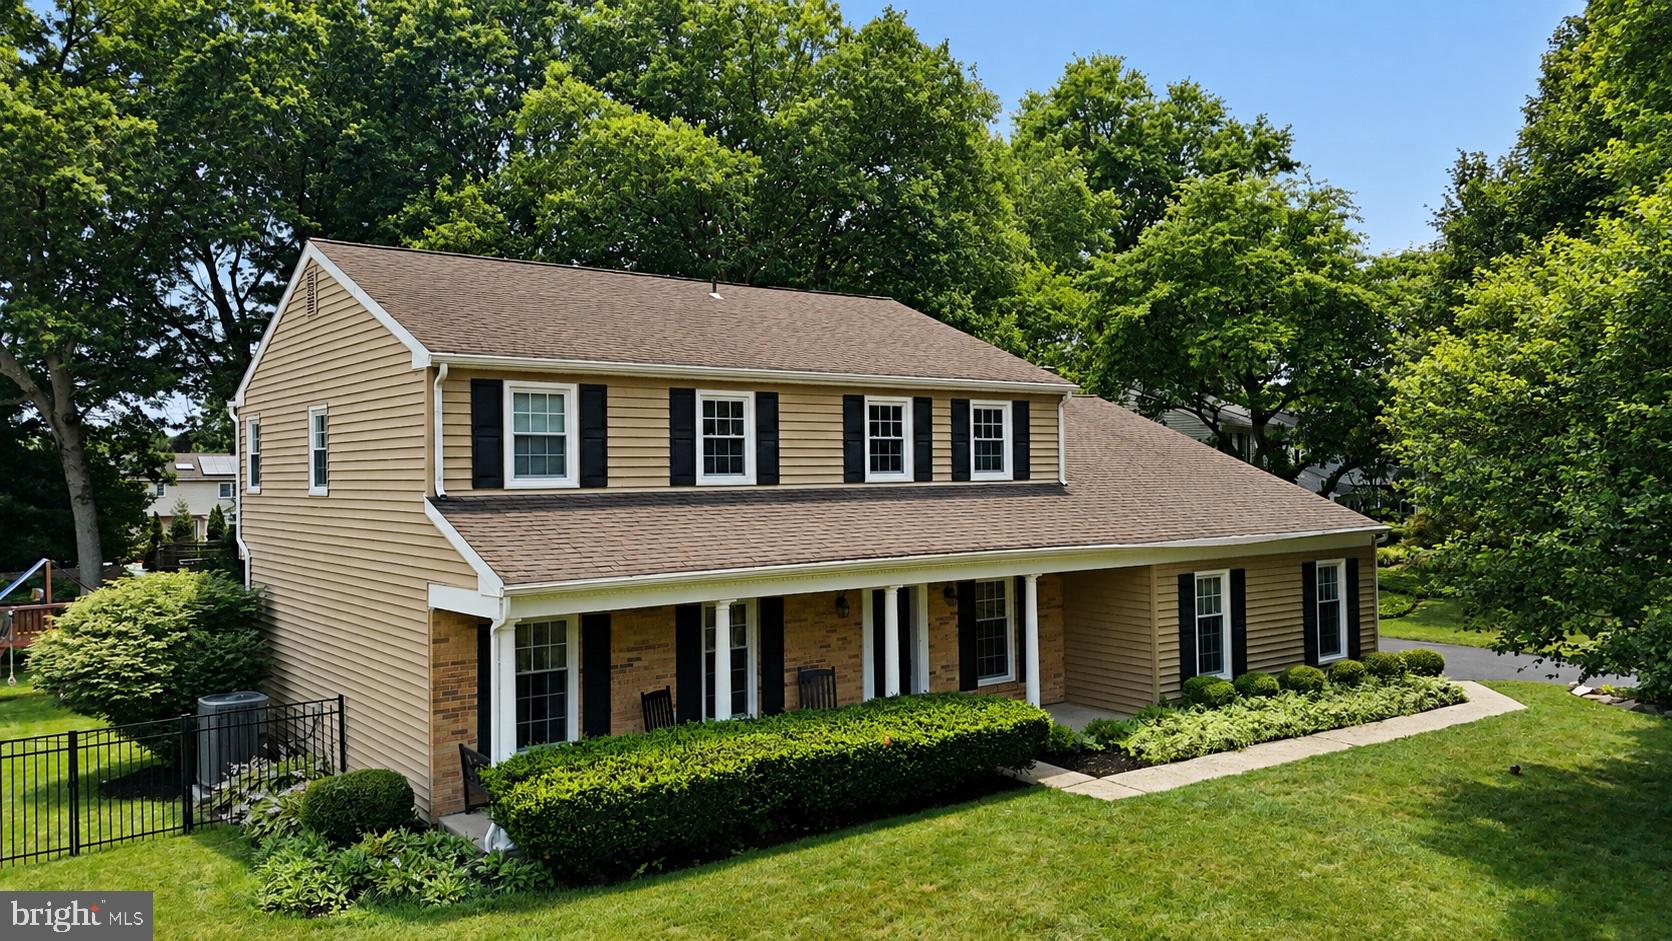
YARDLEY
817 STARK CIRCLE
5 Beds
3 Baths
2,667 Sq.Ft.
$895,000
MLS#: PABU2124672
YARDLEY
58 SUTPHIN PNES PINES
3 Beds
2 Baths
2,931 Sq.Ft.
$699,900
MLS#: PABU2123074
YARDLEY
755 GORDON DRIVE
4 Beds
2 Baths
3,090 Sq.Ft.
$788,000
MLS#: PABU2125054
YARDLEY
1111 UNIVERSITY DRIVE
4 Beds
2 Baths
2,475 Sq.Ft.
$749,900
MLS#: PABU2126024
.png)