Features & Amenities

Interior

  • Other Interior Features

    Ceiling Fan(s), Kitchen Island, Pantry

  • Total Bedrooms

    2

  • Bathrooms

    1

  • Above Grade Finished Area

    1268.0

  • Basement YN

    NO

  • Cooling YN

    YES

  • Cooling

    Central Air, Ceiling Fan(s), Electric

  • Heating YN

    YES

  • Heating

    Natural Gas, Forced Air

  • Main Level Bedrooms

    2

  • Pet friendly

    Yes

Exterior

  • Garage

    No

  • Construction Materials

    Vinyl Siding

  • Parking

    Driveway

  • Pool

    No

  • Waterfront YN

    NO

Area & Lot

  • Lot Size(acres)

    0.19

  • Lot Size(square feet)

    8,276

  • Property Type

    Residential

  • Property Sub Type

    Single Family Residence

  • Architectural Style

    Ranch/Rambler

Price

  • Sales Price

    $250,000

  • Tax Amount

    $2,030

  • Sq. Footage

    1,268

  • Price/SqFt

    $197

HOA

  • Association

    No

School District

  • Elementary School

    N/A

  • Middle School

    N/A

  • High School

    ELKTON

Property Features

  • New Construction

    NO

  • Senior Community YN

    NO

  • Sewer

    Public Sewer

  • Water Source

    Public

Schedule a Showing

Showing scheduled successfully.

<
>
IN PERSON
VIA CHAT

What is 3 + 4 ?


Mortgage calculator

Estimate your monthly mortgage payment, including the principal and interest, property taxes, and HOA. Adjust the values to generate a more accurate rate.

Your payment

Principal and Interest:

$

Property taxes:

$

HOA fees:

$

Total loan payment:

$

Total interest amount:

$

Location

County

CECIL

Elementary School

Middle School

High School

ELKTON

Listing Courtesy of DeRonnie H Terrell, Monument Sotheby's International Realty

RealHub Information is provided exclusively for consumers' personal, non-commercial use, and it may not be used for any purpose other than to identify prospective properties consumers may be interested in purchasing. All information deemed reliable but not guaranteed and should be independently verified. All properties are subject to prior sale, change or withdrawal. RealHub website owner shall not be responsible for any typographical errors, misinformation, misprints and shall be held totally harmless.

Agent Sherry & Randy Rase

Salesperson, Realtor

Sherry & Randy Rase

Call Sherry & Randy today to schedule a private showing.


* Listings on this website come from the FMLS IDX Compilation and may be held by brokerage firms other than the owner of this website. The listing brokerage is identified in any listing details. Information is deemed reliable but is not guaranteed. If you believe any FMLS listing contains material that infringes your copyrighted work please review our DMCA policy and learn how to submit a takedown request.© 2024 FMLS.
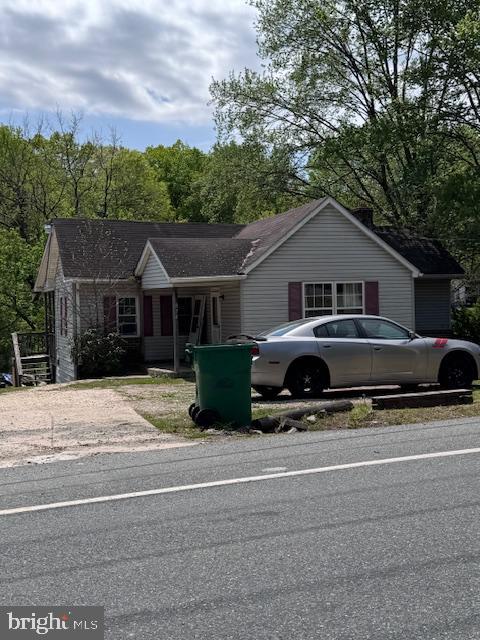
New Price Improvement! The sellers have identified their next home and are highly motivated to sell, creating an excellent opportunity for buyers to take advantage of this exceptional value. Welcome to Meadowview! This charming ranch-style home offers the perfect blend of comfort, convenience, and value, with an ideal location providing easy access to both Delaware and Pennsylvania, making commuting, shopping, and recreation a breeze.

Featuring two cozy bedrooms and one full bathroom with a tub/shower combination, this inviting home was originally designed as a three-bedroom residence, offering flexibility to suit your needs while providing comfortable everyday living. The spacious kitchen serves as the heart of the home, complete with a center island and ample table space, perfect for casual dining and entertaining. A traditional floor plan creates a welcoming flow throughout the home, while ceiling fans add year-round comfort.

Recent improvements provide added peace of mind, including a new roof, new hot water heater, and new carpet in the primary bedroom and living room. The washer and dryer, less than a year old, are included, making your move even easier.

Outside, you'll appreciate the large driveway with ample parking and a storage shed less than three years old, offering excellent space for storage, tools, or hobbies.

Whether you're enjoying a relaxing evening at home or taking advantage of everything the surrounding area has to offer, this property provides the ideal balance of comfort and convenience.

Property is being sold AS-IS. 

Don't miss this opportunity to own a well-maintained home in a convenient location with easy access to where ever life takes you! Schedule your tour today!

2 WALNUT DRIVE

Message successfully sent.

What would you like to know?

What is 3 + 4 ?

I agree to receive email communication and understand I can unsubscribe at any time.

I agree to be contacted by Charis Realty Group - Christine Issler, Broker via call, email, and text for real estate services. To opt out, you can reply 'stop' at any time or reply 'help' for assistance. You can also click the unsubscribe link in the emails. Message and data rates may apply. Message frequency may vary. Privacy Policy

Related Properties

Great Deal on this 3 bedroom 2 1/2 bath home.  Possible 4th bedroom in the finished, walk out basement.
Large living room, half bath and kitchen /dining room with a walk out deck, on the main floor.   3 bedrooms and a full bath on the upper floor.  A large family room, full bath, laundry room and extra office/den room and walk out patio on the lower floor.
#MDCC2023018

ELKTON

422 BUTTONWOODS ROAD

3 Beds

2 Baths

1,772 Sq.Ft.

$254,900

MLS#: MDCC2023018
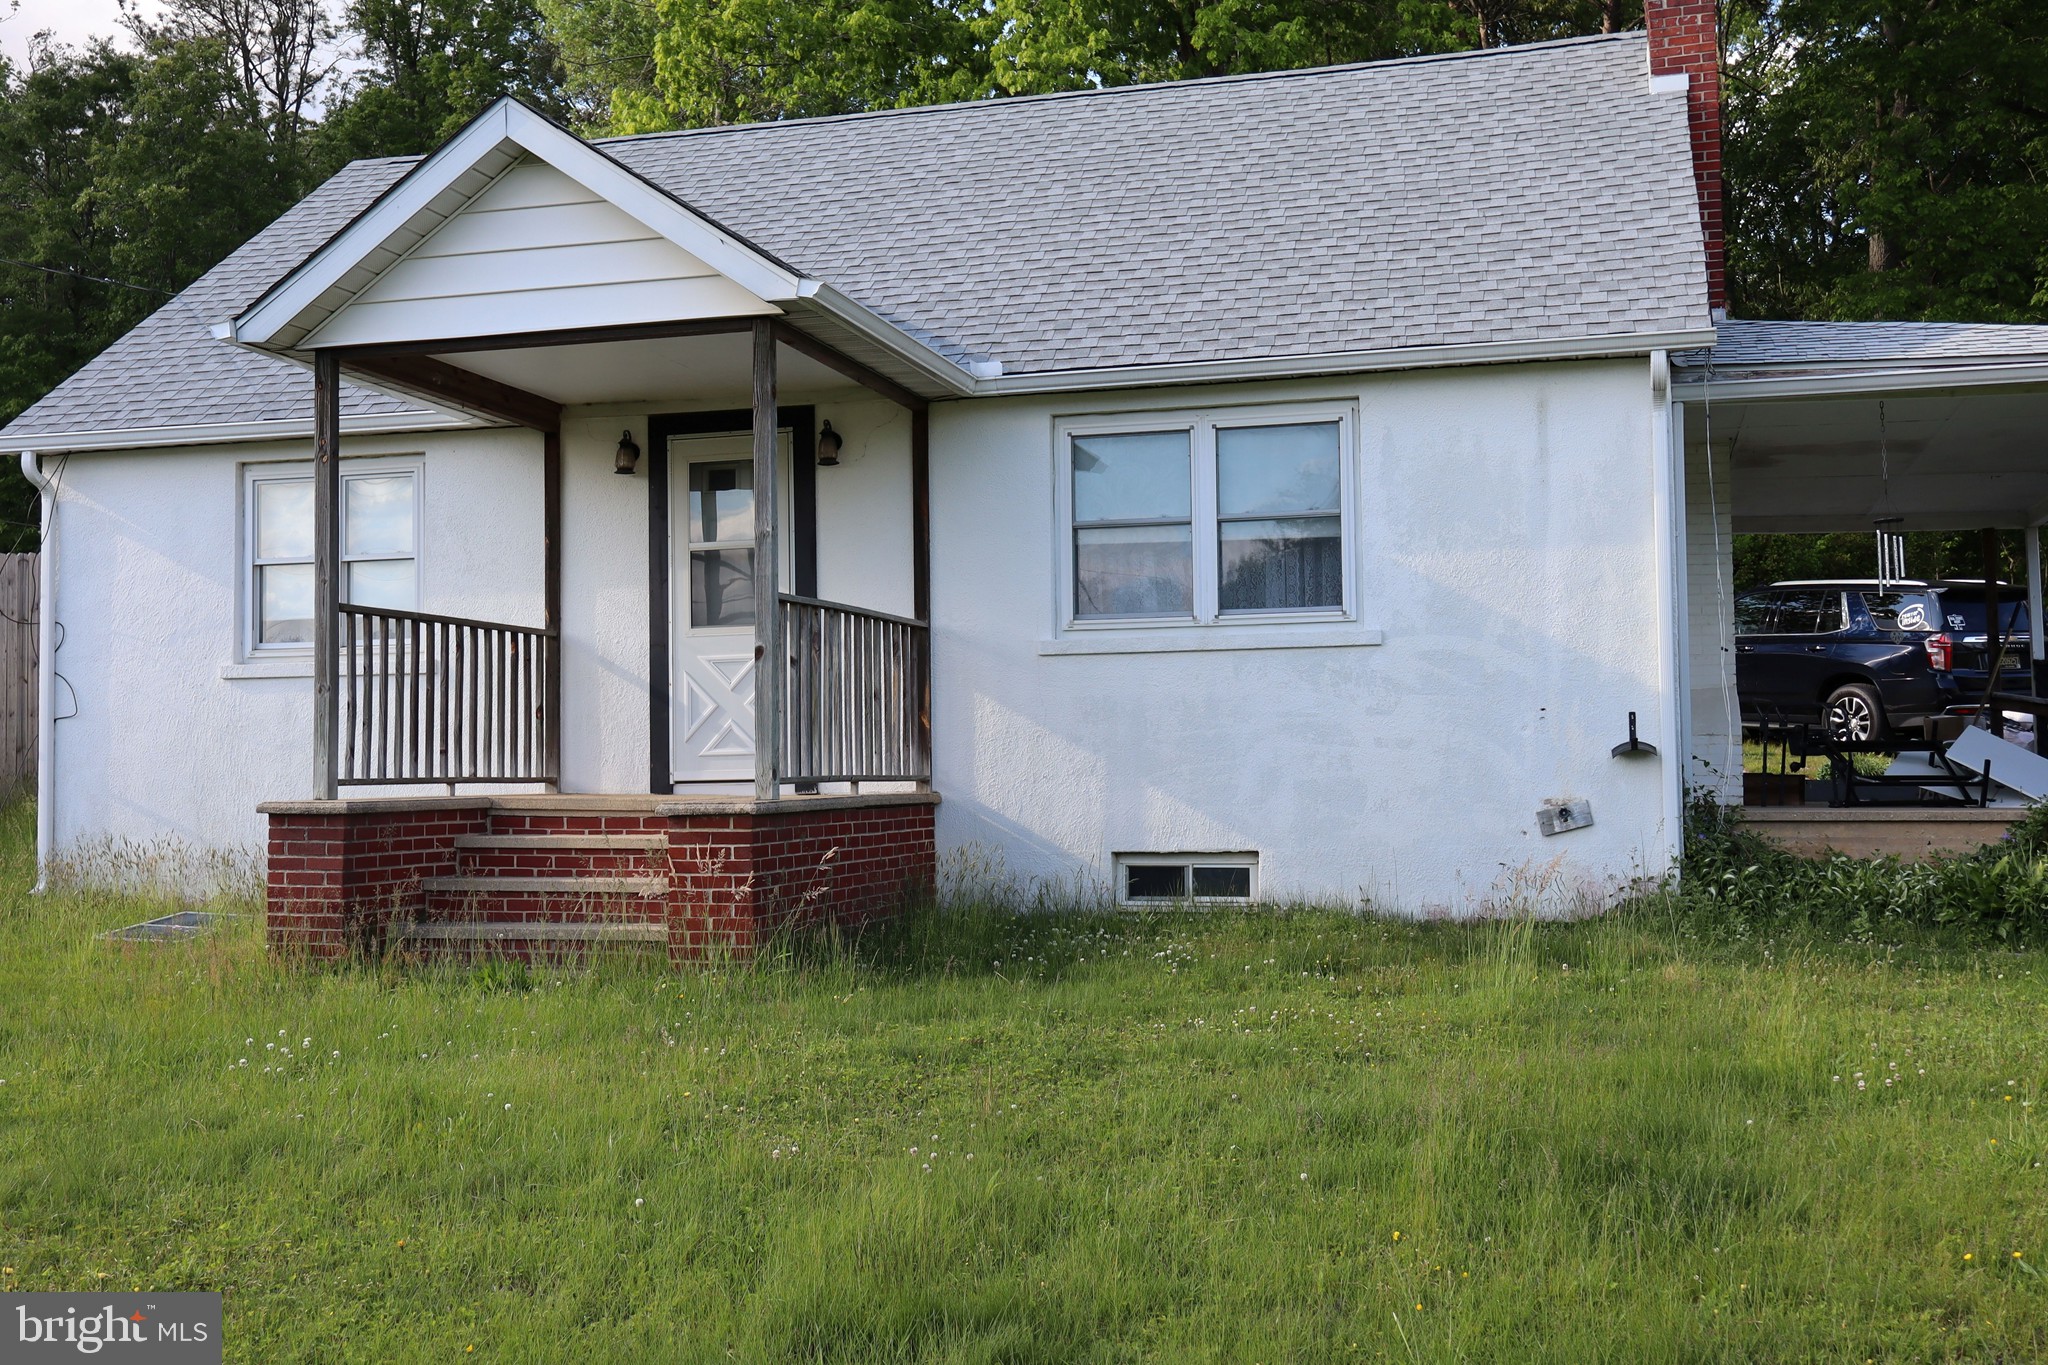
Short Sale.  Opportunity awaits.  Cape Cod with 4 Bedrooms and 1 Full Bath in need of some TLC.  Lots of potential here since the property is zoned Commercial/Residential.  The property has always been used as Residential; Buyer should do their due diligence if pursuing commercial use.  There are hardwood floors under the carpet on the main floor.  Roof was installed in 2023.  Property is being sold Strictly As-Is, no repairs will be made.  Seller's Power of Attorney is a Licensed Real Estate Agent.
#MDCC2021588

ELKTON

1623 W PULASKI HIGHWAY

4 Beds

1 Baths

1,248 Sq.Ft.

$200,000

MLS#: MDCC2021588

New on site 4 days ago
Freshened Up & Waiting for you. Halloween might be over, however this Spooky Good Deal is still available & is the Best Buy in the Area. Offering an updated Kitchen & Bathroom with Soaking Tub. There are 2 large Bedrooms with vaulted Ceilings . There's also a composite Deck out back to relax & entertain. The Basement is unfinished & offers plenty of Storage or the potential for additional Living Space. Some of the recent updates include brand new Carpet Flooring, Roof in 2025, HVAC System in 2020 & the Slider has built-in Blinds. Conveniently located & adjacent to the DE/MD State Line, this Town Home won't last long. Schedule your Showing today.
#MDCC2023708

ELKTON

192 INDEPENDENCE DRIVE

2 Beds

1 Baths

1,308 Sq.Ft.

$259,990

MLS#: MDCC2023708
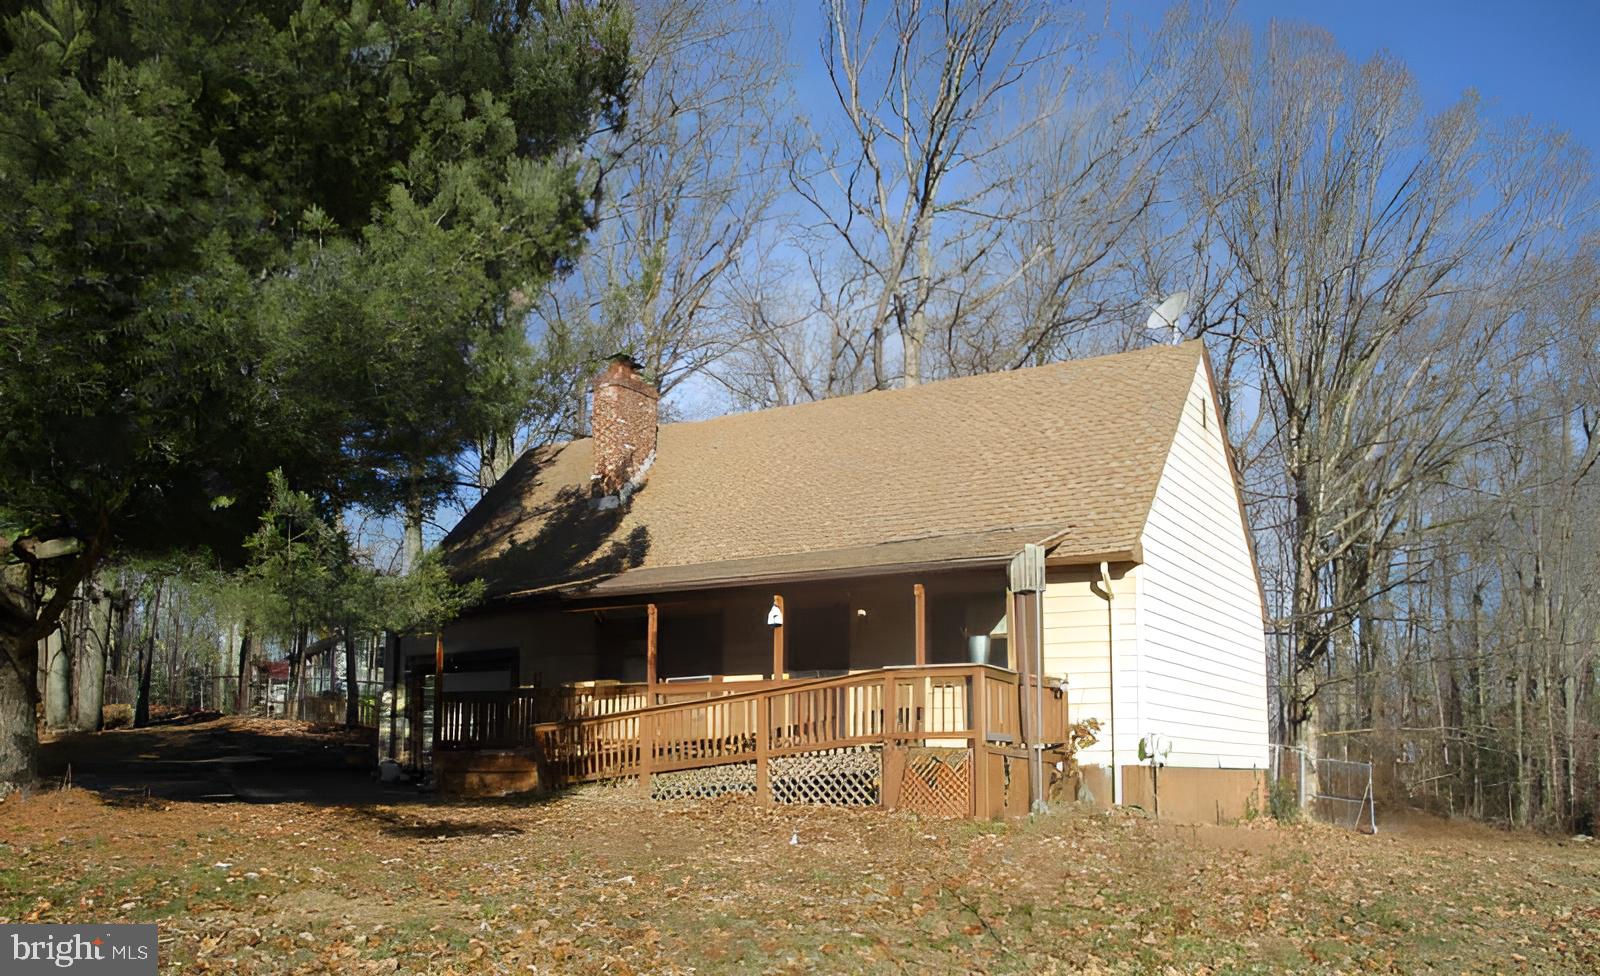
Price Reduced! Corner lot Cape Cod with four bedrooms, two bathrooms, and one car garage. Amenities include front porch, rear deck, over one acre lot,  basement, and fireplace. Located close to the water and marina. This is a Fannie Mae Homepath home. Call now to tour!. All offers must be submitted on  Homepath site
#MDCC2020328

ELKTON

211 GREENWOOD STREET

4 Beds

2 Baths

1,368 Sq.Ft.

$235,000

MLS#: MDCC2020328

Open house
**OPEN HOUSE SATURDAY NOVEMBER 14, 2026 11AM-1PM**
Nicely updated rancher in Elkwood Estates!  Home has new roof, HVAC (AC is not new but works), and water heater in 2026.  New LVP flooring, carpet, and fresh paint throughout. There are 3 generous sized bedrooms and 1 full bath, a very large living room, eat-in kitchen, mud room with door to a rear deck.  Fully fenced back yard and large shed.
#MDCC2023396

ELKTON

12 LEEDOM ROAD

3 Beds

1 Baths

1,176 Sq.Ft.

$279,900

MLS#: MDCC2023396
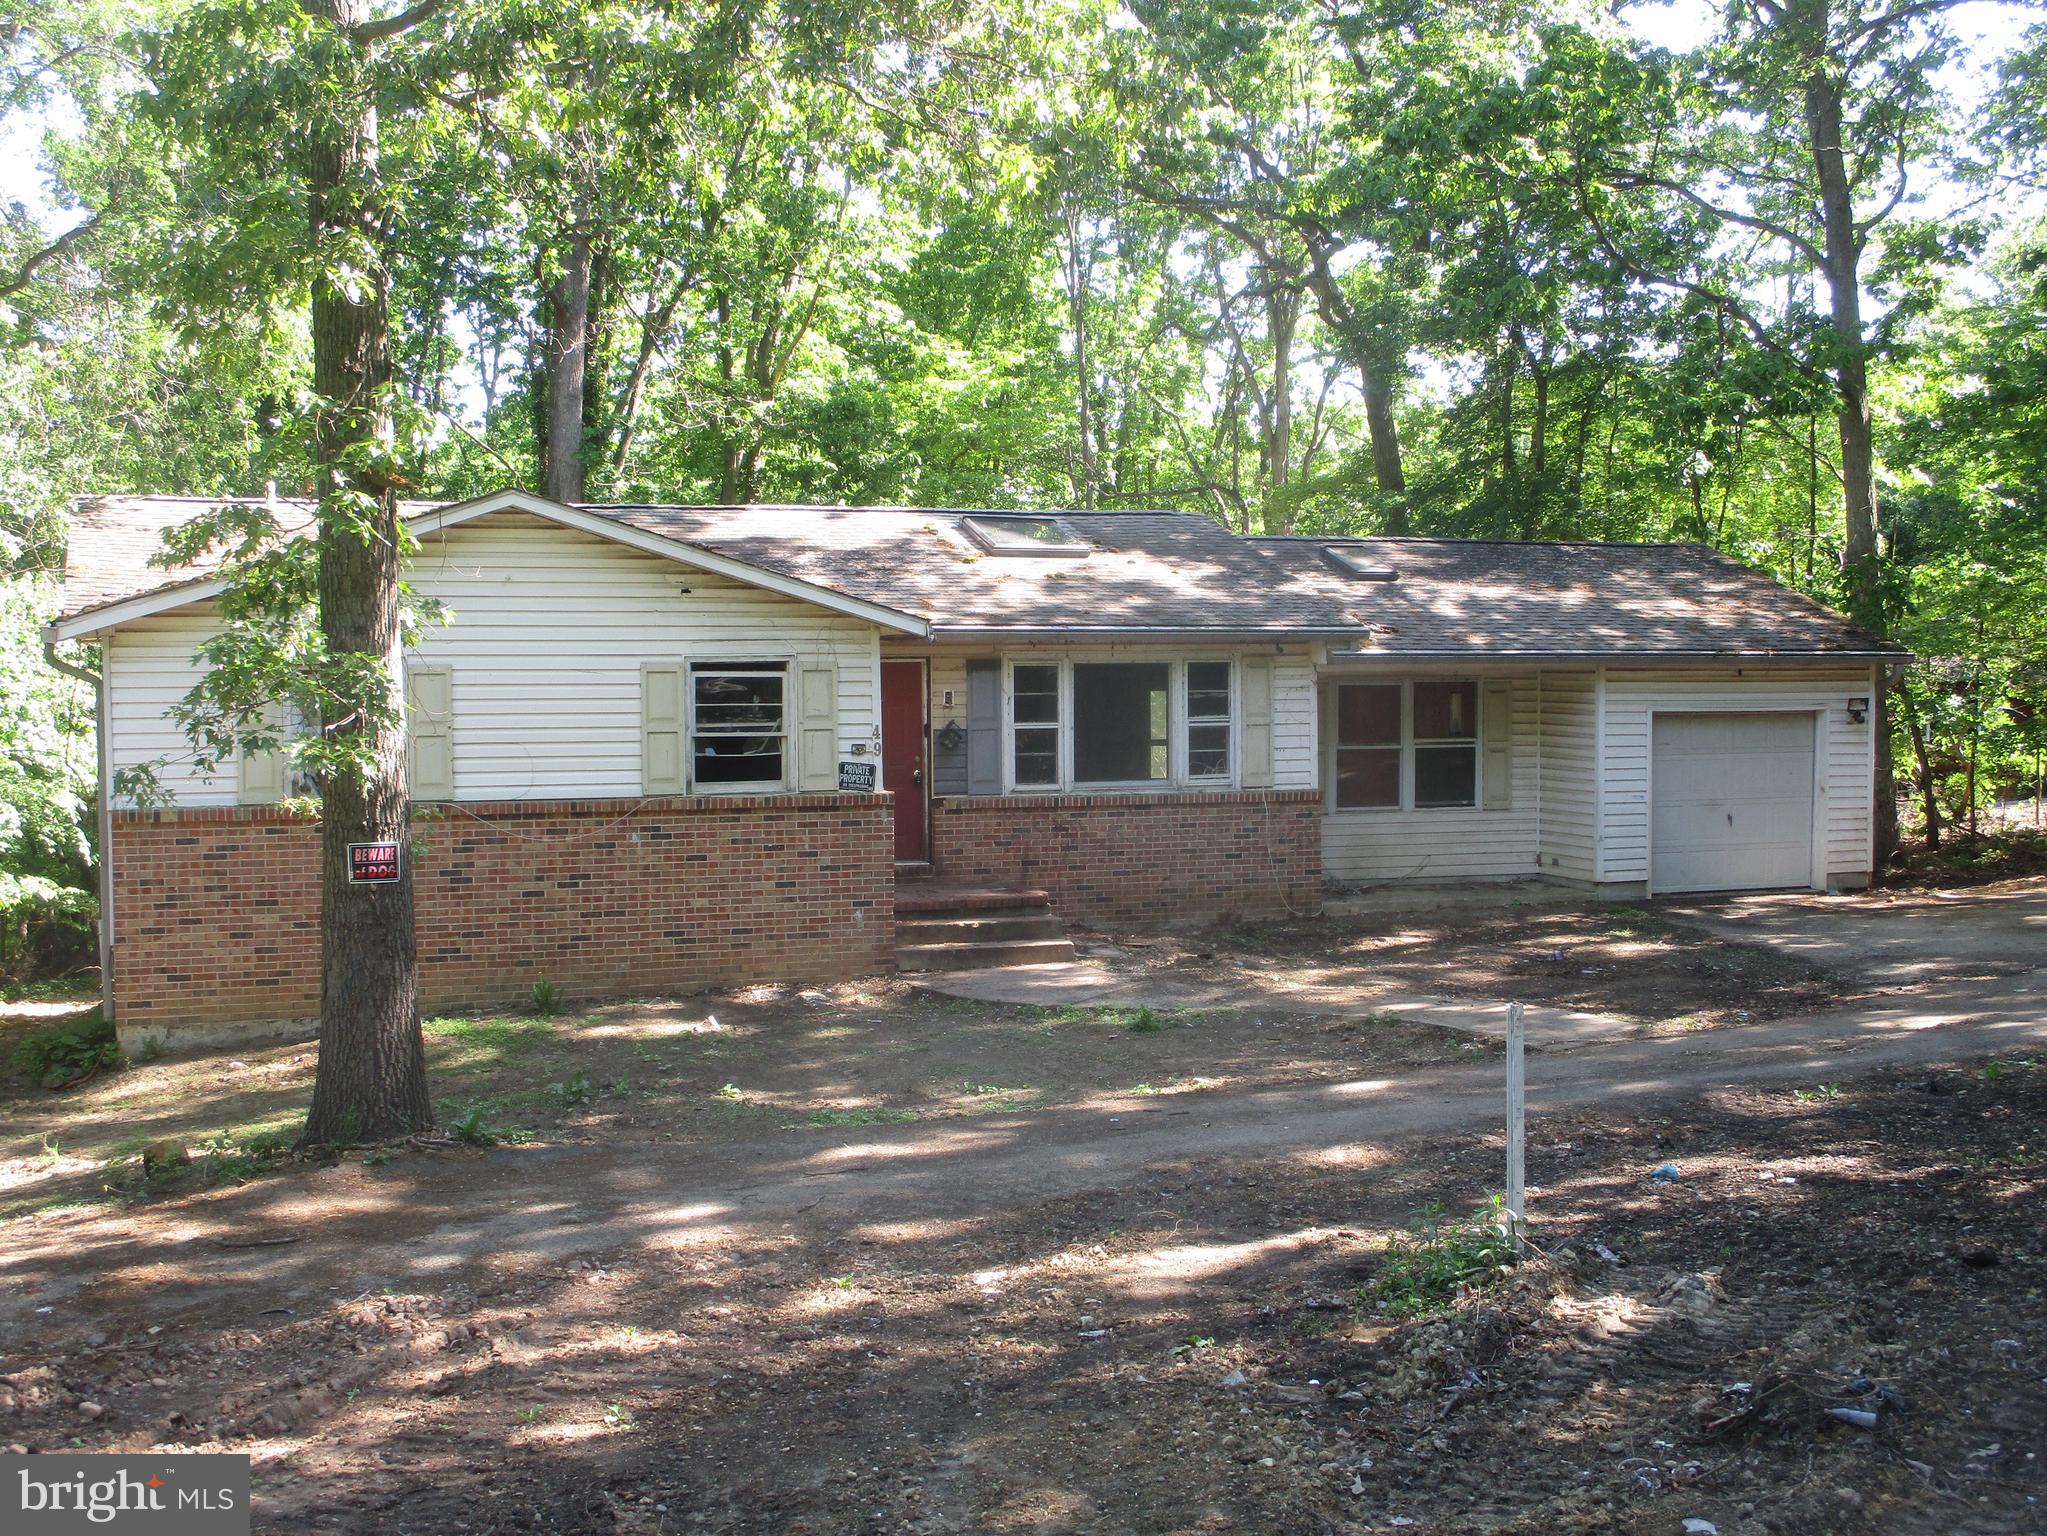
Affordable ranch home on  over an acre!   This three bedroom home includes an attached one car garage, a fireplace in the lower level, and shed on a wooded lot.  Located  between the Elk and the North East river  with marinas and the waterfront  town of North East a short drive away.  Call now to tour!
#MDCC2021626

ELKTON

49 CRESTWOOD DRIVE

3 Beds

1 Baths

2,343 Sq.Ft.

$215,000

MLS#: MDCC2021626

37,000$ Off of Original Price!!
Beautifully renovated 3-bedroom, 2½-bath home in Downtown Elkton, completely refreshed and move-in ready!
Major updates include new flooring, windows, siding, fresh paint, updated kitchen appliances, renovated bathrooms, HVAC improvements, new sidewalks, and more. Additional features include a fenced backyard, asphalt parking, EV charger, ceiling fans, handrails, and updated lighting.
Conveniently located near Downtown Elkton’s shops, restaurants, entertainment, and local attractions.
Move-in ready with extensive updates throughout. Schedule your private showing today!
#MDCC2022704

ELKTON

344 W MAIN STREET

3 Beds

2 Baths

1,476 Sq.Ft.

$283,000

MLS#: MDCC2022704
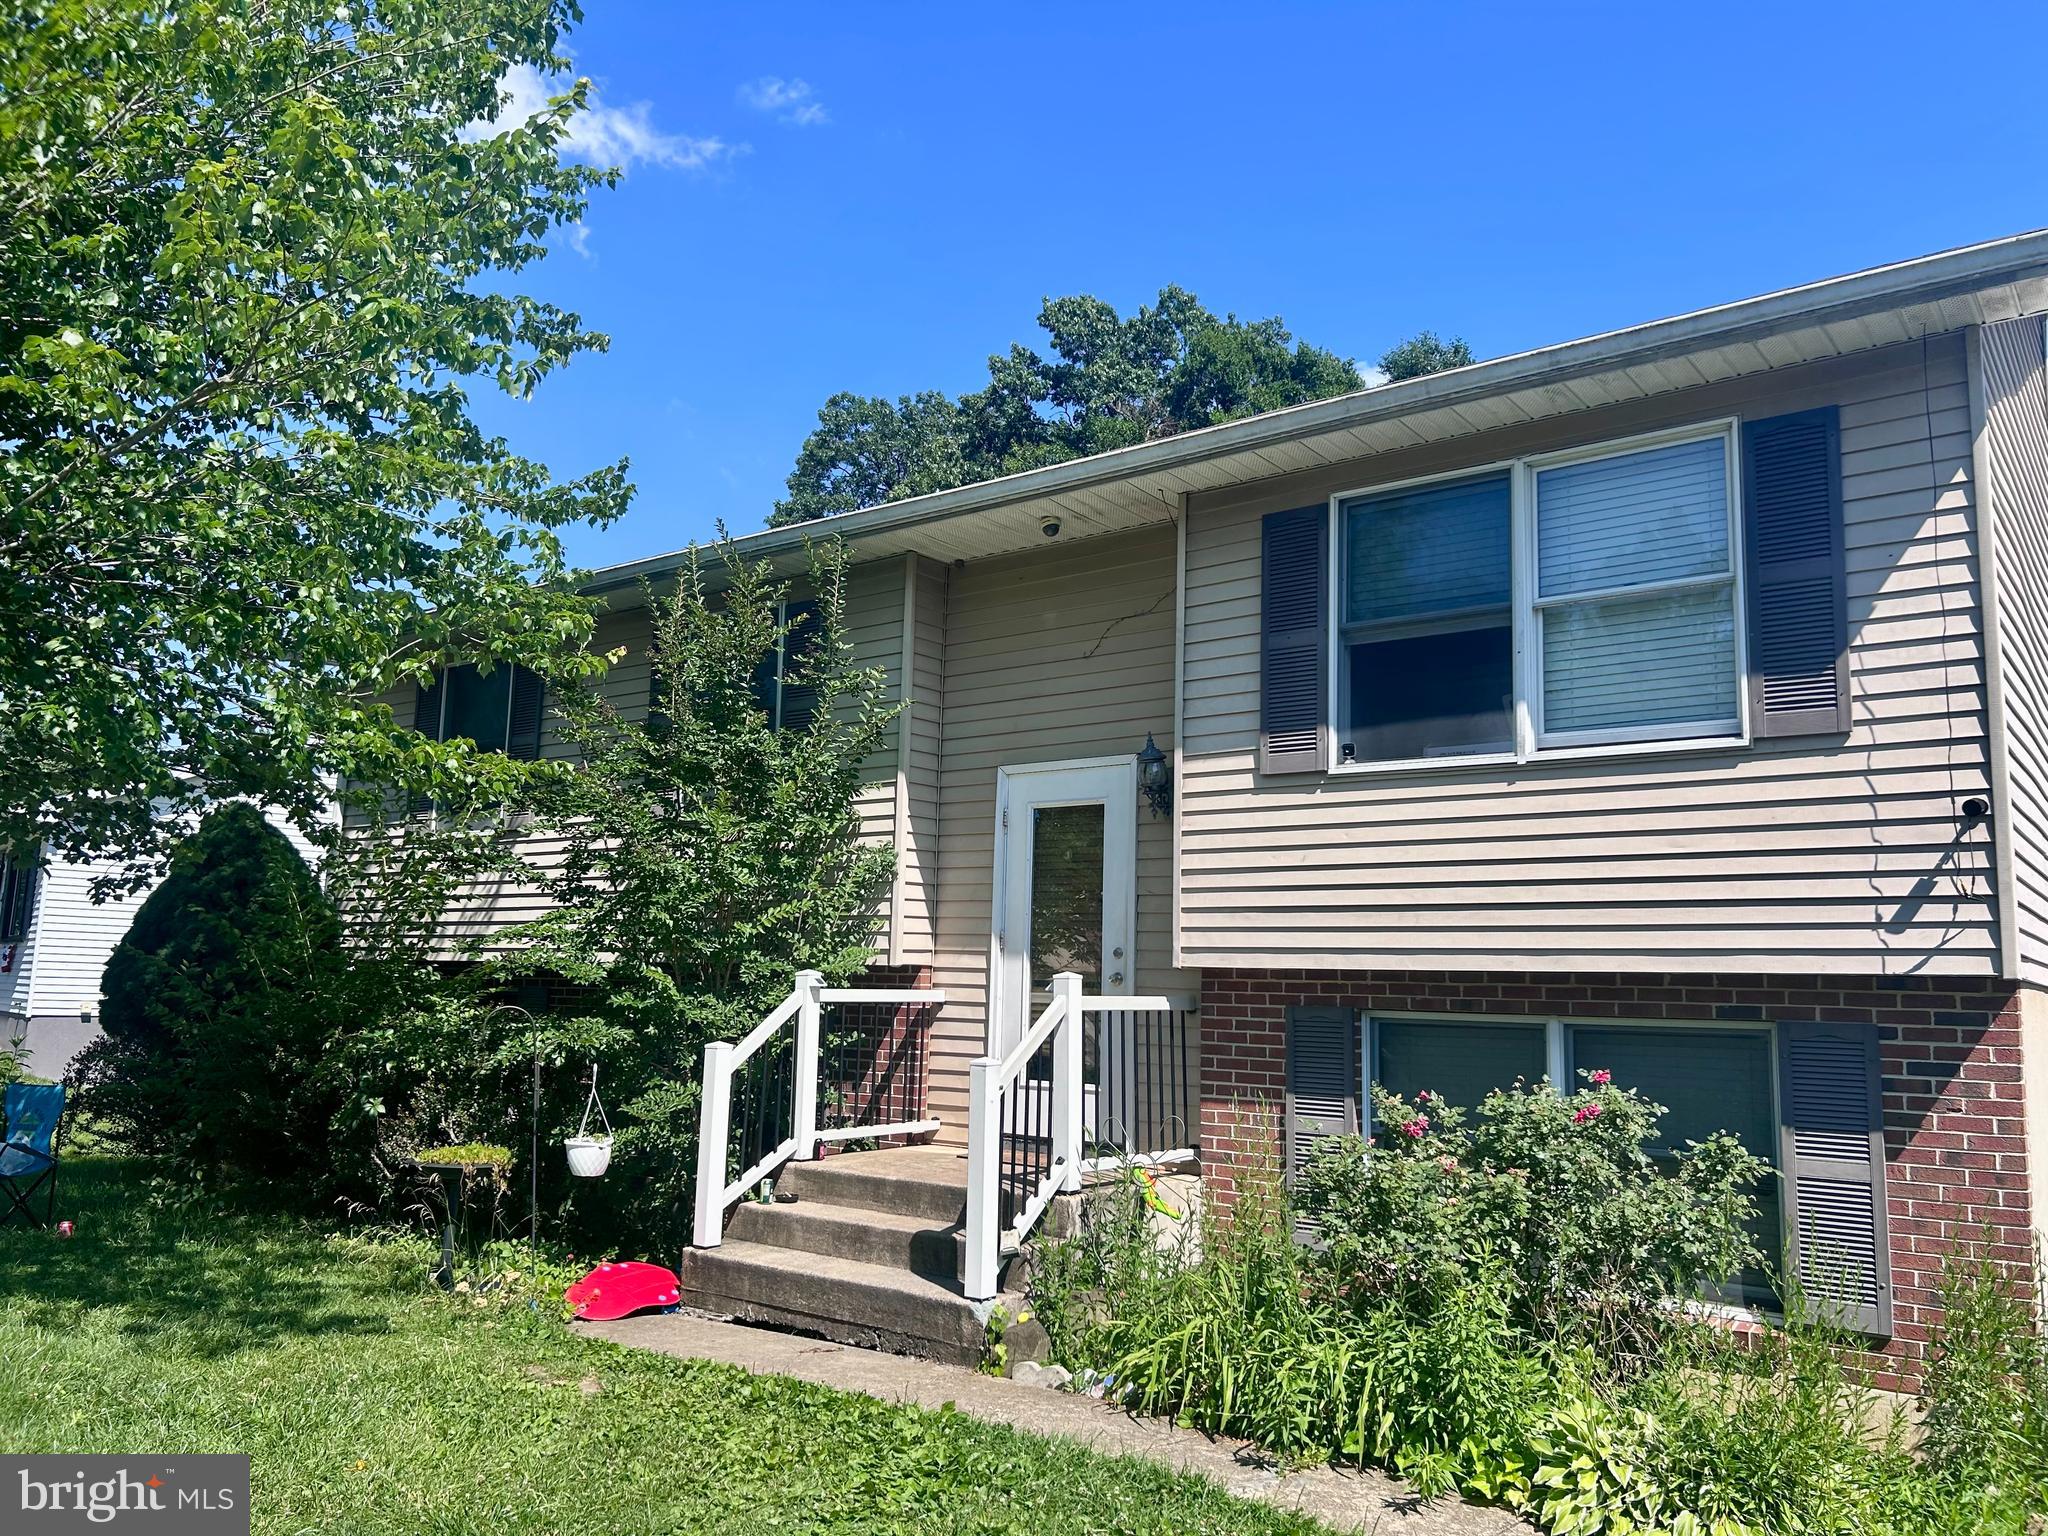
Split level in the community of Buckhill Farms convenient to schools, shopping and major highways. Main level features kitchen, dining area with walk out to deck, living area as well as 2 large bedrooms and full bath. The the lower level offers a second living area, third bedroom and half bath as well as direct access outside.  Enjoy outdoor living in the fully fenced rear yard with shed included.
#MDCC2022010

ELKTON

307 E VILLAGE ROAD

3 Beds

1 Baths

1,282 Sq.Ft.

$299,900

MLS#: MDCC2022010
Tenant occupied 3 bed 1 bath rancher now available. Tenant is month to month and pays $950 per month. Please only drive by and exterior showings until auction day. Do not disturb the tenants
#MDCC2021288

ELKTON

874 E OLD PHILADELPHIA ROAD

3 Beds

1 Baths

1,204 Sq.Ft.

$239,000

MLS#: MDCC2021288

Send a message

Message successfully sent.

Your message

What is 3 + 4 ?

Reason for contacting?

I agree to receive email communication and understand I can unsubscribe at any time.

I agree to be contacted by Charis Realty Group - Christine Issler, Broker via call, email, and text for real estate services. To opt out, you can reply 'stop' at any time or reply 'help' for assistance. You can also click the unsubscribe link in the emails. Message and data rates may apply. Message frequency may vary. Privacy Policy

Sign Out

Virtual Assistant

Would you like to take the next step with this property? We can help you schedule a showing or virtual tour, or send you more details.

Yes, I would like more information.

Thank You for Your Reply, One of Our Agents will contact you as soon as possible

No, maybe later.

Thank you, you can always contact me via email, phone number or through the contact form.

Realhub AI

Lucy - Your AI-Powered Realtor

Update Your Temporary Password

Personalize your search

Enter your email and we'll notify you immediately when new listings match what you're looking for.

or enter email address

Already have an account ? Login here

Continue your home search

I agree to receive communications and understand I can unsubscribe at any time.

I agree to be contacted by Charis Realty Group - Christine Issler, Broker via call, email, and text for real estate services. To opt out, you can reply 'stop' at any time or reply 'help' for assistance. You can also click the unsubscribe link in the emails. Message and data rates may apply. Message frequency may vary. Privacy Policy

Already have an account ? Login here

We use cookies

We use cookies primarily for analytics to enhance your experience. By accepting, you agree to our use of these cookies. You can manage your preferences or learn more about our cookies policy.