Features & Amenities

Interior

  • Total Bedrooms

    3

  • Bathrooms

    2

  • Above Grade Finished Area

    1897.0

  • Basement YN

    YES

  • Cooling YN

    NO

  • Cooling

    None

  • Fireplace YN

    NO

  • Heating YN

    YES

  • Heating

    Electric, Baseboard

  • Pet friendly

    N/A

Exterior

  • Garage

    No

  • Construction Materials

    Vinyl Siding

  • Parking

    Driveway

  • Pool

    No

  • Waterfront YN

    NO

  • View

    Trees/Woods

Area & Lot

  • Lot Features

    Wooded

  • Lot Size(acres)

    23.31

  • Lot Size(square feet)

    1,015,384

  • Property Type

    Residential

  • Property Sub Type

    Single Family Residence

  • Architectural Style

    Traditional

Price

  • Sales Price

    $320,000
  • Tax Amount

    $1,488

  • Financing Options

    Cash, FHA 203(k)

  • Sq. Footage

    1,897

  • Price/SqFt

    $168

HOA

  • Association

    No

School District

  • Elementary School

    N/A

  • Middle School

    BALD EAGLE AREA MIDDLE AND HIGH

  • High School

    BALD EAGLE AREA MIDDLE AND HIGH

Property Features

  • New Construction

    NO

  • Foundation Details

    Stone

  • Senior Community YN

    NO

  • Water Source

    Well, Spring

Schedule a Showing

Showing scheduled successfully.

<
>
IN PERSON
VIA CHAT

What is 3 + 4 ?


Change time

Mortgage calculator

Estimate your monthly mortgage payment, including the principal and interest, property taxes, and HOA. Adjust the values to generate a more accurate rate.

Your payment

Principal and Interest:

$

Property taxes:

$

HOA fees:

$

Total loan payment:

$

Total interest amount:

$

Location

County

CENTRE

Elementary School

Middle School

BALD EAGLE AREA MIDDLE AND HIGH

High School

BALD EAGLE AREA MIDDLE AND HIGH

Listing Courtesy of Michelle Swope, Keller Williams Advantage Realty

RealHub Information is provided exclusively for consumers' personal, non-commercial use, and it may not be used for any purpose other than to identify prospective properties consumers may be interested in purchasing. All information deemed reliable but not guaranteed and should be independently verified. All properties are subject to prior sale, change or withdrawal. RealHub website owner shall not be responsible for any typographical errors, misinformation, misprints and shall be held totally harmless.

Agent Sherry & Randy Rase

AGENT

Sherry & Randy Rase

Call Sherry & Randy today to schedule a private showing.


* Listings on this website come from the FMLS IDX Compilation and may be held by brokerage firms other than the owner of this website. The listing brokerage is identified in any listing details. Information is deemed reliable but is not guaranteed. If you believe any FMLS listing contains material that infringes your copyrighted work please click here to review our DMCA policy and learn how to submit a takedown request.© 2024 FMLS.
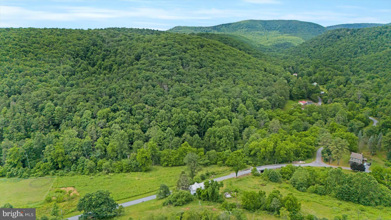
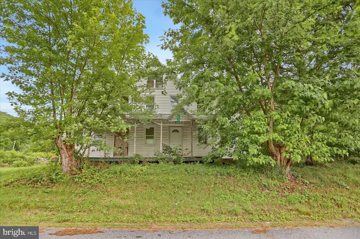
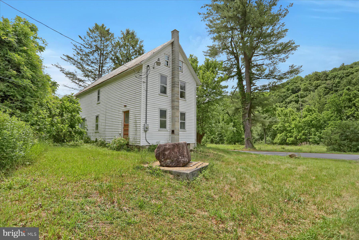
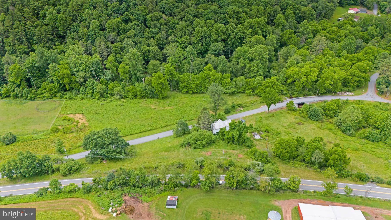
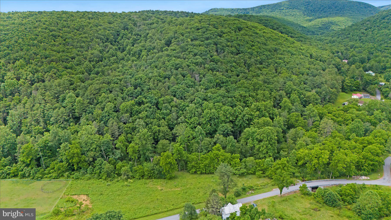
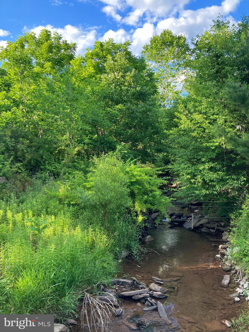
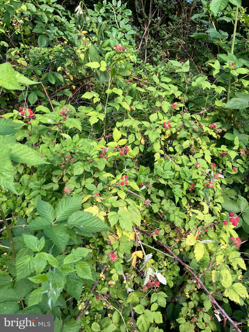
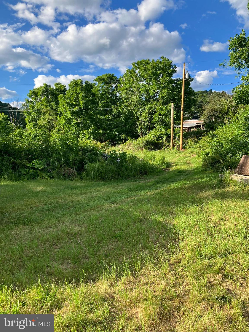
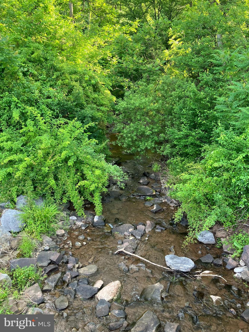
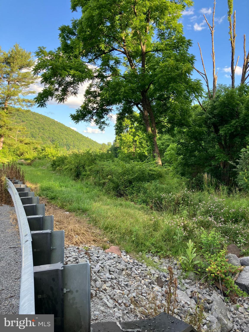
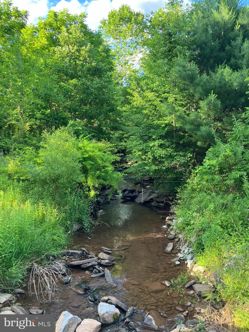
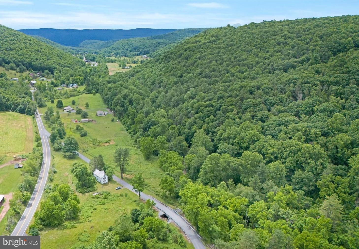
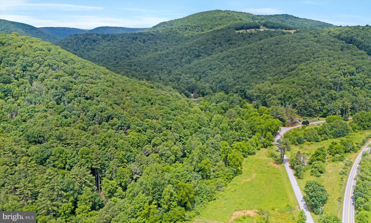
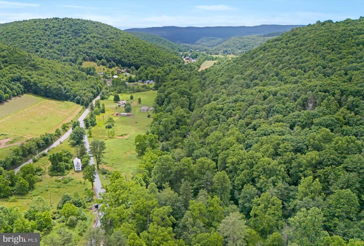
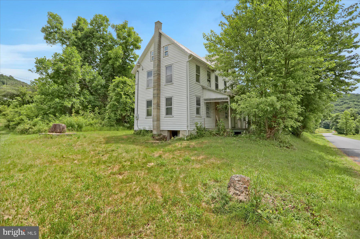
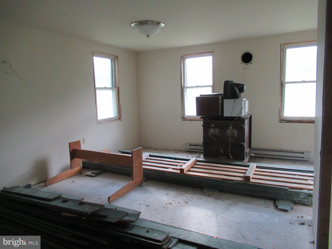
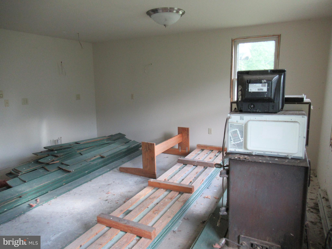
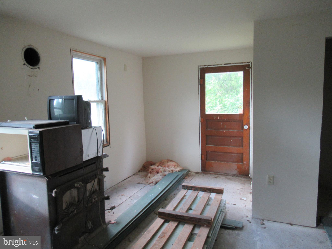
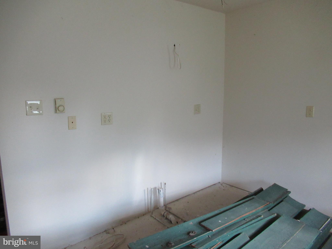
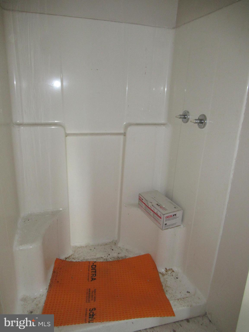
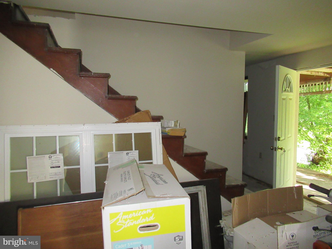
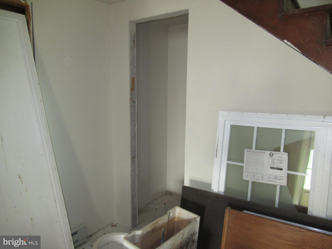
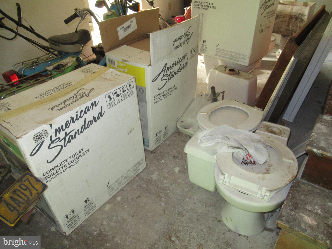
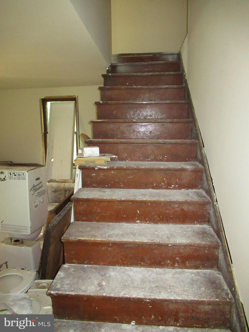
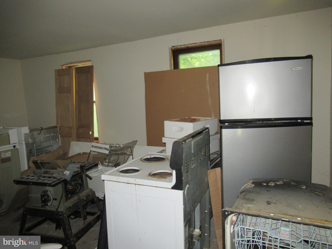
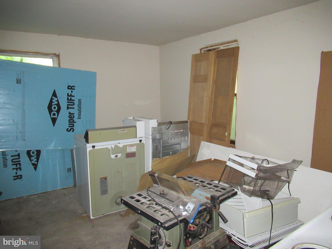
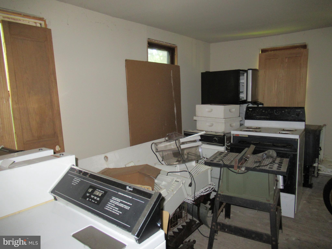
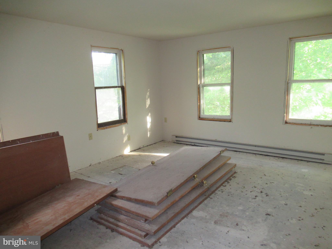
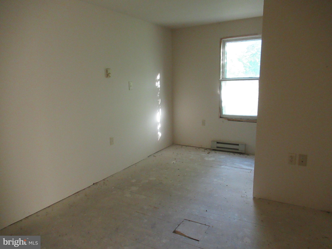
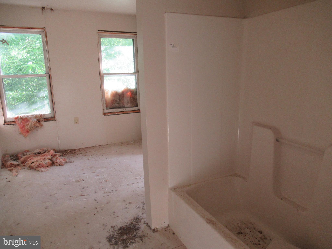
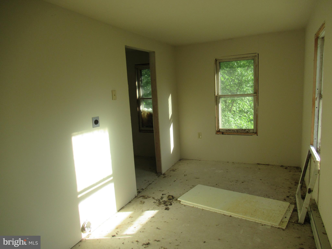
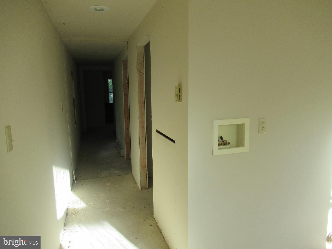
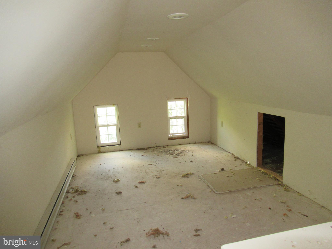
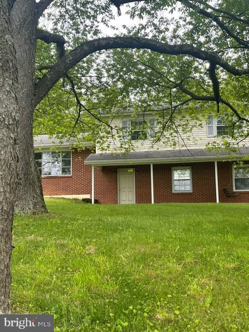
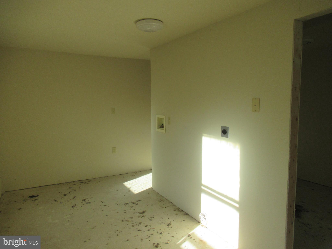
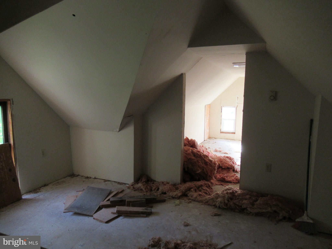
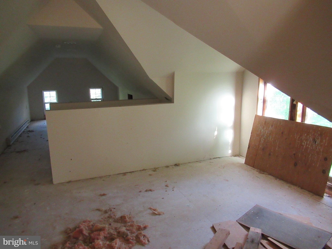
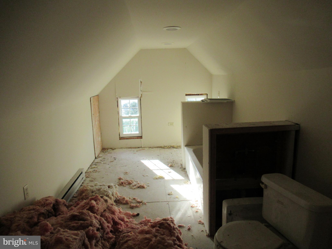
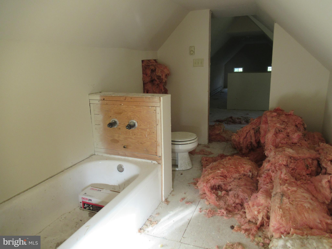
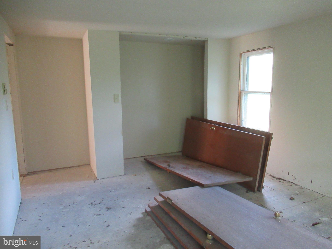
Contractors, investors, house flippers, buyers able to get a renovation loan - here is your chance to own 23 acres of land with a stream running through it, an abundance of wild black raspberries bushes, a private and peaceful setting with mountain views and a house that you can finish renovating at the fraction of the cost you would pay if the house was already completed - as the price per square foot that the house is listed at is well below the average for the area.  Bringing the land in at around $7200 an acre.   The price also takes into consideration that it will need a septic system.  A perc test has been completed.   The water is supplied by a spring and there are 2 wells on the property.  The house was gutted and new drywall, wiring with 200 amp panel as well as the plumbing was updated.  Baseboard heating is installed.  The unfinished 3rd floor attic space was drywalled and renovations were started to have a master suite with bedroom, walk in closet and full bath.  Kitchen and bathrooms will need completed.  Flooring will need completed.  It will most likely need a new roof.  Price reflects incomplete remodel.   House is being sold “as is”.    Only serious, pre-approved buyers are permitted to schedule a tour per the seller.

198 GUM STUMP ROAD

Message successfully sent.

What would you like to know?

What is 3 + 4 ?

I agree to receive email communication and understand I can unsubscribe at any time.

I agree to be contacted by Charis Realty Group - Christine Issler, Broker via call, email, and text for real estate services. To opt out, you can reply 'stop' at any time or reply 'help' for assistance. You can also click the unsubscribe link in the emails. Message and data rates may apply. Message frequency may vary. Privacy Policy

Related Properties

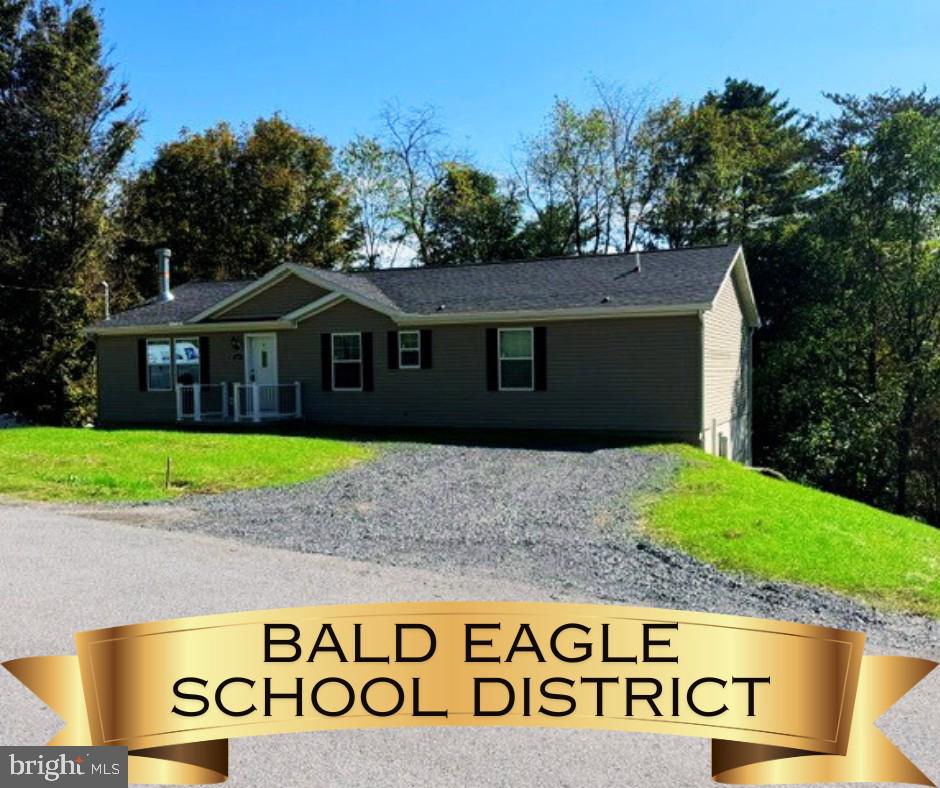
This beautiful MODEL (never lived in) Modular Ranch style home is conveniently located in the sought after Confer Development, as well as being in the Bald Eagle School District. Enjoy the spacious living room where you can sit and relax while watching the glow from your stone fireplace. You'll appreciate the open floor plan and the attractive hickory cabinets and useful large center island in the kitchen. Entertaining is a breeze with your easy to maintain deck. There is a flex place that would be perfect for a home office. The sizeable primary suite is sure to please. The private bath has dual sinks, and a roomy walk-in closet. You'll be impressed to find that all three bedrooms have their own personal bathroom. Put your own touch in the full unfinished basement. The address of the property is Bellefonte, but this property is in a secluded spot in the MILESBURG area. Schedule your showing today!
#PACE2518114

BELLEFONTE

107 VIEW STREET

3 Beds

3 Baths

1,600 Sq.Ft.

$349,000

MLS#: PACE2518114

Motivated Seller!!

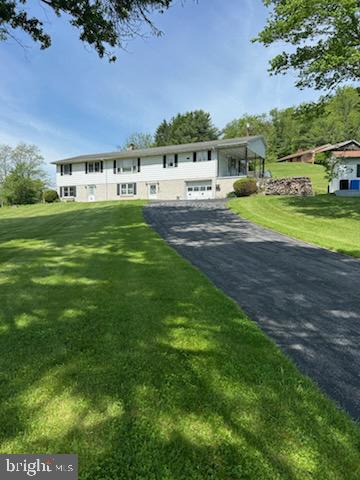
Country Living - Come see this large Ranch Home with attached Mother- in- Law suite . This home has plenty of room and storage. the main floor boasts a large Eat-in-Kitchen, Living Room, 3 Bedrooms and 1.5 Baths. A covered porch off the kitchen to enjoy your morning coffee or nature watching. Main floor Mother-in-Law suite provides a Living Room, Kitchen, Bedroom and Bath and a covered porch at rear of home. The walk in basement has a large Family Room with a fireplace with wood stove attachment, a utility room with a shower and an attached one car garage. Mother in law sweet basement provides a finished room that could have various uses along with a storage area. 2-200 AMP Electrical Service. Public Sewer and Well Water. 3 outdoor sheds, 1 of these with electrical service.
Home is being sold AS IS.
Baseboard electric heat plus Woodstove. Walk up attic.
#PACE2519142

BELLEFONTE

151 SUMMER MAC ROAD

4 Beds

2 Baths

2,520 Sq.Ft.

$285,000

MLS#: PACE2519142

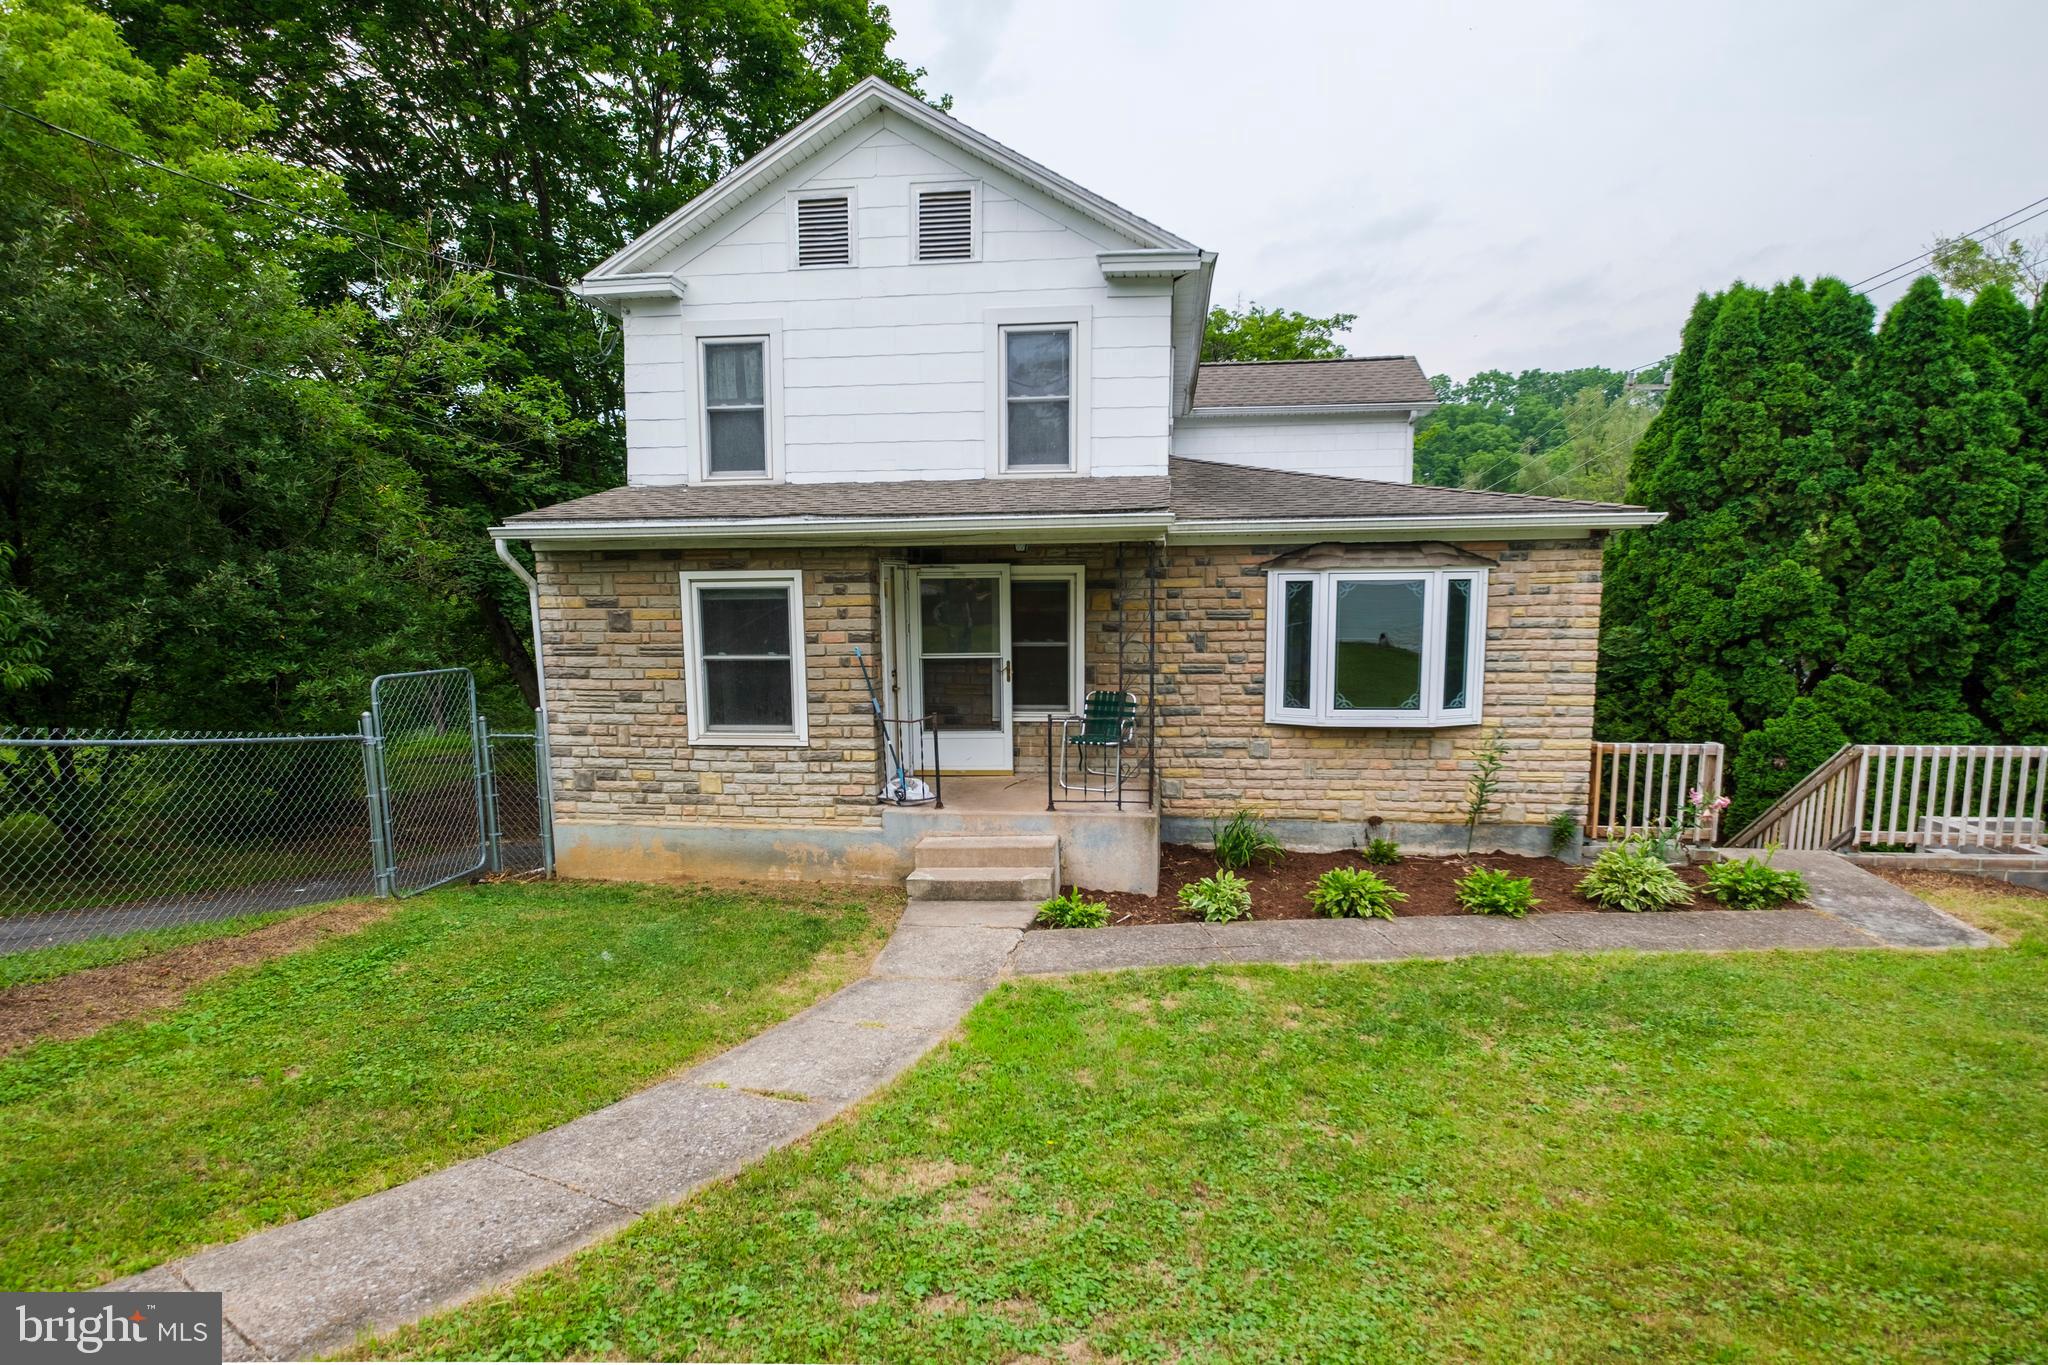
Imagine having 117 feet of frontage along renowned Spring Creek, where world-class trout fishing begins just steps from your backyard. Perfectly positioned on a scenic .44-acre lot in Busch Addition, this inviting home offers the perfect blend of peaceful living & everyday convenience. Located just moments from historic downtown Bellefonte, with an easy commute to the State College Regional Airport & Penn State University, you'll enjoy a location that places shopping, dining, recreation & community events all within easy reach.  A welcoming covered front stoop creates a warm first impression, while plenty of off-street parking, a detached garage, shed & a fenced yard provide the space & functionality today's homeowners appreciate.  Step inside to discover a spacious living room with laminate flooring, stone accent wall & a bay window, separate formal dining room & a generously sized eat-in kitchen designed for everyday living & comes complete with luxury vinyl plank flooring, tile backsplash, included appliances & a pantry. Charming exposed beams & a greenhouse garden window above the kitchen sink fills the space with natural light, creating the perfect spot for herbs, houseplants, or simply enjoying the view while preparing meals. A first-floor bedroom features hardwood flooring, 2 closets & has access to the full bathroom.  A handy laundry/mudroom room with an exterior entrance offers added flexibility & allows convenient single-level living a possibility.  Upstairs, you'll find 2 additional bedrooms, a second full bathroom with LVP flooring & a versatile bonus room currently used as a walk-in closet & is ready to adapt to your changing needs. Whether you envision a home office, reading nook, or the potential to create an additional bathroom, this flexible space offers endless possibilities.  The full unfinished walk-out basement provides abundant storage & room to grow, offering plenty of space for hobbies, a workshop, or future finishing opportunities.  The backyard is where this property truly shines. The rear patio overlooks the private, tree-lined yard as it gently extends to Spring Creek frontage, creating an extraordinary outdoor retreat. Whether you're casting a fly line into one of Pennsylvania's most celebrated trout streams, relaxing to the peaceful sounds of the flowing water, or enjoying your morning coffee surrounded by nature, this remarkable setting offers a lifestyle that few properties can match.  Offering the perfect balance of small-town charm, outdoor recreation & everyday convenience, this exceptional property invites you to experience everything that makes Bellefonte such a special place to call home. Spend your afternoons exploring the boutiques, restaurants, parks & rich history of downtown before returning home to unwind beside the creek. More than just a place to live, this is a rare opportunity to enjoy the beauty of nature, the convenience of town & the unforgettable lifestyle that comes with owning a home along Spring Creek.
#PACE2519944

BELLEFONTE

815 W WATER STREET

3 Beds

2 Baths

1,773 Sq.Ft.

$289,000

MLS#: PACE2519944

This 4 bedroom and 1 1/2 baths (2nd bath could be put in owners bedroom- already plumbed)  home is nested on 4 acres of land with additional parcel of 3 acres also available for purchase! This home new has updates including flooring, new paint, updated full bathroom and much much more. Seller is highly motivated. Garage was used for inspections and includes lift. The Additional parcel of 3 Acres the Well sits on is also available for purchase. don't miss the potential this home has to offer.
#PACE2514774

BELLEFONTE

109 SANDY LANE

4 Beds

1 Baths

2,442 Sq.Ft.

$379,500

MLS#: PACE2514774

Summer Savings: Save up to $15,000 on your To-Be-Built Home! Enjoy 50% off Selections and structural options (up to $30,000 in options, $15,000 max discount). Restrictions apply, contact agent for details. Expires 8/31/26.
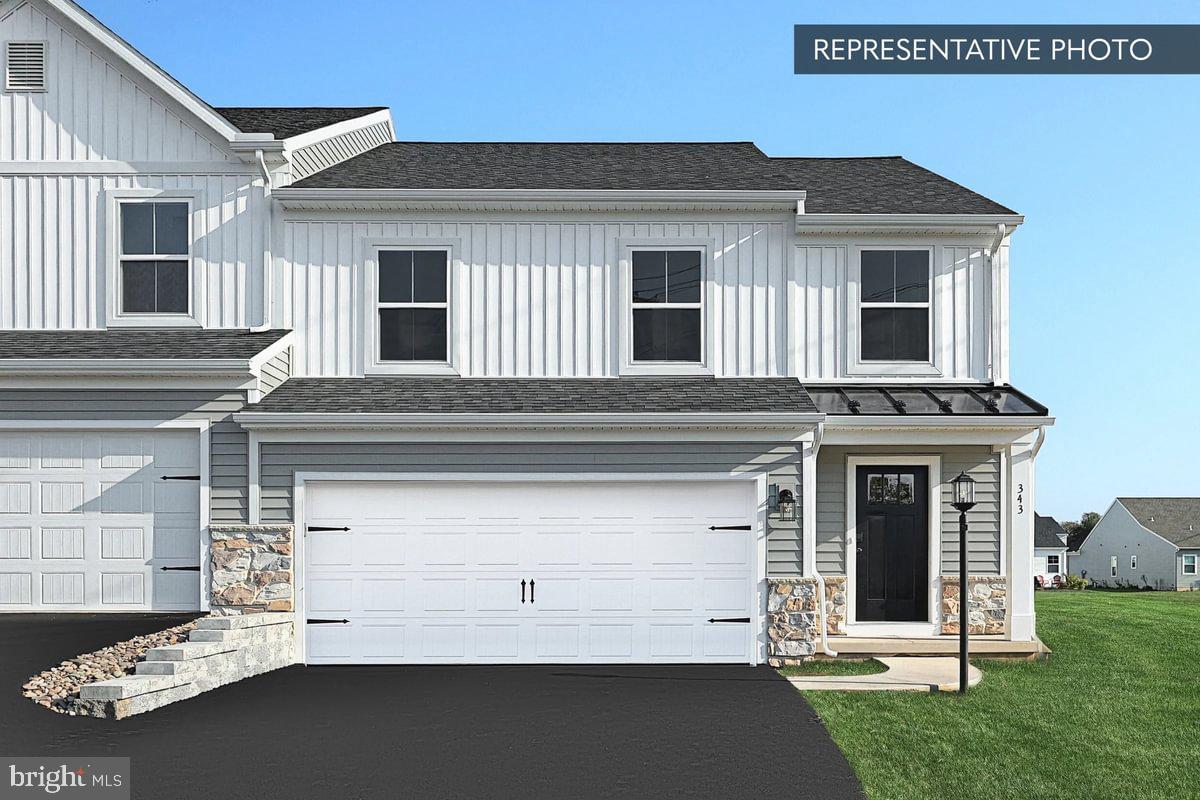
Discover the Cypress at Shady Lane, a thoughtfully designed home offering 3 bedrooms and 2.5 baths with a flexible layout ideal for modern living. The open first floor features a welcoming kitchen and breakfast area that flows seamlessly into a spacious family room—perfect for everyday living and entertaining.

Convenience is built in with a first-floor primary bedroom complete with a full bath and walk-in closet, along with a main-level laundry room and powder room. Upstairs, a generous loft provides additional living space, accompanied by two secondary bedrooms and a full bath, offering room to grow or work from home.

A full unfinished basement adds valuable storage and future finishing potential. Built with quality and peace of mind, the Cypress includes a 10-year builder warranty.

📢 This listing represents a base home plan available to be built in this community. The listed price reflects the base price only and does not include optional upgrades, lot premiums, or additional features. Pricing, features, and availability are subject to change without notice.

📸 Photos are of a similar model and may display upgrades not included in the listed price.
#PACE2517470

BELLEFONTE

CYPRESS PLAN AT SHADY LANE ESTATES

3 Beds

2 Baths

1,763 Sq.Ft.

$352,990

MLS#: PACE2517470

**A Private Haven on Purdue Mountain: Close to Nature and Bellefonte Area Charm**

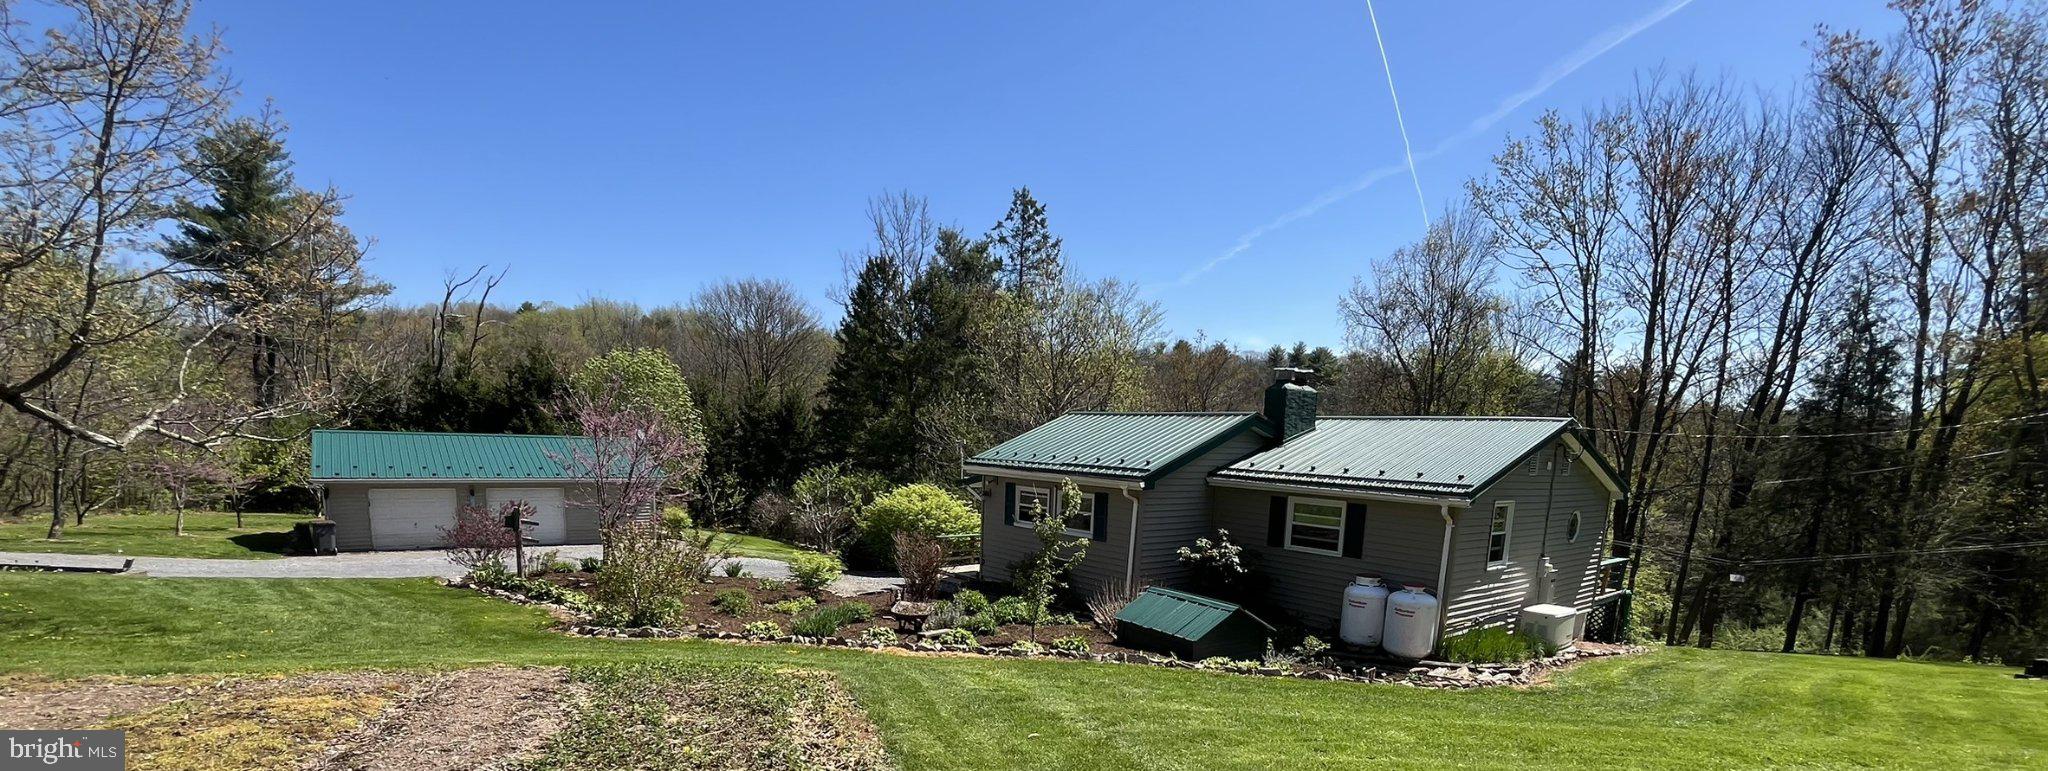
Welcome to your own slice of rural Central Pennsylvania paradise, nestled high on Purdue Mountain in the sought-after Bellefonte Area School District. This charming ranch-style home offers an extraordinary blend of privacy and flexible living across a magnificent 1.75-acre wooded lot.

As you step inside, you’ll immediately appreciate the thoughtful flow of the main level. The inviting open floor plan seamlessly connects the family room and the eat-in kitchen, creating an ideal setting for gatherings.  But the truly unique feature of this home is the incredible convenience of **two separate kitchens **. The lower-level kitchen is functionally equipped with an electric oven/range & Cherry Cupboards, ceramic tile flooring and hardwoods and the Main level kitchen has a new gas stove and laminate flooring, microwave, and an extra refrigerator, making meal preparation easy. and a total of 2 bedrooms and 2 full bathrooms—an exceptional layout for in-law quarters,  guests, or multi-generational living.

Anchoring the cozy atmosphere are two fireplaces, perfect for tranquil evenings on the mountain. The living space extends naturally to the outdoors through multiple decks, which are central to the home’s charm. Retire to the primary bedroom and step onto your own secluded **upper deck**, where the current sellers loved unwinding to quietly observe the wildlife at dusk. Enjoy the other 2 decks for entertaining, grilling, or just hanging outside. Start your mornings savoring a cup of coffee while watching the sun rise.

The lower level is home to a fully finished daylight basement with a walkout entrance, providing versatile additional living space for guests, a game room or relaxation.

Beyond the home, the 1.75 acres is a certified natural wonder. Stroll through your private sanctuary and discover a magnificent tulip tree, abundant blooming flowers, and numerous fruit-bearing plants, complemented by a spacious garden area ready for planting fresh vegetables.

Practical updates include newer metal roofs and siding on the house and garage, which add modern value and curb appeal. While this charming home retains its cozy character, many renovations were completed from 2017 to 2025 to introduce updated amenities. 220amp in garage, 220 amp in house, well water, on-site septic, and a Generac generator wired to the home.

Located in a welcoming community near local parks, close to shopping, 3 hospitals, 10 miles from Penn State University, you gain access to a friendly atmosphere and quality educational support through the Bellefonte Area School District. 

**Contingency Notice:** The Closing on this home will be contingent upon the seller finding suitable housing.
#PACE2518670

BELLEFONTE

2290 PURDUE MOUNTAIN

2 Beds

2 Baths

1,700 Sq.Ft.

$345,000
MLS#: PACE2518670

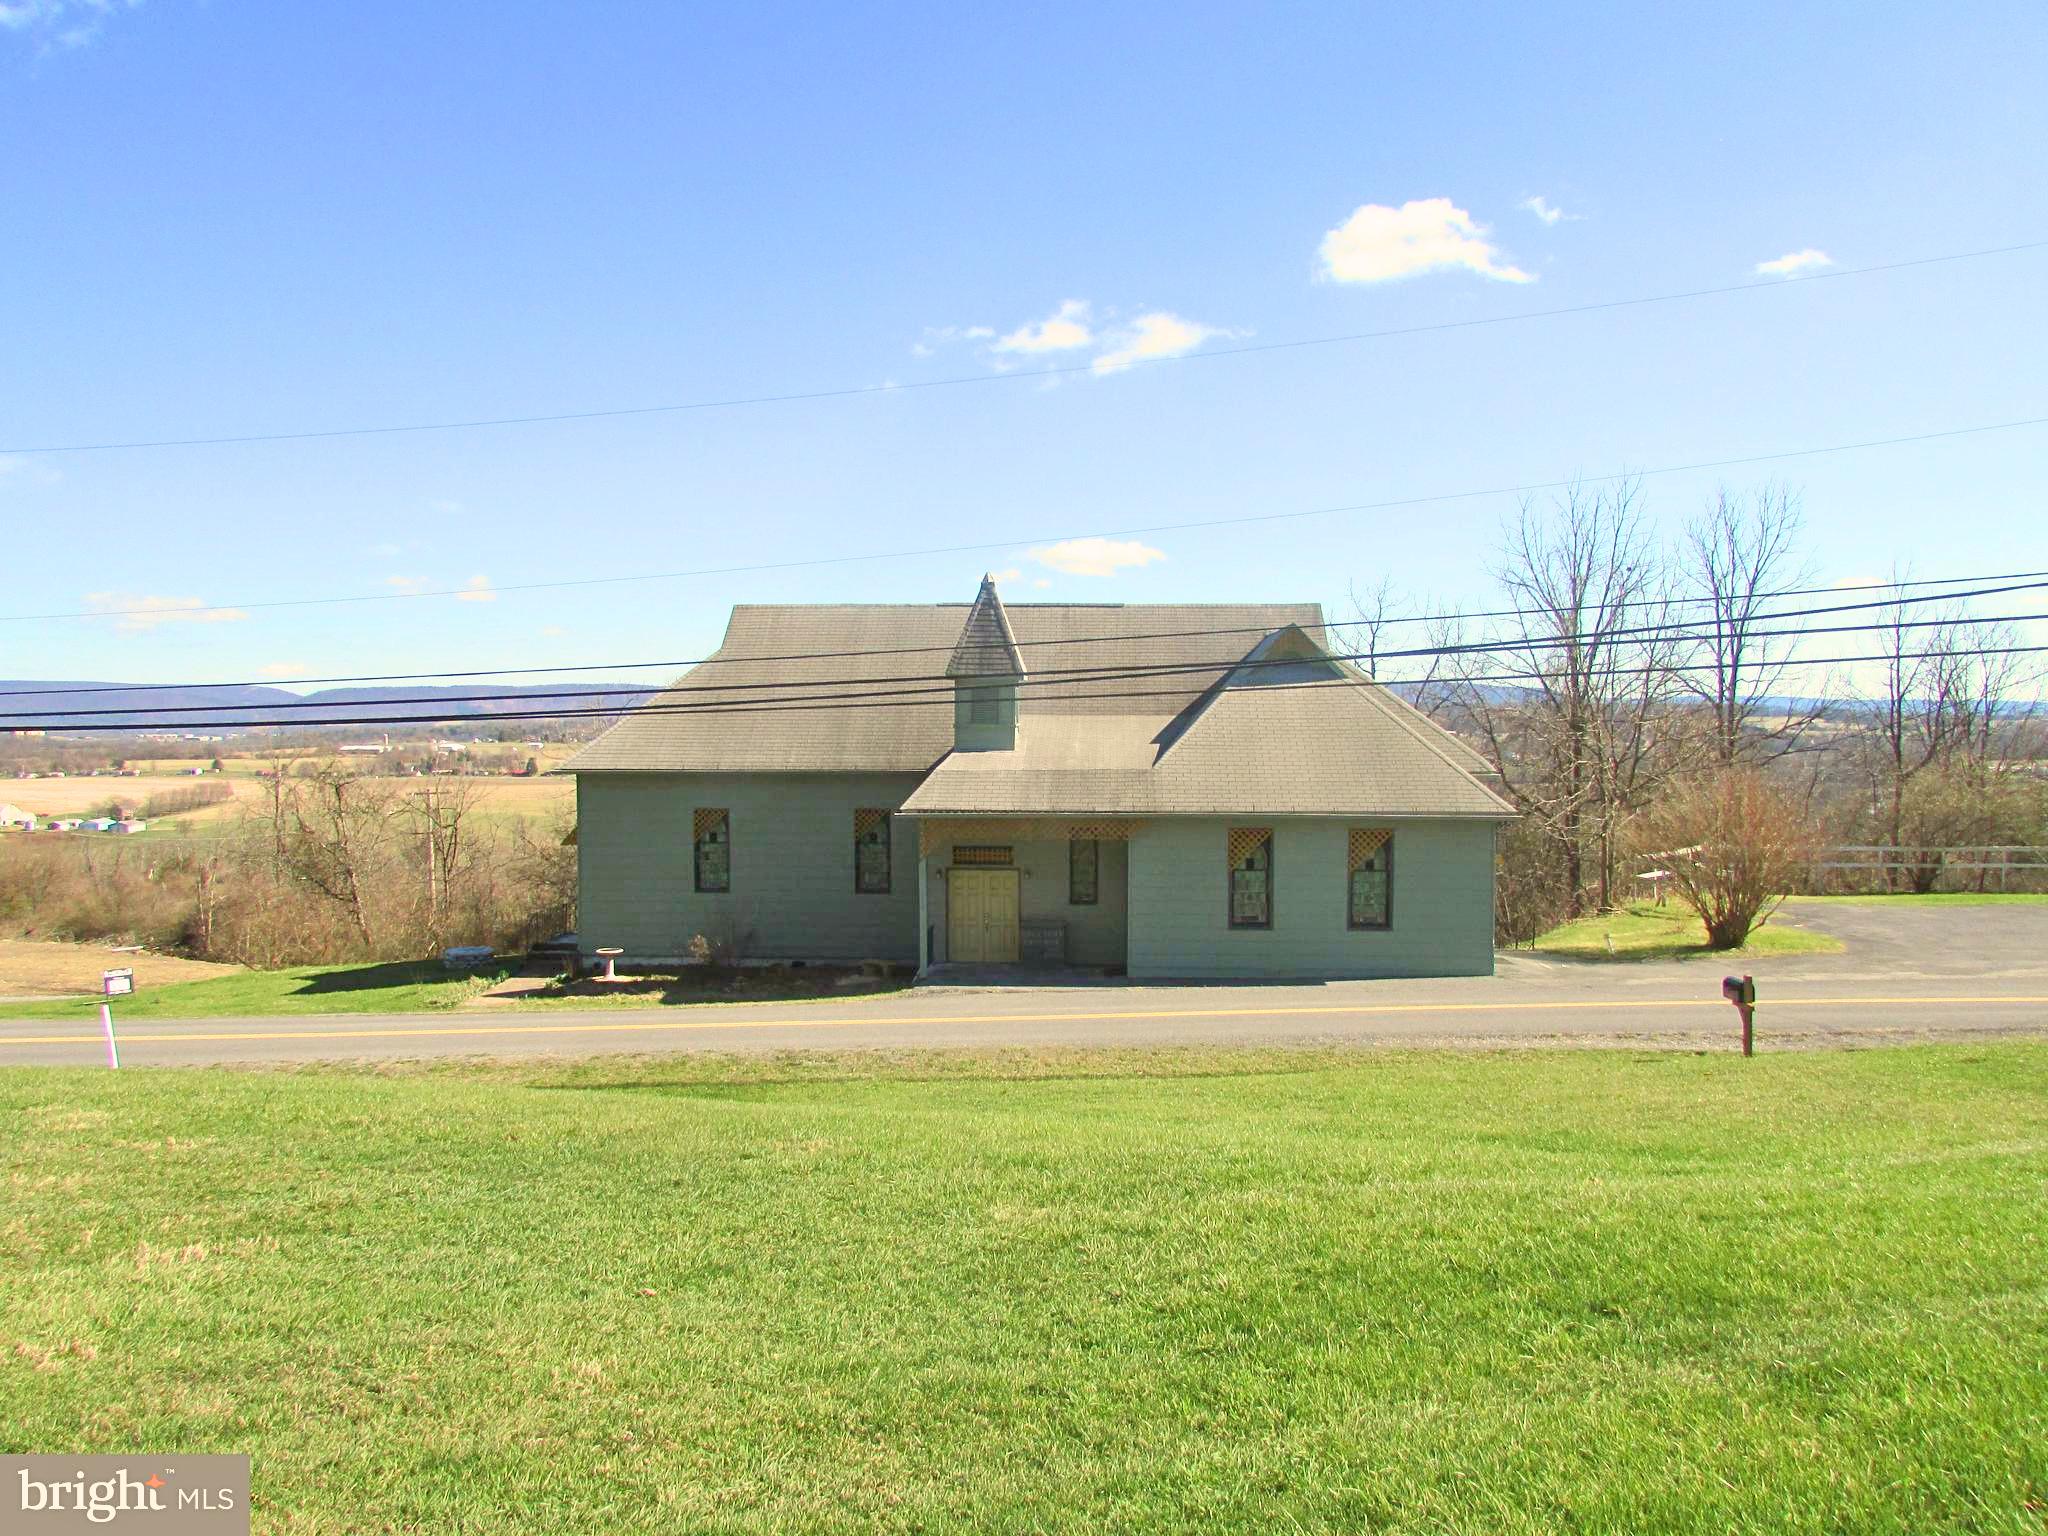
Perched above Bellefonte with commanding views of the surrounding valley, 1070 Valley View Road offers a rare blend of architectural character and modern functionality. Originally built in1905 as a church, this thoughtfully converted structure now serves as a 2-bedroom, 2-bath residence with 3,488 square feet of livable space, Set on .28 acres, the elevated location provides a constant visual connection to the landscape below changing with the seasons, beautiful sunsets and bringing a sense of openness and perspective to everyday life. The property’s vantage point enhances privacy while still remaining connected to the Bellefonte community. The fully finished main level expands the home’s versatility and comfort. This level includes two bedrooms, one full bathroom, laundry facilities, and additional finished living space, providing privacy and separation from the main lower-level area. It functions well for daily living, guest accommodations, or multi-use needs while maintaining a cohesive flow throughout the home. The home’s lower level is defined by its generous scale and adaptability. This open, light-filled space supports a variety of lifestyles and uses, whether envisioned as a serene yoga or wellness studio, a dance or creative studio, an event or gathering space, or simply an extraordinary living area that departs from conventional residential layouts. Also, have a full bath. Modern systems and upgrades have been completed with care, ensuring the home supports expectations while preserving its unique character. 2020 updates included bedrooms and closet improvements, electrical upgrades, hard wired smoke detectors, an escape window, full bathrooms on both levels, a comprehensive plumbing update with shutoffs for the kitchen, a UV water sanitation system, a water softener, a fresh interior paint scheme, installation of a power venter for the furnace, and all new doors and locks throughout the home. Between 2021 and 2022, Additional improvements included a new outdoor water spigot, a new hot water heater, mini-split heating and cooling systems installed upstairs, and added attic insulation for improved efficiency. In 2025, further enhancements were completed, including newly installed flooring in the main upstairs room, resurfacing and sealing of the basement concrete with new flooring added, and the addition of a patio with fireplace creating a welcoming outdoor space for relaxation or small gatherings. Also, included is one parking space. For buyers seeking a residence that offers more than square footage, one that delivers presence, flexibility, and a distinctive lifestyle, this Bellefonte property stands apart. It is a place where history and modern living intersect, offering room to live, create, host, and unwind all framed by sweeping valley views. Welcome to your new home.  Photos are virtually staged.
#PACE2517174

BELLEFONTE

1070 VALLEY VIEW ROAD

2 Beds

2 Baths

3,480 Sq.Ft.

$264,999

MLS#: PACE2517174

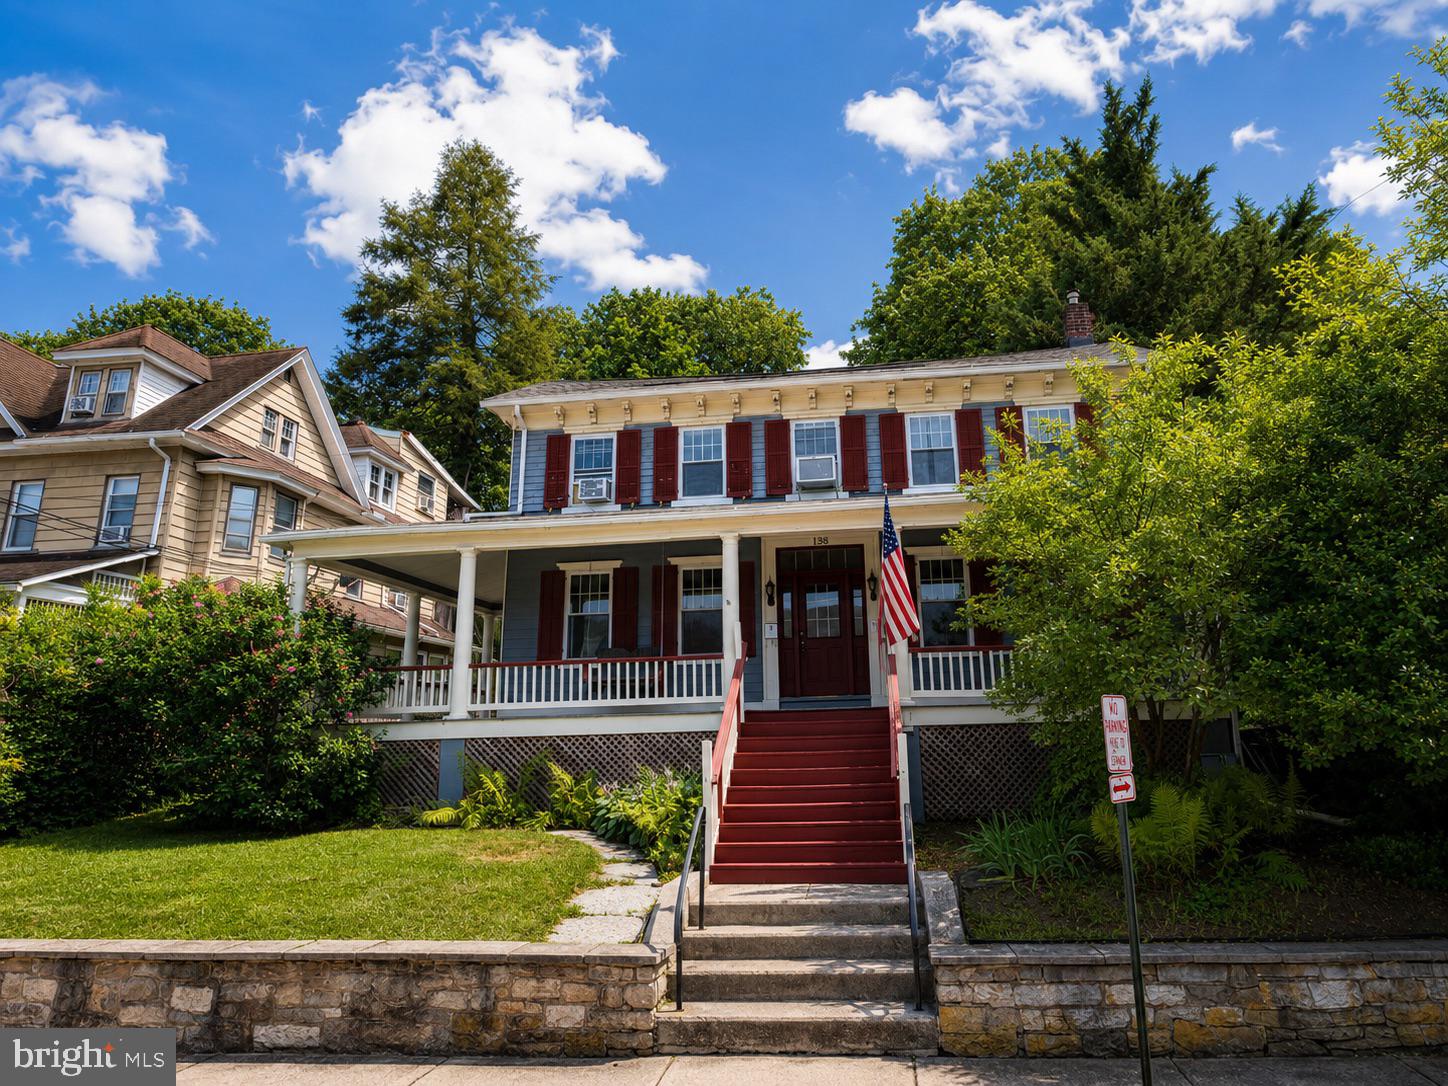
Welcome to 138 W Logan St in Bellefonte! Full of character, natural light, and spacious living areas, this charming 4-bedroom, 2-bath home in the heart of Bellefonte offers a great combination of classic appeal, thoughtful updates, and everyday functionality.
Highlights include a less-than-two-year-old roof, two off-street parking spaces, and spacious interior living areas throughout. The home is conveniently located just a short walk from downtown Bellefonte and its restaurants, shops, parks, and community amenities, while Penn State's main campus is approximately a 15-minute drive away. This home offers both character and practical features for today's buyer.
The main level features generously sized living and dining rooms, providing plenty of space for entertaining or relaxing. The updated eat-in kitchen offers a center island with an integrated sink and dishwasher, ample cabinet storage, track lighting, and abundant counter space. A convenient main-floor laundry room adds to the home's functionality.
Upstairs, you'll find four comfortable bedrooms with flexible space for guests, home offices, or other needs. The primary bedroom features oversized windows that provide excellent natural light, along with a unique hidden closet that adds a touch of character. Outdoor features include a classic wraparound front porch, rear deck, second-story private balcony, and an expansive backyard with plenty of room for outdoor activities, gardening, pets, or entertaining. 
Schedule a tour today to see if this home has what you're looking for!
A few photos have been virtually enhanced to help illustrate the property's potential.
#PACE2519922

BELLEFONTE

138 W LOGAN STREET

4 Beds

2 Baths

1,992 Sq.Ft.

$264,900
MLS#: PACE2519922

OPEN HOUSE - Sunday, September 6th, 12:00 - 2:00 PM
SELLER IS OFFERING A $5,000 CREDIT! Enjoy the ease of low-maintenance living in Happy Valley with this inviting 3-bedroom, 2.5-bathroom townhome, ideally positioned for both everyday living and weekends spent enjoying all that the area has to offer. Inside, an open and welcoming floorplan unfolds from the expansive dining area into a comfortable living room, where a massive picture window fills the space with natural light. The well-appointed kitchen offers abundant cabinetry, a convenient center island with seating, a private pantry, and seamless access to the spacious back deck - an ideal setting for morning coffee, relaxed gatherings, or crisp autumn evenings after a day in Happy Valley. Upstairs, the private primary suite features a walk-in closet and full bathroom, while two additional bedrooms, another full bathroom, and a dedicated laundry room provide exceptional functionality. The finished lower level creates an inviting retreat for football Saturdays, movie nights, and cozy evenings, complete with an egress window and glass slider opening to a private patio. Beyond the home, the lifestyle is equally appealing. Spend fall weekends cheering on the Nittany Lions, then return home to unwind outdoors as the leaves turn and the season settles over Happy Valley. The monthly association fee covers exterior maintenance, lawn care, and snow removal, allowing you to enjoy more of what you love and less of what you don't. Conveniently located less than 15 minutes from downtown State College and Penn State University Park, and just 5 minutes from downtown Victorian Bellefonte, this home offers an exceptional blend of convenience, comfort, and effortless Happy Valley living.
#PACE2520356

BELLEFONTE

176 DORCHESTER LANE

3 Beds

2 Baths

2,161 Sq.Ft.

$309,900

MLS#: PACE2520356

New on site 1 day ago
Come tour this beautifully maintained home in the Steeplechase community nestled between State College, Bellefonte, & Centre Hall and close to everything. For a quick commute or day-to-day accessibility, this home is close to I-99 and many local breweries, restaurants, and shopping of all kinds. Cute curb appeal welcomes you with stone accents at the front door leading inside where rich hardwood floors flow through the main living area seamlessly connecting the space. The living room features vaulted ceilings and a stylish statement wall. The combination kitchen and dining area is a culinary enthusiast's dream, complete with an inviting island that encourages gathering. You can also bring the party outside, onto the 12 x 12 deck. The kitchen boasts ample storage, staggered maple cabinetry, tray cabinet, refrigerator cabinet, and stylish black appliances. Staying on the main floor the primary suite is large and roomy with a walk-in closet and full attached bathroom with a walk-in shower. There are two additional bedrooms and a shared full bathroom with tub/shower to round out this floor. All the bedrooms are fashioned with ceiling fans and plush carpeting to enhance comfort and style. Heading to the lower level there is a finished basement offering versatile space for a home office, 4th bedroom, gym, or 2nd family room. The laundry room provides additional storage and organizational space, and has a convenient half bathroom adjacent with room to modify to your needs. There are a few unfinished spaces that could be utilized as storage and an oversized 2 car garage (24 x 27) - ideal for a workshop and overflow.  Need too keep utility costs manageable? The natural gas forced air with A/C along with the insulated windows and doors are welcomed features. Lastly, the outdoor space is open and has a vinyl fence at the rear for privacy and four-legged friends to play. Schedule a tour today!
#PACE2520414

BELLEFONTE

170 SHADY HOLLOW DRIVE

3 Beds

2 Baths

1,825 Sq.Ft.

$379,900

MLS#: PACE2520414

 - property

Send a message

Message successfully sent.

Your message

What is 3 + 4 ?

Reason for contacting?

I agree to receive email communication and understand I can unsubscribe at any time.

I agree to be contacted by Charis Realty Group - Christine Issler, Broker via call, email, and text for real estate services. To opt out, you can reply 'stop' at any time or reply 'help' for assistance. You can also click the unsubscribe link in the emails. Message and data rates may apply. Message frequency may vary. Privacy Policy

Sign Out

Virtual Assistant

Would you like to take the next step with this property? We can help you schedule a showing or virtual tour, or send you more details.

Yes, I would like more information.

Thank You for Your Reply, One of Our Agents will contact you as soon as possible

No, maybe later.

Thank you, you can always contact me via email, phone number or through the contact form.

Realhub AI

Lucy - Your AI-Powered Realtor

Update Your Temporary Password

Personalize your search

Enter your email and we'll notify you immediately when new listings match what you're looking for.

or enter email address

Already have an account ? Login here

Continue your home search

I agree to receive communications and understand I can unsubscribe at any time.

I agree to be contacted by Charis Realty Group - Christine Issler, Broker via call, email, and text for real estate services. To opt out, you can reply 'stop' at any time or reply 'help' for assistance. You can also click the unsubscribe link in the emails. Message and data rates may apply. Message frequency may vary. Privacy Policy

Already have an account ? Login here

We use cookies

We use cookies primarily for analytics to enhance your experience. By accepting, you agree to our use of these cookies. You can manage your preferences or learn more about our cookies policy.