
Manor, Other
19019 GOLD MINE PLACE
BROOKEVILLE, MD 20833
MLS#: MDMC2132958
$1,800,000
Property
Beds
5
Full Baths
5
1/2 Baths
2
Year Built
1929
Sq.Footage
7,512
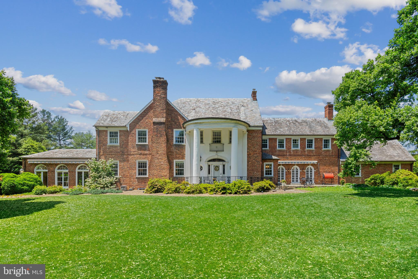
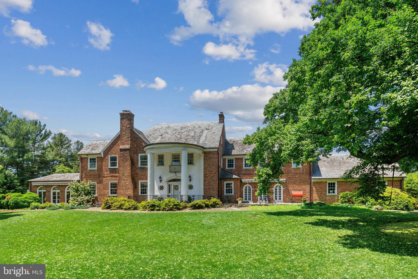
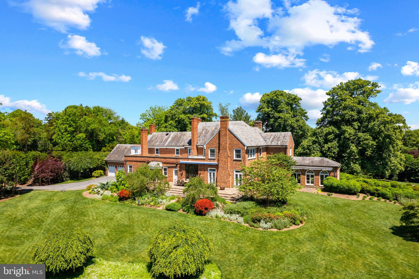
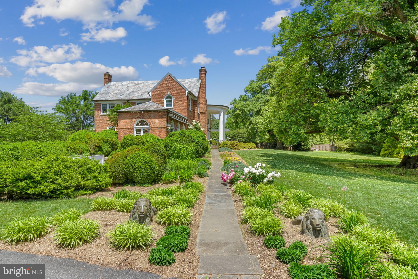
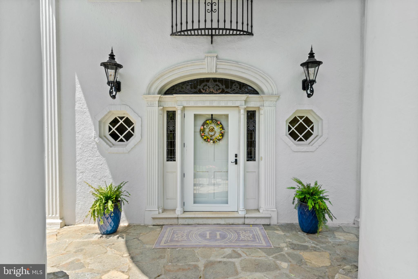
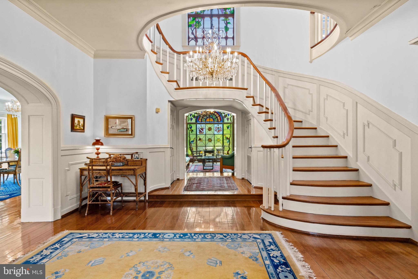
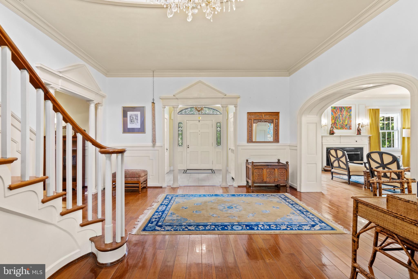
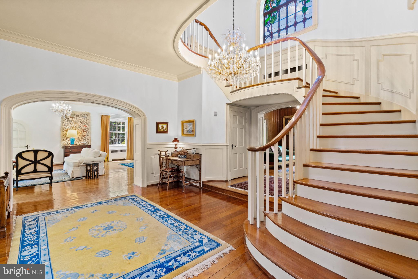
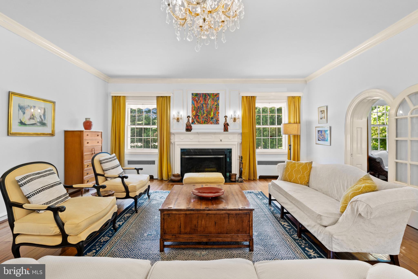
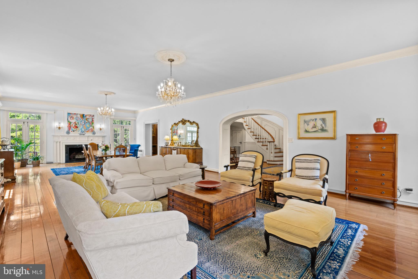
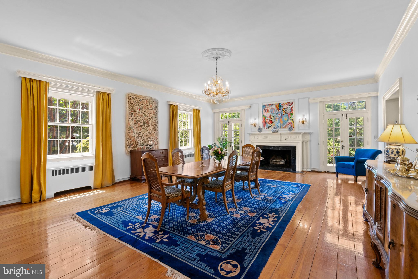
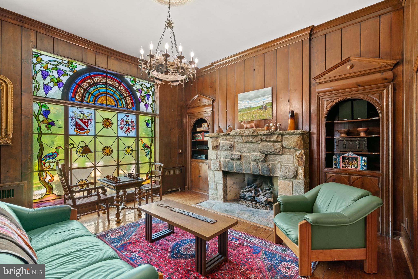
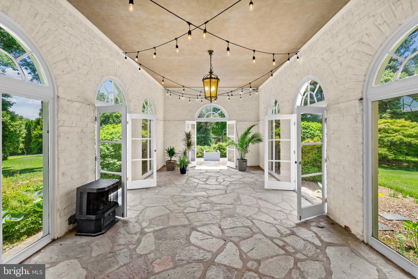
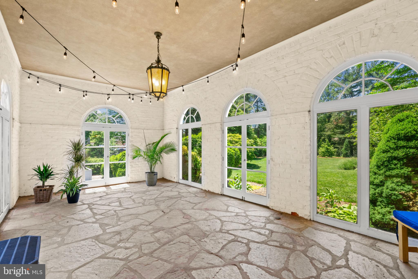
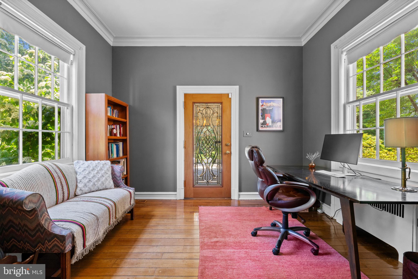
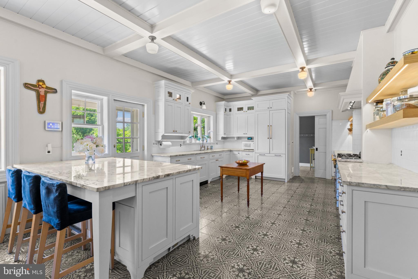
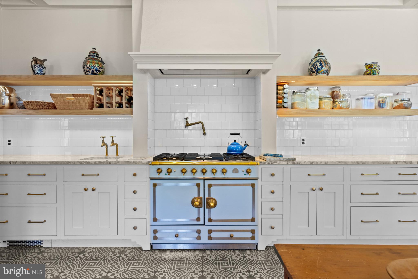
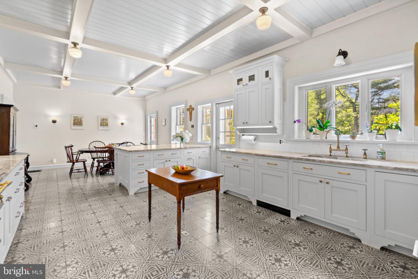
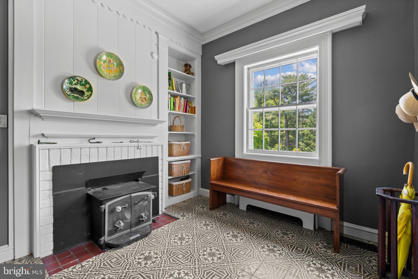
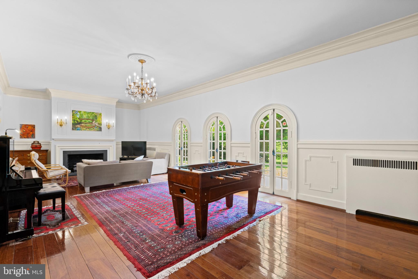
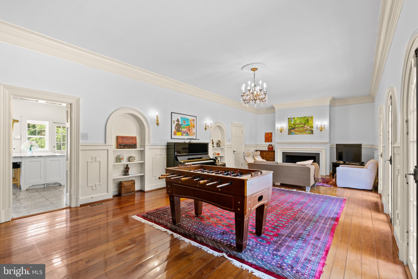
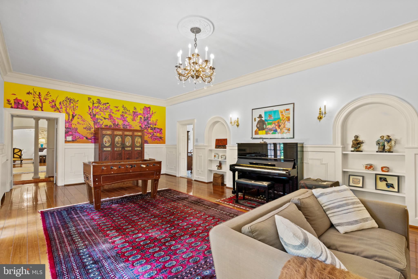
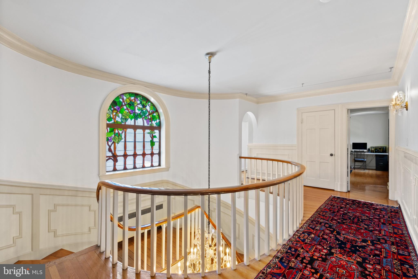
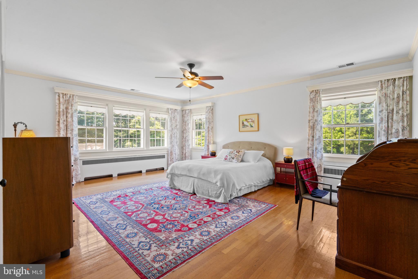
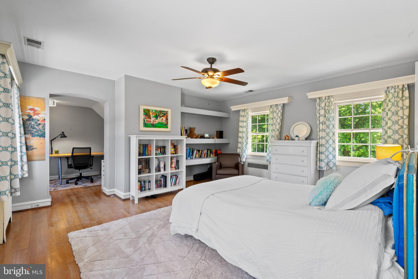
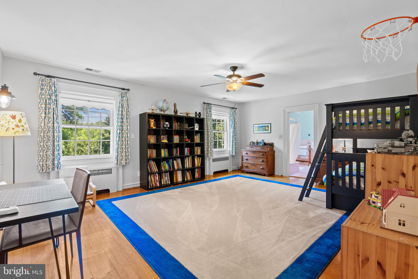
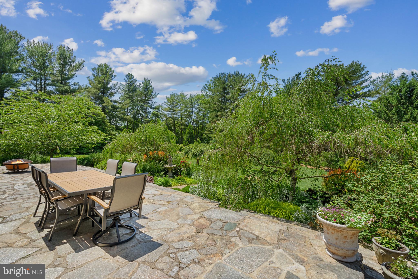
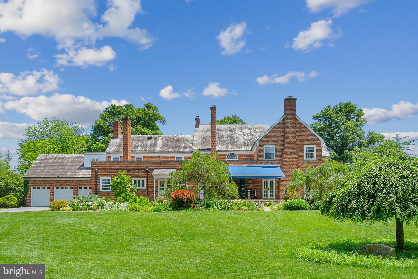
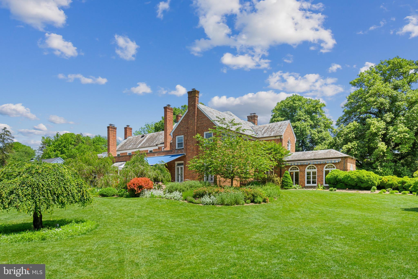
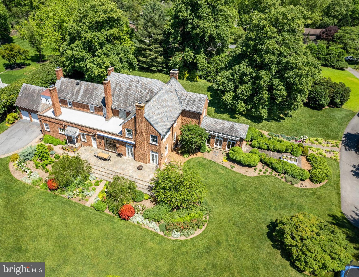
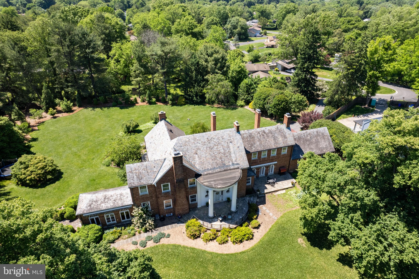
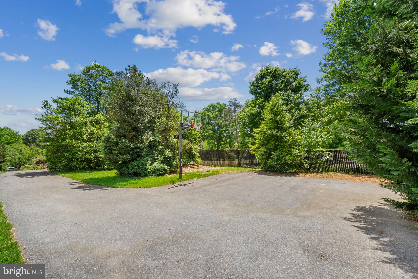
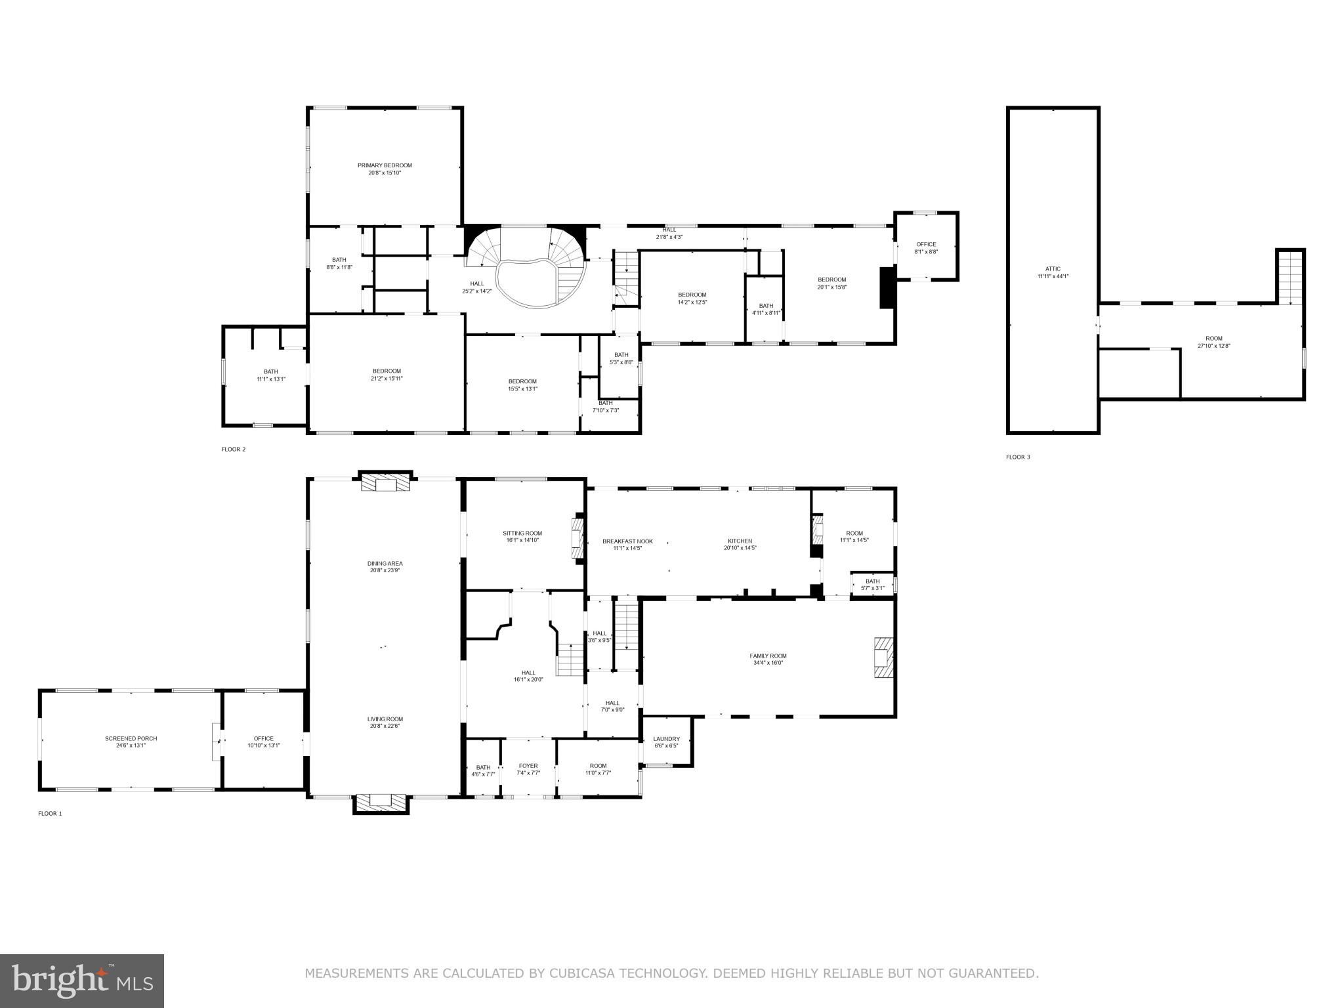
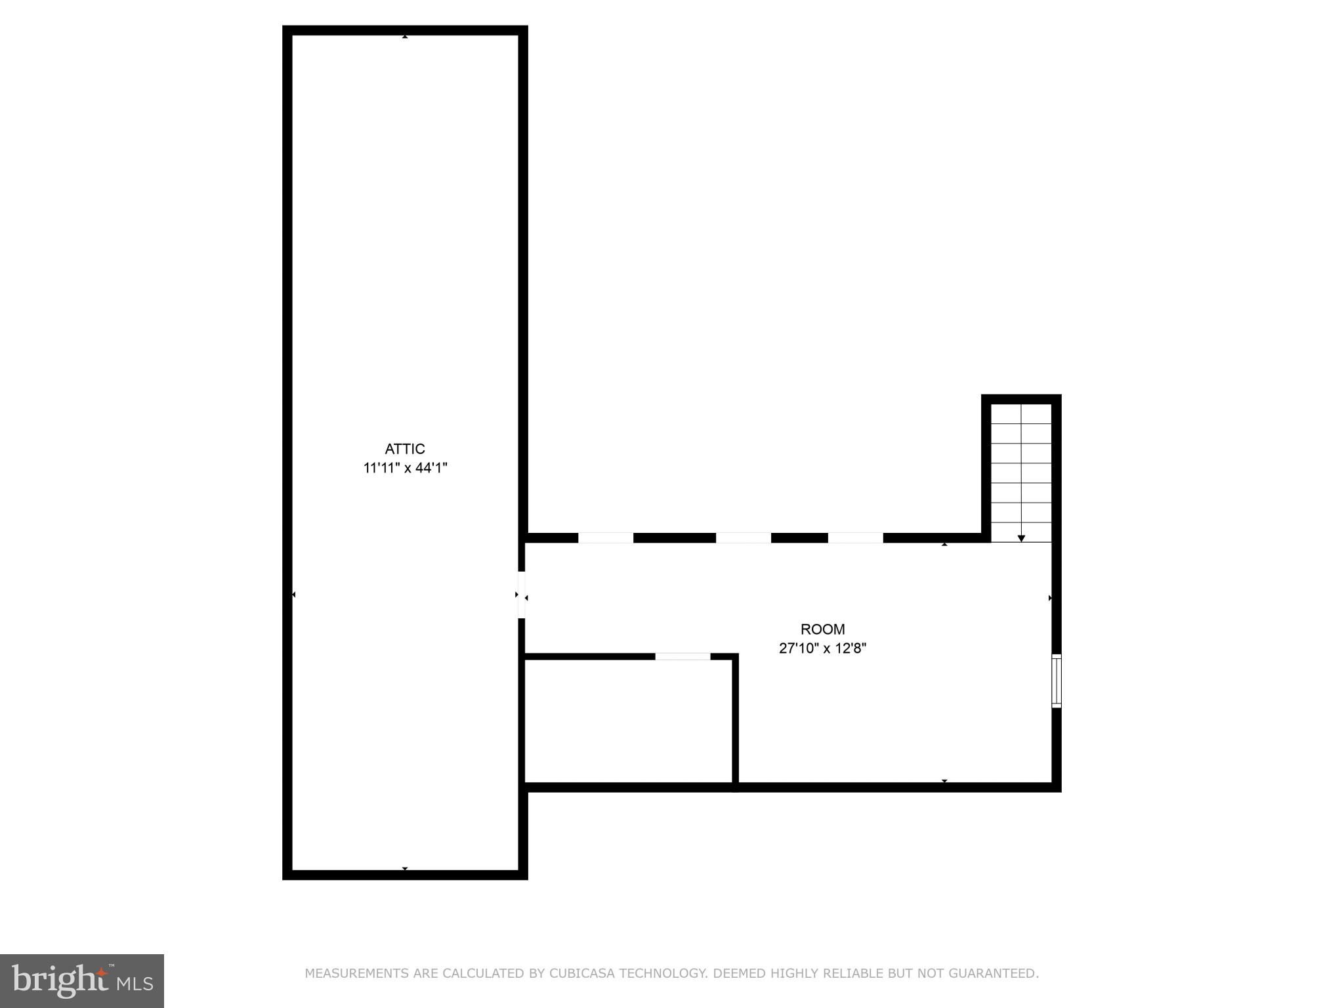
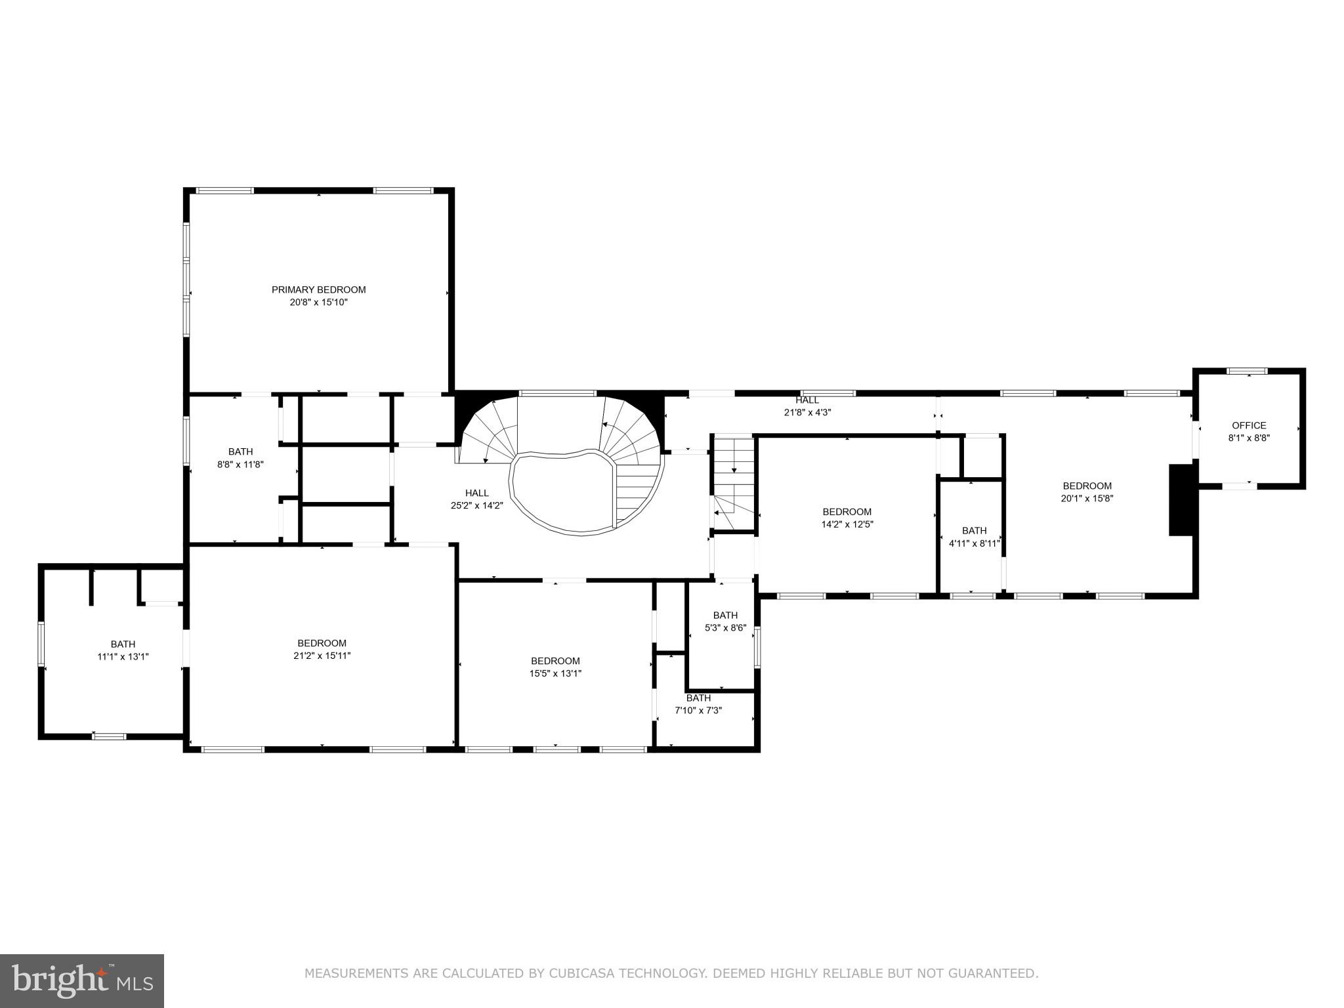
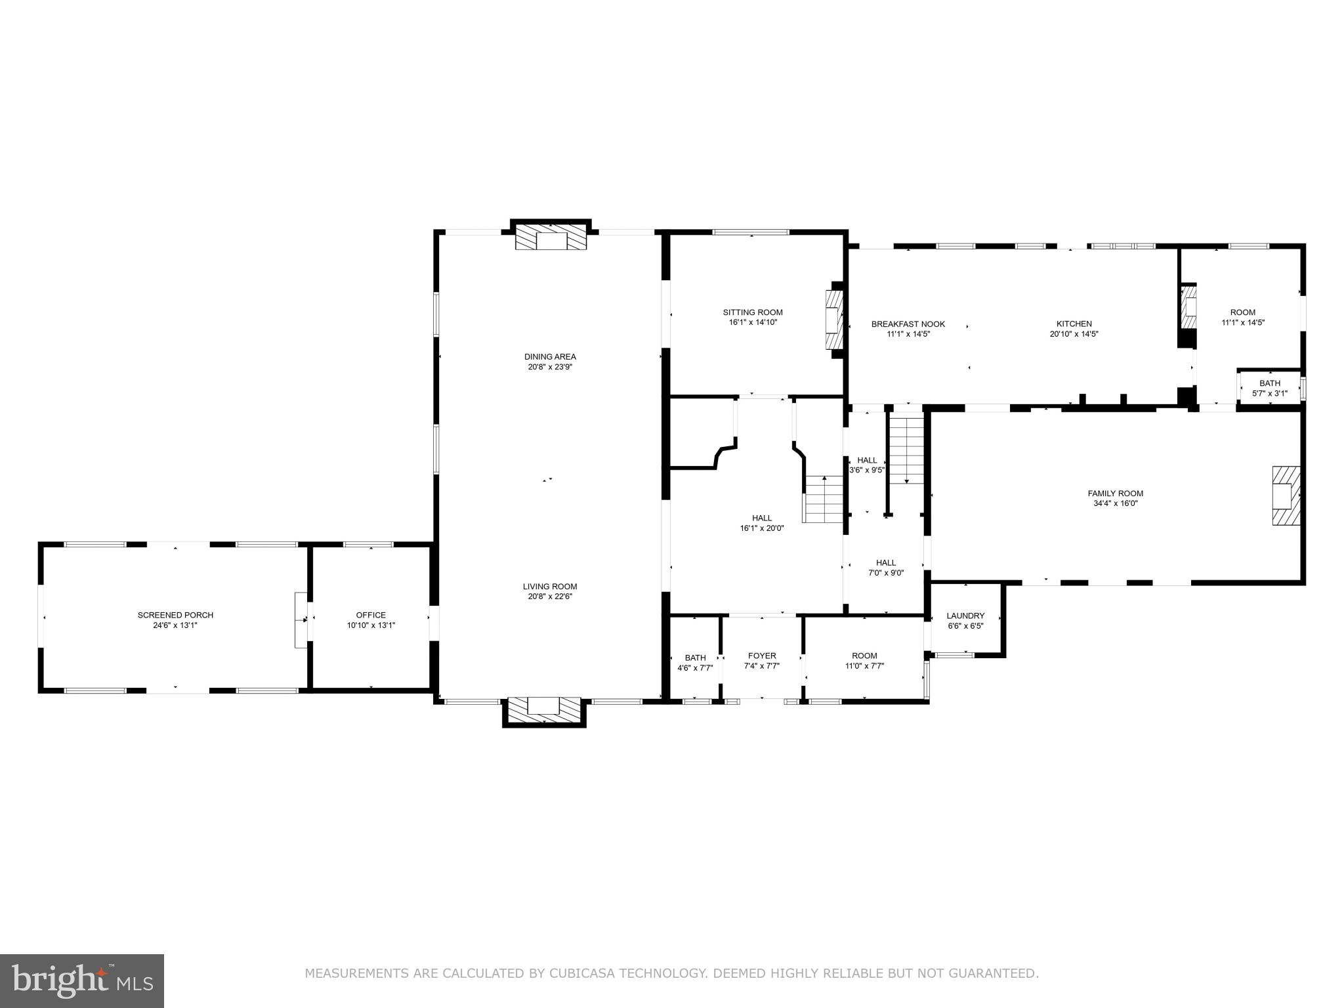
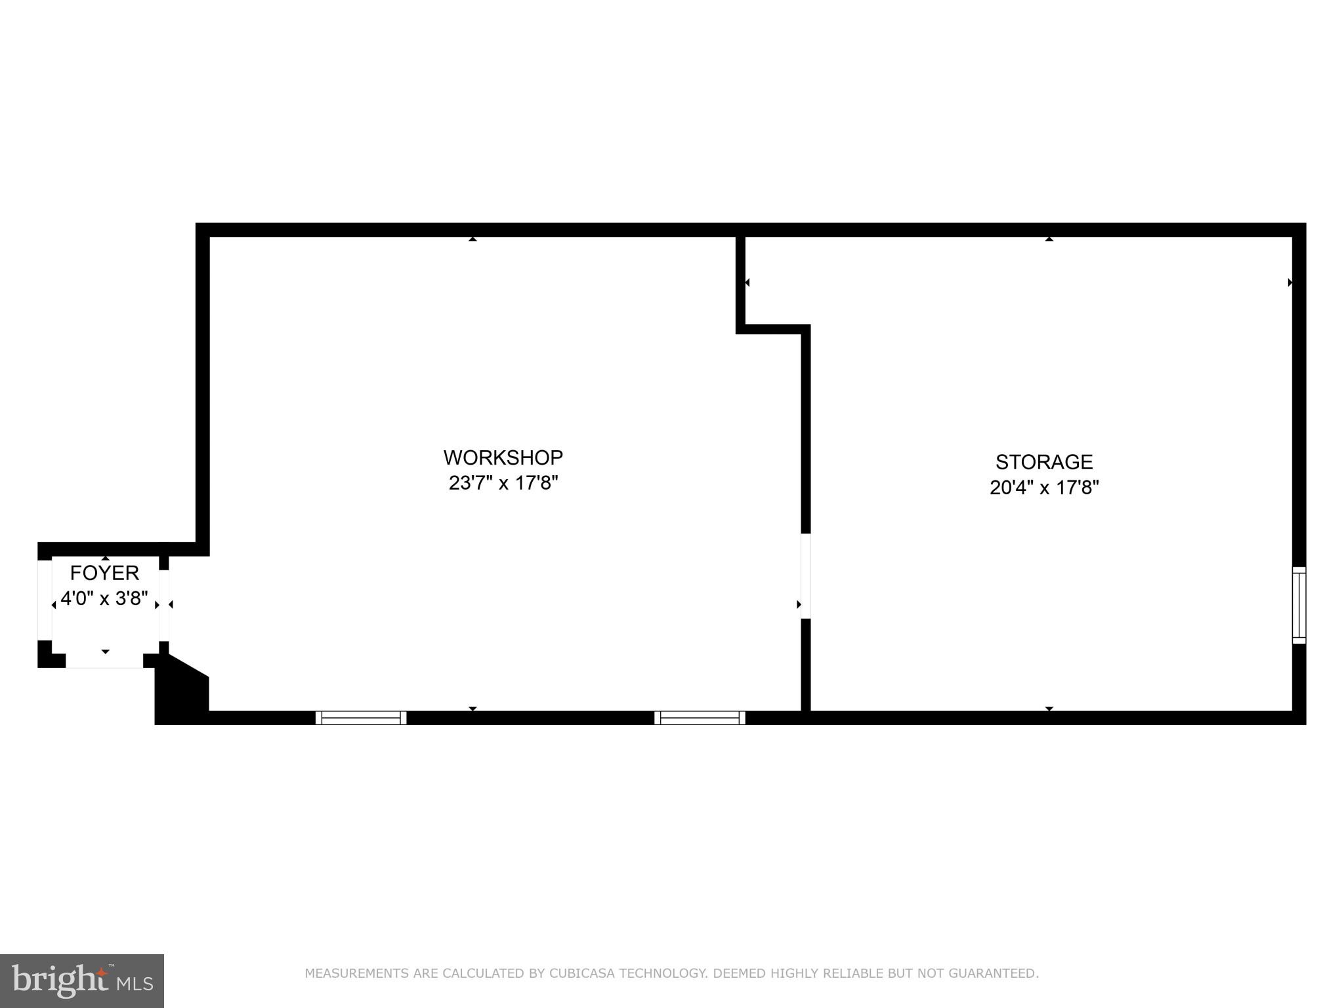
**Main gate entrance is 18900 ALPENGLOW not Gold Mine Place** Welcome to Howard Hall originally built in the 1700's, reconstructed in the 1930's with major renovations in the 1970's. In 2019 the kitchen was rebuilt featuring handmade tiles on the heated floors, custom cabinetry with inset doors, natural quartzite slab counters, unlacquered Barber Wilsons London brass fixtures, boxed beam ceilings and a blue 'La Cornue' six burner range with double oven and a pot filler on the back splash. Many gourmet features for your entertaining needs. In addition, off the kitchen is a pantry, spacious mud room and back staircase for convenience in family living. The FirstFloor laundry room is spacious enough for a second refrigerator, freezer, built ins and has lots of light from the large window. A "picture is worth a thousand words" and the attached photos and floor plan sketch depict all the historic features. The large windows, 10' ceilings, an 8' X 10' stained glass window containing several family crests and coat of arms, all within view of the spectacular curved staircase featuring solid black walnut railing. The marble entrance foyer with a Bohemian crystal chandelier leads to random width pegged black walnut flooring. Enjoy entertaining in the Summer Room with multiple archways and French doors leading to another terrace and garden. The ample beautiful lawns surrounding the house are maintained effortlessly with two robotic lawn mowers. The back gate entrance off of Gold Mine Place has a hidden chicken coop/dog kennel and leads to ample parking plus a three car garage. Upon entering the main gate on Alpenglow to the right there is a maintenance free wildflower garden to enjoy all summer through most of the Fall. Approaching on the left is ample parking for all your quests. The spacious front yard holds the 200 year old awarding winning Linden Tree. Multiple terraces and three awnings with remotes aid in enjoying the breathtaking views all summer long. The entire 2.2-acre lot is fenced with two entrance gates. Viewing this home in person will be memorable!
Features & Amenities
Interior
-
Other Interior Features
Eat-in Kitchen, Ceiling Fan(s), Recessed Lighting, Walk-In Closet(s), Pantry, Cathedral Ceiling(s), High Ceilings, Built-in Features, Bar, Beamed Ceilings, Crown Molding
-
Total Bedrooms
5
-
Bathrooms
5
-
1/2 Bathrooms
2
-
Above Grade Finished Area
7512.0
-
Basement YN
YES
-
Cooling YN
YES
-
Cooling
Central Air, Heat Pump, Ceiling Fan(s), Attic Fan, Electric
-
Fireplace YN
YES
-
Heating YN
YES
-
Heating
Exhaust Fan, Natural Gas, Radiant
-
Pet friendly
Cats OK, Dogs OK, Yes
Exterior
-
Garage
Yes
-
Garage spaces
3
-
Construction Materials
Brick
-
Other Exterior Features
Awning(s), Other, Kennel, Lighting
-
Parking
Garage Door Opener, Garage, Attached
-
Patio and Porch Features
Patio, Porch, Terrace
-
Pool
Yes
-
Pool Features
Community
-
Waterfront YN
NO
-
View
Trees/Woods, Garden
Area & Lot
-
Lot Features
Cul-De-Sac, Front Yard, Level, Private, Cleared, Few Trees, Back Yard
-
Lot Size(acres)
2.21
-
Lot Size(square feet)
96,203
-
Property Type
Residential
-
Property Sub Type
Single Family Residence
-
Architectural Style
Manor, Other
Price
-
Sales Price
$1,800,000
-
Tax Amount
$13,683
-
Financing Options
Conventional, Cash
-
Sq. Footage
7,512
-
Price/SqFt
$239
HOA
-
Association
No
Property Resources
-
Horse Property
NO
School District
-
Elementary School
GREENWOOD
-
Middle School
ROSA M. PARKS
-
High School
SHERWOOD
Property Features
-
New Construction
NO
-
Association Amenities
Playground, Sport Court
-
Foundation Details
Brick/Mortar
-
Senior Community YN
NO
-
Sewer
Public Sewer
-
Tax Lot
74
-
Water Source
Public
Schedule a Showing
Showing scheduled successfully.
Mortgage calculator
Estimate your monthly mortgage payment, including the principal and interest, property taxes, and HOA. Adjust the values to generate a more accurate rate.
Your payment
Principal and Interest:
$
Property taxes:
$
HOA fees:
$
Total loan payment:
$
Total interest amount:
$
Location
County
MONTGOMERY
Elementary School
GREENWOOD
Middle School
ROSA M. PARKS
High School
SHERWOOD
Listing Courtesy of Christine S Hannas , Monument Sotheby's International Realty
RealHub Information is provided exclusively for consumers' personal, non-commercial use, and it may not be used for any purpose other than to identify prospective properties consumers may be interested in purchasing. All information deemed reliable but not guaranteed and should be independently verified. All properties are subject to prior sale, change or withdrawal. RealHub website owner shall not be responsible for any typographical errors, misinformation, misprints and shall be held totally harmless.

AGENT
Sherry & Randy Rase
Call Sherry & Randy today to schedule a private showing.

* Listings on this website come from the FMLS IDX Compilation and may be held by brokerage firms other than the owner of this website. The listing brokerage is identified in any listing details. Information is deemed reliable but is not guaranteed. If you believe any FMLS listing contains material that infringes your copyrighted work please click here to review our DMCA policy and learn how to submit a takedown request.© 2024 FMLS.
Related Properties
BROOKEVILLE
2108 GOLD MINE ROAD
5 Beds
4 Baths
6,159 Sq.Ft.
$1,650,000
MLS#: MDMC2237678
.png)