


Property
Beds
3
Full Baths
1
1/2 Baths
1
Year Built
1957
Sq.Footage
1,600
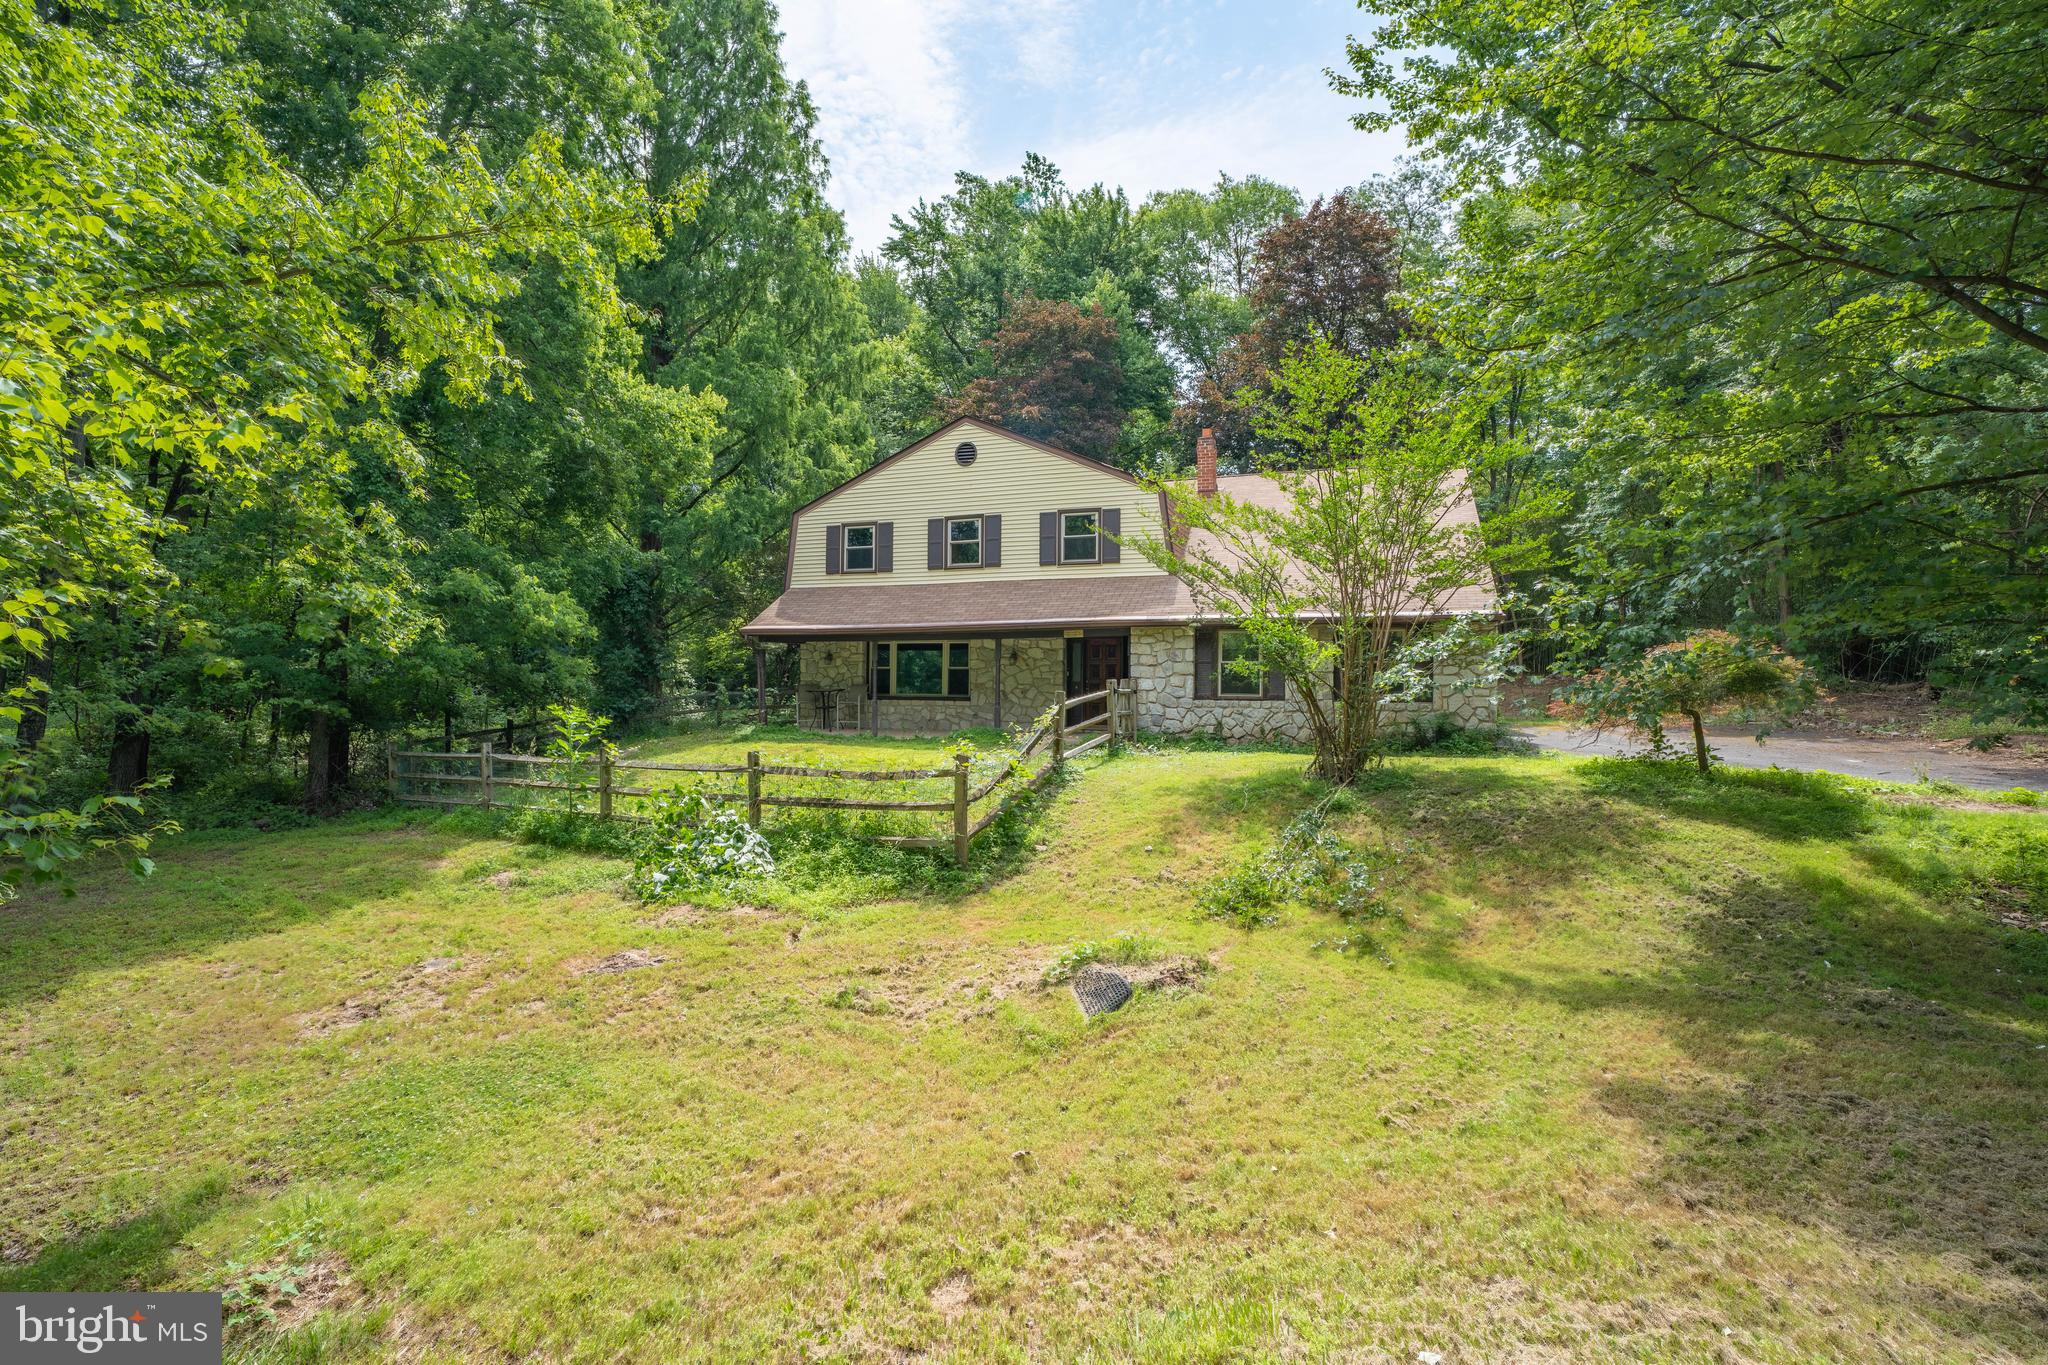
Sunny Huntingdon Hills Single Rancher spanning 1600' on a Half Acre with a BRAND NEW Public Water Connection (no using contaminated Well water here) and a BRAND NEW Stainless Steel Heater Chimney Liner in this 3 Bed Room + Powder Room home also featuring a Sun Room with a peaceful view of the secluded Yard ! Front Patio will guide you into a Living Room and Dining Room Open Floor Plan with a coat closet, decorative fireplace, ceiling fan lights and air conditioners. Eat-in Kitchen highlights are a double sized floor to ceiling Pantry, Spectra GE range/oven, Maytag micro oven, Kenmore dishwasher, Amana bottom freezer refrigerator, under cabinet lighting, over the basin lighting and washable counter tops/back splashes, ceiling fan light as well as recessed lighting and a view into the Sun Room. Laundry Room with recessed lighting includes a Maytag top load washing machine, Hotpoint electric clothes dryer with exterior exhaust, Linen closet and the convenience of a Powder Room plus a collapsible staircase to the full sized storage Attic. Main Bed Room with double closets, ceiling fan light and A/C. Bed Room # 2 with a closet and ceiling fan light. Hallway Bath Room. Hallway Linen Closet. Bed Room # 3 with a ceiling fan light. Separate Sun Room with a ceiling fan light with an exit to a partially covered Patio .From the Sun Room into the Work Shop or Storage Room with an entrance into the Garage that has an entrance into the Attic. PLUS : Driveway for multiple vehicle parking ; double pane tilt-in vinyl windows, front Patio & rear Patio have water faucets and immediate occupancy.
Features & Amenities
Interior
-
Total Bedrooms
3
-
Bathrooms
1
-
1/2 Bathrooms
1
-
Above Grade Finished Area
1600.0
-
Basement YN
NO
-
Cooling YN
YES
-
Cooling
Ceiling Fan(s), Multi Units, Electric
-
Heating YN
YES
-
Heating
Oil, Radiant
-
Main Level Bedrooms
3
-
Pet friendly
N/A
Exterior
-
Garage
Yes
-
Garage spaces
1
-
Construction Materials
Frame
-
Parking
Off Street, Private, Garage, Inside Entrance, Attached
-
Pool
No
-
Waterfront YN
NO
Area & Lot
-
Lot Size(acres)
0.47
-
Lot Size(square feet)
20,475
-
Property Type
Residential
-
Property Sub Type
Single Family Residence
-
Architectural Style
Ranch/Rambler
Price
-
Sales Price
$468,000
-
Tax Amount
$5,758
-
Sq. Footage
1,600
-
Price/SqFt
$292
HOA
-
Association
No
School District
-
Elementary School
N/A
-
Middle School
N/A
-
High School
N/A
Property Features
-
New Construction
NO
-
Accessibility Features
Grip-Accessible Features
-
Foundation Details
Slab
-
Senior Community YN
NO
-
Sewer
Public Sewer
-
Tax Lot
024
-
Water Source
Public
Schedule a Showing
Showing scheduled successfully.
Mortgage calculator
Estimate your monthly mortgage payment, including the principal and interest, property taxes, and HOA. Adjust the values to generate a more accurate rate.
Your payment
Principal and Interest:
$
Property taxes:
$
HOA fees:
$
Total loan payment:
$
Total interest amount:
$
Location
County
BUCKS
Elementary School
Middle School
High School
Listing Courtesy of John Malloy, Long & Foster Real Estate, Inc.
RealHub Information is provided exclusively for consumers' personal, non-commercial use, and it may not be used for any purpose other than to identify prospective properties consumers may be interested in purchasing. All information deemed reliable but not guaranteed and should be independently verified. All properties are subject to prior sale, change or withdrawal. RealHub website owner shall not be responsible for any typographical errors, misinformation, misprints and shall be held totally harmless.

Salesperson, Realtor
Sherry & Randy Rase
Call Sherry & Randy today to schedule a private showing.

* Listings on this website come from the FMLS IDX Compilation and may be held by brokerage firms other than the owner of this website. The listing brokerage is identified in any listing details. Information is deemed reliable but is not guaranteed. If you believe any FMLS listing contains material that infringes your copyrighted work please click here to review our DMCA policy and learn how to submit a takedown request.© 2024 FMLS.
Related Properties

SOUTHAMPTON
106 PEARL DRIVE
3 Beds
2 Baths
1,756 Sq.Ft.
$550,000
MLS#: PABU2125392

SOUTHAMPTON
115 MULBERRY DRIVE
4 Beds
2 Baths
1,964 Sq.Ft.
$460,000
MLS#: PABU2132690

SOUTHAMPTON
42 MULBERRY DRIVE
4 Beds
2 Baths
1,944 Sq.Ft.
$550,000
MLS#: PABU2132228
SOUTHAMPTON
1535 FIELDWOOD ROAD
5 Beds
3 Baths
2,674 Sq.Ft.
$429,900
MLS#: PABU2116584

SOUTHAMPTON
3479 COVENTRY PLACE
3 Beds
1 Baths
1,520 Sq.Ft.
$499,999
MLS#: PABU2132372

SOUTHAMPTON
306 WARD COURT
3 Beds
2 Baths
2,494 Sq.Ft.
$500,000
MLS#: PABU2132520

SOUTHAMPTON
3901 POTTERS PLACE
2 Beds
2 Baths
3,013 Sq.Ft.
$499,900
MLS#: PABU2130990

SOUTHAMPTON
1043 DAVISVILLE ROAD
4 Beds
2 Baths
2,694 Sq.Ft.
$545,000
MLS#: PABU2132622

SOUTHAMPTON
49 TWIST DRIVE
4 Beds
3 Baths
1,250 Sq.Ft.
$539,000
MLS#: PABU2131538
.png)