Features & Amenities

Interior

  • Total Bedrooms

    3

  • Bathrooms

    2

  • Above Grade Finished Area

    1020.0

  • Basement YN

    YES

  • Cooling YN

    YES

  • Cooling

    Central Air, Gas

  • Fireplace YN

    NO

  • Heating YN

    YES

  • Heating

    Natural Gas, Forced Air

  • Pet friendly

    Yes

Exterior

  • Garage

    No

  • Construction Materials

    Brick

  • Parking

    Off Street, On Street, Attached Carport, Attached

  • Pool

    No

  • Waterfront YN

    NO

Area & Lot

  • Lot Size(acres)

    0.04

  • Lot Size(square feet)

    1,700

  • Property Type

    Residential

  • Property Sub Type

    Townhouse

  • Architectural Style

    Traditional

Price

  • Sales Price

    $304,000

  • Tax Amount

    $2,647

  • Sq. Footage

    1,403

  • Price/SqFt

    $216

HOA

  • Association

    No

Property Resources

  • Horse Property

    NO

School District

  • Elementary School

    PLEASANT PLAINS

  • Middle School

    LOCH RAVEN TECHNICAL ACADEMY

  • High School

    LOCH RAVEN

Property Features

  • New Construction

    NO

  • Foundation Details

    Brick/Mortar

  • Senior Community YN

    NO

  • Sewer

    Public Sewer

  • Water Source

    Public

Schedule a Showing

Showing scheduled successfully.

<
>
IN PERSON
VIA CHAT

What is 3 + 4 ?


Mortgage calculator

Estimate your monthly mortgage payment, including the principal and interest, property taxes, and HOA. Adjust the values to generate a more accurate rate.

Your payment

Principal and Interest:

$

Property taxes:

$

HOA fees:

$

Total loan payment:

$

Total interest amount:

$

Location

County

BALTIMORE

Elementary School

PLEASANT PLAINS

Middle School

LOCH RAVEN TECHNICAL ACADEMY

High School

LOCH RAVEN

Listing Courtesy of William M Savage, Keller Williams Legacy

RealHub Information is provided exclusively for consumers' personal, non-commercial use, and it may not be used for any purpose other than to identify prospective properties consumers may be interested in purchasing. All information deemed reliable but not guaranteed and should be independently verified. All properties are subject to prior sale, change or withdrawal. RealHub website owner shall not be responsible for any typographical errors, misinformation, misprints and shall be held totally harmless.

Agent Sherry & Randy Rase

Salesperson, Realtor

Sherry & Randy Rase

Call Sherry & Randy today to schedule a private showing.


* Listings on this website come from the FMLS IDX Compilation and may be held by brokerage firms other than the owner of this website. The listing brokerage is identified in any listing details. Information is deemed reliable but is not guaranteed. If you believe any FMLS listing contains material that infringes your copyrighted work please review our DMCA policy and learn how to submit a takedown request.© 2024 FMLS.
This move-in ready 3-bedroom, 2-bathroom townhouse in the heart of Towson offers the perfect blend of modern updates and classic charm. Step inside to a bright and spacious living area filled with natural light, leading to an updated kitchen featuring sleek countertops, stainless steel appliances, and ample cabinet space. Upstairs, you’ll find three generously sized bedrooms and a full bathroom. The finished lower level provides additional living space, perfect for a family room, home office, or guest area, along with a second bathroom. The windows have been updated, along with the HVAC system. 

Enjoy the convenience of off-street parking in the back along with additional street parking. The private backyard is ideal for relaxing or entertaining. Located just minutes from Towson Town Center, major highways, universities, shopping, and dining, this home offers both comfort and convenience. Don’t miss your chance to own this beautiful home—**schedule your private tour today!**

1614 HARDWICK ROAD

Message successfully sent.

What would you like to know?

What is 3 + 4 ?

I agree to receive email communication and understand I can unsubscribe at any time.

I agree to be contacted by Charis Realty Group - Christine Issler, Broker via call, email, and text for real estate services. To opt out, you can reply 'stop' at any time or reply 'help' for assistance. You can also click the unsubscribe link in the emails. Message and data rates may apply. Message frequency may vary. Privacy Policy

Related Properties

Located in the delightful Knettishall community, this home offers 3-bedroom and 2-full bathrooms with an updated kitchen and bathroom, a fully fenced yard, and off-street parking.

Inside, you'll find an updated kitchen and bathroom, making it perfect for a buyer wanting move-in ready. The end-of-group location offers a little extra yard space, with a fully fenced backyard that's great for pets, gardening, or enjoying time outside. A rear parking pad adds convenience too.

Located in an established Towson community, you're close to neighborhood parks, local restaurants, shopping, and major commuter routes.
#MDBC2179318

TOWSON

1639 ABERDEEN ROAD

3 Beds

2 Baths

1,578 Sq.Ft.

$320,000

MLS#: MDBC2179318

Start your mornings on the covered front porch, coffee in hand, looking out over mature landscaping. This 3-bedroom, 1-bath townhouse in Towson's Aigburth neighborhood on Ridge Avenue is the kind of place that feels like home from the first step.  
 
Inside, the freshly painted interior feels light and clean, and the bright living room flows into a renovated open-concept kitchen and dining area with white bay-style cabinets, generous countertop space, a large island for prep or entertaining, and all appliances included. Upstairs, three roomy bedrooms share an updated hall bath with low-maintenance ceramic flooring. The finished lower level, with brand new flooring, adds flexible space for guests, a home office, or hangout room, with its own back basement stairs for direct access. Just off the kitchen, a large composite deck and masonry paver patios create multiple spots to grill, gather, or unwind. A wide rear alley makes coming and going easy.  
 
Walk to Towson University, Whole Foods, and Towson's restaurants, bars, shops, and movie theater. Coffee on the porch, dinner on the deck, and all of Towson a walk away!
#MDBC2177238

TOWSON

202 RIDGE AVENUE

3 Beds

1 Baths

1,578 Sq.Ft.

$269,000

MLS#: MDBC2177238

Classic all-brick townhome on a quiet Towson street, opening from a covered front porch into a light-filled living room with hardwood floors, a bay window, and an arched doorway framing the dining room beyond. Chair rail and a two-tone palette give the dining room real character, and the kitchen pairs crisp white cabinetry and gas cooking with a sunny door that steps straight out to the rear deck. Upstairs, 3 bedrooms share warm hardwoods and easy natural light, along with a full bath finished in classic black and white tile with a pedestal sink and a subway-tiled tub and shower. The lower level adds laundry, a utility sink, a workbench, and generous storage. Out back, the deck overlooks a long, fenced yard with a storage shed and mature shade, a rare depth of green for a home like this. Minutes to downtown Towson, shopping, dining, and commuter routes. Private tours by appointment.
#MDBC2176438

TOWSON

1609 THETFORD ROAD

3 Beds

1 Baths

1,485 Sq.Ft.

$259,000

MLS#: MDBC2176438

Wonderful Opportunity To Own This Completely Redone, 2 Bedroom, 2 Bath, 1450 Sq. Ft. Condo With Sweeping Views Of The Towson & Baltimore Areas. Two Covenient, To The Elevators, Deeded  Parking Spots In Underground Garage. Security Desk At Front Door Around The Clock. The Ridgely Offers Resort-Style, Low-Maintenance Living With A Newly Renovated Lobby, Heated Saltwater Pool, And A Fitness Center, All Included In The Condo Fee That Covers Electricity, Heat, Water, And Insurance. Updated Kitchen With Plenty Of Cabinet Space And Breakfast Bar With Quartz Counters. Two Renovated Bathrooms. The Open Floor Plan And Large Windows Offer Sunshine That Pours Into This Easy To Live In Space. Balcony Completes The Experience!
#MDBC2178348

TOWSON

205 E JOPPA ROAD E 2506

2 Beds

2 Baths

1,450 Sq.Ft.

$269,900

MLS#: MDBC2178348

Open house
Really nice EOG in Loch Raven Village- Open floor plan with large island- eat in kitchen- 3 bedrooms on upper level- 1 bath- 1 bedroom in basement with full bath- Wood floors - Fireplace- 1/2 bath on main level- 2 car parking in rear- Fenced back- private patio in rear- granite tops- Well manicured lawn- Central AC- Move in ready!! Come check it out at the open or schedule a showing!!  Some photos are virtually staged.
#MDBC2178170

TOWSON

1810 GLEN RIDGE ROAD

4 Beds

2 Baths

2,100 Sq.Ft.

$339,900

MLS#: MDBC2178170
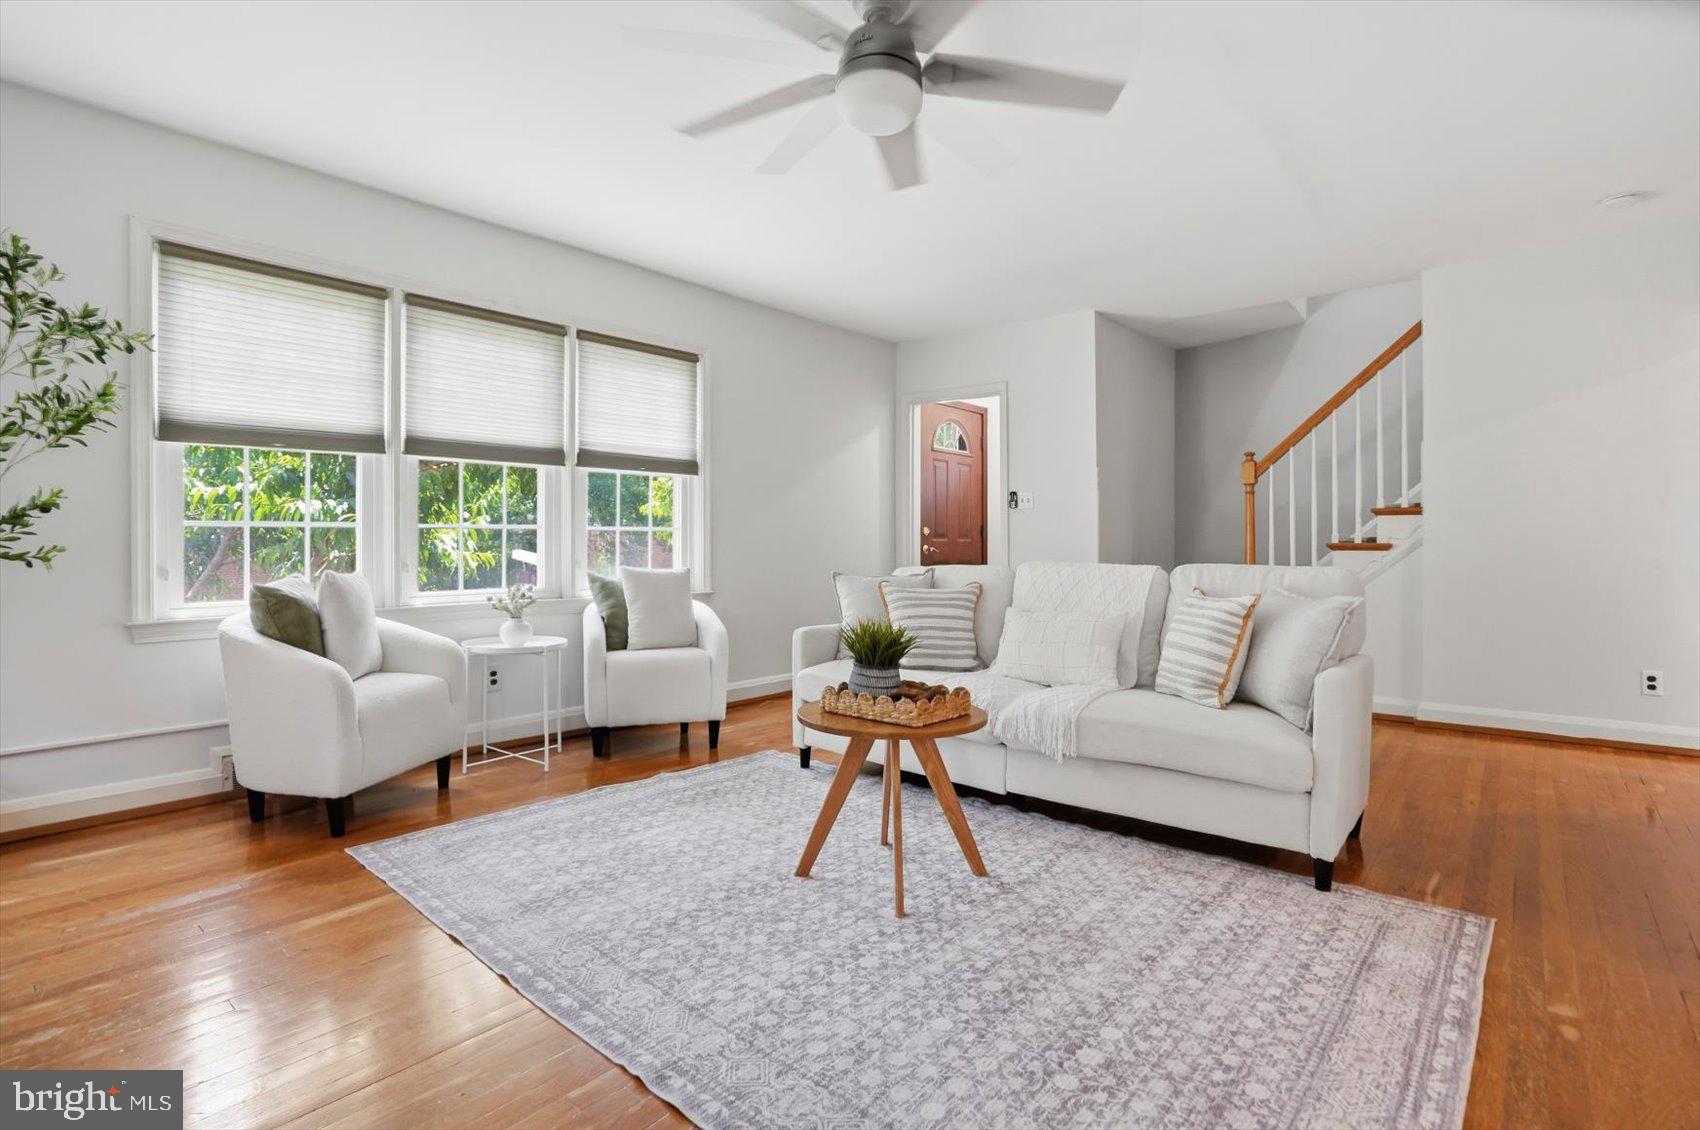
Welcome home to this charming end-of-group rowhome offering 3 bedrooms, 1 full bath, and 1 half bath, thoughtfully updated while maintaining its classic character. Beautiful real hardwood flooring flows throughout the home, complemented by updated lighting fixtures, recessed lighting, and a cozy wood-burning fireplace that creates a warm and inviting atmosphere.

The heart of the home is the updated kitchen, renovated in 2022 and designed with both style and functionality in mind. Featuring stainless steel appliances, a gas range, a center island with sink and gooseneck faucet, and an open-concept layout to the dining area, this space is perfect for everyday living and entertaining alike.

The lower level adds valuable living and storage space and includes a convenient half bath, custom built-ins, and attractive real wood paneling that adds warmth and character.

Numerous improvements provide added comfort and peace of mind, including newer windows, a brand-new furnace installed in 2025, an Aeroseal duct sealing system, a radon mitigation system, and Home Performance Energy Star certification for enhanced energy efficiency.

Outside, enjoy the benefits of an end-unit location with additional natural light and outdoor space. Outdoor garden lighting conveys in as-is condition. This well-maintained home offers a wonderful combination of charm, updates, and efficiency, making it truly move-in ready.
#MDBC2167124

TOWSON

8122 CLYDE BANK ROAD

3 Beds

1 Baths

1,800 Sq.Ft.

$334,900

MLS#: MDBC2167124
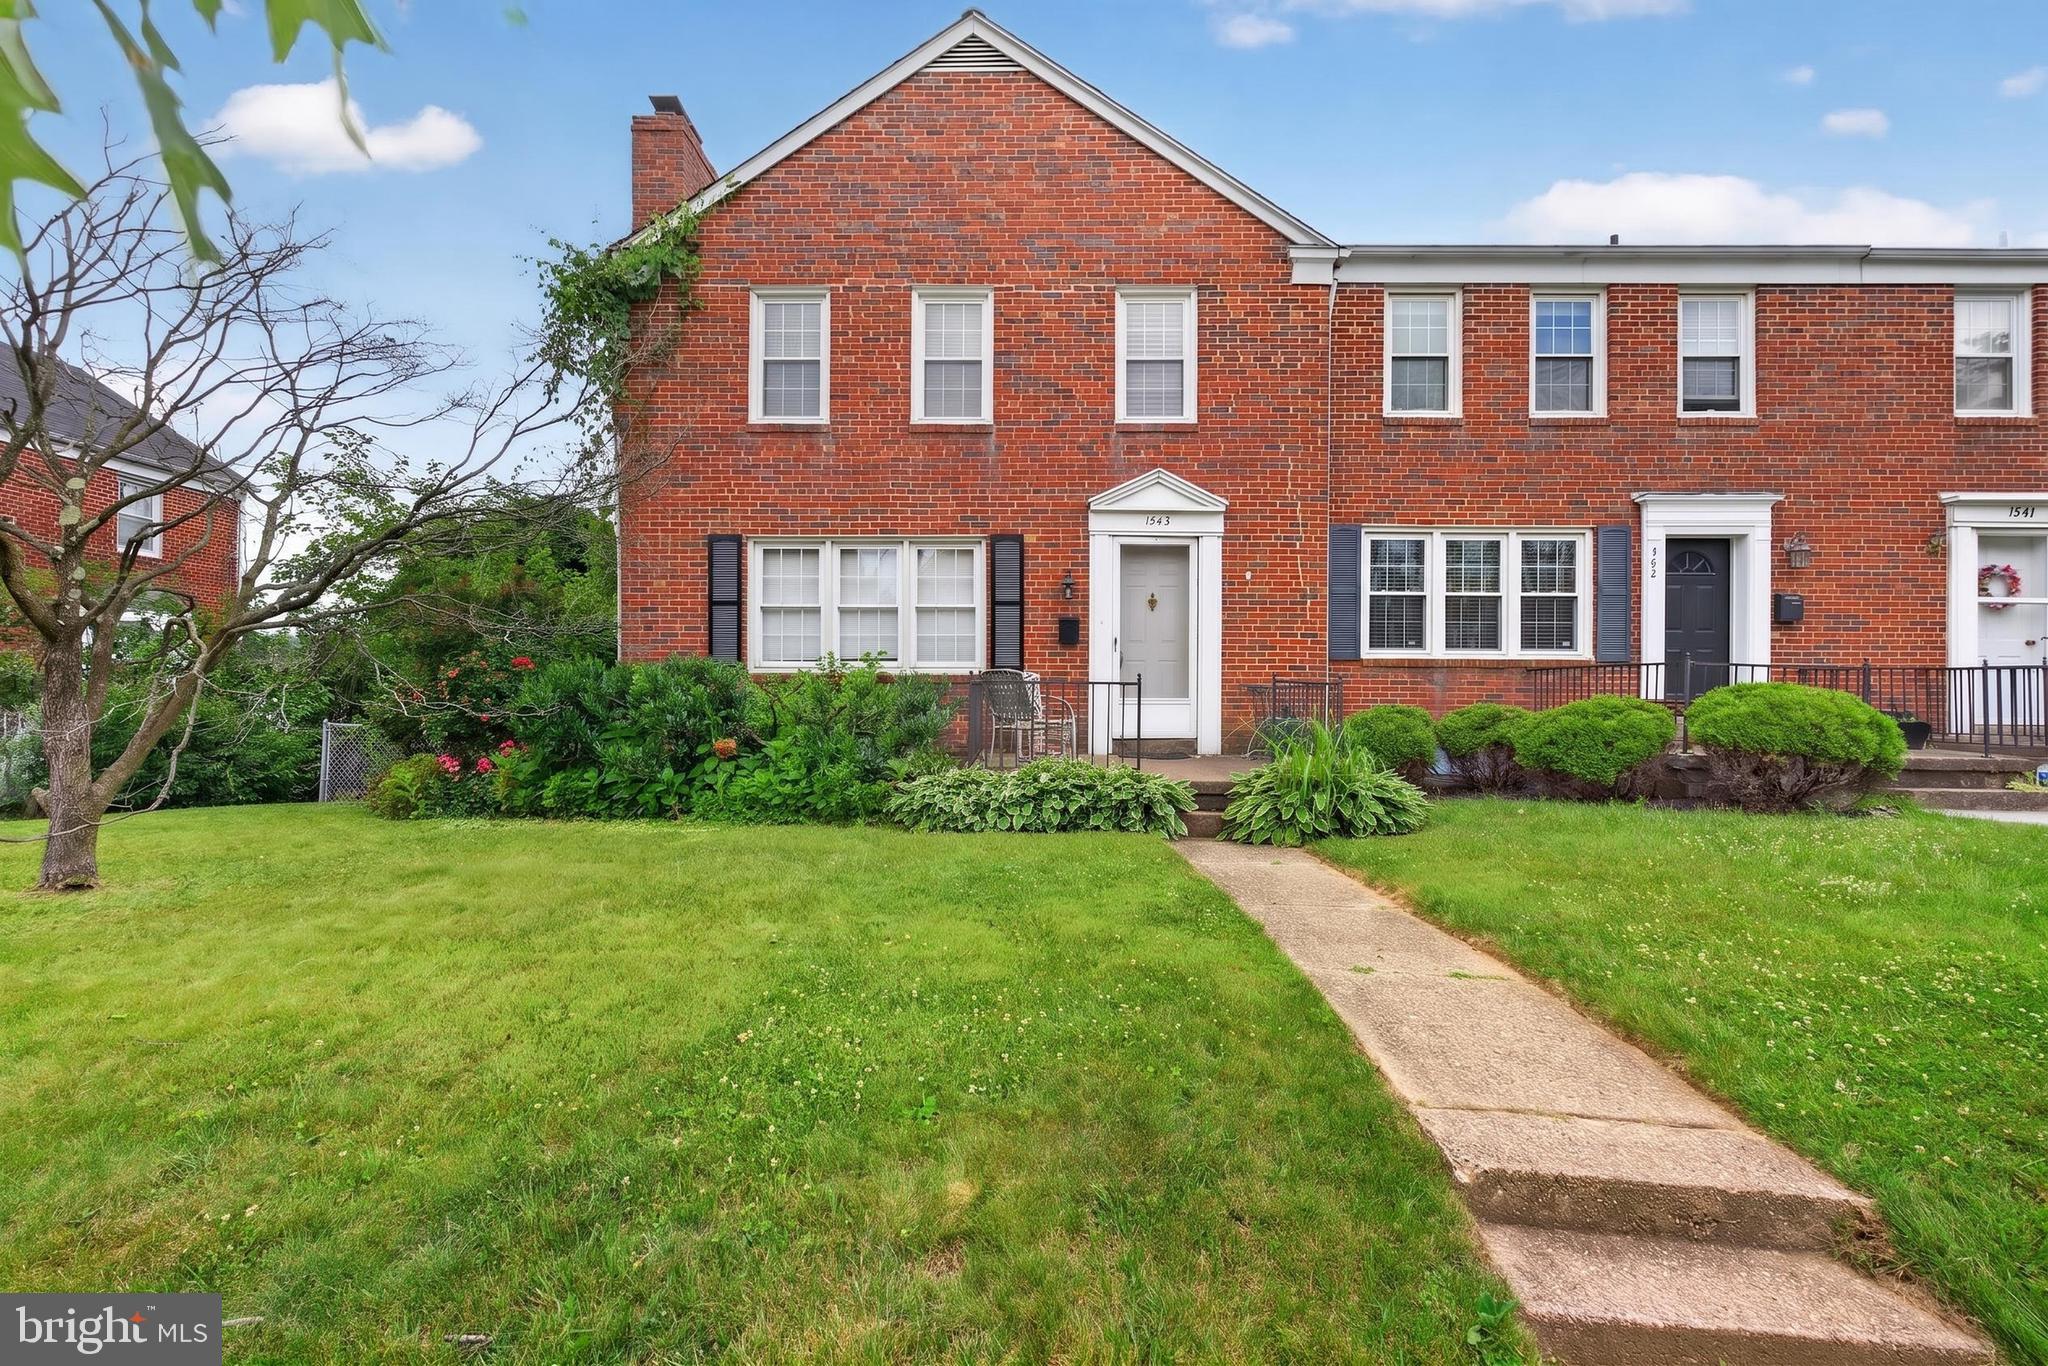
Price adjustment - new price is in line with recent comps, but this one is a rarely available brick end-of-group townhome in Loch Raven Manor! Offering extra space, abundant natural light, and a lifestyle that feels more like a single-family home, this property stands out from the typical townhome. The end-of-group location provides additional windows throughout, filling the home with natural light, along with a larger fenced rear yard and more outdoor space to enjoy. Inside, hardwood floors run throughout the main and upper levels, and the spacious layout offers generously sized bedrooms and comfortable living space throughout. New carpet has been installed in the finished walk-out lower level, providing even more flexible space for everyday living, entertaining, or hobbies. The kitchen features quartz countertops and opens to a spacious covered deck overlooking the backyard—perfect for relaxing or entertaining. The finished lower level includes additional living space, a retro-style bar with sink, workshop/storage area, and walk-out access to the rear yard. Additional highlights include off-street parking and a recently replaced roof. Conveniently located near shopping, dining, parks, schools, and major commuter routes, this is a rare opportunity to own an end-of-group home in one of Towson’s most established communities.
#MDBC2161938

TOWSON

1545 COTTAGE LANE

3 Beds

2 Baths

1,800 Sq.Ft.

$335,000

MLS#: MDBC2161938
Open house
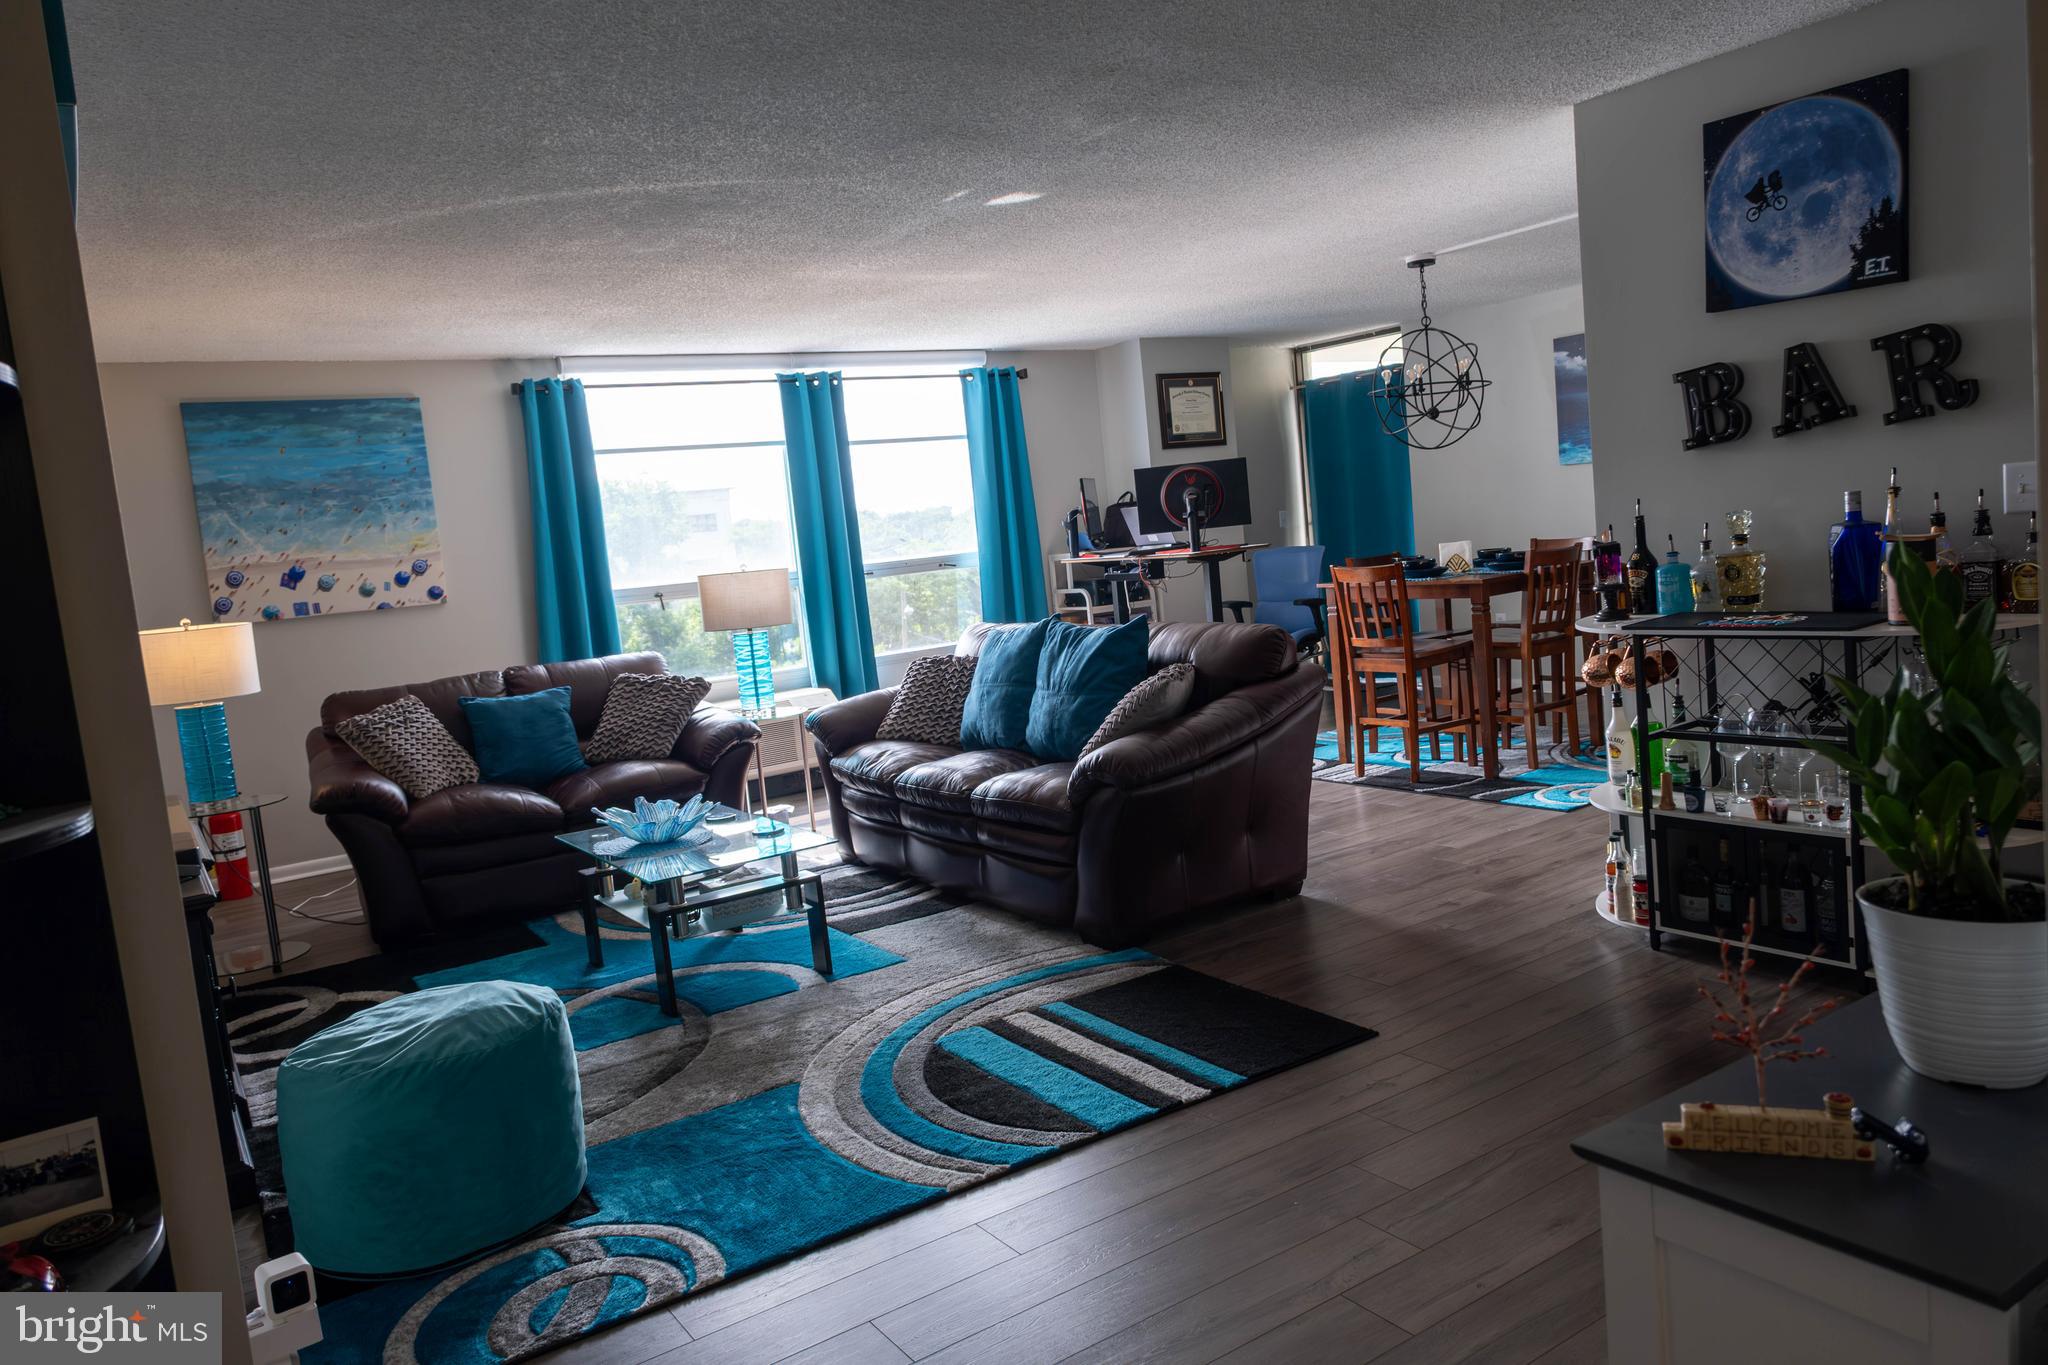
Welcome to Unit 405, a beautifully updated 2-bedroom, 2-bath condominium oftering modern finishes, generous storage, and move-in-ready convenience in the heart of downtown Towson.
The bright open-concept layout features updated flooring throughout, a spacious living and dining area, and a private balcony with elevated views—perfect for morning coffee or evening relaxation. Offering 1,450 square feet, this is one of the largest floor plans in the building, providing exceptional living space rarely found in condominium living.
The renovated kitchen showcases white cabinetry, granite countertops, stainless steel appliances, tile backsplash, and ample workspace for cooking and entertaining. Both bathrooms have been extensively updated with modern vanities, fixtures, and designer tile finishes, including a stunning primary bath with marble-look tile surround and an updated guest bath featuring a custom walk-in shower.
The spacious primary suite includes a walk-in closet with a custom organization system and an updated en-suite bath. Both bedrooms feature fresh paint, premium Karastan carpeting, and updated baseboard trim installed in 2023. A well-sized second bedroom, renovated guest bath, in-unit laundry, and two deeded garage parking spaces provide comfort and convenience for everyday living.
Monthly condominium dues include all utilities, 24-hour security, access to the saltwater pool and fitness center, HVAC servicing, A/C unit coverage, and trash removal, providing exceptional value and worry-free living.
For buyers seeking a truly turnkey experience, the unit may be purchased fully furnished, allowing for immediate move-in convenience.
Enjoy living in the vibrant downtown Towson area, where shopping, dining, entertainment, parks, restaurants, and everyday conveniences are just steps away.
#MDBC2166430

TOWSON

205 E JOPPA ROAD 405

2 Beds

2 Baths

1,450 Sq.Ft.

$244,900

MLS#: MDBC2166430

New on site 1 day ago
FIRST HOME? LET THIS ONE HELP PAY FOR ITSELF. Backs to a park, 1/4 mile to Towson University, NO HOA.

Stop paying rent and start building equity in this move-in ready Towson townhome. Three finished levels, a renovated gourmet kitchen with stainless steel appliances, granite counters and a great backsplash, gorgeous hardwood floors and updated baths. The hot water heater was replaced in July, so one big expense is already handled.

Out back, the deck looks onto the park with nothing built behind you, and a 1-car parking pad in the rear keeps your parking simple. With no HOA, there are no association fees and no one telling you what to do with your home.

ROOM TO GROW OR ROOM TO EARN: The washer and dryer are on the bedroom level in a room currently used as a large walk-in closet. Move the laundry to the basement hookups and that room becomes a true bedroom. The finished basement can be a 4th bedroom, home office, rec room or man cave. Live in one room and rent the others, or keep it all for yourself.

HOUSE-HACK YOUR WAY IN: Let roommates or tenants help cover the mortgage while your equity builds. Towson University is a quarter mile away, so rental demand is built in. Parents of students, buying beats four years of dorm or apartment bills with nothing to show for it.

INVESTORS, RUN THE NUMBERS (ESTIMATES ONLY, NOT GUARANTEED):
List price: $330,000
Projected rent: $2,400 to $2,600/month ($28,800 to $31,200/year)
Less: 5% vacancy, property taxes of $3,817, estimated insurance of $1,200, 5% maintenance reserve and 8% property management fee
Estimated net operating income: $18,600 to $20,600/year
Estimated cap rate: 5.6% to 6.2% with professional management
Estimated cap rate if self-managed: 6.3% to 7.0%
Updated, no HOA, near a major university, and flexible as a 3 or 4 bedroom.

Close to shopping, dining and commuter routes. Homes this close to campus with updates and no HOA go fast. Call today to schedule your showing!

Projected rents, expenses and returns are estimates for illustration only. Buyers should verify all figures independently.
#MDBC2179508

TOWSON

141 MARBURTH AVENUE

3 Beds

2 Baths

2,432 Sq.Ft.

$330,000

MLS#: MDBC2179508

New on site 1 day ago
Welcome to this beautifully updated, light-filled townhome featuring an open-concept layout. You'll find hardwood floors just inside the door flowing from the living room with crown molding into the renovated kitchen with board and batten accents. It has custom granite countertops, 42-inch cabinets, stainless steel appliances - with hood vent - and recessed lighting. French doors lead to a deck overlooking the rear yard with privacy fence, new fire pit and storage shed. A two-car private parking pad is just beyond the fence. Upstairs, there are three bedrooms and an updated full bathroom. The lower level family room provides additional living and entertaining space along with a workout room, laundry and another full bathroom - perfect for guests! Recent improvements include a new roof, replacement windows, dishwasher and sump pumps. Additional highlights include a floored attic for extra storage and private parking. The home is conveniently located just minutes from Towson, I-695, shopping, dining, and commuter routes.
#MDBC2179190

TOWSON

1740 GLEN RIDGE ROAD

3 Beds

2 Baths

1,791 Sq.Ft.

$329,900

MLS#: MDBC2179190

Send a message

Message successfully sent.

Your message

What is 3 + 4 ?

Reason for contacting?

I agree to receive email communication and understand I can unsubscribe at any time.

I agree to be contacted by Charis Realty Group - Christine Issler, Broker via call, email, and text for real estate services. To opt out, you can reply 'stop' at any time or reply 'help' for assistance. You can also click the unsubscribe link in the emails. Message and data rates may apply. Message frequency may vary. Privacy Policy

Sign Out

Virtual Assistant

Would you like to take the next step with this property? We can help you schedule a showing or virtual tour, or send you more details.

Yes, I would like more information.

Thank You for Your Reply, One of Our Agents will contact you as soon as possible

No, maybe later.

Thank you, you can always contact me via email, phone number or through the contact form.

Realhub AI

Lucy - Your AI-Powered Realtor

Update Your Temporary Password

Personalize your search

Enter your email and we'll notify you immediately when new listings match what you're looking for.

or enter email address

Already have an account ? Login here

Continue your home search

I agree to receive communications and understand I can unsubscribe at any time.

I agree to be contacted by Charis Realty Group - Christine Issler, Broker via call, email, and text for real estate services. To opt out, you can reply 'stop' at any time or reply 'help' for assistance. You can also click the unsubscribe link in the emails. Message and data rates may apply. Message frequency may vary. Privacy Policy

Already have an account ? Login here

We use cookies

We use cookies primarily for analytics to enhance your experience. By accepting, you agree to our use of these cookies. You can manage your preferences or learn more about our cookies policy.