


Property
Beds
2
Full Baths
2
1/2 Baths
None
Year Built
2006
Sq.Footage
1,340
Welcome home to this lovingly maintained home located in Fieldstone Village, a sought-after 55+ community that offers low-maintenance living. This 2-bedroom, 2-bathroom home with a 1 car garage offers a warm and comfortable setting. The thoughtfully designed floorplan includes a versatile home office, perfect for working at home, reading, crafting, or enjoying your favorite hobbies. From the moment you arrive, you will appreciate the care and pride of ownership throughout this inviting home. Move-in ready and easy to enjoy. Freshley painted. Enjoy the cozy fenced-in patio and sitting area which is perfect for relaxing. All appliances included. This is a wonderful opportunity to settle into a cozy, low-maintenance lifestyle in a very convenient Dover location. A short drive to Delaware beaches, Minutes from shopping, restaurants, healthcare and casino. Nearby Bombay Hook National Wildlife Refuge is a must see for nature lovers. Coming soon. Last buyer backed out due to time constraints waiting for title issue. Issue being resolved
Features & Amenities
Interior
-
Other Interior Features
Eat-in Kitchen, Ceiling Fan(s), Solar Tube(s), Cathedral Ceiling(s)
-
Total Bedrooms
2
-
Bathrooms
2
-
Above Grade Finished Area
1340.0
-
Basement YN
NO
-
Cooling YN
YES
-
Cooling
Central Air, Ceiling Fan(s), Electric
-
Fireplace YN
NO
-
Heating YN
YES
-
Heating
Natural Gas, Forced Air
-
Main Level Bedrooms
2
-
Pet friendly
Cats OK, Dogs OK, Yes
Exterior
-
Garage
Yes
-
Garage spaces
1
-
Construction Materials
Vinyl Siding
-
Parking
Concrete, Garage, Driveway, Attached
-
Patio and Porch Features
Patio
-
Pool
No
-
Waterfront YN
NO
-
View
Street
Area & Lot
-
Lot Size(acres)
0.19
-
Lot Size(square feet)
8,276
-
Property Type
Residential
-
Property Sub Type
Single Family Residence
-
Architectural Style
Ranch/Rambler
Price
-
Sales Price
$270,000
-
Tax Amount
$1,750
-
Sq. Footage
1,340
-
Price/SqFt
$201
HOA
-
Association
YES
-
Association Fee
$139
-
Association Fee Frequency
Monthly
-
Association Fee Includes
N/A
School District
-
Elementary School
N/A
-
Middle School
N/A
-
High School
N/A
Property Features
-
New Construction
NO
-
Association Amenities
Picnic Area
-
Foundation Details
Permanent
-
Senior Community YN
YES
-
Sewer
Public Sewer
-
Tax Lot
9700-000
-
Water Source
Public
Schedule a Showing
Showing scheduled successfully.
Mortgage calculator
Estimate your monthly mortgage payment, including the principal and interest, property taxes, and HOA. Adjust the values to generate a more accurate rate.
Your payment
Principal and Interest:
$
Property taxes:
$
HOA fees:
$
Total loan payment:
$
Total interest amount:
$
Location
County
KENT
Elementary School
Middle School
High School
Listing Courtesy of Chris Ledeker, BHHS Fox & Roach - Hockessin
RealHub Information is provided exclusively for consumers' personal, non-commercial use, and it may not be used for any purpose other than to identify prospective properties consumers may be interested in purchasing. All information deemed reliable but not guaranteed and should be independently verified. All properties are subject to prior sale, change or withdrawal. RealHub website owner shall not be responsible for any typographical errors, misinformation, misprints and shall be held totally harmless.

Salesperson, Realtor
Sherry & Randy Rase
Call Sherry & Randy today to schedule a private showing.

* Listings on this website come from the FMLS IDX Compilation and may be held by brokerage firms other than the owner of this website. The listing brokerage is identified in any listing details. Information is deemed reliable but is not guaranteed. If you believe any FMLS listing contains material that infringes your copyrighted work please click here to review our DMCA policy and learn how to submit a takedown request.© 2024 FMLS.
Related Properties

DOVER
27 HERITAGE DRIVE
3 Beds
2 Baths
2,028 Sq.Ft.
$259,900
MLS#: DEKT2050290

DOVER
42 HERITAGE DRIVE
3 Beds
2 Baths
1,518 Sq.Ft.
$250,000
MLS#: DEKT2048952

DOVER
319 GUNNING BEDFORD DRIVE
4 Beds
2 Baths
1,860 Sq.Ft.
$250,000
MLS#: DEKT2047742

DOVER
1530 CENTRAL CHURCH ROAD
3 Beds
2 Baths
1,104 Sq.Ft.
$289,900
MLS#: DEKT2051076

DOVER
2521 VILLAGE ROAD
3 Beds
2 Baths
1,900 Sq.Ft.
$304,900
MLS#: PAYK2112586

DOVER
917 SHANK ROAD
4 Beds
1 Baths
1,984 Sq.Ft.
$279,000
MLS#: DEKT2050878

DOVER
302 N BRADFORD STREET
3 Beds
2 Baths
1,533 Sq.Ft.
$272,000
MLS#: DEKT2050790

DOVER
280 CONEWAGO DRIVE
4 Beds
2 Baths
1,723 Sq.Ft.
$219,900
MLS#: PAYK2112864
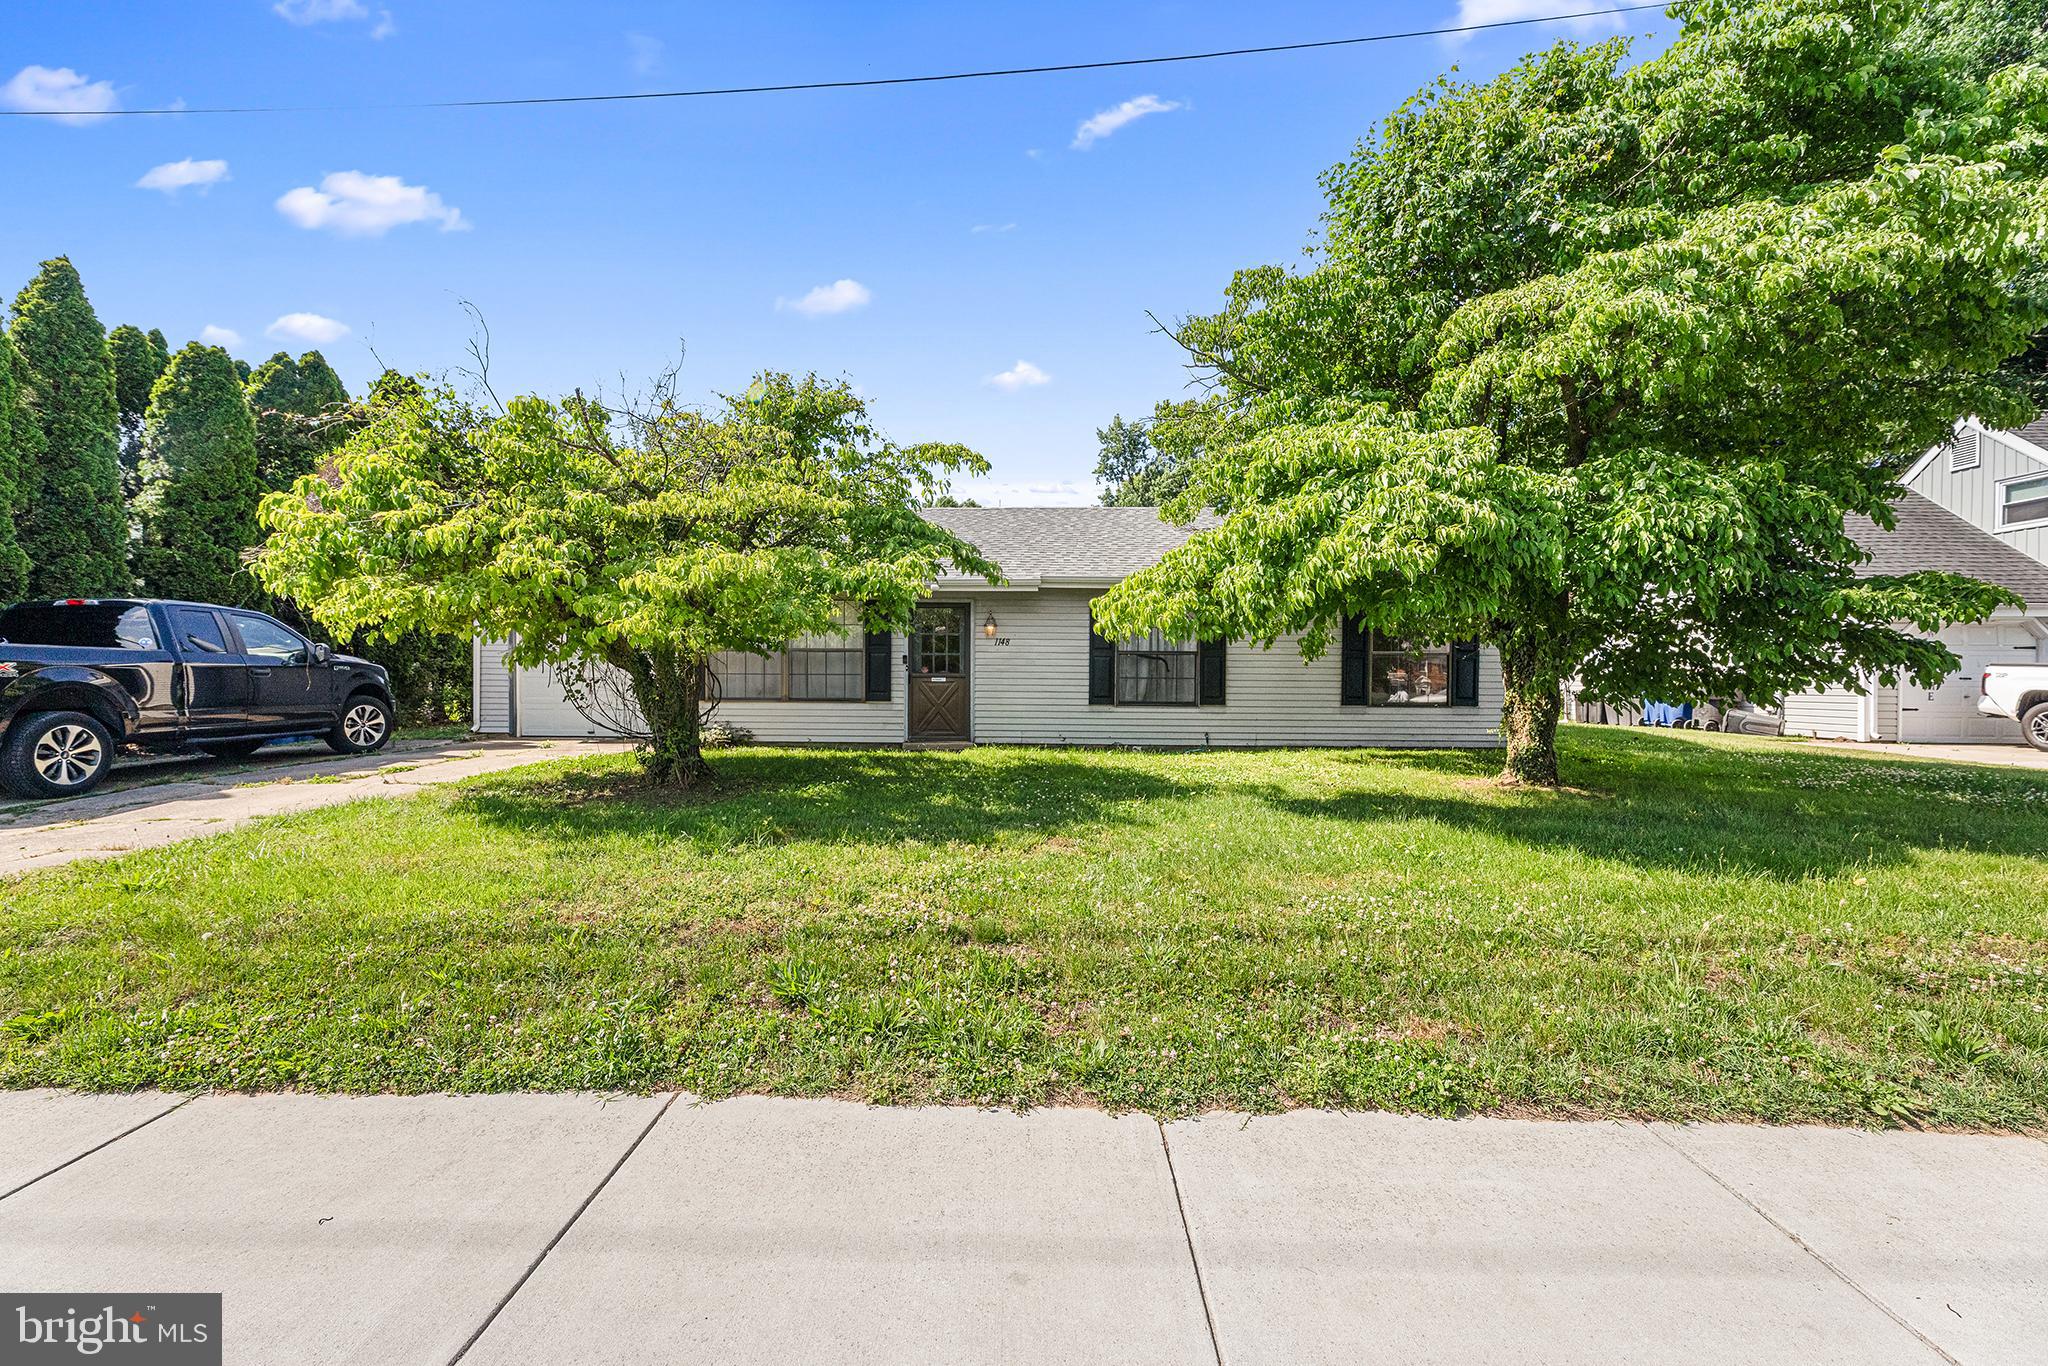
DOVER
1148 FORREST AVENUE
3 Beds
1 Baths
1,176 Sq.Ft.
$235,000
MLS#: DEKT2047562
.png)