


Property
Beds
6
Full Baths
6
1/2 Baths
1
Year Built
2007
Sq.Footage
8,868
Welcome to **14601 Driftwood Road**, where impressive scale, refined finishes, and remarkable versatility come together to create a home designed for living exceptionally well. Set on an expansive homesite in **Tall Oaks Estates**, this distinguished Bowie residence delivers nearly 9,000 square feet of beautifully designed living space across three finished levels. From the moment you enter, the home makes a statement with its dramatic dual staircase, soaring two-story ceilings, abundant natural light, and grand yet inviting spaces that flow effortlessly from one room to the next. The main level was made for both memorable entertaining and comfortable everyday living. Gather in the spacious living areas, host dinner in the formal dining room, or enjoy the chef-inspired gourmet kitchen with generous prep space and a butler's pantry perfect for entertaining. A private office with its own full en-suite bath offers exceptional flexibility for working from home, overnight guests, or an additional private suite. Upstairs, an open family-room overlook keeps the architecture dramatic while creating another comfortable place to relax. Three generously sized secondary bedrooms each feature a private bath and walk-in closet, providing an uncommon level of privacy and convenience. The **Owner's Suite is a true retreat**—complete with a private sitting area, built-in bar, spa-inspired bath, and an expansive walk-in closet worthy of the home's scale. A second upper-level laundry room adds another thoughtful layer of convenience. Then there is the lower level—and this is where 14601 Driftwood truly separates itself. More than simply a finished basement, this level lives like an extension of the home with a **second full gourmet kitchen, two additional bedrooms, luxury bath, dedicated theater room, fitness area, and expansive recreation and entertaining space**. It's ideal for extended family, multi-generational living, long-term guests, celebrations, or simply having room for everyone without sacrificing privacy. Step outside to a spacious backyard offering a blank canvas for your personal vision. **With an acceptable offer, the seller is offering up to a $10,000 outdoor living credit**, giving the new owner the opportunity to create the outdoor experience that suits them best—whether that's a deck, patio, entertainment area, fire-pit retreat, or another inspired design. Additional highlights include a **3-car garage, approximately one-year-old roof, ample private parking, and the rare benefit of the utility fee having already been paid in full.** And the lifestyle extends beyond the front door. Bowie offers an exceptional mix of parks, recreation, trails, community activities, shopping, dining, and convenient access to the greater Washington–Baltimore–Annapolis region. **14601 Driftwood isn't simply about having more space. It's about having more possibilities.** Come experience the scale, flexibility, and lifestyle this remarkable home has to offer. Schedule your private tour today.
Features & Amenities
Interior
-
Other Interior Features
Eat-in Kitchen, Ceiling Fan(s), Kitchen Island, Recessed Lighting, Walk-In Closet(s), Pantry, Cathedral Ceiling(s), High Ceilings, Tray Ceiling(s), Built-in Features, Crown Molding, Open Floorplan, Soaking Tub
-
Total Bedrooms
6
-
Bathrooms
6
-
1/2 Bathrooms
1
-
Above Grade Finished Area
5972.0
-
Basement YN
YES
-
Cooling YN
YES
-
Cooling
Central Air, Ceiling Fan(s), Zoned, Electric
-
Fireplace YN
YES
-
Heating YN
YES
-
Heating
Exhaust Fan, Natural Gas, Forced Air
-
Pet friendly
N/A
Exterior
-
Garage
Yes
-
Garage spaces
6
-
Construction Materials
Frame
-
Parking
Concrete, Off Street, Private, Secured, Garage, Driveway, Community Structure, Attached
-
Pool
No
-
Waterfront YN
NO
Area & Lot
-
Lot Size(square feet)
30,492
-
Property Type
Residential
-
Property Sub Type
Single Family Residence
-
Architectural Style
Colonial
Price
-
Sales Price
$1,349,900
-
Tax Amount
$16,972
-
Financing Options
Cash, Conventional, FHA, VA
-
Sq. Footage
8,868
-
Price/SqFt
$152
HOA
-
Association
YES
-
Association Fee
$480
-
Association Fee Frequency
Annually
-
Association Fee Includes
N/A
Property Resources
-
Horse Property
NO
School District
-
Elementary School
N/A
-
Middle School
N/A
-
High School
N/A
Property Features
-
New Construction
NO
-
Foundation Details
Slab
-
Senior Community YN
NO
-
Sewer
Public Sewer
-
Water Source
Public
Schedule a Showing
Showing scheduled successfully.
Mortgage calculator
Estimate your monthly mortgage payment, including the principal and interest, property taxes, and HOA. Adjust the values to generate a more accurate rate.
Your payment
Principal and Interest:
$
Property taxes:
$
HOA fees:
$
Total loan payment:
$
Total interest amount:
$
Location
County
PRINCE GEORGES
Elementary School
Middle School
High School
Listing Courtesy of David B. Pridgen, Jr. , Realty ONE Group Excellence
RealHub Information is provided exclusively for consumers' personal, non-commercial use, and it may not be used for any purpose other than to identify prospective properties consumers may be interested in purchasing. All information deemed reliable but not guaranteed and should be independently verified. All properties are subject to prior sale, change or withdrawal. RealHub website owner shall not be responsible for any typographical errors, misinformation, misprints and shall be held totally harmless.

AGENT
Sherry & Randy Rase
Call Sherry & Randy today to schedule a private showing.

* Listings on this website come from the FMLS IDX Compilation and may be held by brokerage firms other than the owner of this website. The listing brokerage is identified in any listing details. Information is deemed reliable but is not guaranteed. If you believe any FMLS listing contains material that infringes your copyrighted work please click here to review our DMCA policy and learn how to submit a takedown request.© 2024 FMLS.
Related Properties
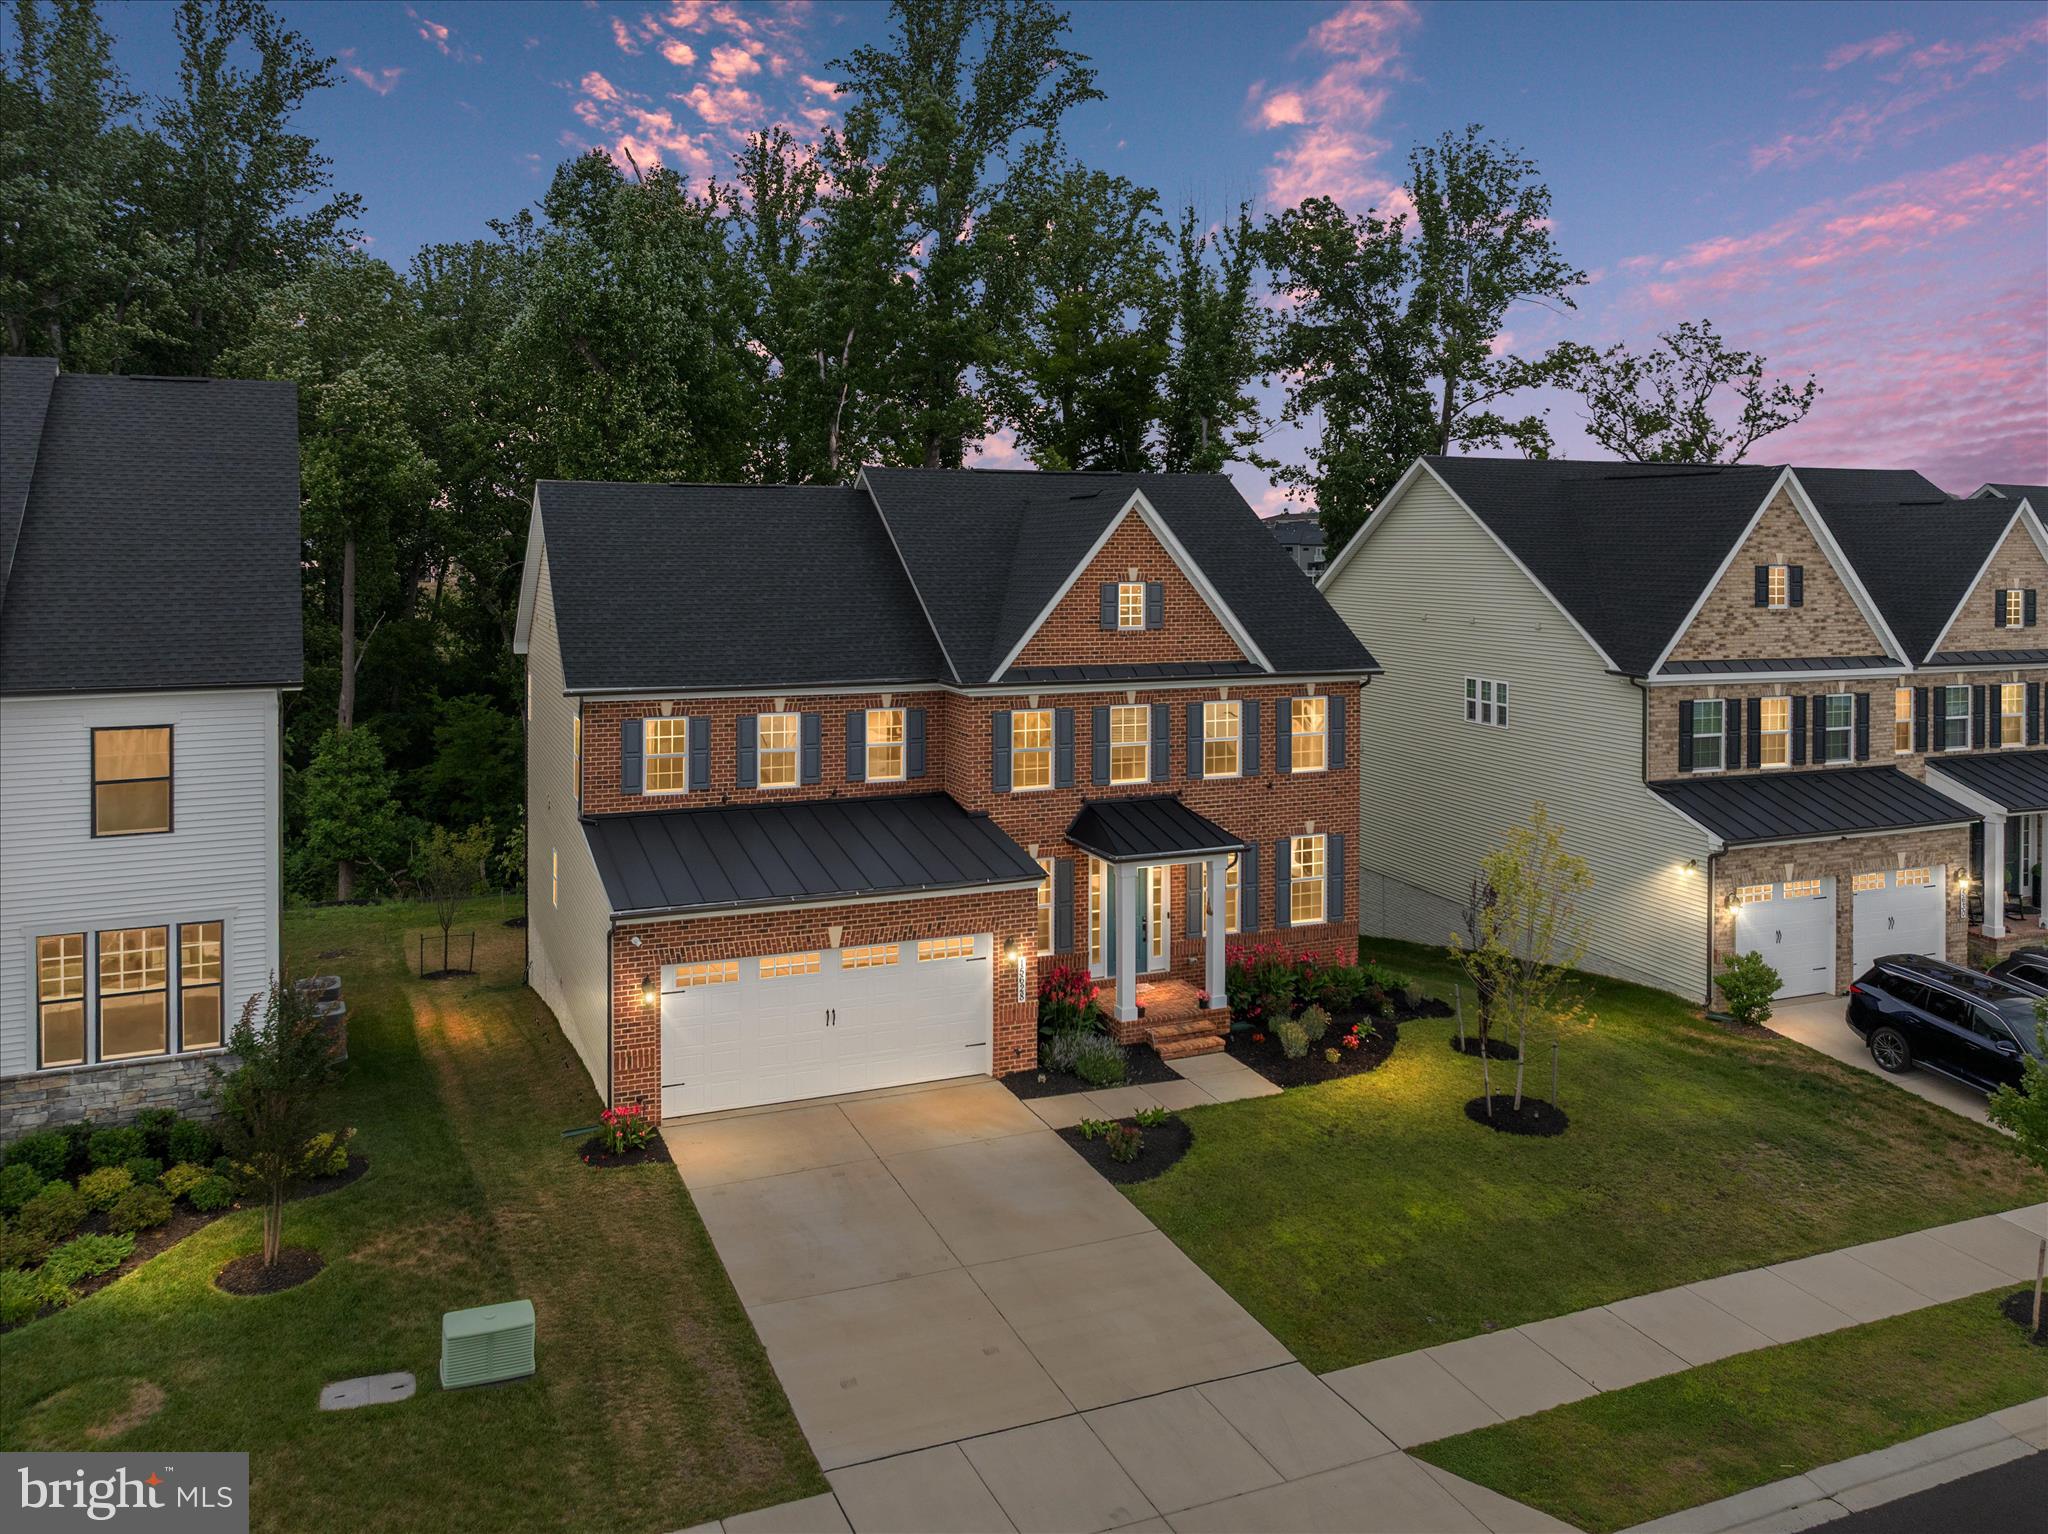
BOWIE
15628 TWIN RIVER CIR
5 Beds
5 Baths
3,604 Sq.Ft.
$1,155,000
MLS#: MDPG2207870
BOWIE
2600 BALLSTON COURT
5 Beds
5 Baths
7,912 Sq.Ft.
$1,190,000
MLS#: MDPG2209308
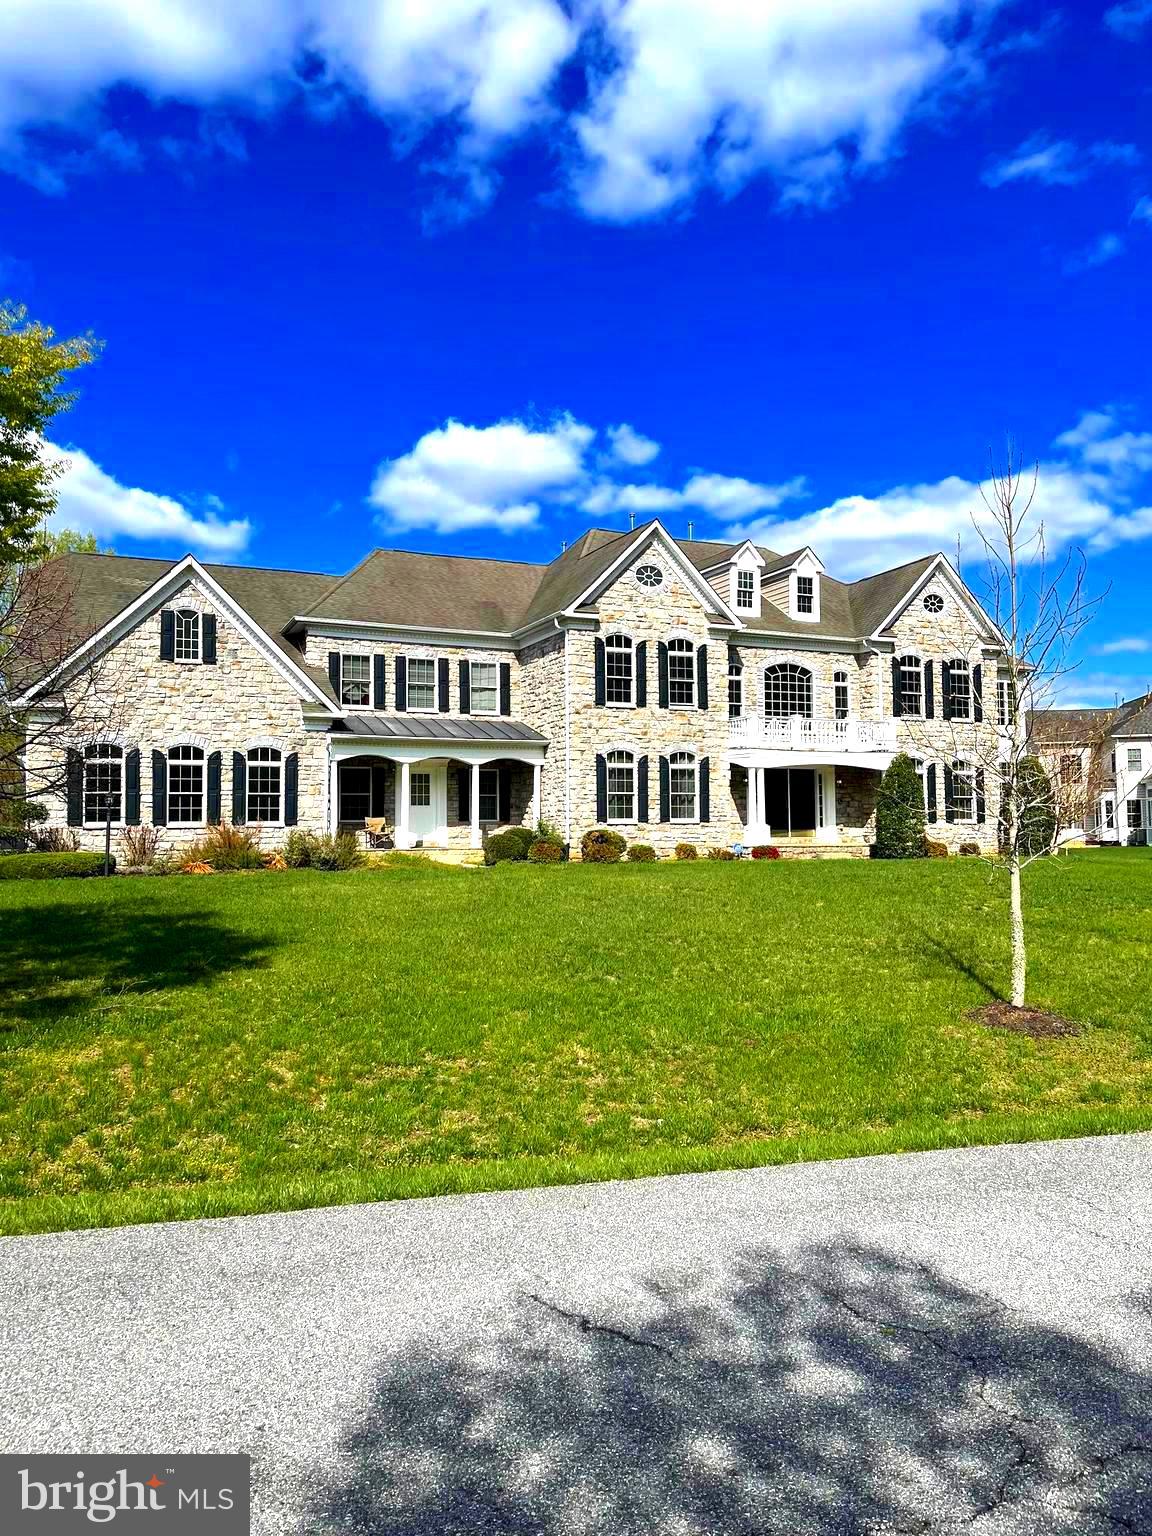
BOWIE
14408 WOODMORE OAKS CT., WOODMORE OAKS COURT
6 Beds
6 Baths
6,908 Sq.Ft.
$1,600,000
MLS#: MDPG2147410
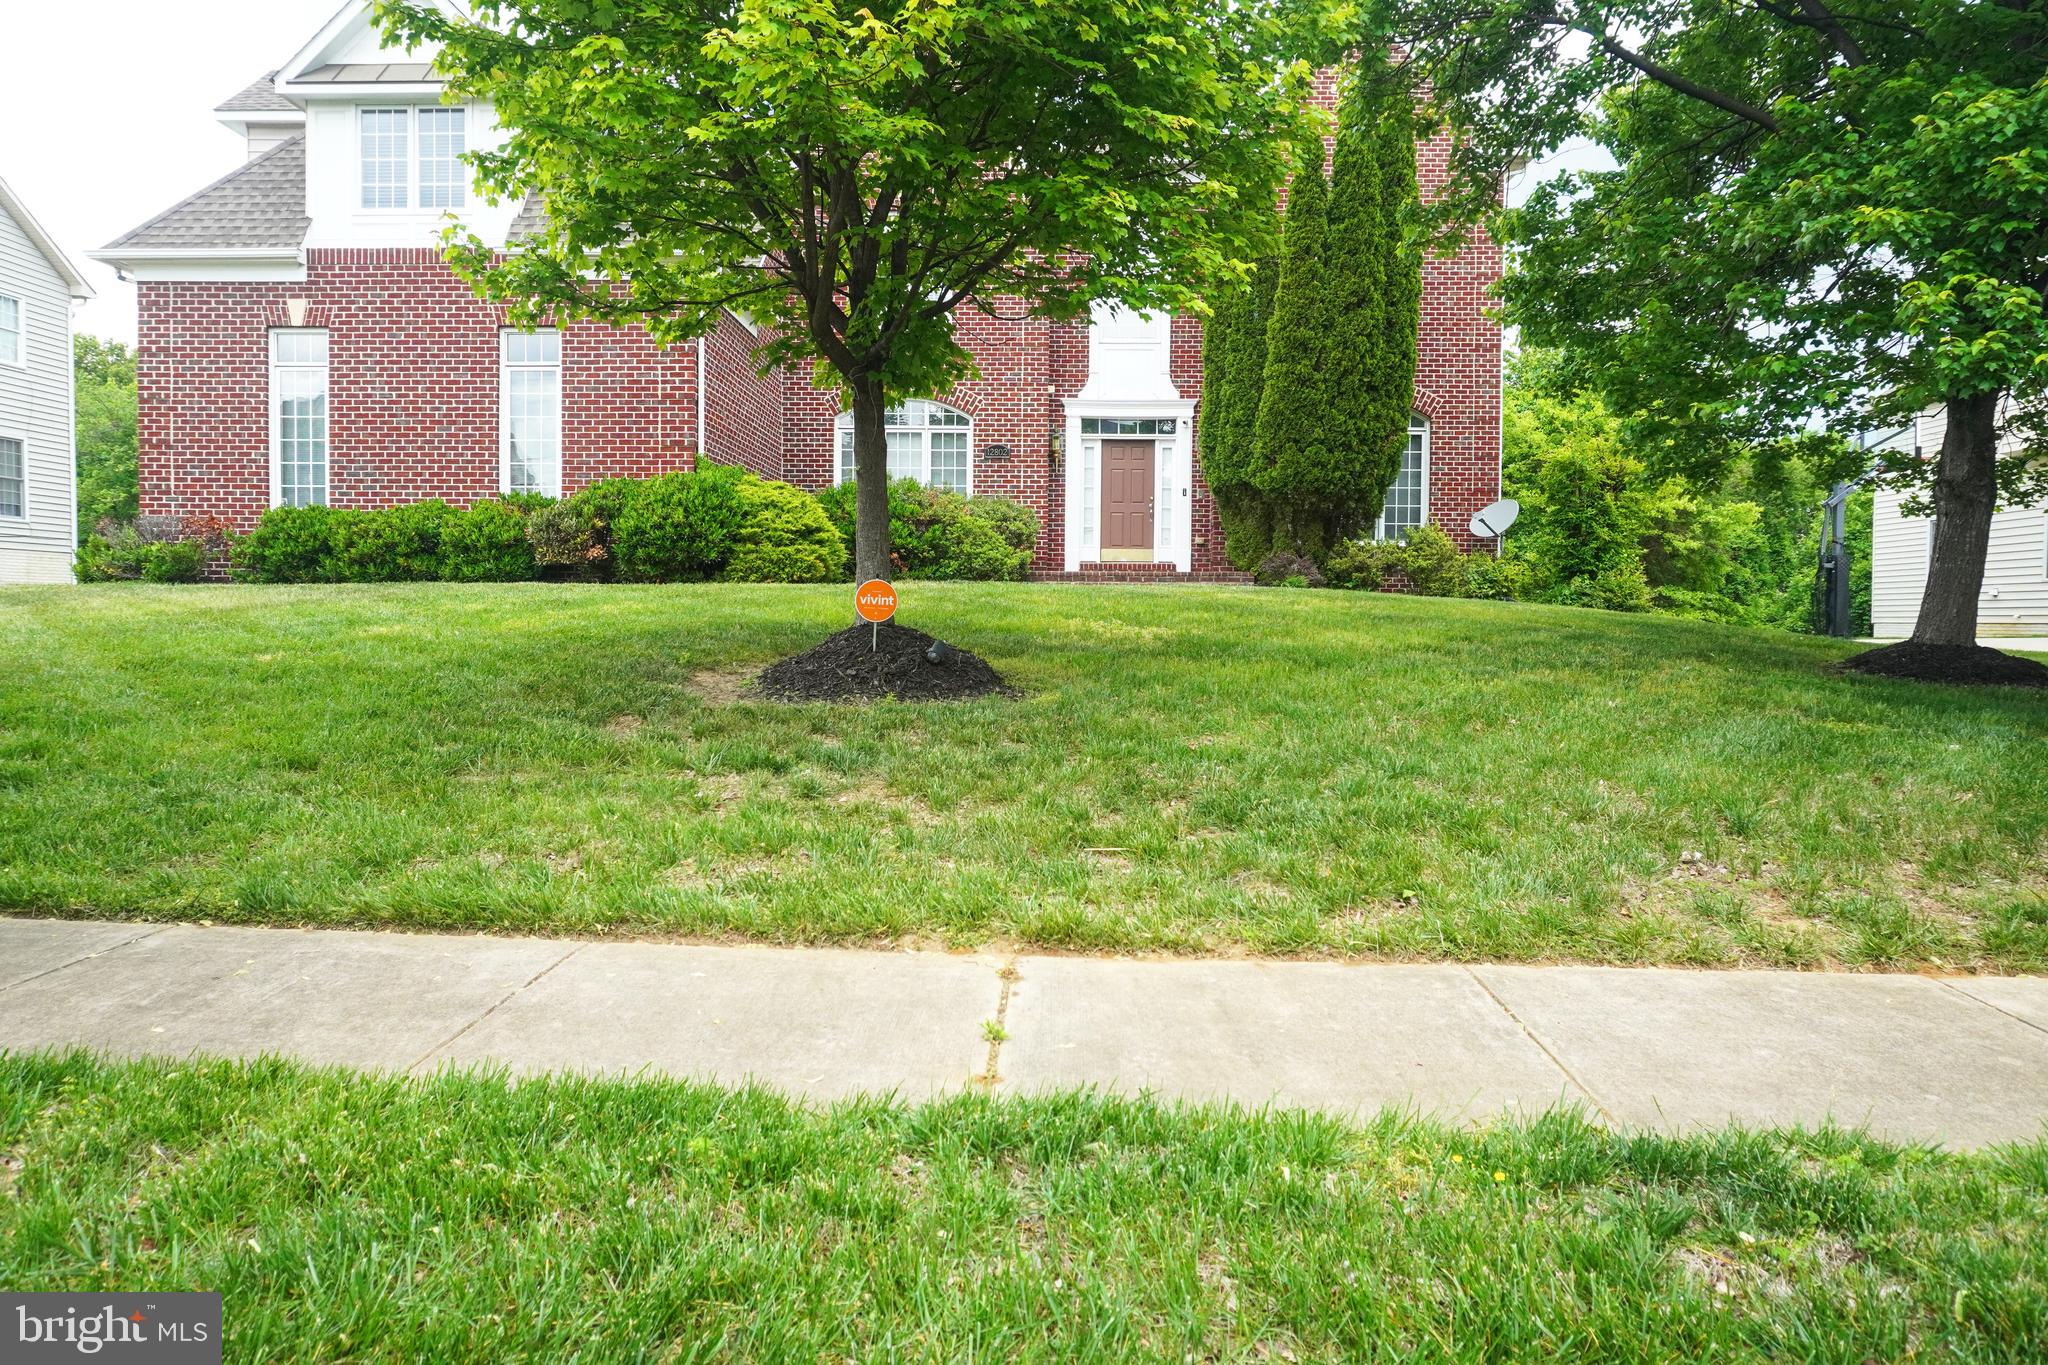
BOWIE
12802 WILLOW MARSH LANE
5 Beds
4 Baths
5,173 Sq.Ft.
$1,270,000
MLS#: MDPG2202690

BOWIE
14513 DANFORTH STREET
4 Beds
2 Baths
4,174 Sq.Ft.
$1,120,990
MLS#: MDPG2214334
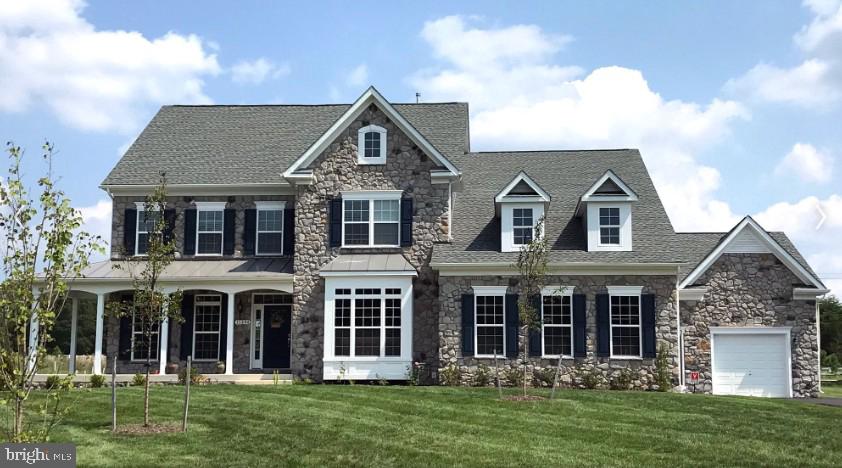
BOWIE
14003 DAWN WHISTLE WAY
5 Beds
4 Baths
8,701 Sq.Ft.
$1,140,000
MLS#: MDPG2194832
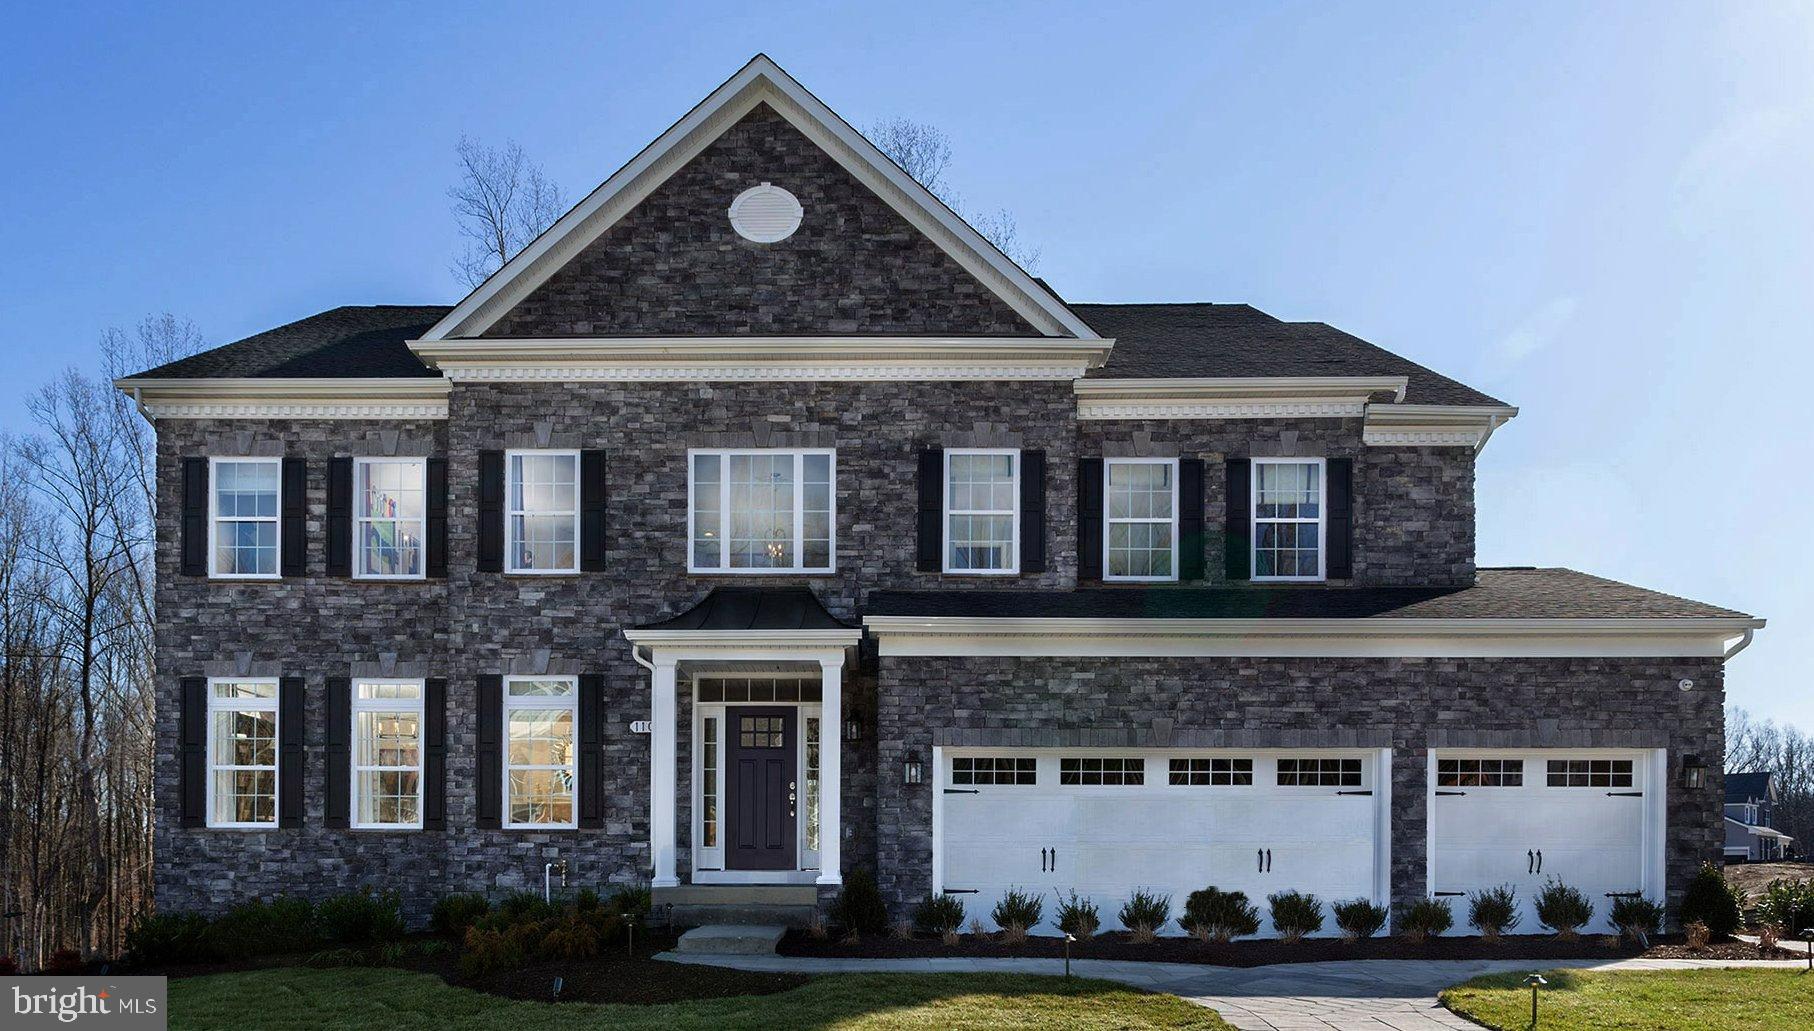
BOWIE
14005 DAWN WHISTLE WAY
5 Beds
4 Baths
6,379 Sq.Ft.
$1,140,000
MLS#: MDPG2194852
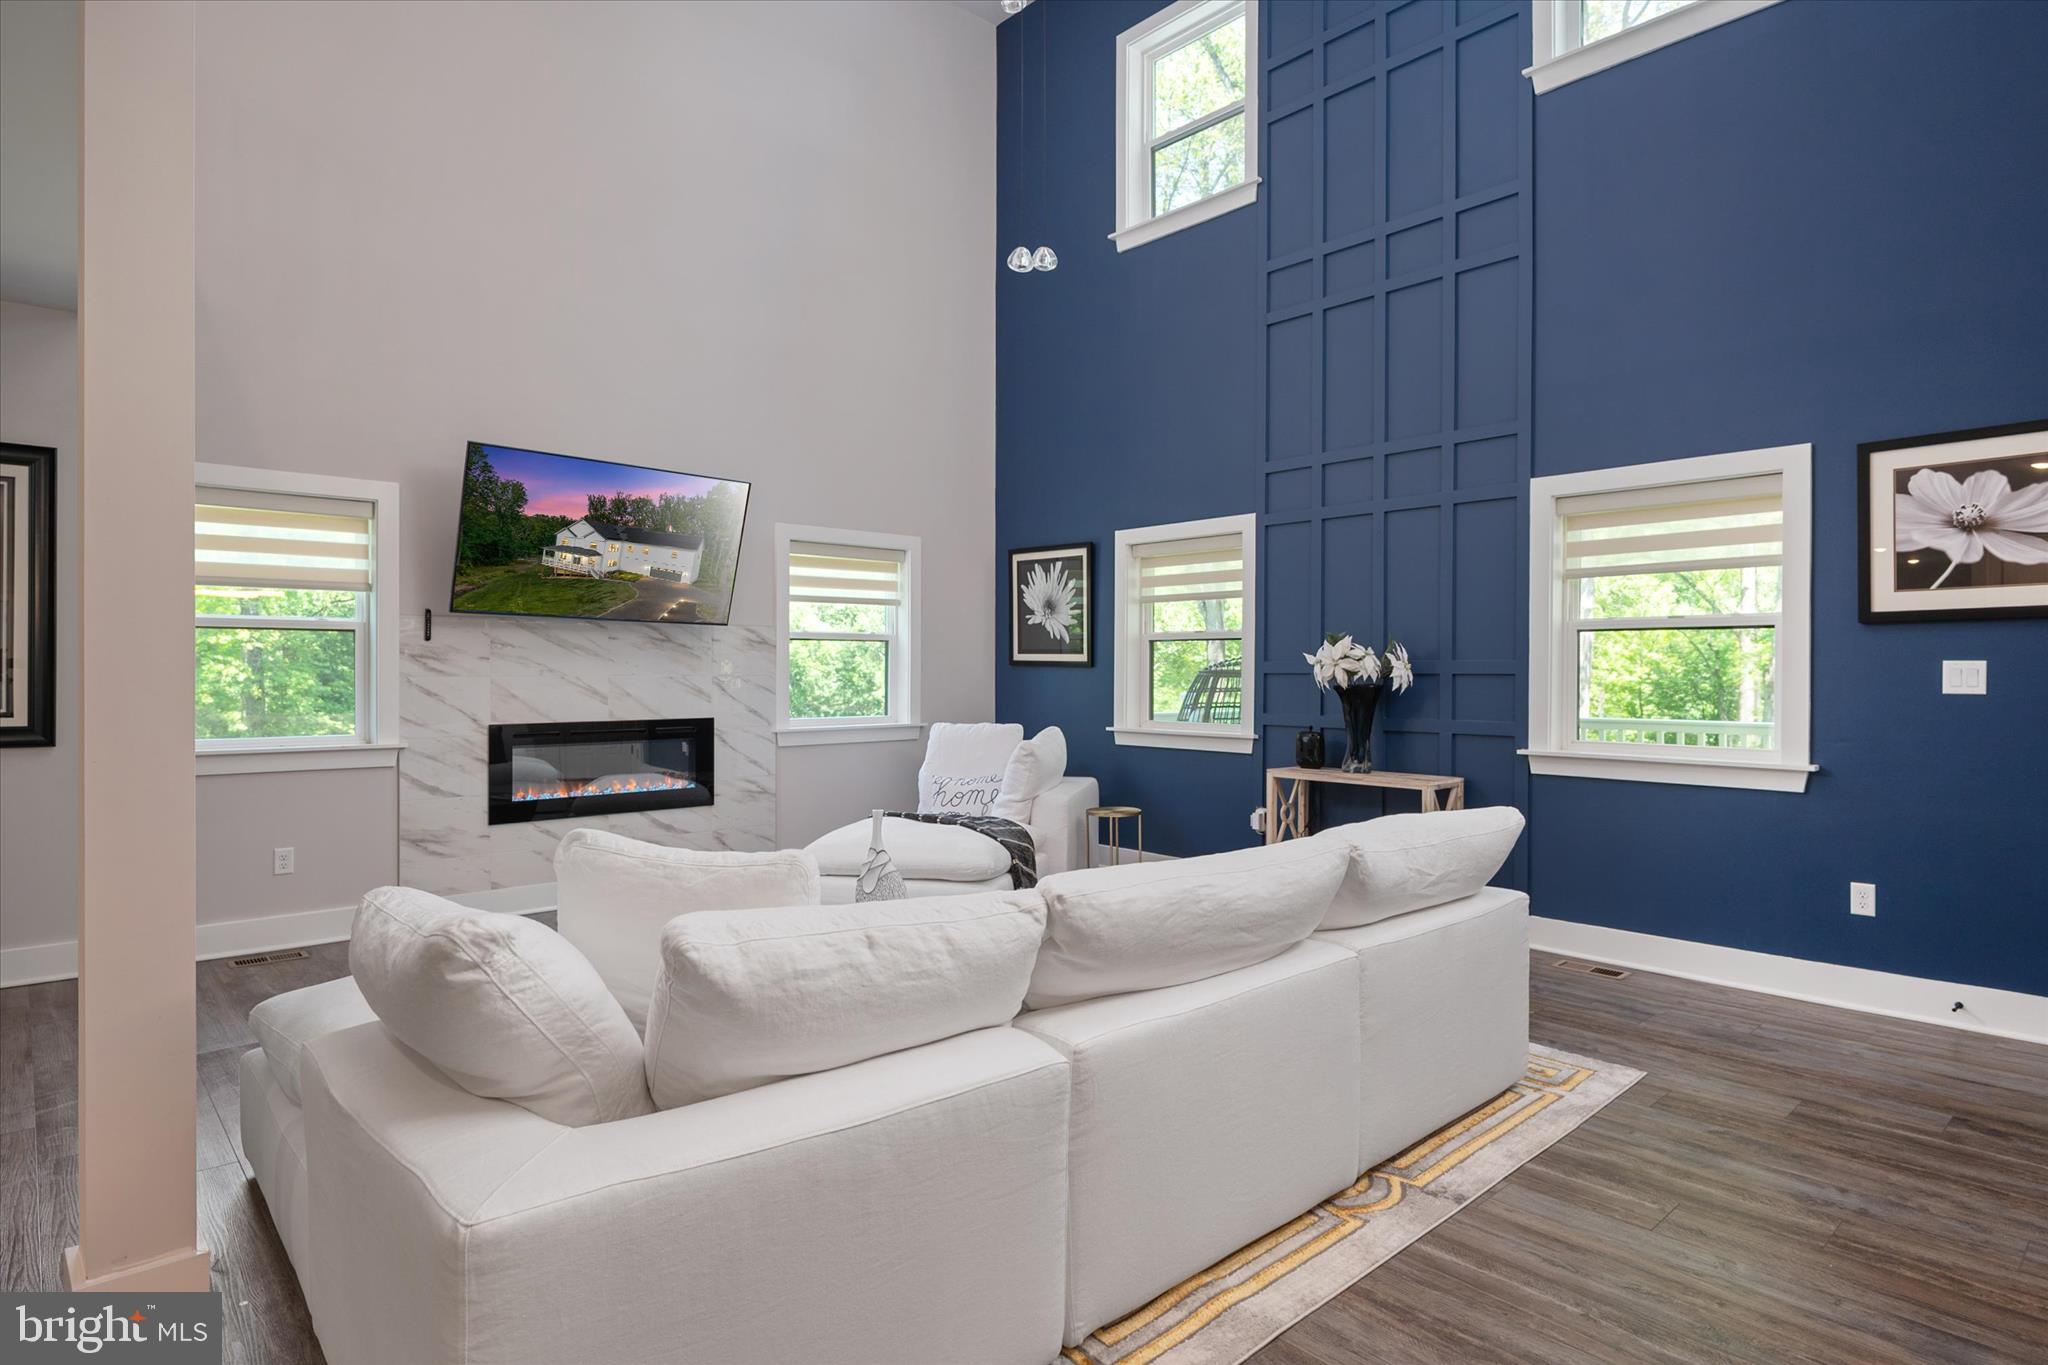
BOWIE
16608 SYLVAN DRIVE
5 Beds
3 Baths
4,592 Sq.Ft.
$1,320,500
MLS#: MDPG2205408

BOWIE
1301 OLD MITCHELLVILLE
3 Beds
1 Baths
1,152 Sq.Ft.
$1,190,000
MLS#: MDPG2211350
.png)