
Cape Cod, Colonial
13536 PATERNAL GIFT DRIVE
HIGHLAND, MD 20777
MLS#: MDHW2068458
$2,500,000


































Property
Beds
8
Full Baths
6
1/2 Baths
1
Year Built
2001
Sq.Footage
8,336
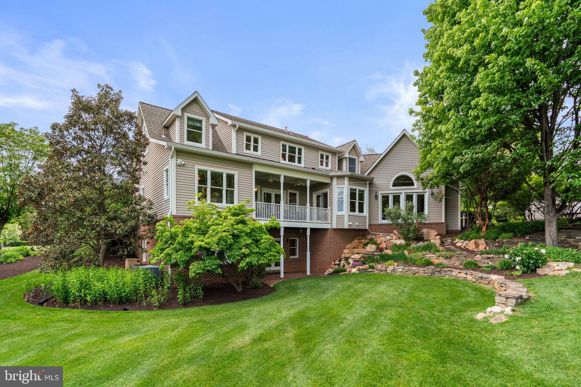
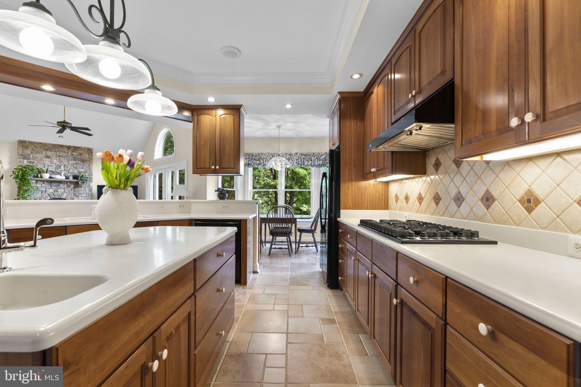
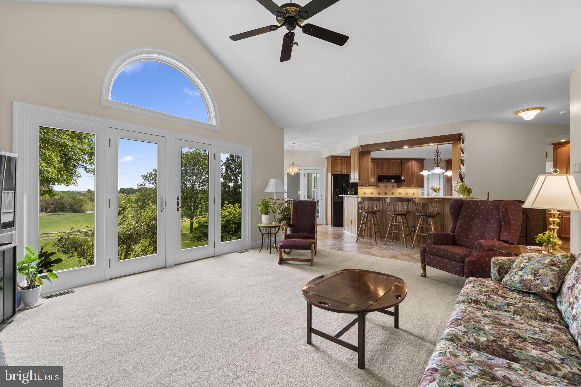
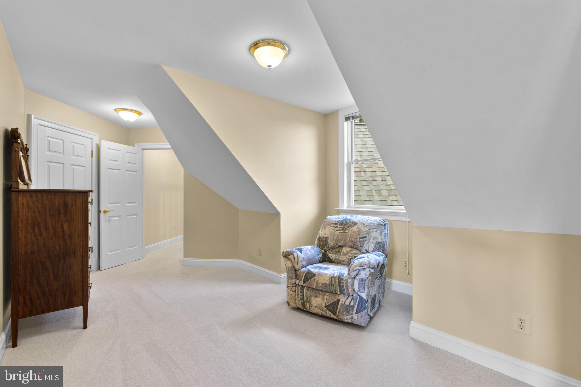
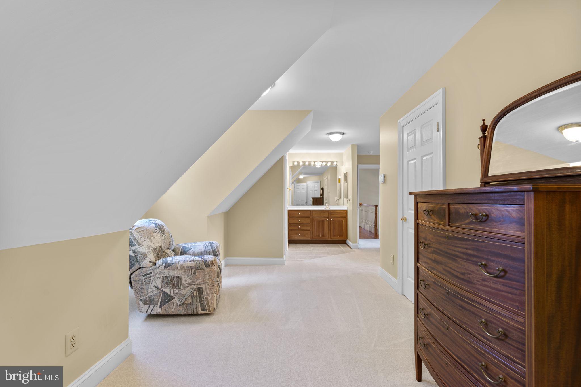
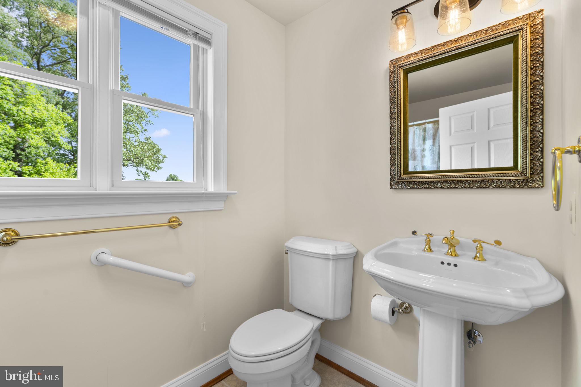
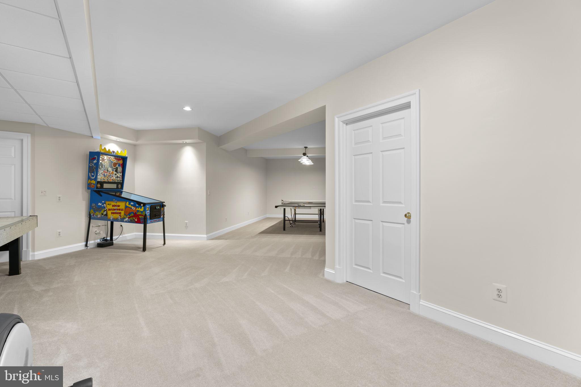
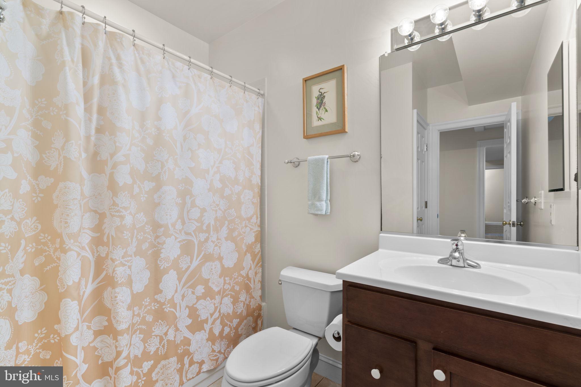
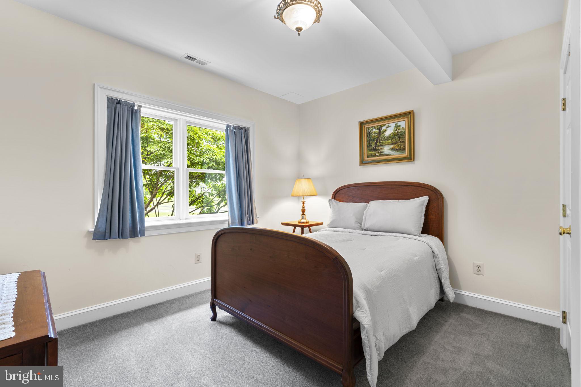
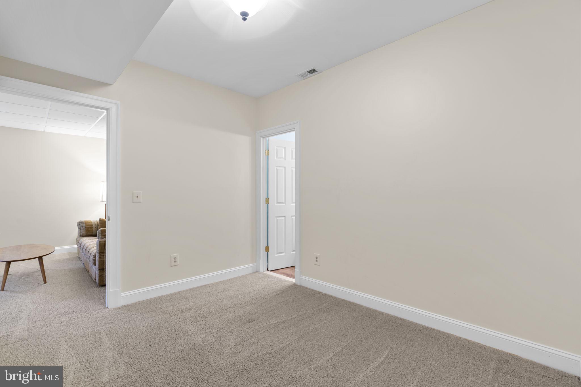
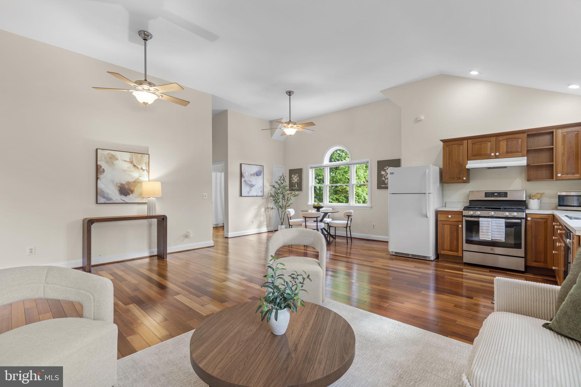
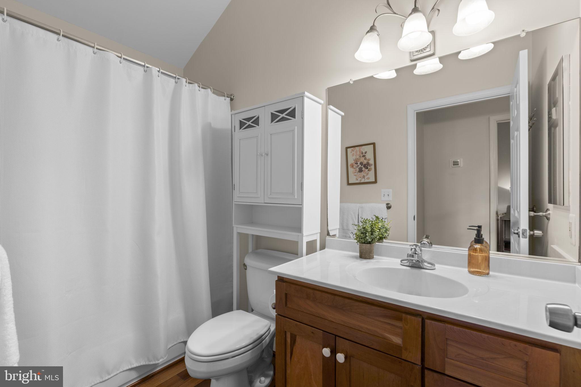
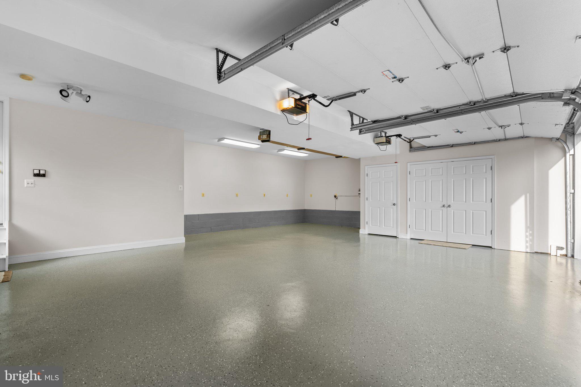
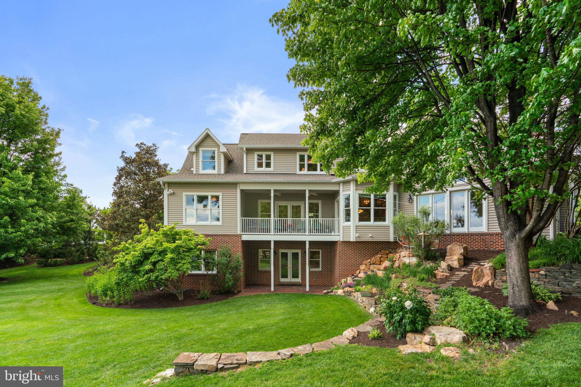
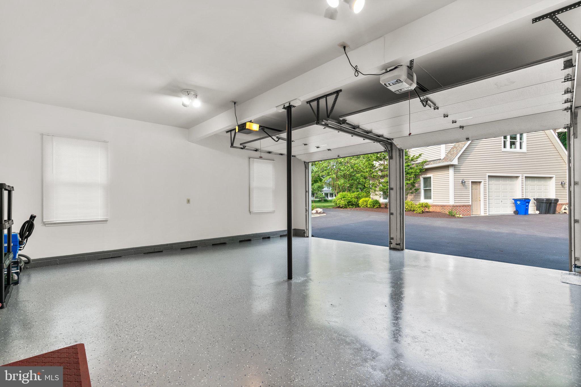
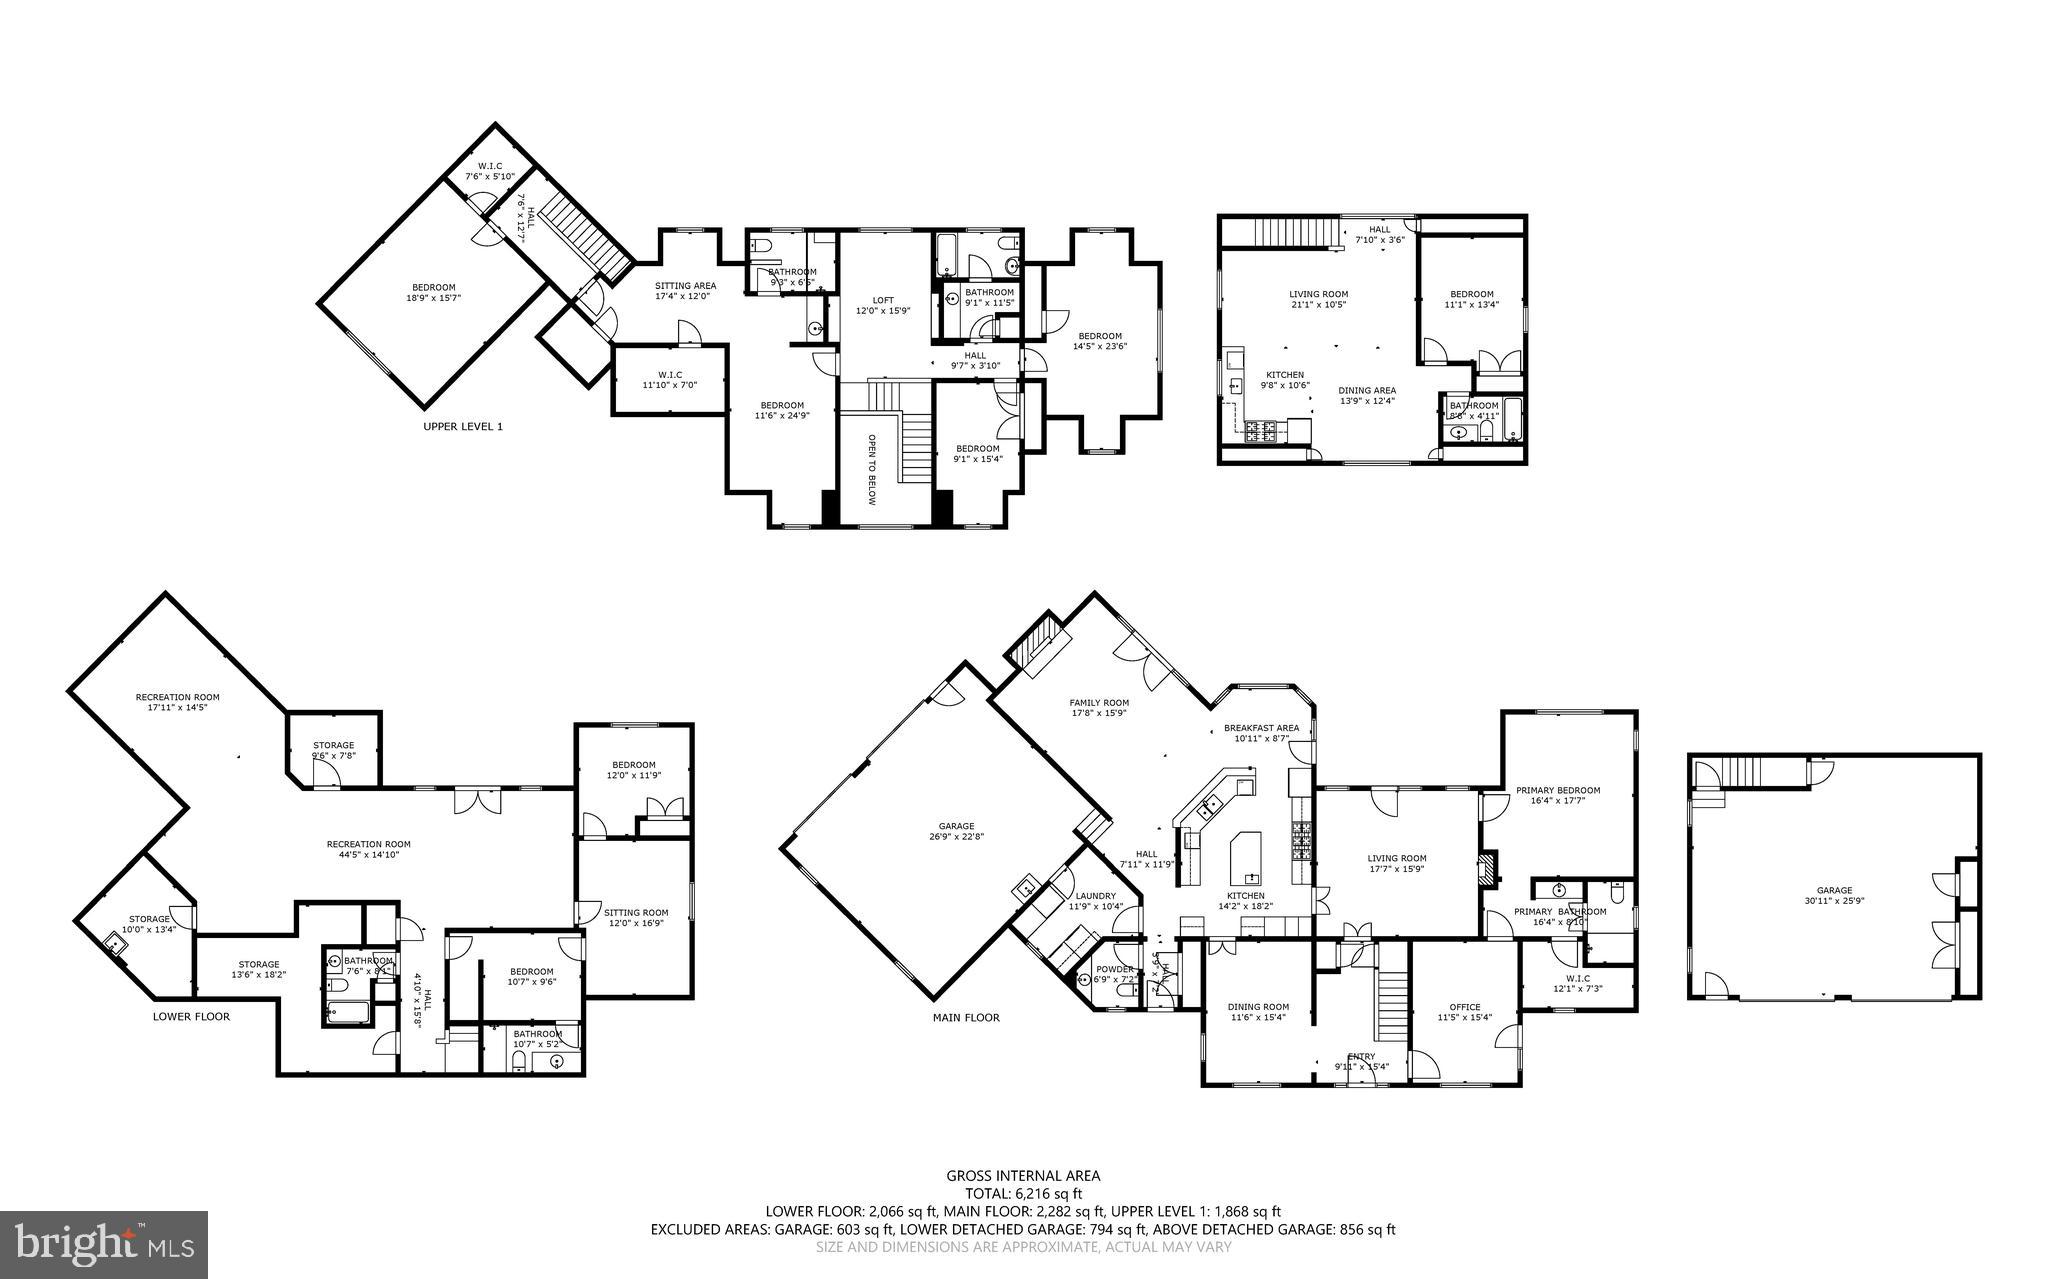
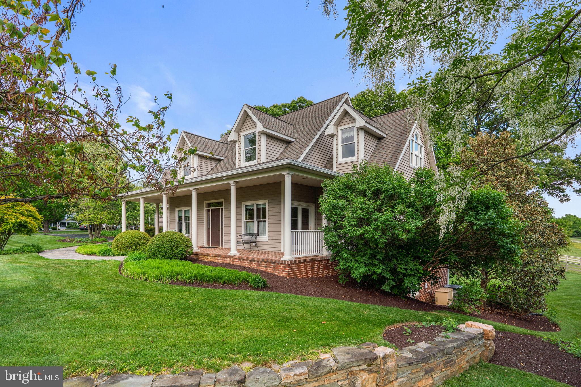
Expansive Custom Estate with Carriage House, Pond Views & Exceptional Quality in Paternal Gift Farm | A remarkable opportunity within Paternal Gift Farm, one of Howard County’s most distinctive luxury communities. Set against picturesque views of the community pond and surrounding pastures, 13536 Paternal Gift Drive offers more than 8,000 square feet of beautifully crafted living space, 8 bedrooms, 6.5 bathrooms, 4 garage spaces, circular driveway, a detached carriage house, and an exceptionally versatile floor plan designed to accommodate the way today’s luxury buyers live, work, entertain, and gather. Custom built in 2001, the residence combines timeless architecture and substantial craftsmanship with a scale and flexibility that are increasingly difficult to find. Whether envisioned for multigenerational living, an expansive home office environment, extended family and guests, a car collection, or simply the desire for exceptional space, the property provides opportunities rarely available within the River Hill High School district. A circular driveway, professionally maintained landscaping, and a classic brick-and-stone exterior create an impressive arrival. Inside, a grand entry and staircase introduce expansive formal and casual living spaces, while solid cherry hardwood flooring, custom cabinetry, authentic stone finishes, quality millwork, and generously proportioned rooms reflect the quality of the home's original construction. At the heart of the residence, the well-appointed kitchen opens to an inviting great room centered around a dramatic stone hearth, with views extending toward the backyard, pond, and surrounding countryside. Covered porches and a flagstone patio provide additional spaces for outdoor dining, entertaining, or simply enjoying the peaceful setting. One of the home's most compelling features is its exceptional living flexibility. Primary suites are located on both the first and second levels, including a spacious main-level suite with a private sitting area, walk-in closet, and luxurious en-suite bath. The generously finished lower level features high ceilings and substantial additional space for recreation, entertaining, fitness, hobbies, or future customization. Beyond the attached two-car garage, a detached carriage house provides two additional garage bays and a finished upper-level suite; an outstanding complement to the main residence and an ideal setting for guests, a private office, studio, hobby space, or extended living. Together, the four garage spaces, carriage house, multiple bedroom suites, and expansive finished areas give this property a degree of versatility seldom found in a traditional estate home. The setting is equally exceptional. Paternal Gift Farm is an award-winning 123-acre community of just 29 luxury residences surrounded by rolling countryside. Residents enjoy seven professionally managed pastures with barn and field boarding opportunities, a private fishing pond, picnic area, and scenic 1.7-mile walking trail encompassing the neighborhood. This property occupies one of the community’s particularly attractive settings, with views across the pond toward pastures three, four, and five. Directly adjacent to Schooley Mill Park, the community also offers convenient access to extensive recreational amenities, including equestrian facilities and riding trails, athletic fields, renovated sports courts, playgrounds, and an eventing course. Few properties offer this combination of more than 8,000 square feet, eight bedrooms, dual primary suites, a detached carriage house, four garage spaces, pastoral water views, and one of Howard County’s most unique community settings. A comprehensive list of features and finishes is available upon request. The residence will be thoughtfully transferred to its next owner with a detailed orientation of the home's systems and operations.
Features & Amenities
Interior
-
Other Interior Features
Bar, Ceiling Fan(s), Kitchen Island, Pantry, Recessed Lighting, Walk-In Closet(s), Vaulted Ceiling(s), Built-in Features, Crown Molding, Soaking Tub
-
Total Bedrooms
8
-
Bathrooms
6
-
1/2 Bathrooms
1
-
Above Grade Finished Area
5708.0
-
Basement YN
YES
-
Cooling YN
YES
-
Cooling
Central Air, Ceiling Fan(s), Zoned, Gas, Electric
-
Fireplace YN
YES
-
Heating YN
YES
-
Heating
Exhaust Fan, Natural Gas, Central, Zoned, Heat Pump
-
Main Level Bedrooms
1
-
Pet friendly
Yes
Exterior
-
Garage
Yes
-
Garage spaces
4
-
Other Exterior Features
Other, Balcony, Lighting, Rain Gutters
-
Parking
Oversized, Garage Door Opener, Asphalt, Circular Driveway, Lighted, Garage, Driveway, Inside Entrance, Attached, Detached
-
Patio and Porch Features
Patio, Porch, Wrap Around
-
Pool
No
-
Waterfront YN
NO
-
View
Water, Pasture, Pond
Area & Lot
-
Lot Features
Corner Lot, Cleared, Private
-
Lot Size(acres)
1.36
-
Lot Size(square feet)
59,242
-
Property Type
Residential
-
Property Sub Type
Single Family Residence
-
Architectural Style
Cape Cod, Colonial
Price
-
Sales Price
$2,500,000
-
Tax Amount
$16,844
-
Financing Options
Cash, Conventional, Private, VA
-
Sq. Footage
8,336
-
Price/SqFt
$299
HOA
-
Association
YES
-
Association Fee
$1,200
-
Association Fee Frequency
Annually
-
Association Fee Includes
N/A
Property Resources
-
Horse Property
YES
School District
-
Elementary School
N/A
-
Middle School
N/A
-
High School
RIVER HILL
Property Features
-
New Construction
NO
-
Association Amenities
Picnic Area, Jogging Path, Playground
-
Foundation Details
Block
-
Senior Community YN
NO
-
Sewer
Septic Tank
-
Tax Lot
26
-
Water Source
Well
Schedule a Showing
Showing scheduled successfully.
Mortgage calculator
Estimate your monthly mortgage payment, including the principal and interest, property taxes, and HOA. Adjust the values to generate a more accurate rate.
Your payment
Principal and Interest:
$
Property taxes:
$
HOA fees:
$
Total loan payment:
$
Total interest amount:
$
Location
County
HOWARD
Elementary School
Middle School
High School
RIVER HILL
Listing Courtesy of Ricky Cantore III, RE/MAX Advantage Realty
RealHub Information is provided exclusively for consumers' personal, non-commercial use, and it may not be used for any purpose other than to identify prospective properties consumers may be interested in purchasing. All information deemed reliable but not guaranteed and should be independently verified. All properties are subject to prior sale, change or withdrawal. RealHub website owner shall not be responsible for any typographical errors, misinformation, misprints and shall be held totally harmless.

Salesperson, Realtor
Sherry & Randy Rase
Call Sherry & Randy today to schedule a private showing.

* Listings on this website come from the FMLS IDX Compilation and may be held by brokerage firms other than the owner of this website. The listing brokerage is identified in any listing details. Information is deemed reliable but is not guaranteed. If you believe any FMLS listing contains material that infringes your copyrighted work please click here to review our DMCA policy and learn how to submit a takedown request.© 2024 FMLS.
Related Properties

HIGHLAND
13030 HIGHGROVE ROAD
6 Beds
5 Baths
8,479 Sq.Ft.
$2,400,000
MLS#: MDHW2073306
.png)