
Colonial, Craftsman
12900 GLEN ROAD
NORTH POTOMAC, MD 20878
MLS#: MDMC2250010
$2,250,000


Property
Beds
5
Full Baths
5
1/2 Baths
1
Year Built
2005
Sq.Footage
7,363
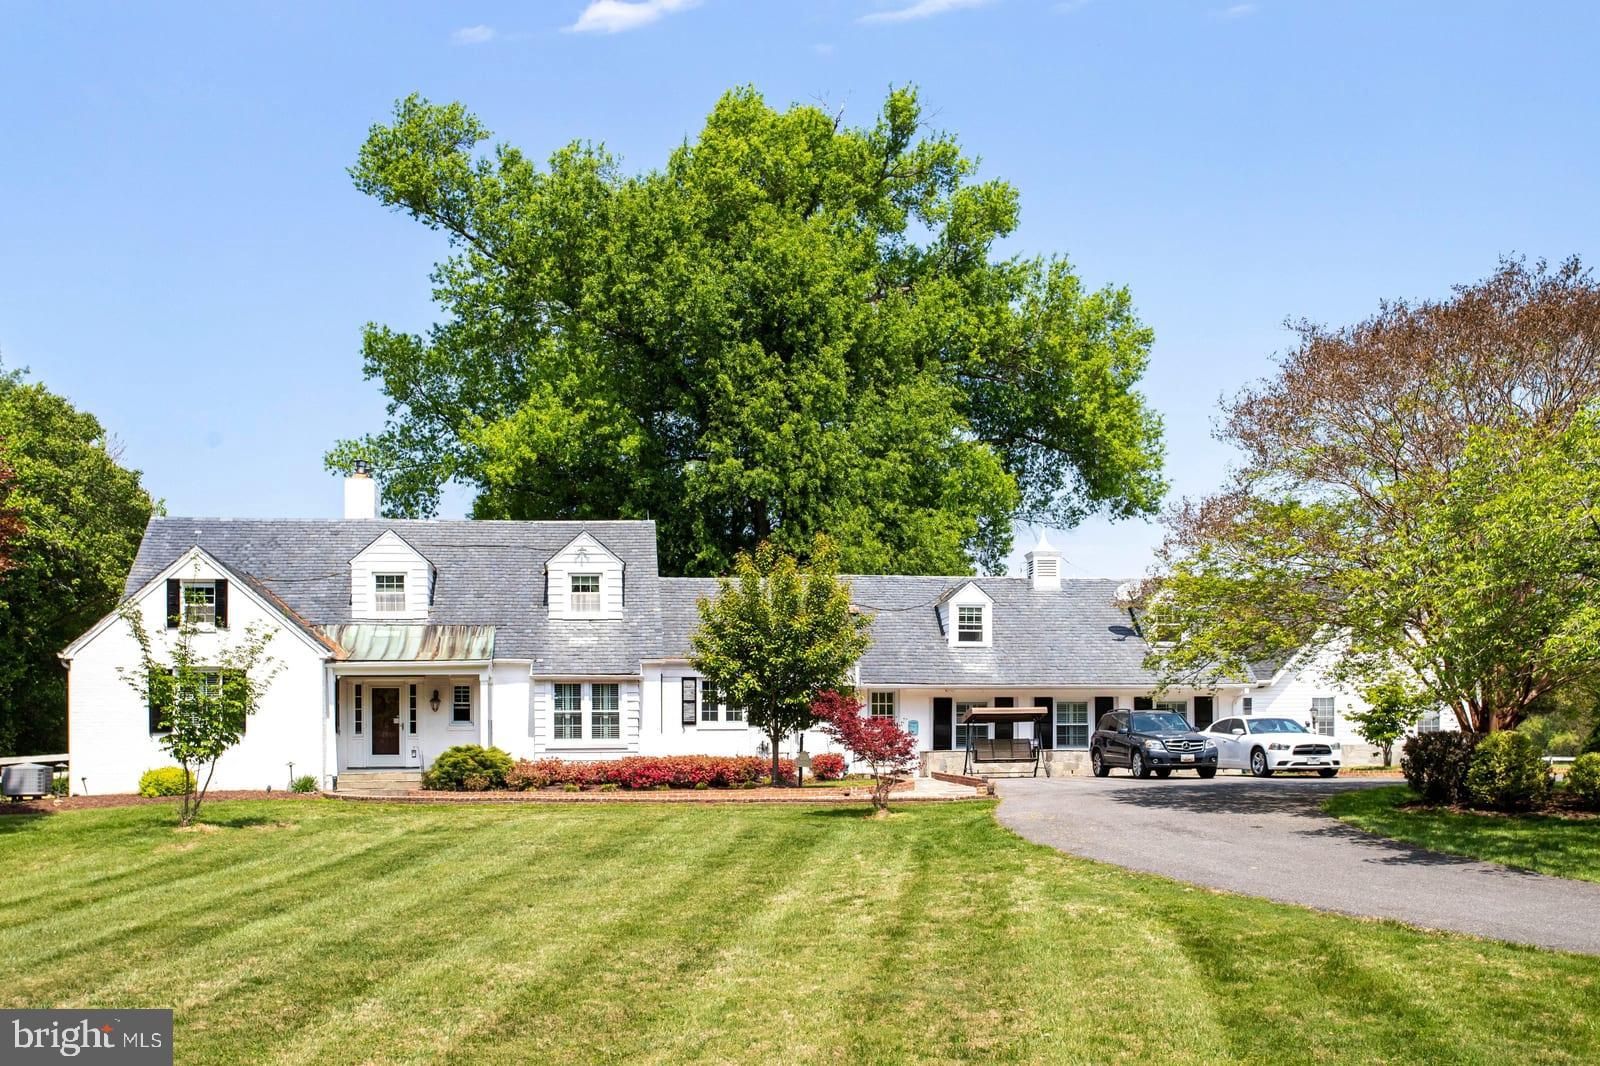
Here's your chance!! Set on a spectacular, level 2 acres, 12900 Glen road is an exceptionally well-constructed home by award-winning builder, Carter, Inc. Builders, offering a rare combination of quality craftsmanship, fabulous living spaces, incredible outdoor potential and an exceptionally convenient location. A handsome fieldstone facade and a welcoming front porch - perfect for rockers!! - create a memorable first impression. it's the kind of porch made for lingering-settling in with a good novel on a quiet afternoon or sharing a bottle of wine with friends on a cool summer evening. The expansive circular driveway adds to the gracious approach and provides plenty of parking for family and guests. In the back, the property truly shines. The large, flat and beautifully usable yard features a private sport court, a backyard "clubhouse" (sold "as is") and abundant room to add a pool, outdoor kitchen, firepit or whatever your heart desires. Create your own extraordinary outdoor retreat. There is space for a 24' x 24' garage, too, behind the driveway on the right of the house. Inside soaring ceilings and beautiful natural light give the home a fresh, open feel. At its heart is a dream Family Room with a dramatic stone fireplace, a coffered ceiling, open to the Chef's Kitchen. The fully loaded Gourmet Kitchen has a generous center island, casual dining area and direct access to an expansive Trex-style deck-perfect for everyday living as well as large scale entertaining. Host the class parties or prom dinners here!! The main level also consists of a private study with its own balcony plus a main level laundry/mud room. One of the homes most valuable features is the Main Level In-Law Apartment providing exceptional living, extended stay guests, an au pair or anyone who appreciates true main level accommodations without many steps! Upstairs, the wonderful Primary Suite is a retreat all its own, with a tray ceiling, gas fireplace, two generous walk-in closets and a spa-inspired full bathroom with quartz topped vanities, an oversized shower and a soaking tub. Three additional bedrooms and three full bathrooms pls a second home office and loft area complete the upper level. And if you want to be the house where everyone gathers, this is it. Between the sport court and home theater in the lower level, kids and their friends have endless places to play, hang out and make memories- while the home's generous entertaining spaces give the adults plenty of room of their own. It's a home designed not to simply accommodate family life, but to become the place everyone wants to be. Special features include a whole house generator, a lawn sprinkler system, front and back staircases and more!! The location is equally compelling, convenient to the I-270 BioTech corridor, Shady Grove Adventist Hospital, Fallsgrove shopping center, area parks & recreation, the impressive, internationally recognized Glenstone Art Museum and the convenient East/West I-200/Inter-County Connector providing excellent commuting options throughout the Washington region, east toward Baltimore and BWI. Warm, inviting and exceptionally well built, this move-in-ready estate is available for quick possession. Settle in and make this the backdrop for a lifetime of memories.
Features & Amenities
Interior
-
Other Interior Features
Ceiling Fan(s), Kitchen Island, Pantry, Recessed Lighting, Walk-In Closet(s), High Ceilings, Tray Ceiling(s), Built-in Features, Crown Molding, Soaking Tub
-
Total Bedrooms
5
-
Bathrooms
5
-
1/2 Bathrooms
1
-
Above Grade Finished Area
5738.0
-
Basement YN
YES
-
Cooling YN
YES
-
Cooling
Central Air, Ceiling Fan(s), Zoned, Electric
-
Fireplace YN
YES
-
Heating YN
YES
-
Heating
Exhaust Fan, Propane, Forced Air, Zoned
-
Main Level Bedrooms
1
-
Pet friendly
N/A
Exterior
-
Garage
No
-
Construction Materials
Stone, HardiPlank Type
-
Other Exterior Features
Balcony, Lighting
-
Parking
Off Street, Circular Driveway, Secured, Driveway
-
Patio and Porch Features
Deck, Patio, Porch
-
Pool
No
-
Waterfront YN
NO
-
View
Trees/Woods, Garden
Area & Lot
-
Lot Features
Cleared, Level
-
Lot Size(acres)
2.0
-
Lot Size(square feet)
87,120
-
Property Type
Residential
-
Property Sub Type
Single Family Residence
-
Architectural Style
Colonial, Craftsman
Price
-
Sales Price
$2,250,000
-
Tax Amount
$19,827
-
Financing Options
Cash, Conventional
-
Sq. Footage
7,363
-
Price/SqFt
$305
HOA
-
Association
No
School District
-
Elementary School
TRAVILAH
-
Middle School
ROBERT FROST
-
High School
THOMAS S. WOOTTON
Property Features
-
New Construction
NO
-
Association Amenities
Sport Court
-
Foundation Details
Concrete Perimeter
-
Senior Community YN
NO
-
Sewer
Septic Tank
-
Tax Lot
34
-
Water Source
Well
Schedule a Showing
Showing scheduled successfully.
Mortgage calculator
Estimate your monthly mortgage payment, including the principal and interest, property taxes, and HOA. Adjust the values to generate a more accurate rate.
Your payment
Principal and Interest:
$
Property taxes:
$
HOA fees:
$
Total loan payment:
$
Total interest amount:
$
Location
County
MONTGOMERY
Elementary School
TRAVILAH
Middle School
ROBERT FROST
High School
THOMAS S. WOOTTON
Listing Courtesy of Anne C Killeen , Washington Fine Properties, LLC
RealHub Information is provided exclusively for consumers' personal, non-commercial use, and it may not be used for any purpose other than to identify prospective properties consumers may be interested in purchasing. All information deemed reliable but not guaranteed and should be independently verified. All properties are subject to prior sale, change or withdrawal. RealHub website owner shall not be responsible for any typographical errors, misinformation, misprints and shall be held totally harmless.

AGENT
Sherry & Randy Rase
Call Sherry & Randy today to schedule a private showing.

* Listings on this website come from the FMLS IDX Compilation and may be held by brokerage firms other than the owner of this website. The listing brokerage is identified in any listing details. Information is deemed reliable but is not guaranteed. If you believe any FMLS listing contains material that infringes your copyrighted work please click here to review our DMCA policy and learn how to submit a takedown request.© 2024 FMLS.
Related Properties
NORTH POTOMAC
13550 TRAVILAH
6 Beds
5 Baths
5,497 Sq.Ft.
$2,188,000
MLS#: MDMC2226980
.png)