


Property
Beds
4
Full Baths
3
1/2 Baths
1
Year Built
2005
Sq.Footage
4,120
Welcome to 1249 Stillwoods Way, an elegant and exceptionally well-appointed residence offering nearly 4,200 square feet of beautifully finished living space, a full finished lower level, and an enviable combination of comfort, style, and functionality. From the moment you enter, the home presents a sophisticated yet inviting atmosphere. The gourmet kitchen is designed for both everyday living and entertaining, featuring beautiful granite countertops and generous workspace. The main level offers an effortless flow between living and dining spaces, with a screened porch providing a tranquil extension of the home and an ideal setting for morning coffee, leisurely afternoons, or evening gatherings. The private primary suite is a true retreat. The updated primary bath evokes a spa-like experience with a striking freestanding soaking tub, an oversized walk-in shower, and beautifully updated mirrors featuring integrated lighting and built-in defrosting—thoughtful details that elevate the everyday. With four bedrooms, three full baths, and a convenient half bath on the main level, the home offers exceptional flexibility for family, guests, or a dedicated home office. The fully finished basement expands the possibilities even further, providing valuable additional living and entertaining space. A two-car garage adds both convenience and coveted storage, while the screened porch and thoughtfully designed interiors create a seamless balance between indoor comfort and outdoor enjoyment. Ideally situated in Annapolis, 1249 Stillwoods Way offers the rare opportunity to enjoy an elevated residential lifestyle while remaining close to the area’s renowned waterfront, historic charm, dining, shopping, and recreation.
Features & Amenities
Interior
-
Other Interior Features
Kitchen Island, Recessed Lighting, High Ceilings, Crown Molding, Open Floorplan
-
Total Bedrooms
4
-
Bathrooms
3
-
1/2 Bathrooms
1
-
Above Grade Finished Area
2592.0
-
Basement YN
YES
-
Cooling YN
YES
-
Cooling
Central Air, Zoned, Electric
-
Fireplace YN
YES
-
Heating YN
YES
-
Heating
Exhaust Fan, Natural Gas, Forced Air, Heat Pump
-
Pet friendly
N/A
Exterior
-
Garage
Yes
-
Garage spaces
2
-
Construction Materials
HardiPlank Type
-
Parking
Garage Door Opener, Off Street, Garage, Attached
-
Patio and Porch Features
Deck, Screened
-
Pool
No
-
Waterfront YN
NO
-
View
Trees/Woods
Area & Lot
-
Lot Features
Cul-De-Sac
-
Lot Size(acres)
0.37
-
Lot Size(square feet)
15,947
-
Property Type
Residential
-
Property Sub Type
Single Family Residence
-
Architectural Style
Colonial
Price
-
Sales Price
$849,000
-
Tax Amount
$6,408.98
-
Financing Options
Cash, Conventional, FHA, VA
-
Sq. Footage
4,120
-
Price/SqFt
$206
HOA
-
Association
YES
-
Association Fee
$275
-
Association Fee Frequency
Annually
-
Association Fee Includes
N/A
Property Resources
-
Horse Property
NO
School District
-
Elementary School
HILLSMERE
-
Middle School
ANNAPOLIS
-
High School
ANNAPOLIS
Property Features
-
New Construction
NO
-
Association Amenities
Playground
-
Foundation Details
Concrete Perimeter
-
Senior Community YN
NO
-
Sewer
Public Sewer
-
Tax Lot
8
-
Water Source
Well
Schedule a Showing
Showing scheduled successfully.
Mortgage calculator
Estimate your monthly mortgage payment, including the principal and interest, property taxes, and HOA. Adjust the values to generate a more accurate rate.
Your payment
Principal and Interest:
$
Property taxes:
$
HOA fees:
$
Total loan payment:
$
Total interest amount:
$
Location
County
ANNE ARUNDEL
Elementary School
HILLSMERE
Middle School
ANNAPOLIS
High School
ANNAPOLIS
Listing Courtesy of Corey Kayea, TTR Sotheby's International Realty
RealHub Information is provided exclusively for consumers' personal, non-commercial use, and it may not be used for any purpose other than to identify prospective properties consumers may be interested in purchasing. All information deemed reliable but not guaranteed and should be independently verified. All properties are subject to prior sale, change or withdrawal. RealHub website owner shall not be responsible for any typographical errors, misinformation, misprints and shall be held totally harmless.

Salesperson, Realtor
Sherry & Randy Rase
Call Sherry & Randy today to schedule a private showing.

* Listings on this website come from the FMLS IDX Compilation and may be held by brokerage firms other than the owner of this website. The listing brokerage is identified in any listing details. Information is deemed reliable but is not guaranteed. If you believe any FMLS listing contains material that infringes your copyrighted work please click here to review our DMCA policy and learn how to submit a takedown request.© 2024 FMLS.
Related Properties

ANNAPOLIS
708 SYDNEY TERRACE
3 Beds
3 Baths
2,296 Sq.Ft.
$715,000
MLS#: MDAA2149918

ANNAPOLIS
605 LIGHTHOUSE LANDING LANE
6 Beds
4 Baths
5,011 Sq.Ft.
$949,900
MLS#: MDAA2152428

ANNAPOLIS
607 MELVIN AVENUE
2 Beds
2 Baths
1,102 Sq.Ft.
$899,000
MLS#: MDAA2136076

ANNAPOLIS
104 GROH LANE
4 Beds
3 Baths
2,300 Sq.Ft.
$699,990
MLS#: MDAA2150374

ANNAPOLIS
92 CLIFFORD BOULEVARD
4 Beds
2 Baths
2,252 Sq.Ft.
$739,000
MLS#: MDAA2139188

ANNAPOLIS
1049 SUN VALLEY DRIVE
4 Beds
2 Baths
2,411 Sq.Ft.
$879,990
MLS#: MDAA2156258

ANNAPOLIS
13 RICKOVER COURT
5 Beds
3 Baths
2,360 Sq.Ft.
$949,999
MLS#: MDAA2155716
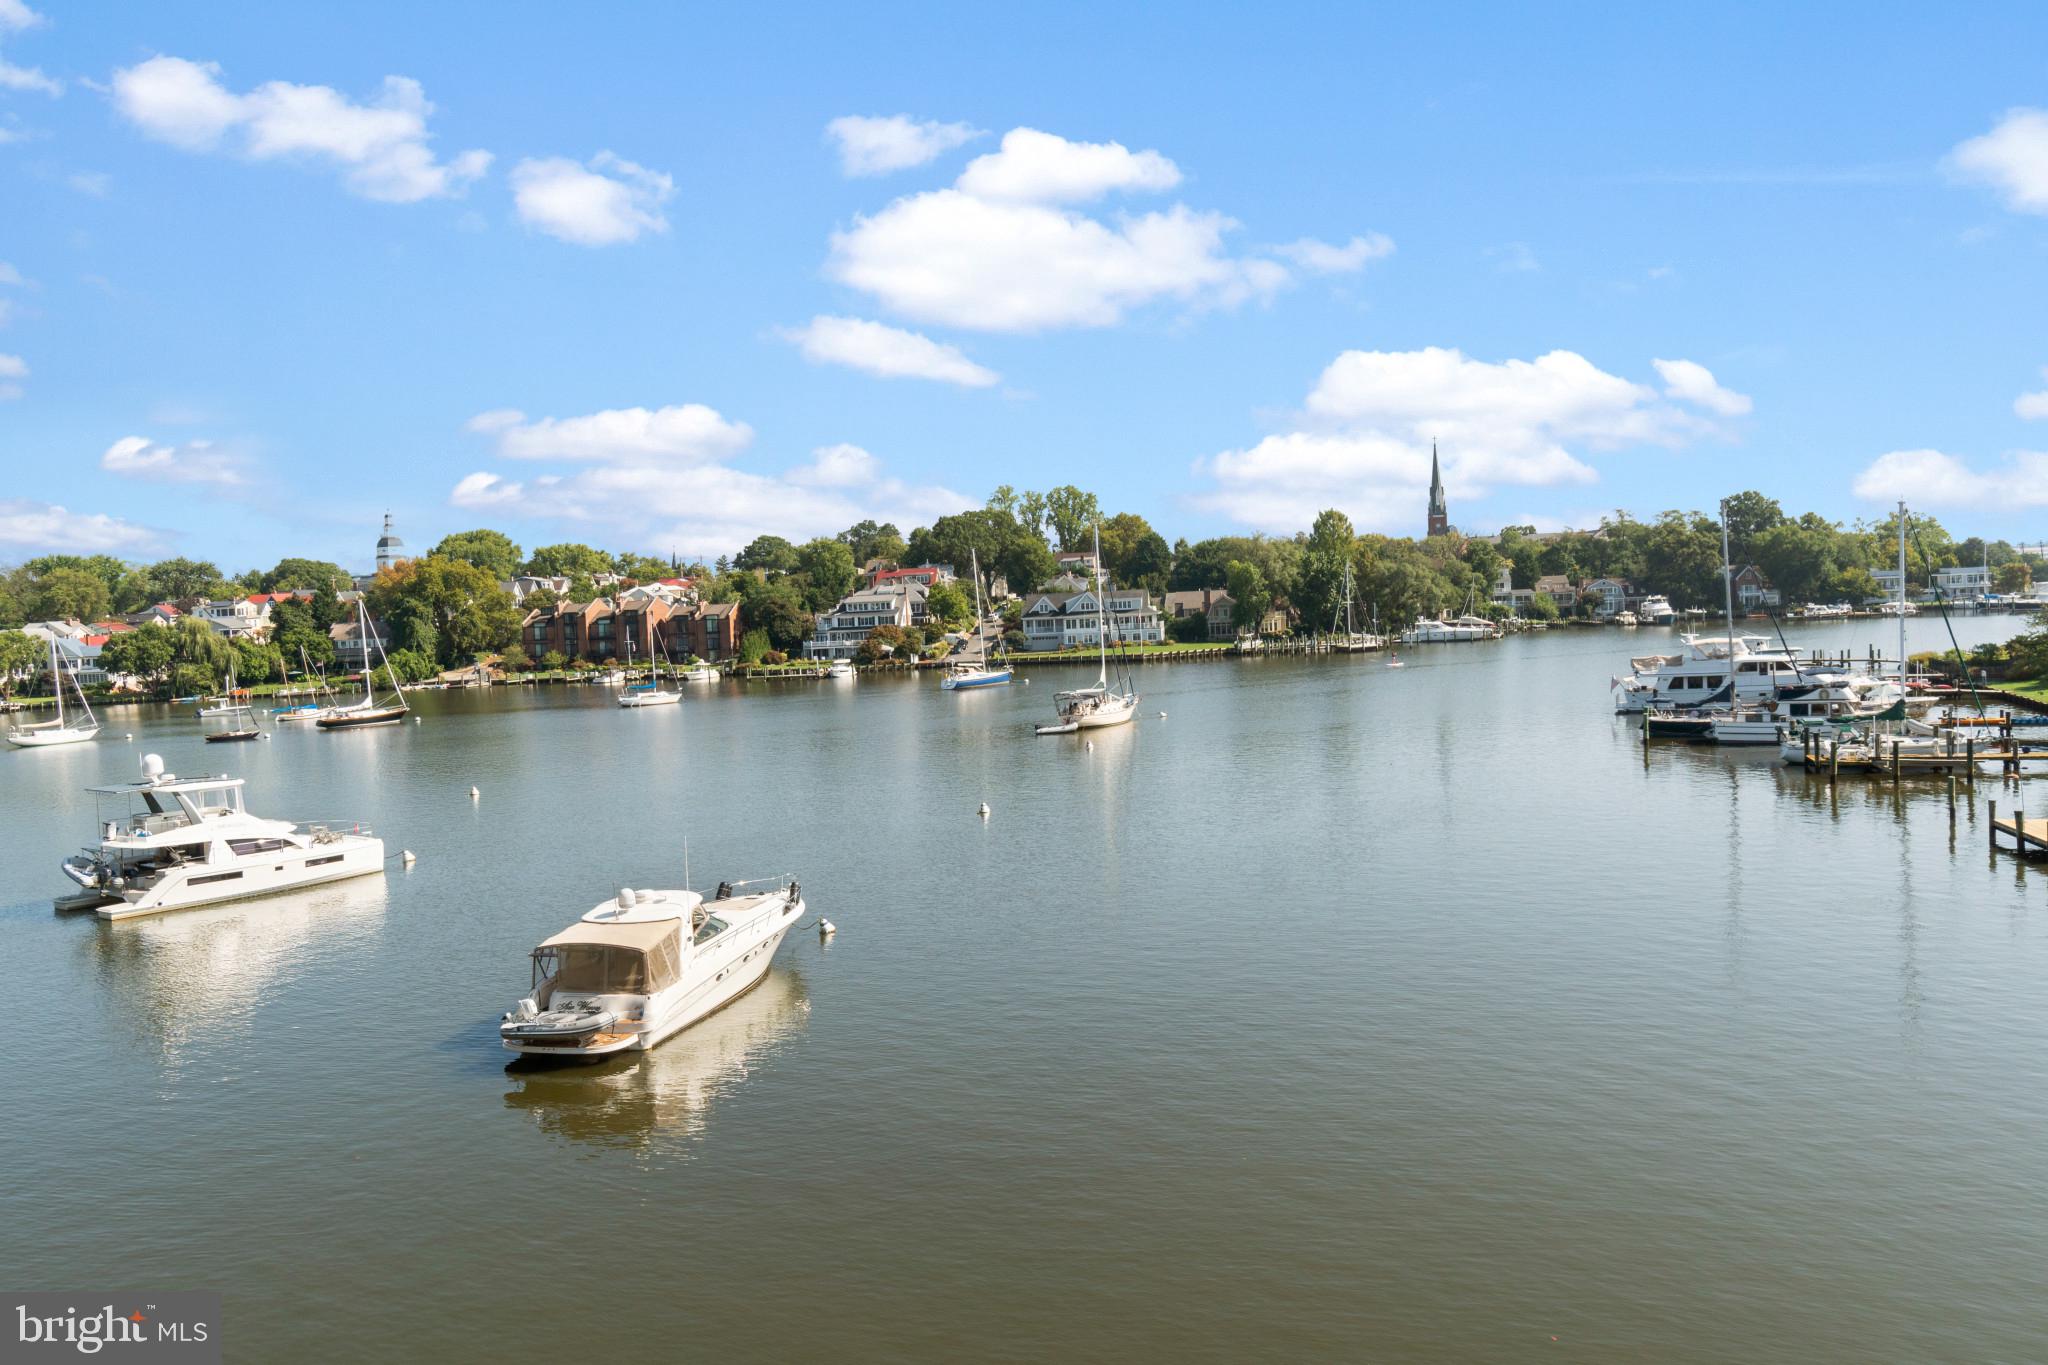
ANNAPOLIS
15 PRESIDENT POINT DRIVE B2
2 Beds
2 Baths
1,260 Sq.Ft.
$975,000
MLS#: MDAA2145720

ANNAPOLIS
7038 CLINTON COURT
3 Beds
3 Baths
2,101 Sq.Ft.
$849,000
MLS#: MDAA2152688

ANNAPOLIS
2175 GLENCREST CIRCLE
5 Beds
3 Baths
3,081 Sq.Ft.
$950,000
MLS#: MDAA2156130
.png)