


Property
Beds
3
Full Baths
1
1/2 Baths
1
Year Built
1966
Sq.Footage
1,260
A suburban home with a little room to breathe! This is 1245 Lombard Road in Windsor Township. If you’ve been looking for a well-maintained home with modern updates, plenty of living space, and a yard that gives you some distance from the neighbors, this home could be your solution. This brick split-level offers a comfortable layout with newer laminate flooring throughout. The large living room gives you plenty of space to relax, while the formal dining room provides a dedicated place to gather around the table. The kitchen has been updated with modern cabinetry, a subway tile backsplash, and butcher block countertops. Updated bathrooms, replacement windows, and central air add to the list of improvements already taken care of for you. When you need some separation, head down to the large family room on the lower level. There’s enough space here to create multiple zones—perhaps a second living area for movie nights on one side and a home office on the other. A bathroom on this level adds even more convenience. One level farther down, the basement takes care of the practical side of life with a laundry area and utility sink, workshop space, and plenty of room for storage. The built-in one-car garage provides even more everyday convenience. Outside, the approximately .3-acre lot offers a nice balance—enough yard for outdoor living, gardening, or play without becoming a full-time weekend project. The added distance from neighboring homes helps give the property a more open feel, and the shed with electric provides useful space for lawn equipment, projects, or hobbies. And when you want more room to get outside, Freysville Park is practically around the corner. With walking and jogging trails, pickleball, tennis, basketball and volleyball courts, and a playground, there are plenty of ways for the whole family to enjoy an afternoon without going far from home. Everyday conveniences are close by too. Windsor Commons and Cape Horn Square are about five minutes away, putting supermarkets, Starbucks, restaurants, and other necessities within easy reach. Head a little farther into East York and even more shopping, dining, and entertainment options open up—all less than about 15 minutes from home. If you’ve been looking for the space and feel of suburban living, without being right on top of your neighbors, schedule your showing today!
Features & Amenities
Interior
-
Other Interior Features
Eat-in Kitchen, Built-in Features
-
Total Bedrooms
3
-
Bathrooms
1
-
1/2 Bathrooms
1
-
Above Grade Finished Area
1260.0
-
Basement YN
YES
-
Cooling YN
YES
-
Cooling
Central Air, Electric
-
Fireplace YN
NO
-
Heating YN
YES
-
Heating
Natural Gas, Hot Water, Baseboard
-
Pet friendly
N/A
Exterior
-
Garage
Yes
-
Garage spaces
1
-
Construction Materials
Brick, Vinyl Siding
-
Parking
Garage Door Opener, Off Street, Garage, Driveway, Inside Entrance, Attached
-
Patio and Porch Features
Patio
-
Pool
No
-
Waterfront YN
NO
Area & Lot
-
Lot Features
Level
-
Lot Size(acres)
0.3
-
Lot Size(square feet)
13,120
-
Property Type
Residential
-
Property Sub Type
Single Family Residence
-
Architectural Style
Split Level
Price
-
Sales Price
$300,000
-
Tax Amount
$3,890
-
Financing Options
Cash, Conventional, FHA, VA
-
Sq. Footage
1,260
-
Price/SqFt
$238
HOA
-
Association
No
School District
-
Elementary School
N/A
-
Middle School
N/A
-
High School
N/A
Property Features
-
New Construction
NO
-
Foundation Details
Block
-
Senior Community YN
NO
-
Sewer
Public Sewer
-
Tax Lot
0060
-
Water Source
Public
Schedule a Showing
Showing scheduled successfully.
Mortgage calculator
Estimate your monthly mortgage payment, including the principal and interest, property taxes, and HOA. Adjust the values to generate a more accurate rate.
Your payment
Principal and Interest:
$
Property taxes:
$
HOA fees:
$
Total loan payment:
$
Total interest amount:
$
Location
County
YORK
Elementary School
Middle School
High School
Listing Courtesy of Nathan R Krotzer, RE/MAX Pinnacle
RealHub Information is provided exclusively for consumers' personal, non-commercial use, and it may not be used for any purpose other than to identify prospective properties consumers may be interested in purchasing. All information deemed reliable but not guaranteed and should be independently verified. All properties are subject to prior sale, change or withdrawal. RealHub website owner shall not be responsible for any typographical errors, misinformation, misprints and shall be held totally harmless.

AGENT
Sherry & Randy Rase
Call Sherry & Randy today to schedule a private showing.

* Listings on this website come from the FMLS IDX Compilation and may be held by brokerage firms other than the owner of this website. The listing brokerage is identified in any listing details. Information is deemed reliable but is not guaranteed. If you believe any FMLS listing contains material that infringes your copyrighted work please click here to review our DMCA policy and learn how to submit a takedown request.© 2024 FMLS.
Related Properties
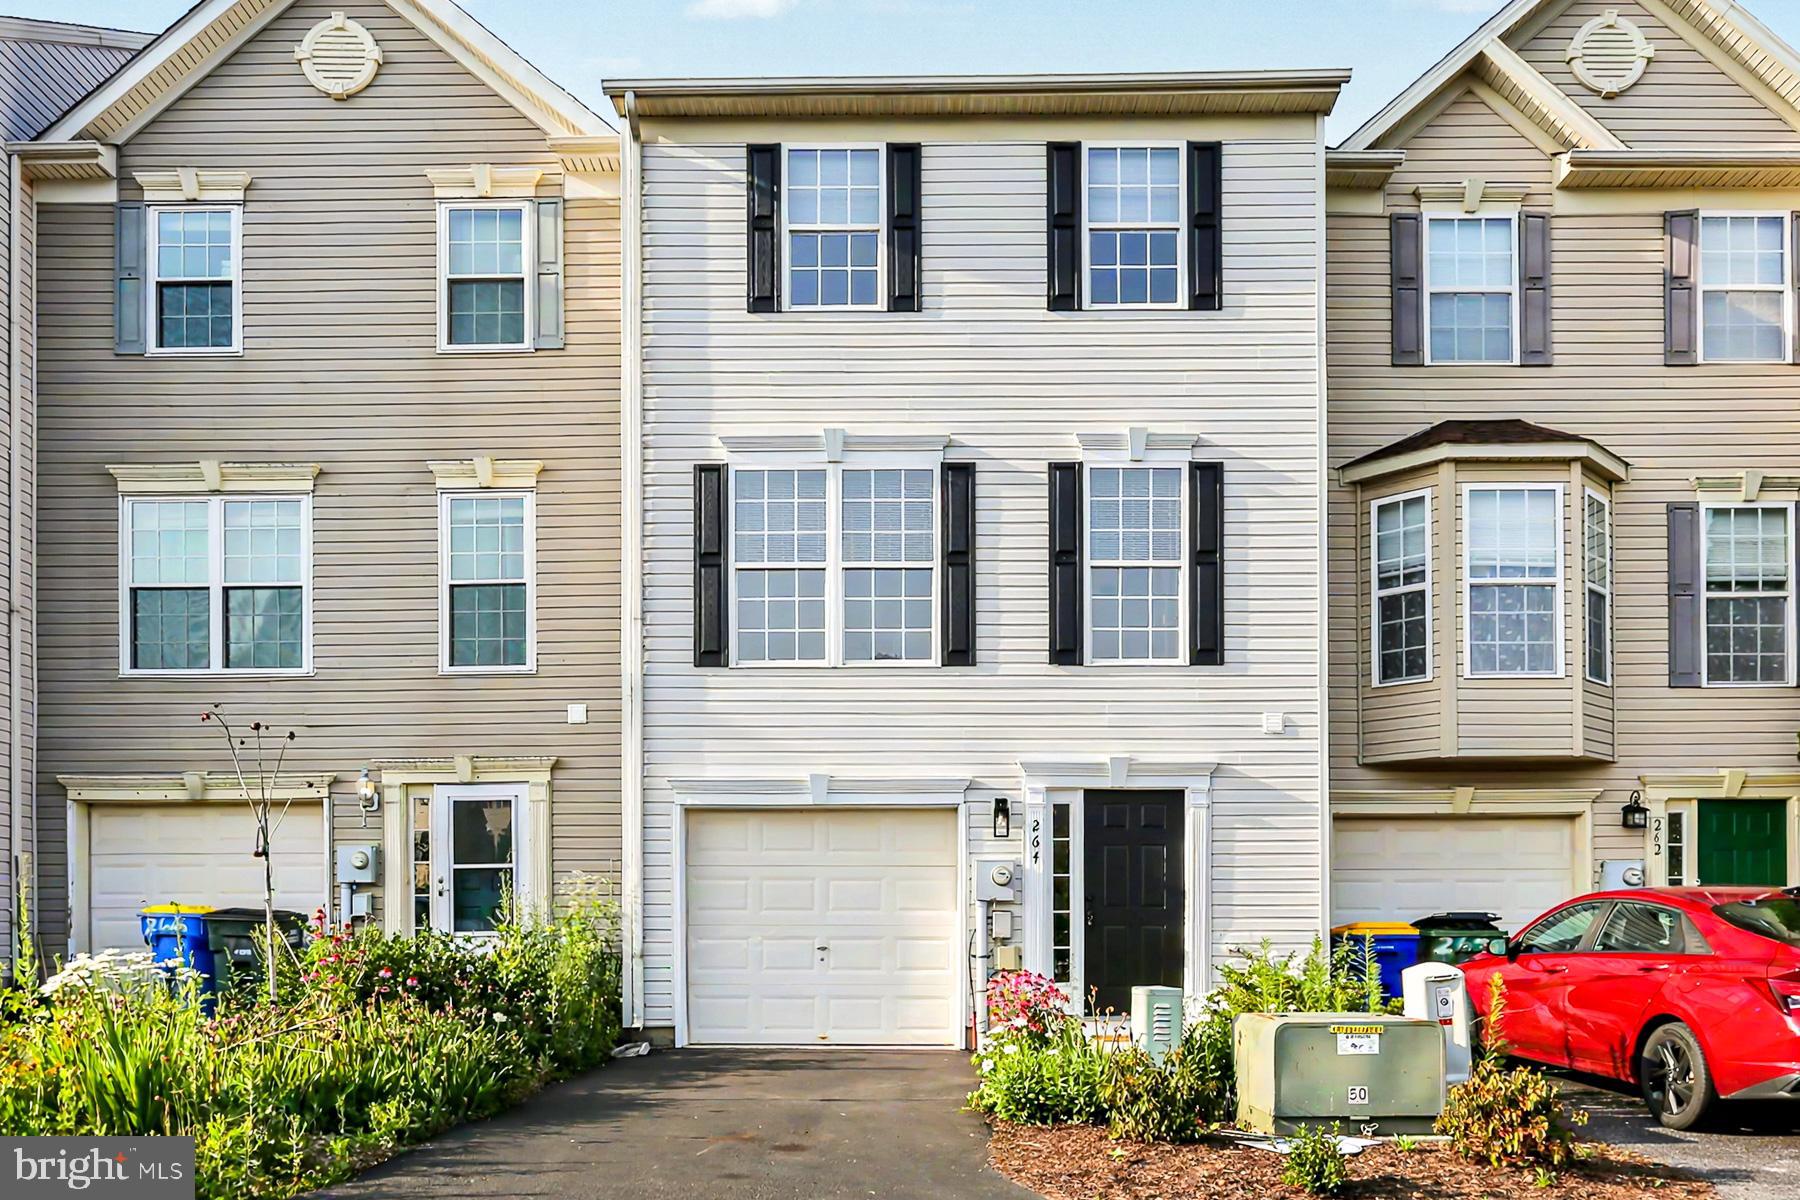
RED LION
264 COUNTRY RIDGE DRIVE
3 Beds
1 Baths
1,780 Sq.Ft.
$264,900
MLS#: PAYK2106318

RED LION
266 COUNTRY RIDGE DRIVE
3 Beds
2 Baths
1,780 Sq.Ft.
$274,900
MLS#: PAYK2109476

RED LION
111 MORNINGSIDE DRIVE
4 Beds
1 Baths
1,560 Sq.Ft.
$345,900
MLS#: PAYK2109278
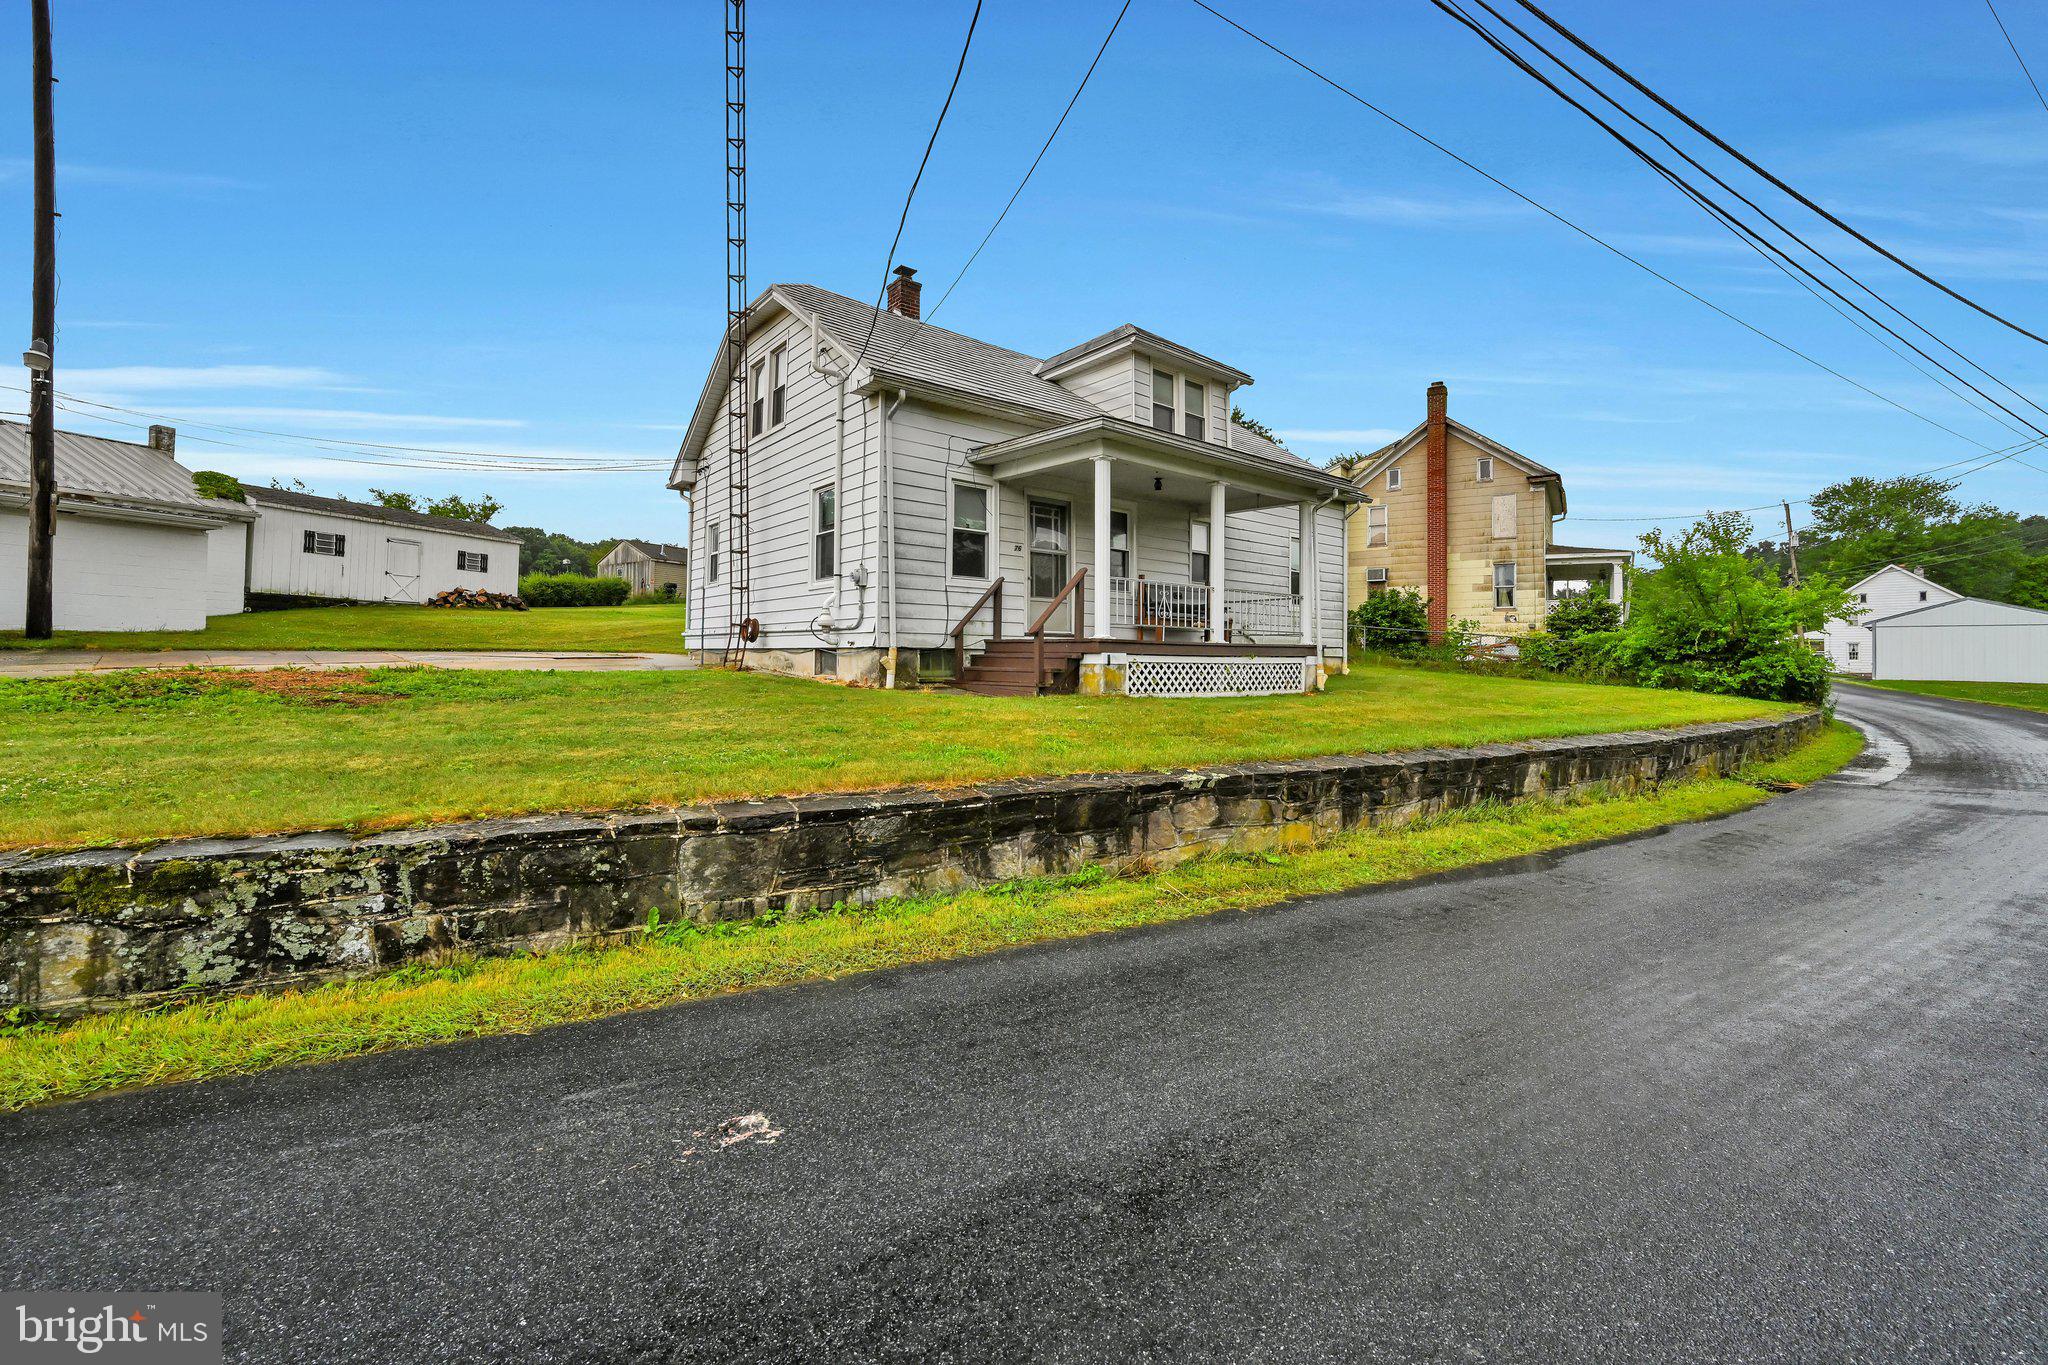
RED LION
76 CIRCLE DRIVE 80
5 Beds
1 Baths
1,729 Sq.Ft.
$315,000
MLS#: PAYK2106432

RED LION
500 BRIDLE PATH LANE
3 Beds
2 Baths
2,716 Sq.Ft.
$314,900
MLS#: PAYK2108520

RED LION
452 BRADFORD DRIVE
4 Beds
3 Baths
1,900 Sq.Ft.
$313,450
MLS#: PAYK2111044

RED LION
458 BRADFORD DRIVE
3 Beds
2 Baths
1,720 Sq.Ft.
$312,500
MLS#: PAYK2111048
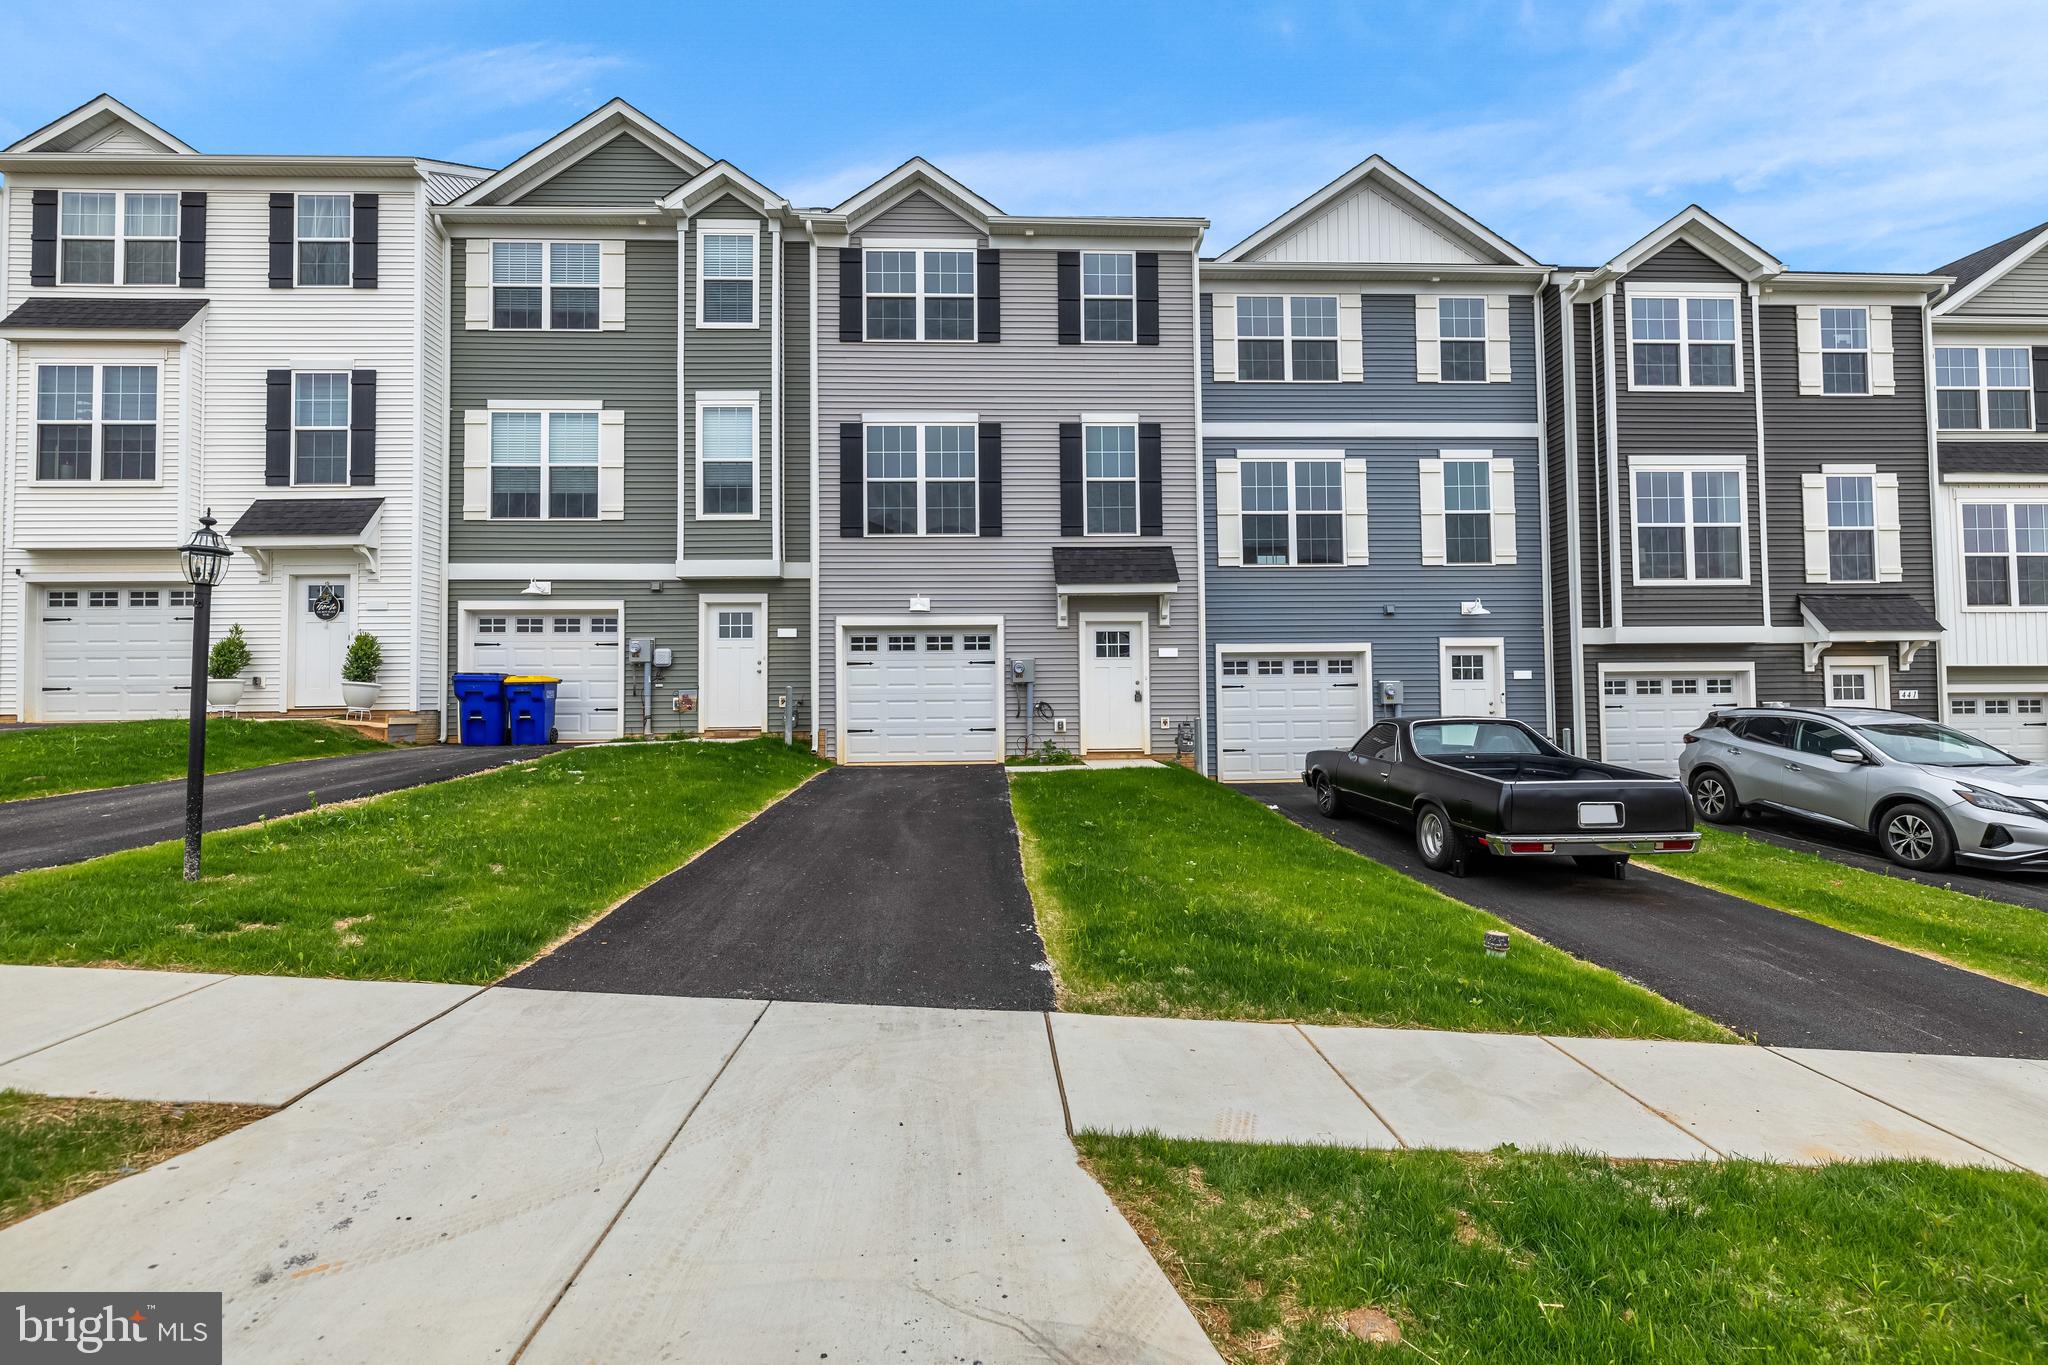
RED LION
456 BRADFORD DRIVE
4 Beds
3 Baths
1,900 Sq.Ft.
$314,700
MLS#: PAYK2103546

RED LION
448 BRADFORD DRIVE
4 Beds
3 Baths
1,900 Sq.Ft.
$325,350
MLS#: PAYK2111038
.png)