


Property
Beds
4
Full Baths
1
1/2 Baths
None
Year Built
1954
Sq.Footage
1,365
Nestled in a charming neighborhood, this delightful Cape Cod-style home offers a perfect blend of comfort and functionality. This well-maintained residence features open feel living space, providing ample room for relaxation and entertaining. Step inside to discover a warm and inviting atmosphere, highlighted by beautiful wood floors that flow throughout the main living areas. The heart of the home is the spacious open concept, has entrance right off driveway to make easy access to kitchen which has new appliances with nice pantry for extra storage. The home boasts four cozy bedrooms, 2 on main level, one bedroom is served as an office which has sliding glass doors to the nice back patio. Main bedroom has been updating with California closet. Then other 2 bedrooms located on upper level. Great home for a family to enjoy. The full renovated bathroom on main level features a walk-in shower, providing a spa-like experience right at home. The unfinished basement will be equipped with a brand-new waterproofing system expected to be completed end of October which will be guaranteed for life to give the new buyers extra potential to finish the basement for extra square footage which presents an opportunity for customization, whether you envision a home gym, workshop, or family room. Step outside to enjoy the lovely deck, an ideal spot for morning coffee or evening barbecues. The 0.14-acre lot provides a manageable outdoor space, perfect for gardening or simply enjoying the fresh air. With off-street parking for two vehicles and on-street parking for guest. Located in a vibrant community, this home is just a stone's throw away from local amenities, including parks, shops, and dining options. The neighborhood is known for its friendly atmosphere and accessibility, making it a wonderful place to call home. This property is not just a house; it's a place where memories are made. Experience the warmth and charm of this Cape Cod gem, where comfort meets convenience in a welcoming community. Don't miss the opportunity to make this delightful residence your own!
Features & Amenities
Interior
-
Other Interior Features
Pantry
-
Total Bedrooms
4
-
Bathrooms
1
-
Above Grade Finished Area
1365.0
-
Basement YN
YES
-
Cooling YN
YES
-
Cooling
Central Air, Electric
-
Fireplace YN
NO
-
Heating YN
YES
-
Heating
Electric, Oil, Forced Air
-
Main Level Bedrooms
2
-
Pet friendly
Yes
Exterior
-
Garage
No
-
Construction Materials
Frame, Aluminum Siding
-
Parking
Asphalt, Off Street, Driveway
-
Patio and Porch Features
Deck
-
Pool
No
-
Waterfront YN
NO
Area & Lot
-
Lot Size(acres)
0.14
-
Lot Size(square feet)
6,090
-
Property Type
Residential
-
Property Sub Type
Single Family Residence
-
Architectural Style
Cape Cod
Price
-
Sales Price
$435,000
-
Tax Amount
$3,802
-
Financing Options
Cash, Conventional, FHA
-
Sq. Footage
1,365
-
Price/SqFt
$318
HOA
-
Association
No
Property Resources
-
Horse Property
NO
School District
-
Elementary School
N/A
-
Middle School
QUAKEROTWN
-
High School
QUAKERTOWN
Property Features
-
New Construction
NO
-
Foundation Details
Concrete Perimeter
-
Senior Community YN
NO
-
Sewer
Public Sewer
-
Tax Lot
028
-
Water Source
Public
Schedule a Showing
Showing scheduled successfully.
Mortgage calculator
Estimate your monthly mortgage payment, including the principal and interest, property taxes, and HOA. Adjust the values to generate a more accurate rate.
Your payment
Principal and Interest:
$
Property taxes:
$
HOA fees:
$
Total loan payment:
$
Total interest amount:
$
Location
County
BUCKS
Elementary School
Middle School
QUAKEROTWN
High School
QUAKERTOWN
Listing Courtesy of Tina L Landis, Realty One Group Exclusive
RealHub Information is provided exclusively for consumers' personal, non-commercial use, and it may not be used for any purpose other than to identify prospective properties consumers may be interested in purchasing. All information deemed reliable but not guaranteed and should be independently verified. All properties are subject to prior sale, change or withdrawal. RealHub website owner shall not be responsible for any typographical errors, misinformation, misprints and shall be held totally harmless.

Salesperson, Realtor
Sherry & Randy Rase
Call Sherry & Randy today to schedule a private showing.

* Listings on this website come from the FMLS IDX Compilation and may be held by brokerage firms other than the owner of this website. The listing brokerage is identified in any listing details. Information is deemed reliable but is not guaranteed. If you believe any FMLS listing contains material that infringes your copyrighted work please click here to review our DMCA policy and learn how to submit a takedown request.© 2024 FMLS.
Related Properties
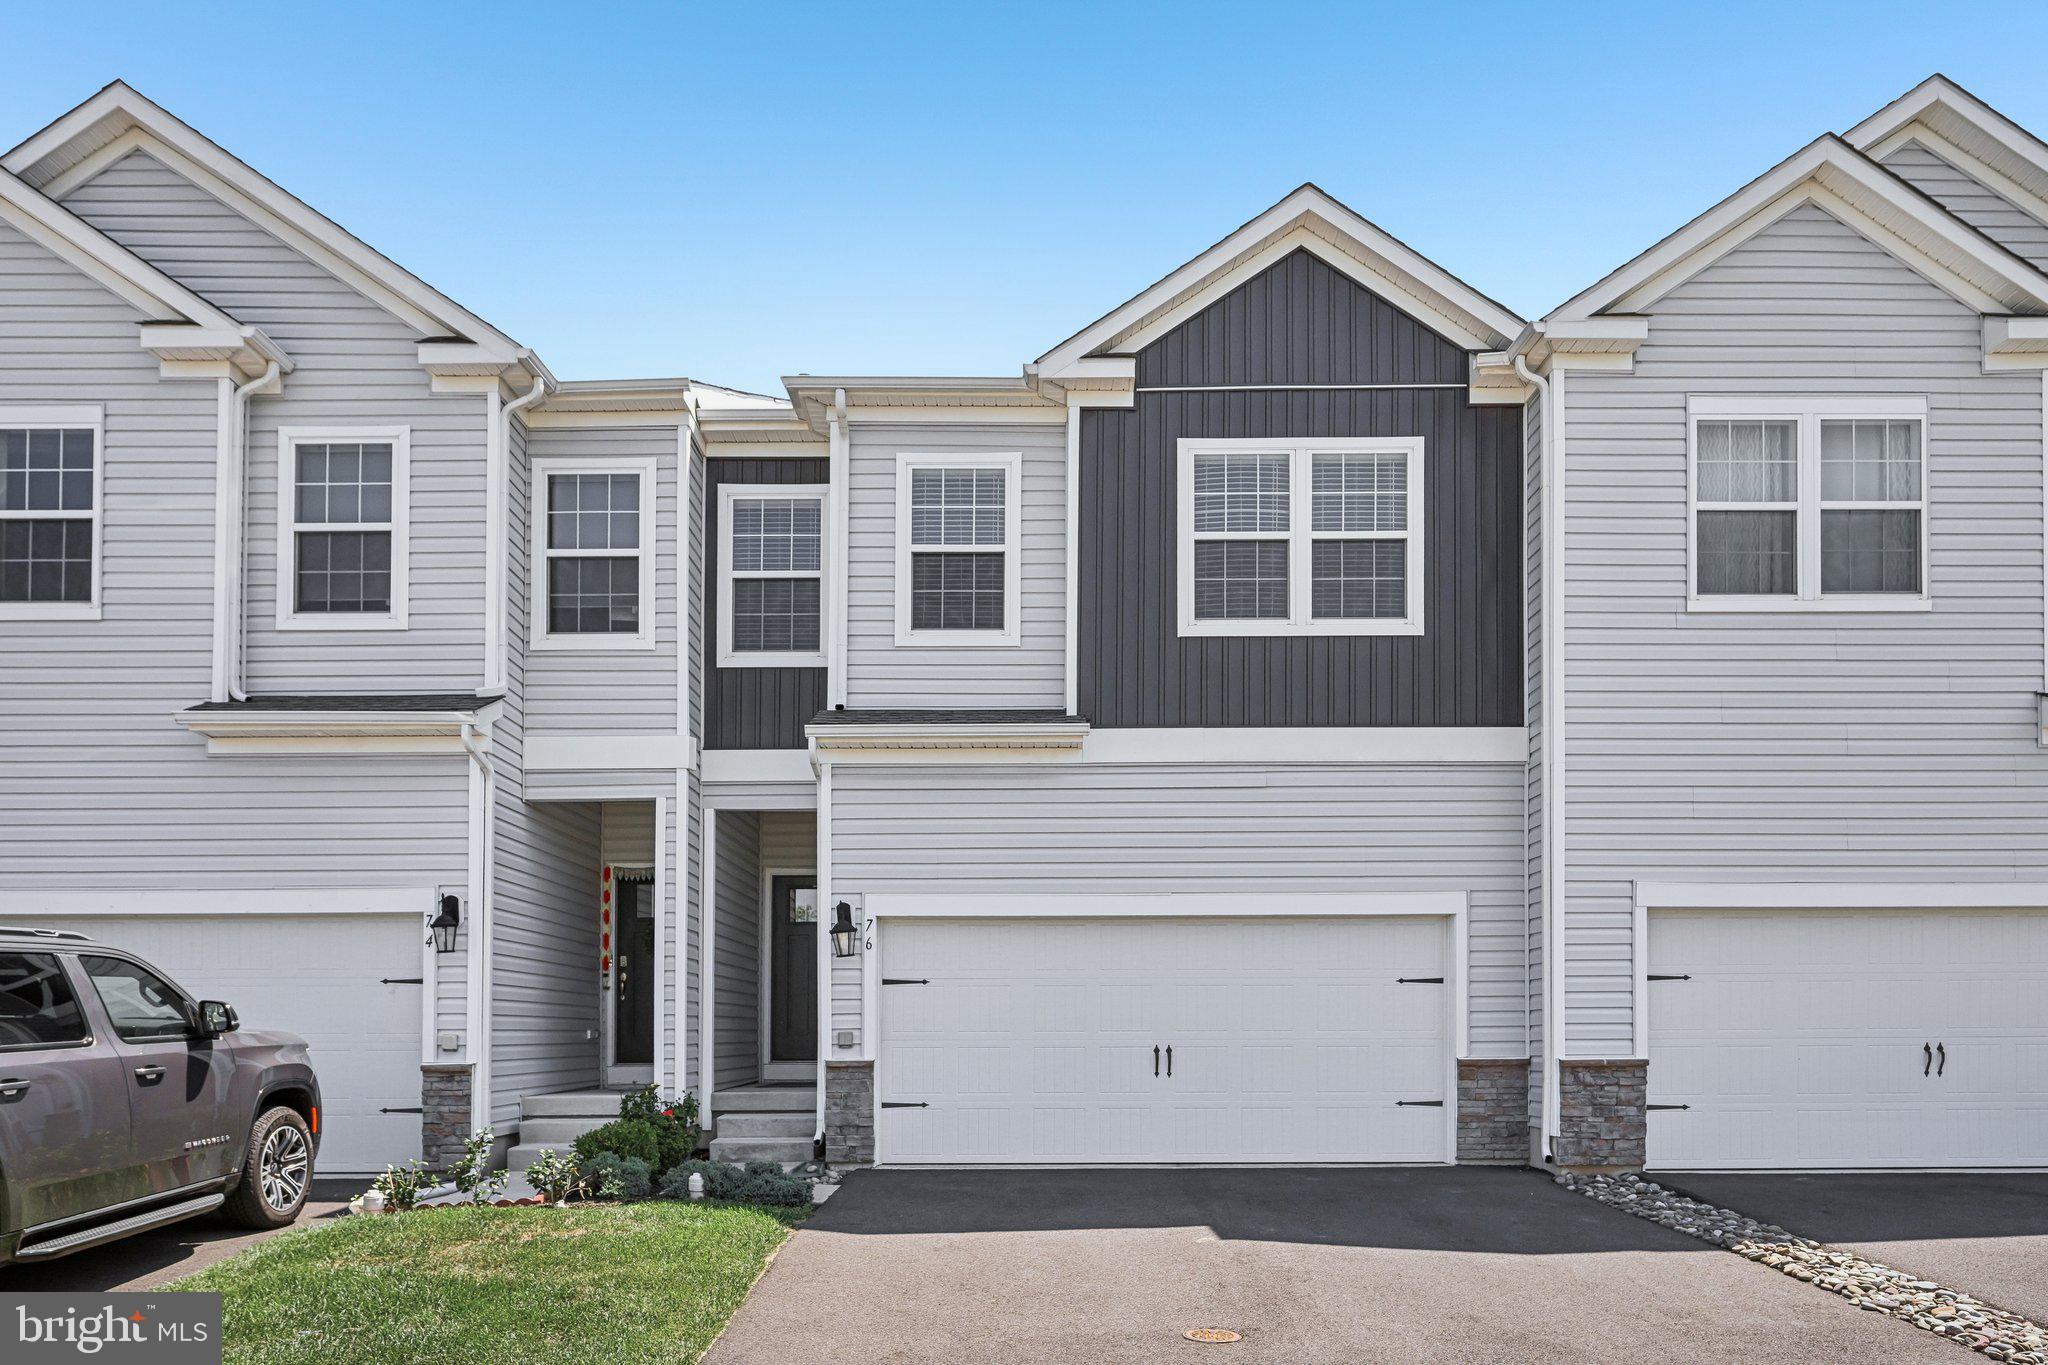
QUAKERTOWN
76 FONTHILL COURT
4 Beds
2 Baths
2,642 Sq.Ft.
$495,000
MLS#: PABU2127016

QUAKERTOWN
535 W MILL STREET
3 Beds
1 Baths
1,008 Sq.Ft.
$450,000
MLS#: PABU2128558

QUAKERTOWN
881 DEPOT LANE
3 Beds
1 Baths
1,841 Sq.Ft.
$400,000
MLS#: PABU2129532

QUAKERTOWN
1239 HERON COURT
2 Beds
2 Baths
1,612 Sq.Ft.
$438,900
MLS#: PABU2128980

QUAKERTOWN
2 LIVE OAK DRIVE
3 Beds
2 Baths
1,717 Sq.Ft.
$490,999
MLS#: PABU2128022

QUAKERTOWN
111 CYPRESS DRIVE
3 Beds
1 Baths
1,616 Sq.Ft.
$350,000
MLS#: PABU2131280

QUAKERTOWN
1315 CREEKSIDE LANE
2 Beds
2 Baths
2,321 Sq.Ft.
$519,900
MLS#: PABU2132332

QUAKERTOWN
60 FONTHILL COURT
4 Beds
2 Baths
2,639 Sq.Ft.
$454,900
MLS#: PABU2128586

QUAKERTOWN
2160 MILFORD AVENUE
3 Beds
1 Baths
2,134 Sq.Ft.
$435,000
MLS#: PABU2128692
.png)