


Property
Beds
3
Full Baths
2
1/2 Baths
None
Year Built
2026
Sq.Footage
1,783
Discover a fresh start with the Latitude floor plan at The Granary, Milton’s newest master-planned community, just one mile from downtown! Designed for modern living, The Granary brings neighbors together with scenic trails, resort-style amenities, and inviting spaces to gather, relax, and enjoy life. Inside the Latitude, bright, open-concept living makes every day feel effortless. The beautiful kitchen, complete with an oversized island, flows into the breakfast area and great room, with a gas fireplace that is perfect for creating the perfect setting from busy mornings to memorable evenings with friends. A convenient two-car garage adds everyday ease, while the first-level Primary suite offers a peaceful place to unwind. Enjoy a spacious walk-in closet and a spa-inspired bath featuring dual vanities and a seated shower. Thoughtful details, quality finishes, and a chef-inspired kitchen bring comfort and style to every corner of your home. At The Granary, you’ll find more than a beautiful new home, you’ll discover a welcoming community and a fresh new chapter, all close to the charm and convenience of downtown Milton.
Features & Amenities
Interior
-
Other Interior Features
Kitchen Island, Recessed Lighting, Walk-In Closet(s), Open Floorplan
-
Total Bedrooms
3
-
Bathrooms
2
-
Above Grade Finished Area
1783.0
-
Basement YN
NO
-
Cooling YN
YES
-
Cooling
Central Air, Zoned, Electric
-
Fireplace YN
YES
-
Heating YN
YES
-
Heating
Natural Gas, Zoned
-
Main Level Bedrooms
3
-
Pet friendly
N/A
Exterior
-
Garage
Yes
-
Garage spaces
2
-
Construction Materials
Vinyl Siding
-
Parking
Garage, Attached
-
Patio and Porch Features
Porch, Screened
-
Pool
Yes
-
Pool Features
Community
-
Waterfront YN
NO
Area & Lot
-
Lot Size(acres)
0.18
-
Lot Size(square feet)
7,817
-
Property Type
Residential
-
Property Sub Type
Single Family Residence
-
Architectural Style
Craftsman
Price
-
Sales Price
$519,990
-
Tax Amount
$0.43
-
Sq. Footage
1,783
-
Price/SqFt
$291
HOA
-
Association
YES
-
Association Fee
$125
-
Association Fee Frequency
Monthly
-
Association Fee Includes
N/A
-
Total Monthly Fees
true
School District
-
Elementary School
H.O. BRITTINGHAM
-
Middle School
MARINER
-
High School
CAPE HENLOPEN
Property Features
-
New Construction
YES
-
Association Amenities
Clubhouse, Fitness Center, Tennis Court(s), Jogging Path, Playground
-
Foundation Details
Slab
-
Senior Community YN
NO
-
Sewer
Public Sewer
-
Tax Lot
108
-
Water Source
Public
Schedule a Showing
Showing scheduled successfully.
Mortgage calculator
Estimate your monthly mortgage payment, including the principal and interest, property taxes, and HOA. Adjust the values to generate a more accurate rate.
Your payment
Principal and Interest:
$
Property taxes:
$
HOA fees:
$
Total loan payment:
$
Total interest amount:
$
Location
County
SUSSEX
Elementary School
H.O. BRITTINGHAM
Middle School
MARINER
High School
CAPE HENLOPEN
Listing Courtesy of Brittany Newman, DRB Group Realty, LLC
RealHub Information is provided exclusively for consumers' personal, non-commercial use, and it may not be used for any purpose other than to identify prospective properties consumers may be interested in purchasing. All information deemed reliable but not guaranteed and should be independently verified. All properties are subject to prior sale, change or withdrawal. RealHub website owner shall not be responsible for any typographical errors, misinformation, misprints and shall be held totally harmless.

Salesperson, Realtor
Sherry & Randy Rase
Call Sherry & Randy today to schedule a private showing.

* Listings on this website come from the FMLS IDX Compilation and may be held by brokerage firms other than the owner of this website. The listing brokerage is identified in any listing details. Information is deemed reliable but is not guaranteed. If you believe any FMLS listing contains material that infringes your copyrighted work please review our DMCA policy and learn how to submit a takedown request.© 2024 FMLS.
Related Properties
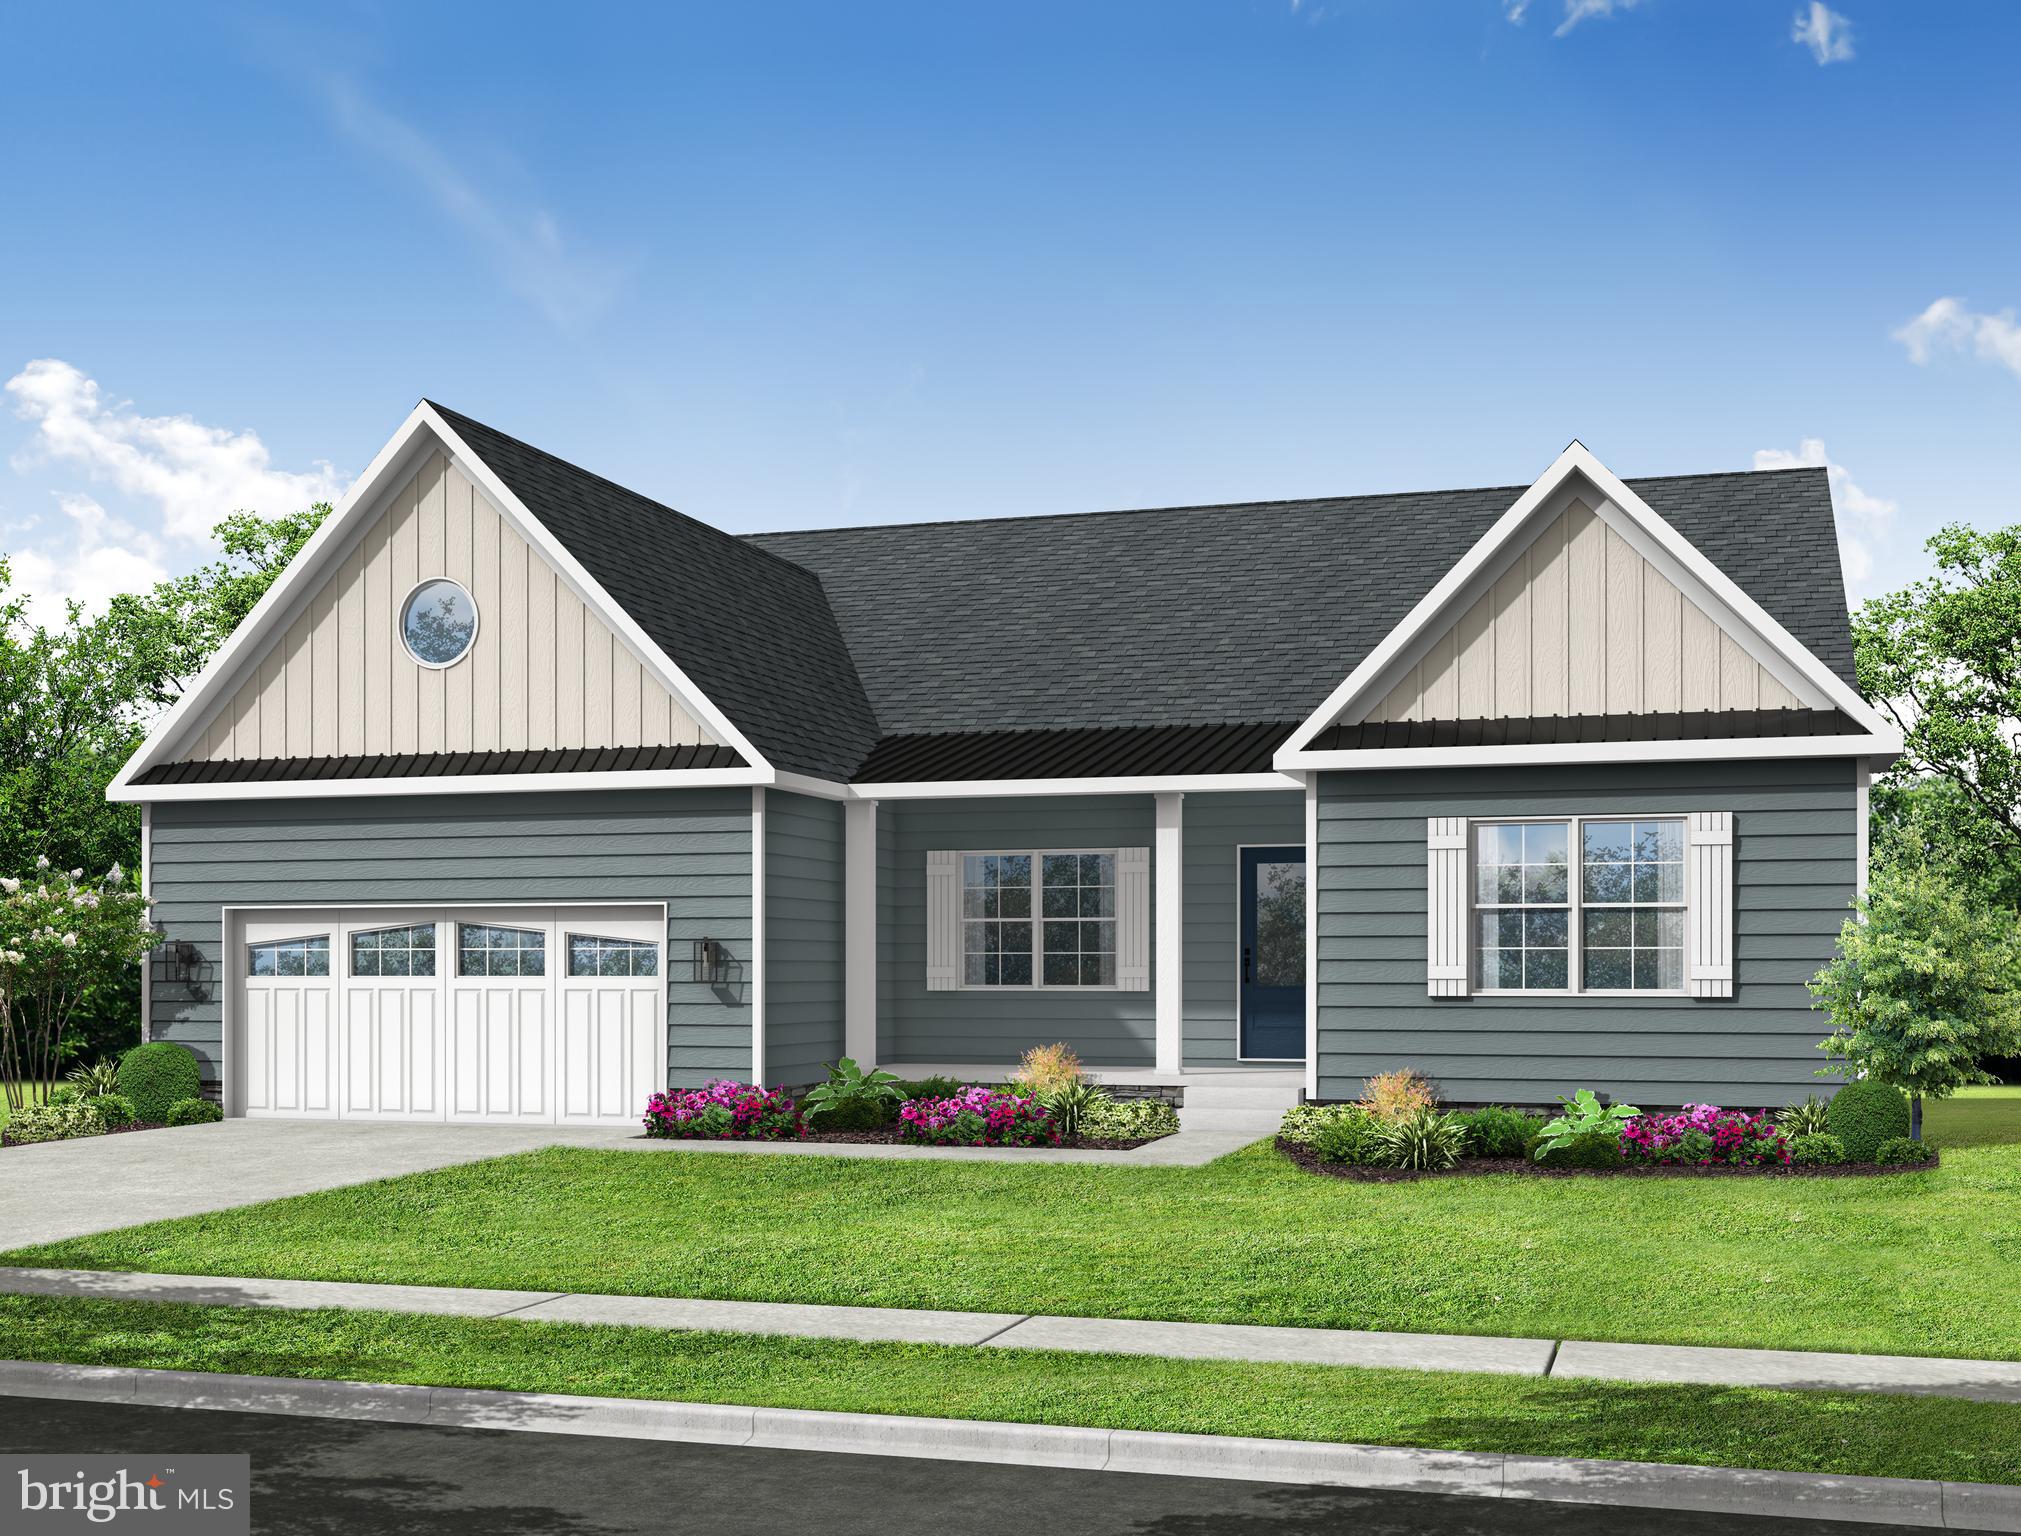
MILTON
28007 TUNDRA DRIVE - LOT #43
3 Beds
2 Baths
2,610 Sq.Ft.
$574,990
MLS#: DESU2095958

MILTON
29662 RIVERSTONE DRIVE
4 Beds
3 Baths
2,532 Sq.Ft.
$479,000
MLS#: DESU2118222
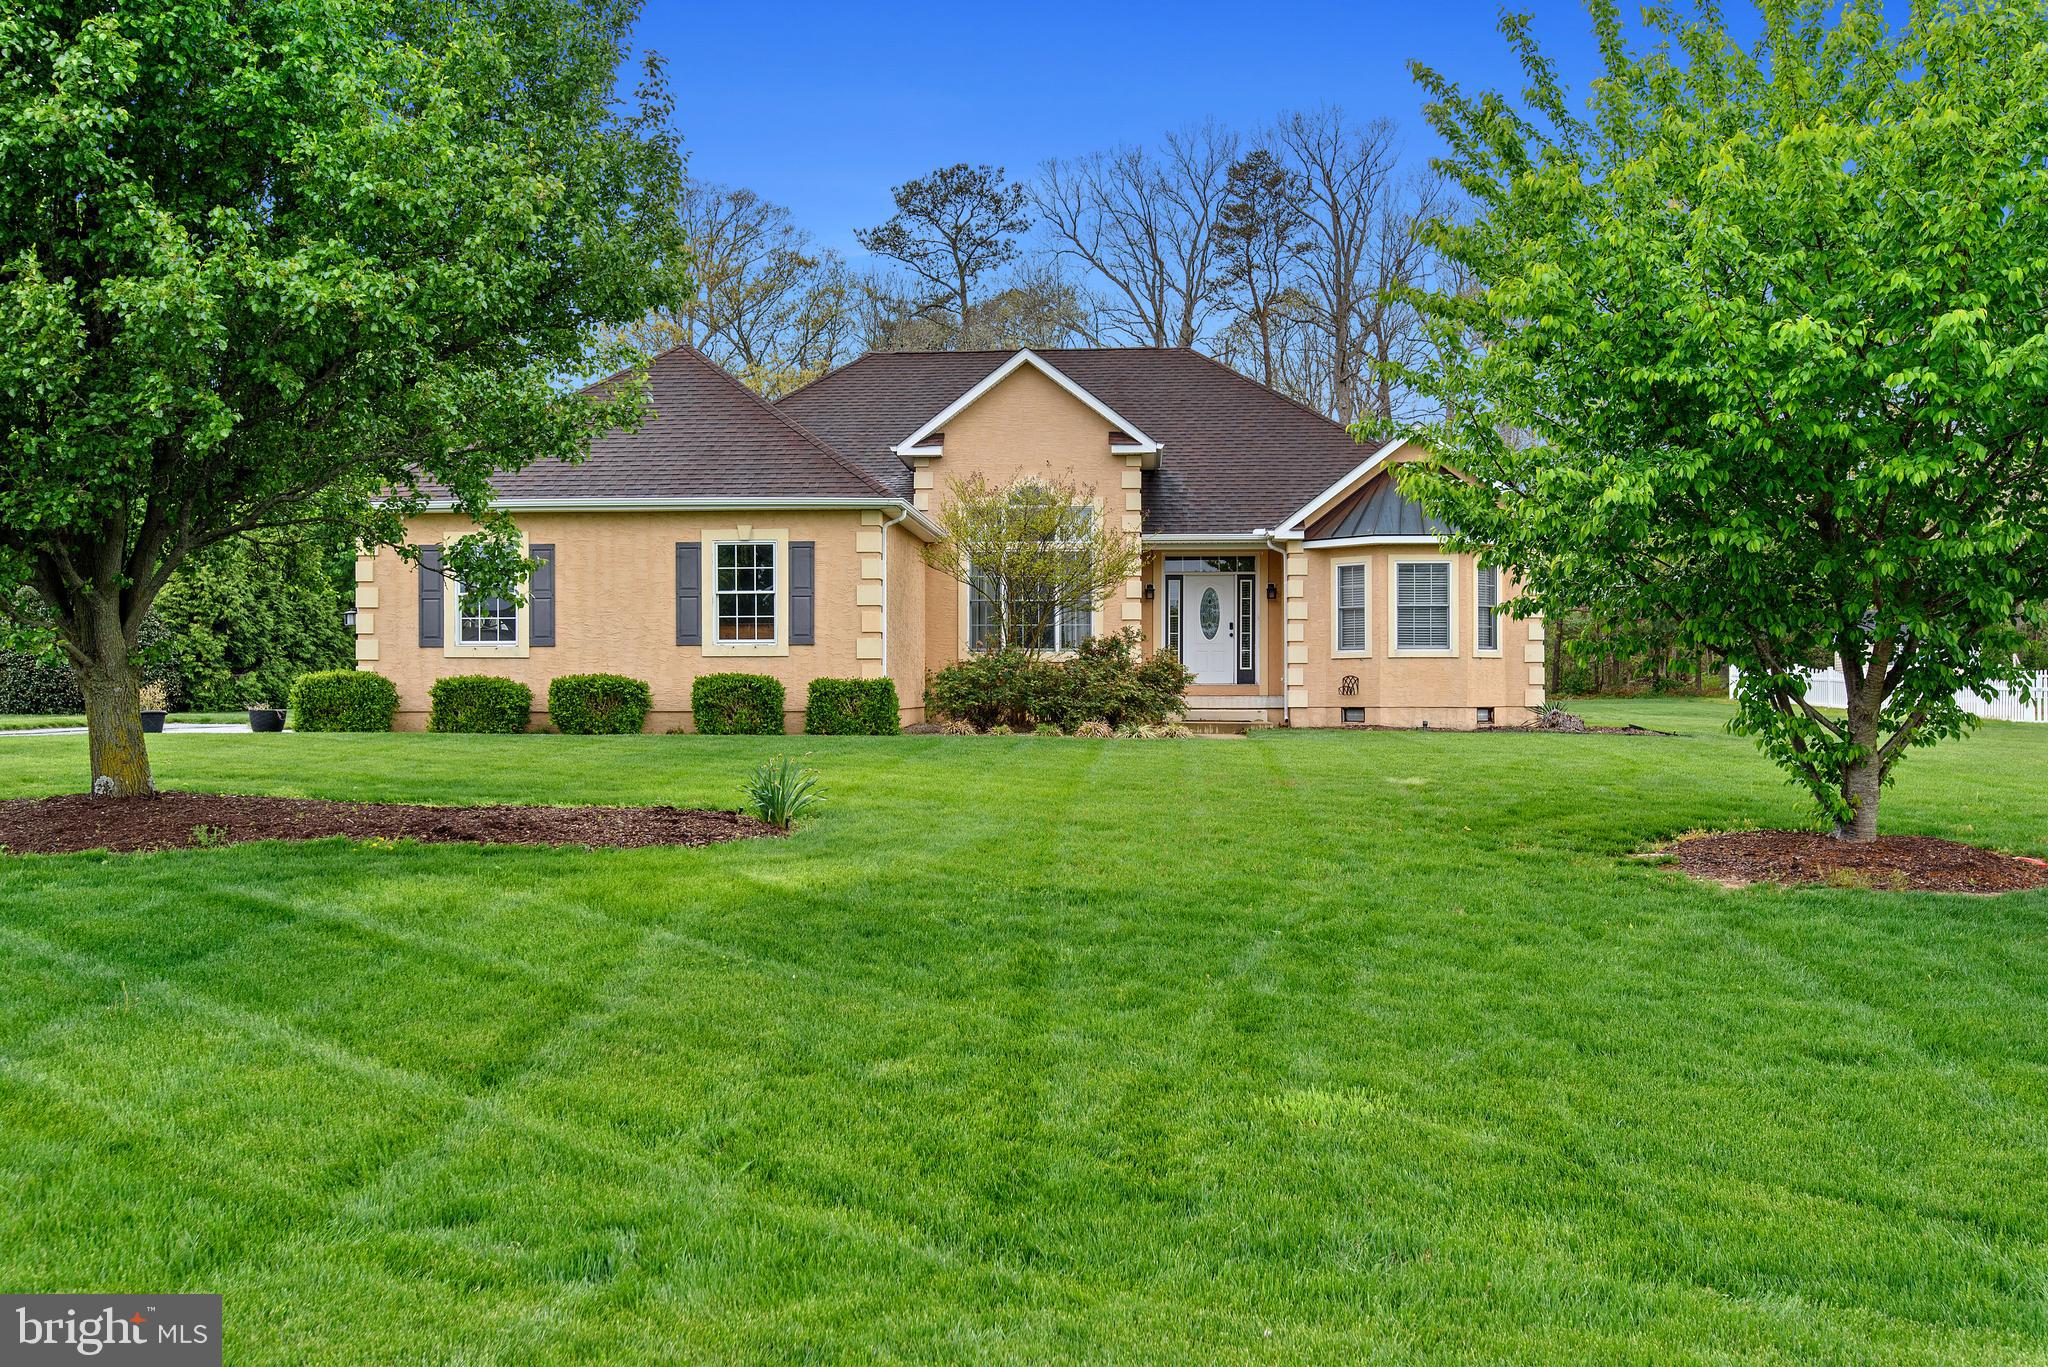
MILTON
24980 PRESTWICK DRIVE
3 Beds
4 Baths
2,424 Sq.Ft.
$558,000
MLS#: DESU2110652
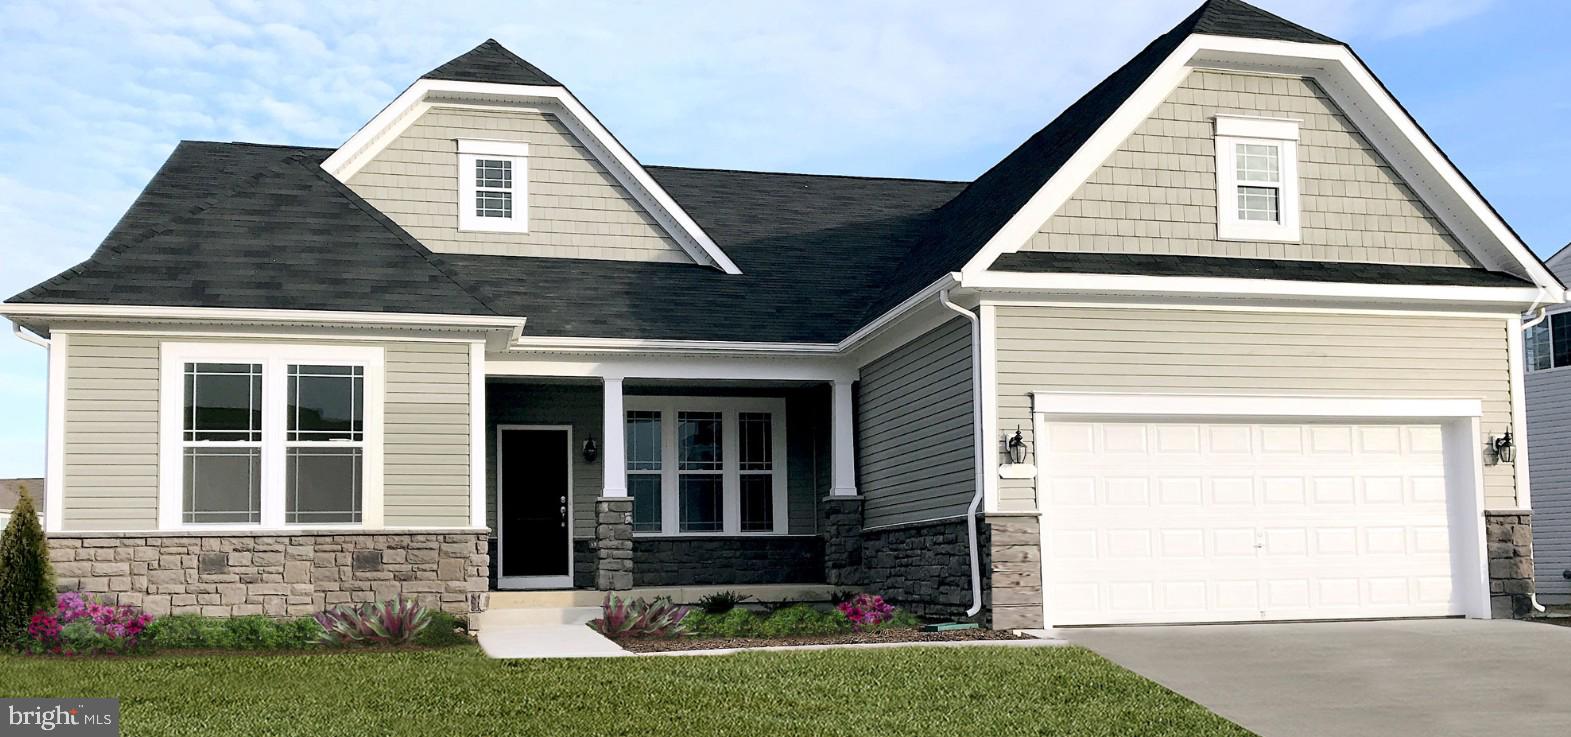
MILTON
16208 AMORA DRIVE
3 Beds
2 Baths
1,903 Sq.Ft.
$599,990
MLS#: DESU2091436

MILTON
101 OAK LANE
3 Beds
2 Baths
2,110 Sq.Ft.
$479,000
MLS#: DESU2118332

MILTON
24118 HARVEST CIRCLE - LOT #71
3 Beds
2 Baths
1,895 Sq.Ft.
$464,990
MLS#: DESU2122318

MILTON
24128 HARVEST CIRCLE - LOT #69
3 Beds
2 Baths
1,361 Sq.Ft.
$424,990
MLS#: DESU2122024

MILTON
124 BROAD STREET
3 Beds
2 Baths
2,000 Sq.Ft.
$520,000
MLS#: DESU2122118

MILTON
16957 LILLY PAD DRIVE
3 Beds
2 Baths
1,510 Sq.Ft.
$437,000
MLS#: DESU2123370
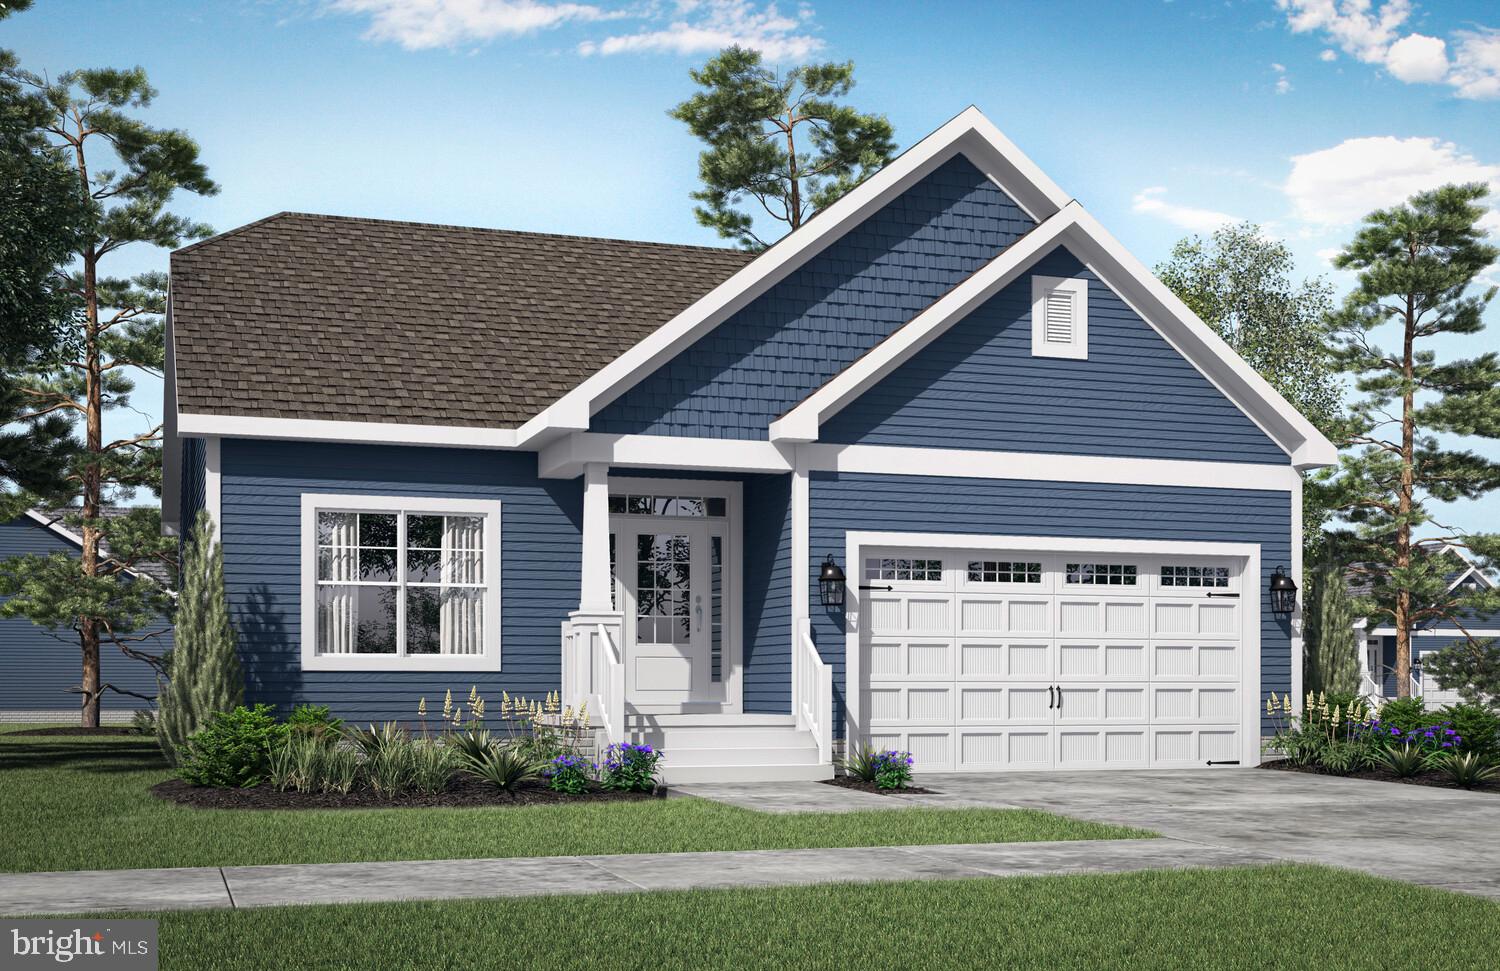
MILTON
19848 LIGHTSHIP COVE DRIVE
2 Beds
2 Baths
1,411 Sq.Ft.
$514,900
MLS#: DESU2105314
